2,956 properties for sale in Palo Alto city

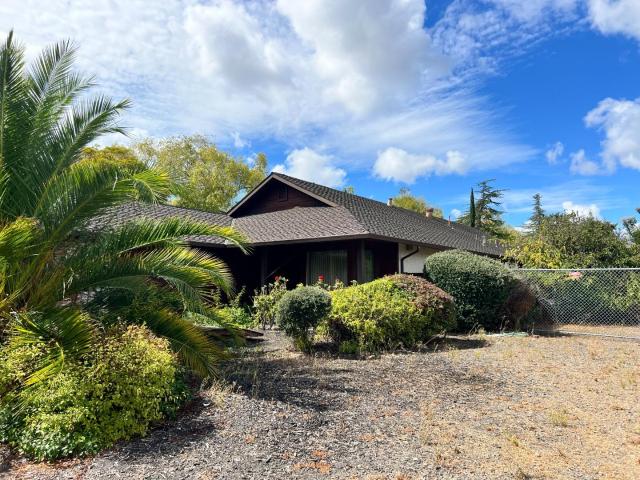
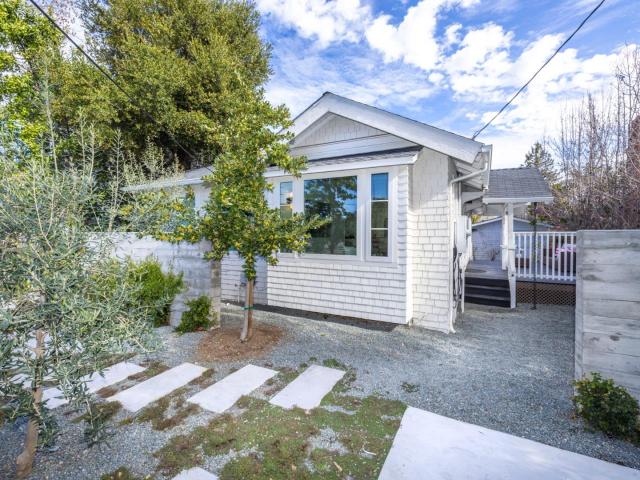
2180 Ashton Avenue
View photo
House · for sale
USD 2,998,000
USD 2,175/sq.ft
2180 Ashton Avenue
Palo Alto city
· 1,378 sq.ft · 3 Bedrooms · 2 Baths · House
· Garden · Office room · Parking · Gym · Deck · Fireplace · Equipped kitchen
Palo Alto city · 1,378 sq.ft · 3 Bedrooms · 2 Baths · House · Garden · Office room · Parking · Gym · Deck · Fireplace · Equipped kitchen
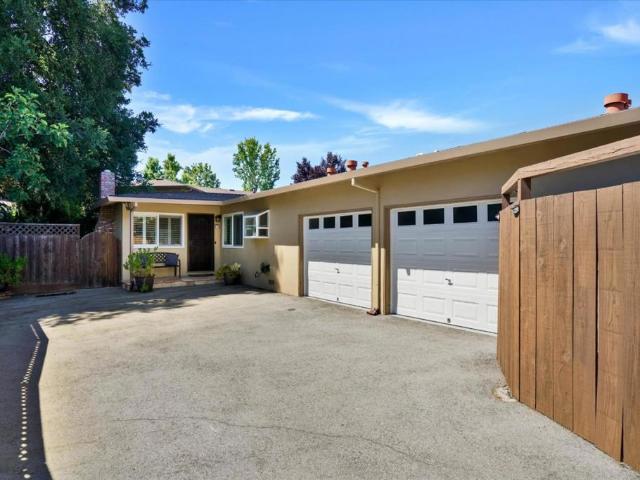
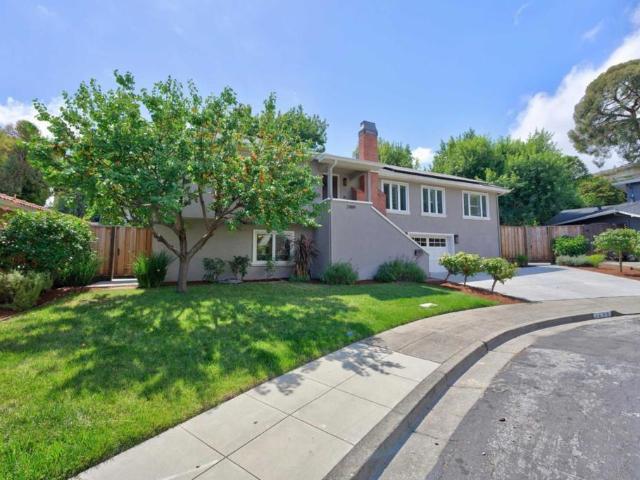
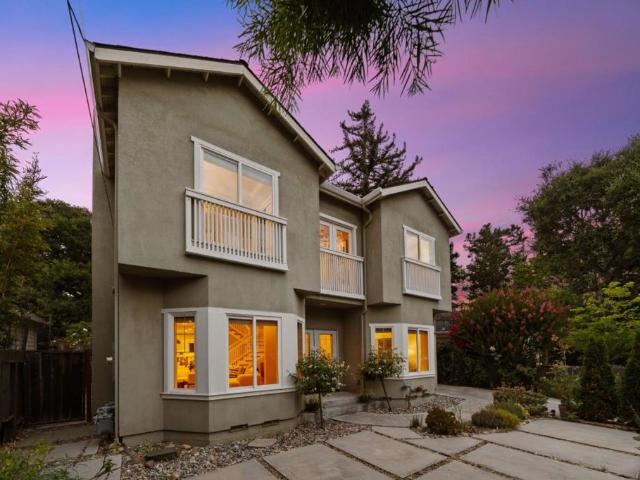
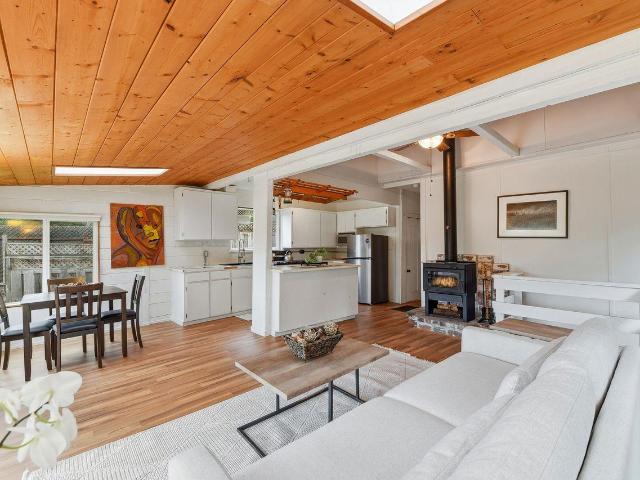
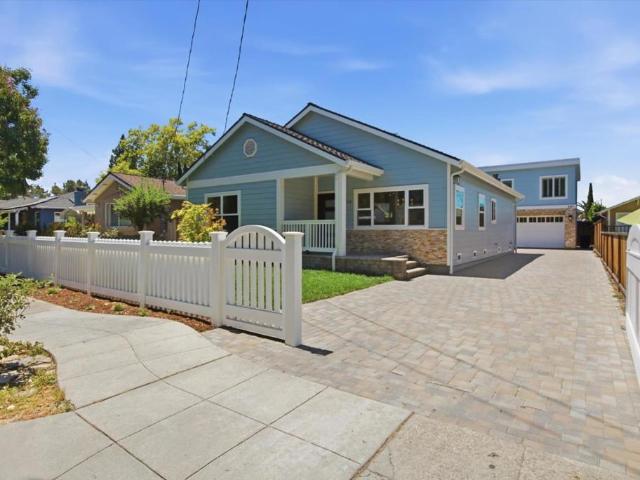
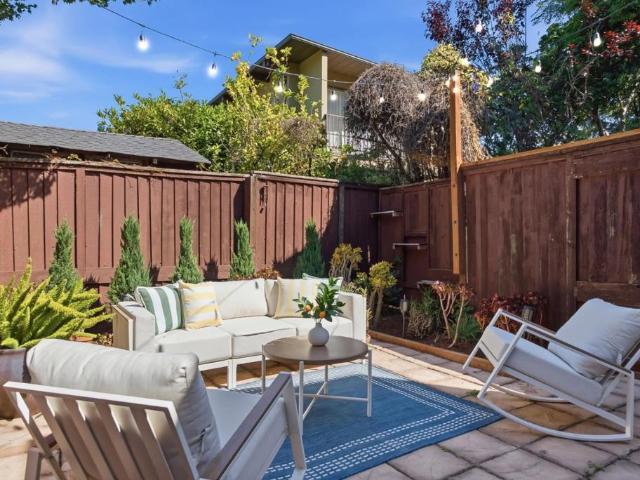
Turn key and extensively remodeled, this exceptional West Menlo Park home offers the perfect blend of modern updates and an unbeatable location. Walking distance to top rated Las Lomitas schools, shops, restaurants, Sand Hill Road, Stanford University, and major commute routes, the home features 3 bedrooms and 2 bathrooms, including a spacious primary suite with two oversized closets and a private deck overlooking the backyard. The chefs kitchen features white cabinetry, stainless steel appliances, and a breakfast bar that flows seamlessly into the dining and living rooms, where a wood burning fireplace creates a warm and inviting gathering space. The finished two car garage with laundry offers incredible flexibility as a home office, gym, playroom, or bonus space and is equipped with an EV charger. The expansive courtyard and multiple outdoor living areas are ideal for entertaining or relaxing. Recent upgrades include new siding, fresh interior and exterior paint, hardwood floors thro
USD 2,998,000
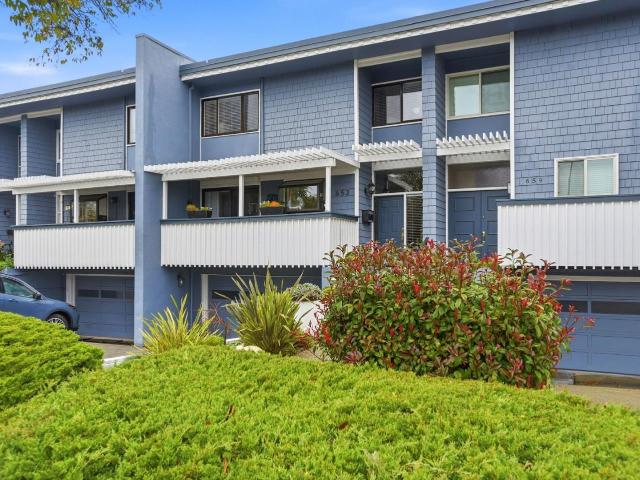
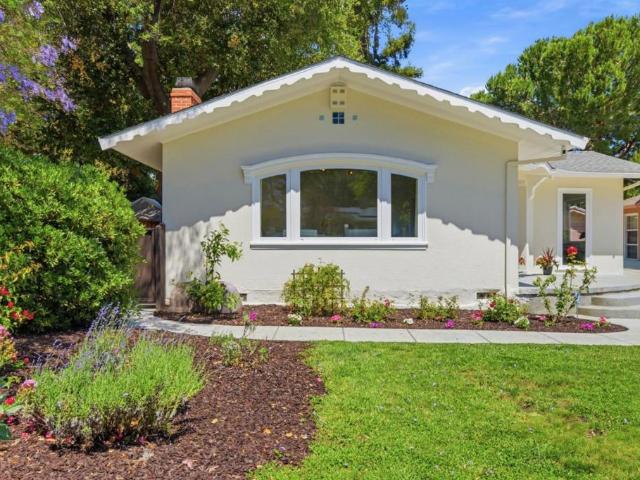
653 E Fox Ct, Redwood City, CA 94061 | MLS #ML82048
View photo
Townhouse · for sale
USD 1,548,000
USD 817/sq.ft
653 E Fox Ct, Redwood City, CA 94061 | MLS #ML82048
Palo Alto city
· 1,894 sq.ft · 3 Bedrooms · 3 Baths · Townhouse
· Patio · Garden · Balcony · Fireplace · Equipped kitchen · Parking
Palo Alto city · 1,894 sq.ft · 3 Bedrooms · 3 Baths · Townhouse · Patio · Garden · Balcony · Fireplace · Equipped kitchen · Parking
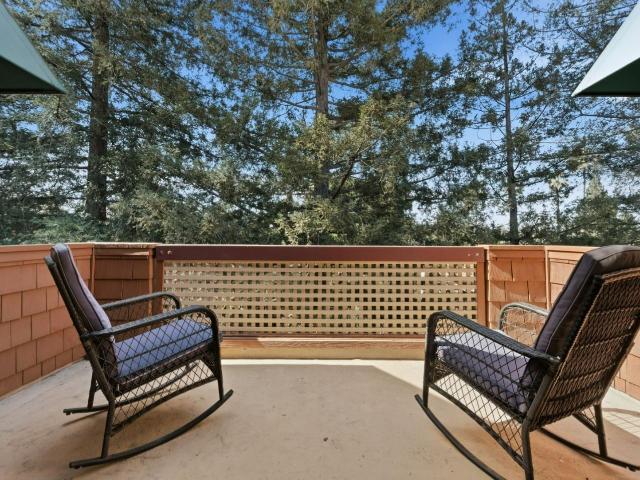
Welcome to 653 E Fox Ct, a light filled cul-de-sac residence that lives like a single-family home. Spanning approximately 1,900 square feet, this thoughtfully designed 3-bedroom, 2.5-bath home offers large living spaces, high ceilings, inviting indoor-outdoor flow, and stylish updates throughout. The expansive living room features oversized windows, a fireplace, and views of the private backyard retreat and community pool. The kitchen blends modern design with everyday functionality and opens to a welcoming dining area, over looking the living and outdoor spaces. Enjoy morning coffee on the patio or unwind on the peaceful balcony off the spacious primary suite, complete with an updated bath and generous closet space. Additional highlights include skylights, in-unit laundry, abundant storage, attached oversized two-car garage, and a private driveway. Ideally located near Atherton and just moments from downtown Redwood City, Menlo Park, Stanford, shopping, dining, and major commute route
USD 1,548,000
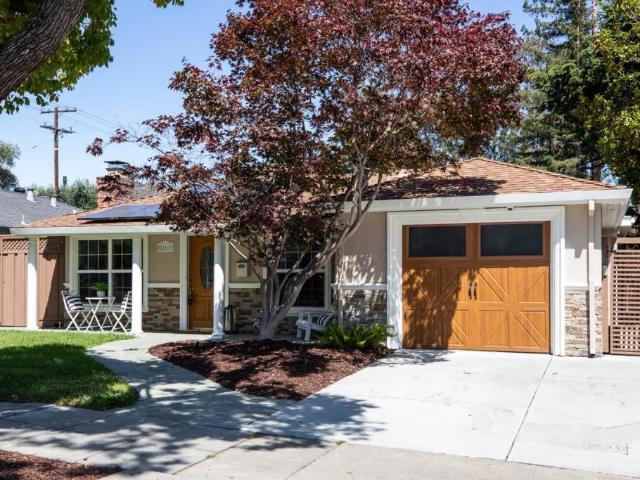
436 Lakeview Way
View photo
House · for sale
USD 4,190,000
USD 1,538/sq.ft
436 Lakeview Way
Palo Alto city
· 2,723 sq.ft · 4 Bedrooms · 3 Baths · House
· Terrace
Palo Alto city · 2,723 sq.ft · 4 Bedrooms · 3 Baths · House · Terrace
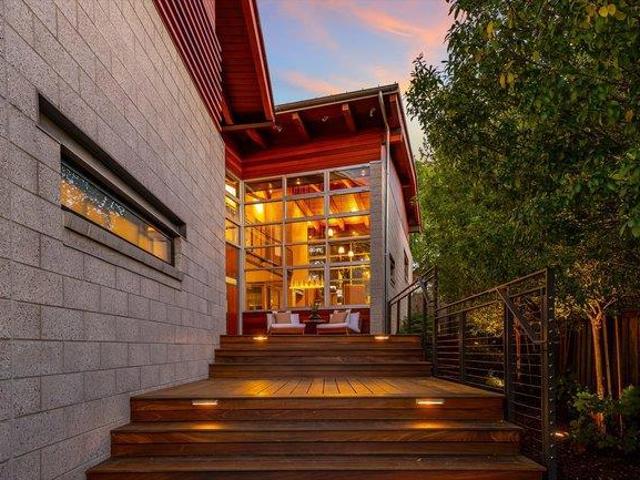
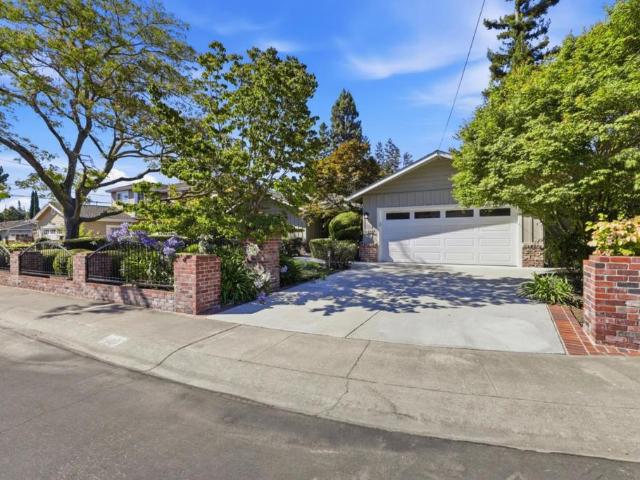
Striking contemporary architecture and San Francisco Bay views define this custom home built with sustainable features that include solar power, radiant floor heating, dual-zone climate control, and a thoughtfully designed sunroom that supports passive ventilation for year-round comfort. Distinctive materials include exposed Alaskan cedar beams, clear vertical grain cedar ceilings, Brazilian oak wall paneling, and floors of limestone and bamboo, complemented by Poggenpohl cabinetry and commercial-grade windows. Arranged over multiple levels with 4 spacious bedrooms, the home follows the natural contours of the site and has expansive glass, clerestory windows, and carefully framed outlooks to beautiful vistas all around. The level rear grounds with vast lawn, limestone terrace, and fire pit provide inviting spaces for outdoor living and entertaining. Built for design and performance, this is a truly distinctive home in a premier setting
USD 4,190,000
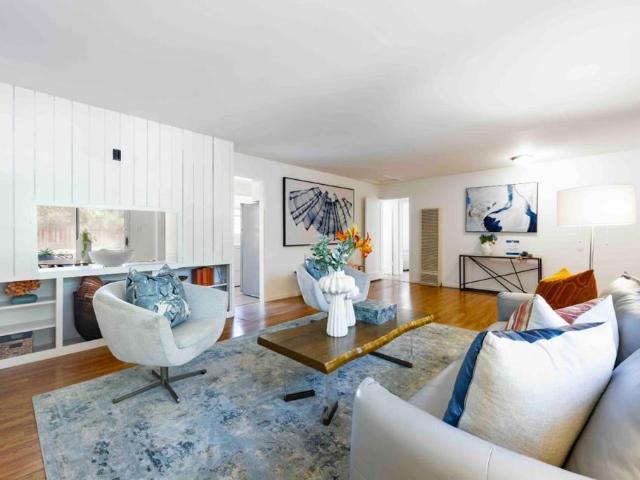
2190 Mills Avenue
View photo
House · for sale
USD 7,350,000
USD 1,768/sq.ft
2190 Mills Avenue
Palo Alto city
· 4,155 sq.ft · 5 Bedrooms · 4 Baths · House
· Patio · Office room · Equipped kitchen
Palo Alto city · 4,155 sq.ft · 5 Bedrooms · 4 Baths · House · Patio · Office room · Equipped kitchen
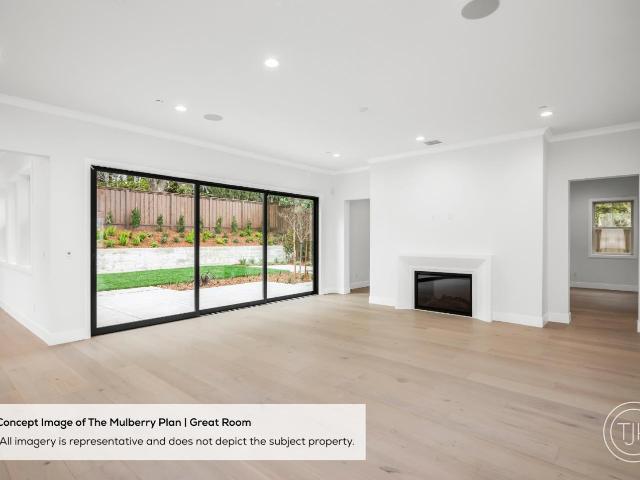
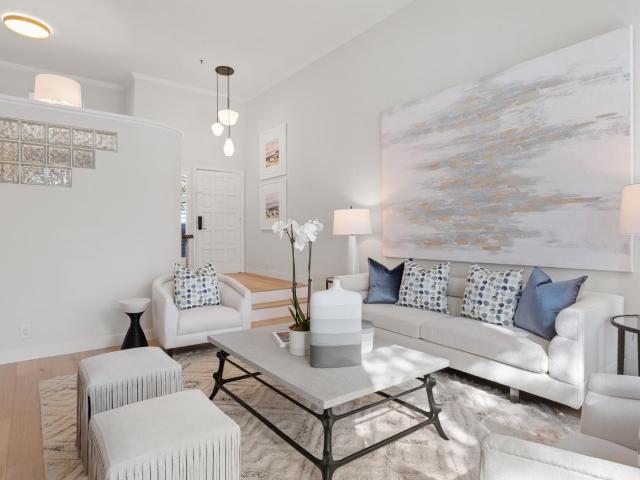
Set on a low-traffic, tree-lined street, this thoughtfully designed home sits on a large lot in a prestigious West Menlo location. The open-concept main level features a spacious great room and a well-appointed kitchen with a large island, walk-in pantry, and butlers pantry connecting to the dining area. Expansive sliders create a seamless indoor-outdoor flow to the patio. The main level also includes a flex room and a pocket office ideal for work-from-home or multi-use space. The private ADU includes a kitchenette, walk-in closet, and full bath. Upstairs, the primary suite features dual walk-in closets and a spa-inspired bath, while three additional bedrooms each include walk-in closets and access to full baths. A second-floor laundry room adds everyday convenience. Located within the highly regarded Menlo Park school district and within walking distance to Las Lomitas Elementary and Alameda de las Pulgas. Less than 10 minutes to downtown Menlo Park, Stanford University, and Shopping
USD 7,350,000
Could you also be interested in
101 Alma Street 1101
View photo
Condo · for sale
USD 2,100,000
USD 1,423/sq.ft
101 Alma Street 1101
Palo Alto city
· 1,475 sq.ft · 3 Bedrooms · 3 Baths · Condo
· Equipped kitchen · Security
Palo Alto city · 1,475 sq.ft · 3 Bedrooms · 3 Baths · Condo · Equipped kitchen · Security
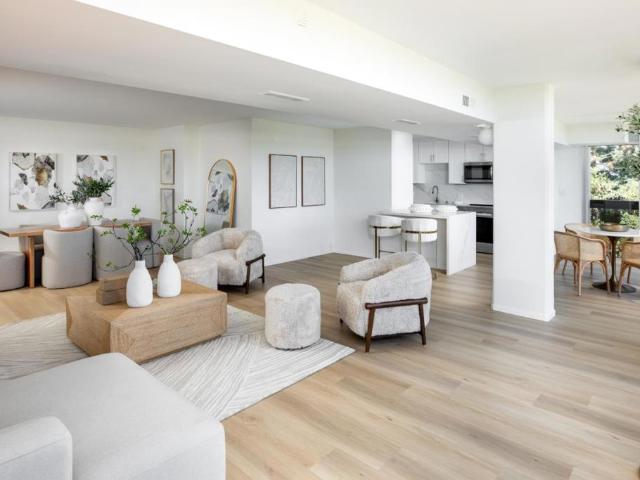
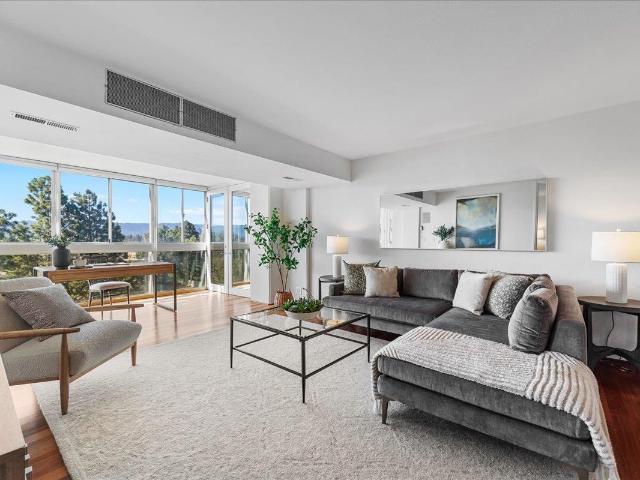
Welcome to one of Downtown Palo Alto's most coveted full-service residences. Perched above the tree-lined streets on the 11th floor, this beautifully remodeled corner unit three-bedroom, three-bath home at 101 Alma Street offers an exceptional blend of sophisticated design, effortless comfort, and breathtaking Bay Area vistas. Filled with natural light, the expansive open floor plan showcases floor-to-ceiling windows, new wide-plank flooring, and seamless indoor-outdoor living. At its heart, the stunning chef's kitchen features custom cabinetry, premium stainless-steel appliances, quartz countertops & refined contemporary finishes, flowing effortlessly into elegant living and dining spaces designed for both everyday living and stylish entertaining. Spa-inspired bathrooms, abundant storage, air conditioning, and thoughtfully curated upgrades complete this exceptional residence. Life at 101 Alma is defined by unparalleled service & convenience w/ 24-hour concierge & security, package rec
USD 2,100,000
2505 Greer Road, Palo Alto, US, CA
View photo
House · for sale
USD 2,988,000
2505 Greer Road, Palo Alto, US, CA
Palo Alto city
· 3 Bedrooms · 2 Baths · House
· Garden · Office room · Equipped kitchen · Parking
Palo Alto city · 3 Bedrooms · 2 Baths · House · Garden · Office room · Equipped kitchen · Parking
This single-level residence offers a well-designed 3BD, 2BA floor plan plus a versatile Bonus Office, all located within a top-rated Palo Alto school district. The best of both worlds: tucked into a cul-de-sac for privacy and peace, yet positioned on a quiet corner lot with open exposure and no neighboring homes blocking natural light. Fresh interior paint and hardwood flooring throughout create a warm, cohesive backdrop, complemented by multiple skylights that fill the home with abundant natural light. The bright living room features floor-to-ceiling windows and seamless access to the backyard, ideal for everyday living and effortless indoor-outdoor entertaining. The kitchen is thoughtfully appointed with stainless steel appliances, granite countertops, and new light fixtures, balancing functionality with clean, modern appeal. Perfectly functioning radiant-heated flooring runs throughout the home, providing year-round comfort with a streamlined aesthetic. A 2-car garage offers everyda
USD 2,988,000
701 Christine Dr, Palo Alto, CA 94303 | MLS #ML82053
View photo
House · for sale
USD 3,998,000
USD 1,601/sq.ft
701 Christine Dr, Palo Alto, CA 94303 | MLS #ML82053
Palo Alto city
· 2,497 sq.ft · 3 Bedrooms · 3 Baths · House
· Fireplace · Parking · Heating
Palo Alto city · 2,497 sq.ft · 3 Bedrooms · 3 Baths · House · Fireplace · Parking · Heating
Wonderful South Palo Alto location, this 3-bedroom, 3-bathroom home offers 2,503 sq. Ft. of living space on a 9,330 sq. Ft. lot. The interior features a combination of carpet, tile, and wood flooring. The layout includes a formal dining room as well as a dining area within the kitchenu002Ffamily room combo. The primary bedroom has a full bathroom with a tub, and there are two additional full bathrooms. Additional amenities include fireplaces and central forced air heating. Laundry facilities are conveniently located inside the home and include a tubu002Fsink and washeru002Fdryer. The property also offers a spacious two-car garage. This residence is part of the Palo Alto Unified elementary school district which includes Gunn High School. Attractive pavers line the driveway
USD 3,998,000
101 Alma St 908, Palo Alto, US, CA
View photo
Condo · for sale
USD 1,500,000
101 Alma St 908, Palo Alto, US, CA
Palo Alto city
· 2 Bedrooms · 2 Baths · Condo
· Gym · Swimming pool
Palo Alto city · 2 Bedrooms · 2 Baths · Condo · Gym · Swimming pool
Enjoy the view, amenities (including gym, library, community rooms, pool and more) and the stellar location living in this landmark building. Large open living/dining and viewing area between the bed/bath suites. One suite has walk-through closet plus wall of custom cabinets for office or hobby storage. Capitaviting views from the 10th floor! World-class enducational, medical, retail shopping (Standford Shopping Center) and gourmet dining are at every turn. Public transportation services, inlcuding Caltrain (just across the street) and two International airports are about 35 miles close. Seize the good life in this spacious condo
USD 1,500,000
124 Oakwood Drive
View photo
House · for sale
USD 1,985,000
USD 886/sq.ft
124 Oakwood Drive
Palo Alto city
· 2,239 sq.ft · House
· Patio · Garden · Deck · Fireplace · Equipped kitchen · Parking
Palo Alto city · 2,239 sq.ft · House · Patio · Garden · Deck · Fireplace · Equipped kitchen · Parking
Set in one of the Peninsula's most sought-after pockets, this fully vacant duplex offers flexibility for whatever you're looking for whether that's an investment to add to your portfolio or a place to call home while generating additional income. A gated, shared driveway leads through mature landscaping and citrus trees to two units, each offering 2 bedrooms and 1 bathroom. Living rooms are anchored by tiled fireplaces, complemented by wood louvered shutters and ceiling fans. Kitchens feature granite counters, tile backsplashes, and stainless steel appliances including a dishwasher, plus eat-in dining space. Bathrooms have granite vanities and glass-enclosed tile shower stalls. Each unit has its own garage, connected only by the garages for added privacy, with washer and dryer included. Unit 124 offers a manicured front garden, a paved front patio, and a private back patio under a covered pergola for exclusive use. Unit 126 features a back patio with lawn space and an elevated deck off
USD 1,985,000
25 Ludina Way
View photo
House · for sale
USD 1,698,000
USD 1,073/sq.ft
25 Ludina Way
Palo Alto city
· 1,582 sq.ft · 3 Bedrooms · 2 Baths · House
· Equipped kitchen · Parking · Air conditioning · Heating
Palo Alto city · 1,582 sq.ft · 3 Bedrooms · 2 Baths · House · Equipped kitchen · Parking · Air conditioning · Heating
This pristine 3-bedroom, 2.5 bath home sits along a serene, tree lined street in the highly sought-after Palm Park neighborhood. It was meticulously built in 2013 with extraordinary craftmanship. Features include a light-filled, open layout designed for contemporary living. From the first step in you'll notice the 9' ceilings and vaulted entry, recessed lighting, wide plank hardwood floors and designer touches throughout. The kitchen features GE Energy Star stainless appliances including a gas range, refrigerator, microwave, dishwasher, Corian countertops and complimented by an island. Spacious primary suite with walk in closet, double sinks, soaking tub and separate shower. Central forced air heating and central AC provide year-round comfort. The home also offers a 2-car garage, energy efficient tankless water heater, dual pane wood/clad windows with blinds, laundry located by the bedrooms and is conveniently located between 280 and 101, Woodside Plaza, Redwood City's vibrant downtown
USD 1,698,000
2489 Edith Avenue
View photo
House · for sale
USD 2,698,000
USD 1,355/sq.ft
2489 Edith Avenue
Palo Alto city
· 1,991 sq.ft · 4 Bedrooms · 2 Baths · House
· Equipped kitchen
Palo Alto city · 1,991 sq.ft · 4 Bedrooms · 2 Baths · House · Equipped kitchen
On a quiet cul-de-sac in the highly desirable Farm Hill Estates neighborhood, this beautifully updated home offers the perfect blend of classic charm and modern sophistication. Just moments from the serene trails and playgrounds of Stulsaft Park, this property is a sanctuary. From its polished interiors to its desirable location, this home delivers an exceptional Silicon Valley experience. Enjoy the luxury of beautifully remodeled bathrooms featuring pristine contemporary fixtures and meticulous craftsmanship. Gleaming hardwood floors that flow beautifully throughout the main living area are complemented by new carpeting and tile flooring. The kitchen is bright and open boasting granite countertops and high-quality finishes, perfect for culinary enthusiasts. Skylights provide natural light, recessed lighting, dual pane windows and a new paint make the house bright and inviting. A formal dining space provides an elegant setting for hosting dinner parties and family gatherings. Enjoy acc
USD 2,698,000
4250 El Camino Real, Unit A305, Palo Alto, CA 94306 | MLS #ML82037
View photo
Condo · for sale
USD 948,000
USD 830/sq.ft
4250 El Camino Real, Unit A305, Palo Alto, CA 94306 | MLS #ML82037
Palo Alto city
· 1,141 sq.ft · 2 Bedrooms · 2 Baths · Condo
· Balcony · Fireplace · Equipped kitchen · Parking · Swimming pool
Palo Alto city · 1,141 sq.ft · 2 Bedrooms · 2 Baths · Condo · Balcony · Fireplace · Equipped kitchen · Parking · Swimming pool
Located among award-winning Palo Alto schools, tucked away in a quiet, private setting, this exceptional top-floor residence offers refined comfort in a convenient location. The thoughtful layout features two spacious primary suites on opposite sides of the condo, a private balcony, and a cozy fireplace, ideal for both everyday living and entertaining. The updated kitchen and bathrooms showcase elegant quartz countertops that blend modern style with timeless appeal. Additional highlights include an in-unit washer and dryer, two assigned parking spaces in a secure garage, and a private storage closet. Surrounded by majestic redwood trees, the gated community offers a tranquil retreat complete with a secure lobby, pool, and spa. Ideally located near San Antonio Shopping Center and California Avenue, residents enjoy easy access to shopping, dining, parks, public transportation, and major commute routes. This home presents a rare opportunity to enjoy privacy, convenience, and an exceptiona
USD 948,000
4146 Frandon Court
View photo
House · for sale
USD 3,498,800
USD 1,796/sq.ft
4146 Frandon Court
Palo Alto city
· 1,948 sq.ft · 3 Bedrooms · 2 Baths · House
· Patio · Garden · Office room · Fireplace · Equipped kitchen · Air conditioning
Palo Alto city · 1,948 sq.ft · 3 Bedrooms · 2 Baths · House · Patio · Garden · Office room · Fireplace · Equipped kitchen · Air conditioning
Nestled on a quiet cul-de-sac in Palo Alto's coveted Green Acres neighborhood, this beautifully updated south-facing home offers comfort, style, and an exceptional single-level floor plan. Situated on a desirable 7,240 ± SqFt rectangular lot with wide frontage, the home features 1,954 ± SqFt of thoughtfully designed living space with 3 bedrooms, a dedicated office, and 2 remodeled bathrooms. Filled with natural light, the inviting interior showcases newly refinished hardwood floors, recessed lighting, dual-pane windows and sliding doors, updated interior and front doors, central A/C, and a spacious living room with fireplace. The updated kitchen features quartz countertops, a gas cooktop, abundant cabinetry, and opens seamlessly to the living and dining areas, while a separate family room provides additional flexible living space. The generous primary suite offers a peaceful retreat, and sliding doors lead to a private backyard with a covered brick patio, new lawn, and landscaped groun
USD 3,498,800
843 Columbia Circle
View photo
Townhouse · for sale
USD 1,795,000
USD 998/sq.ft
843 Columbia Circle
Palo Alto city
· 1,798 sq.ft · 3 Bedrooms · 3 Baths · Townhouse
· Deck · Fireplace · Equipped kitchen · Parking
Palo Alto city · 1,798 sq.ft · 3 Bedrooms · 3 Baths · Townhouse · Deck · Fireplace · Equipped kitchen · Parking
Waterfront 3-bedroom, 3-bathroom, 1,800 sq ft townhome with views from the living room and every bedroom. Fresh interior paint and new oak hardwood floors throughout give the home a clean, updated feel. The main living area has high ceilings, a sleek fireplace, floor-to-ceiling sliding glass doors opening to a private waterfront deck, and a flexible open loft above. The remodeled kitchen features custom cabinetry, quartz countertops, full backsplash, and stainless steel appliances, with the adjacent dining area featuring a vaulted ceiling, designer lighting, and custom solar-powered WiFi motorized shades. The primary suite features high ceilings, plantation shutters, water views, a spacious walk-in closet, and an en suite bath with a soaking tub, walk-in shower, and double vanity. Two additional water-facing bedrooms are complemented by refreshed bathrooms with quartz vanities, updated lighting, ultra-quiet exhaust fans, and upgraded toilets. The two-car garage includes laundry. The co
USD 1,795,000
627 16th Avenue
View photo
House · for sale
USD 3,299,000
USD 1,315/sq.ft
Updated
627 16th Avenue
Palo Alto city
· 2,508 sq.ft · 4 Bedrooms · 3 Baths · House
· Patio · Garden · Balcony · Fireplace · Equipped kitchen · Air conditioning
Palo Alto city · 2,508 sq.ft · 4 Bedrooms · 3 Baths · House · Patio · Garden · Balcony · Fireplace · Equipped kitchen · Air conditioning
Built in 2013, this modern Menlo Park residence blends refined design with warm California livability. Set back w/mature landscaping, the home makes a polished first impression. Inside, bright open-concept spaces feature high ceilings, hardwood floors, recessed lights, crisp trim & a soft neutral palette. The living room centers around a sleek fireplace, while a sunny flex space offers room for a family room or possible 5th bed. Dining flows into a tailored kitchen w/shaker cabinetry, quartz counters, subway tile, island, SS appliances, double ovens, gas cooktop, garden windows & French doors to the patio. Upstairs primary suite feels calm & private w/balcony, leafy views, walk-in closet + 2 addl closets, and spa-like bath w/dual vanity, soaking tub & glass shower. Two addl upstairs beds, landing w/front balcony & guest bath. Main-level bed + full bath provide flexibility. Laundry, powder bath & central A/C add ease. Backyard is a gorgeous private garden courtyard w/patios, mature tree
USD 3,299,000
141 Recreation Dr, La Honda, CA 94020 | MLS #ML82011
View photo
House · for sale
USD 449,000
USD 744/sq.ft
141 Recreation Dr, La Honda, CA 94020 | MLS #ML82011
Palo Alto city
· 603 sq.ft · 1 Bedroom · 1 Bath · House
· Garden · Deck · Swimming pool · Cellar
Palo Alto city · 603 sq.ft · 1 Bedroom · 1 Bath · House · Garden · Deck · Swimming pool · Cellar
Don't miss this cozy cabin in the woods! Just 8-9 miles from the ocean and a 30-40 minute drive to Stanford & Silicon Valley, we have this gem with the main living space and large deck on the upper level to enjoy nature and mountain views with a sizable deck for entertaining. The lower level is an unfinished basement with laundry and its own separate deck that leads to the spacious backyard. While off the market we made some improvements from replacing the front door, updating the bathroom and refinishing both top and bottom decks but there's still room for your personal touches! Great for a vacation cabin or starter home project. The pool, tennis court, various play structures and community facilities add to the fun of this property that is waiting for you!
USD 449,000
320 Center Street
View photo
House · for sale
USD 18,880,000
USD 13,092/sq.ft
Updated
320 Center Street
Palo Alto city
· 1,442 sq.ft · 3 Bedrooms · 2 Baths · House
· Garden · Equipped kitchen · Parking
Palo Alto city · 1,442 sq.ft · 3 Bedrooms · 2 Baths · House · Garden · Equipped kitchen · Parking
Welcome to 320 Center Street, a meticulously re-imagined Redwood City home offering an unparalleled combination of state-of-the-art construction and flexible living. This pristine property features two independent, turn-key homes. The primary home is 1446 sq. Ft. The ADU over the garage is 645 sq. Ft. for a total of 2091 sq ft. Both are powered by full, grid-tied solar systems. The three bed, two and a half bath home has designer finishes throughout. Including: nine foot ceilings, gorgeous wide-plank hardwood flooring that flow seamlessly under modern recessed lighting. A spectacular open-concept gourmet kitchen with custom light oak flat-panel cabinetry, stainless steel appliances, and brilliant skylights. The centerpiece is a gold veined quartz waterfall island. The tranquil primary suite offers peaceful backyard views and a spa-inspired bathroom with walk-in shower The hall bath has a beautiful shower combo and matching light wood cabinetry. There are high end double paned windows t
USD 18,880,000
633 Forest Avenue
View photo
Townhouse · for sale
USD 1,800,000
USD 1,506/sq.ft
633 Forest Avenue
Palo Alto city
· 1,195 sq.ft · 2 Bedrooms · 1 Bath · Townhouse
· Patio · Equipped kitchen · Parking
Palo Alto city · 1,195 sq.ft · 2 Bedrooms · 1 Bath · Townhouse · Patio · Equipped kitchen · Parking
All the benefits of downtown Palo Alto. None of the noise. Tucked into the back of a small 18-unit community on Forest Avenue, this two-level corner townhouse sits at the interior of the city block, insulated from the street, quiet in a way that takes you by surprise, with a private patio that catches the afternoon sun and holds it through sunset. The neighbors aren't above you or below you. Two blocks away, University Avenue's restaurants and boutiques are doing exactly what they always do. Caltrain is minutes away. Palo Alto's dedicated bike lane network makes the commute even easier. The home has been thoughtfully updated, with a renovated kitchen and refreshed baths that bring the interiors squarely into the present. New flooring throughout, an open living area, and sliding glass doors lead to that quiet patio. Two generous bedrooms upstairs. Two assigned secure underground parking spaces. A private community pool. In-unit laundry. Spend weekends exploring the neighborhood or trave
USD 1,800,000
1111 Alma Street
View photo
House · for sale
USD 2,698,000
USD 2,457/sq.ft
1111 Alma Street
Palo Alto city
· 1,098 sq.ft · 3 Bedrooms · 2 Baths · House
Palo Alto city · 1,098 sq.ft · 3 Bedrooms · 2 Baths · House
We are very pleased to present a truly unique residential compound that redefines the standard for flexible living in Palo Alto. The property features a 3-bedroom / 2-bathroom main residence, which has been walled off to create a 2-bedroom / 1-bathroom, and an attached 1-bedroom / 1-bathroom with it's own entrance. This is complemented by two additional detached structures. This rare configuration offers a level of versatility seldom found in the local market, making it an ideal acquisition for buyers looking to maximize both utility and long-term property value. The property's primary appeal lies in its versatility. The two auxiliary structures provide a turnkey solution for a variety of modern living needs, whether you are hosting a multigenerational family or seeking consistent rental income in a high-demand zip code. The ability to separate work, guest, and living spaces within a single lot offers a level of privacy and adaptability that is increasingly essential for the Silicon Va
USD 2,698,000
235 Middlefield Road
View photo
House · for sale
USD 2,200,000
USD 1,702/sq.ft
235 Middlefield Road
Palo Alto city
· 1,292 sq.ft · 3 Bedrooms · 2 Baths · House
· Patio · Garden · Swimming pool · Deck · Fireplace · Equipped kitchen
Palo Alto city · 1,292 sq.ft · 3 Bedrooms · 2 Baths · House · Patio · Garden · Swimming pool · Deck · Fireplace · Equipped kitchen
Just moments from vibrant downtown Palo Alto, this enchanting storybook cottage blends timeless character with thoughtful modern updates. The updated kitchen shines with granite countertops and stainless steel appliances, complemented by a refreshed bathroom. Rich in charm, the home also showcases a spacious living room anchored by a cozy gas fireplace, along with a formal dining room highlighted by the original built-in china cabinet. Step outside to enjoy a newly stained deck perfect for entertaining, a welcoming patio with a gas firepit, a jacuzzi, and a sun-filled backyard with lemon, orange, and peach trees, ideal for relaxing or gathering with friends and family. Outstanding location with close proximity to Caltrain, downtown Palo Alto and Menlo Park, Hwy 101, and Stanford University
USD 2,200,000
111 F Street
View photo
House · for sale
USD 1,850,000
USD 1,312/sq.ft
111 F Street
Palo Alto city
· 1,410 sq.ft · 4 Bedrooms · 2 Baths · House
· Garden · Gym · Equipped kitchen · Parking
Palo Alto city · 1,410 sq.ft · 4 Bedrooms · 2 Baths · House · Garden · Gym · Equipped kitchen · Parking
We're here! Super nice beautifully staged 4 bed 2 bath single level home in a very desirable area of Redwood City. The extra large primary suite addition was completed with permits which includes a beautiful bathroom with radiant floors. 2 additional spacious bedrooms are bright and versatile as well as an office/4th bedroom make this a wonderful family home. A whole house vacuum system makes for quick clean ups. The open floor plan allows for large gatherings. The roomy back yard is equipped with an outdoor kitchen and additional space for the kids to play. There's an additional outbuilding, former garage #2, that has been used as a gym but could be used as an office or workshop or kids playroom. The solar has a prepaid lease. There are sample utility bills in our disclosure package. Seller will consider concessions with offers
USD 1,850,000
4158 Baker Avenue
View photo
House · for sale
USD 2,988,000
USD 3,305/sq.ft
4158 Baker Avenue
Palo Alto city
· 904 sq.ft · 2 Bedrooms · 1 Bath · House
Palo Alto city · 904 sq.ft · 2 Bedrooms · 1 Bath · House
A rare opportunity to build a custom dream home in Palo Alto's highly sought-after Barron Park area. Set on a spacious lot of nearly 7,700 square feet, this property offers exceptional potential for new construction while also featuring a charming 2-bedroom home that is well-suited for immediate occupancy or rental income. Enjoy a lifestyle defined by tree-lined streets, neighborhood parks, and easy access to beloved local amenities including Bol Park, the Bol Park Path, and the iconic Barron Park donkeys. Conveniently located near shopping and dining at The Village at San Antonio Center, with access to top-ranked Briones Elementary, Fletcher Middle, and Gunn High School, as well as major commute routes to destinations throughout Silicon Valley, this property presents an outstanding opportunity to create something truly special in one of Palo Alto's most desirable enclaves
USD 2,988,000
1740 Rosemary Lane
View photo
House · for sale
USD 2,088,000
USD 1,243/sq.ft
1740 Rosemary Lane
Palo Alto city
· 1,679 sq.ft · 3 Bedrooms · 2 Baths · House
· Garden · Office room · Deck · Equipped kitchen
Palo Alto city · 1,679 sq.ft · 3 Bedrooms · 2 Baths · House · Garden · Office room · Deck · Equipped kitchen
Rare opportunity. 3 bedrooms plus an office in coveted Woodside Plaza! This inviting home offers approximately 1,680 square feet of living space plus a finished 300-square-foot sunroom, providing exceptional flexibility for today's lifestyle. Set on a generous 6,000-square-foot lot, the home blends comfortable living spaces with seamless indoor-outdoor flow. At the heart of the home, a spacious great room connects the family room, dining area, and kitchen, creating the ideal hub for everyday living and entertaining while opening effortlessly to the backyard. A separate sunlit living room offers an additional welcoming space for relaxing, gathering with friends, or hosting guests. The functional floor plan features three well-appointed bedrooms, two bathrooms, and a dedicated office, ideal for working from home, studying, or pursuing hobbies. Step outside to enjoy a private backyard complete with a deck and grassy play area to enjoy the California lifestyle. Ideally located near neighbo
USD 2,088,000
100 Koa Ct, Palo Alto, CA 94306 | MLS #ML82044
View photo
Townhouse · for sale
USD 2,595,000
USD 1,275/sq.ft
100 Koa Ct, Palo Alto, CA 94306 | MLS #ML82044
Palo Alto city
· 2,034 sq.ft · 3 Bedrooms · 3 Baths · Townhouse
· Gym · Deck · Equipped kitchen · Parking
Palo Alto city · 2,034 sq.ft · 3 Bedrooms · 3 Baths · Townhouse · Gym · Deck · Equipped kitchen · Parking
Homesite 1, Plan 4 at Acacia by Dividend Homes Desirable corner homesite featuring Plan 4 with 3 bedrooms + den and 2.5 baths, offering approx. 1,9782,040 sq ft. Bright, open-concept living with a spacious kitchen, large island, quartz countertops, pantry, and premium all-electric appliances. Upper level includes a private primary suite with walk-in closet, plus two additional bedrooms. Ground-level den provides flexible space for office or gym. Expansive rooftop deck (approx. 283345 sq ft) ideal for outdoor living and entertaining. Features include 2-car garage, solar, EV prewire, smart home system, and energy-efficient design. Located in Palo Alto Unified School District near parks, shopping, and major commute routes
USD 2,595,000
623 Upland Road
View photo
House · for sale
USD 2,650,000
USD 741/sq.ft
New
623 Upland Road
Palo Alto city
· 3,574 sq.ft · 4 Bedrooms · 3 Baths · House
· Fireplace · Equipped kitchen · Air conditioning · Heating
Palo Alto city · 3,574 sq.ft · 4 Bedrooms · 3 Baths · House · Fireplace · Equipped kitchen · Air conditioning · Heating
Experience exceptional living in this stunning Redwood City home showcasing commanding views and an expansive floor plan on a large lot. Featuring 4 bedrooms and 3.5 luxurious bathrooms, this distinctive property sits just a couple of blocks from the busy city streets yet feels worlds away with its unique, elevated vantage point. Enjoy the views as you work in the chefs kitchen with elegant Carrera marble countertops and stainless-steel appliances. Enjoy the privacy of the lower level retreat, perfect for a separate apartment or in-law unit with full bath, bedroom and living area with separate entrance. Luxuriate in the oversized primary suite with huge bathroom and large tub. Wine lovers will appreciate the separate wine room with wine storage cabinet. Enjoy an open concept family room and kitchen, complemented by formal dining, and multiple casual dining spaces. Two wood burning fireplaces add warmth and charm, while central heating and AC ensure year round comfort. Additional featur
USD 2,650,000

Get email alerts

Don't miss out: be the first to know about new properties

The alert was correctly created

On subscribing you accept the conditions of use and the privacy policy
Alert
Receive new ads in your inbox
Save this search
Receive alerts for new listings

We'll send you an email when we have new properties for: "Properties for sale in Palo Alto city"

The alert was correctly created

Charleston Gardens, Palo Alto city West Santa Clara CCD Santa Clara County California
Charleston Meadows
Get email alerts and be the first to see new listings
Required field
On subscribing I accept the terms of the privacy policy
Perfect! You'll soon start receiving new listings via email
Alert
Receive an email when we have new ads for Properties for sale in Palo Alto city
Save this search
Filters

Bedrooms

Size (sq.ft)

sq.ft
sq.ft

Price

USD
USD

Property type

Bathrooms

Clear all filters
Receive notifications when new entries are published.