2,293 properties for sale in Palo Alto city

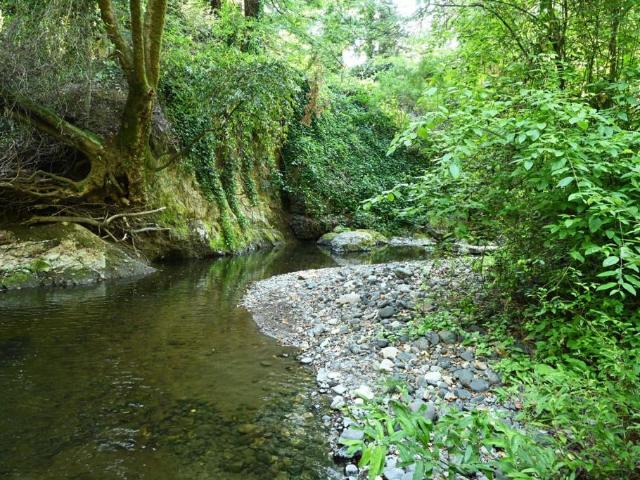
6975 La Honda Road
View photo
House · for sale
USD 1,200,000
USD 857/sq.ft
6975 La Honda Road
Palo Alto city
· 1,399 sq.ft · 3 Bedrooms · 2 Baths · House
· Garden · Fireplace · Parking
Palo Alto city · 1,399 sq.ft · 3 Bedrooms · 2 Baths · House · Garden · Fireplace · Parking
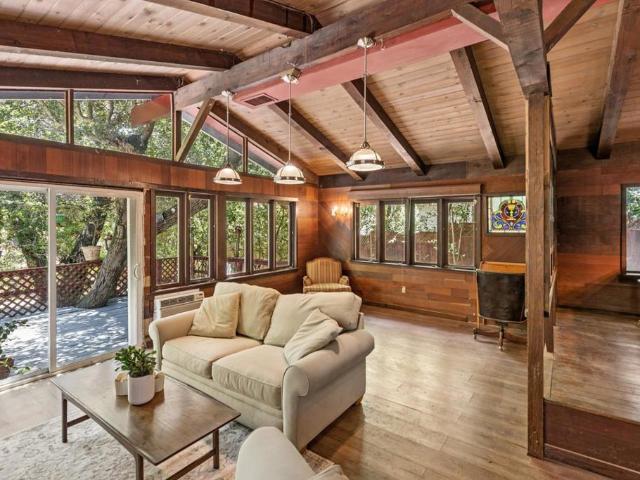
Above the gentle curve of the San Gregorio Creek with its own private beach, this rare and useable 3-acre property offers a peaceful retreat minutes from the center of La Honda. The home features timeless charm with its wrap-around porch, fireplace, and views of the soaring redwoods. A flexible floor plan includes three sleeping areas and a bonus room. The attached two-car garage includes EV charging capability, back-up generator and an upstairs workshop with plenty of storage. Super opportunity to use as either a full-time residence or weekend escape. Rich in history, once the site of The Big Tree Inn, the home retains its timeless charm while benefiting from key updates including an upgraded foundation, updated electrical, septic, and a private well. Adjacent to the home an open, flat meadow, framed by evergreen trees, presents exceptional possibilities. How will you enjoy this? Garden, farm, keep animals, add outbuildings, the opportunities are amazing. Additional features include w
USD 1,200,000
820 Chimalus Drive
View photo
House · for sale
USD 2,998,888
USD 2,048/sq.ft
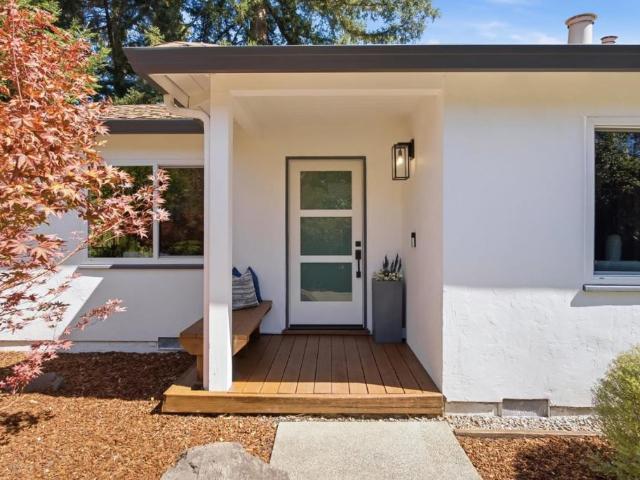
820 Chimalus Drive
Palo Alto city
· 1,464 sq.ft · 3 Bedrooms · 2 Baths · House
· Garden · Fireplace · Equipped kitchen · Parking · Air conditioning
Palo Alto city · 1,464 sq.ft · 3 Bedrooms · 2 Baths · House · Garden · Fireplace · Equipped kitchen · Parking · Air conditioning
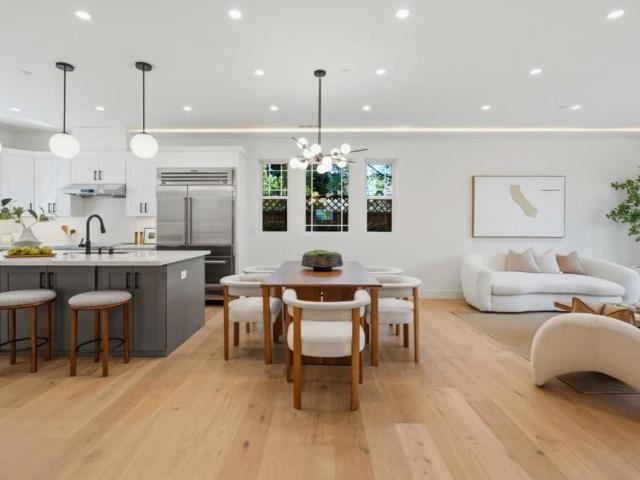
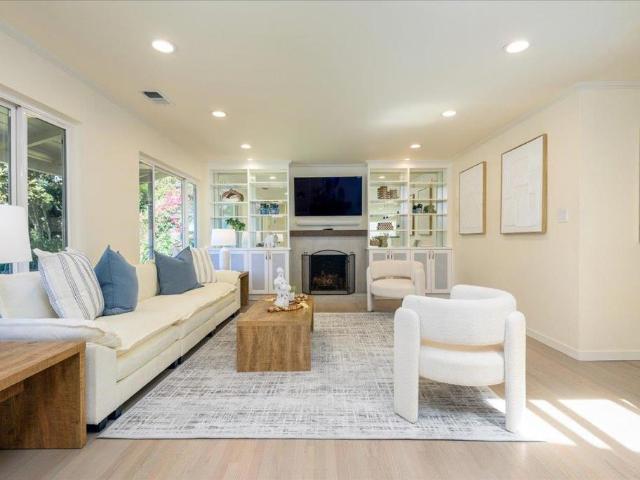
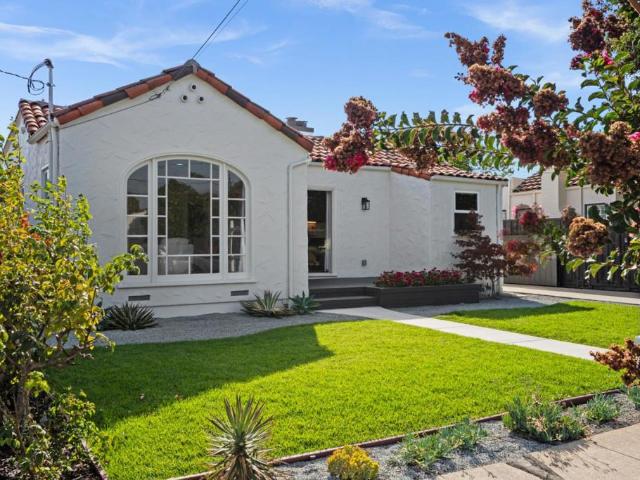
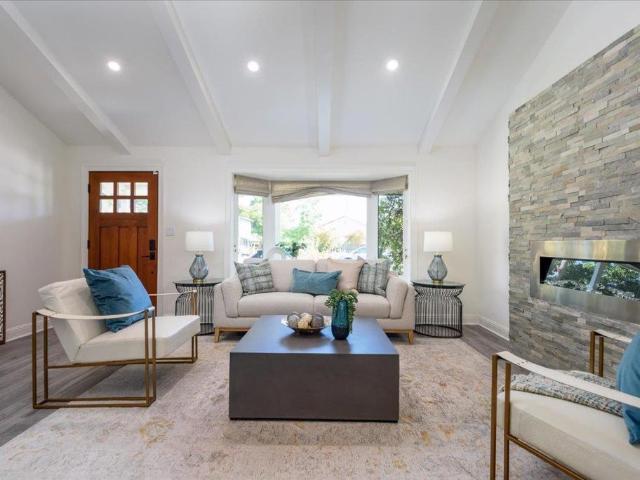
Exquisite, remodeled ranch home on premier street in tranquil Barron Park! Fantastic contemporary curb appeal. Sun-filled 3 bedroom/2 bath residence showcasing designer touches, wood and tile floors, dual pane windows, Nest thermostat and central A/C throughout. A wood-burning fireplace with a modern anthracite mantel anchors the formal living room with relaxing views of the yard. Timeless Chefs kitchen with crisp white shaker cabinets, marbleized quartz countertops, stainless steel appliances, gas stove and a custom geometric backsplash. The kitchen is open to the dining room, to gather under the striking bubble chandelier. Two spacious bedrooms with large closet space share a sophisticated hallway bathroom with double sinks, trendy black fixtures, separate shower and tub, in marble and blue tones. Next to the 1-car garage, there is a third bedroom with separate entrance, perfect for office or guest quarters, with an adjacent modern bathroom. Laundry with stacked XL Electrolux washer/
USD 2,998,888
191 Grand Street
View photo
House · for sale
USD 2,898,000
USD 1,107/sq.ft
191 Grand Street
Palo Alto city
· 2,616 sq.ft · 4 Bedrooms · 3 Baths · House
· Office room · Equipped kitchen · Parking
Palo Alto city · 2,616 sq.ft · 4 Bedrooms · 3 Baths · House · Office room · Equipped kitchen · Parking
Brand-new construction in one of Redwood City's most sought-after Mt. Carmel locations, set on a beautiful tree-lined street just moments from Stafford Park and its popular summer concerts, vibrant Downtown Redwood City, and nearby public and private schools. Bright, airy interiors feature soaring ceilings, abundant natural light, and an open-concept floor plan designed for everyday living and entertaining. The chef's kitchen offers high-end appliances, a wine refrigerator, generous island seating, a large walk-in pantry, and convenient access to the attached garage. The versatile ground-floor fourth bedroom suite can serve the main residence for guests, extended family, or an office, or function as a private ADU with its own address, HVAC, laundry hookups, and kitchenette. Upstairs, the spacious primary suite features vaulted ceilings and a spa-like bath with soaking tub, separate tile shower, water closet, and walk-in wardrobe. Two additional bright bedrooms, a dedicated laundry room
USD 2,898,000
405 Cork Harbour Circle C
View photo
Condo · for sale
USD 554,000
USD 725/sq.ft
405 Cork Harbour Circle C
Palo Alto city
· 764 sq.ft · 1 Bedroom · 1 Bath · Condo
· Patio · Garden · Office room · Fireplace · Equipped kitchen · Parking
Palo Alto city · 764 sq.ft · 1 Bedroom · 1 Bath · Condo · Patio · Garden · Office room · Fireplace · Equipped kitchen · Parking
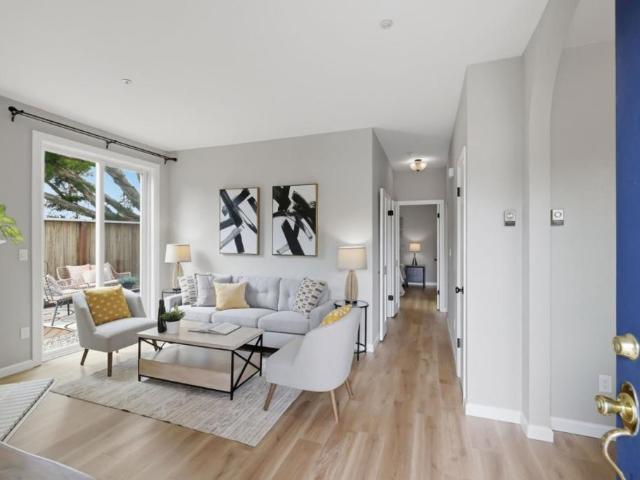
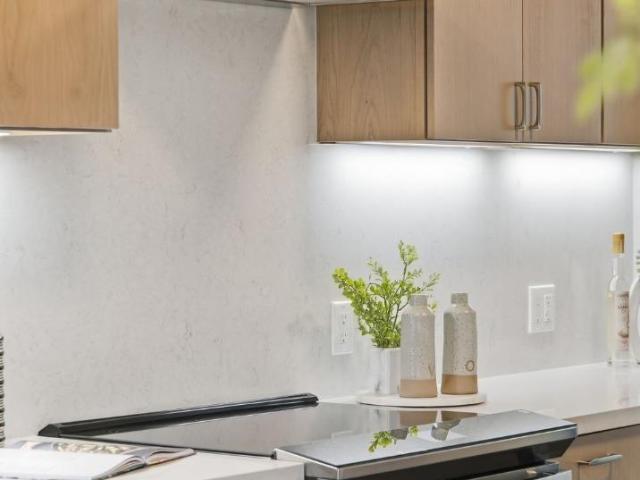
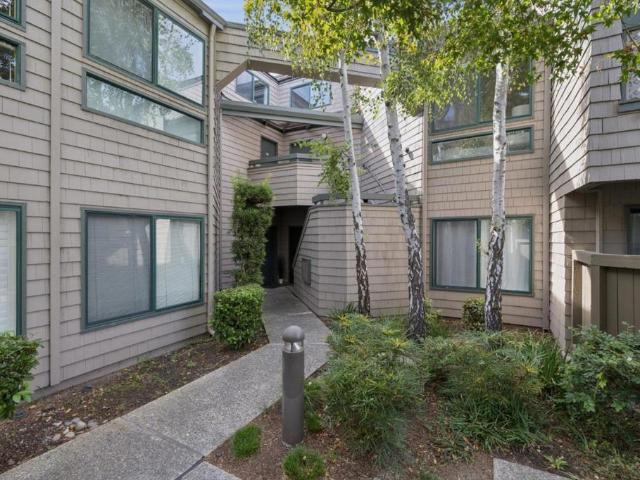
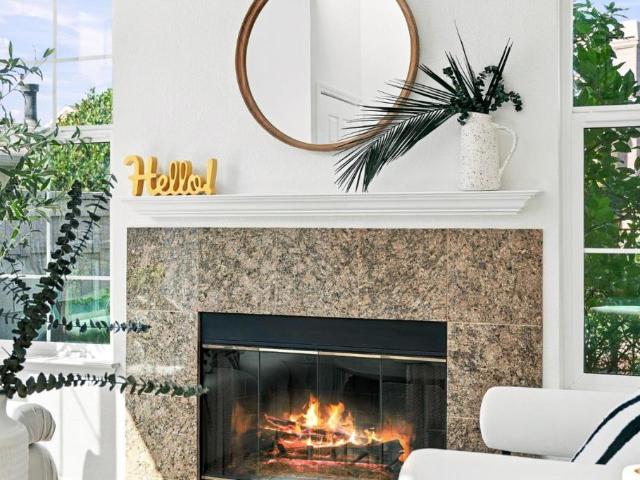
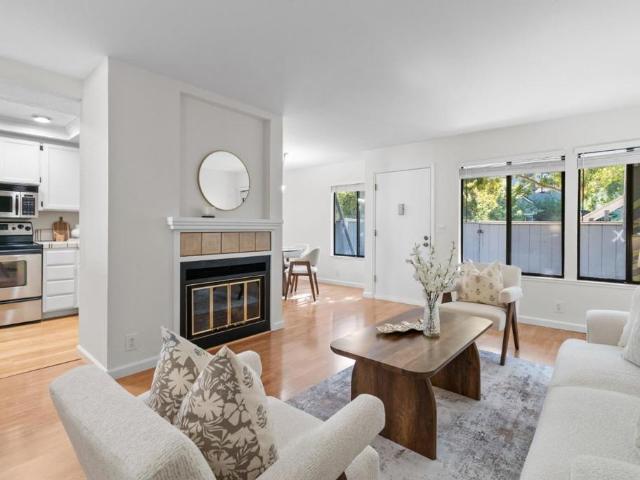
Welcome to desirable Peninsula Landing! This bright and beautifully upgraded 1-bedroom, 1-bath condominium features a versatile den, perfect for a home office, guest room, or additional living space. This home is turnkey, and offers brand-new luxury vinyl plank flooring, upgraded windows and sliding glass doors, and a remodeled kitchen with quartz countertops, ceramic tile backsplash, under-cabinet lighting, undermount sink, updated cabinetry with pull-outs and soft-close features, and newer high-end, energy-efficient LG appliances with a Bosch dishwasher, recently installed. The inviting living room features a cozy fireplace and opens to a private patio. The spacious primary suite offers ample closet space and direct patio access, while the updated bathroom includes a newer vanity, lighting, and frameless glass shower enclosure. A rare 1-car attached garage includes a convenient mudroom/extra storage area with direct kitchen access. Enjoy the beautifully landscaped backyard and recent
USD 554,000
Could you also be interested in
3964 Nelson Court
View photo
House · for sale
USD 3,650,000
USD 2,133/sq.ft
New
3964 Nelson Court
Palo Alto city
· 1,711 sq.ft · 3 Bedrooms · 2 Baths · House
· Garden · Equipped kitchen
Palo Alto city · 1,711 sq.ft · 3 Bedrooms · 2 Baths · House · Garden · Equipped kitchen
Welcome to a beautifully reimagined Eichler in Palo Altos sought-after Greenmeadow community, where iconic Mid-Century Modern design meets thoughtful modern updates. Signature Eichler elements remain at the heart of the home, with clean lines, post-and-beam architecture, and a seamless connection between indoor and outdoor living. The remodeled kitchen blends warmth and style with cherry-toned Thomasville cabinetry, light Silestone counters, stainless steel appliances, and Provenza flooring that complements the homes modern aesthetic. Updated bathrooms, fresh interior and exterior paint, mini-split heating and air conditioning, and a whole-house clean-air fan add everyday comfort. A recently re-landscaped front yard enhances curb appeal, while the backyard offers integrated landscaping and hardscape. A large, established elm tree with dappled shade anchors the outdoor space, creating an inviting setting for relaxing or entertaining. Near Midtown and Stanford Shopping Center, Mitchell P
USD 3,650,000
416 Quartz
View photo
House · for sale
USD 3,988,000
USD 1,377/sq.ft
416 Quartz
Palo Alto city
· 2,895 sq.ft · 4 Bedrooms · 3 Baths · House
· Office room · Deck · Equipped kitchen
Palo Alto city · 2,895 sq.ft · 4 Bedrooms · 3 Baths · House · Office room · Deck · Equipped kitchen
This completely reimagined, basically new home boasts a massive renovation from the floor up. Nearly every component is brand-new: structural framing and shear walls, new roof, windows, electrical panels, a modern HVAC system, upgraded plumbing, & new insulation throughout. The reconfigured, expanded floor plan includes newly excavated lower-level living quarters, offering flexible space for multi-generational living, guest accommodations, or home offices. Inside, soaring ceilings, an open layout + abundant natural light showcase luxury finishes: a brand new gourmet kitchen, completely remodeled bathrooms with new cabinetry, stone countertops and fixtures. All new flooring, doors, trim & paint create a bright, cohesive interior. Outside, new stucco, decks + railings, extensive hardscape with paver walkways. Every upgrade is fully permitted, delivering the peace of mind of new construction. Ideally located near downtown Redwood City, Caltrain, Highway 101, shopping, dining, parks & Sili
USD 3,988,000
341 Dumbarton Avenue
View photo
House · for sale
USD 1,599,800
USD 519/sq.ft
341 Dumbarton Avenue
Palo Alto city
· 3,078 sq.ft · House
· Heating · Parking
Palo Alto city · 3,078 sq.ft · House · Heating · Parking
Rarely available newer-construction duplex in Redwood City, offering two spacious 3-bedroom, 2-bath residences with approximately 3,086 square feet of total living space on a 5,000sf lot. Built in 2009, this well-maintained property features comfortable, house-like floor plans, abundant natural light, hardwood and tile flooring, granite countertops, gas cooking, central heating, and convenient parking. Each unit offers approximately 1,543 square feet of living space, providing excellent functionality for both residents and investors. Ideally suited for an owner-occupant seeking to offset housing costs, multigenerational living, or an investor looking for a versatile Peninsula rental property, this duplex combines generous unit sizes with the flexibility and long-term potential of owning a two-unit property. Conveniently located in Redwood City with easy access to major Peninsula employment centers, shopping, dining, transportation, and everyday amenities, 341 Dumbarton Avenue is a comp
USD 1,599,800
2053 East Bayshore 7
View photo
House · for sale
USD 239,000
USD 281/sq.ft
2053 East Bayshore 7
Palo Alto city
· 850 sq.ft · 2 Bedrooms · 1 Bath · House
· Equipped kitchen · Parking
Palo Alto city · 850 sq.ft · 2 Bedrooms · 1 Bath · House · Equipped kitchen · Parking
Welcome to this lovely and well-maintained 2-bedroom, 1-bathroom home in Redwood City community of Redwood States. The home features a spacious living room, kitchen with granite counter, plenty of natural lighting, laminated flooring throughout the house, double pane windows, and a nice private outdoor BBQ area. The home offers an indoor laundry area and a covered carport for 3 cars. Perfect for first-time buyers or downsizers. Just minutes from highway 101, 84, major tech companies such as Facebook and Google, Stanford University, top hospitals. Own this great home instead of renting! You will love this charming home!
USD 239,000
227 Madrone Street
View photo
House · for sale
USD 2,650,000
USD 621/sq.ft
227 Madrone Street
Palo Alto city
· 4,263 sq.ft · House
· Equipped kitchen
Palo Alto city · 4,263 sq.ft · House · Equipped kitchen
227 Madrone St is a stunning 3-unit apartment community with one single-family home located in the thriving city of Redwood City, California. Situated on a 7,500 square foot parcel of land, the subject property was originally constructed in 1950 and has a gross building area of approximately 4,268 square feet, offering its tenants beautifully designed three-bedroom and two-bedroom floor plans. 227 Madrone St has undergone significant capital improvements and updates in the past few years, including extensive interior renovations featuring updated kitchens, stainless steel appliances, renovated bathrooms, in-unit washers and dryers, and an updated electrical system. The subject property is located within walking distance to lively Downtown Redwood City, which offers tenants a myriad of high-end shopping, dining, and entertainment options. The Redwood City Caltrain Station, offering Baby Bullet service, is also within walking distance and provides an inexpensive, hassle-free commute to m
USD 2,650,000
528 Everett Avenue F
View photo
Condo · for sale
USD 1,100,000
USD 1,064/sq.ft
New
528 Everett Avenue F
Palo Alto city
· 1,033 sq.ft · 2 Bedrooms · 2 Baths · Condo
· Balcony · Equipped kitchen
Palo Alto city · 1,033 sq.ft · 2 Bedrooms · 2 Baths · Condo · Balcony · Equipped kitchen
Experience the perfect blend of luxury and lifestyle in this premier renovated top floor 1044 SF 2-bedroom, 2-bathroom Palo Alto condo w/private balcony representing the absolute finest in contemporary modern living. A flawless showcase of mid-century revival design, the home greets you with an airy, open-concept floor plan w/attached brand-new gourmet kitchen. The kitchen is custom-designed with premium flush-front cabinetry, integrated stainless appliances, and strikingly beautiful Grand Marfil quartz countertops curated for the discerning chef. Situated in one of Silicon Valley's most coveted zip codes, this home puts the best of the Peninsula right at your doorstep. Start your mornings at nearby favorites like Philz Coffee, Peet's or Blue Bottle. Later explore the vibrant dining scene on University Avenue or indulge in retail at the Stanford Shopping Center, featuring luxury brands. Ideal for professionals and academics alike, you are perfectly positioned near Stanford University,
USD 1,100,000
3050 Hastings Avenue
View photo
House · for sale
USD 2,380,000
USD 1,292/sq.ft
3050 Hastings Avenue
Palo Alto city
· 1,841 sq.ft · 3 Bedrooms · 2 Baths · House
· Garden · Fireplace
Palo Alto city · 1,841 sq.ft · 3 Bedrooms · 2 Baths · House · Garden · Fireplace
Quiet Cul-de-Sac, 3 Bedrooms plus Large Study / Potential 4th Bedroom, Two Primary Suites, Close to Nature, Minutes to Parks and Trails. Tucked away on a quiet cul-de-sac in desirable Farm Hill, this inviting home offers a peaceful setting surrounded by nature while remaining conveniently connected. Featuring 3 bedrooms plus a spacious study that can easily become a 4th bedroom, the home offers exceptional flexibility. Enjoy easy access to Peninsula outdoor destinations, including Stulsaft Park, Edgewood Park and Natural Preserve, Westwood Park, Red Morton Park and the renowned Filoli Historic House and Garden. Downtown Redwood City, Caltrain and Highway 280 are just minutes away. Inside, the thoughtfully designed floor plan features two primary suites, one on each level, providing flexibility for guests, extended family or a private retreat. Hardwood floors, abundant natural light and an inviting fireplace create a warm atmosphere. Additional features include a large walk-in pantry, d
USD 2,380,000
15 Woodleaf Avenue
View photo
House · for sale
USD 3,988,000
USD 1,206/sq.ft
15 Woodleaf Avenue
Palo Alto city
· 3,305 sq.ft · 3 Bedrooms · 3 Baths · House
· Patio · Garden · Fireplace · Equipped kitchen · Parking
Palo Alto city · 3,305 sq.ft · 3 Bedrooms · 3 Baths · House · Patio · Garden · Fireplace · Equipped kitchen · Parking
Tucked away in Woodhill Estates on over a third of an acre, this beautifully updated home blends Tudor character with contemporary design across more than 3,300 square feet. A hedge-lined walkway leads to a single-level floorplan with wide plank hardwood floors, natural stone finishes, soaring ceilings, and abundant natural light. The living room and sunroom share a striking two-way fireplace, while the chef's kitchen features Wolf and Thermador appliances, a casual dining area, and temperature-controlled wine storage. All three bedrooms are en suite, highlighted by a luxurious primary suite with its own fireplace. The backyard offers a spacious patio, manicured lawn, and peaceful views. Additional highlights include air conditioning, a three-car garage, community tennis courts, and a prime location near Berkley Field, Cañada College Athletic Center, Stulsaft Park, and downtown amenities. Served by acclaimed Roy Cloud Elementary and Woodside High School (buyer to verify eligibility)
USD 3,988,000
302 Channing Avenue
View photo
House · for sale
USD 3,488,843
USD 1,964/sq.ft
302 Channing Avenue
Palo Alto city
· 1,776 sq.ft · 3 Bedrooms · 2 Baths · House
· Equipped kitchen
Palo Alto city · 1,776 sq.ft · 3 Bedrooms · 2 Baths · House · Equipped kitchen
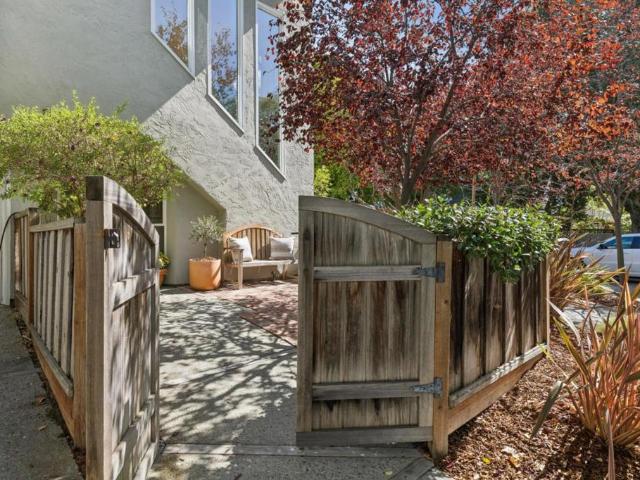
Step into your own private sanctuary at 302 Channing Avenue, a residence that perfectly balances the energy of downtown Palo Alto with the quietude of a secluded retreat. Tucked behind a discreet front gate, this home immediately feels like your own little world, offering a sense of calm and privacy that is rare to find so close to the action. The interior is a showcase of sophisticated, high-end finishes where every detail has been thoughtfully curated. From the rich flooring to the designer fixtures, the aesthetic is timeless yet modern. The layout flows effortlessly, creating an inviting atmosphere that's as suited for intimate evenings as it is for lively gatherings. With a kitchen that would delight any chef and living spaces bathed in natural light, the home feels both expansive and cozy. This is truly a turn-key opportunity. Every inch of the property has been meticulously maintained, allowing you to move right in and start enjoying the lifestyle from day one. When you do decide
USD 3,488,843
797 6th Avenue
View photo
House · for sale
USD 1,399,000
USD 1,340/sq.ft
797 6th Avenue
Palo Alto city
· 1,044 sq.ft · 2 Bedrooms · 2 Baths · House
Palo Alto city · 1,044 sq.ft · 2 Bedrooms · 2 Baths · House
Newly updated, single-level living on a 6,500 sq ft lot in Redwood City. Refreshed throughout, this single-family residence offers approximately 1,200 sq ft on one level, with two bedrooms and two baths plus a permitted third room with its own bathroom, currently used as a studio, that adds flexible space to use however suits you. Homes like this rarely come along updated, adaptable, and easy to live in
USD 1,399,000
947 Glennan Drive
View photo
House · for sale
USD 2,380,000
USD 1,464/sq.ft
947 Glennan Drive
Palo Alto city
· 1,625 sq.ft · 4 Bedrooms · 2 Baths · House
· Patio · Garden · Terrace · Equipped kitchen · Air conditioning
Palo Alto city · 1,625 sq.ft · 4 Bedrooms · 2 Baths · House · Patio · Garden · Terrace · Equipped kitchen · Air conditioning
Enter this sun-drenched single-level home to find an expansive great room anchored by a skylight that fills the space with natural light. The open-concept layout, featuring a gourmet kitchen with a Miele range, flows effortlessly into the living and dining areas. Thoughtful renovations over the years touch nearly every corner of the home, from hardwood floors to updated bathrooms, complemented by clever storage throughout. The dining area opens onto a pergola-covered patio and flagstone terrace, a true outdoor living room perfect for summer entertaining, before giving way to a backyard sanctuary of mature fruit trees, blueberry bushes, and a raised garden box. High-end upgrades abound: owned solar panels and a Tesla Powerwall battery system, central AC and a high-efficiency furnace, a ventless Miele heat-pump dryer, a newer (2019) 'cool roof, and a voluntary seismic retrofit with automatic gas shut-off for real peace of mind. Smart home features round out the package, including a Nest
USD 2,380,000
20 Cove Lane
View photo
Condo · for sale
USD 985,000
USD 672/sq.ft
20 Cove Lane
Palo Alto city
· 1,464 sq.ft · 2 Bedrooms · 2 Baths · Condo
· Garden · Office room · Balcony · Fireplace · Equipped kitchen · Swimming pool · Parking
Palo Alto city · 1,464 sq.ft · 2 Bedrooms · 2 Baths · Condo · Garden · Office room · Balcony · Fireplace · Equipped kitchen · Swimming pool · Parking
Penthouse-style living awaits in the sought-after Pelican Cove community of Redwood Shores! Quietly situated on the top floor, this beautifully updated residence makes an immediate impression with soaring vaulted ceilings, oversized windows, wide-plank floors, architectural angles, and an abundance of natural light. The stylish living room centers around an inviting fireplace with views of the surrounding gardens and pool, while the adjoining dining area opens to a sunny, west-facing balcony, perfect for relaxation and entertaining. The designer kitchen features quartz counters, stainless steel appliances, refreshed cabinetry, modern hardware, and generous storage. Two comfortable bedrooms include a primary ensuite with private balcony, walk-in closet, and beautifully appointed bath. An upper-level loft provides flexible space for home office or retreat. In-unit laundry, radiant heat, additional storage, and two parking spaces add everyday convenience. Pelican Cove residents enjoy land
USD 985,000
153 Positano Circle
View photo
Townhouse · for sale
USD 1,598,000
USD 1,052/sq.ft
153 Positano Circle
Palo Alto city
· 1,518 sq.ft · 3 Bedrooms · 2 Baths · Townhouse
· Patio · Fireplace · Equipped kitchen · Parking
Palo Alto city · 1,518 sq.ft · 3 Bedrooms · 2 Baths · Townhouse · Patio · Fireplace · Equipped kitchen · Parking
Rarely available corner townhome offering the largest floor plan in the highly desirable Seacrest community, w/ abundant natural light, generous living spaces, and a beautifully landscaped patio overlooking the community pool. Designed for comfortable everyday living and effortless entertaining, the home features an inviting open-concept layout w/ soaring 9-foot ceilings & a cozy gas fireplace in the expansive living room, flowing seamlessly into the formal dining area Just beyond, the family room opens directly to the private patio, creating a natural indoor-outdoor connection & a relaxing setting w/ views of the pool. The well-appointed kitchen offers granite countertops, generous prep and storage space, & a breakfast bar ideal for casual dining and gathering. Upstairs, a spacious primary suite is complemented by two additional bedrooms and a full hall bath, creating a practical and well-designed separation between living and sleeping spaces. An attached two-car garage adds everyday
USD 1,598,000
26092 Alma Street
View photo
House · for sale
USD 2,500,000
USD 1,122/sq.ft
26092 Alma Street
Palo Alto city
· 2,228 sq.ft · House
Palo Alto city · 2,228 sq.ft · House
Incredible opportunity for an apartment investor to renovate all units day one. 2609. 2617 Alma Street presents a rare chance to acquire a 4-unit multifamily property in one of Silicon Valleys most sought-after residential neighborhoods. Located steps from the California Avenue Caltrain Station, the property offers an investor a clear path to renovation and full market-rate stabilization with meaningful upside in a fundamentally supply-constrained market. Redevelopment path also available. Approved development entitlement for 4 detached 3-story townhomes (For Rent homes only. Not For Sale project). California Ave, just a couple blocks away (10 min walk or 3 min bike using the pedestrian underpass), is Palo Alto's most historic shopping district, featuring numerous shopping, dining, and professional services. With the heart of Stanford University being just 3-miles away, it offers a wide variety of attractions and experiences, including the Stanford Oval, hiking at the Stanford dish tra
USD 2,500,000
964 La Barbera Drive
View photo
Condo · for sale
USD 629,000
USD 641/sq.ft
964 La Barbera Drive
Palo Alto city
· 980 sq.ft · 2 Bedrooms · 2 Baths · Condo
· Patio · Parking
Palo Alto city · 980 sq.ft · 2 Bedrooms · 2 Baths · Condo · Patio · Parking
Take a look at this inviting 2-bedroom, 2-bathroom condo with approximately 987 square feet of living space. Built in 1985, this well-located home features a 1-car garage, inside laundry, and a private gated patio area. Enjoy relaxing views of the community courtyard and pool, with easy access to the community pool just steps away. The gated patio provides a great space for morning coffee, outdoor dining, or simply enjoying some fresh air. The location is hard to beat. You'll be less than 2 miles from The Pruneyard and downtown Willow Glen, and less than 3 miles from downtown Campbell and Santana Row, putting a variety of shopping, dining, and entertainment options close by. With convenient access to Highway 280 and Southwest expressway and Santa Clara University less than 4 miles away, this condo is ideally situated for commuters, students, and anyone looking to enjoy the best of Silicon Valley. A key transit hub, Diridon station, is about 2.4 miles away. You can get there with no car
USD 629,000
629 Upton Street
View photo
House · for sale
USD 1,689,000
USD 1,341/sq.ft
629 Upton Street
Palo Alto city
· 1,259 sq.ft · 3 Bedrooms · 2 Baths · House
· Garden · Office room · Deck · Fireplace · Equipped kitchen · Parking · Air conditioning · Heating
Palo Alto city · 1,259 sq.ft · 3 Bedrooms · 2 Baths · House · Garden · Office room · Deck · Fireplace · Equipped kitchen · Parking · Air conditioning · Heating
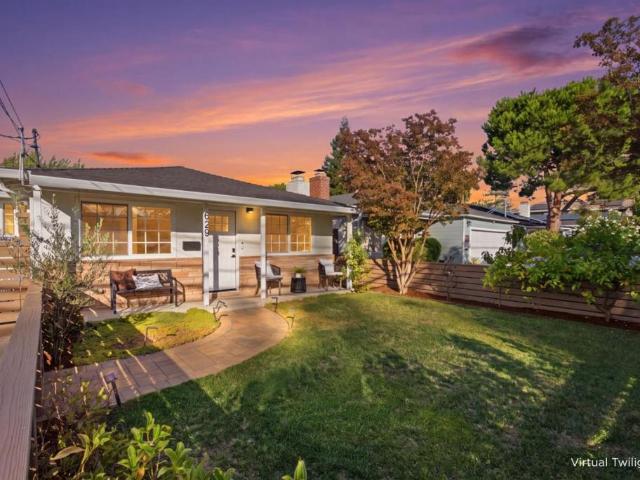
Modern, refined and move-in ready, this eceptionally finished home offers an elevated take on easy Peninsula living. The open floor plan is enhanced by new wood laminate flooring, a 2025 roof, forced-air heating and AC, an EV charger and a fireplace anchoring the main living area. The updated kitchen blends contemporary style with function, featuring quartz countertops, extensive cabinetry and generous prep space. Its seamless connection to the living and formal dining areas creates an inviting great-room feel ideal for everyday living and entertaining. The primary suite is a serene retreat with a spa-like bath, spacious walk-in shower and walk-in closet. Additional rooms offer flexibility for guests, a dedicated office or hybrid-work setup. Outside, the gated front yard and driveway provide added privacy and substantial off-street parking. The enclosed backyard features a generous deck, grassy area and detached 1-car garage with potential for an office, studio or ADU conversion. Conve
USD 1,689,000
1615 Edgewood Road
View photo
House · for sale
USD 2,498,000
USD 2,232/sq.ft
1615 Edgewood Road
Palo Alto city
· 1,119 sq.ft · 2 Bedrooms · 1 Bath · House
Palo Alto city · 1,119 sq.ft · 2 Bedrooms · 1 Bath · House
A rare slice of old-world charm in Silicon Valley! Built in 1912, this rustic 2-bedroom, 1-bath home is situated on 8/10 acre in a serene, lush setting with exotic vegetation. Finding a gently sloped parcel of this size in the mid-Peninsula is incredibly rare. It offers an expansive canvas for a custom luxury estate, potential expansion, or multi-unit/ADU development. Tucked away on a slower-moving frontage road near the Emerald Hills and Edgewood Park areas, the neighborhood is known for its quiet, tree-lined, semi-rural ambiance while remaining highly connected. Enjoy the feeling of being miles away from it all, surrounded by nature and privacy, while still just minutes from the conveniences of Silicon Valley. Quick access to the vibrant downtown dining and retail districts of both Redwood City and San Carlos, easy 280 access, and equidistant to two major international airports (SFO/SJC). The perfect retreat for those who value peace, beauty, and a connection to the outdoors
USD 2,498,000
1124 Fay Street
View photo
House · for sale
USD 1,550,000
USD 1,231/sq.ft
1124 Fay Street
Palo Alto city
· 1,259 sq.ft · 2 Bedrooms · 1 Bath · House
Palo Alto city · 1,259 sq.ft · 2 Bedrooms · 1 Bath · House
Beautifully reimagined from the ground up, 1124 Fay Street offers the comfort and confidence of a thoughtfully renewed home in a convenient Redwood City location. The extensive transformation includes a brand-new foundation along with updated finishes and systems throughout, creating a fresh, move-in-ready living experience. A bright, inviting floor plan provides comfortable spaces for everyday living and entertaining, while modern finishes bring a clean, timeless feel to the home. Conveniently located near downtown Redwood City, shopping, dining, parks, and major commute routes, this is a turnkey opportunity ready for its next chapter
USD 1,550,000
1340 Saint Francis Street
View photo
House · for sale
USD 2,385,000
USD 1,259/sq.ft
1340 Saint Francis Street
Palo Alto city
· 1,894 sq.ft · 3 Bedrooms · 2 Baths · House
· Garden · Office room · Swimming pool · Fireplace · Equipped kitchen
Palo Alto city · 1,894 sq.ft · 3 Bedrooms · 2 Baths · House · Garden · Office room · Swimming pool · Fireplace · Equipped kitchen
Spectacularly remodeled Redwood City home offering luxurious indoor-outdoor living. Vaulted living room with custom fireplace. Magnificent chefs kitchen features granite counters, peninsula island, stainless appliances, double ovens and cooktop. Versatile bar/family room with sink and wine fridge. Luxurious primary suite with vaulted ceiling, walk-in closet and spa-like bath with dual sinks, heated floors, steam shower and soaking tub. Gorgeous backyard with built-in outdoor kitchen, sparkling pool, Jacuzzi, fire pit and outdoor TV wiring. Built-in speakers throughout. Detached studio cottage with half bathideal office or guest space. Additional attic storage. Minutes to vibrant downtown Redwood City shopping, dining and entertainment
USD 2,385,000
478 Fulton Street, Palo Alto, US, CA
View photo
Townhouse · for sale
USD 2,498,000
478 Fulton Street, Palo Alto, US, CA
Palo Alto city
· 3 Bedrooms · 2 Baths · Townhouse
· Garden · Office room · Parking
Palo Alto city · 3 Bedrooms · 2 Baths · Townhouse · Garden · Office room · Parking
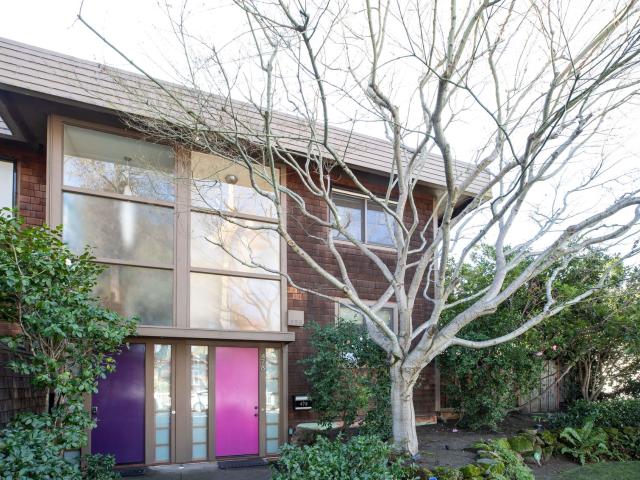
The best of all worlds! Just a block from downtown Palo Alto but in a quiet neighborhood. A townhouse with a single-family-size yard. Remodeled with character, quality and current amenities. Centrally located to all the Peninsula has to offer. Fantastic Palo Alto schools. This is a rare gem! This home has high ceilings, skylights, expansive closets throughout, exterior shades on most windows, high-end appliances and hardwood throughout. There is also a large bonus room at the garage level which has laundry machines and can double as office, playroom, hobby room. Whatever you need an extra room for. This is the end unit in the 5-unit complex in a single family neighborhood and lives like a single-family home
USD 2,498,000
911 Cowper Street
View photo
Townhouse · for sale
USD 2,395,000
USD 1,364/sq.ft
911 Cowper Street
Palo Alto city
· 1,755 sq.ft · 3 Bedrooms · 3 Baths · Townhouse
· Patio · Garden · Equipped kitchen
Palo Alto city · 1,755 sq.ft · 3 Bedrooms · 3 Baths · Townhouse · Patio · Garden · Equipped kitchen
Experience the refined ease of downtown Palo Alto living in this meticulously renovated townhouse, with approximately 1,700 square feet of elegant living space. Ideally located just four blocks from the shops, restaurants, and cafés of University Avenue, this exceptional residence offers the rare combination of urban convenience, sophisticated interiors, and a serene private setting. A private courtyard entrance welcomes you to the secluded ground-floor bedroom suite, complete with its own garden patio. The main living level is filled with natural light, soaring ceilings, oversized windows, and beautiful oak hardwood floors creating an inviting sense of openness. The sleek gourmet kitchen features elegant granite countertops and premium appliances. Adjacent to the kitchen, the dining area enjoys peaceful treetop views, while the gracious living roomanchored by a wood-burning fireplaceproviding a warm and sophisticated setting. The third floor is a private sanctuary, featuring two beaut
USD 2,395,000
934 Wilmington Way
View photo
House · for sale
USD 3,888,000
USD 1,188/sq.ft
934 Wilmington Way
Palo Alto city
· 3,272 sq.ft · 4 Bedrooms · 3 Baths · House
· Office room · Equipped kitchen · Parking
Palo Alto city · 3,272 sq.ft · 4 Bedrooms · 3 Baths · House · Office room · Equipped kitchen · Parking
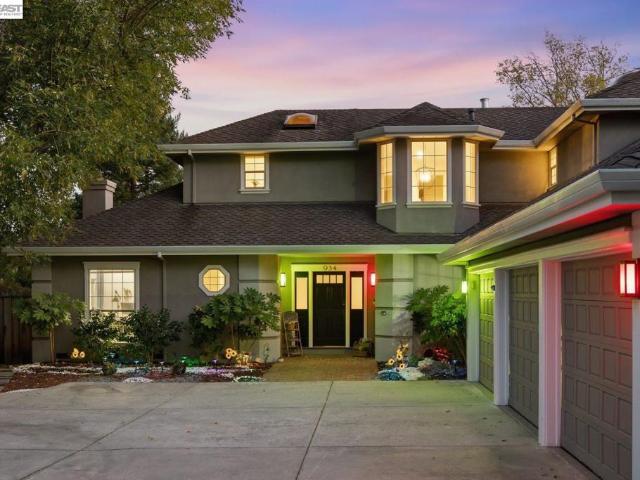
A rare offering in coveted Emerald Hills, this beautifully reimagined residence blends timeless architecture with sophisticated modern living on over one-half acre of exceptionally level grounds. Framed by manicured landscaping and an expansive driveway, the home offers remarkable privacy, scale, and effortless elegance. Light-filled interiors showcase refined finishes, and a thoughtfully designed floor plan with gracious formal living and dining rooms, a private office, an inviting family room, and a beautifully appointed eat-in kitchen at the heart of the home. Four spacious bedrooms and three-and-a-half baths include a versatile main-level suite with custom built-ins, ideal for guests, a home office, or multi-generational living. Abundant storage and a three-car garage enhance everyday functionality. Designed for seamless indoor-outdoor living, multiple rooms open to expansive lawns and resort-inspired amenities, including a spa, pergola-covered lounge, and a fully equipped outdoor
USD 3,888,000
316 Sea Cliff Lane
View photo
House · for sale
USD 1,700,000
USD 1,350/sq.ft
316 Sea Cliff Lane
Palo Alto city
· 1,259 sq.ft · 2 Bedrooms · 2 Baths · House
· Office room · Fireplace · Equipped kitchen · Parking · Swimming pool
Palo Alto city · 1,259 sq.ft · 2 Bedrooms · 2 Baths · House · Office room · Fireplace · Equipped kitchen · Parking · Swimming pool
Welcome to this charming Cape Cod-style home in the highly desirable Beacon Shores community of Redwood Shores. This light-filled 2-bedroom, 2.5-bath residence features soaring ceilings, hardwood floors, and an inviting living room with a classic brick fireplace. The bright, open kitchen offers two-tone cabinetry, stainless steel appliances, and seamless flow into the dining area, where sliding glass doors bring in abundant natural light and open to a private, low-maintenance paved backyardperfect for outdoor dining, entertaining, and relaxing. The thoughtful floor plan features two spacious en-suite bedrooms, one conveniently located on the main level and the other upstairs, offering flexibility for guests, a home office, or multi-generational living. A powder room, laundry area, and attached 2-car garage add everyday convenience. Excellent local schools include Redwood Shores Elementary, Ralston Intermediate, and Carlmont High. Enjoy Beacon Shores HOA amenities including a pool and s
USD 1,700,000
1730 Webster Street
View photo
House · for sale
USD 16,588,000
USD 3,009/sq.ft
1730 Webster Street
Palo Alto city
· 5,511 sq.ft · 6 Bedrooms · 5 Baths · House
· Office room · Equipped kitchen
Palo Alto city · 5,511 sq.ft · 6 Bedrooms · 5 Baths · House · Office room · Equipped kitchen
Award-winning Old Palo Alto elegance, reimagined for modern living. Custom-built in 2018 and thoughtfully remodeled in 2024, the residence beautifully blends the timeless architectural character of Old Palo Alto with sophisticated contemporary design that expands to a 5.512-sqf mansion. Set on a 10,000-square-foot lot, the home unfolds across three beautifully appointed levels designed for both refined entertaining and comfortable living. White oak floors, exceptional natural light, and a dramatic glass-wrapped floating staircase establish a striking architectural presence. Open living and dining spaces flow effortlessly into the modern chefs kitchen, appointed with sleek white lacquer cabinetry, elegant quartzite finishes, premium appliances, a casual dining area, and an adjoining family room with thoughtfully designed built-in storage. The residence offers five bedrooms, five baths and a spacious office that can be easily repurposed into the 6th bedroom with richly built in storage.
USD 16,588,000
4157 El Camino Way E
View photo
Condo · for sale
USD 998,000
USD 997/sq.ft
4157 El Camino Way E
Palo Alto city
· 1,001 sq.ft · 2 Bedrooms · 2 Baths · Condo
· Patio · Gym · Balcony · Fireplace · Equipped kitchen · Lift · Parking
Palo Alto city · 1,001 sq.ft · 2 Bedrooms · 2 Baths · Condo · Patio · Gym · Balcony · Fireplace · Equipped kitchen · Lift · Parking
Welcome home to this beautifully updated, light and bright one-level, second floor condominium with elevator access and gated entry. In addition to the approx 1119 SF of interior space, this unit has two great outdoor spaces for fresh-air living: a large covered and fully fenced front patio (136SF), plus sunny balcony (140SF) with views of trees and distant western hills. Spacious living and dining room combination with a glass enclosed wood burning fireplace, recessed lighting; updated kitchen with stainless steel appliances, cherry-hued cabinetry, granite countertop with full-height backsplash; primary bedroom suite and second bedroom have walls of closets, two beautifully upgraded bathrooms, in-unit full size washer and dryer. Wonderfully private location in complex; gated access to courtyard, underground assigned parking space, and storage. Complex amenities include: Multiple EV charging stations (coming soon), gym, a complex laundry room, and beautifully landscaped courtyards. HOA
USD 998,000
777 San Antonio Road 78
View photo
Condo · for sale
USD 1,130,000
USD 936/sq.ft
777 San Antonio Road 78
Palo Alto city
· 1,206 sq.ft · 3 Bedrooms · 2 Baths · Condo
· Balcony · Equipped kitchen · Parking · Swimming pool · Heating
Palo Alto city · 1,206 sq.ft · 3 Bedrooms · 2 Baths · Condo · Balcony · Equipped kitchen · Parking · Swimming pool · Heating
Exceptional 3BD/2BA end unit condo blending everyday convenience with serene living. Perfectly positioned near major tech campuses and top-rated schools, this upgraded home features a sunlit living space with recessed lighting and direct access to a private balcony overlooking community greenery. The modern kitchen comes fully remodeled with custom cabinetry, premium countertops, updated appliances, and plentiful storage Unwind in the generous primary suite with its elegantly renovated en-suite bath, complemented by two versatile guest bedrooms and a second stylishly remodeled full bath. Complete with an attached one-car garage, central heating, resort-style pool access, and manicured grounds. Minutes from local dining, shopping, and major commuter route
USD 1,130,000

Get email alerts

Don't miss out: be the first to know about new properties

The alert was correctly created

On subscribing you accept the conditions of use and the privacy policy
Alert
Receive new ads in your inbox
Save this search
Receive alerts for new listings

We'll send you an email when we have new properties for: "Properties for sale in Palo Alto city"

The alert was correctly created

College Terrace, Palo Alto city West Santa Clara CCD Santa Clara County California
Southgate, Palo Alto city West Santa Clara CCD Santa Clara County California
Get email alerts and be the first to see new listings
Required field
On subscribing I accept the terms of the privacy policy
Perfect! You'll soon start receiving new listings via email
Alert
Receive an email when we have new ads for Properties for sale in Palo Alto city
Save this search
Filters

Bedrooms

Size (sq.ft)

sq.ft
sq.ft

Price

USD
USD

Property type

Bathrooms

Clear all filters
Receive notifications when new entries are published.