2,267 properties for sale in Palo Alto city

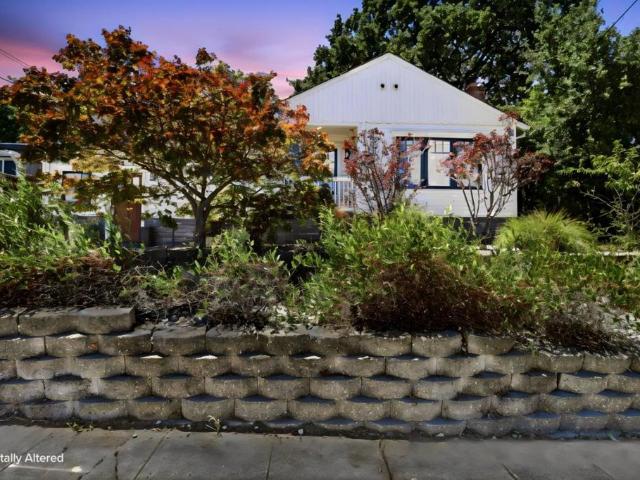
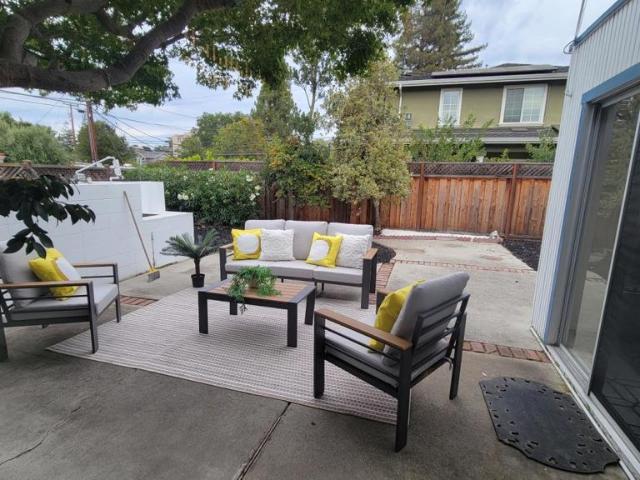
4154 Amaranta Court
View photo
House · for sale
USD 2,888,000
USD 1,972/sq.ft
4154 Amaranta Court
Palo Alto city
· 1,464 sq.ft · 4 Bedrooms · 2 Baths · House
· Patio · Fireplace · Equipped kitchen · Parking
Palo Alto city · 1,464 sq.ft · 4 Bedrooms · 2 Baths · House · Patio · Fireplace · Equipped kitchen · Parking
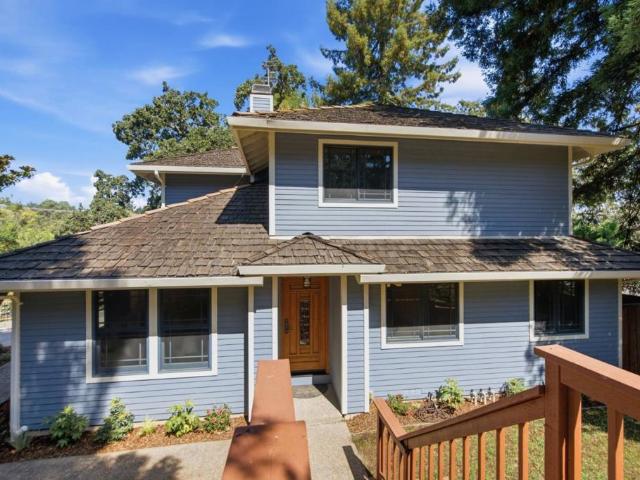
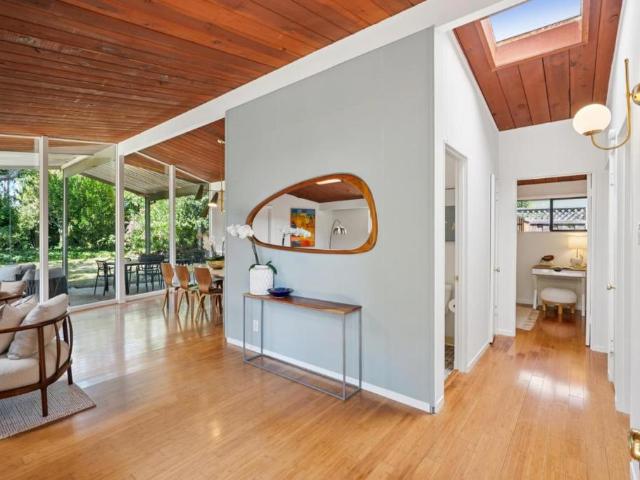
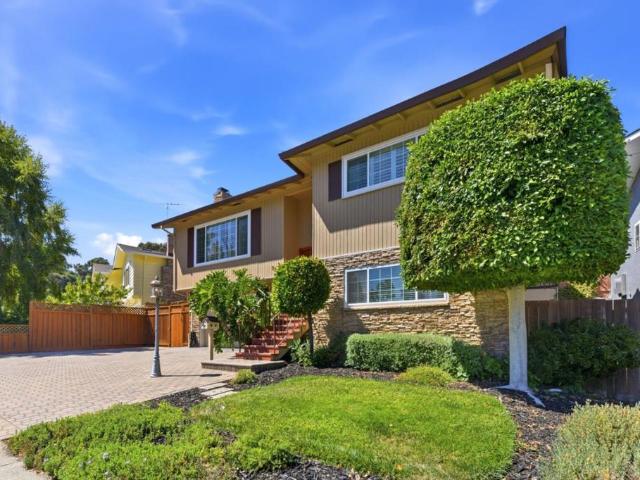
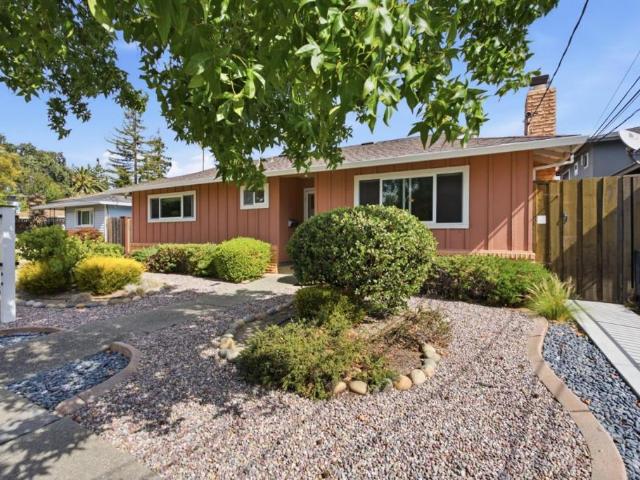
Welcome to this warm, timeless mid-century home in Barron Park / Green Acres area. Set on a desirable corner lot, this single-level residence features clean lines and an easy indoor-outdoor flow. A distinctive angled roof-line, and a two-car garage. Inside, vaulted, tongue-and-groove ceilings with exposed beams create an airy, open feel throughout the main living space, complemented a wall of glass and sliders that frame views of the private atrium patio. Move-in ready, the home offers 4 bedrooms and 2 bathrooms with 1,470 sq. Ft. of living space on a 6,600 sq. Ft. lot (per county records; the dining room is counted as a bedroom). The spacious, light-filled primary suite includes a large bathroom ready for a custom renovation. An open-concept kitchen opens to the living room, anchored by a well-placed gas fireplace. This is a rare chance to update, renovate, or re-imagine a home in one of Palo Alto's most sought-after neighborhoods. Enjoy proximity to top-rated schoolsJuana Briones Ele
USD 2,888,000
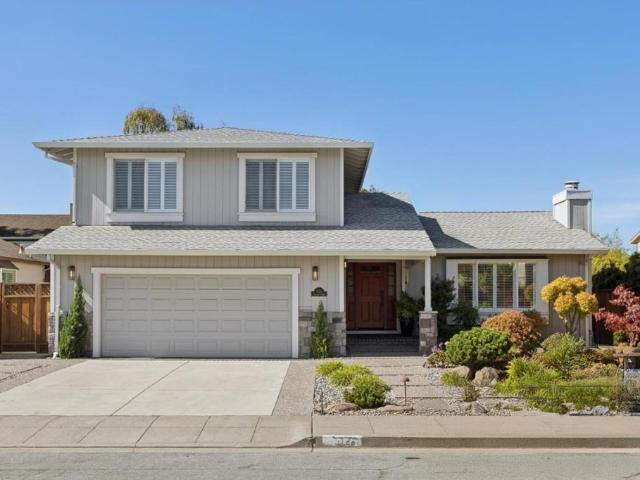
3920 Park Boulevard
View photo
House · for sale
USD 3,477,000
USD 2,057/sq.ft
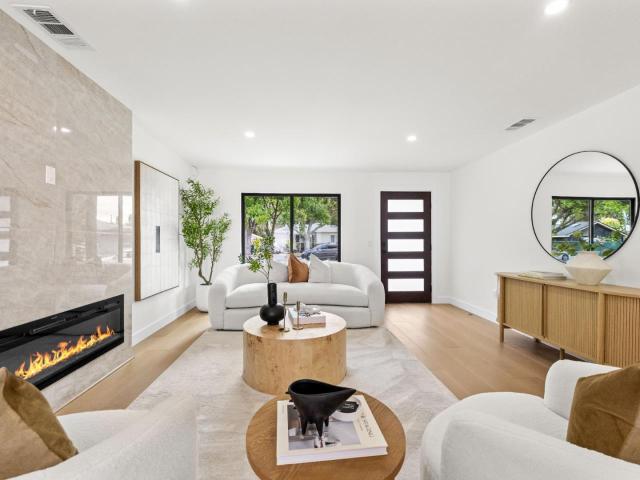
3920 Park Boulevard
Palo Alto city
· 1,690 sq.ft · 4 Bedrooms · 3 Baths · House
· Office room · Equipped kitchen · Parking
Palo Alto city · 1,690 sq.ft · 4 Bedrooms · 3 Baths · House · Office room · Equipped kitchen · Parking
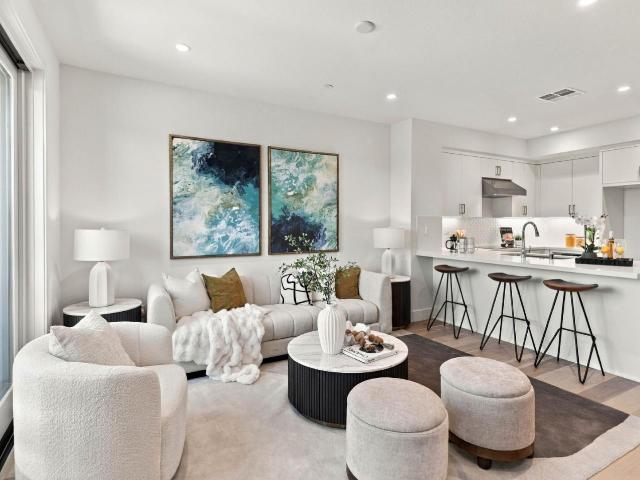
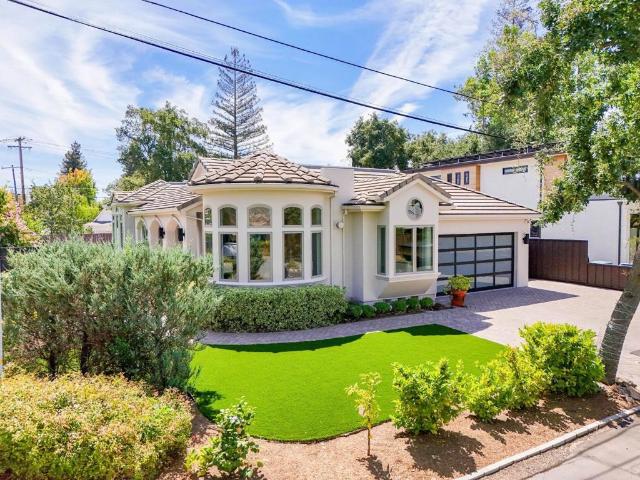
Reimagined. Expanded. Beautifully renewed. Discover modern Palo Alto living at 3920 Park Boulevard, comprehensively renovated and expanded under full permits issued in 2025. Offering approximately 1,700 sq. Ft. with 4 bedrooms and 3 full bathrooms, this thoughtfully designed home features two spacious primary suites, an open-concept floor plan, and expansive floor-to-ceiling windows filled with natural light. The beautifully appointed kitchen features Wi-Fi-enabled Thermador appliances, while premium Porcelanosa Spanish tile elevates the bathrooms. The impressive primary retreat offers approximately 500 sq. Ft. of private living space, including a bedroom, office, full kitchen, and living areaideal for flexible or multigenerational living. A brand-new roof, new HVAC, upgraded plumbing and electrical systems, and an attached garage with EV charging complete the home. Ideally located near Stanford University, Downtown Palo Alto, Gunn High School, parks, and major tech campuses, this beau
USD 3,477,000
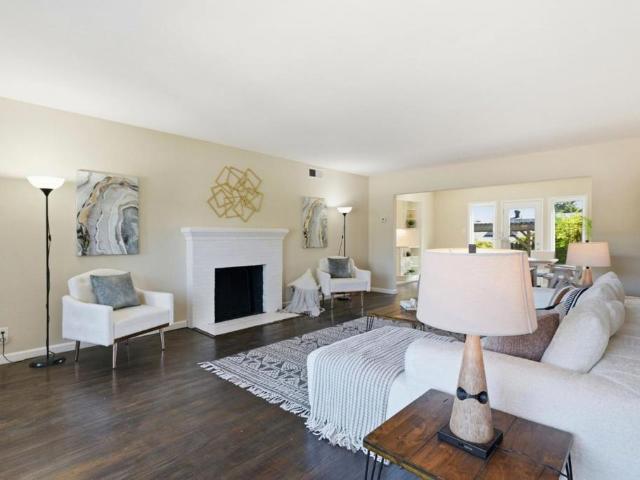
2324 Cheshire Way
View photo
House · for sale
USD 1,999,000
USD 1,672/sq.ft
2324 Cheshire Way
Palo Alto city
· 1,195 sq.ft · 3 Bedrooms · 2 Baths · House
· Deck · Fireplace · Equipped kitchen
Palo Alto city · 1,195 sq.ft · 3 Bedrooms · 2 Baths · House · Deck · Fireplace · Equipped kitchen
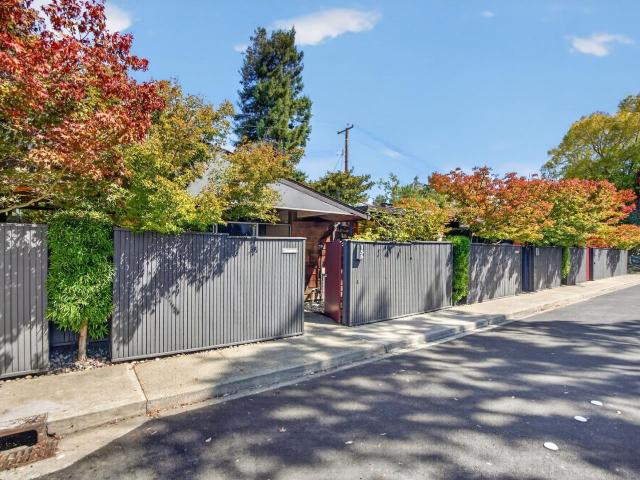
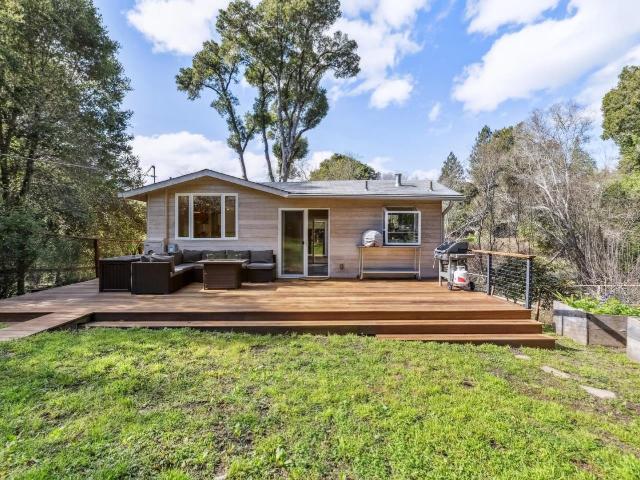
Nestled among mature trees on a quiet, tucked-away street, this inviting 3 bed/2.5 bath home offers a wonderful blend of privacy, warmth, and indoor-outdoor living. Beautiful hw floors flow throughout the home, while rich wood-framed windows add warmth and character, filling the interiors with natural light. Spacious living room w/ vaulted ceilings and a fireplace, creating a comfortable and welcoming place to gather. An updated kitchen w/ quartz countertops, SS appliances, opens seamlessly to the adjoining dining and living spaces. Large windows and sliding glass door lead to an expansive deck surrounded by mature trees. A peaceful creek meanders behind the property, adding to the serene, nature-filled setting and creating a tranquil backdrop for outdoor living. Whether dining al fresco, entertaining friends, or simply unwinding among the trees, the setting feels like a private retreat. This homes layout provides plenty of space and flexibility and makes everyday living feel effortles
USD 1,999,000
2065 Oakley Avenue
View photo
House · for sale
USD 5,175,000
USD 1,760/sq.ft
2065 Oakley Avenue
Palo Alto city
· 2,939 sq.ft · 4 Bedrooms · 3 Baths · House
· Garden · Equipped kitchen
Palo Alto city · 2,939 sq.ft · 4 Bedrooms · 3 Baths · House · Garden · Equipped kitchen
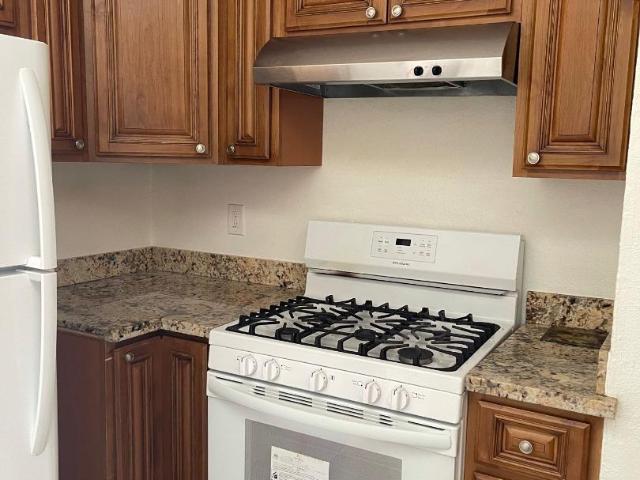
Experience this exceptional new modern farmhouse, featuring timeless architecture and light-filled living spaces. The open-concept main level is ideal for everyday life, with stacking glass doors that create a seamless connection to the backyard. The chef's kitchen serves as the heart of the home, featuring premium Wolf and Sub-Zero appliances, a spacious center island, and a walk-in pantry. A private ADU with its own kitchenette, bedroom, and en suite bath offers exceptional flexibility for guests or multigenerational living. Upstairs, a versatile loft provides additional space, accompanied by a laundry room with sink and built-in storage. The primary suite features a generous walk-in closet and a spa-inspired bath with a freestanding soaking tub and walk-in shower. Two secondary bedrooms complete the second level. Ideally located on a quiet street in West Menlo Park, near Las Lomitas and La Entrada schools, Alameda de las Pulgas shopping and dining, downtown Menlo Park, Stanford Univ
USD 5,175,000
Could you also be interested in
872 Waverley Street
View photo
House · for sale
USD 4,298,000
USD 1,806/sq.ft
872 Waverley Street
Palo Alto city
· 2,379 sq.ft · 3 Bedrooms · 3 Baths · House
· Patio · Parking · Fireplace · Equipped kitchen
Palo Alto city · 2,379 sq.ft · 3 Bedrooms · 3 Baths · House · Patio · Parking · Fireplace · Equipped kitchen
A rare find just minutes from Palo Alto's vibrant downtown, this quality-constructed home seamlessly blends timeless elegance with modern convenience. Thoughtfully designed with sophisticated details throughout, the residence features crown molding, plantation shutters, and custom cabinetry. The main level showcases beautiful hickory hardwood floors and a living room centered around a fireplace with a marble surround. An open-concept dining room flows effortlessly into the spacious family room and chef's kitchen, outfitted with a generous center island and top-tier appliances Upstairs, two luxurious en-suite bedrooms offer peaceful retreats, highlighted by a primary suite with a vaulted ceiling and a spa-inspired bath. Outside, manicured, low-maintenance landscaping and a back patio complement a charming covered porch that extends your living space into the outdoors. Adding exceptional versatility, the detached 2 car garage features an upper-level studio complete with a full kitchen, b
USD 4,298,000
938 Van Auken Circle
View photo
House · for sale
USD 2,998,000
USD 2,812/sq.ft
938 Van Auken Circle
Palo Alto city
· 1,066 sq.ft · 3 Bedrooms · 1 Bath · House
· Patio · Fireplace
Palo Alto city · 1,066 sq.ft · 3 Bedrooms · 1 Bath · House · Patio · Fireplace
Located on a secluded, tucked-away circle, this 3-bedroom Eichler blends timeless Mid-Century Modern design on a large 9,450 plus SF lot. Signature Eichler details include vaulted tongue-and-groove ceilings, an open floor plan filled with natural light, and a dramatic living room with floor-to-ceiling windows and a fireplace. A generous patio provides a great setting for relaxing and entertaining. Radiant-heated floors offer year-round comfort, while fresh interior and exterior paint and new light fixtures add a modern touch. The spacious lot may offer potential to expand the existing home or build new, plus an ADU and/or JDU, subject to City requirements and approvals; buyer to independently verify. Ideally located near parks, the Palo Alto YMCA, Midtown cafes, shopping and restaurants, with access to commute routes and Silicon Valley tech campuses. Sought-after schools include Palo Verde Elementary, Ohlone Elementary (choice school), JLS Middle, and Palo Alto High
USD 2,998,000
4271 N First Street 41
View photo
House · for sale
USD 340,000
USD 274/sq.ft
4271 N First Street 41
Palo Alto city
· 1,238 sq.ft · 2 Bedrooms · 2 Baths · House
· Patio · Garden · Fireplace · Equipped kitchen · Air conditioning
Palo Alto city · 1,238 sq.ft · 2 Bedrooms · 2 Baths · House · Patio · Garden · Fireplace · Equipped kitchen · Air conditioning
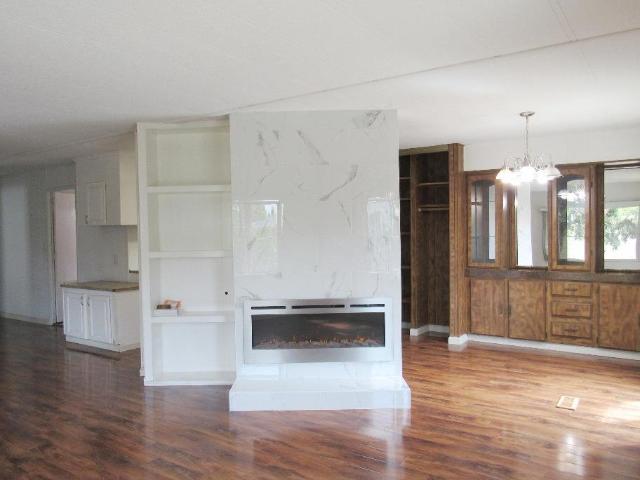
Affordable and updated home (without stairs) in a gated family park. NEW: Furnace, A/C, water heater, electric fireplace, leaf-filtered gutters, and roof. Comes with separate family, living, and dining rooms. Kitchen has a gas range, dishwasher, double sinks, refrigerator, and lots of counter space & cabinets. Lush laminate flooring throughout the home. Main bedroom has a large private bath with dual sinks and a step-in shower. Guest bath has a tub/shower. Inside laundry with washer & dryer, folding counter and extra storage. Must see HUGE backyard, ready to be landscaped! 1981 Redman S/N 1269-A/B New furnace including A/C Leaf filter gutters Long front porch leading out to a fenced-in, large, yard w/ a rock paved patio
USD 340,000
123 Positano Circle
View photo
Townhouse · for sale
USD 515,000
USD 460/sq.ft
123 Positano Circle
Palo Alto city
· 1,119 sq.ft · 2 Bedrooms · 2 Baths · Townhouse
· Patio · Parking · Fireplace · Swimming pool
Palo Alto city · 1,119 sq.ft · 2 Bedrooms · 2 Baths · Townhouse · Patio · Parking · Fireplace · Swimming pool
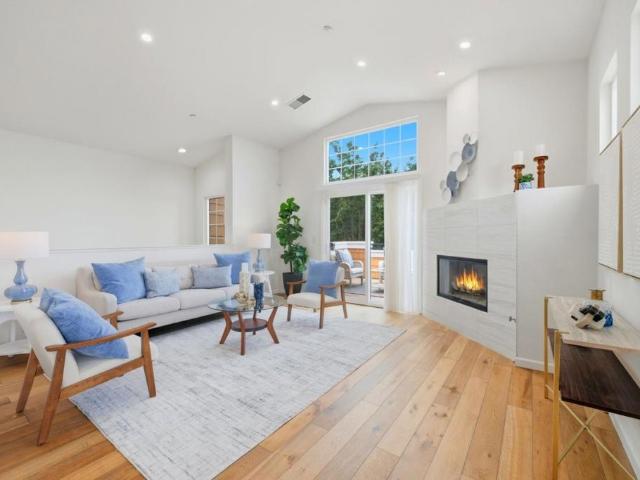
This one is not to be missed! You're very own private end unit home with an attached two car garage including a Tesla charger. High ceilings with an abundance of natural light fill this open concept floor plan. New double pane windows through-out and custom window treatments. Recessed lighting, beautiful marble stone gas fireplace, quartz countertops, marble backsplash and stainless steel appliances. French oak wide plank hardwood floors, nest thermostat, ring doorbell and security camera at the garage. Sliding glass doors open to a large private patio for relaxing and enjoying a barbecue meal with family and friends. The primary suite offers a double sink vanity with a large soaking tub and wall to wall mirrored closets. Sparkling HOA pool and spa. Close to walking trails and scenic views. Amazing location and community, Nob Hill shopping center and The Bay Club. Top rated Redwood Shores Elementary school
USD 515,000
632 True Wind Way 608
View photo
Condo · for sale
USD 1,147,000
USD 795/sq.ft
632 True Wind Way 608
Palo Alto city
· 1,442 sq.ft · 2 Bedrooms · 2 Baths · Condo
· Office room · Equipped kitchen · Air conditioning · Heating
Palo Alto city · 1,442 sq.ft · 2 Bedrooms · 2 Baths · Condo · Office room · Equipped kitchen · Air conditioning · Heating
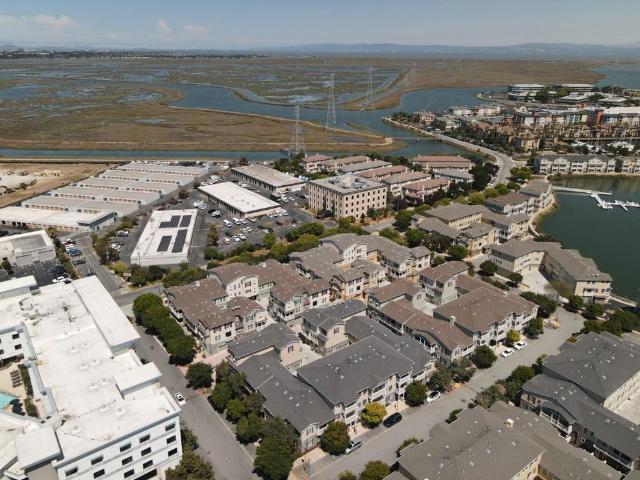
Set near the marina in Redwood City's desirable One Marina community, this thoughtfully updated 2-bedroom, 2-bath residence offers a refined combination of modern comfort, flexible living, and everyday convenience. The functional floor plan features inviting living and dining spaces complemented by a well-appointed kitchen with modern, updated appliances. The primary bedroom provides a private retreat with an en suite bath. The second bedroom is currently designed as a dedicated home office, creating a polished work-from-home environment while retaining the flexibility to serve as a guest room or traditional bedroom. Central heating and air conditioning provide year-round comfort. Surrounded by serene marina scenery, this quiet and beautifully landscaped community offers a welcoming setting for walking, relaxing, and enjoying the outdoors. The location provides convenient access to Highway 101, San Francisco International Airport, and vibrant downtown Redwood City, with its wide select
USD 1,147,000
2460 Edith Avenue
View photo
House · for sale
USD 2,388,000
USD 1,143/sq.ft
Updated
2460 Edith Avenue
Palo Alto city
· 2,088 sq.ft · 4 Bedrooms · 2 Baths · House
· Garden · Gym · Fireplace · Air conditioning · Swimming pool
Palo Alto city · 2,088 sq.ft · 4 Bedrooms · 2 Baths · House · Garden · Gym · Fireplace · Air conditioning · Swimming pool
Welcome to your elegant home in your dream neighborhood. This stunning home is perched in a Cul-de-sac in the prestigious Farm Hill Estates neighborhood and features 4 bedrooms, 2 bathrooms, family room, formal dining room, and formal living room with gas fireplace, plantation shutters, AC, and a beautiful large backyard with pool for all of your outdoor entertainment needs. Walk into a large master suite upstairs with natural light while downstairs features another 3 bedrooms and bathroom for those overnight guests. This property blends practical simplicity with striking elegance, and offers both refinement and comfort at every turn. This home is designed to seamlessly integrate indoor and outdoor living providing moments of tranquility. Do not miss your chance at owning this gem. Close to Highway 280, Canada College and gym, wonderful night life and restaurants that Redwood City has to offer, and is part of the Woodside High and Roy Cloud schools district rated 8/10
USD 2,388,000
1519 Hawes Court
View photo
House · for sale
USD 1,828,000
USD 591/sq.ft
1519 Hawes Court
Palo Alto city
· 3,089 sq.ft · House
· Patio · Garden · Deck · Fireplace · Equipped kitchen · Parking
Palo Alto city · 3,089 sq.ft · House · Patio · Garden · Deck · Fireplace · Equipped kitchen · Parking
Rare opportunity to own a vacant duplex in the heart of Redwood City with exceptional upside potential. Perfect for owner-occupants, investors, or multi-generational living, this property offers the flexibility to move into one unit while generating rental income from the other, or lease both at current market rates. The rear unit features 3 bedrooms and 2 bathroomss with a spacious, functional layout. Enjoy a large eat-in kitchen, an inviting living room with a cozy fireplace, newly installed carpeting, a private backyard with deck, and an attached two-car garage with a washer and dryer. The front unit offers 2 bedrooms and 1 bathroom with beautiful hardwood floors throughout. A dining area off the kitchen opens through a sliding glass door to a private side patio, creating a great indoor-outdoor living space. An attached one-car garage provides additional convenience and also includes a washer and dryer. Designed for privacy, the units share only the garage walls, offering a more sin
USD 1,828,000
1105 Juana Court
View photo
Condo · for sale
USD 1,868,000
USD 1,213/sq.ft
New
1105 Juana Court
Palo Alto city
· 1,539 sq.ft · 3 Bedrooms · 3 Baths · Condo
· Office room · Equipped kitchen
Palo Alto city · 1,539 sq.ft · 3 Bedrooms · 3 Baths · Condo · Office room · Equipped kitchen
Last opportunity final residence 2! This beautifully designed 3-bedroom, 3-bathroom townhome offers 1,541 square feet of thoughtfully planned living space. The open-concept main living level creates a seamless flow between the kitchen, dining, and living areas, ideal for everyday living and entertaining. The second level features a spacious bedroom conveniently located near the kitchen and living areas, making it an ideal guest suite, home office, or flexible living space. A welcoming entry includes a large walk-in closet for exceptional storage. The top level is dedicated to a private primary suite featuring a walk-in closet, dual-sink vanity, and expansive shower. An additional bedroom and full bathroom provide even more flexibility for family, guests, or a dedicated workspace. Beautifully appointed with Bosch stainless steel appliances, modern white flat-panel cabinetry, and engineered wood flooring throughout the first and second levels. Discover 28Fifty, a collection of just 48 ne
USD 1,868,000
155 Greenmeadow Way
View photo
Townhouse · for sale
USD 1,628,000
USD 1,591/sq.ft
155 Greenmeadow Way
Palo Alto city
· 1,023 sq.ft · 2 Bedrooms · 2 Baths · Townhouse
· Garden
Palo Alto city · 1,023 sq.ft · 2 Bedrooms · 2 Baths · Townhouse · Garden
Welcome to iconic California living! Situated in the sought-after Meadowcreek community, this light-filled 2-bedroom, 2-bathroom residence offers the rare privacy, indoor-outdoor flow, and character of a single-family home with the easy-care convenience of a townhome. Classic details including vaulted wood ceilings, exposed beams, and a grand wall of glass that floods the living space with natural light; finished with brand-new wood flooring, fresh custom interior paint throughout, and beautifully updated full bathrooms. Enjoy rare seamless indoor-outdoor living with a private front courtyard and a secluded backyard gardenperfect for outdoor dining and entertaining. Minutes to community parks, Stanford University, major tech hubs, dining, and main commute routes
USD 1,628,000
3085 William Avenue
View photo
House · for sale
USD 1,200,000
USD 1,185/sq.ft
3085 William Avenue
Palo Alto city
· 1,012 sq.ft · 4 Bedrooms · House
· Patio · Garden · Parking
Palo Alto city · 1,012 sq.ft · 4 Bedrooms · House · Patio · Garden · Parking
3085 & 3087 William Avenue is an excellent opportunity for an investor or owner-occupier to acquire a prime Redwood City Duplex. Both homes are Two-Bedroom / One-Bath Units and currently occupied with tenants paying great rents on a month-to-month basis. Both tenants are currently on a RUBS program (Ratio Utility Billing System), allowing the landlord to recapture a significant amount of expenses that are billed directly through Special Assessments on the Property Tax Bill this makes the cash flow for a Landlord even more attractive. Both homes have carport parking in the rear which offers the ability to create private patios / yards. The property is in close proximity to all the dining, shopping & entertainment amenities of Downtown Redwood City. Strategically located between San Francisco and San Jose, Redwood City continues to be one of the most dynamic and rapidly growing cities on the mid-Peninsula. The area has experienced significant expansion, with an influx of major technology
USD 1,200,000
50 Escondido Place
View photo
House · for sale
USD 860,000
USD 1,125/sq.ft
50 Escondido Place
Palo Alto city
· 764 sq.ft · 2 Bedrooms · 1 Bath · House
· Office room · Swimming pool · Deck · Fireplace · Air conditioning · Cellar · Parking
Palo Alto city · 764 sq.ft · 2 Bedrooms · 1 Bath · House · Office room · Swimming pool · Deck · Fireplace · Air conditioning · Cellar · Parking
Escape to this beautifully upgraded contemporary cottage, where modern style meets the tranquil beauty of La Honda. Nestled on a semi-private, sun-drenched 1/3 ac lot, this turnkey sanctuary offers the perfect balance of seclusion and community. The open layout is anchored by a cozy fireplace, while the finished basement (228 SQ ft) & provides a flexible space perfect for a second bedroom or home office for total of 998 SQ ft. Step outside to your expansive private IPE deck to enjoy the lush greenery and berry bushes, or retreat to your secluded hot tub for a soak under the stars. With dedicated RV/boat parking and easy access to main roads, this home is an adventurer's dream. Enjoy exclusive access to a community pool, tennis courts, and miles of hiking trails right at your doorstep. Whether you are looking for a primary residence or a vacation getaway, this home is ready for its next chapter
USD 860,000
3990 Laguna Avenue
View photo
House · for sale
USD 5,990,000
USD 2,076/sq.ft
3990 Laguna Avenue
Palo Alto city
· 2,885 sq.ft · 5 Bedrooms · 3 Baths · House
· Patio · Office room · Swimming pool · Deck · Fireplace · Equipped kitchen
Palo Alto city · 2,885 sq.ft · 5 Bedrooms · 3 Baths · House · Patio · Office room · Swimming pool · Deck · Fireplace · Equipped kitchen
Beautifully built in 2016 and recently refreshed, Barron Park home sits on a corner lot, blending luxury and thoughtful design. Just over 1/2 mile to El Camino Real shops and restaurants, 2.5 miles to San Antonio Center, and about 10 minutes to Stanford Shopping Center and major freeways. Fletcher Middle and Gunn High are within walking distance. A limestone porch leads to a foyer with a 15-ft ceiling. The circular living room features a 12'8' ceiling, bow window and fireplace, plus frosted-glass doors to a private office with box bay window, round clerestory and closet space. 10 skylights fill the home with natural light. The chef's kitchen features quartz counters, large island and Thermador appliances. Open to the 13-ft family room, it flows to a deck with BBQ and outdoor sink, plus a patio. Five bedrooms include two en-suites. The primary suite features an 11-ft ceiling, walk-in closet and spa-like bath with heated floors, dual vanity, oversized shower and Jacuzzi tub. Lutron smart
USD 5,990,000
1567 Hawes Court
View photo
House · for sale
USD 1,795,000
USD 661/sq.ft
1567 Hawes Court
Palo Alto city
· 2,713 sq.ft · House
· Garden · Office room · Parking
Palo Alto city · 2,713 sq.ft · House · Garden · Office room · Parking
Nestled on a quiet residential street in the heart of Redwood City, this spacious duplex presents a rare opportunity for both homeowners and investors alike. The property features two well-maintained units, including a generous 3-bedroom, 2-bathroom owner's unit with a private backyard perfect for entertaining, gardening, or simply relaxing in peace. The second unit offers 2 bedrooms and 1 bathroom, ideal for rental income, extended family, or a private home office setup. Each unit includes its own private garage, providing secure parking and additional storage space. Located just minutes from vibrant downtown Redwood City, Caltrain, and parks, this property combines the best of suburban tranquility with urban convenience. Whether you're looking to live in one unit and rent the other, or add a strong-performing asset to your investment portfolio, this duplex is a must-see
USD 1,795,000
337 Tennyson Avenue
View photo
House · for sale
USD 7,998,000
USD 3,361/sq.ft
337 Tennyson Avenue
Palo Alto city
· 2,379 sq.ft · 3 Bedrooms · 2 Baths · House
· Equipped kitchen
Palo Alto city · 2,379 sq.ft · 3 Bedrooms · 2 Baths · House · Equipped kitchen
Charming Craftsman-style residence in the heart of desirable Old Palo Alto, offers the perfect blend of character, comfort, and indoor-outdoor living. Originally built in 1923 and thoughtfully renovated in 1988, the approximately 2,388 SF main residence features 3 bedrooms and 2½ bathrooms, with hardwood floors throughout and beautifully updated kitchen and baths. The home has been updated throughout, thoughtfully preserving its original integrity while incorporating modern conveniences. The inviting kitchen features stainless steel appliances and opens naturally to the family room, creating a warm and functional gathering space for everyday living and entertaining. Designed for effortless indoor-outdoor living, the property boasts a spacious 10,000 SF lot, beautiful landscaping, and an exceptional outdoor kitchen and dining areaperfect for entertaining family and friends. A detached 1-bedroom, 1-bath ADU with its own kitchen provides valuable flexibility for guests, extended family, a
USD 7,998,000
2928 Bryant Street
View photo
House · for sale
USD 6,290,000
USD 2,008/sq.ft
2928 Bryant Street
Palo Alto city
· 3,132 sq.ft · 5 Bedrooms · 4 Baths · House
· Garden · Office room · Balcony · Equipped kitchen
Palo Alto city · 3,132 sq.ft · 5 Bedrooms · 4 Baths · House · Garden · Office room · Balcony · Equipped kitchen
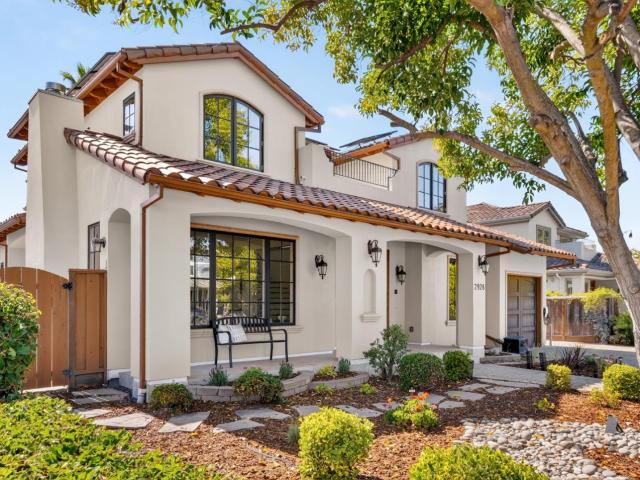
Beautifully updated Midtown Palo Alto residence offering 5 bedrooms plus a dedicated office, approximately 3,138 sq. Ft. of living space on an approximately 8,710 sq. Ft. lot. Built in 2014 and updated in 2026, the home combines spacious interiors with exceptional outdoor living and a fully paid-off solar system. The open kitchen features granite countertops and premium Wolf, Thermador, and Sub-Zero appliances, opening to a welcoming family room and breakfast area. Separate living and formal dining rooms provide elegant spaces for entertaining. Two bedroom suites include a generous primary retreat with a large balcony overlooking the lush backyard. Mature trees, colorful landscaping, and expansive greenery create a private setting ideal for outdoor dining, entertaining, and relaxation. Ideally situated on a quiet cul-de-sac in the heart of Midtown Palo Alto, with access to top-rated schools, including Palo Alto High School, as well as shopping, dining, parks, and major commute routes
USD 6,290,000
543 Jeter Street
View photo
House · for sale
USD 2,498,000
USD 1,365/sq.ft
543 Jeter Street
Palo Alto city
· 1,830 sq.ft · 3 Bedrooms · 2 Baths · House
· Garden · Office room · Parking
Palo Alto city · 1,830 sq.ft · 3 Bedrooms · 2 Baths · House · Garden · Office room · Parking
Welcome to 543 Jeter Street, a warm and inviting home tucked into Redwood Citys highly sought-after Mt. Carmel neighborhood. Filled with natural light and timeless charm, this thoughtfully designed residence offers the perfect blend of comfort, character, and everyday livability. Inside, hardwood floors flow throughout bright and welcoming living spaces, complemented by three well-appointed bedrooms, two full bathrooms, and a dedicated office ideal for working from home or creating a quiet retreat. The home feels cozy yet open, with sunlight pouring in throughout the day. Step outside to a private backyard made for morning coffee, weekend gatherings, or relaxing under the California sunshine. A detached garage offers additional flexibility for parking, storage, a workshop, or future possibilities. With its inviting atmosphere, beautiful natural light, and incredible Mt. Carmel location, 543 Jeter Street is the kind of home that simply feels good the moment you walk through the door
USD 2,498,000
424 5th Avenue
View photo
House · for sale
USD 965,000
USD 974/sq.ft
424 5th Avenue
Palo Alto city
· 990 sq.ft · 2 Bedrooms · 1 Bath · House
· Garden · Equipped kitchen
Palo Alto city · 990 sq.ft · 2 Bedrooms · 1 Bath · House · Garden · Equipped kitchen
Welcome home to 424 5th Avenue! Move right in to a fully furnished home with your kitchen, family room, eating area, bedrooms, etc already set up! This charming remodeled 2-bedroom, 1-bath home is thoughtfully updated for comfortable modern living while retaining its inviting character. The remodeled kitchen with stainless gas stove features stylish finishes and provides a welcoming space for preparing meals and gathering with family and friends. Additional improvements include a heat pump for efficient heating and cooling. The light-filled living spaces create a warm and comfortable atmosphere, while two well-proportioned bedrooms provide inviting retreats. Outside, the spacious yard offers exceptional flexibility for entertaining, gardening, play, or simply enjoying California's beautiful weather. The generous outdoor space is a rare find so close to downtown and provides plenty of room to create your own private oasis. Ideally located near downtown, this home offers convenient acces
USD 965,000
1745 Virginia Avenue
View photo
House · for sale
USD 2,088,888
USD 843/sq.ft
1745 Virginia Avenue
Palo Alto city
· 2,476 sq.ft · 3 Bedrooms · 2 Baths · House
· Patio · Garden · Deck · Fireplace · Equipped kitchen
Palo Alto city · 2,476 sq.ft · 3 Bedrooms · 2 Baths · House · Patio · Garden · Deck · Fireplace · Equipped kitchen
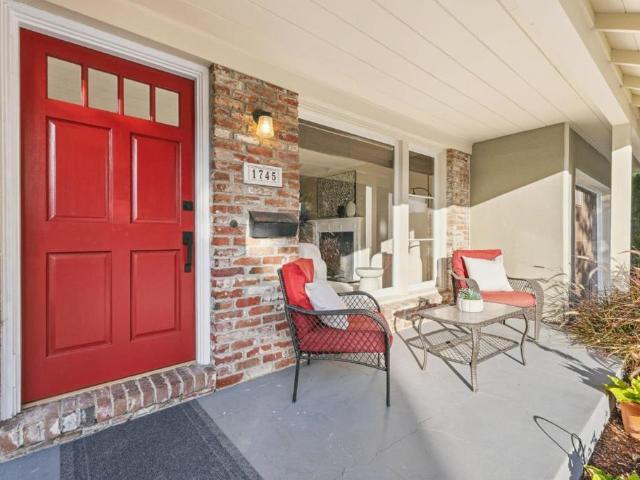
Set on a tree-lined street in desirable Woodside Plaza, this classic home offers far more space and flexibility than its charming exterior suggests. The main level features a light-filled living room with fireplace and hardwood floors, a well-appointed kitchen with abundant cabinetry, stone countertops, stainless steel appliances, and a large window, plus 2 bedrooms downstairs. The home opens to an expansive approx. 484 sq. Ft. rear living area with abundant windows and French doors to the backyard, ideal for gathering, dining, entertaining, working, or relaxing. Upstairs, the spacious primary suite features a fireplace, sitting area, private deck, two walk-in closets, and a generous bath with soaking tub, separate shower, and skylight. An expansive third-floor retreat offers exceptional flexibility for media, work, play, or guests. Outside, enjoy a landscaped backyard with a large patio, lawn, mature greenery, and storage sheds, all near parks, dining, shopping, and everyday convenien
USD 2,088,888
740 Alameda De Las Pulgas
View photo
House · for sale
USD 1,899,000
USD 1,389/sq.ft
740 Alameda De Las Pulgas
Palo Alto city
· 1,367 sq.ft · 4 Bedrooms · 2 Baths · House
· Fireplace · Equipped kitchen · Parking · Air conditioning · Heating
Palo Alto city · 1,367 sq.ft · 4 Bedrooms · 2 Baths · House · Fireplace · Equipped kitchen · Parking · Air conditioning · Heating
Welcome to 740 Alameda De Las Pulgas, a beautifully remodeled 4-bedroom, 2-bathroom home in a desirable Redwood City location. Offering approximately 1,370 sq. Ft. of living space on an expansive 8,700 sq. Ft. lot, this move-in-ready home combines stylish updates, flexible living space, and income potential. The flexible floor plan features a private primary suite, two additional main-level bedrooms, and an upstairs bedroom that can also serve as a family room, media room, or office. Both bathrooms have been remodeled with Italian marble. The designer kitchen features soapstone countertops, marble backsplash, stainless steel appliances, and breakfast bar seating. Additional highlights include hardwood and marble flooring, gas fireplace, central heating and AC, dual-pane windows, and a one-car garage with laundry. A standout feature is the detached ADU of approximately 150 sq. Ft. (Buyer to verify), currently occupied by a tenant and generating rental income but it will be vacant at the
USD 1,899,000
512 Keelson Circle
View photo
House · for sale
USD 2,750,000
USD 1,252/sq.ft
512 Keelson Circle
Palo Alto city
· 2,196 sq.ft · 5 Bedrooms · 3 Baths · House
· Patio · Garden · Office room · Gym · Fireplace · Equipped kitchen · Parking
Palo Alto city · 2,196 sq.ft · 5 Bedrooms · 3 Baths · House · Patio · Garden · Office room · Gym · Fireplace · Equipped kitchen · Parking
Rarely available and impeccably maintained, this beautifully updated home showcases true pride of ownership throughout. At the heart of the home is a stunning remodeled kitchen featuring an oversized quartz island, high-end appliances, wine fridge and crisp Shaker cabinetry. Soaring vaulted ceilings with shiplap detailing, skylights and a striking fireplace create a bright, inviting great room ideal for entertaining. The spacious primary suite features its own fireplace and ensuite bath, while versatile living spaces include a dedicated home office with custom built-ins and a fitness room. Enjoy exceptional indoor-outdoor living in the beautifully landscaped backyard with an expansive patio, lush lawn, mature trees and raised garden beds. Additional amenities include an indoor laundry room and two-car garage with built-in storage. Experience the idyllic Redwood Shores lifestyle with scenic waterways, abundant wildlife, walking paths, Bay Trails and excellent schools. Close to the Bay C
USD 2,750,000
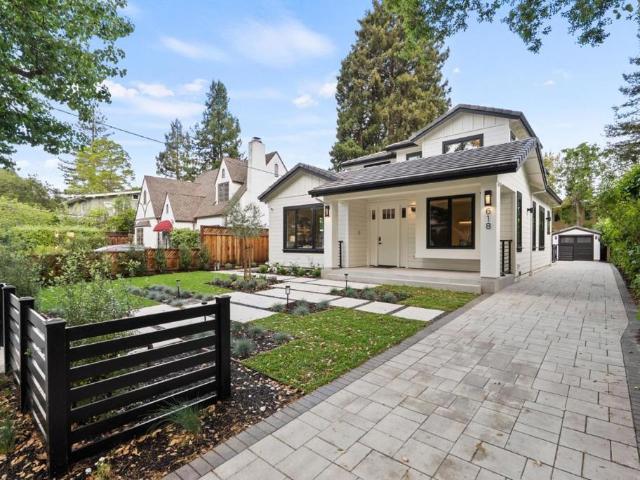
618 Tennyson Avenue
View photo
House · for sale
USD 10,888,000
USD 2,467/sq.ft
618 Tennyson Avenue
Palo Alto city
· 4,413 sq.ft · 5 Bedrooms · 5 Baths · House
· Patio · Garden · Office room · Gym · Equipped kitchen
Palo Alto city · 4,413 sq.ft · 5 Bedrooms · 5 Baths · House · Patio · Garden · Office room · Gym · Equipped kitchen
The search for your forever home ends here with this custom-built brand-new luxury home. Featuring fabulous architectural design by a preeminent architect & design team, this unique home on a tree-lined street in prestigious Old Palo Alto possesses a distinctly modern flair, state-of-the-art home technology, & a chic open-concept floorplan. Enjoy 5 en-suite bedrooms + an office + gym room, plus 2 extra half baths. A home theater w/7.1 surround sound, 4k laser projector & 7 leather seats; recreation room, wine rack, full bar, & 2 laundry rooms. Kitchen w/Miele appliances include 70 refrigerator/freezer/wine cooler, 48 gas range w/8 burners, 24 combi-steam oven & 24 microwave oven. Silestone countertops & pantry. Owned solar panel system. Multi-slide 3 panel door opening to covered patio & private backyard; European 10 oak engineering hardwood floors throughout; advanced Lutron system w/decentralized lighting design; smart security system & camera w/IP CCTV; slate concrete roof. With fas
USD 10,888,000
1753 Alameda de las Pulgas
View photo
House · for sale
USD 2,650,000
USD 936/sq.ft
1753 Alameda de las Pulgas
Palo Alto city
· 2,831 sq.ft · 5 Bedrooms · 3 Baths · House
· Office room · Equipped kitchen
Palo Alto city · 2,831 sq.ft · 5 Bedrooms · 3 Baths · House · Office room · Equipped kitchen
Space, flexibility and possibilities in san carlos. Offering approximately 2,840 sq ft of living space, this 5-bedroom, 3.5-bath San Carlos home provides the space and flexibility to make it your own. The main level features a comfortable living room, dining area, spacious kitchen, two bedrooms, and a full bath. Upstairs, three additional bedrooms and two baths offer plenty of room for family, guests, home offices, a media room, fitness space, or other uses that fit your lifestyle. The flexible floor plan also creates options for extended or multigenerational living while still providing privacy and room to gather. Two separate entrances add even more versatility. Conveniently located near top schools, parks, shopping, dining, and commute routes, this is an opportunity to own a spacious San Carlos home and add your own personal touches
USD 2,650,000
300 Baltic Circle 340
View photo
Condo · for sale
USD 749,999
USD 809/sq.ft
300 Baltic Circle 340
Palo Alto city
· 926 sq.ft · 1 Bedroom · 1 Bath · Condo
· Swimming pool · Gym
Palo Alto city · 926 sq.ft · 1 Bedroom · 1 Bath · Condo · Swimming pool · Gym
Home Sweet Home. With a WATERVIEWS That Never Gets Old! Imagine gazing out to the waterviews from every window! Ventana del Mar is a enclave of homes that enjoys a water-centric location that is close to parks, water views, and resort amenities that include a community center, on-site gym and pool plus 2 hot tubs. Top Floor, End Unit! The home has been tastefully updated with QUALITY FINISHES and with 1 bedroom and a DEN provides you the flexibility to design the space so that it matches your lifestyle. Simply move-in and unpack. Stop by! Have a cupcake! Enjoy the view. And imagine what it would be like to COME HOME
USD 749,999
1840 Poplar Avenue
View photo
House · for sale
USD 1,450,000
USD 1,270/sq.ft
1840 Poplar Avenue
Palo Alto city
· 1,141 sq.ft · 3 Bedrooms · 2 Baths · House
· Garden · Fireplace · Equipped kitchen · Parking
Palo Alto city · 1,141 sq.ft · 3 Bedrooms · 2 Baths · House · Garden · Fireplace · Equipped kitchen · Parking
Set in the coveted Woodside Plaza neighborhood, this beautifully refreshed 3-bedroom, 2-bath home blends timeless charm with effortless everyday living. Thoughtful updates include freshly painted interiors, refinished hardwood floors, new carpet and updated lighting. The bright kitchen features granite countertops, stainless steel appliances, and a garden window, while a second garden window brings natural light into the dining room. The inviting living room is anchored by a classic fireplace, creating a warm and welcoming gathering space. The primary suite offers a ceiling fan and private ensuite bath with shower. Two other carpeted bedrooms with an abundance of natural light. Outside, a fully fenced backyard provides a private setting for entertaining, dining, or play. An attached two-car garage offers generous storage. Ideally positioned near shopping, dining, parks, schools, and neighborhood amenities, this is an exceptional opportunity to enjoy the best of Woodside Plaza living
USD 1,450,000
1355 Mckinley Court
View photo
Townhouse · for sale
USD 975,000
USD 748/sq.ft
New
1355 Mckinley Court
Palo Alto city
· 1,302 sq.ft · 3 Bedrooms · 3 Baths · Townhouse
· Office room · Balcony · Equipped kitchen
Palo Alto city · 1,302 sq.ft · 3 Bedrooms · 3 Baths · Townhouse · Office room · Balcony · Equipped kitchen
Welcome to this beautifully refreshed and turnkey townhouse, offering the perfect blend of modern comfort and unbeatable urban convenience. This home is completely move-in ready and waiting for its next chapter. Step inside to discover a bright and airy great room setting. Featuring three spacious bedrooms and three full bathrooms, the layout provides ultimate flexibility for families, guests, or a dedicated home office setup. The entire interior boasts fresh paint and brand-new laminate flooring, creating a sleek and cohesive look throughout. Two good-sized balconies extend from the living space, offering the perfect spots for morning coffee or relaxing evening breezes. The open kitchen is fully equipped with elegant granite countertops, stainless steel appliances, and an impressive full wall of pantry cabinetry that provides an abundance of storage space. Situated in a highly desirable location, outdoor recreation and city living blend effortlessly here. The community sits right next
USD 975,000
2260 Williams Street
View photo
House · for sale
USD 2,988,000
USD 2,952/sq.ft
2260 Williams Street
Palo Alto city
· 1,012 sq.ft · 3 Bedrooms · 1 Bath · House
· Patio · Garden · Office room · Terrace · Fireplace · Equipped kitchen
Palo Alto city · 1,012 sq.ft · 3 Bedrooms · 1 Bath · House · Patio · Garden · Office room · Terrace · Fireplace · Equipped kitchen
Nestled in the heart of College Terrace just moments from Stanford University and the shops, restaurants, and Caltrain station along California Avenue, this charming home blends a century of Palo Alto character with everyday comfort for modern living. A welcoming covered front porch opens to bright interiors with hardwood floors, a fireplace anchors the inviting living room, and the kitchen features granite countertops while flowing easily to the dining room. Three bedrooms provide flexible accommodations, including one that is ideal as a home office. Outside, the peaceful backyard offers a level lawn, patio, and a detached studio perfect for a variety of uses. All of this, just minutes from parks, downtown Palo Alto, and everything the area has to offer, plus access to acclaimed schools including Escondido Elementary, Greene Middle, and Palo Alto High (buyer to verify eligibility)
USD 2,988,000

Get email alerts

Don't miss out: be the first to know about new properties

The alert was correctly created

On subscribing you accept the conditions of use and the privacy policy
Alert
Receive new ads in your inbox
Save this search
Receive alerts for new listings

We'll send you an email when we have new properties for: "Properties for sale in Palo Alto city"

The alert was correctly created

College Terrace, Palo Alto city West Santa Clara CCD Santa Clara County California
Southgate, Palo Alto city West Santa Clara CCD Santa Clara County California
Get email alerts and be the first to see new listings
Required field
On subscribing I accept the terms of the privacy policy
Perfect! You'll soon start receiving new listings via email
Alert
Receive an email when we have new ads for Properties for sale in Palo Alto city
Save this search
Filters

Bedrooms

Size (sq.ft)

sq.ft
sq.ft

Price

USD
USD

Property type

Bathrooms

Clear all filters
Receive notifications when new entries are published.