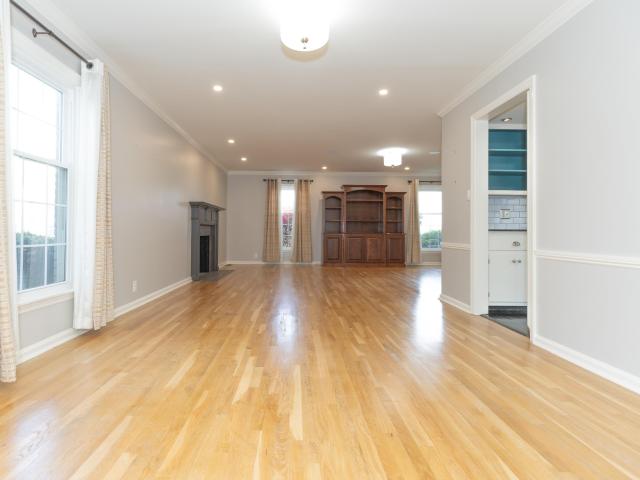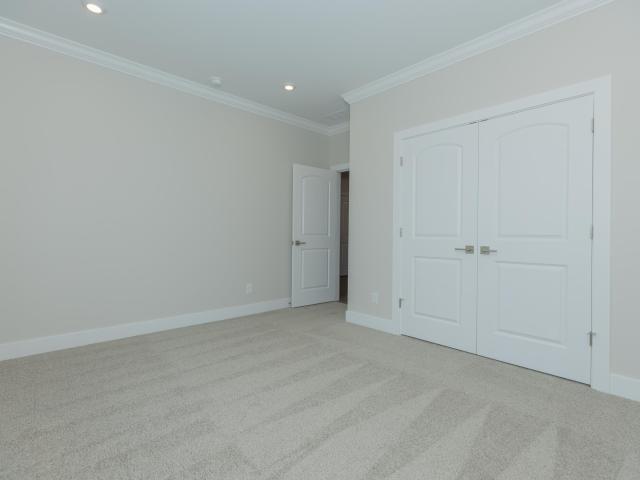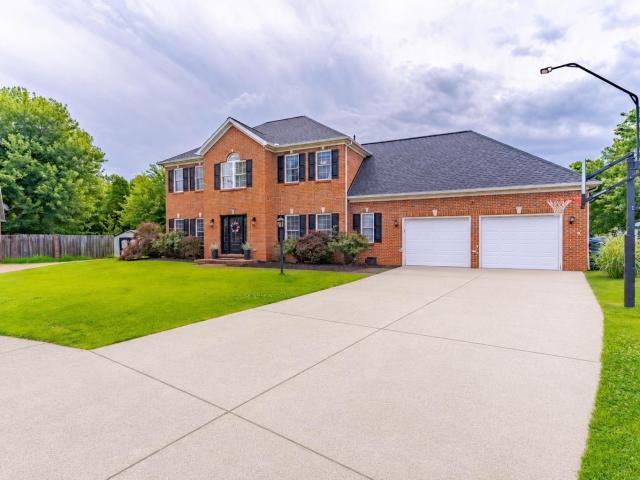
271 properties for sale in Paradise, Ohio township Warrick County Indiana

4266 Windhill Lane
View photo
House · for sale
USD 645,000
USD 169/sq.ft
4266 Windhill Lane
Paradise, Ohio township Warrick County Indiana
· 3,800 sq.ft · 5 Bedrooms · 3 Baths · House
· Deck · Fireplace · Equipped kitchen · Parking
Paradise, Ohio township Warrick County Indiana · 3,800 sq.ft · 5 Bedrooms · 3 Baths · House · Deck · Fireplace · Equipped kitchen · Parking
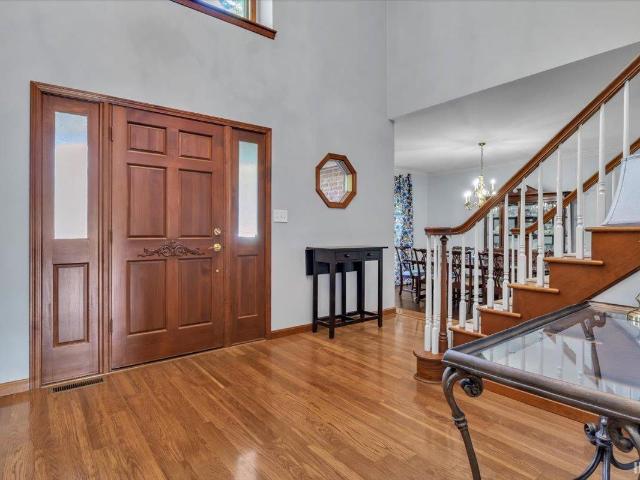
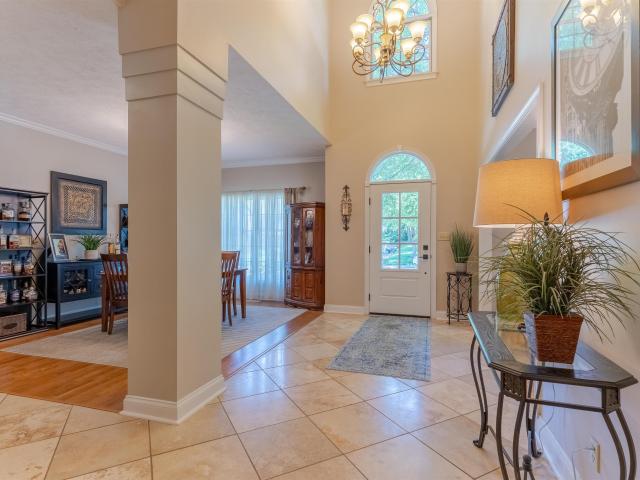
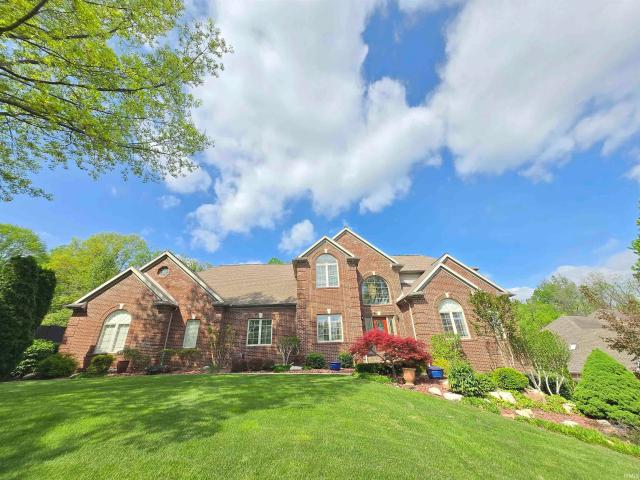
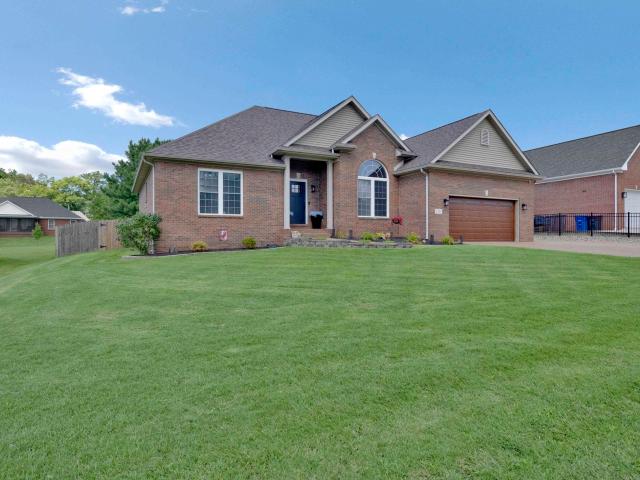
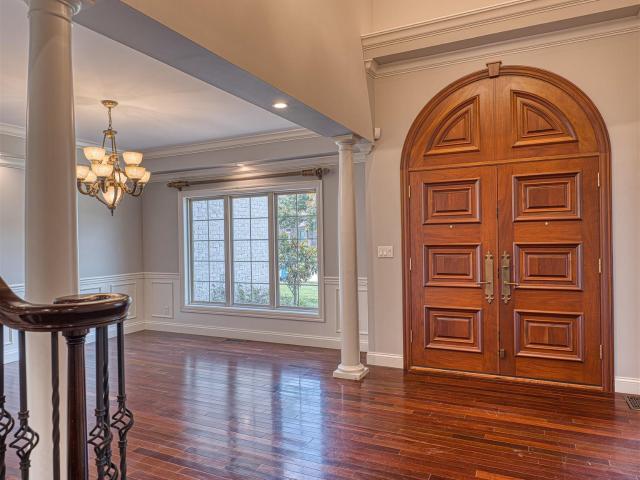
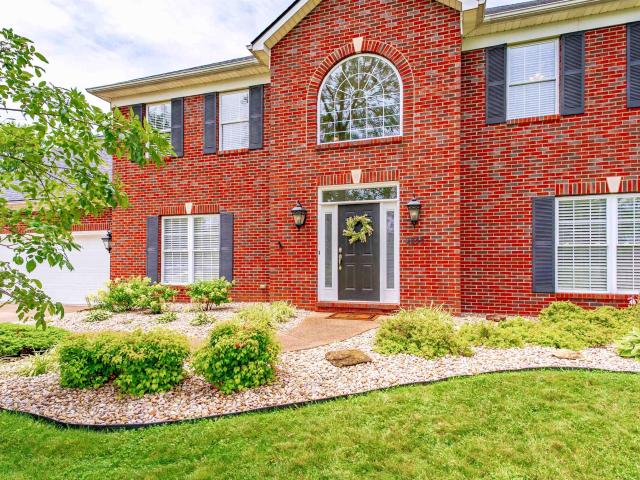
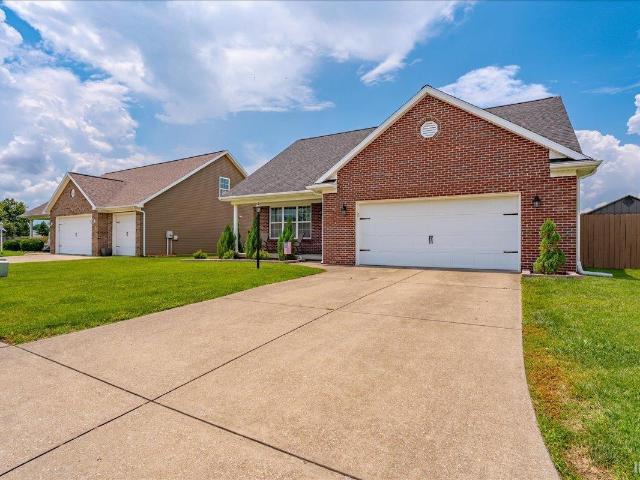
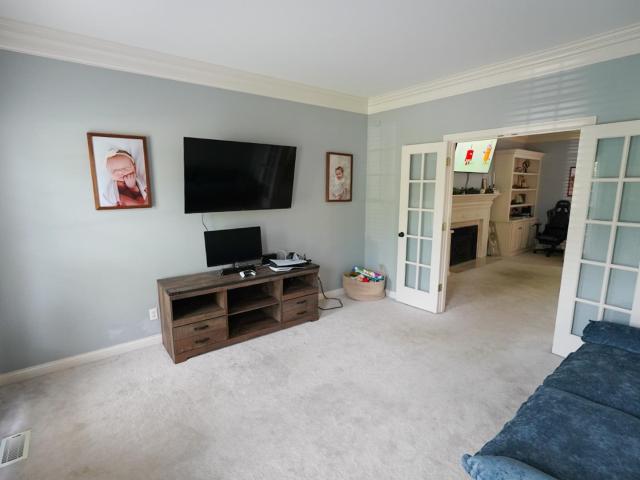
Located in Seaton Place Subdivision, this all-brick, two-story home is situated on a level lot and offers 5 bedrooms, 3.5 bathrooms, and an oversized 3-car garage. The main level features a two-story foyer, formal dining room with wainscoting and triple crown molding, formal living room with French doors, and a family room with a gas fireplace flanked by custom built-in bookcases. The open floor plan connects the family room to the kitchen and breakfast area. The kitchen includes a curved island with pendant lighting, castled cabinetry, ample counter space, a walk-in pantry, and a full appliance package including a refrigerator, double built-in ovens, cooktop, microwave, dishwasher, disposal, and refrigerator. The breakfast area and family room both provide access to the deck. Also on the main level are a half bath and a laundry room with cabinetry and a utility sink. All five bedrooms are located upstairs, including an oversized fifth bedroom with a private full bathroom. The primary
USD 645,000
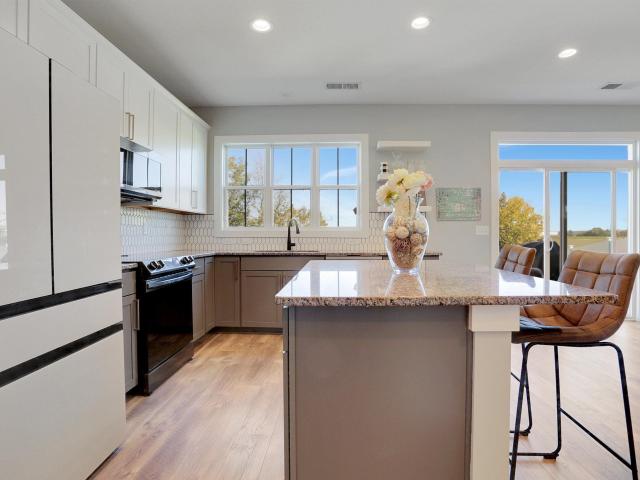
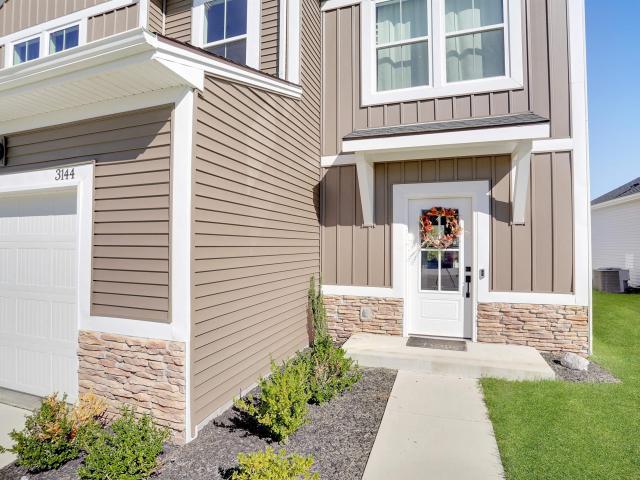
3144 Ashdon Dr, Newburgh, IN 47630 | MLS #202538
View photo
House · for sale
USD 359,800
USD 159/sq.ft
3144 Ashdon Dr, Newburgh, IN 47630 | MLS #202538
Paradise, Ohio township Warrick County Indiana
· 2,250 sq.ft · 4 Bedrooms · 3 Baths · House
· Patio · Equipped kitchen
Paradise, Ohio township Warrick County Indiana · 2,250 sq.ft · 4 Bedrooms · 3 Baths · House · Patio · Equipped kitchen
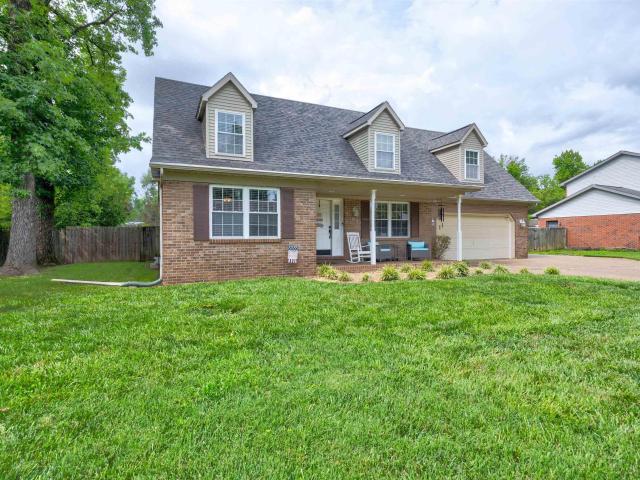
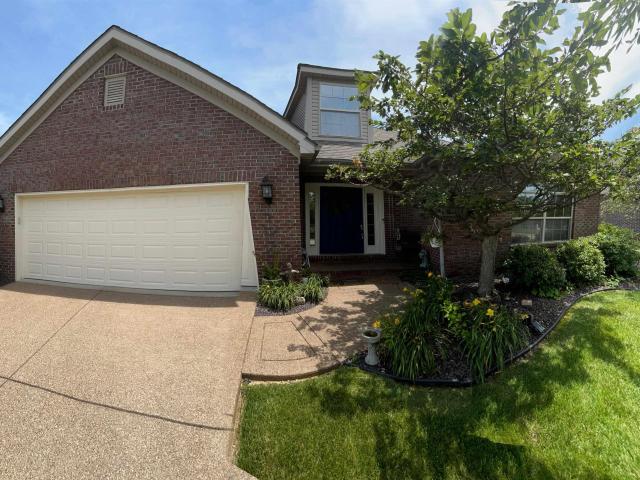
Love where you live! This Energy Smart two-story home boasts a Modern-Farmhouse exterior, 9' ceilings, four bedrooms, and 2.5 baths. As you enter through the foyer, you'll be captivated by the open and airy living room. The large eat-in kitchen, complete with an island, seamlessly connects to the dining and living room, creating a perfect space for morning coffee or additional seating when entertaining. All bedrooms are located on the second floor, including the owner’s suite, which provides a private retreat with a full bath and a spacious walk-in closet. The outdoor patio, conveniently located off the dining area, is ideal for grilling and outdoor relaxation
USD 359,800
3411 Pine Ridge Drive
View photo
House · for sale
USD 624,900
USD 115/sq.ft
3411 Pine Ridge Drive
Paradise, Ohio township Warrick County Indiana
· 5,425 sq.ft · 5 Bedrooms · 3 Baths · House
· Garden · Deck · Fireplace · Equipped kitchen
Paradise, Ohio township Warrick County Indiana · 5,425 sq.ft · 5 Bedrooms · 3 Baths · House · Garden · Deck · Fireplace · Equipped kitchen
With over 5000 square feet in Newburgh's sought after Old Hickory Estates subdivision, this 5 bedroom, 3.5 bath home on a large corner lot is convenient to schools, restaurants, and shopping. Stepping in from the wide covered front porch to the expansive foyer with 17' ceilings, notice the crown moulding, engineered hardwood flooring, and the flexible floorplan options, giving the combination of both an open floor plan and separate living spaces. The fully remodeled kitchen is off the sunken dining room, with a quaint bay window eat-in nook, and has a quartz counter island surrounded by Amish, soft close cabinetry with 24' deep cabinets on pull out drawers and a suite of updated appliances including a gas double oven range for your cooking pleasure. The kitchen flows to the living room with a dry stack stone surround gas fireplace and an abundance of windows, showcasing the rear 40' rear wood deck overlooking the backyard. There is a ceramic tiled sunroom and a twin French-doored den l
USD 624,900
5355 Bloomsbury Court
View photo
House · for sale
USD 395,000
USD 152/sq.ft
5355 Bloomsbury Court
Paradise, Ohio township Warrick County Indiana
· 2,583 sq.ft · 4 Bedrooms · 2 Baths · House
· Patio · Garden · Equipped kitchen
Paradise, Ohio township Warrick County Indiana · 2,583 sq.ft · 4 Bedrooms · 2 Baths · House · Patio · Garden · Equipped kitchen
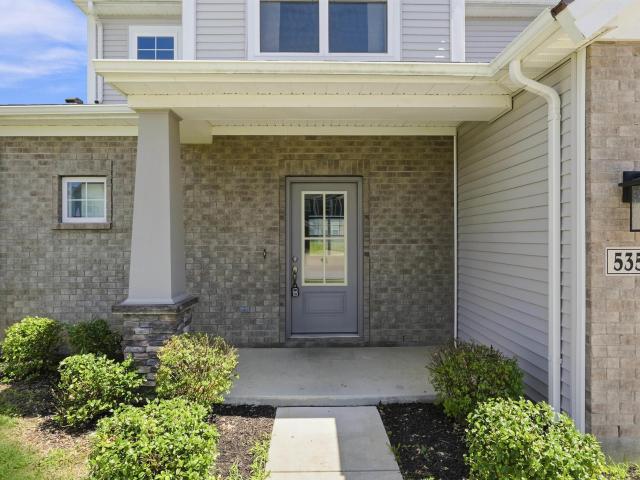
Love where you live! This 4-bedroom, 2.5-bath home in Berkshire offers a spacious and functional layout with plenty of room to grow. Located on a dead-end street with minimal traffic and just steps from Friedman Park, youll enjoy the peaceful setting with convenient access to outdoor recreation. Inside, youre welcomed by a foyer entry and a handy half bath for guests. The main living area is open concept, combining the living room and eat-in kitchen, complete with an island for extra prep space or casual dining. The primary suite is located on the main level and features a full bath with a walk-in shower. Just off the kitchen, youll find the laundry area and pantry, making daily tasks easy to manage. Upstairs offers even more space with a large bonus room, three additional bedrooms, and a full bath. Step outside to a covered patio and a large backyard, perfect for relaxing or entertaining
USD 395,000
3538 Greeley Dr, Evansville, IN 47715 | MLS #202543
View photo
House · for sale
USD 445,000
USD 177/sq.ft
3538 Greeley Dr, Evansville, IN 47715 | MLS #202543
Paradise, Ohio township Warrick County Indiana
· 2,508 sq.ft · 4 Bedrooms · 2 Baths · House
· Patio · Garden · Office room · Fireplace · Equipped kitchen
Paradise, Ohio township Warrick County Indiana · 2,508 sq.ft · 4 Bedrooms · 2 Baths · House · Patio · Garden · Office room · Fireplace · Equipped kitchen
Elegant New Construction by Thompson Homes located in Centerra Ridge! This Truman floor plan offers 2508sqft with 4 bedrooms, office, dining room, Great room, eat-in kitchen, 2 full baths, laundry room, and more! Arched entryways into dining room and Great room, crown molding and 9' ceilings throughout. Home office is just off the foyer, then around the corner through arched entry is a formal dining room. Coffee station will lead you into the gourmet kitchen that includes: a breakfast bar island (3’x8’), ceramic tile flooring (12x24), walk-in pantry (5’x6’), ample custom cabinets, stainless steel appliances, and a dining area. Just off the dining area is an access door to patio (7’x19’), that’s mostly covered and opens up to spacious back yard. Kitchen is open to the Great Room that offers a trey ceiling, engineered hardwood flooring, and a gas fireplace with custom tile and wood mantle. The owner’s suite offers a full bath complete with custom-tiled walk-in shower, an oversized closet
USD 445,000
6677 Concord Drive
View photo
House · for sale
USD 239,000
USD 131/sq.ft
6677 Concord Drive
Paradise, Ohio township Warrick County Indiana
· 1,819 sq.ft · 3 Bedrooms · 2 Baths · House
· Garden · Equipped kitchen
Paradise, Ohio township Warrick County Indiana · 1,819 sq.ft · 3 Bedrooms · 2 Baths · House · Garden · Equipped kitchen
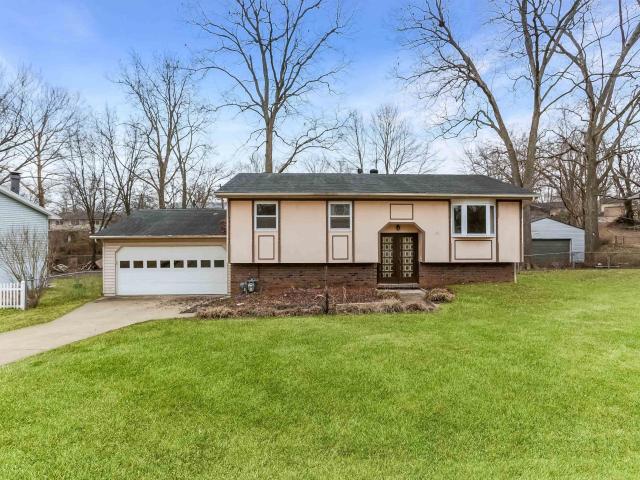
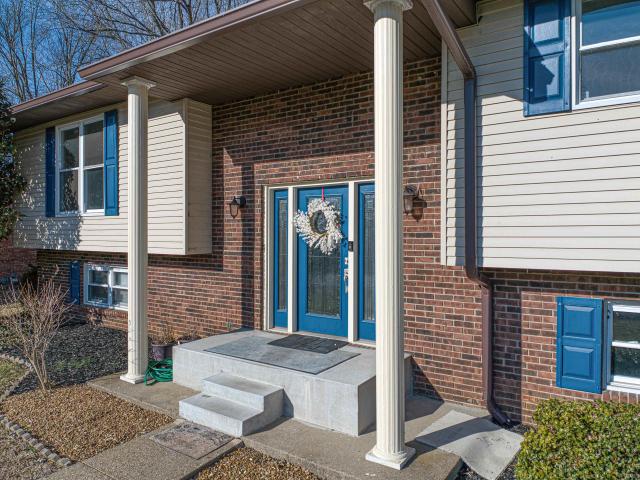
Welcome to this charming 1974 bi-level home located at 6677 Concord Dr. In Newburgh, Indiana. The upper level features the main living area with an open, flexible space that can easily serve as either a dining room or additional living room, depending on your needs. The kitchen offers generous room to cook and gather, complete with abundant cabinet storage and a convenient eat-in bar. A bedroom sits on the east side of the home, providing a comfortable and private retreat. Heading back toward the front and down to the lower level, youll find a hallway with two separate doorwaysone leading to a spacious secondary living and recreation area, and the other to a large storage room that could easily be converted into an additional bedroom. The second bathroom is tucked neatly in the corner, adjacent to the laundry area and conveniently connected back to the recreation space. Outside, the fenced backyard offers excellent privacy and plenty of room to relax or entertain, with an additional st
USD 239,000
3144 Ashdon Drive
View photo
House · for sale
USD 359,800
USD 159/sq.ft
3144 Ashdon Drive
Paradise, Ohio township Warrick County Indiana
· 2,250 sq.ft · 4 Bedrooms · 2 Baths · House
· Patio · Equipped kitchen
Paradise, Ohio township Warrick County Indiana · 2,250 sq.ft · 4 Bedrooms · 2 Baths · House · Patio · Equipped kitchen
Love where you live! This Energy Smart two-story home boasts a Modern-Farmhouse exterior, 9' ceilings, four bedrooms, and 2.5 baths. As you enter through the foyer, you'll be captivated by the open and airy living room. The large eat-in kitchen, complete with an island, seamlessly connects to the dining and living room, creating a perfect space for morning coffee or additional seating when entertaining. All bedrooms are located on the second floor, including the owners suite, which provides a private retreat with a full bath and a spacious walk-in closet. The outdoor patio, conveniently located off the dining area, is ideal for grilling and outdoor relaxation
USD 359,800
3539 Sand Drive
View photo
House · for sale
USD 589,900
USD 187/sq.ft
3539 Sand Drive
Paradise, Ohio township Warrick County Indiana
· 3,154 sq.ft · 5 Bedrooms · 3 Baths · House
· Fireplace · Equipped kitchen
Paradise, Ohio township Warrick County Indiana · 3,154 sq.ft · 5 Bedrooms · 3 Baths · House · Fireplace · Equipped kitchen
Love where you live! Crafted in 2025 by Hirsch Custom Homes, this stunning 1.5-story residence blends elevated design with effortless everyday living, set beautifully on a spacious corner lot. From the moment you arrive, the covered front porch invites you into a home where thoughtful craftsmanship and refined finishes create a sense of understated luxury. Inside, the open concept layout unfolds with a seamless flow, designed for both quiet moments and lively gatherings. The great room feels both grand and inviting, highlighted by a tray ceiling and a glowing gas log fireplace that anchors the space with warmth and sophistication. Just beyond, the kitchen is a true showpiece, offering an abundance of custom cabinetry, exceptional storage, and a striking oversized island with bar seating that naturally becomes the heart of the home. The adjoining dining area is generously sized, perfect for everything from casual mornings to memorable evenings. The main level primary suite is a private
USD 589,900
6182 Glenview Drive
View photo
Condo · for sale
USD 309,900
USD 116/sq.ft
6182 Glenview Drive
Paradise, Ohio township Warrick County Indiana
· 2,659 sq.ft · 3 Bedrooms · 2 Baths · Condo
· Patio · Balcony · Equipped kitchen · Parking
Paradise, Ohio township Warrick County Indiana · 2,659 sq.ft · 3 Bedrooms · 2 Baths · Condo · Patio · Balcony · Equipped kitchen · Parking
Experience luxury living in this new brownstone condominium located in the Lexington Subdivision, a well-planned community in Newburgh, IN. The Venetian floor plan offers 2,654 sq. Ft. of elegance, featuring a main-level master bedroom with a custom-tiled shower and whirlpool enclosure. The second level boasts two additional bedrooms both with walk-in closets, a cozy study(16x10), a loft area (20x7), a Juliet balcony, and an extra Full bath. The great room is adorned with stacked crown molding, 19Ft ceiling and a ceramic plank tile floors, creating a stylish and comfortable space. The kitchen is equipped with custom wood cabinets, granite countertops, and stainless steel appliances, including a range/oven, microwave, dishwasher, and refrigerator. Ceramic tile is also featured in the entryway, kitchen, laundry room, and all bathrooms. This home includes a rear-load two-car garage and a private patio with a wrought iron gate, perfect for enjoying a meal with friends. With a new roof inst
USD 309,900
322 Shady Lane
View photo
House · for sale
USD 249,990
USD 152/sq.ft
322 Shady Lane
Paradise, Ohio township Warrick County Indiana
· 1,636 sq.ft · 4 Bedrooms · 2 Baths · House
· Deck · Equipped kitchen · Cellar
Paradise, Ohio township Warrick County Indiana · 1,636 sq.ft · 4 Bedrooms · 2 Baths · House · Deck · Equipped kitchen · Cellar
Experience peace and quiet on a dead-end street just minutes from Downtown Newburgh. This spacious 4-bedroom, 2.5-bath home offers the perfect blend of a country feel with walkable access to shopping, restaurants, and the riverfront. As you arrive, envision relaxing mornings on the covered front porch with a cup of coffee. Inside, the sun-filled living area welcomes you with abundant natural light. The oversized eat-in kitchen features updated appliances and ample space for a dining table plus an additional sitting area, making it ideal for everyday living and entertaining. Step outside to the full-length back deck complete with a pergolaperfect for outdoor gatherings. The main level offers two generously sized bedrooms with great closet space and a beautifully renovated full bathroom featuring a glass sliding door stand-up shower. Upstairs, youll find two expansive bedrooms, each with skylights, along with an additional full bathroom with a tub. The basement offers endless potential a
USD 249,990
7755 Meadow Lane
View photo
House · for sale
USD 279,000
USD 108/sq.ft
Updated
7755 Meadow Lane
Paradise, Ohio township Warrick County Indiana
· 2,562 sq.ft · 5 Bedrooms · 2 Baths · House
· Garden · Office room · Deck · Equipped kitchen · Cellar
Paradise, Ohio township Warrick County Indiana · 2,562 sq.ft · 5 Bedrooms · 2 Baths · House · Garden · Office room · Deck · Equipped kitchen · Cellar
Now offering $5,000 flooring allowance! Step inside this spacious and inviting family home. Upon entry, youre welcomed by an eat-in kitchen with ample storage. On the opposite side of the kitchen is a formal dinning room. The main level also features a convenient laundry room with access to a half bath, as well as a generous living room with vaulted ceilings accented by beautiful wood paneling. Upstairs, the primary suite offers a walk-in closet, a private bathroom with a stand-up shower, plus direct access to the deck. Down the hall, youll find two additional bedrooms and a full bathroom complete with a large vanity and a separate makeup area. There is also convenient access to attic storage. The finished basement expands your living space with a comfortable family room featuring built-ins for added storage, along with two additional bedrooms. One of these includes custom built-ins and a desk, making it ideal for a home office. Step outside to enjoy the fenced-in backyard with a cover
USD 279,000
3538 Greeley Drive
View photo
House · for sale
USD 445,000
USD 177/sq.ft
3538 Greeley Drive
Paradise, Ohio township Warrick County Indiana
· 2,508 sq.ft · 4 Bedrooms · 2 Baths · House
· Patio · Garden · Office room · Fireplace · Equipped kitchen
Paradise, Ohio township Warrick County Indiana · 2,508 sq.ft · 4 Bedrooms · 2 Baths · House · Patio · Garden · Office room · Fireplace · Equipped kitchen
Elegant New Construction by Thompson Homes located in Centerra Ridge! This Truman floor plan offers 2508sqft with 4 bedrooms, office, dining room, Great room, eat-in kitchen, 2 full baths, laundry room, and more! Arched entryways into dining room and Great room, crown molding and 9' ceilings throughout. Home office is just off the foyer, then around the corner through arched entry is a formal dining room. Coffee station will lead you into the gourmet kitchen that includes: a breakfast bar island (3x8), ceramic tile flooring (12x24), walk-in pantry (5x6), ample custom cabinets, stainless steel appliances, and a dining area. Just off the dining area is an access door to patio (7x19), thats mostly covered and opens up to spacious back yard. Kitchen is open to the Great Room that offers a trey ceiling, engineered hardwood flooring, and a gas fireplace with custom tile and wood mantle. The owners suite offers a full bath complete with custom-tiled walk-in shower, an oversized closet, double
USD 445,000
4766 State Road 261
View photo
House · for sale
USD 184,900
USD 106/sq.ft
4766 State Road 261
Paradise, Ohio township Warrick County Indiana
· 1,733 sq.ft · 3 Bedrooms · 2 Baths · House
· Fireplace · Equipped kitchen · Parking · Cellar
Paradise, Ohio township Warrick County Indiana · 1,733 sq.ft · 3 Bedrooms · 2 Baths · House · Fireplace · Equipped kitchen · Parking · Cellar
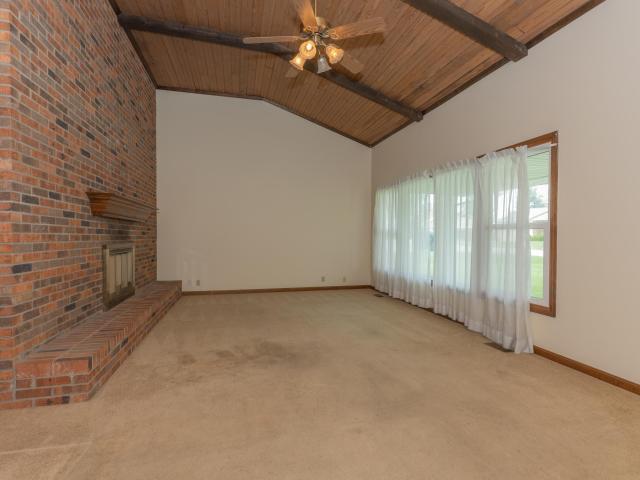
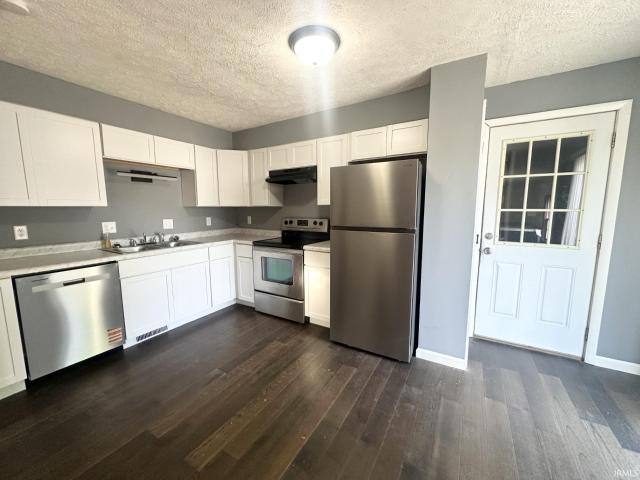
Seller is offering $2500 allowance for buyer's closing costs! *. Welcome to this freshly painted 3 Bedroom, 2 Bathroom home offering both comfort and convenience on an oversized lot with plenty of parking. Inside, youll find brand-new carpet, brand new appliances, fresh paint throughout, and all new doors and hardware for a clean, modern feel. The main level features a bright Family Room with a large brick fireplace, a separate Dining Room, and an updated Kitchen complete with stainless-steel appliances and new cabinetry and counter tops. An unfinished basement provides excellent storage space or potential for future expansion. Two Bedrooms, a full Bathroom and Laundry Room complete the main floor. Upstairs, step out onto the walkout balconyperfect for morning coffee or relaxing in the evening. The home also includes an attached 1-car garage with extra workspace, ideal for hobbies, projects, or additional storage. With move-in-ready updates and generous indoor/outdoor space, this home
USD 184,900
2200 Eaglewood Drive
View photo
House · for sale
USD 515,000
USD 173/sq.ft
2200 Eaglewood Drive
Paradise, Ohio township Warrick County Indiana
· 2,971 sq.ft · 4 Bedrooms · 3 Baths · House
· Office room · Fireplace · Equipped kitchen · Parking
Paradise, Ohio township Warrick County Indiana · 2,971 sq.ft · 4 Bedrooms · 3 Baths · House · Office room · Fireplace · Equipped kitchen · Parking
This exceptional home features a new front door and is set on a professionally landscaped, picturesque lot in Rolling Hills Manor. Step into a dramatic two-story foyer and an open, flowing floor plan. Just off the entry, the formal living room (ideal as a home office or flex space) and dining room feature hardwood flooring. 18' travertine tile runs through the foyer, kitchen, powder room, and laundry room. The kitchen shines with 42' cabinetry, granite countertops, stainless steel appliances, a tumbled marble backsplash, a separate prep sink, and a welcoming breakfast area. Open to the kitchen, the two-story great room offers hardwood floors, an open staircase, and a gas fireplace. The main-level powder room was completely remodeled in 2015. Off the kitchen, you will find a spacious laundry room with matching 42' cabinetry, granite counters, and convenient access to the side-load 3-car attached garage with abundant storage. The main-level primary suite is generously sized and includes
USD 515,000
7127 Taylor Avenue
View photo
House · for sale
USD 399,900
USD 121/sq.ft
7127 Taylor Avenue
Paradise, Ohio township Warrick County Indiana
· 3,283 sq.ft · 3 Bedrooms · 2 Baths · House
· Patio · Terrace · Fireplace · Equipped kitchen
Paradise, Ohio township Warrick County Indiana · 3,283 sq.ft · 3 Bedrooms · 2 Baths · House · Patio · Terrace · Fireplace · Equipped kitchen
Nicely updated and full of character, this 3-bedroom, 2-bath ranch sits on a desirable corner lot in Audubon Terrace and is ready to impress! Recent exterior improvements include a new roof along with repointed and flashed chimneys, while inside youll find a seamless blend of comfort and modern upgrades. Enjoy music throughout the home and out to the patio with an app-controlled Sonos sound system, with speakers in the living room, kitchen, office, primary bedroom, and patio. The inviting living room features wood floors, a cozy wood-burning fireplace, built-in bookcases and cabinets, and abundant lighting, while the extra-large family room offers tiled flooring, a striking brick fireplace with built-ins, and French doors leading to a private brick patio. The eat-in kitchen, remodeled in 2010, is both stylish and functional with a bay window, wood floors, granite countertops, subway tile backsplash, farm sink with new faucet, and stainless steel appliances including double ovens, micro
USD 399,900
7018 Ironwood Circle
View photo
House · for sale
USD 399,800
USD 205/sq.ft
7018 Ironwood Circle
Paradise, Ohio township Warrick County Indiana
· 1,948 sq.ft · 3 Bedrooms · 2 Baths · House
· Office room · Fireplace · Equipped kitchen
Paradise, Ohio township Warrick County Indiana · 1,948 sq.ft · 3 Bedrooms · 2 Baths · House · Office room · Fireplace · Equipped kitchen
Youve been in a house that made you work around it. The Georgia is the one that works for you: a single-story layout with the space, the finishes, and the flexibility to actually fit your life instead of just holding it. The main living area is built to be lived in. The great room anchors everything with an electric fireplace and opens naturally into the kitchen and dining area: granite, gas range, tile backsplash, the kind of setup that handles a weeknight dinner and a weekend gathering without breaking a sweat. The covered porch off the great room extends the living space outside, giving you a spot that gets used instead of just admired. The flex space adds what most floor plans forget: a room without a predetermined purpose, ready to become a home office, a hobby room, or whatever the household actually needs. The owners suite is tucked at the rear, completely separated from the other bedrooms: soaking tub, ceramic shower, double bowl vanity, walk-in closet. A bath that finally earn
USD 399,800
6644 Hillsgate Court
View photo
House · for sale
USD 1,149,000
USD 234/sq.ft
6644 Hillsgate Court
Paradise, Ohio township Warrick County Indiana
· 4,908 sq.ft · 5 Bedrooms · 4 Baths · House
· Patio · Garden · Fireplace · Equipped kitchen
Paradise, Ohio township Warrick County Indiana · 4,908 sq.ft · 5 Bedrooms · 4 Baths · House · Patio · Garden · Fireplace · Equipped kitchen
Loaded with amazing amenities and charm, this beautifully updated gem sits perched on just under an acre lot on a quiet cul-de-sac in Old Stone House Estates. From the curb appeal to the private back yard, you will be more than impressed by all this home has to offer. The entry has vaulted ceilings and opens into the large and impressive Great Room with fireplace, built in bookshelves, and a dining room with beautiful crown molding. The kitchen was wonderfully updated in 2023 with loads of cabinets, stainless appliances, gas stove, 2 refrigerators, and an amazing quartzite island. The breakfast room is just off the kitchen with a door to the patio and screened pergola. The laundry is conveniently located near the kitchen and includes a freezer. The large primary bedroom is on the main level with an en suite bath including jetted tub, walk in shower, double vanity with quartzite tops and a double walk in closet. The second floor has 4 more bedrooms one with ensuite bath and another full
USD 1,149,000
6555 Oakland Court
View photo
House · for sale
USD 459,900
USD 154/sq.ft
6555 Oakland Court
Paradise, Ohio township Warrick County Indiana
· 2,971 sq.ft · 4 Bedrooms · 2 Baths · House
· Equipped kitchen
Paradise, Ohio township Warrick County Indiana · 2,971 sq.ft · 4 Bedrooms · 2 Baths · House · Equipped kitchen
Welcome home to this 4-bedroom, 2.5-bath brick two-story featuring a beautifully updated kitchen, large lot and extensive renovations. From the moment you enter, you'll appreciate the thoughtful updates including engineered hardwood flooring and functional layout designed for everyday living and entertaining. The open-concept living room flows seamlessly into the kitchen, creating the perfect gathering space. Just off the kitchen is a family room that could serve as a versatile den or flex room that can be closed off for privacy. The formal dining room offers flexibility as additional living space if needed. The stunning, renovated kitchen showcases floor-to-ceiling Kemper cabinetry, Stonehaus quartz countertops, a farmhouse sink, tiled backsplash, elegant gold hardware, added storage solutions, and a large center island with bar seating. A well appointed half bath completes the main floor. Upstairs, the spacious primary suite provides a private retreat ensuite and spacious closet. The
USD 459,900
7781 Saint Jordan Circle
View photo
House · for sale
USD 469,900
USD 258/sq.ft
Updated
7781 Saint Jordan Circle
Paradise, Ohio township Warrick County Indiana
· 1,819 sq.ft · 3 Bedrooms · 3 Baths · House
· Fireplace · Equipped kitchen
Paradise, Ohio township Warrick County Indiana · 1,819 sq.ft · 3 Bedrooms · 3 Baths · House · Fireplace · Equipped kitchen
Located in Gourley Place, this two-owner, custom-built Bosma home features numerous major upgrades, a generous open floor plan, and exceptional craftsmanship. Upon entering the foyer, you will be greeted by the living area, complete with a cozy wood-burning fireplace. Designed with an open layout, the home features 9'+ ceilings throughout. Adjacent to the living room are the dining area and kitchen with bar seating. The remodeled eat-in kitchen is enhanced with quartz countertops, handcrafted Amish maple cabinetry, a farmhouse sink, and charming shiplap accent backsplash. The home offers a split floor plan, with the spacious primary suite situated on one side of the home away from the other bedrooms, providing added privacy. The primary suite features a tray ceiling and two oversized walk-in closets. The primary en-suite includes dual sinks, a jetted soaking tub, and a beautifully tiled walk-in shower. Both bathrooms have been completely updated with quartz countertops. Recent major im
USD 469,900
7700 Jeremy Lane
View photo
House · for sale
USD 410,000
USD 157/sq.ft
7700 Jeremy Lane
Paradise, Ohio township Warrick County Indiana
· 2,605 sq.ft · 4 Bedrooms · 2 Baths · House
· Garden · Office room · Equipped kitchen
Paradise, Ohio township Warrick County Indiana · 2,605 sq.ft · 4 Bedrooms · 2 Baths · House · Garden · Office room · Equipped kitchen
Welcome home to this beautiful 4-bedroom, 2.5-bath home in the heart of Newburgh! Offering a spacious and functional floor plan, this home is designed for both everyday living and entertaining. A brand new roof has just been installed in June of 2026. The main level features generous living spaces filled with natural light, while the well-appointed kitchen provides plenty of cabinet and counter space for meal preparation and gatherings. Upstairs, you'll find four comfortable bedrooms, including a spacious primary suite with a private bath and ample closet space. The additional rooms offer flexibility for family, guests, or a home office. Outside, enjoy a backyard with room to relax, entertain, or play. Don't miss your opportunity to make this wonderful property your new home!
USD 410,000
2500 Oak Bend Place
View photo
House · for sale
USD 1,175,000
USD 238/sq.ft
2500 Oak Bend Place
Paradise, Ohio township Warrick County Indiana
· 4,930 sq.ft · 5 Bedrooms · 4 Baths · House
· Office room · Fireplace · Equipped kitchen · Swimming pool
Paradise, Ohio township Warrick County Indiana · 4,930 sq.ft · 5 Bedrooms · 4 Baths · House · Office room · Fireplace · Equipped kitchen · Swimming pool
It's hard to capture everything this extraordinary, one-owner custom home has to offer with words alone. Welcome to 2500 Oak Bend Place, where timeless craftsmanship meets luxury living. Offering 5 bedrooms, 4.5 bathrooms, and an exceptional floor plan, this remarkable residence sits on nearly one acre with a heated inground pool, and so much more. A grand two-story foyer makes an unforgettable first impression. Rich Brazilian hardwood flooring, custom wood detailing, plantation shutters, and impeccable finishes create an elegant yet inviting atmosphere. Just off the foyer, French doors open to a private home office, while the formal dining room offers an ideal setting for entertaining with convenient access to the kitchen. The living room features soaring ceiling and custom Fehrenbacher-built cabinetry that flanks the gas fireplace. The completely updated gourmet kitchen is truly the heart of the home, showcasing Italian Carrara marble countertops and backsplash, premium Thermador app
USD 1,175,000
2855 Briarcliff Drive
View photo
House · for sale
USD 569,900
USD 165/sq.ft
2855 Briarcliff Drive
Paradise, Ohio township Warrick County Indiana
· 3,444 sq.ft · 4 Bedrooms · 2 Baths · House
· Patio · Garden · Office room · Fireplace · Equipped kitchen
Paradise, Ohio township Warrick County Indiana · 3,444 sq.ft · 4 Bedrooms · 2 Baths · House · Patio · Garden · Office room · Fireplace · Equipped kitchen
Situated on a large. 49 +/. Acre lot in Blue Lake Estates this updated 2 story brick home features 4 bedrooms + a bonus room, 2.5 baths, and is designed for indoor and outdoor enjoyment with a screened porch and patio overlooking the large privacy fenced backyard. The two story foyer with gorgeous hardwood flooring that continues throughout the main level opens to the dining room and kitchen with arched doorways. The inviting great room features a gas fireplace surrounded by windows, crown molding, and French doors opening to a large flex room perfect for home office. The heart of the home is the kitchen with a large island, abundance of cabinetry, stainless steel appliances, pantry, and a spacious eating area with access to the screened porch. Finishing the main level are the laundry with cabinetry and sink and the guest bath. On the second level there are four bedrooms including the owners suite with walk-in closet and ensuite bath with tiled walk-in shower, jetted tub, and double si
USD 569,900
8344 N Birch Drive
View photo
House · for sale
USD 274,900
USD 124/sq.ft
8344 N Birch Drive
Paradise, Ohio township Warrick County Indiana
· 2,207 sq.ft · 3 Bedrooms · 2 Baths · House
· Deck · Fireplace · Equipped kitchen
Paradise, Ohio township Warrick County Indiana · 2,207 sq.ft · 3 Bedrooms · 2 Baths · House · Deck · Fireplace · Equipped kitchen
Beautiful home wih great convenient location next to shopping, highway, public library. This bi level home opens to stairs main level, has a living room and dinning rm on your left, Kitchen has brand new granite counter top, subway tile back splash, single sink and new gold faucet. Kitchen has new lighting fixtures and new door to the pantry. The kitchen includes stainless steel refrigerator, microwave, dishwasher and has brand new gas cooking range. Kitchen has a breakfast area with a window. Main level has three bed rooms and 2 baths. Two bed room closet doors are brand new. The bath in Primary bed rm has new flooring and Vanity. The whole house has been painted and professionally cleaned. Outside deck has been painted recently. Lower level has a nice size family room with fire place, half bath and laundry with storage space
USD 274,900
1869 Sandal Way
View photo
House · for sale
USD 295,000
USD 157/sq.ft
1869 Sandal Way
Paradise, Ohio township Warrick County Indiana
· 1,873 sq.ft · 3 Bedrooms · 2 Baths · House
· Garden · Office room · Equipped kitchen · Parking
Paradise, Ohio township Warrick County Indiana · 1,873 sq.ft · 3 Bedrooms · 2 Baths · House · Garden · Office room · Equipped kitchen · Parking
Welcome home to this spacious 3-bedroom, 2.5-bath home with a bonus room, located in the desirable Sandals Subdivision! The open-concept floor plan features beautiful wood-grain luxury vinyl plank flooring throughout the living room, creating a warm and inviting space that flows seamlessly into the kitchen. The spacious eat-in kitchen is designed for both everyday living and entertaining, offering stainless steel appliances, a large prep island, abundant cabinetry, and a pantry closet for extra storage. The main-level primary suite provides a relaxing retreat with a walk-in closet, an additional second closet, and an updated private en-suite bathroom. Also on the main level are a convenient half bath, a laundry room, and access to the attached 2-car garage. Upstairs, you'll find two additional bedrooms, a versatile bonus room that's perfect for a home office, playroom, or media room, and a full bathroom. Step outside to enjoy the fully fenced backyard, complete with a storage shed and
USD 295,000
2840 Laura Lynn Lane
View photo
House · for sale
USD 367,000
USD 146/sq.ft
2840 Laura Lynn Lane
Paradise, Ohio township Warrick County Indiana
· 2,497 sq.ft · 4 Bedrooms · 3 Baths · House
· Garden · Equipped kitchen
Paradise, Ohio township Warrick County Indiana · 2,497 sq.ft · 4 Bedrooms · 3 Baths · House · Garden · Equipped kitchen
Welcome home to this spacious 4-bedroom, 3-bath residence located in the highly desirable Talbert's Ridge subdivision in the heart of Newburgh. Offering over 2,500 square feet of living space, this well-maintained home features an open and inviting floor plan perfect for both everyday living and entertaining. The all-brick exterior provides timeless curb appeal, while the fenced backyard offers privacy and space for outdoor enjoyment. One of the standout features of this property is the beautiful screened-in porch, providing the perfect place to enjoy your morning coffee, relax with family and friends, or take in the peaceful backyard views without worrying about insects. The porch creates an ideal extension of the living space and is perfect for enjoying Indiana's spring, summer, and fall seasons. Inside, you'll find generous living areas, a functional kitchen, and a comfortable primary suite with a private bath. The home sits on a nicely landscaped lot and includes a 2. Car attached
USD 367,000

Get email alerts

Don't miss out: be the first to know about new properties

The alert was correctly created

On subscribing you accept the conditions of use and the privacy policy
Alert
Receive new ads in your inbox
Save this search
Receive alerts for new listings

We'll send you an email when we have new properties for: "Properties for sale in Paradise, Ohio township Warrick County Indiana"

The alert was correctly created

Lakewood Hills, Evansville city Knight township Vanderburgh County Indiana
Smythe, Evansville city Knight township Vanderburgh County Indiana
Get email alerts and be the first to see new listings
Required field
On subscribing I accept the terms of the privacy policy
Perfect! You'll soon start receiving new listings via email
Alert
Receive an email when we have new ads for Properties for sale in Paradise, Ohio township Warrick County Indiana
Save this search
Filters

Bedrooms

Size (sq.ft)

sq.ft
sq.ft

Price

USD
USD

Property type

Bathrooms

Clear all filters
Receive notifications when new entries are published.