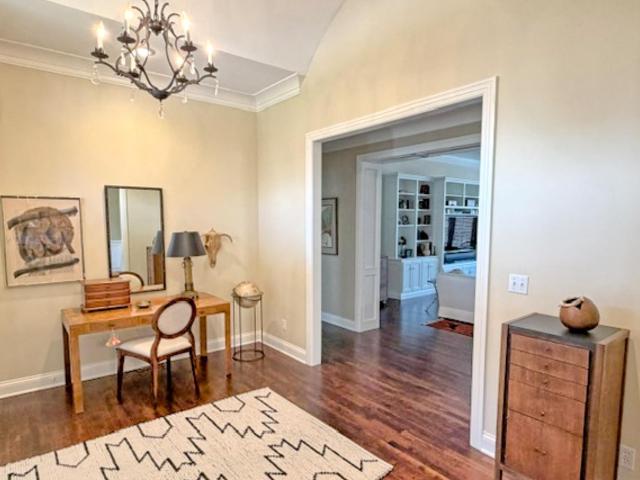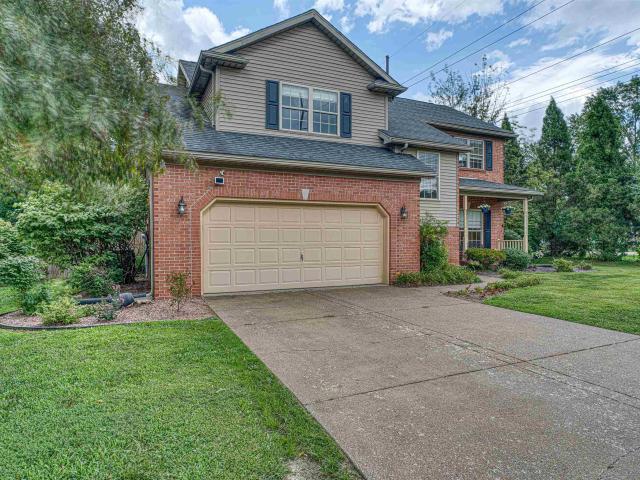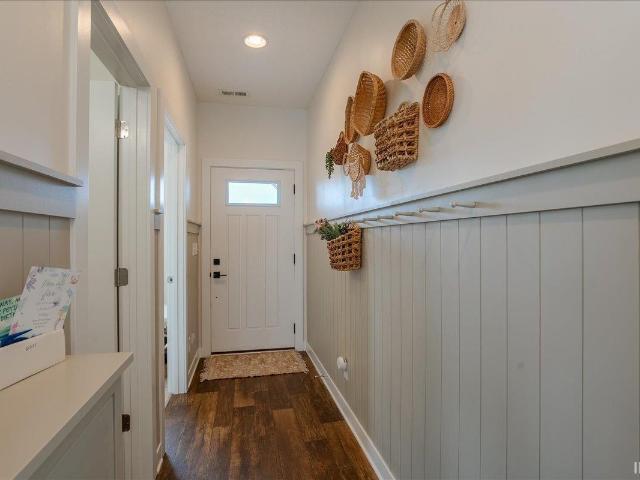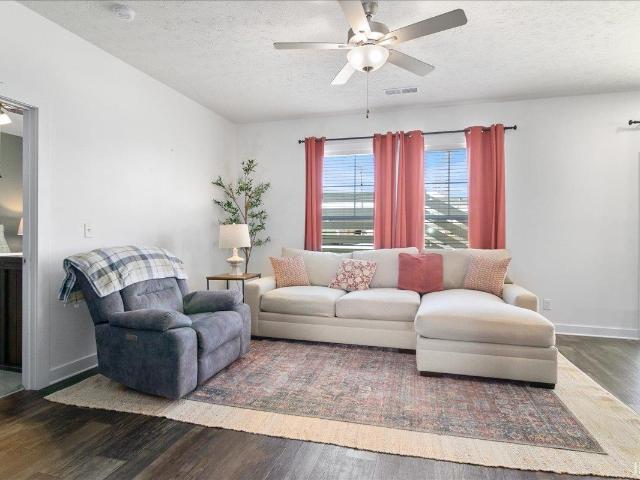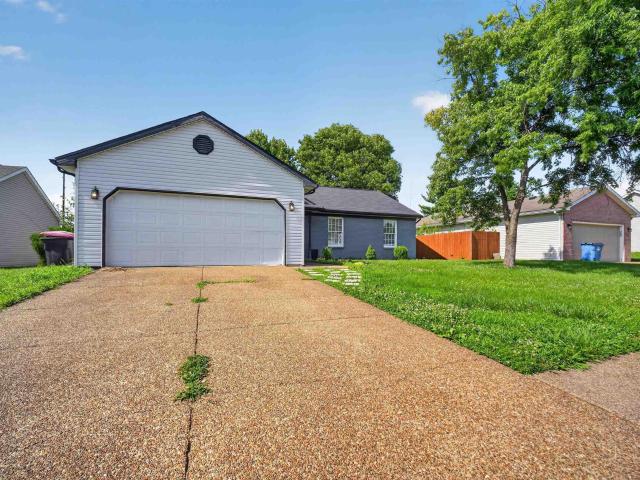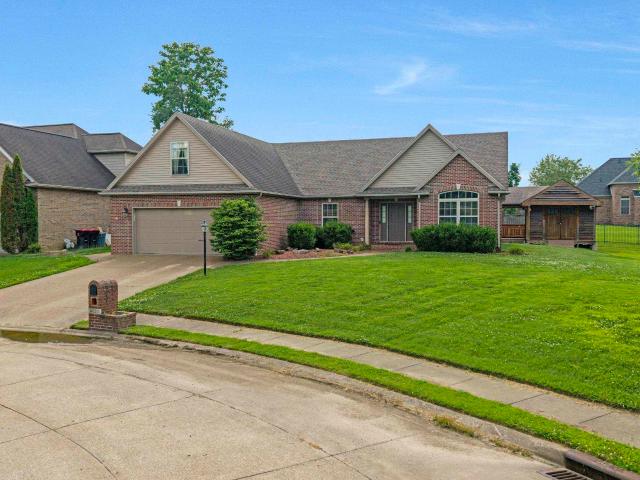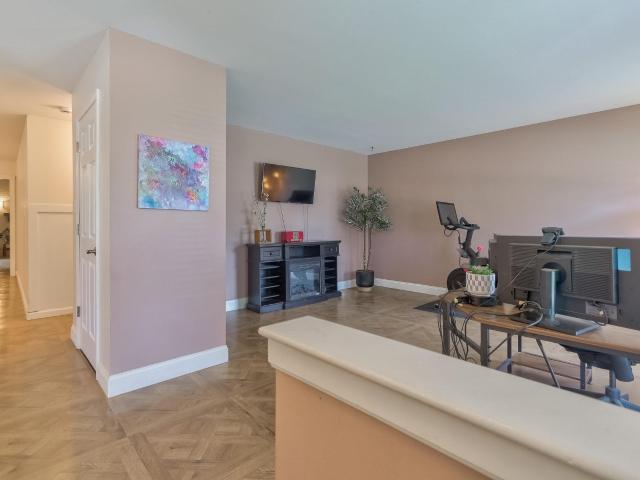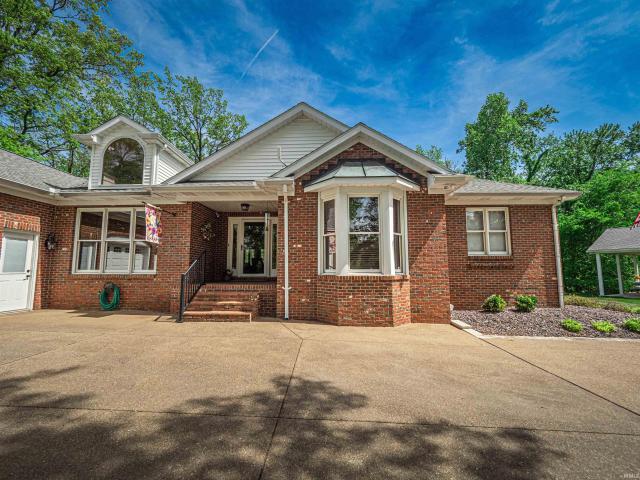
271 properties for sale in Paradise, Ohio township Warrick County Indiana

7800 Meadow Lane
View photo
House · for sale
USD 335,000
USD 122/sq.ft
7800 Meadow Lane
Paradise, Ohio township Warrick County Indiana
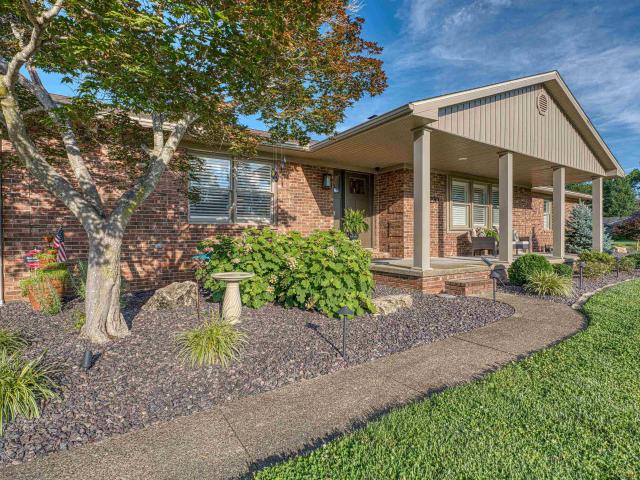
· 2,745 sq.ft · 4 Bedrooms · 3 Baths · House
· Garden · Equipped kitchen · Cellar
Paradise, Ohio township Warrick County Indiana · 2,745 sq.ft · 4 Bedrooms · 3 Baths · House · Garden · Equipped kitchen · Cellar
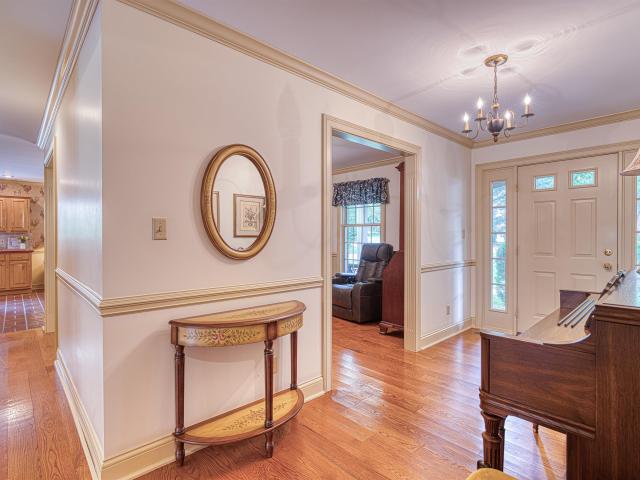
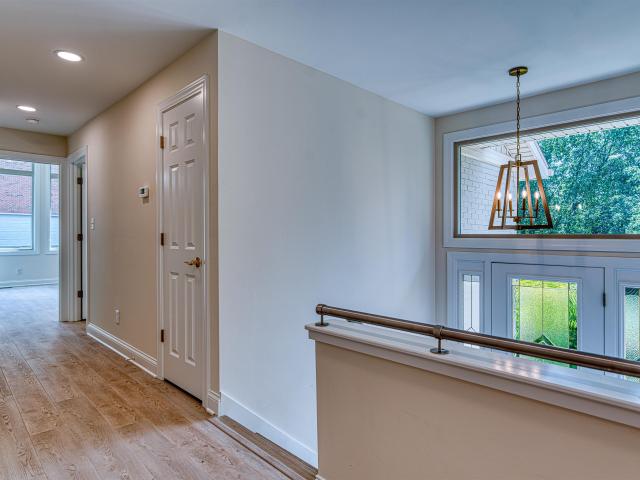
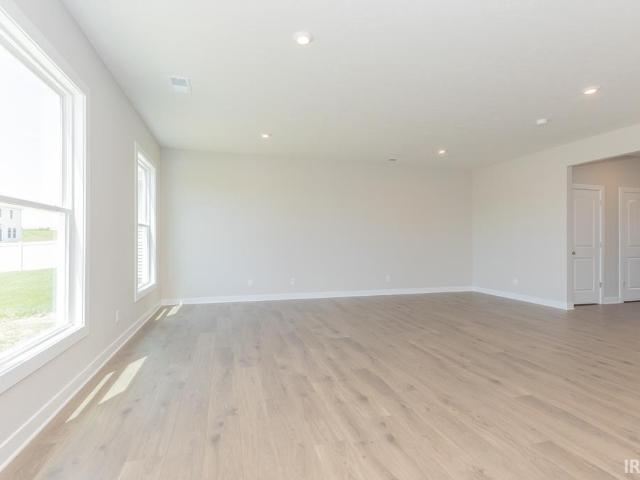

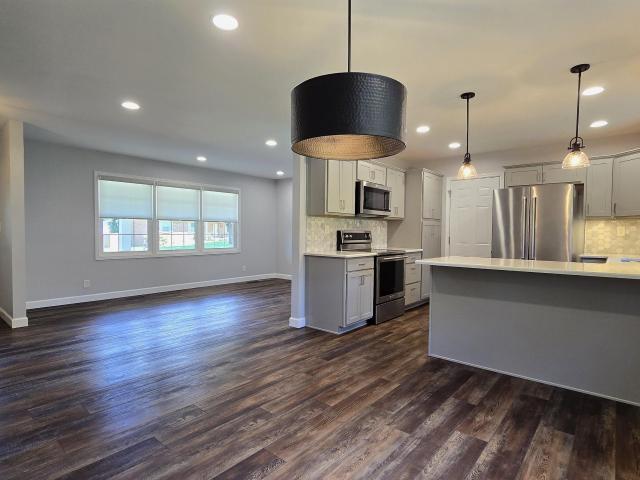
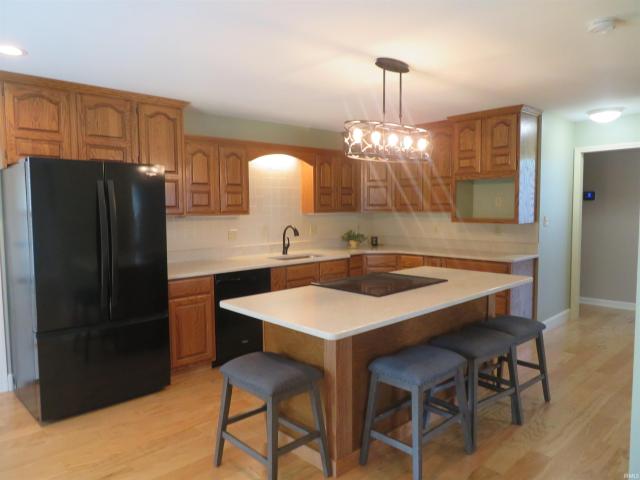
Space where it matters. Location you'll love. Tucked into a desirable Newburgh neighborhood within the Castle School District, this 4-bedroom home offers the kind of layout that simply works. All bedrooms are upstairs, (including a spacious primary suite featuring a beautifully remodeled bathroom with stylish, modern finishes), creating a natural separation between living and sleeping spaces. Enjoy two oversized living areas that provide plenty of room to spread out, gather, entertain, or simply enjoy everyday life. The kitchen features new flooring and opens to the heart of the home, while a formal dining space provides the perfect setting for holiday gatherings, dinner parties, or nightly meals. The full basement adds even more flexibility, offering a partially finished living area, a third full bathroom, and an oversized laundry space with room for storage, hobbies, or everyday organization. Outside, the fully fenced backyard is ready for summer evenings, kids, pets, and everything
USD 335,000
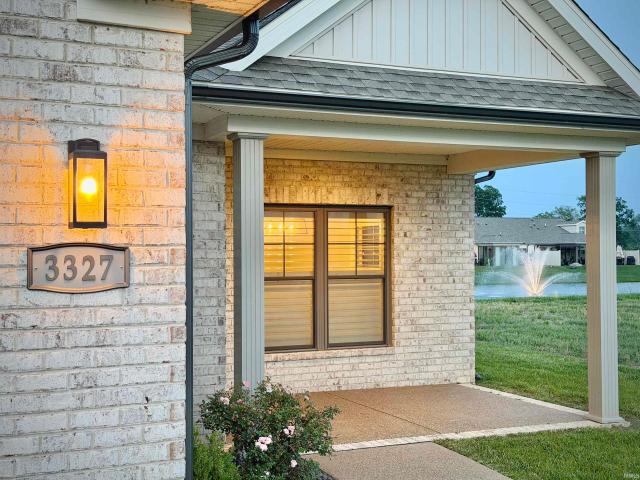
3327 White Oak Trail
View photo
Condo · for sale
USD 460,000
USD 184/sq.ft
3327 White Oak Trail
Paradise, Ohio township Warrick County Indiana
· 2,497 sq.ft · 3 Bedrooms · 3 Baths · Condo
· Equipped kitchen · Parking
Paradise, Ohio township Warrick County Indiana · 2,497 sq.ft · 3 Bedrooms · 3 Baths · Condo · Equipped kitchen · Parking
In every development, there are a handful of homes that stand apart. Sometimes its the location. Sometimes its the upgrades. Occasionally, its both. Positioned on the water in the Villas of Oak Grove, this end-unit combines one of the communitys most desirable settings with thoughtful customizations that make it notably different from a standard offering. Natural light pours through the home from multiple directions, a benefit of the end-unit location that is immediately apparent the moment you arrive. The open floor plan creates an easy flow between kitchen, dining, and living spaces, designed for both everyday comfort and entertaining. During construction, the owners invested in upgrades that continue to add value today. Plantation shutters throughout provide a timeless finish and represent a substantial investment on their own. A custom dormer expands the homes architectural presence while adding usable interior space. Above the garage, a finished bonus room offers flexibility for g
USD 460,000
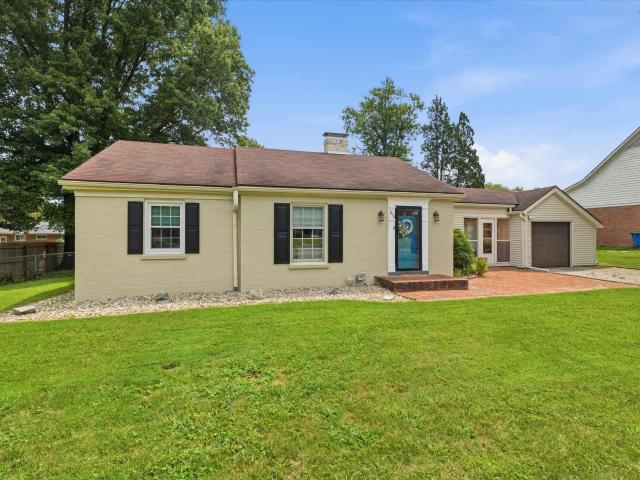
1418 Greenfield Road
View photo
House · for sale
USD 229,500
USD 211/sq.ft
1418 Greenfield Road
Paradise, Ohio township Warrick County Indiana
· 1,087 sq.ft · 2 Bedrooms · 1 Bath · House
· Garden · Fireplace · Equipped kitchen · Cellar
Paradise, Ohio township Warrick County Indiana · 1,087 sq.ft · 2 Bedrooms · 1 Bath · House · Garden · Fireplace · Equipped kitchen · Cellar
Arcadian Acres beauty nestled in the heart of Eastside Evansville! This charming all-brick 2-bedroom, 1-bath ranch offers a perfect blend of character, updates, and functional space. Situated on over a quarter-acre lot with a fenced-in backyard, this home is ideal for both relaxing and entertaining. Inside, the inviting living room features a cozy fireplace, built-ins, and abundant natural light from double-pane replacement windows. The layout flows seamlessly into the dining area and kitchen, where youll find a butler-style walk-through pantry, updated countertops and backsplash (2025), newer stainless steel refrigerator, and a dishwasher (2024). A versatile dining nook or office space connects the pantry to the living room and breezeway. Both bedrooms are nicely sized corner rooms with two windows each, while the larger bedroom includes two deep closets. The partially finished basement has been professionally waterproofed in 2023. This home has seen extensive updates, including new f
USD 229,500
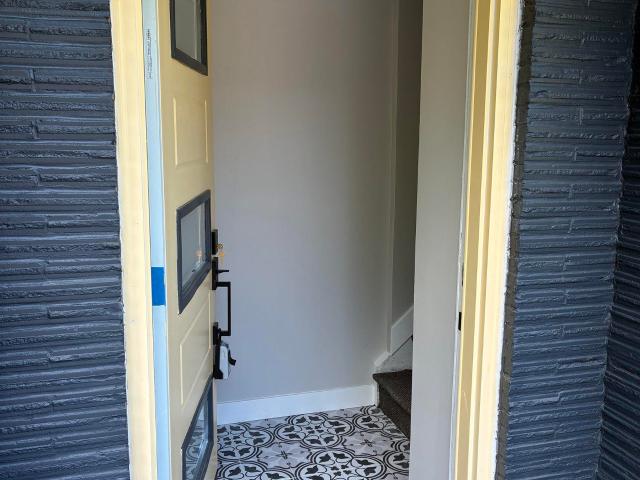
310 N Second Street
View photo
House · for sale
USD 199,900
USD 142/sq.ft
310 N Second Street
Paradise, Ohio township Warrick County Indiana
· 1,399 sq.ft · 3 Bedrooms · 1 Bath · House
· Garden · Deck · Equipped kitchen
Paradise, Ohio township Warrick County Indiana · 1,399 sq.ft · 3 Bedrooms · 1 Bath · House · Garden · Deck · Equipped kitchen
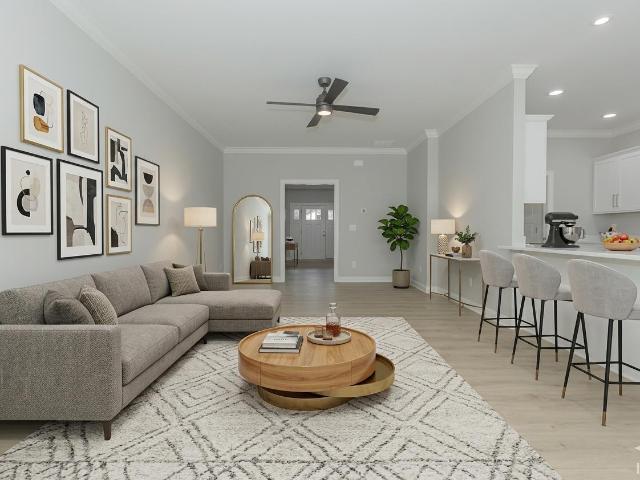
Beautifully freshly remodeled 3-bedroom, 1-bath home is truly move-in ready! Every detail has been thoughtfully updated, creating a fresh, modern space youll love coming home to. The open-concept layout offers seamless flow between the living room, dining area, and stunning new kitchen, making it perfect for both everyday living and entertaining. The stunning Scandi-style neutrals used throughout make this one of the classiest homes on the market. The new driveway adds convenience and curb appeal, while the completely renovated bathroom and updated finishes throughout give this home a clean, contemporary feel. Outside enjoy the brand-new deck overlooking the fully fenced backyard
USD 199,900
3879 High Pointe Lane
View photo
House · for sale
USD 288,500
USD 212/sq.ft
3879 High Pointe Lane
Paradise, Ohio township Warrick County Indiana
· 1,356 sq.ft · 2 Bedrooms · 2 Baths · House
· Equipped kitchen
Paradise, Ohio township Warrick County Indiana · 1,356 sq.ft · 2 Bedrooms · 2 Baths · House · Equipped kitchen
Experience easy living in this newly constructed 2 bedroom, 2 bathroom townhome offering 1,359 square feet of thoughtfully designed space in a convenient location close to shopping, dining, schools, and everyday amenities. Designed with comfort and functionality in mind, the open floor plan creates a seamless flow between the kitchen, dining, and living areas. The kitchen features beautiful granite countertops, modern cabinetry, and plenty of workspace for both daily living and entertaining. Luxury vinyl plank flooring extends throughout the main living areas, while the bedrooms offer soft carpeting for added comfort. The spacious primary suite includes a walk-in closet and private bath, creating the perfect retreat at the end of the day. Additional highlights include quality finishes throughout and the convenience of low-maintenance living with HOA services that include lawn care and snow removal. Whether you are looking to downsize, simplify, or purchase your first home, this move-in
USD 288,500
1411 S Center Road
View photo
House · for sale
USD 799,000
USD 110/sq.ft
1411 S Center Road
Paradise, Ohio township Warrick County Indiana
· 7,244 sq.ft · 5 Bedrooms · 5 Baths · House
· Office room · Deck · Fireplace · Equipped kitchen
Paradise, Ohio township Warrick County Indiana · 7,244 sq.ft · 5 Bedrooms · 5 Baths · House · Office room · Deck · Fireplace · Equipped kitchen
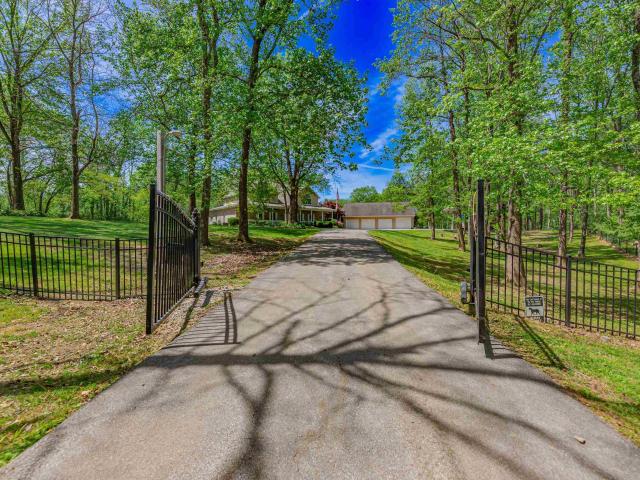
Love where you live! Beyond the gated entrance and long private drive, 7.85 acres of waterfront beauty unfold in a setting that feels worlds away from the everyday. Spend mornings fishing from the shoreline, evenings gathered on the waterfront deck as the sun reflects across the water, and weekends enjoying nearly eight acres to explore. Designed to capture the surrounding views, the home offers generous living spaces that connect seamlessly with the outdoors. A soaring two story foyer opens to a dramatic great room with built ins and a fireplace, while the adjoining sunroom provides a front row seat to the changing seasons. The kitchen features abundant cabinetry, a six burner range, built in corner hutch, planning desk, and two pantry areas. The formal dining room also showcases lake views. A main level office with closet offers flexibility as a sixth bedroom. The primary suite includes two walk in closets, a spacious bath with separate tub and shower, a bidet, and an attached sittin
USD 799,000
1220 S Royal Avenue
View photo
House · for sale
USD 400,000
USD 146/sq.ft
1220 S Royal Avenue
Paradise, Ohio township Warrick County Indiana
· 2,723 sq.ft · 3 Bedrooms · 2 Baths · House
· Fireplace · Equipped kitchen
Paradise, Ohio township Warrick County Indiana · 2,723 sq.ft · 3 Bedrooms · 2 Baths · House · Fireplace · Equipped kitchen
Situated on a beautifully landscaped and illuminated. 38-acre corner lot, this extensively updated 2,733-square-foot ranch offers the perfect blend of character, comfort, and modern efficiency on Evansville's desirable east side. From the inviting foyer to the multiple living spaces, this home has been thoughtfully updated and meticulously maintained. A spacious office or formal dining room welcomes you inside, while the formal living room features beautiful windows, abundant natural light, and a cozy gas fireplace. The fully remodeled kitchen (2022) is truly the heart of the home, offering white cabinetry with crown molding, soft-close doors and drawers, quartz countertops, a large center island, KitchenAid stainless steel appliances, a 5-burner gas cooktop, wall oven/microwave combination, two pantries, reverse osmosis system, instant hot water, and a custom built-in hutch and beverage center. Just off the kitchen, the oversized family room provides exceptional space for relaxing and
USD 400,000
8866 Bayberry Drive
View photo
House · for sale
USD 325,000
USD 143/sq.ft
8866 Bayberry Drive
Paradise, Ohio township Warrick County Indiana
· 2,260 sq.ft · 3 Bedrooms · 2 Baths · House
· Garden · Fireplace · Equipped kitchen · Parking
Paradise, Ohio township Warrick County Indiana · 2,260 sq.ft · 3 Bedrooms · 2 Baths · House · Garden · Fireplace · Equipped kitchen · Parking
Nestled on a beautiful, nearly half-acre lot surrounded by mature trees, this well-maintained brick ranch offers timeless character, quality craftsmanship, and a desirable Newburgh location. A welcoming covered front porch leads into an inviting interior highlighted by hardwood flooring, crown molding, and chair railing throughout much of the home. The spacious living room provides a comfortable gathering space, while the family room features a gas fireplace and access to the backyard. The kitchen offers abundant cabinetry, a center island, and a breakfast area with plenty of natural light. Just off the kitchen, the formal dining room. The primary suite serves as a private retreat with a walk-in closet and an en suite bath featuring a double vanity, separate tub, and walk-in shower. Two additional bedrooms and a full bath provide comfortable accommodations, while a convenient half bath completes the main level. Additional highlights include a 2.5-car attached garage, HVAC replaced in 2
USD 325,000
6755 Old Stonehouse Drive
View photo
House · for sale
USD 595,000
USD 186/sq.ft
6755 Old Stonehouse Drive
Paradise, Ohio township Warrick County Indiana
· 3,186 sq.ft · 4 Bedrooms · 3 Baths · House
· Fireplace · Equipped kitchen
Paradise, Ohio township Warrick County Indiana · 3,186 sq.ft · 4 Bedrooms · 3 Baths · House · Fireplace · Equipped kitchen
Welcome to 6755 Old Stonehouse Drive, where thoughtful updates, timeless style, and an unbeatable location come together. This beautifully renovated 4-bedroom, 3-bath home is just steps from the scenic Ohio River and offers exceptional living spaces both inside and out. From the updated flooring and windows to the modern lighting throughout, every detail has been carefully considered. The inviting main level features a spacious living room with a soaring vaulted ceiling, stunning stone gas fireplace, and expansive windows that fill the home with natural light while showcasing the surrounding greenery. The completely remodeled kitchen is equipped with stainless steel appliances, a breakfast bar, abundant cabinetry, and a casual dining area. A formal dining room sits just off this area, creating an ideal layout for entertaining. The well-appointed laundry room offers a utility sink, generous cabinetry, countertop, and a large storage closet. The private owner's suite boasts a vaulted cei
USD 595,000
4665 Chelmsford Drive
View photo
House · for sale
USD 389,800
USD 157/sq.ft
4665 Chelmsford Drive
Paradise, Ohio township Warrick County Indiana
· 2,476 sq.ft · 4 Bedrooms · 2 Baths · House
· Patio · Equipped kitchen
Paradise, Ohio township Warrick County Indiana · 2,476 sq.ft · 4 Bedrooms · 2 Baths · House · Patio · Equipped kitchen
You know the list. Youve been adding to it for years: every time you squeezed past someone in a galley kitchen, every time the kids fought over the bathroom, every time you looked at the front door and thought this isnt quite it. This is the home where that list runs out. The Morgan is built around how a family actually moves through a day. The kitchen anchors the main floor with a large island that handles everything happening at once: homework, meal prep, the general controlled chaos. Plus a walk-in pantry that holds a real grocery run without a game of Tetris. The family room has actual breathing room, the dining area fits everyone, and when the weather cooperates the expanded patio off the back pulls it all outside. Two coat closets and a storage closet on the main floor mean theres a place for everything before you even get upstairs. And the covered front porch is the kind of detail that makes a house feel like a home before youve even opened the door. Upstairs, the owners suite i
USD 389,800
8955 Willowbend Drive
View photo
House · for sale
USD 669,900
USD 170/sq.ft
8955 Willowbend Drive
Paradise, Ohio township Warrick County Indiana
· 3,918 sq.ft · 4 Bedrooms · 3 Baths · House
· Equipped kitchen · Parking
Paradise, Ohio township Warrick County Indiana · 3,918 sq.ft · 4 Bedrooms · 3 Baths · House · Equipped kitchen · Parking
Built by Bender Custom Homes in 2004, this beautifully maintained residence offers 3 to 4 bedrooms, 3.5 baths, and an oversized 3-car garage, all located in the highly desirable Seaton Place subdivision of Newburgh. Thoughtfully designed living spaces are accented by steamed walnut hardwood flooring, Fehrenbacher custom cabinetry, and elegant quartzite countertops with a coordinating backsplash that were added in 2022, creating a timeless and refined interior. A large laundry room located off the kitchen has a new sink and faucet, and the washer & dryer are included. A spacious bonus room provides the perfect retreat, offering flexibility for recreation, guests, or a potential fourth bedroom, along with ample storage. The home has been meticulously cared for and features a new roof (2025), a tankless water heater (2023) for near-instant hot water, and premium stainless steel Wolf and KitchenAid appliances, including a dishwasher, microwave, and wall oven that were new in 2024, ensuring
USD 669,900
4488 Brandywine Drive
View photo
House · for sale
USD 355,000
USD 147/sq.ft
4488 Brandywine Drive
Paradise, Ohio township Warrick County Indiana
· 2,400 sq.ft · 4 Bedrooms · 2 Baths · House
· Fireplace · Equipped kitchen
Paradise, Ohio township Warrick County Indiana · 2,400 sq.ft · 4 Bedrooms · 2 Baths · House · Fireplace · Equipped kitchen
Beautifully updated 4-bedroom, 2.5-bath home conveniently located in Newburgh! This move-in-ready home features new luxury vinyl plank flooring throughout the entire home and numerous stylish updates. Just off the entry, you'll find a versatile living room that also makes an ideal home office. Straight ahead, the spacious eat-in kitchen is complemented by a newly added drop zone with built-in shoe storage and hooks for added convenience. The kitchen boasts white cabinetry, granite countertops, stainless steel appliances, a breakfast bar, tile backsplash, and a pantry. Adjacent to the kitchen is a formal dining room, currently being used as an office, offering flexible living space. The inviting great room features a recently updated corner gas fireplace, creating a warm and welcoming gathering space. Completing the main level are a laundry room and a convenient half bath. The refinished staircase and striking black shiplap accent wall add a modern designer touch. Upstairs, you'll find
USD 355,000
4565 Brentford Drive
View photo
House · for sale
USD 289,900
USD 207/sq.ft
4565 Brentford Drive
Paradise, Ohio township Warrick County Indiana
· 1,399 sq.ft · 3 Bedrooms · 2 Baths · House
· Fireplace · Equipped kitchen
Paradise, Ohio township Warrick County Indiana · 1,399 sq.ft · 3 Bedrooms · 2 Baths · House · Fireplace · Equipped kitchen
Welcome home to this darling one-owner Jagoe-built 3-bedroom, 2-bath ranch that perfectly blends modern updates with cozy cottage charm. From the moment you step inside, you're greeted by charming peg hooks, creating the perfect drop zone for backpacks, coats, and everyday essentials. Just off the entry, you'll find a nicely sized bedroom followed by a full bathroom, making this area ideal for guests, a home office, or playroom. At the heart of the home, the centrally located kitchen serves as the gathering place, with another spacious bedroom just off the kitchen. Flowing seamlessly from the kitchen is the dining area, perfectly positioned between the kitchen and the living room for everyday meals and entertaining. The inviting living room features a beautiful built-in electric fireplace, creating a warm focal point, while fresh paint, updated light fixtures, and charming cottage-inspired dcor create a warm and welcoming atmosphere. Privately situated off the living room, the spacious
USD 289,900
4529 Brentford Drive
View photo
House · for sale
USD 262,000
USD 221/sq.ft
4529 Brentford Drive
Paradise, Ohio township Warrick County Indiana
· 1,184 sq.ft · 3 Bedrooms · 2 Baths · House
· Garden · Equipped kitchen
Paradise, Ohio township Warrick County Indiana · 1,184 sq.ft · 3 Bedrooms · 2 Baths · House · Garden · Equipped kitchen
Welcome to this charming, move-in ready ranch in Newburgh, conveniently located near schools, Friedman Park, and everyday amenities. Built in 2019, this well-kept home offers 3 bedrooms, 2 full baths, and a functional one-level layout designed for comfortable everyday living. Step inside to find fresh interior updates, including the whole home professionally painted in 2026, covering both walls and interior doors. The spacious living room flows seamlessly into the kitchen and dining area, creating an inviting open feel. The kitchen offers great functionality with included appliances, while the laundry room, (which also includes washer and dryer! )has been enhanced with added cabinetry and stylish wallpaper in 2025. The primary bedroom features a walk-in closet and private full bath, while the additional bedrooms offer comfortable space and ceiling fans added in 2026. The hall bath has also been refreshed with a new vanity light and mirror in 2026. Outside, enjoy a backyard made for rel
USD 262,000
9566 Rabbit Run Drive
View photo
House · for sale
USD 230,000
USD 178/sq.ft
9566 Rabbit Run Drive
Paradise, Ohio township Warrick County Indiana
· 1,292 sq.ft · 3 Bedrooms · 2 Baths · House
· Patio · Garden · Fireplace · Equipped kitchen · Parking · Air conditioning
Paradise, Ohio township Warrick County Indiana · 1,292 sq.ft · 3 Bedrooms · 2 Baths · House · Patio · Garden · Fireplace · Equipped kitchen · Parking · Air conditioning
Welcome home to this well-maintained 3-bedroom, 2-bathroom home offering 1,292 square feet of comfortable living space and an attached two-car garage. The spacious living room featured cathedral ceilings and a beautiful electric fireplace, creating a warm and inviting space to gather during the colder months. The primary bedroom also boasts cathedral ceilings, adding to the home's open and airy feel. The kitchen has been tastefully updated with new flooring, countertops and freshly painted cabinets in Dec, offering a fresh, modern look that's ready for everyday living. Step outside to enjoy a wood privacy fenced backyard with an inviting back patio that's perfect for entertaining guests, grilling, or simply relaxing with your morning coffee. The home's exterior was freshly painted in 2020, adding to its curb appeal. Per seller: roof was replaced in 2018, A/C and furnace is 7 years old and annually maintained by A+Derr, exterior paint done in 2020
USD 230,000
4620 Clint Circle
View photo
House · for sale
USD 335,000
USD 157/sq.ft
4620 Clint Circle
Paradise, Ohio township Warrick County Indiana
· 2,131 sq.ft · 4 Bedrooms · 2 Baths · House
· Patio · Garden · Fireplace · Equipped kitchen
Paradise, Ohio township Warrick County Indiana · 2,131 sq.ft · 4 Bedrooms · 2 Baths · House · Patio · Garden · Fireplace · Equipped kitchen
Great Newburgh location! This 4 bedroom, 2 bath brick Ranch is ideally situated on a large lot at the back of the subdivision, offering added privacy and scenic water views. It also features an impressive outdoor storage building that has a large covered outdoor kitchen, perfect for entertaining family and friends. Inside, the spacious Great Room has hardwood flooring, a cathedral ceiling, and a cozy gas fireplace. The eat-in Kitchen offers tile flooring, cherry castled cabinetry, a large breakfast bar, ample countertop space, and comes fully equipped with all appliances. French doors provide easy access to the patio and outdoor entertaining areas. The desirable split-bedroom floor plan provides privacy for the Primary Suite, which includes a walk-in closet, garden tub with jets, separate shower, and double-sink vanity. Two Bedrooms and a shared Bathroom are on the opposite side of the home and one bedroom features a vaulted ceiling. The large Bonus Room upstairs can serve as a 4th bed
USD 335,000
5157 W Sherwood Drive
View photo
House · for sale
USD 329,500
USD 143/sq.ft
5157 W Sherwood Drive
Paradise, Ohio township Warrick County Indiana
· 2,293 sq.ft · 4 Bedrooms · 2 Baths · House
· Patio · Garden · Fireplace · Equipped kitchen · Parking
Paradise, Ohio township Warrick County Indiana · 2,293 sq.ft · 4 Bedrooms · 2 Baths · House · Patio · Garden · Fireplace · Equipped kitchen · Parking
Move-in ready and full of charm, this updated 4 bedroom, 2 bath brick ranch offers spacious living in the quiet, convenient South Broadview subdivision in Newburgh. A covered front porch welcomes you inside, where a bright living room and formal dining room are filled with natural light. The eat-in kitchen features stainless steel appliances, a tiled backsplash, breakfast bar, and opens to a stunning second living area with vaulted beamed ceilings, a brick wood-burning fireplace, and access to the screened-in patio. The spacious primary suite includes a private ensuite bath and its own separately fenced patio, while three additional bedrooms share a second full bath. New LVP flooring flows through most of the home, complemented by wainscoting accents, main floor laundry with built-in storage, and generous storage throughout. Outside, enjoy two patios, a fenced backyard, storage shed, mature landscaping, and an attached 2-car garage
USD 329,500
1166 Twin Lakes Court
View photo
House · for sale
USD 664,000
USD 246/sq.ft
1166 Twin Lakes Court
Paradise, Ohio township Warrick County Indiana
· 2,691 sq.ft · 3 Bedrooms · 2 Baths · House
· Fireplace · Equipped kitchen
Paradise, Ohio township Warrick County Indiana · 2,691 sq.ft · 3 Bedrooms · 2 Baths · House · Fireplace · Equipped kitchen
Two minutes to Rolling Hills Golf club, and Castle schools! Experience the perfect blend of luxury and comfort in this stunning 2,600+ square-foot brick ranch located on 3.32 acres in the secluded Lost Lake subdivision. Also, a short drive from downtown Newburgh. Designed with an eye for detail and a focus on easy living, this home offers exclusive lake access and a lifestyle defined by tranquility. Current owner has made so many upgrades with a personal touch. Step into the main living area and onto gorgeous hickory flooring that flows throughout the expansive, open-concept living area. The Great Room serves as a true centerpiece, featuring a floor-to-ceiling stone fireplace for cozy evenings, custom built-in bookcases to showcase your personal library, soaring windows that bathe the space in natural light. The chefs kitchen is a masterpiece of ergonomics and style, boasting, full suite of stainless steel appliances and a gas cooktop, coffee bar, wine rack, an abundance of counter spa
USD 664,000
5855 Westchester Drive
View photo
House · for sale
USD 229,900
USD 182/sq.ft
5855 Westchester Drive
Paradise, Ohio township Warrick County Indiana
· 1,259 sq.ft · 3 Bedrooms · 2 Baths · House
· Patio · Swimming pool · Deck · Equipped kitchen · Parking
Paradise, Ohio township Warrick County Indiana · 1,259 sq.ft · 3 Bedrooms · 2 Baths · House · Patio · Swimming pool · Deck · Equipped kitchen · Parking
Located in the desirable Whispering Hills area of Newburgh, this well-maintained 3-bedroom, 2-bath ranch offers exceptional space, functionality, and versatility. The property features both a 1.5-car attached garage and an additional detached 1-car garage, along with extra driveway parking and access to a fenced areaperfect for a trailer or recreational vehicle. Inside, youll find a spacious eat-in kitchen with ample workspace, a comfortable dinette area, and direct access to the patio and deckideal for everyday living and entertaining. The home includes three generously sized bedrooms and two full bathrooms, with durable hard-surface flooring throughout for easy maintenance. Step outside to enjoy the deck, already equipped with an electrical hookup for a future hot tub. Major updates provide peace of mind, including a roof thats just 1 year old and a water heater thats only 2 years old. This home combines practical features with great outdoor spaceready for its next owner to move in a
USD 229,900
5411 E Timberwood Drive
View photo
House · for sale
USD 269,900
USD 149/sq.ft
5411 E Timberwood Drive
Paradise, Ohio township Warrick County Indiana
· 1,808 sq.ft · 3 Bedrooms · 2 Baths · House
· Garden · Parking · Fireplace · Equipped kitchen
Paradise, Ohio township Warrick County Indiana · 1,808 sq.ft · 3 Bedrooms · 2 Baths · House · Garden · Parking · Fireplace · Equipped kitchen
Welcome home to 5411 E Timberwood Drive. This completely updated home has just over 1800 square feet, 3 bedrooms, 2 full bathrooms, living room and family room PLUS an updated eat-in kitchen with plenty of space for a dining room table. As you enter the home you will love the open concept living areas. The lower level has a large family room with fireplace, lots of storage space, and a full bath with the laundry room. The 3 bedrooms are located in the upper area along with another full bath. Outside you will find a covered front porch, nice sized backyard and a 2.5 car garage. Per the seller in 2023 new carpet family room and bedrooms. In 2020, total kitchen and living room remodel. The kitchen included all new stainless steel appliances, Quartz countertops, marble backsplash and the Luxury Vinyl Plank floor which extends into the attached dining area and living room. The HVAC units were installed in 2019. As you pull up you will see the extensive work on the home. In 2016, the ROOF, g
USD 269,900
3661 Arbor Pointe Drive
View photo
House · for sale
USD 409,900
USD 181/sq.ft
3661 Arbor Pointe Drive
Paradise, Ohio township Warrick County Indiana
· 2,260 sq.ft · 4 Bedrooms · 3 Baths · House
· Patio · Garden · Equipped kitchen
Paradise, Ohio township Warrick County Indiana · 2,260 sq.ft · 4 Bedrooms · 3 Baths · House · Patio · Garden · Equipped kitchen
Immaculately maintained and beautifully updated, this stunning 2,268-square-foot ranch home offers an exceptional blend of space and worry-free living. Prior to listing, the sellers had the property professionally cleaned and pre-inspected with repairs already completed, allowing you to move right in with total peace of mind. Inside, the open-concept main living area immediately impresses with rich engineered hardwood flooring and a spacious kitchen island that seamlessly anchors the central gathering space. The kitchen also provides all-new appliances in 2025. The home's functional layout includes a large upstairs bonus room, providing a versatile space for a media room, home office, or recreational retreat. The accommodations feature four generous bedrooms and three full bathrooms, balancing privacy with functionality. Step outside to capture lovely water views from the front of the home, or retreat to the private, fully fenced backyard complete with a patio designed for effortless o
USD 409,900
5689 Sharon Road
View photo
House · for sale
USD 395,000
USD 143/sq.ft
5689 Sharon Road
Paradise, Ohio township Warrick County Indiana
· 2,745 sq.ft · 4 Bedrooms · 2 Baths · House
· Office room · Parking · Fireplace · Equipped kitchen · Swimming pool
Paradise, Ohio township Warrick County Indiana · 2,745 sq.ft · 4 Bedrooms · 2 Baths · House · Office room · Parking · Fireplace · Equipped kitchen · Swimming pool
Seller to provide full roof replacement at current asking price. You've been looking for some land to stretch your legs thats not too far from town. Bingo, this 4 bed 2.5 bath sits on over over an acre in Newburgh. Loaded with updates and outdoor amenities that set this home apart. The beautifully renovated kitchen features custom cabinetry, quartz counters, a large kitchen island with built-in wine cooler, stainless steel appliances and updated LVP flooring. Main level includes living room, family room with fireplace, formal dining, updated half bath, and laundry, with new LED lighting throughout. Upstairs offers a generous primary suite with walk-in closet, private en suite and (additional flex room thats almost 200 sqft, perfect for an office, huge closet, etc), Plus three additional bedrooms and a shared full bath. The attached 2.5 car garage offers plenty of space for parking and extra over head storage. The spacious lot is truly a standout; above-ground pool, greenhouse, raised g
USD 395,000
7511 Middlefield Road
View photo
House · for sale
USD 340,000
USD 124/sq.ft
7511 Middlefield Road
Paradise, Ohio township Warrick County Indiana
· 2,723 sq.ft · 4 Bedrooms · 3 Baths · House
· Swimming pool · Equipped kitchen
Paradise, Ohio township Warrick County Indiana · 2,723 sq.ft · 4 Bedrooms · 3 Baths · House · Swimming pool · Equipped kitchen
Welcome to this wonderful home situated on a corner lot in a cul-de-sac with great square footage and STORAGE space. This home offers 4 spacious bedrooms and 3.5 baths, two of the bedrooms are master suites, with great storage built-in cabinets/drawers in the bathrooms, one primary master bedroom on the main level and another master bedroom on the upper level. There are French door(s) leading out from the master bedroom on the main level to a screened in porch off the back of the house with a hot tub. The main level of the home features an inviting open-concept living and dining room combo with built-in shelves around the front window(s), creating a ideal space for everyday relaxation and entertaining. The beautifully updated kitchen (2022) with modern finishes, Quartz countertop, plenty of counter space and lovely cabinets, large island with stools, a pantry and thoughtful details that make cooking and gathering a joy. The French door(s) in the kitchen lead out to the fully fenced bac
USD 340,000
4617 Prescot Drive
View photo
House · for sale
USD 469,999
USD 135/sq.ft
4617 Prescot Drive
Paradise, Ohio township Warrick County Indiana
· 3,477 sq.ft · 5 Bedrooms · 3 Baths · House
· Office room · Fireplace · Equipped kitchen
Paradise, Ohio township Warrick County Indiana · 3,477 sq.ft · 5 Bedrooms · 3 Baths · House · Office room · Fireplace · Equipped kitchen
This beautifully maintained brick home on a corner lot in the desirable Halston Manor neighborhood features a highly functional, expansive layout with five bedrooms and three and a half baths. Inside, the sun-drenched foyer with engineered hardwood flooring leads directly to a formal dining room detailed with a chair rail, wainscoting, and crown molding, while a private home office sits directly opposite behind classic French doors. The main floor centers around a spacious open family room with a gas fireplace that flows directly into an eat-in kitchen complete with cherry cabinetry, a built-in desk, and breakfast bar seating. This main level also provides functional convenience with a full laundry room, a lovely half bath, built-in shelving, and four additional closets. Upstairs, the home offers a unique layout featuring two oversized primary suite options, each containing multiple windows, ceiling fans, and its own private en-suite bathroom. Three additional spacious bedrooms, each e
USD 469,999
5562 Hillside Trail
View photo
House · for sale
USD 415,000
USD 161/sq.ft
5562 Hillside Trail
Paradise, Ohio township Warrick County Indiana
· 2,573 sq.ft · 5 Bedrooms · 2 Baths · House
· Office room · Equipped kitchen · Parking
Paradise, Ohio township Warrick County Indiana · 2,573 sq.ft · 5 Bedrooms · 2 Baths · House · Office room · Equipped kitchen · Parking
Love where you live! Great curb appeal and a welcoming covered front porch set the tone for this beautifully finished 5 bedroom, 2.5 bath custom home built in 2022. Step through the front door with sidelights into a bright foyer featuring crown molding, a coat closet, and a main level bedroom that also makes an ideal home office. Soaring 9 foot ceilings on both the main and upper levels create an open, airy feel throughout. The spacious great room flows seamlessly into the dining area and kitchen, making everyday living and entertaining effortless. The kitchen is thoughtfully designed with a large island with seating, farmhouse sink, castled cabinetry with crown molding, a generous walk in pantry, and abundant workspace. Just inside the garage entry, you'll find a convenient drop zone with built in storage and a half bath to help keep everything organized. Upstairs, a versatile second living area offers additional space to spread out, along with a laundry room and an oversized walk in
USD 415,000

Get email alerts

Don't miss out: be the first to know about new properties

The alert was correctly created

On subscribing you accept the conditions of use and the privacy policy
Alert
Receive new ads in your inbox
Save this search
Receive alerts for new listings

We'll send you an email when we have new properties for: "Properties for sale in Paradise, Ohio township Warrick County Indiana"

The alert was correctly created

Lakewood Hills, Evansville city Knight township Vanderburgh County Indiana
Smythe, Evansville city Knight township Vanderburgh County Indiana
Get email alerts and be the first to see new listings
Required field
On subscribing I accept the terms of the privacy policy
Perfect! You'll soon start receiving new listings via email
Alert
Receive an email when we have new ads for Properties for sale in Paradise, Ohio township Warrick County Indiana
Save this search
Filters

Bedrooms

Size (sq.ft)

sq.ft
sq.ft

Price

USD
USD

Property type

Bathrooms

Clear all filters
Receive notifications when new entries are published.