271 properties for sale in Paradise, Ohio township Warrick County Indiana

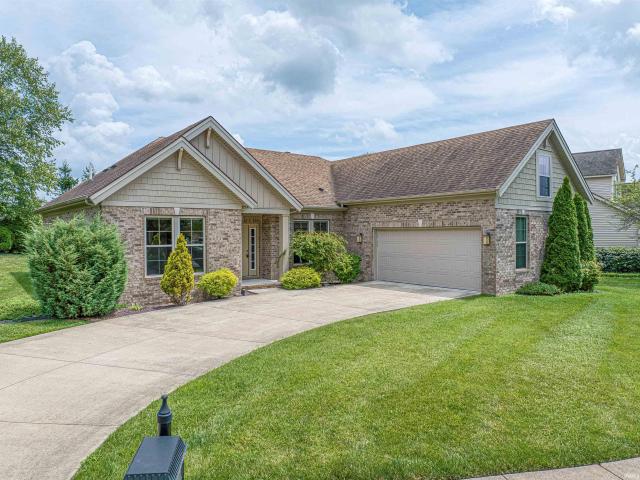
3444 Eastbrooke Court
View photo
House · for sale
USD 3,900,000
USD 1,589/sq.ft
Updated
3444 Eastbrooke Court
Paradise, Ohio township Warrick County Indiana
· 2,454 sq.ft · 3 Bedrooms · 2 Baths · House
· Garden · Deck · Fireplace · Equipped kitchen
Paradise, Ohio township Warrick County Indiana · 2,454 sq.ft · 3 Bedrooms · 2 Baths · House · Garden · Deck · Fireplace · Equipped kitchen
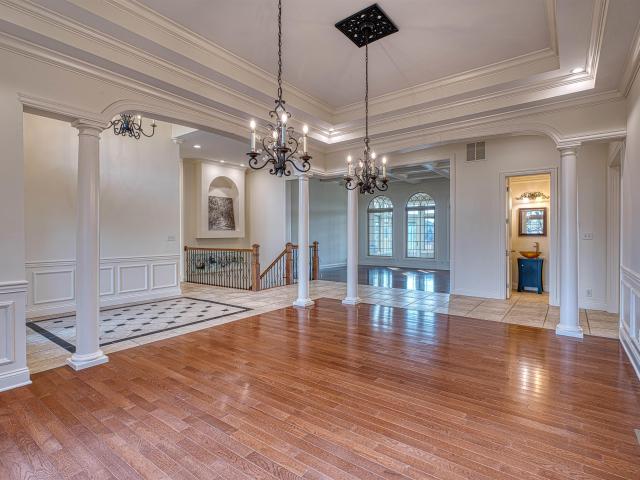
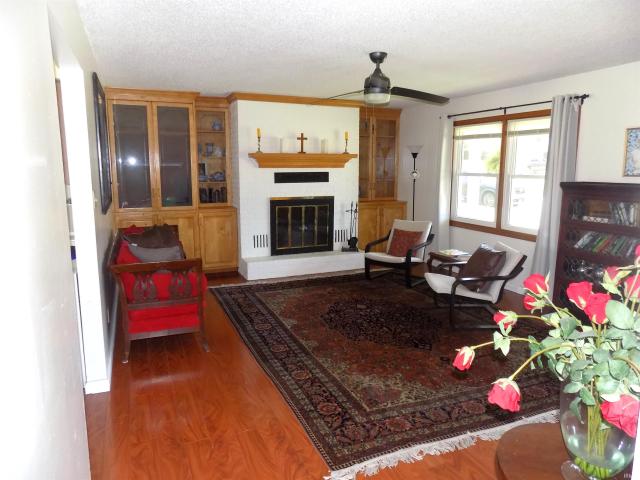
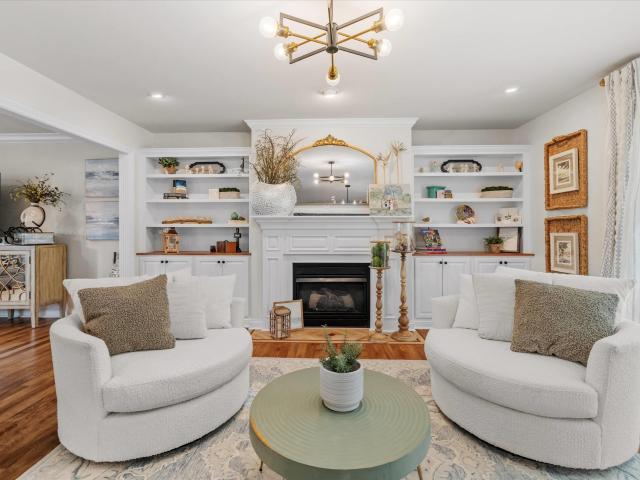
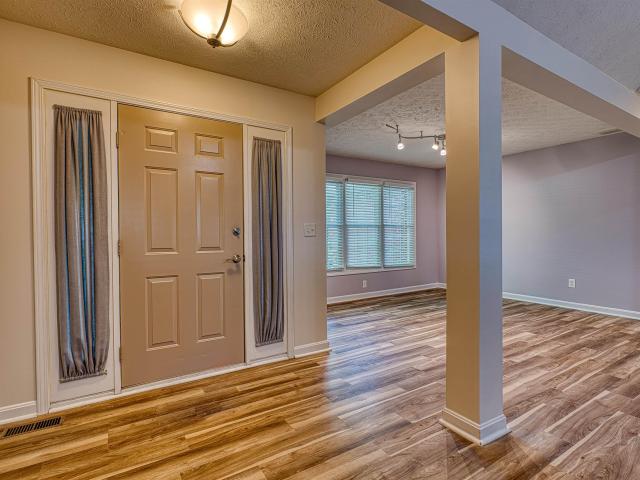
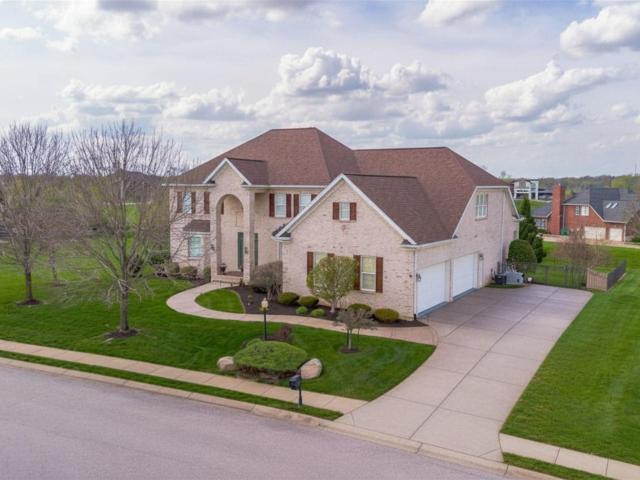
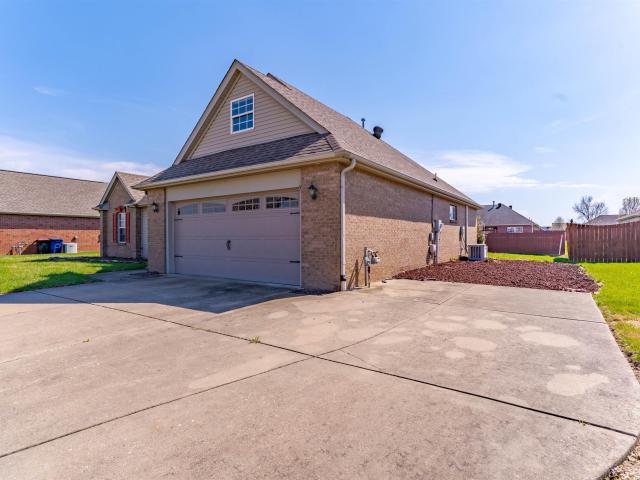
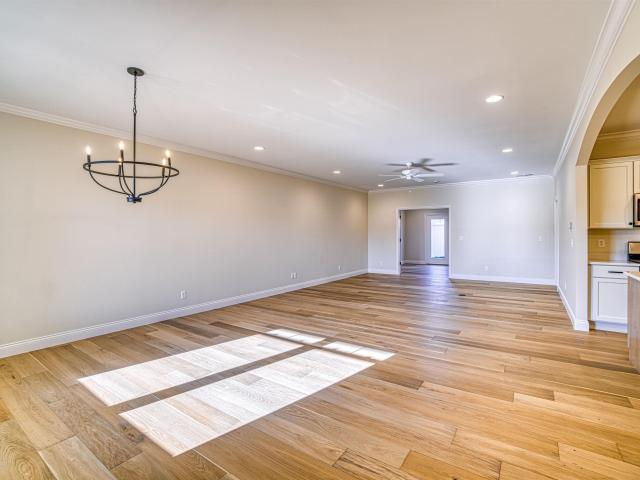
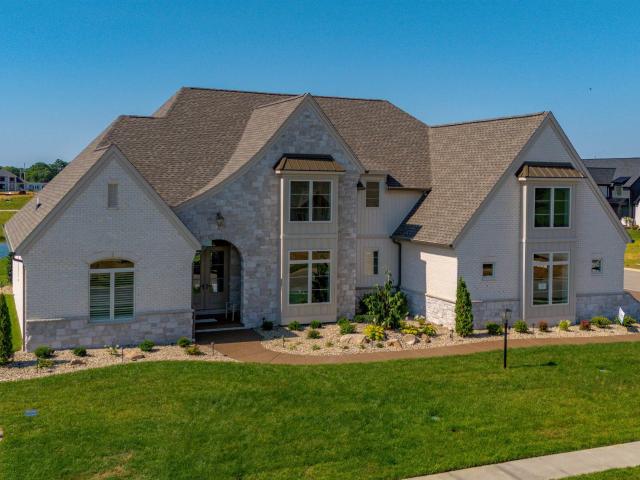
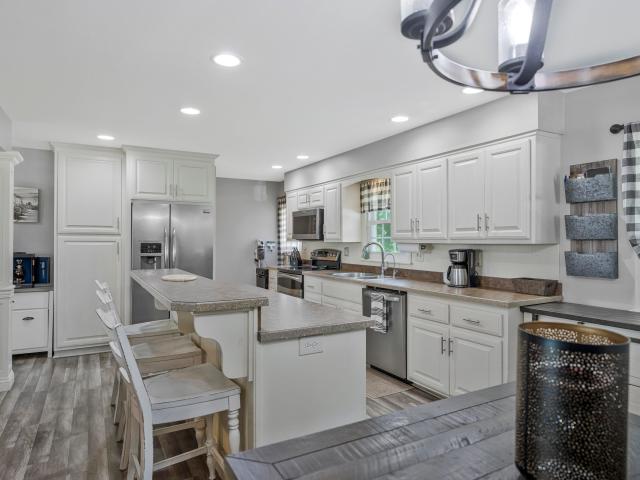
Welcome home to the Kingston-Eastbrooke subdivision in Newburgh. This all-brick ranch, located in a highly desired neighborhood, tastefully combines an open-air floor plan with formal features, including a spacious foyer, a formal dining room, and a formal living room anchored by a gas fireplace. The light and airy kitchen is designed for both functionality and comfort, providing a breakfast bar with a workspace desk, generous cabinet space, and stainless steel appliances. The layout includes a separate laundry area and butler's pantry, flowing seamlessly into a large family room and an enclosed sunroom. For those who enjoy outdoor living, the property features a composite deck and a privacy-fenced backyard complete with a garden shed. The primary suite offers a quiet retreat with a walk-in closet and views of the backyard and sunroom, while the private bath features a twin-sink vanity, a standalone shower, and an additional walk-in closet. The secondary bedrooms are equally well-appoi
USD 3,900,000
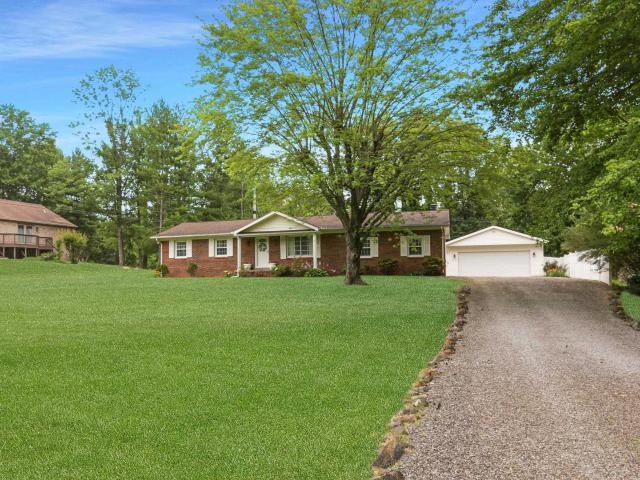
7688 Vann Road
View photo
House · for sale
USD 499,000
USD 183/sq.ft
7688 Vann Road
Paradise, Ohio township Warrick County Indiana
· 2,723 sq.ft · 3 Bedrooms · 2 Baths · House
· Cellar
Paradise, Ohio township Warrick County Indiana · 2,723 sq.ft · 3 Bedrooms · 2 Baths · House · Cellar
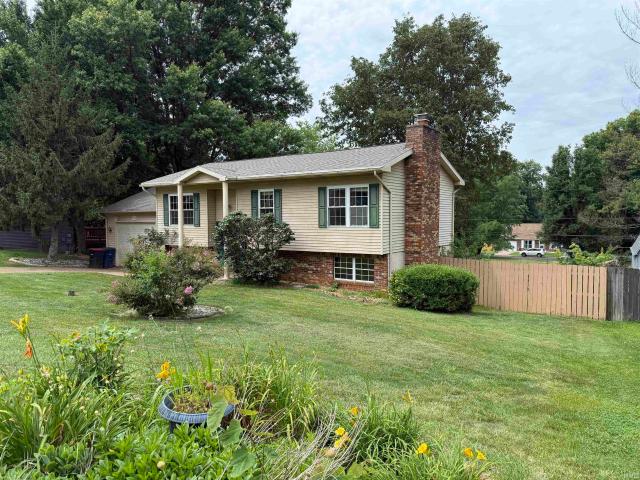
Beautifully updated 3-bedroom, 2-bath ranch-style home situated on 1.38 peaceful acres in the heart of Newburgh, offering a private country-like setting while being just minutes from shopping, dining, schools, and everyday conveniences. This move-in ready home features modern updates throughout, including updated plumbing and electrical, a new 200-amp service, stylish finishes, updated flooring, and contemporary appliances. The home is also equipped with a reverse osmosis water system and whole-house water softener for added comfort and quality. The spacious finished basement offers an incredible amount of additional living and recreational space, featuring durable updated flooring, bright lighting, and multiple functional areas perfect for entertaining, relaxing, or working out. The basement includes a comfortable family/media room, dedicated dining or game area, and a large open fitness space with plenty of room for hobbies or storage. With its clean, modern feel and versatile layout
USD 499,000
2022 Pebble Beach Drive
View photo
House · for sale
USD 449,900
USD 204/sq.ft
2022 Pebble Beach Drive
Paradise, Ohio township Warrick County Indiana
· 2,196 sq.ft · 4 Bedrooms · 3 Baths · House
· Fireplace · Equipped kitchen
Paradise, Ohio township Warrick County Indiana · 2,196 sq.ft · 4 Bedrooms · 3 Baths · House · Fireplace · Equipped kitchen
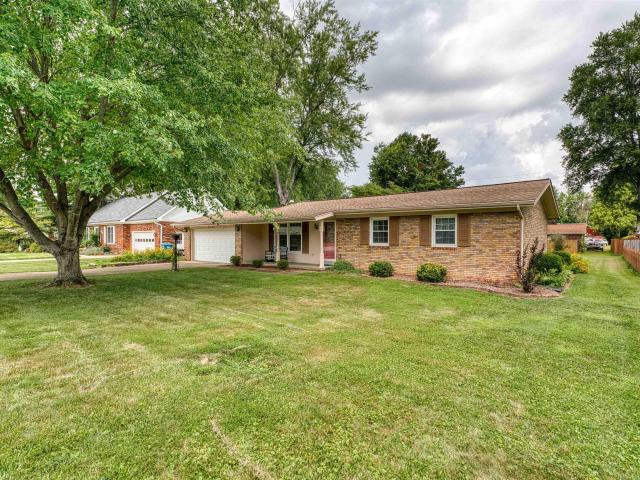
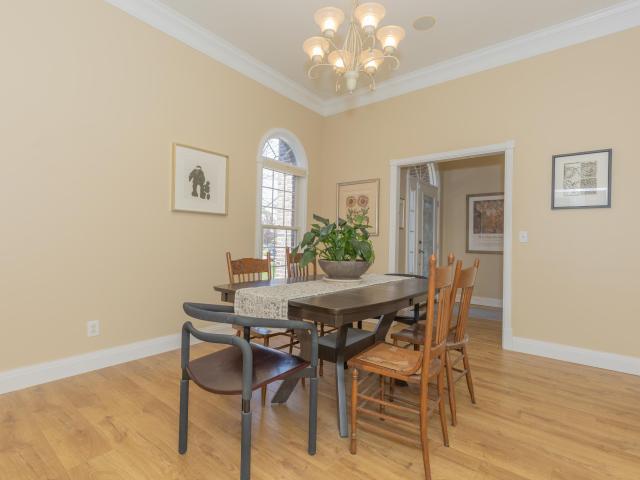
Check out this beautiful 4-bedroom, 3-bath home in Victoria Village! Offering a spacious, open floor plan and an abundance of amenities, this home is designed for comfortable everyday living. Step inside to a welcoming foyer that flows into the expansive main living area, featuring a formal dining room, a generous living room with an electric fireplace, and an impressive eat-in kitchen. The kitchen is the heart of the home with an oversized island offering bar seating, stainless steel appliances and abundant cabinetry. Just off the kitchen are a pantry, additional storage, and a convenient laundry room. The thoughtfully designed split-bedroom floor plan provides added privacy for the owner's suite, which features a spacious walk-in closet and an en suite bath with a dual-sink vanity, jetted tub, and separate shower. On the opposite side of the home are two additional bedrooms, including one with its own private en suite bath, while the other enjoys easy access to a well-appointed full
USD 449,900
7200 Russell Place
View photo
House · for sale
USD 299,000
USD 175/sq.ft
7200 Russell Place
Paradise, Ohio township Warrick County Indiana
· 1,701 sq.ft · 3 Bedrooms · 1 Bath · House
· Patio · Garden · Fireplace · Equipped kitchen
Paradise, Ohio township Warrick County Indiana · 1,701 sq.ft · 3 Bedrooms · 1 Bath · House · Patio · Garden · Fireplace · Equipped kitchen
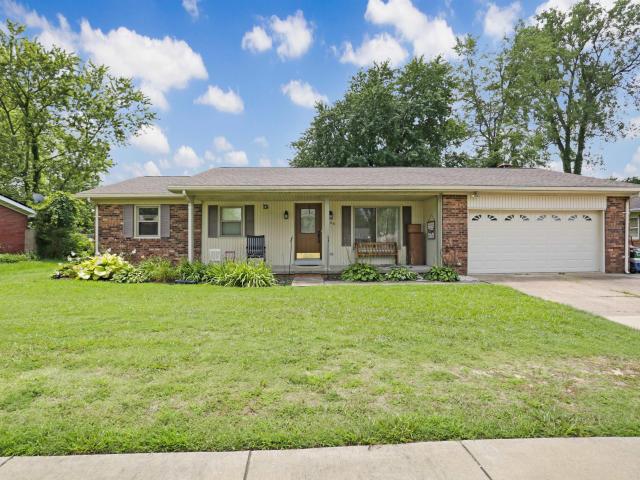
Love where you live! Picture yourself sipping your morning coffee on the patio, hosting summer cookouts in the huge backyard, and ending the day gathered around the warm glow of a floor to ceiling brick fireplace. This adorable brick ranch sits on nearly half an acre and offers the kind of space that makes everyday living feel a little more special. Inside, fresh neutral paint and attractive LVP flooring welcome you into the bright and cheerful living room. The spacious eat in kitchen is ready for everything from pancake breakfasts to weekend baking sessions with crown topped cabinetry, tiled floors, and plenty of room for a table full of friends. Just a few steps down, the oversized family room invites everyone to spread out and stay awhile. Whether you're cheering on your favorite team, enjoying movie night, or curling up with a good book in the cozy sitting area tucked away at the back, this is the space where memories are made. Doors open to the patio, making indoor and outdoor ent
USD 299,000
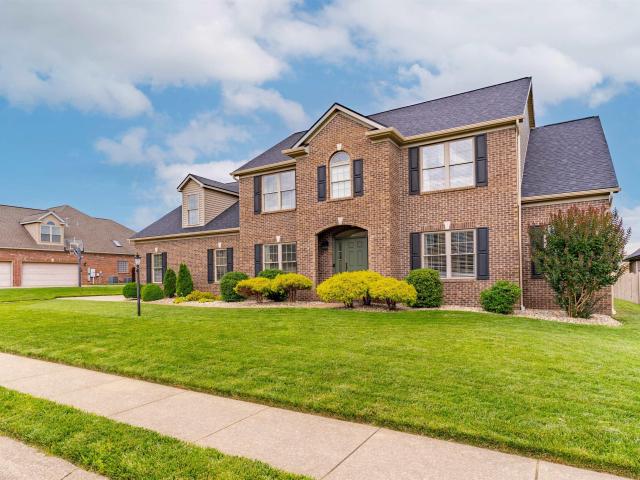
3722 Trey Court
View photo
House · for sale
USD 679,900
USD 174/sq.ft
3722 Trey Court
Paradise, Ohio township Warrick County Indiana
· 3,907 sq.ft · 5 Bedrooms · 3 Baths · House
· Office room · Fireplace · Equipped kitchen
Paradise, Ohio township Warrick County Indiana · 3,907 sq.ft · 5 Bedrooms · 3 Baths · House · Office room · Fireplace · Equipped kitchen
This stunning 5-bedroom, 3.5-bath home combines an ideal location with a thoughtfully designed floor plan, offering nearly 4,000 square feet of impeccably maintained living space. Curb appeal abounds with manicured landscaping and an attractive brick exterior welcoming you home. Step inside the impressive two-story foyer and discover elegant details throughout the home, including crown molding, hardwood flooring, and soaring ceilings. To the left, the formal dining room showcases beautiful wainscoting and provides convenient access to the kitchen, while a dedicated home office is situated just across the foyer. The spacious living room is filled with natural light and features a vaulted ceiling, arched windows, and a marble-accented gas fireplace. Open to the living area, the eat-in kitchen is designed for both functionality and gathering, offering a breakfast bar, stainless steel appliances, a large pantry, and a casual dining area. A conveniently located half bath serves guests, whil
USD 679,900
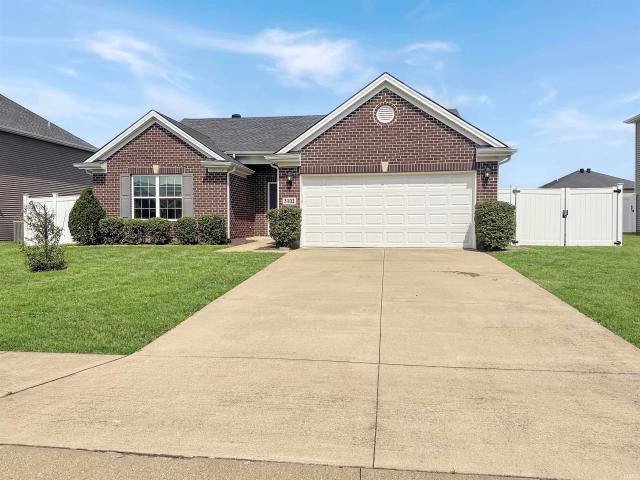
3102 Megan Drive
View photo
House · for sale
USD 327,000
USD 225/sq.ft
3102 Megan Drive
Paradise, Ohio township Warrick County Indiana
· 1,453 sq.ft · 3 Bedrooms · 2 Baths · House
· Garden · Fireplace · Equipped kitchen
Paradise, Ohio township Warrick County Indiana · 1,453 sq.ft · 3 Bedrooms · 2 Baths · House · Garden · Fireplace · Equipped kitchen
Welcome to this beautifully maintained 3-bedroom, 2-bath ranch located in one of Newburgh's most desirable subdivisions! Designed with an open-concept layout, this home offers the perfect blend of comfort and functionality. The spacious great room features a vaulted ceiling, luxury vinyl wood-look flooring, and a stunning gas fireplace with a subway tile surround, creating a warm and inviting gathering space. The kitchen is ideal for both everyday living and entertaining, offering granite countertops, an island with an undermount sink and breakfast bar, espresso-colored castle-style cabinetry with undermount lighting, a pantry, and a full suite of stainless steel appliances including the range, microwave, and dishwasher. The adjoining dining area overlooks the backyard and provides easy access through sliding glass doors. The desirable split-bedroom floor plan offers added privacy. The spacious primary suite showcases a beautiful wainscoting accent wall and includes an ensuite bath wit
USD 327,000
5820 Waterstone Drive
View photo
House · for sale
USD 389,900
USD 208/sq.ft
5820 Waterstone Drive
Paradise, Ohio township Warrick County Indiana
· 1,873 sq.ft · 3 Bedrooms · 2 Baths · House
· Equipped kitchen
Paradise, Ohio township Warrick County Indiana · 1,873 sq.ft · 3 Bedrooms · 2 Baths · House · Equipped kitchen
Enjoy peaceful lake views from this well-maintained one-owner custom home built by Shane Clements/Eagle Construction and framed by Niehaus offering 3 bedrooms, 2.5 baths, and 1,876 square feet with no HOA fees! The semi-open floor plan is ideal for entertaining featuring a formal dining room with chair railing and crown molding plus a spacious kitchen designed for both cooking and gathering with a center island, abundant cabinet and countertop space, double-door pantry, additional cabinet pantry, tiled flooring and backsplash, breakfast nook large enough for a full-size table, and appliances including range, microwave, dishwasher, and new refrigerator in 2023. The living room, dining room, and entry feature updated engineered hardwood flooring installed in 2020 along with continued crown molding throughout the main living areas. The spacious primary suite offers a trey ceiling, large walk-in closet, and private bath with double vanities, separate shower, and jetted tub. The split-bedro
USD 389,900
5155 W Timberwood Drive
View photo
House · for sale
USD 329,900
USD 115/sq.ft
5155 W Timberwood Drive
Paradise, Ohio township Warrick County Indiana
· 2,852 sq.ft · 5 Bedrooms · 2 Baths · House
· Garden · Equipped kitchen
Paradise, Ohio township Warrick County Indiana · 2,852 sq.ft · 5 Bedrooms · 2 Baths · House · Garden · Equipped kitchen
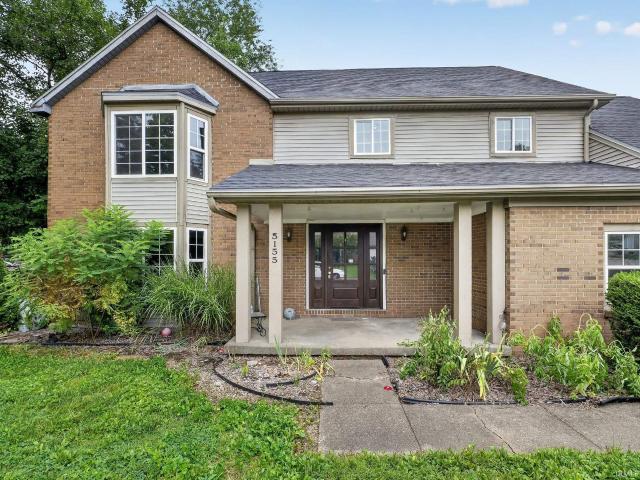
The home features a bright and welcoming interior with spacious living areas, a well-appointed kitchen, and generously sized bedrooms designed for everyday comfort. Outside, you'll find a yard that provides plenty of space for relaxing, entertaining, or enjoying outdoor activities. Conveniently located near shopping, dining, schools, parks, and major roadways, this home combines peaceful neighborhood living with easy access to everything Newburgh has to offer
USD 329,900
1811 Anderson Road
View photo
House · for sale
Request Details
1811 Anderson Road
Paradise, Ohio township Warrick County Indiana
· 6,232 sq.ft · 4 Bedrooms · 3 Baths · House
· Office room · Fireplace · Cellar
Paradise, Ohio township Warrick County Indiana · 6,232 sq.ft · 4 Bedrooms · 3 Baths · House · Office room · Fireplace · Cellar
This property will be offered in an online auction closing on wed. July 8th. Situated on approximately one acre along Blue Lake, this impressive ranch-style home with a finished walk-out basement offers the perfect combination of luxury, privacy, and year-round resort-style living. From the moment you enter the foyer, the quality craftsmanship and attention to detail are evident throughout. Elegant formal spaces, soaring ceilings, custom finishes, and lovely lake views create a home designed for both comfortable everyday living and unforgettable entertaining. The welcoming foyer opens to a formal dining room accented by elegant chandeliers, while a private office with French doors provides an ideal space for working from home, a library, or additional living area. The spacious living room serves as the centerpiece of the home, featuring a beautiful coffered ceiling, custom built-in entertainment center with speakers throughout the main level, and a striking double-sided gas fireplace w
Request Details
4244 Meadowbrook Lane
View photo
House · for sale
USD 367,900
USD 216/sq.ft
4244 Meadowbrook Lane
Paradise, Ohio township Warrick County Indiana
· 1,701 sq.ft · 3 Bedrooms · 2 Baths · House
· Garden · Office room · Parking
Paradise, Ohio township Warrick County Indiana · 1,701 sq.ft · 3 Bedrooms · 2 Baths · House · Garden · Office room · Parking
Beautiful custom brick home only 6 years old! Situated on a cel-de-sac in this beautiful subdivision, the yard offers expansive outdoor space, mature trees and new landscaping w/decorative stone. Beauty and sophistication inside, you will find a spacious open floor plan with soaring ceilings, hardwood floors, and an abundance of natural light. Neutral designer colors and custom trim. Custom built-in cabinetry, quartz counter tops, and counter island with seating, subway tile backsplash and stainless appliances, eat in dining and a walk in pantry, elegant window treatments, en suite with walk-in closet, third bedroom/office has stunning French doors and large window to see out. Enjoy the inside and outside with the inviting screen in porch, 2.5 car attached garage and large aggregate drive. Home features an alarm system for added security. This timeless home is move in ready and waiting for new owners to enjoy!
USD 367,900
8666 Hanover Drive
View photo
House · for sale
USD 279,000
USD 205/sq.ft
8666 Hanover Drive
Paradise, Ohio township Warrick County Indiana
· 1,356 sq.ft · 3 Bedrooms · 2 Baths · House
· Garden · Parking · Deck · Fireplace · Equipped kitchen
Paradise, Ohio township Warrick County Indiana · 1,356 sq.ft · 3 Bedrooms · 2 Baths · House · Garden · Parking · Deck · Fireplace · Equipped kitchen
Charming 3-bedroom, 2-bath, single-story home with a large backyard, 2.5 car garage, and is tucked away on a dead-end street. This well-maintained home has seen many updates in recent years, including a dimensional shingle roof just 5 years old, brand-new furnace and air conditioner, a 1-year-old water heater, a 3-year-old water softener, and vinyl double-pane windows installed in 2018. The spacious front living room features a cozy fireplace, built-in bookshelves, and a coat closet. The eat-in kitchen offers ample cabinet space, generous countertops, a breakfast bar, and a large dining area, and comes with all appliances. A utility closet in the dining area houses the washer and dryer. Down the hall are three roomy bedrooms, a full hallway bath, and a private full bath with a stand-up shower in the primary bedroom. Off the dining area, a newer sliding glass door opens to a big backyard with a wood deck and bench seating, a wooden swing set, and a storage barn with a loft and upper dec
USD 279,000
5579 Baywater Drive
View photo
House · for sale
USD 280,000
USD 184/sq.ft
5579 Baywater Drive
Paradise, Ohio township Warrick County Indiana
· 1,518 sq.ft · 3 Bedrooms · 2 Baths · House
· Garden · Equipped kitchen · Parking
Paradise, Ohio township Warrick County Indiana · 1,518 sq.ft · 3 Bedrooms · 2 Baths · House · Garden · Equipped kitchen · Parking
Welcome to this beautifully designed 3 bedroom, 2 bathroom contemporary ranch offering comfortable one-level living in a quiet Newburgh neighborhood setting. A covered front porch welcomes you into the foyer and spacious open-concept layout featuring a bright living room, dining area, and kitchen filled with natural light from oversized windows. The kitchen offers stainless steel appliances, tiled backsplash, eat-in dining space, and a large island with bar seating that anchors the main living area. The split bedroom design provides privacy, with the primary suite featuring a walk-in closet, private full bath, and added soundproofing insulation for a peaceful retreat. Two additional bedrooms and a second full bathroom are located on the opposite side of the home. LVP flooring flows throughout the main spaces with carpeted bedrooms for added comfort. Additional features include a main floor laundry room, attic storage, insulated attached 2-car garage, and a landscaped backyard with a pa
USD 280,000
4355 E Birch Drive
View photo
House · for sale
USD 299,900
USD 118/sq.ft
4355 E Birch Drive
Paradise, Ohio township Warrick County Indiana
· 2,540 sq.ft · 4 Bedrooms · 2 Baths · House
· Patio · Garden · Fireplace · Equipped kitchen · Swimming pool
Paradise, Ohio township Warrick County Indiana · 2,540 sq.ft · 4 Bedrooms · 2 Baths · House · Patio · Garden · Fireplace · Equipped kitchen · Swimming pool
Very spacious and well-maintained, this 4-bedroom, 2.5-bath home in Newburgh offers approximately 2,550 square feet of comfortable living space with oversized rooms throughout. The generous Master Suite features a full private bath and an extra-deep double closet. Designed for both everyday living and entertaining, the home includes a large Living Room with a cozy fireplace, a Family Room just off the Formal Dining Room, and an eat-in Kitchen that is equipped with stainless steel appliances, a pantry, ceramic tile backsplash, abundant cabinetry, and ample countertop space. Outdoor living is a MAJOR PLUS! A large screened porch overlooks the sparkling in-ground pool. The privacy-fenced backyard offers plenty of green space beyond the pool, along with a patio, yard barn, and additional room for gardening or for the kids or pets to play! Additional features include a VERY spacious Laundry Room (washer and dryer included), a convenient mudroom, easy-access attic storage just off the stairc
USD 299,900
8928 Calvin Circle
View photo
House · for sale
USD 515,000
USD 149/sq.ft
8928 Calvin Circle
Paradise, Ohio township Warrick County Indiana
· 3,444 sq.ft · 6 Bedrooms · 3 Baths · House
· Patio · Garden · Office room · Equipped kitchen · Parking
Paradise, Ohio township Warrick County Indiana · 3,444 sq.ft · 6 Bedrooms · 3 Baths · House · Patio · Garden · Office room · Equipped kitchen · Parking
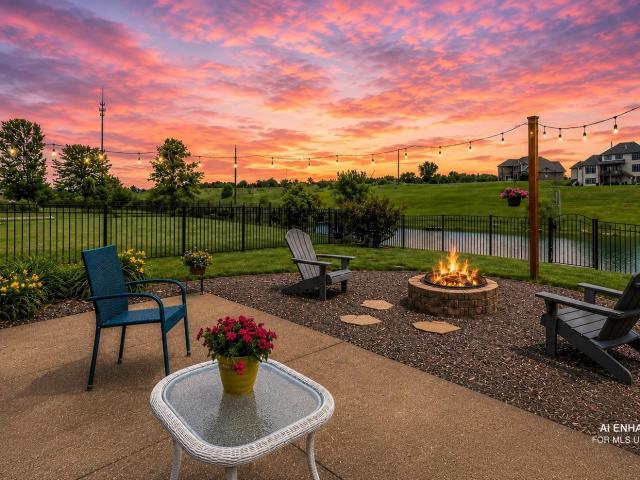
Exceptional all-brick 5-6 bedroom, 3.5-bath home rare floor plan offers both main-level and upper-level primary suites, creates exceptional flexibility for multigenerational living, guests, or a private home office. Showcasing a beautifully appointed kitchen with so many updates: a custom range hood, countertops, tile backsplash, upgraded cooking area, appliances, and new built-in pantry. Fresh interior and exterior paint, hardwood flooring throughout the first level, and refined lighting throughout enhance the homes polished, elevated feel. The main floor primary suite features a custom-tiled walk-in shower, expanded walk-in closet, and remodeled bath. Additional highlights include a new main level half bath, additional second-floor laundry, and garage kitchenette. Enjoy the covered patio with sliding doors overlooking a beautifully landscaped backyard with a firepit and inviting outdoor gathering areas. With extensive improvements and space for up to six bedrooms all with walk-in clo
USD 515,000
4422 Summercreek Lane
View photo
House · for sale
USD 339,000
USD 188/sq.ft
4422 Summercreek Lane
Paradise, Ohio township Warrick County Indiana
· 1,798 sq.ft · 3 Bedrooms · 2 Baths · House
· Fireplace · Equipped kitchen
Paradise, Ohio township Warrick County Indiana · 1,798 sq.ft · 3 Bedrooms · 2 Baths · House · Fireplace · Equipped kitchen
Welcome to this exceptional brick ranch in Newburgh, offering stylish updates, a functional layout, and inviting spaces both inside and out. From the moment you step inside, you will appreciate the durability and modern appeal of the luxury vinyl plank flooring flowing throughout. The spacious great room serves as the heart of the home, featuring a cozy gas fireplace and an open flow into the dining area-perfect for daily living and effortless entertaining. The updated kitchen beautifully blends style and function with rich cherry cabinetry, granite countertops, a classic subway tile backsplash, and stainless-steel appliances. Whether you are preparing daily meals or hosting guests, this space delivers. The primary suite is a true retreat, boasting a trey ceiling, dual walk-in closets, and a spa-like bath complete with a double vanity and whirlpool tub. It also features the unique bonus of an attached room-ideal for a home office, private sitting room, or creative flex space. Designed
USD 339,000
5622 Victoria Bluffs Drive
View photo
House · for sale
USD 1,675,000
USD 182/sq.ft
5622 Victoria Bluffs Drive
Paradise, Ohio township Warrick County Indiana
· 9,171 sq.ft · 5 Bedrooms · 5 Baths · House
· Office room · Fireplace · Equipped kitchen
Paradise, Ohio township Warrick County Indiana · 9,171 sq.ft · 5 Bedrooms · 5 Baths · House · Office room · Fireplace · Equipped kitchen
Welcome to this stunning 5-bedroom, 5.5-bath home in Victoria Bluffs, where exceptional design meets everyday comfort. Step inside through the elegant glass front door into a Travertine tiled foyer, where youre immediately greeted by refined architectural details, including crown molding, decorative columns, rich woodwork, and hardwood floors throughout the main level. To the left, the formal dining room showcases a tray ceiling, wainscoting, and convenient access to the butlers pantry and kitchen, ideal for entertaining. Nearby, the parlor features French doors and a large picture window, offering a versatile space perfect for a home office or library. The foyer opens into a dramatic living room with a vaulted ceiling, striking chandelier, gas fireplace, and tall arched windows that fill the space with natural light. Overlooking the living room is a casual dining area paired with a cozy sitting nook complete with built-in bench seating and bookshelves. This flows seamlessly into the g
USD 1,675,000
4768 White Chapel Drive
View photo
House · for sale
USD 489,000
USD 174/sq.ft
4768 White Chapel Drive
Paradise, Ohio township Warrick County Indiana
· 2,799 sq.ft · 4 Bedrooms · 2 Baths · House
· Fireplace · Equipped kitchen · Swimming pool
Paradise, Ohio township Warrick County Indiana · 2,799 sq.ft · 4 Bedrooms · 2 Baths · House · Fireplace · Equipped kitchen · Swimming pool
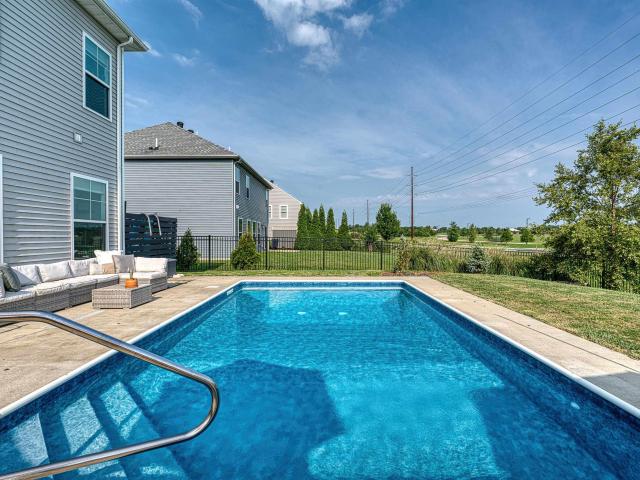
Ready for summer? Beautiful inground pool! Four bedroom, 2.5 bath with a pool! Revolution plan wuth tons of upgrades. The main floor has wood grain LVT running throughout the main level. When you walk in the dining room is to the right offering custom walls. The open floor plan has a spacious living room with a gas fireplace, and a reading nook. The kitchen features a prep island, quartz counter tops, gas range, stainless appliances, tile backsplash, a drink station, and a pantry. Completing the main level is a well appointed powder room. Upstairs you will find all the bedrooms. The primary suite has a private bathroom with a tile walk in shower, double vanity, and a walk in closet. There are three additional bedrooms, a loft area, and the laundry room. Outside is a 6 foot below ground pool, oversized concrete area, and a decorative aluminum fence
USD 489,000
3163 Goswell Drive
View photo
House · for sale
USD 349,800
USD 228/sq.ft
3163 Goswell Drive
Paradise, Ohio township Warrick County Indiana
· 1,528 sq.ft · 3 Bedrooms · 2 Baths · House
· Patio · Equipped kitchen
Paradise, Ohio township Warrick County Indiana · 1,528 sq.ft · 3 Bedrooms · 2 Baths · House · Patio · Equipped kitchen
Welcome to this ranch-style home offering a smart split-bedroom layout that feels both open and private. Conveniently located near Friedman Park, walking trails, schools, shopping, and dining, this home offers comfort, style, and a great location. Just off the foyer are two secondary bedrooms and a full bath, while the owners suite is tucked away for added privacy. The open main living area features a spacious family room, dining area, and kitchen with granite countertops, tile backsplash, stainless steel appliances, gas range, and a large island with great workspace and seating. The owners suite includes a double bowl vanity, ceramic tile shower, and generous walk-in closet. Additional highlights include an oversized laundry room, covered patio with extended concrete area, RevWood Select flooring in the main living spaces, ceramic tile in wet areas, Jagoe TechSmart features, and EnergySmart efficiency. Builder incentives available!
USD 349,800
6281 Bryanna Court
View photo
House · for sale
USD 325,000
USD 167/sq.ft
6281 Bryanna Court
Paradise, Ohio township Warrick County Indiana
· 1,938 sq.ft · 4 Bedrooms · 2 Baths · House
· Fireplace · Equipped kitchen
Paradise, Ohio township Warrick County Indiana · 1,938 sq.ft · 4 Bedrooms · 2 Baths · House · Fireplace · Equipped kitchen
Nestled in the desirable Lincoln Point Subdivision, this beautifully designed brick ranch offers 4 bedrooms and 2 full baths, combining comfort, style, and the opportunity to make it distinctly your own. From the moment you enter, youre welcomed into a thoughtfully designed layout that flows effortlessly into a fully appointed kitchen, complete with appliances and ideal for both everyday living and entertaining. The great room impresses with soaring vaulted ceilings and a gas fireplace, creating a sophisticated yet inviting gathering space. The split-bedroom floor plan ensures privacy, with a serene primary suite featuring a spacious walk-in closet and a spa-like en-suite bath. Enjoy a tile shower, dual-sink vanity, and a luxurious jetted tub designed for relaxation. Upstairs, the versatile fourth bedroom or bonus room offers additional living space with a walk-in closetperfect for guests, a private office, or a media room. The heated and cooled sunporch provides year-round enjoyment,
USD 325,000
3060 White Oak Trail
View photo
Condo · for sale
USD 430,000
USD 189/sq.ft
3060 White Oak Trail
Paradise, Ohio township Warrick County Indiana
· 2,271 sq.ft · 3 Bedrooms · 3 Baths · Condo
· Office room · Equipped kitchen
Paradise, Ohio township Warrick County Indiana · 2,271 sq.ft · 3 Bedrooms · 3 Baths · Condo · Office room · Equipped kitchen
Contemporary luxury living in Newburgh. This brand-new townhome boast an inviting open floor plan, offering the perfect canvas for your dream lifestyle. Step inside to discover a chef's kitchen, adorned with sleek stainless steel appliances, a tile backsplash, and a convenient 5-burner gas cooktop. The centerpiece of the kitchen is a generous island adorned with quartz countertops, providing ample space for meal preparation and casual dining with bar seating. Entertain with ease in the expansive living area. Adjacent to the living space, the versatile third bedroom presents endless possibilities whether you envision it as a cozy sunroom, a home office, or a guest retreat. The tranquil primary bedroom, complete with a private bath boasting a luxurious walk-in tile shower and elegant fixtures. Two additional bedrooms offer comfort and flexibility for family members or guests. Upstairs is a large bonus room, a full bath, and a finished room that could be used as storage, an exercise room,
USD 430,000
7344 Oakpark Drive
View photo
House · for sale
USD 199,900
USD 109/sq.ft
Updated
7344 Oakpark Drive
Paradise, Ohio township Warrick County Indiana
· 1,830 sq.ft · 4 Bedrooms · 2 Baths · House
· Air conditioning
Paradise, Ohio township Warrick County Indiana · 1,830 sq.ft · 4 Bedrooms · 2 Baths · House · Air conditioning
Price reduced $30,000 motivated sellers say'bring all offers! ' Opportunity knocks with this spacious, well-built 4-bedroom, 2-bathroom bi-level home offering over 1,840 sq. Ft. of versatile living space in a desirable, established neighborhood! PRICED TO SELL & BUILD INSTANT EQUITY: This property is aggressively priced to reflect the need for cosmetic TLCincluding new flooring throughout, wallpaper removal/fresh paint, and new appliances. Bids for flooring, wallpaper removal, and professional painting are already available for prospective buyers! Roll up your sleeves or bring your contractors to customize this home to your exact style and unlock substantial equity upon completion. SOLID BONES & MAJOR UPDATES ALREADY DONE: A pre-inspected home report is ready for review, giving you peace of mind. The major big-ticket items are already checked off: Roof & Gutter Guards: Approx. 7 years old HVAC & Plumbing: Newer central air unit, newer water heater, and an included water softener Interi
USD 199,900
8388 Poplar Drive
View photo
House · for sale
USD 419,900
USD 246/sq.ft
8388 Poplar Drive
Paradise, Ohio township Warrick County Indiana
· 1,701 sq.ft · 3 Bedrooms · 2 Baths · House
· Garden · Equipped kitchen · Parking
Paradise, Ohio township Warrick County Indiana · 1,701 sq.ft · 3 Bedrooms · 2 Baths · House · Garden · Equipped kitchen · Parking
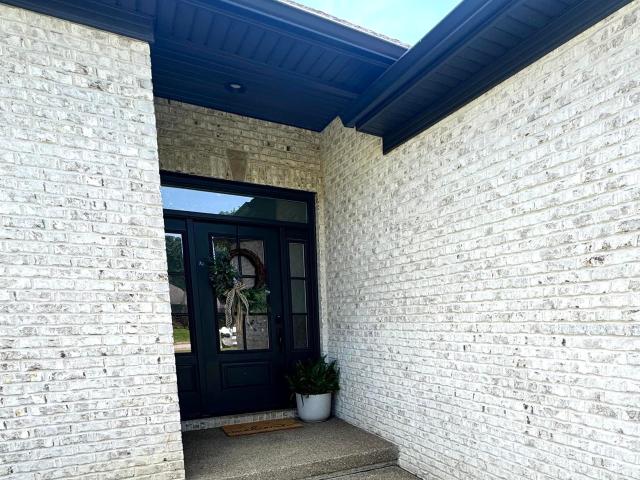
Discover this charming all-brick ranch home in Newburgh, featuring three bedrooms and two bathrooms. Nestled on a spacious lot adorned with mature trees, this property boasts impressive curb appeal and a lovely backyard perfect for relaxation. Inside, the generous living room showcases beautiful hardwood flooring. The eat-in kitchen is both functional and inviting, equipped with ample cabinetry and a roomy dining area that opens to the expansive backyard. The owners suite includes an ensuite bathroom with a shower and a sizable closet. Two additional bedrooms share a full hall bathroom, complete with a tub/shower combo, built-in linen cabinet, and a vanity. There is room for a stackable washer and dryer to be put in the hall bathroom for added convenience. The 2-car garage features a service door and pull-down attic storage for added storage. With its wonderful backyard, this home offers an ideal outdoor retreat. Enjoy the benefits of a prime location with easy access to shopping, dini
USD 419,900
2897 Lake Drive
View photo
House · for sale
USD 1,500,000
USD 292/sq.ft
2897 Lake Drive
Paradise, Ohio township Warrick County Indiana
· 5,134 sq.ft · 5 Bedrooms · 5 Baths · House
· Fireplace · Equipped kitchen
Paradise, Ohio township Warrick County Indiana · 5,134 sq.ft · 5 Bedrooms · 5 Baths · House · Fireplace · Equipped kitchen
This extraordinary new construction lakefront home by CAC Custom Homes offers over 5,000 square feet of thoughtfully designed living space with 5 bedrooms, 5 full baths, and exceptional craftsmanship throughout. High-end finishes abound, including luxury vinyl plank flooring, crown molding, designer lighting, and elegant arched doorways. A dramatic two-story foyer opens to the stunning great room, highlighted by soaring ceilings, custom built-ins, a gas fireplace, and expansive lake views. The chefs kitchen seamlessly connects to the main living areas and features premium stainless steel appliances, an oversized island with seating, a casual dining area, a built-in butlers pantry, and an impressive walk-in pantry large enough to function as a secondary prep kitchen. The adjoining formal dining room creates an ideal setting for entertaining. Designed to maximize lake views and indoor-outdoor living, the sunroom features a second gas fireplace, wet bar, wine room, and large sliding glass
USD 1,500,000
8455 Outer Lincoln Avenue
View photo
House · for sale
USD 239,900
USD 168/sq.ft
8455 Outer Lincoln Avenue
Paradise, Ohio township Warrick County Indiana
· 1,421 sq.ft · 3 Bedrooms · 2 Baths · House
· Patio · Garden · Fireplace · Equipped kitchen
Paradise, Ohio township Warrick County Indiana · 1,421 sq.ft · 3 Bedrooms · 2 Baths · House · Patio · Garden · Fireplace · Equipped kitchen
Love where you live! This spacious 3 bedroom, 2 bath home offers a thoughtful floor plan with inviting living spaces inside and out. A covered front porch welcomes you into the foyer entry, where you'll find a bright living room filled with natural light and accented by recessed lighting. The formal dining room features a classic chair rail, creating the perfect setting for everyday meals or special occasions. The kitchen offers breakfast bar seating and flows seamlessly into the comfortable family room, where a fireplace flanked by built in bookshelves creates a warm focal point. From here, step outside to the expansive patio overlooking the fenced back yard. The primary suite includes a private full bath with a walk in shower, while two additional bedrooms and a well appointed guest bath provide flexibility for a variety of needs. Outside, you'll appreciate the beautifully landscaped yard with established gardening beds, a mature shade tree, and plenty of room to relax or entertain.
USD 239,900
8537 Pebble Creek Drive
View photo
Condo · for sale
USD 265,000
USD 205/sq.ft
8537 Pebble Creek Drive
Paradise, Ohio township Warrick County Indiana
· 1,292 sq.ft · 2 Bedrooms · 2 Baths · Condo
· Patio · Parking · Equipped kitchen
Paradise, Ohio township Warrick County Indiana · 1,292 sq.ft · 2 Bedrooms · 2 Baths · Condo · Patio · Parking · Equipped kitchen
Welcome Home! Offering over 1200sq feet, this 2-bed, 2-bath home features an open floor plan designed for comfortable living. The kitchen includes a beautiful backsplash, spacious island and stainless appliances. The Owner's Suite is located at the back of the home and features a large en-suite bathroom with a double vanity and walk-in closet. This gorgeous home is located in a convenient Newburgh subdivision, Pebble Creek, on the Warrick Trail. A 2 car garage offers additional storage and two covered patios give additional space to relax
USD 265,000

Get email alerts

Don't miss out: be the first to know about new properties

The alert was correctly created

On subscribing you accept the conditions of use and the privacy policy
Alert
Receive new ads in your inbox
Save this search
Receive alerts for new listings

We'll send you an email when we have new properties for: "Properties for sale in Paradise, Ohio township Warrick County Indiana"

The alert was correctly created

Lakewood Hills, Evansville city Knight township Vanderburgh County Indiana
Smythe, Evansville city Knight township Vanderburgh County Indiana
Get email alerts and be the first to see new listings
Required field
On subscribing I accept the terms of the privacy policy
Perfect! You'll soon start receiving new listings via email
Alert
Receive an email when we have new ads for Properties for sale in Paradise, Ohio township Warrick County Indiana
Save this search
Filters

Bedrooms

Size (sq.ft)

sq.ft
sq.ft

Price

USD
USD

Property type

Bathrooms

Clear all filters
Receive notifications when new entries are published.