431 properties for sale in Patuxent Riding

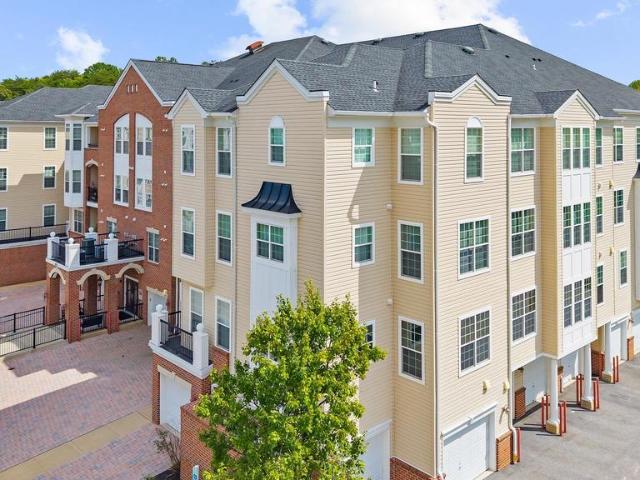
8611 Wintergreen Court # 303
View photo
Condo · for sale
USD 435,000
USD 87/sq.ft
8611 Wintergreen Court # 303
Patuxent Riding
· 4,994 sq.ft · 2 Bedrooms · 2 Baths · Condo
· Gym · Parking · Swimming pool
Patuxent Riding · 4,994 sq.ft · 2 Bedrooms · 2 Baths · Condo · Gym · Parking · Swimming pool
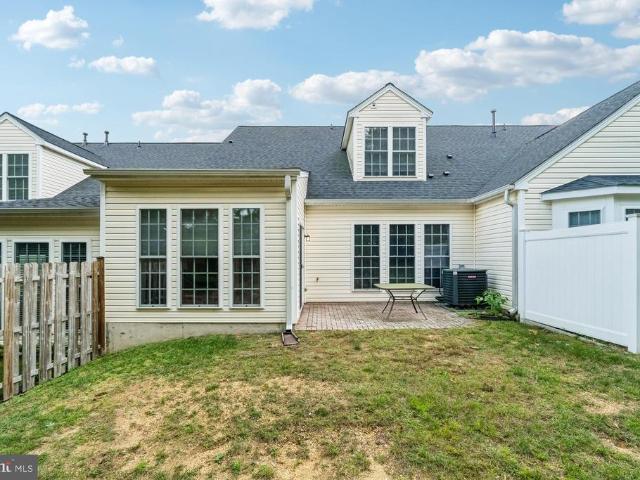
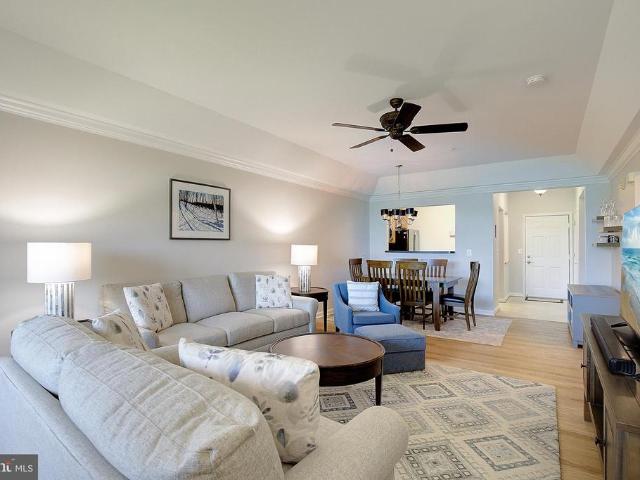
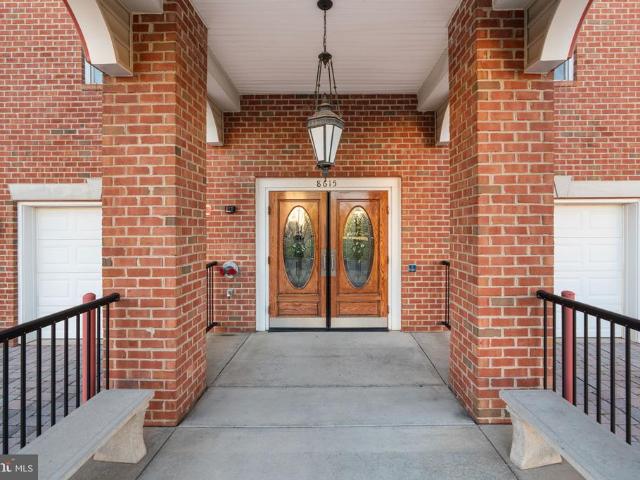
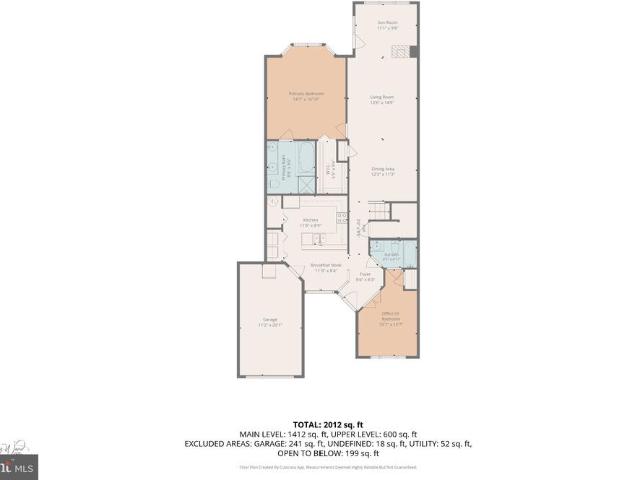
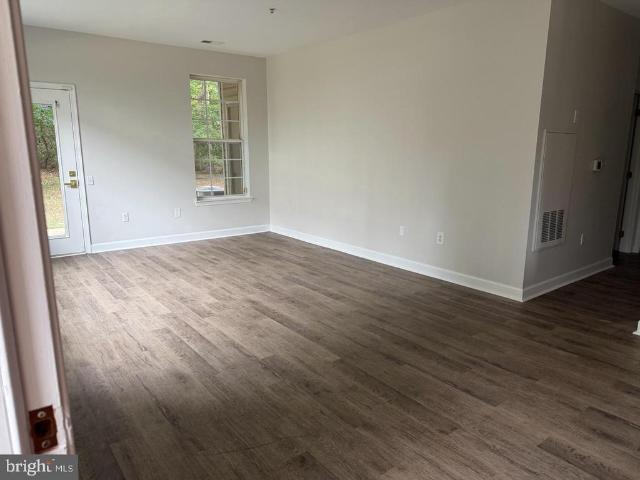
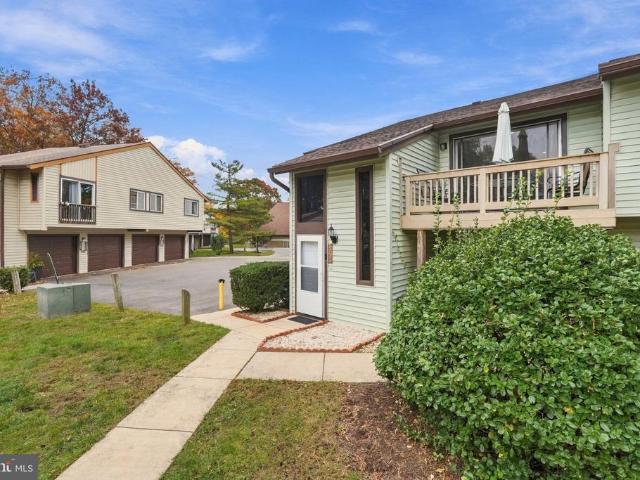
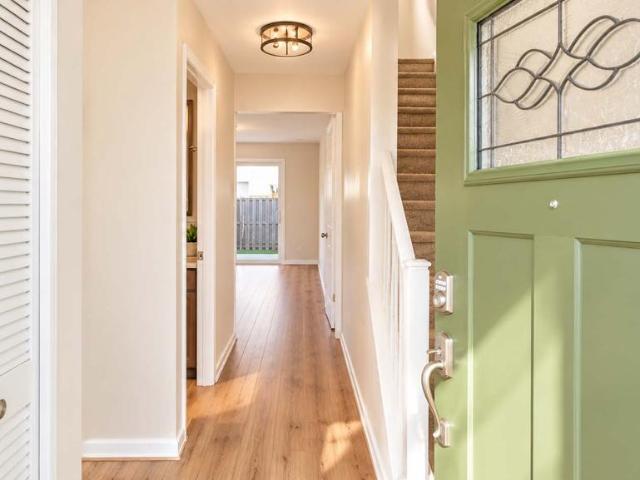
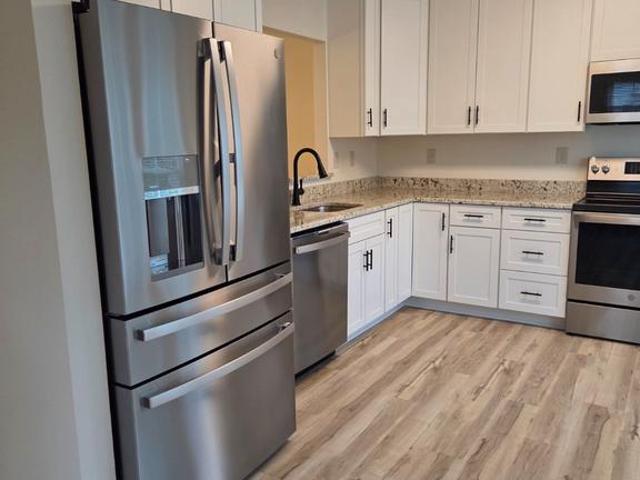
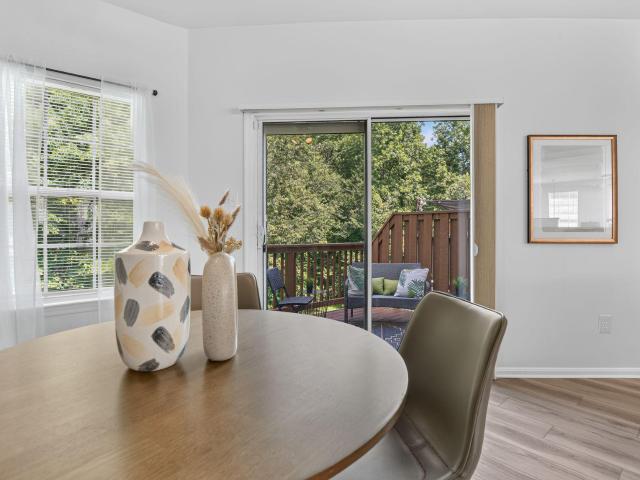
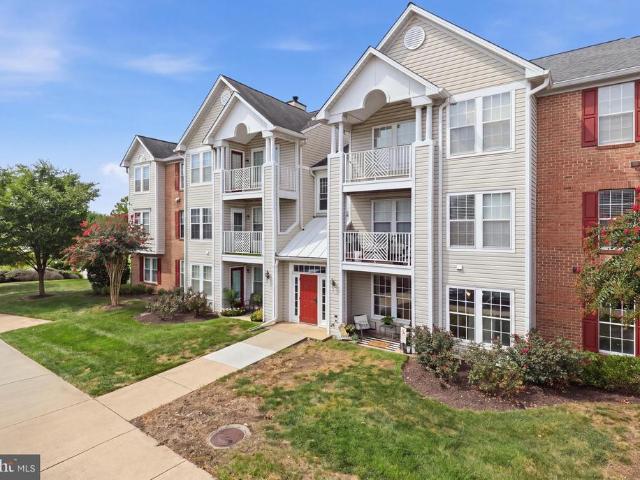
This is retirement living at its best. From a personal garage, to a clubhouse with a fitness room and swimming pool, to a gorgeous in-unit sunroom, separate dining and all new LVP flooring! Convenient to shopping and commuting, you're never far from the necessities! The primary suite offers a generously sized en-suite bathroom and spacious bedroom, including a walk-in closet. The 2nd bedroom easily holds a queen bed plus other furniture, just steps away from the 2nd bathroom. With your own laundry room, plenty of closet space and a one-car garage for extra storage. You have it all! Updates include: LVP flooring (2024), new HVAC (2025), new water heater (2025)
USD 435,000
8323 Quill Point Drive
View photo
House · for sale
USD 650,000
USD 192/sq.ft
8323 Quill Point Drive
Patuxent Riding
· 3,380 sq.ft · 5 Bedrooms · 3 Baths · House
· Fireplace · Equipped kitchen · Cellar
Patuxent Riding · 3,380 sq.ft · 5 Bedrooms · 3 Baths · House · Fireplace · Equipped kitchen · Cellar
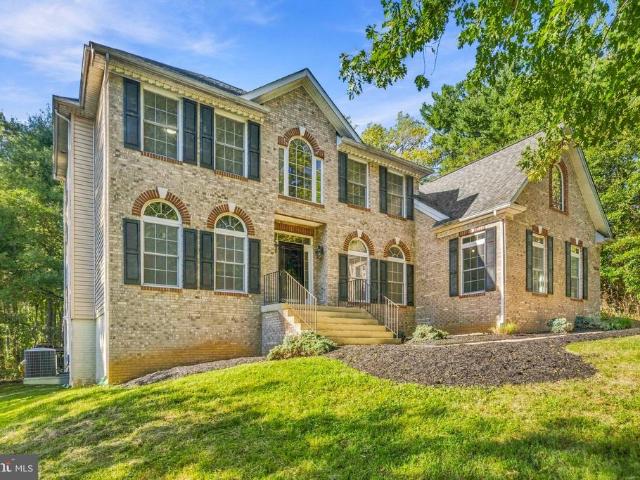
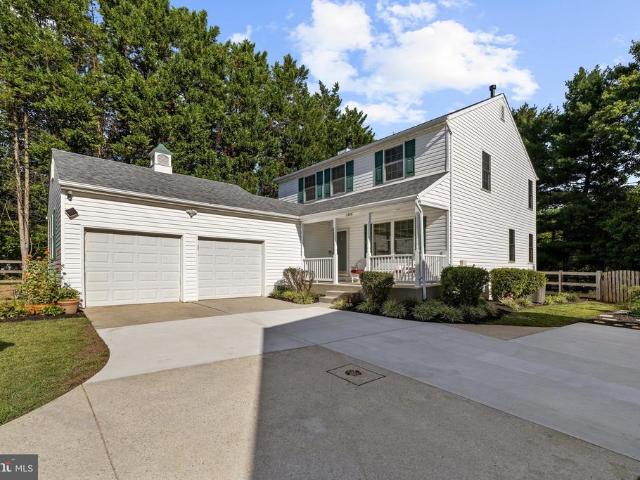
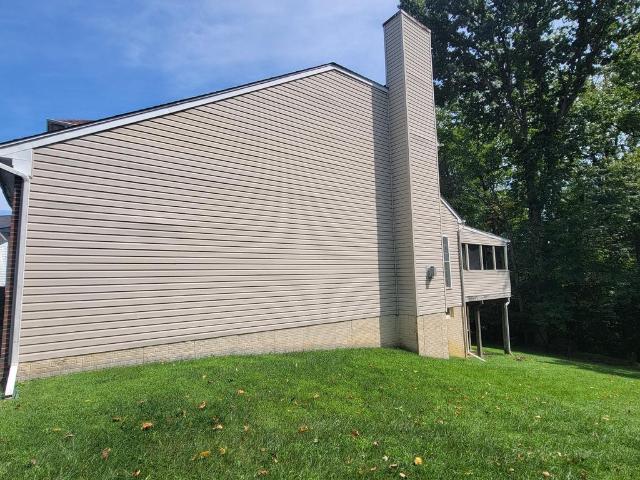
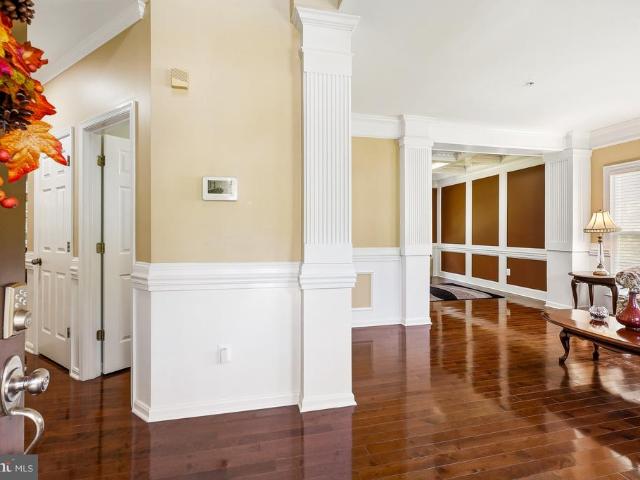
Welcome to this spacious and beautifully maintained detached Colonial in the desirable Northridge community! Offering approximately 3,300 square feet of finished living space, this impressive home combines classic architectural details, generous room sizes, and abundant natural light throughout. The main level features a welcoming formal living room and dining room, elegant coffered ceilings, recessed lighting, and an abundance of windows. The well-appointed kitchen offers stainless steel appliances, granite countertops, ample cabinetry, and a convenient breakfast/eating area. The spacious family room provides a comfortable gathering space and features a tray ceiling and cozy fireplace. Upstairs, discover four generously sized bedrooms, including an impressive two-story primary suite with soaring vaulted ceilings and a luxurious private batha relaxing retreat at the end of the day. The fully finished basement adds valuable living space and flexibility, featuring a fifth bonus room and
USD 650,000
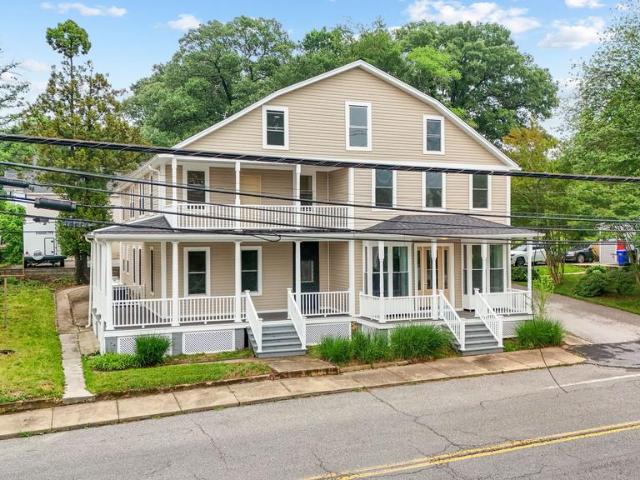
8519 Chestnut Avenue
View photo
House · for sale
USD 1,239,000
USD 204/sq.ft
8519 Chestnut Avenue
Patuxent Riding
· 6,049 sq.ft · 6 Bedrooms · 2 Baths · House
· Parking
Patuxent Riding · 6,049 sq.ft · 6 Bedrooms · 2 Baths · House · Parking
Rare multi-generational or premium live-work opportunity in the heart of historic Old Bowie with 11 parking spaces! Fully renovated from top to bottom in 2026! This expansive, fully renovated residence boasts over 6,000 square feet of meticulously finished space, seamlessly combining premier residential comfort with incredible lifestyle flexibility. Whether you are looking to comfortably house an extended family, design the ultimate premium home-office wings, or enjoy a perfect layout for modern living, this versatile home adapts beautifully to your vision. Offering ultimate peace of mind, a comprehensive top-to-bottom renovation includes a brand-new roof, new siding, high-efficiency windows, a new HVAC system, a new water heater, fresh paint, modern flooring, and brand-new appliances throughout. Classic wrap-around porches provide a warm, inviting entrance to this beautiful estate. The highly functional layout features separate front and rear entrances, ensuring effortless privacy and
USD 1,239,000
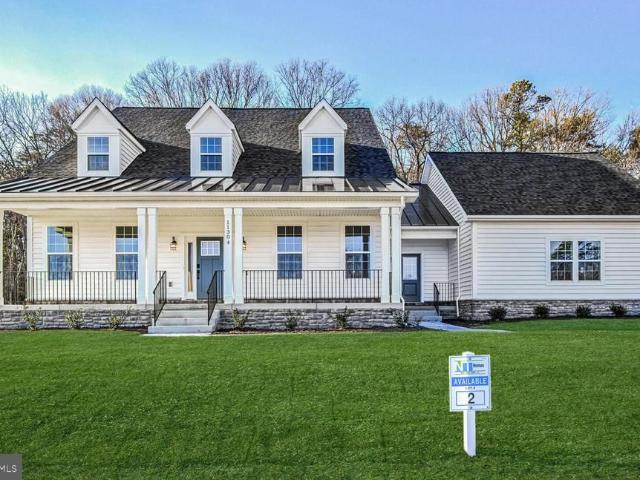
2113 Crossgate Drive
View photo
House · for sale
USD 829,000
USD 258/sq.ft
2113 Crossgate Drive
Patuxent Riding
· 3,208 sq.ft · 4 Bedrooms · 3 Baths · House
· Fireplace · Equipped kitchen
Patuxent Riding · 3,208 sq.ft · 4 Bedrooms · 3 Baths · House · Fireplace · Equipped kitchen
Welcome to 2113 Crossgate Drive, a spacious Colonial in sought-after Crofton Woods offering over 3,200 square feet of living space across three finished levels. Hardwood floors extend throughout the main level, where a traditional floor plan provides a comfortable mix of gathering spaces and everyday functionality. The front living room features a wood-burning fireplace. The kitchen offers a large island, stainless steel appliances, wall oven, downdraft cooktop, pantry and plenty of space for casual dining. Just off the kitchen, the family room features a gas fireplace, vaulted ceiling and two skylights that fill the space with natural light, creating an inviting place to relax or entertain. A separate dinning room, library, half bathroom and laundry room completes the main level. Upstairs, the spacious primary suite features a large walk-in closet and private bath with a soaking tub, separate shower and dual vanities. Three additional bedrooms and a recently updated full hall bath pro
USD 829,000
12334 Lanham Severn Road
View photo
House · for sale
USD 899,000
USD 198/sq.ft
12334 Lanham Severn Road
Patuxent Riding
· 4,532 sq.ft · 4 Bedrooms · 4 Baths · House
· Fireplace · Equipped kitchen
Patuxent Riding · 4,532 sq.ft · 4 Bedrooms · 4 Baths · House · Fireplace · Equipped kitchen
Experience the epitome of luxury living in this stunning Colonial home nestled in the prestigious Huntington Estates. With a major renovation completed in 2026, this residence seamlessly blends modern elegance with timeless charm, offering an exclusive lifestyle that is both inviting and sophisticated. Spanning over 4,500 square feet, this meticulously designed home features four spacious bedrooms and four and a half bathrooms, ensuring ample space for relaxation and entertainment. The heart of the home boasts one elegant fireplace, perfect for cozy evenings spent with loved ones. The open-concept layout invites natural light to flow through, enhancing the warmth and comfort of each room. The gourmet kitchen is a chef's dream, equipped with high-end appliances and exquisite finishes that elevate everyday cooking into a culinary experience. The luxurious bathrooms are designed as personal retreats, featuring spa-like amenities that provide a serene escape. Step outside to your expansive
USD 899,000
1355 Rosanna Drive
View photo
House · for sale
USD 475,000
USD 243/sq.ft
1355 Rosanna Drive
Patuxent Riding
· 1,948 sq.ft · 5 Bedrooms · 2 Baths · House
· Garden · Equipped kitchen
Patuxent Riding · 1,948 sq.ft · 5 Bedrooms · 2 Baths · House · Garden · Equipped kitchen
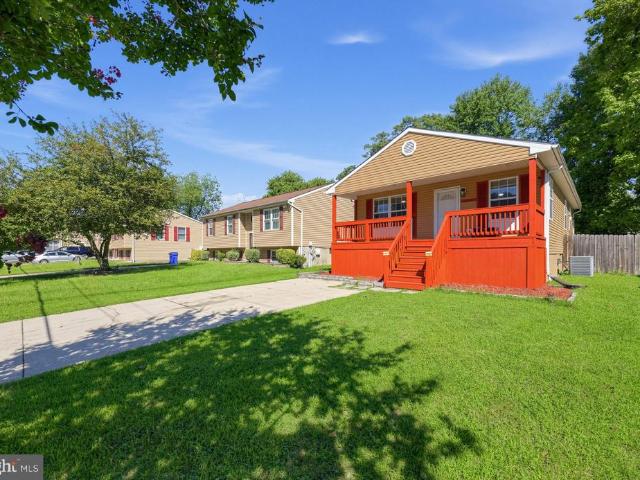
Remodeled with stylish updates throughout, this home combines comfortable living spaces, a versatile layout, and a fenced backyard in Odenton Heights. Hardwood flooring, crown molding, chair railing, and recessed lighting add character to the main level, where the living room features an expansive picture window flanked by additional windows that invite natural light. The open-concept layout flows seamlessly from the living room toward the dining space, creating an inviting setting for everyday living and entertaining. The renovated kitchen features ceiling-height, soft-close cabinetry, granite countertops with a breakfast bar, stainless steel appliances, and an upgraded tile backsplash. Three main-level bedrooms offer comfortable accommodations, including a primary bedroom with access to the renovated full bath. A double-sink vanity with a granite countertop and a tub and shower surround finished in marble-patterned tile complete the space. Two additional generously sized bedrooms sha
USD 475,000
714 Emerald Way # 2
View photo
Condo · for sale
USD 519,900
USD 279/sq.ft
714 Emerald Way # 2
Patuxent Riding
· 1,862 sq.ft · 3 Bedrooms · 3 Baths · Condo
· Patio · Garden · Office room · Parking
Patuxent Riding · 1,862 sq.ft · 3 Bedrooms · 3 Baths · Condo · Patio · Garden · Office room · Parking
Beautiful 55+ garage villa with a private lot in a convenient, yet secluded location, surrounded by nature. Home boasts 3 bedrooms, and 3 full bathrooms. The layout gives the owner lots of options for living and design. The front bedroom has lots of windows and is perfect for an office, library, or craft room. The upstairs is the ideal layout for guests or a roommate. There is a separate living area, that overlooks the downstairs, bedroom, and full bathroom. The Primary suite is on the back of the home, with a large walk-in closet and bathroom, and backing to a quiet backyard. The soaring vaulted ceilings give this large villa a very open and cheerful feel where you will look forward to spending your time. The sun-filled family room in the back is perfect for relaxation and connects to your private brick patio. Neighborhood is in close proximity to walking trails, parks, and shopping. Welcome Home!
USD 519,900
8401 Triple Crown Road
View photo
House · for sale
USD 530,000
USD 289/sq.ft
8401 Triple Crown Road
Patuxent Riding
· 1,830 sq.ft · 4 Bedrooms · 2 Baths · House
· Patio · Garden · Cellar
Patuxent Riding · 1,830 sq.ft · 4 Bedrooms · 2 Baths · House · Patio · Garden · Cellar
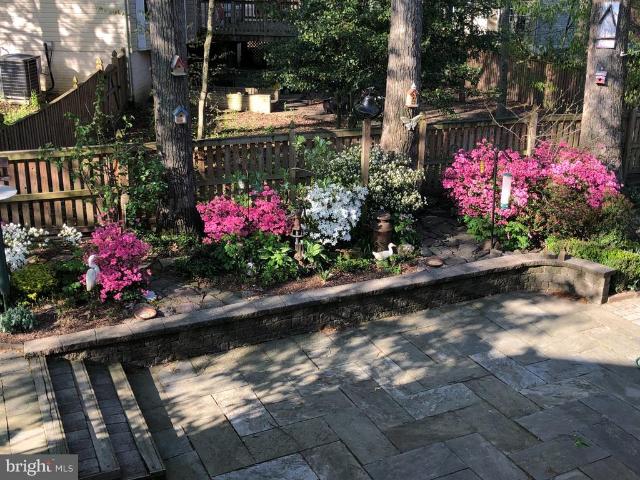
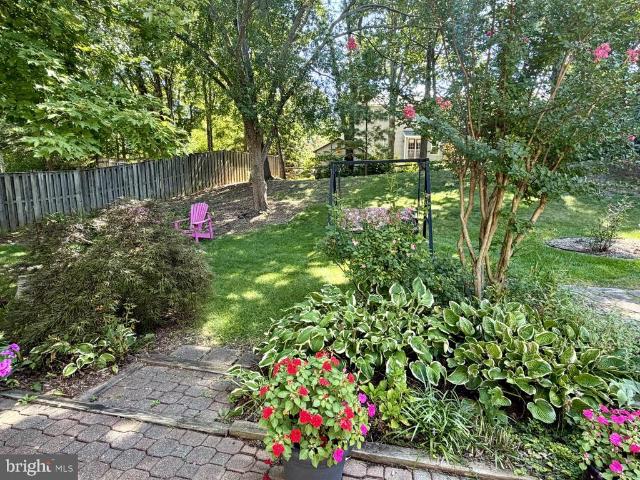
Gorgeous backyard oasis with patio, pond, and beautiful landscaping. Very private and relaxed setting! This home is move in ready. Nicely updated and ready for the new owners. Roof 2015, HVAC 2019, windows and siding 2020, hot water heater 2007. Unfinished basement provides plenty of storage space. Floor plan in documents. Put this one on your'must see' list!
USD 530,000
1416 Harwick Court # 80YF
View photo
Condo · for sale
USD 279,900
USD 236/sq.ft
1416 Harwick Court # 80YF
Patuxent Riding
· 1,184 sq.ft · 2 Bedrooms · 1 Bath · Condo
· Garden · Equipped kitchen
Patuxent Riding · 1,184 sq.ft · 2 Bedrooms · 1 Bath · Condo · Garden · Equipped kitchen
Now easy to Show and Move-in Ready. Bring us an offer on this charming lower-level home in the heart of Crofton offering the ease of one-level living, a comfortable layout, and a fantastic community lifestyle. Fully painted throughout in fresh, neutral tones, this home is absolutely move-in ready and waiting for its next owner. The home features two spacious bedrooms, a full bathroom, luxury vinyl tile flooring, an in-unit washer and dryer, and an updated kitchen that offers a more modern feel while maintaining a practical, functional layout. A major recent improvement is the brand-new HVAC system, representing an investment of approximately $14,000. The unit was relocated to the backyard to provide improved airflow around the equipment and help support its long-term performance and longevity. One of the homes standout features is the private, fully fenced backyarda wonderful bonus for relaxing, entertaining, gardening, pets, or simply enjoying outdoor space of your own. The community
USD 279,900
2306 Chapel Hill Boulevard
View photo
House · for sale
USD 699,900
USD 291/sq.ft
2306 Chapel Hill Boulevard
Patuxent Riding
· 2,400 sq.ft · 4 Bedrooms · 3 Baths · House
· Equipped kitchen · Parking
Patuxent Riding · 2,400 sq.ft · 4 Bedrooms · 3 Baths · House · Equipped kitchen · Parking
Welcome to 2306 Chapel Hill Boulevard, a spacious four-bedroom, three-and-a-half-bath home lovingly owned by its original owners and located in the highly sought-after community of Piney Orchard! Offering three finished levels, generous living spaces, and an abundance of natural light, this home has the space and flexibility to fit so many lifestyles. The main level features beautiful hardwood flooring and crown molding, with a formal living room and separate dining room providing classic spaces for gathering and entertaining. The kitchen features granite countertops, stainless steel appliances, plenty of cabinetry, and an eat-in area for everyday dining. Just off the kitchen, an additional living room creates a comfortable, open gathering space and easy flow throughout the heart of the home. The main level also includes a conveniently located laundry room with direct garage access, and the washer and dryer convey. Step outside from the kitchen to the rear stairs leading to a paver pat
USD 699,900
Eliana court chesapeake model, glenn dale, us, md
View photo
House · for sale
USD 989,900
Eliana court chesapeake model, glenn dale, us, md
Patuxent Riding
· 4 Bedrooms · 4 Baths · House
· Parking
Patuxent Riding · 4 Bedrooms · 4 Baths · House · Parking
For a limited time, enjoy fantastic builder incentives with a contract by 10/31/2026: FREE Rec Room, 50% off a 3-car garage, and up to $15K in flex cash! Flex Cash can be used toward upgrades, closing help, or qualified buyers can take advantage of a below-market interest rate as low as 6.25%, potentially saving tens of thousands of dollars on housing payments over time. Attorneys and medical professionals may also qualify for a 0% down loan with no mortgage insurance (restrictions apply; preferred lender use required; loan terms dependent on buyer qualifications and financials). Gorgeous'to-be-built' Chesapeake Model Cape Cod home in the bucolic Retreat at Glenn Dale community featuring 1/2-acre lots, by acclaimed builder Ness-Twigg. On a cul-de-sac, this community with NO HOA is ideally located just minutes from DC, Annapolis, and Ft Meade but with the peaceful serenity of sought-after Glenn Dale. The base Chesapeake includes 4-beds, 3.5-baths, over 6000 square feet and a 2-car garag
USD 989,900
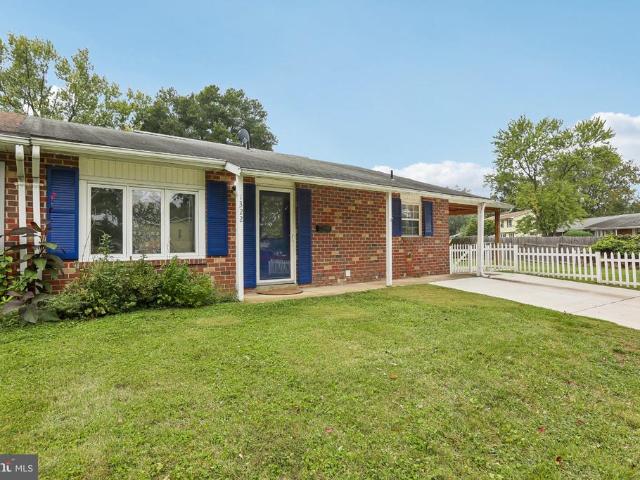
1322 Tenbrook Road
View photo
Townhouse · for sale
USD 300,000
USD 287/sq.ft
1322 Tenbrook Road
Patuxent Riding
· 1,044 sq.ft · 3 Bedrooms · 2 Baths · Townhouse
· Garden · Office room · Equipped kitchen
Patuxent Riding · 1,044 sq.ft · 3 Bedrooms · 2 Baths · Townhouse · Garden · Office room · Equipped kitchen
Welcome to 1322 Tenbrook Rd, a charming 3-bedroom, 2-bath home offering comfortable living spaces, a practical layout, and an inviting outdoor setting in a convenient Odenton location. The main level features a bright, comfortable living area and a spacious kitchen designed for everyday cooking and gathering, with an easy flow to the dining area. Three bedrooms and two full bathrooms are conveniently located on the same level, creating a functional one-level layout with comfortable private space for family, guests, or a home office. Outside, enjoy the benefits of a corner lot with a fenced backyard and storage shedan appealing combination of privacy, usable yard space, and convenience. With no HOA, this location also offers flexibility and easy access to everyday amenities. Commuters will appreciate convenient access to MD-175, MD-32, I-97, and the Odenton MARC Station, with Fort Meade just a short drive away and BWI Airport within easy reach. Nearby shopping and dining options include
USD 300,000
1707 Gunwood Place
View photo
Condo · for sale
USD 359,000
USD 241/sq.ft
1707 Gunwood Place
Patuxent Riding
· 1,485 sq.ft · 3 Bedrooms · 1 Bath · Condo
· Equipped kitchen
Patuxent Riding · 1,485 sq.ft · 3 Bedrooms · 1 Bath · Condo · Equipped kitchen
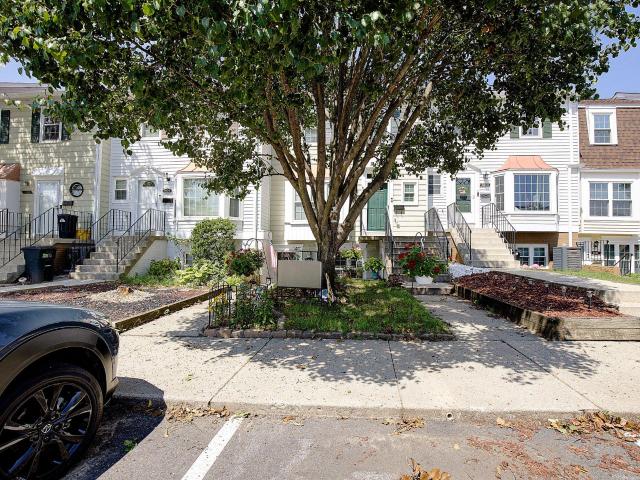
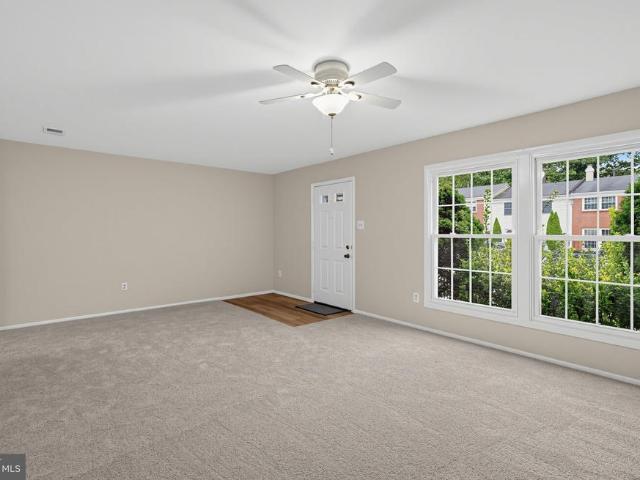
Entire home professionally painted, immaculate throughout. All new carpeting, ready for your finishing touch. Classic Old Crofton Brick Front Townhome. Spacious Enfield model townhome inside the Crofton Triangle. Large and bright front Living Room. Kitchen with pantry opens directly into Dining Room giving an open, airy feel. Three large bedrooms with a ton of closet space. Updated full bathroom. Short walk to Crofton Woods Elementary and zoned for Crofton High School
USD 359,000
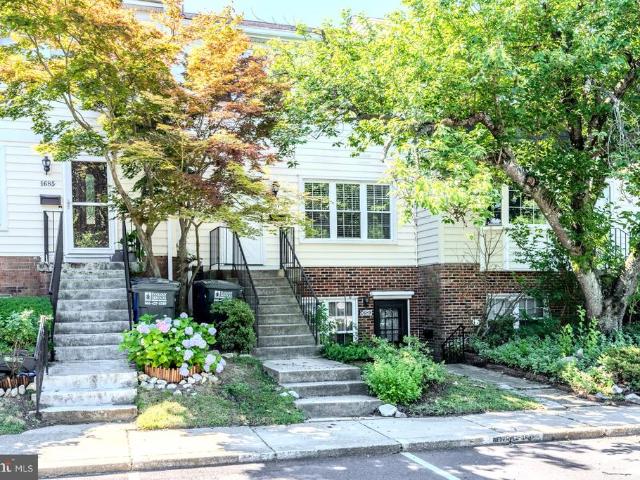
1687 Hart Court
View photo
Condo · for sale
USD 315,000
USD 232/sq.ft
1687 Hart Court
Patuxent Riding
· 1,356 sq.ft · 3 Bedrooms · 1 Bath · Condo
· Equipped kitchen
Patuxent Riding · 1,356 sq.ft · 3 Bedrooms · 1 Bath · Condo · Equipped kitchen
Lender financing special on this home with interest rates in the mid-high 6s. Call for details! *Seller is motivated and ready to make a move. Bring your buyers and submit an offer. *. Welcome home to this spacious 3-bedroom, 1.5-bath townhome offering a fantastic opportunity for the savvy buyer looking to build equity and make a home their own. Whether you're a first-time buyer or simply looking for a property where you can add your personal style over time, this could be the perfect place to start your real estate goals. Many of the major updates have already been completed, including the HVAC system, windows, roof, and recently replaced carpet. Now it's ready for the next owner to bring their own vision to the kitchen and baths, updating them to their style and preferences while building value along the way. The main level offers a large, light-filled living room, separate dining area, convenient powder room, and an oversized kitchen with abundant cabinet space and room for a sunny
USD 315,000
1602 W Bancroft Lane
View photo
Condo · for sale
USD 340,000
USD 250/sq.ft
1602 W Bancroft Lane
Patuxent Riding
· 1,356 sq.ft · 3 Bedrooms · 2 Baths · Condo
· Equipped kitchen
Patuxent Riding · 1,356 sq.ft · 3 Bedrooms · 2 Baths · Condo · Equipped kitchen
Nestled in the charming Meadowcroft community, this delightful 3-bedroom, 2.5-bathroom townhouse offers a perfect blend of comfort and functionality. With 1,360 square feet of thoughtfully designed living space, this home is ideal for those seeking a cozy retreat. Step inside to discover a warm and inviting atmosphere, highlighted by a combination dining and living area that encourages gatherings and relaxation. The well-appointed kitchen features ample table space, making it a perfect spot for casual meals or morning coffee. The large primary suite boasts a private bath. Additional features such as ceiling fans throughout enhance comfort year-round. The association fee covers essential services like lawn maintenance, snow removal, water/sewer and trash collection, allowing you to focus on what truly matters. With its colonial charm and thoughtful features, this home is not just a place to live, but a place to create lasting memories. Experience the warmth and comfort that awaits you i
USD 340,000
8600 Roaming Ridge Way # 404
View photo
Condo · for sale
USD 360,000
USD 240/sq.ft
8600 Roaming Ridge Way # 404
Patuxent Riding
· 1,496 sq.ft · 2 Bedrooms · 2 Baths · Condo
· Office room · Balcony · Equipped kitchen
Patuxent Riding · 1,496 sq.ft · 2 Bedrooms · 2 Baths · Condo · Office room · Balcony · Equipped kitchen
Penthouse living with peaceful pond views in the vibrant 55+ community of Cedar Ridge at Piney Orchard! This spacious 2-bedroom, 2-bath condo with a separate den offers approximately 1,500 square feet of comfortable, single-level living and a lifestyle designed to make the most of your next chapter. Step inside to a bright, open floor plan with generous living and dining spaces, a well-appointed kitchen, and plenty of room for both everyday living and entertaining. Recent updates add peace of mind and modern appeal, including a replaced refrigerator, stove, washer, and water heater. Luxury vinyl plank flooring was installed in 2021, and the unit has been painted in a neutral color palette, creating a fresh, inviting, and move-in-ready feel. The spacious primary suite provides a comfortable retreat and the second bedroom is perfect for overnight guests. The versatile den could be used as a home office, hobby space, or reading room. One of the home's highlights is the private balcony ove
USD 360,000
8106 Triple Crown Road
View photo
House · for sale
USD 605,000
USD 241/sq.ft
8106 Triple Crown Road
Patuxent Riding
· 2,508 sq.ft · 5 Bedrooms · 2 Baths · House
· Gym · Equipped kitchen · Cellar
Patuxent Riding · 2,508 sq.ft · 5 Bedrooms · 2 Baths · House · Gym · Equipped kitchen · Cellar
Welcome home to this beautifully renovated 5 bedroom, 2.5 bath residence where modern updates meet everyday comfort. Perfectly situated on a desirable corner lot, this move-in ready home offers the space, style, and features today's buyers have been searching for. From the moment you step inside, you'll be impressed by the bright and inviting atmosphere, fresh paint throughout, new flooring, brand new carpet, and abundant living space designed for both entertaining and everyday living. The stunning renovated kitchen serves as the heart of the home, featuring quartz countertops, brand new appliances, and modern finishes that makes cooking and gatherings a true pleasure. Whether you're hosting holiday dinners, working from home, or simply enjoying time with family and friends, this home offers room for everyone. The fully finished walk out basement provides incredible flexibility for a media room, recreation space, home gym, playroom, or private retreat. Step outside and enjoy the update
USD 605,000
1853 Foxdale Court
View photo
Condo · for sale
USD 364,900
USD 243/sq.ft
1853 Foxdale Court
Patuxent Riding
· 1,496 sq.ft · 3 Bedrooms · 1 Bath · Condo
· Garden · Deck · Equipped kitchen · Cellar
Patuxent Riding · 1,496 sq.ft · 3 Bedrooms · 1 Bath · Condo · Garden · Deck · Equipped kitchen · Cellar
Updated townhome in saught-after community, in the Crofton Square section of Crofton Meadows. Kitchen was recently remodeled with new cabinetry, stainless appliances, and flooring. Upper level boasts all new carpeting, brand new remodeled bathroom with new all new fixtures and tile flooring. Basement partially finished with full sized washer & dryer, workshop area with workbench already in place. Plenty of storage as well. Fully fenced back yard with deck and gate which opens to large common area. New HVAC system & water heater in 2024 with transferable owner warranty. This home is conveniently located between Baltimore, Washington DC, and Annapolis. Each within a 30 minute drive. Close to Odenton or Bowie MARC/Amtrack trains, and major commuter routes. Minutes to Ft. Meade/NSA. Local shopping, dining & entertainment options are abundant
USD 364,900
1321 Th Street
View photo
House · for sale
USD 452,000
USD 215/sq.ft
1321 Th Street
Patuxent Riding
· 2,099 sq.ft · 4 Bedrooms · 3 Baths · House
· Garden · Equipped kitchen · Cellar
Patuxent Riding · 2,099 sq.ft · 4 Bedrooms · 3 Baths · House · Garden · Equipped kitchen · Cellar
No hoa. The sellers are highly motivated to sell this well cared for, move in ready rambler in the heart of historic Old Town Bowie. Don't let the outside fool you, with over 2,100 square feet of living space, this home is much larger than it appears! It features natural lighting throughout the main level, with a large eat-in kitchen; spacious living room; 3-bedrooms, and 2 full-baths. The fully finished basement was renovated in 2025 and features a spacious bedroom and full bathroom; as well as a large rec room, a great space for entertaining; and a full sized laundry room with sink and separate storage room. Additoinal updates include a new roof in 2022, an outside sump pump (offering additional protection and piece of mind) and new bedroom windows in 2024. The spacious, partially fenced back yard includes a shed and is ready for year round entertaining. Enjoy nearby shopping including, the Bowie Town Center. Take a stroll at Huntington South Park and Allen Pond Park. Quick access to
USD 452,000
8615 Fluttering Leaf Trl Trail # 205
View photo
Condo · for sale
USD 349,900
USD 233/sq.ft
8615 Fluttering Leaf Trl Trail # 205
Patuxent Riding
· 1,496 sq.ft · 2 Bedrooms · 2 Baths · Condo
· Office room · Equipped kitchen · Parking · Swimming pool · Lift
Patuxent Riding · 1,496 sq.ft · 2 Bedrooms · 2 Baths · Condo · Office room · Equipped kitchen · Parking · Swimming pool · Lift
Welcome to Cedar Ridge, a desirable 55+ community offering comfortable, low-maintenance living in a beautifully maintained setting. Built in 2005, this spacious home features one of the larger floor plans in the community, including an additional room ideal for a home office, den, or hobby space. The thoughtfully designed layout offers a generous living area, separate dining space, and inviting breakfast area. The well-equipped kitchen features stainless appliances, ample cabinetry, and convenient access to the main living spaces. The comfortable primary suite includes a private bath and plenty of storage. A standout feature is the included attached single-car garage, providing convenient parking and additional storage. Residents of Cedar Ridge enjoy a secure, welcoming community with amenities including swimming pool, elevator access, and beautifully maintained common areas. Association services include lawn care, snow removal, and common area maintenance, allowing for a truly low-mai
USD 349,900
8234 Quill Point Drive
View photo
Townhouse · for sale
USD 480,000
USD 247/sq.ft
8234 Quill Point Drive
Patuxent Riding
· 1,938 sq.ft · 3 Bedrooms · 3 Baths · Townhouse
· Deck · Fireplace · Equipped kitchen · Parking
Patuxent Riding · 1,938 sq.ft · 3 Bedrooms · 3 Baths · Townhouse · Deck · Fireplace · Equipped kitchen · Parking
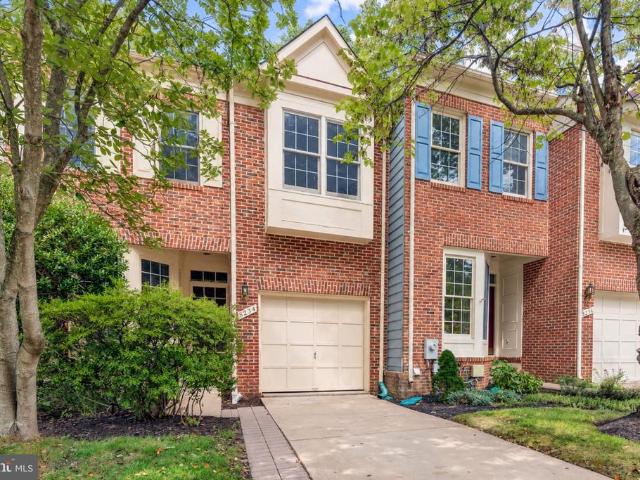
Beautiful Colonial townhouse in Northridge offering 2,280 square feet of living space and backing to a tranquil wooded setting. Features include an open floor plan, two wood-burning fireplaces, a spacious kitchen, primary suite with walk-in closet and private bath, two additional bedrooms, and a fully finished lower level. Enjoy outdoor living on the large deck overlooking the trees, perfect for entertaining or unwinding. Attached garage, private driveway, and convenient access to shopping, dining, parks, and major commuter routes complete this exceptional home
USD 480,000
1806 Foxdale Court
View photo
Condo · for sale
USD 380,000
USD 222/sq.ft
1806 Foxdale Court
Patuxent Riding
· 1,711 sq.ft · 3 Bedrooms · 2 Baths · Condo
· Fireplace · Equipped kitchen · Cellar
Patuxent Riding · 1,711 sq.ft · 3 Bedrooms · 2 Baths · Condo · Fireplace · Equipped kitchen · Cellar
Nestled in the charming Crofton Square community, this exquisite Colonial townhouse offers a blend of comfort and convenience. The exterior features a classic brick and vinyl siding faade, complemented by well-maintained sidewalks and street lights that enhance the neighborhoods inviting atmosphere. Enjoy leisurely strolls through the community, where children can play at the nearby tot lots and playgrounds. Step inside to a fresh coat of paint throughout and a beautifully updated kitchen, making this home truly move-in ready. The fully finished basement with a walkout level is perfect for entertaining or relaxing. With three spacious bedrooms and two and a half bathrooms, it provides ample space for both privacy and togetherness. The cozy fireplace adds a touch of warmth, making it an ideal gathering spot during cooler months. Residents benefit from a well-managed association that includes common area maintenance, snow removal, and trash services. The proximity to top-rated schools an
USD 380,000
1212 Garnet Court # 2
View photo
Condo · for sale
USD 520,000
USD 282/sq.ft
1212 Garnet Court # 2
Patuxent Riding
· 1,841 sq.ft · 3 Bedrooms · 3 Baths · Condo
· Office room · Fireplace · Equipped kitchen
Patuxent Riding · 1,841 sq.ft · 3 Bedrooms · 3 Baths · Condo · Office room · Fireplace · Equipped kitchen
Enjoy easy living in the desirable 55+ community of Village of Rock Oak! This inviting home features hardwood floors in the kitchen and foyer, granite countertops, and oak cabinetry. The three-sided gas fireplace creates a warm focal point between the living room and sunroom, offering a wonderful flow between the two spaces. Just outside, the private, maintenance-free fenced brick courtyard provides a charming spot to relax and enjoy the outdoors. The spacious primary suite features a large bay window spanning the back wall, a walk-in closet, and an ensuite bath with dual sinks, a soaking tub, and a separate shower. Upstairs, a loft, bedroom, and full bath offer flexible space for guests or hobbies. A main-level office with access to a full bath can also serve as an additional bedroom. With a low condo fee that includes lawn care and a convenient location close to shopping, dining, and everyday essentials, this home offers comfort, flexibility, and low-maintenance living!
USD 520,000
2720 Cherrywood Court
View photo
Condo · for sale
USD 330,000
USD 249/sq.ft
2720 Cherrywood Court
Patuxent Riding
· 1,324 sq.ft · 2 Bedrooms · 2 Baths · Condo
· Patio
Patuxent Riding · 1,324 sq.ft · 2 Bedrooms · 2 Baths · Condo · Patio
Welcome to this well appointed 2 bedroom 2 full bathroom single level condo! Located in the heart of the piney orchard! Comfort and convience meet modern lining in tis beautifully maintained Condo! The oversized primary suite is a true retreat with large walk in closet. The primary bathroom has a large soaking tub, standing shower, his and her vanity. New floor. The second room is large with a walk in closet. The condo received fresh coat of paint throughout. New Refrigerator! All the appliances are in great condition. Condo has wide doors and low switches for easy access. Paved Patio. Plenty of storage inisde and outside
USD 330,000
1728 Leisure Way
View photo
Condo · for sale
USD 345,000
USD 276/sq.ft
1728 Leisure Way
Patuxent Riding
· 1,249 sq.ft · 3 Bedrooms · 2 Baths · Condo
· Equipped kitchen · Parking
Patuxent Riding · 1,249 sq.ft · 3 Bedrooms · 2 Baths · Condo · Equipped kitchen · Parking
Prime Location in Crofton! Welcome to 1728 Leisure Way, Crofton, MD 21114! This beautifully renovated, move-in-ready home is located in a highly desirable community and offers a comfortable blend of modern updates and everyday convenience. Featuring 3 spacious bedrooms, 2 full bathrooms, a generously sized living room, and an eat-in kitchen, this home is designed for comfortable living. Enjoy recessed lighting, stainless steel appliances, premium Calacatta quartz countertops, a washer and dryer, updated flooring throughout, and beautifully renovated bathrooms with stylish new vanities. Fresh paint and additional upgrades throughout complete the look. Garage parking is included for added convenience. Dont miss the opportunity to make this inviting home your own!
USD 345,000
1729 Aberdeen Circle
View photo
Condo · for sale
USD 334,900
USD 277/sq.ft
1729 Aberdeen Circle
Patuxent Riding
· 1,206 sq.ft · 2 Bedrooms · 1 Bath · Condo
· Equipped kitchen
Patuxent Riding · 1,206 sq.ft · 2 Bedrooms · 1 Bath · Condo · Equipped kitchen
Nestled in the Crofton Square neighborhood, this delightful 2-bedroom, 1.5-bathroom condo offers a perfect blend of comfort and convenience. This traditional-style condo features a classic brick front that exudes warmth and character. With 1,216 square feet of thoughtfully designed living space, it invites you to create lasting memories. Step inside to discover an interior adorned with new carpeting upstairs and new LVP flooring in the lower level and stylish laminate plank flooring on the main level. The kitchen is a true highlight, boasting upgraded countertops and stainless-steel appliances, including a dishwasher, electric oven/range, and refrigerator. The combination kitchen/dining area is perfect for casual meals or hosting friends, while the convenient half-bath on the main level adds to the home's functionality. Retreat to the spacious bedrooms, each offering ample closet space, including a walk-in closet in the primary suite, as well as an additional closet on the other side o
USD 334,900
2550 Ambling Circle
View photo
Townhouse · for sale
USD 529,000
USD 257/sq.ft
2550 Ambling Circle
Patuxent Riding
· 2,056 sq.ft · 3 Bedrooms · 2 Baths · Townhouse
Patuxent Riding · 2,056 sq.ft · 3 Bedrooms · 2 Baths · Townhouse
Nestled in the charming TOWNES AT WALDEN community, this beautifully renovated (2023-2024) 3 level townhouse offers a perfect blend of comfort and modern living. Move in Ready, light filled End unit all neutral paint and flooring. Backs to woods and 15th hole of golf course. With 2,064 sq. ft. Of thoughtfully designed space, this home features three spacious bedrooms, 2 full baths 2 half baths, including a luxurious primary suite with vaulted ceiling, bay window bump out, ceiling fan, upgraded custom vanity with granite countertop in bath and a stall shower. Step inside to discover a warm and inviting interior, all neutral paint, LVP flooring except laundry/storage room, ceramic tile flooring in 3 baths, all 4 baths renovated, only carpet in house on 2 flights of steps. Step down living room and dining area all open, railings have been removed. Please watch your step no railing between living and dining area. BP pipes inside house have been replaced and 1st and 2nd level ceilings have
USD 529,000
811 Lamoka Drive
View photo
House · for sale
USD 925,000
USD 211/sq.ft
811 Lamoka Drive
Patuxent Riding
· 4,381 sq.ft · 5 Bedrooms · 3 Baths · House
· Deck · Equipped kitchen · Parking · Swimming pool
Patuxent Riding · 4,381 sq.ft · 5 Bedrooms · 3 Baths · House · Deck · Equipped kitchen · Parking · Swimming pool
This Colonial home, built in 2004, is awaiting your personal touch! Spanning 4,388 sq. ft. The interior features five spacious bedrooms and three and a half bathrooms. The primary bedroom comes with two walk-in closets and en suite bath including a soaking tub and stall shower for ultimate relaxation. The kitchen, complete with a built-ins, flows seamlessly into the family room, perfect for entertaining. Crown moldings and a curved staircase add a touch of sophistication, while wood floors and carpeting enhance warmth throughout. Step outside onto the partially enclosed deck to discover a setting that backs to trees. Enjoy community amenities, including a fenced, in-ground pool, playground, and trails. The property features an attached garage and ample driveway space. This home embodies a lifestyle where luxury meets everyday comfort
USD 925,000
2327 Sandy Walk Way
View photo
Townhouse · for sale
USD 500,000
USD 247/sq.ft
2327 Sandy Walk Way
Patuxent Riding
· 2,024 sq.ft · 3 Bedrooms · 2 Baths · Townhouse
· Garden · Office room · Deck · Equipped kitchen · Parking
Patuxent Riding · 2,024 sq.ft · 3 Bedrooms · 2 Baths · Townhouse · Garden · Office room · Deck · Equipped kitchen · Parking
A 45-acre nature preserve sits directly behind this Piney Orchard townhouse and the 22-by-19-foot family room walks out through a slider to the backyard, so letting the dog out takes seconds. The big items were done in 2026: a new GAF Timberline HDZ roof with a transferable warranty, new gutters, luxury vinyl plank, carpet, paint and blinds, plus a one-year home warranty. The family room works as a den, home office or both, with a powder room, laundry and an oversized one-car garage on the same level. Up one floor, a 22-foot living room opens to an eat-in kitchen with a center island, a pantry and a new 2026 GE gas range, and the dining area steps out to a deck over the trees. On the top floor, all three bedrooms have vaulted ceilings, and the primary suite has two walk-in closets and a bath with a jetted tub and walk-in shower. The street has no through traffic, and parking includes the garage, a driveway and assigned space 2327. Combined dues for both associations average $510 a quar
USD 500,000
697 Winding Stream Way # 104
View photo
Condo · for sale
USD 279,900
USD 279/sq.ft
697 Winding Stream Way # 104
Patuxent Riding
· 1,001 sq.ft · 2 Bedrooms · 1 Bath · Condo
· Patio · Gym · Equipped kitchen · Swimming pool
Patuxent Riding · 1,001 sq.ft · 2 Bedrooms · 1 Bath · Condo · Patio · Gym · Equipped kitchen · Swimming pool
Living in Piney Orchard feels like vacation every single day. Very affordable first floor unit is available for a sale! Incredible price and value! New LVP and carpet. Open floor plan offers kitchen open to dedicated dining space and living room. New kitchen countertops and sink. Plenty of cabinets and counter space. Breakfast bar. Pantry. Dedicated dining area. Patio off the kitchen. Spacious primary bedroom with expanded walk in closet and build ins. 2nd bedroom. Spacious full bath. Laundry room. Piney Orchard is beautifully landscaped community that offers incredible amenities. Indoor pool, spa, fitness room, community center, community lake, walking trails, playgrounds, tennis courts, multiple outdoor pools. Also conveniently located near Ft Meade, NSA, National Business Park. Easy commute to Washington DC/Baltimore/Annapolis. Near several shopping centers (Wegmans just few min away), plenty of dining and entertaining options. Move in ready!
USD 279,900

Get email alerts

Don't miss out: be the first to know about new properties

The alert was correctly created

On subscribing you accept the conditions of use and the privacy policy
Alert
Receive new ads in your inbox
Save this search
Receive alerts for new listings

We'll send you an email when we have new properties for: "Properties for sale in Patuxent Riding"

The alert was correctly created

High Bridge Estates
Old Town Bowie
Get email alerts and be the first to see new listings
Required field
On subscribing I accept the terms of the privacy policy
Perfect! You'll soon start receiving new listings via email
Alert
Receive an email when we have new ads for Properties for sale in Patuxent Riding
Save this search
Filters

Bedrooms

Size (sq.ft)

sq.ft
sq.ft

Price

USD
USD

Property type

Bathrooms

Clear all filters
Receive notifications when new entries are published.