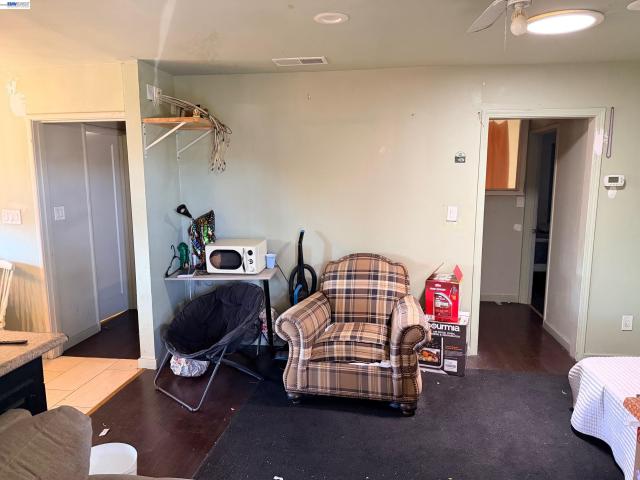
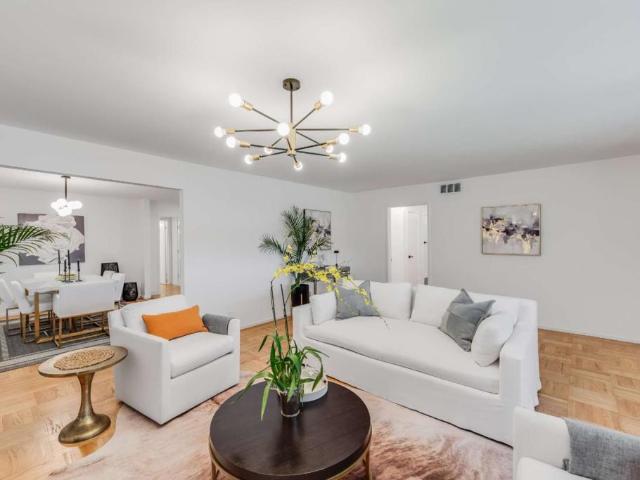
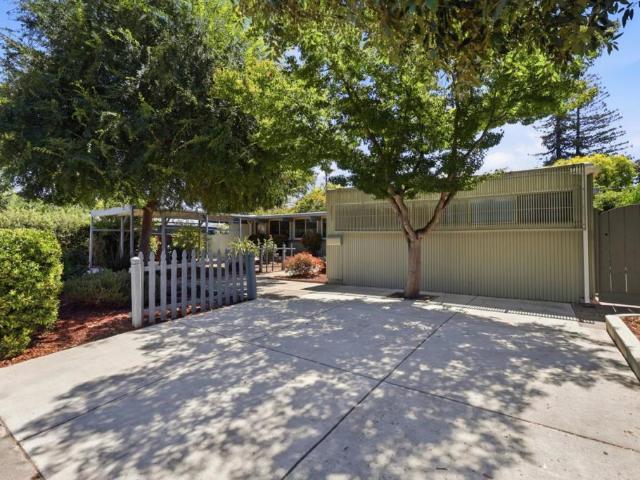
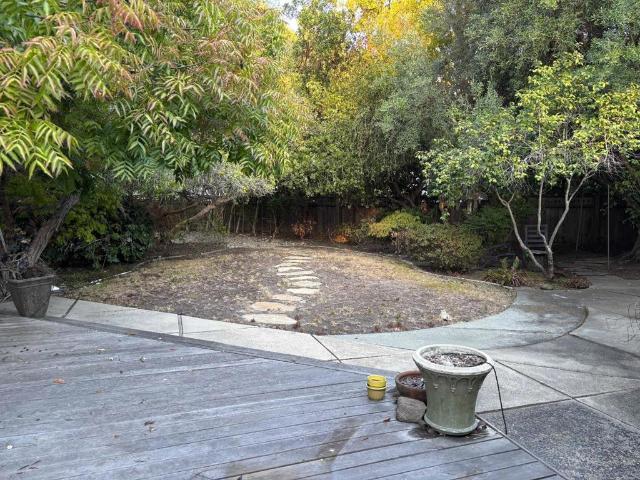
554 houses for sale in Peter Coutts Hill

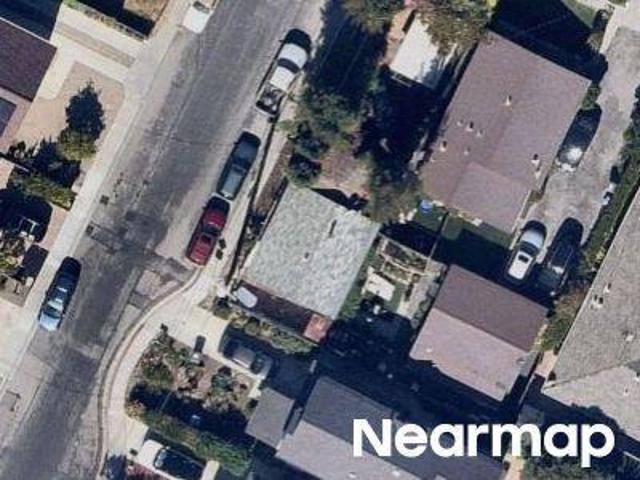
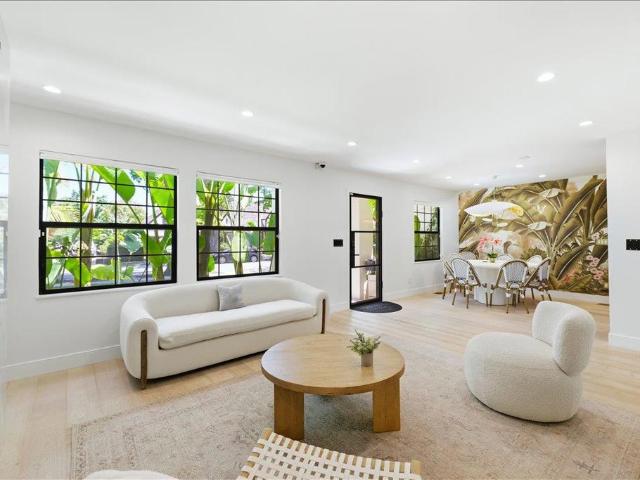
Sandlewood St
View photo
House · for sale
Request Details
New
Sandlewood St
Peter Coutts Hill
· 1,787 sq.ft · 4 Bedrooms · 3 Baths · House
Peter Coutts Hill · 1,787 sq.ft · 4 Bedrooms · 3 Baths · House
This home is in preforeclosure, which means the homeowner is in default (missed payments). Therefore, there could be an opportunity to strike a great deal with the owner and the bank
Request Details
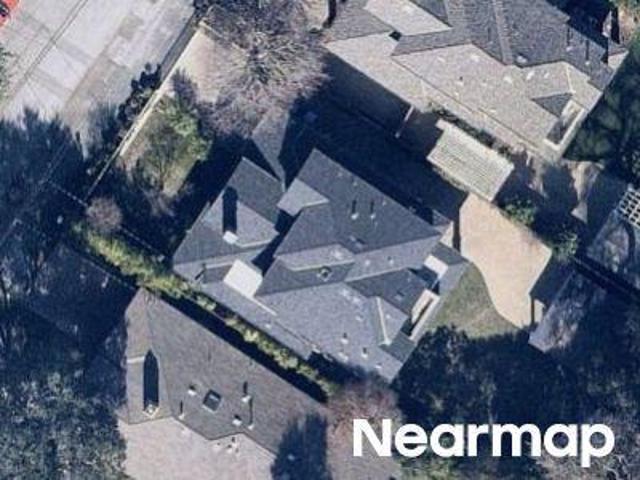
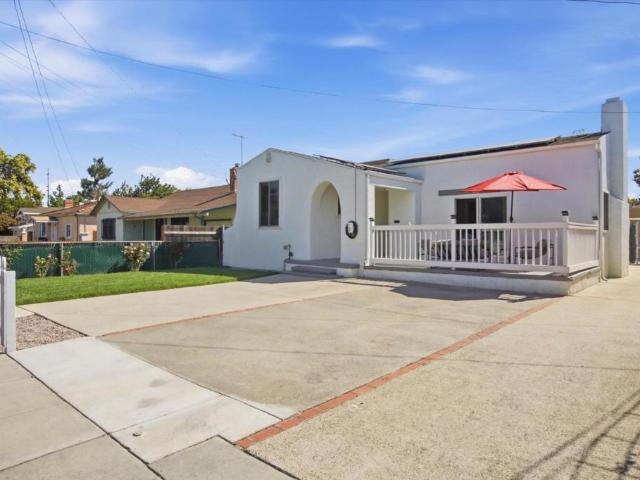
College St
View photo
House · for sale
Request Details
Updated
College St
Peter Coutts Hill
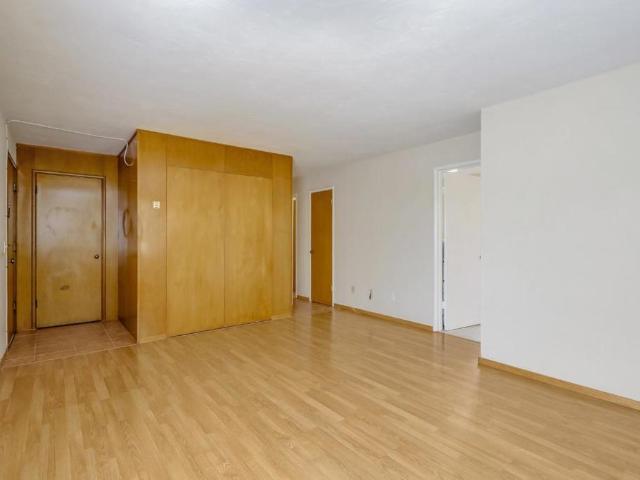
· 635 sq.ft · 2 Bedrooms · 1 Bath · House
Peter Coutts Hill · 635 sq.ft · 2 Bedrooms · 1 Bath · House
This home is in preforeclosure, which means the homeowner is in default (missed payments). Therefore, there could be an opportunity to strike a great deal with the owner and the bank
Request Details
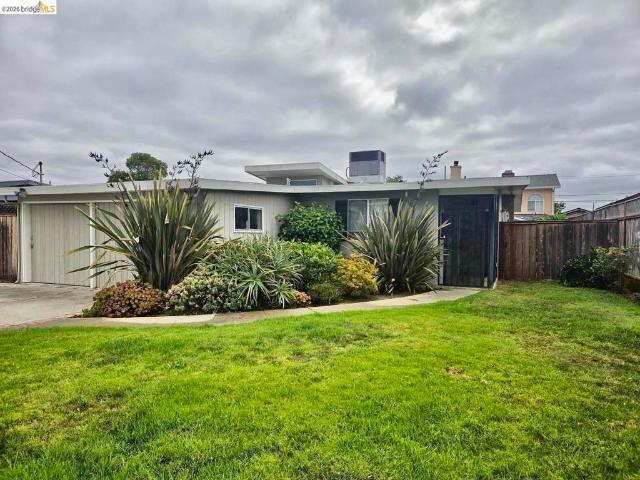
Hazelwood Way
View photo
House · for sale
Request Details
Updated
Hazelwood Way
Peter Coutts Hill
· 1,098 sq.ft · 3 Bedrooms · 2 Baths · House
Peter Coutts Hill · 1,098 sq.ft · 3 Bedrooms · 2 Baths · House
This home is in preforeclosure, which means the homeowner is in default (missed payments). Therefore, there could be an opportunity to strike a great deal with the owner and the bank
Request Details
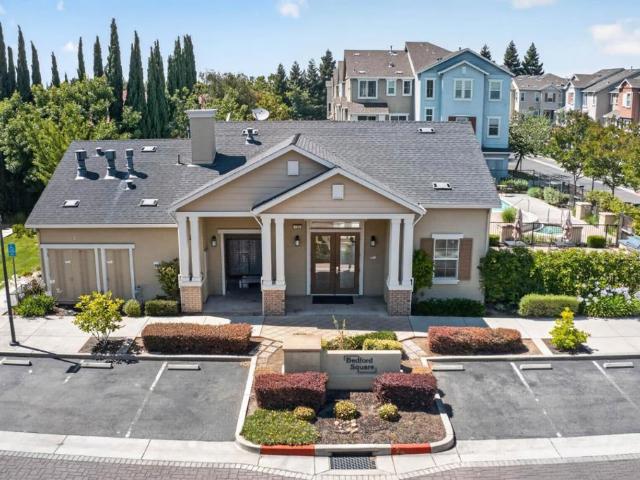
Madera Ave
View photo
House · for sale
Request Details
Updated
Madera Ave
Peter Coutts Hill
· 1,916 sq.ft · 3 Bedrooms · 2 Baths · House
Peter Coutts Hill · 1,916 sq.ft · 3 Bedrooms · 2 Baths · House
This home is in preforeclosure, which means the homeowner is in default (missed payments). Therefore, there could be an opportunity to strike a great deal with the owner and the bank
Request Details
Magnolia Dr
View photo
House · for sale
Request Details
Updated
Magnolia Dr
Peter Coutts Hill
· 2,949 sq.ft · 5 Bedrooms · 3 Baths · House
Peter Coutts Hill · 2,949 sq.ft · 5 Bedrooms · 3 Baths · House
This home is in preforeclosure, which means the homeowner is in default (missed payments). Therefore, there could be an opportunity to strike a great deal with the owner and the bank
Request Details
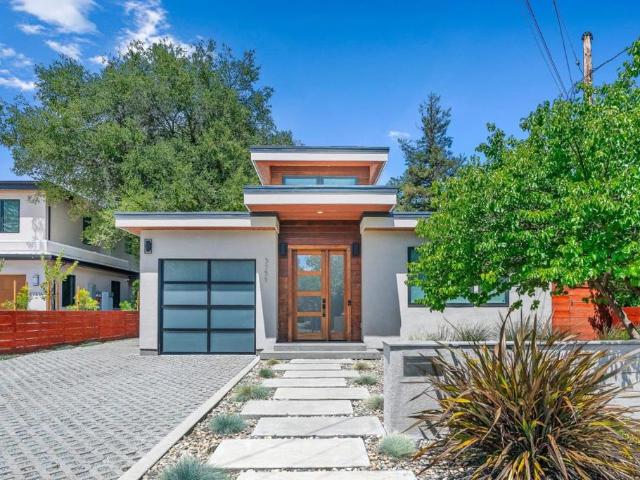
828 Weeks Street
12 pictures
House · for sale
USD 1,148,888
USD 579/sq.ft
828 Weeks Street
Peter Coutts Hill
· 1,981 sq.ft · 3 Bedrooms · 2 Baths · House
· Garden · Parking · Fireplace · Equipped kitchen
Peter Coutts Hill · 1,981 sq.ft · 3 Bedrooms · 2 Baths · House · Garden · Parking · Fireplace · Equipped kitchen
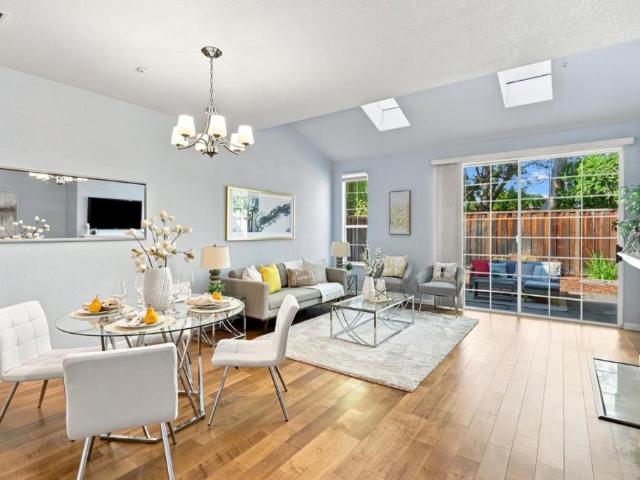
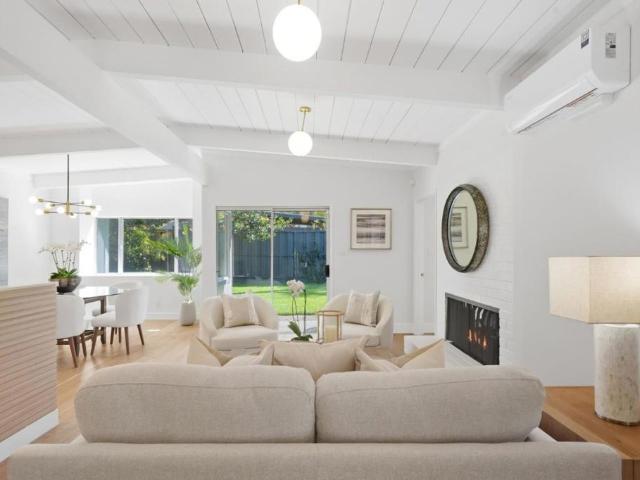
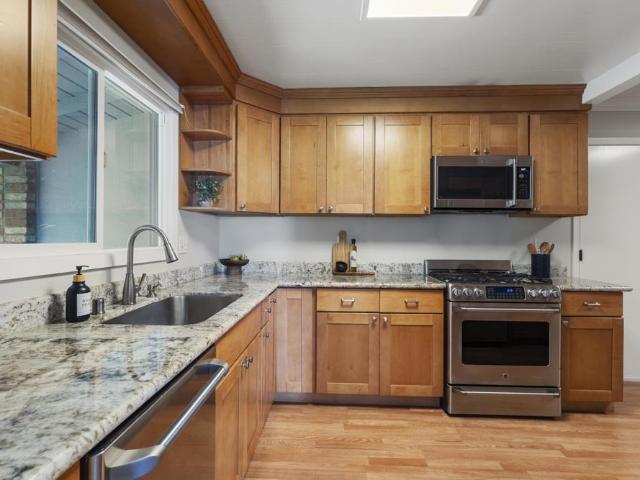
Tucked off the main road, this inviting home blends comfort, space, and modern convenience. Step inside to a sunlit living room with louvered shutters and rich honey-toned wood floors, offering flexibility for your favorite furniture setup. The adjoining family room features a charming fireplace and skylight that brighten the space year-round. The kitchen impresses with stainless steel appliances, generous counter space, and warm wood cabinetry, perfect for both casual meals and entertaining. Bedrooms are cozy with plush carpeting and ceiling fans, while the updated hall bath adds a modern touch. The spacious primary suite feels like a private retreat, complete with a stylish bathroom and a large walk-in closet. Convenient indoor laundry with built-in storage adds everyday ease. The paved front yard and detached garage make maintenance simple. Enjoy nearby Baylands Nature Preserve, Ravenswood Open Space, and easy access to Hwy 101, Stanford, Meta, and downtown Palo Altos dining and sho
USD 1,148,888
171 Bel Air Ct, Mountain View, CA 94043 | MLS #ML82037 | Compass
View photo
Townhouse · for sale
USD 1,188,888
USD 869/sq.ft
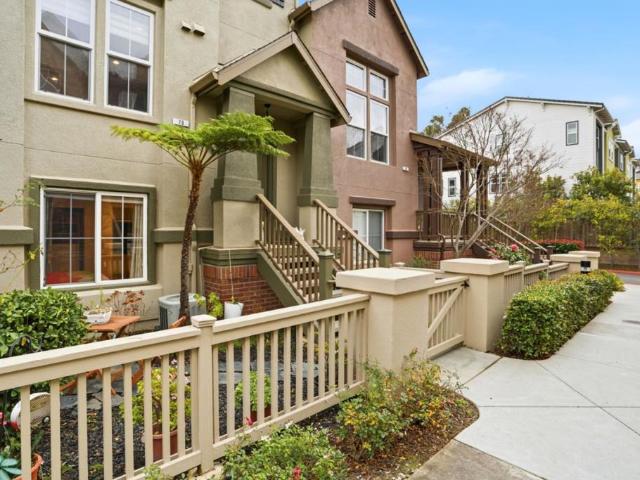
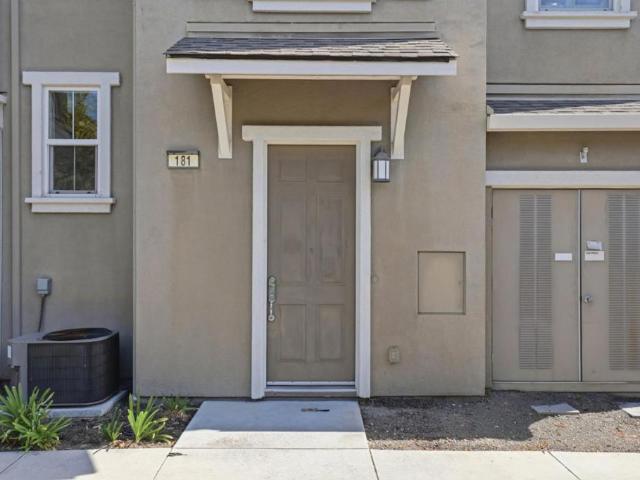
171 Bel Air Ct, Mountain View, CA 94043 | MLS #ML82037 | Compass
Peter Coutts Hill
· 1,367 sq.ft · 3 Bedrooms · 3 Baths · Townhouse
· Balcony · Fireplace · Equipped kitchen · Parking · Air conditioning · Swimming pool
Peter Coutts Hill · 1,367 sq.ft · 3 Bedrooms · 3 Baths · Townhouse · Balcony · Fireplace · Equipped kitchen · Parking · Air conditioning · Swimming pool
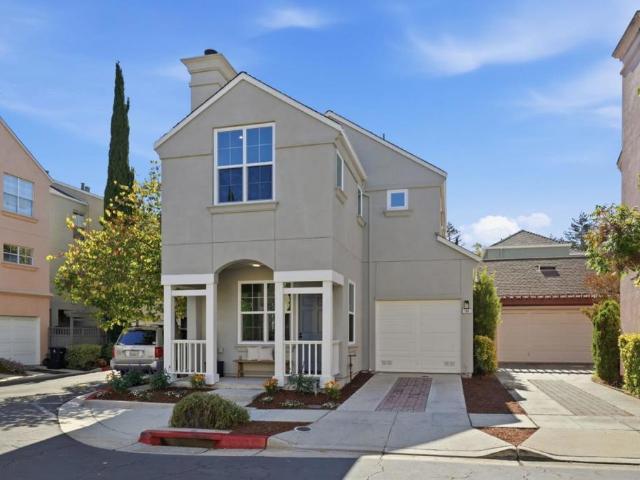
Move-in ready! Fabulous 3-bed, 2.5-bath end-unit townhome in the desirable Whisman Station neighborhood of Mountain View. The open-concept living area features soaring ceilings, beautiful hardwood flooring, a cozy fireplace, and large windows that fill the home with abundant natural light. The modern kitchen boasts granite countertops, newly refreshed cabinetry, stainless steel appliances, and a breakfast island for casual dining. The generous primary suite offers a walk-in closet and an en-suite bath with dual sinks. Additional highlights include central A/C, a private balcony, and a two-car garage. Enjoy the well-maintained community with greenbelts, playground, pool and spa, BBQ area, and clubhouse, all with a low HOA fee. Conveniently located near Pyramid Park, shopping, dining, major tech campuses, and with easy access to Hwy 101, 237, 85, Caltrain, and VTA
USD 1,188,888
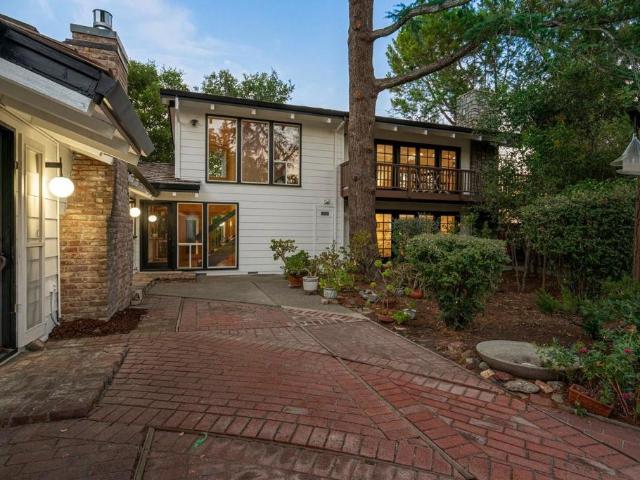
660 Menlo Oaks Drive
12 pictures
House · for sale
USD 4,900,000
USD 2,631/sq.ft
660 Menlo Oaks Drive
Peter Coutts Hill
· 1,862 sq.ft · 3 Bedrooms · 2 Baths · House
· Garden · Office room · Terrace · Equipped kitchen · Parking
Peter Coutts Hill · 1,862 sq.ft · 3 Bedrooms · 2 Baths · House · Garden · Office room · Terrace · Equipped kitchen · Parking
Beautifully remodeled Menlo Oaks home on just over one-half acre with detached ADU and exceptional gardens. Extensively remodeled inside and out over the past ten years. Memorable front entrance with bluestone walkways, raised stone garden beds, and soothing water feature. Newly refinished hardwood floors, crown moldings, and recessed lighting enhance the interiors. Formal living and dining rooms overlook the gardens, and the remodeled eat-in kitchen features custom cabinetry, marble-style quartz counters, contrasting island, built-in office area and banquette seating. French doors open to expansive rear grounds with barbecue terrace, fire pit seating area, enclosed vegetable beds, and vast open area beneath oaks. Three bedrooms and two remodeled baths include heated floors and curbless showers. The detached ADU was updated in 2022 and has a full kitchen and bath. Detached 2-car garage with adjoining flex room ideal for fitness or hobbies. Prime location minutes to Meta, downtown Menlo
USD 4,900,000
1729 Milton Street
12 pictures
House · for sale
USD 1,998,000
USD 1,132/sq.ft
1729 Milton Street
Peter Coutts Hill
· 1,765 sq.ft · 3 Bedrooms · 2 Baths · House
· Patio · Garden · Parking · Fireplace · Equipped kitchen
Peter Coutts Hill · 1,765 sq.ft · 3 Bedrooms · 2 Baths · House · Patio · Garden · Parking · Fireplace · Equipped kitchen
This beautiful home is located on the border of Atherton in the desirable Horgan Ranch neighborhood of Redwood City. Highlights Include: 3 large bedrooms. 2 updated baths. Spacious living room. Formal dining room. Remodeled kitchen with quartz countertops and stainless appliances. Family room with a fireplace. Primary suite with walk-in closet. Recessed lighting throughout. Private backyard with a pergola covered dining area and paver patio. Perfect for entertaining and relaxation. Large additional side yard with endless possibilities (Play area, basketball, vegetable garden, RV parking, etc). 2 car garage with workbench and storage. Situated on a quiet, private lane. Prime location close to Woodside Plaza, Downtown Redwood City and Menlo Park, Stanford, Hwy 280 & 101. Don't miss this terrific property!
USD 1,998,000
1 Larch Drive
12 pictures
House · for sale
USD 8,990,000
USD 2,386/sq.ft
1 Larch Drive
Peter Coutts Hill
· 3,767 sq.ft · 5 Bedrooms · 4 Baths · House
· Cellar
Peter Coutts Hill · 3,767 sq.ft · 5 Bedrooms · 4 Baths · House · Cellar
Nestled on a private Lindenwood cul-de-sac, this. 0.92-acre Atherton estate offers an exceptional opportunity in one of the Peninsulas most coveted neighborhoods. The main residence offers. 3,770 sq ft of living space with 5 bedrooms and 4 bathrooms, including two versatile rooms ideal for offices, plus a spacious family room. Interiors feature soaring ceilings, expansive windows, and bright living areas. A permitted. 740 sq ft detached ADU provides a private 1-bedroom, 1-bath layout, ideal for guests or multigenerational living. Recently refreshed with crisp paint and refined flooring, the home is move-in ready while retaining timeless character. Whether for renovation or a bespoke luxury estate, the property is a rare blank canvas. The seller has engaged a designer for plans of a grand residence. Buyers may collaborate on a 6-bedroom, 6.5-bath main house with a 1-bedroom, 1-bath ADU, totaling over 11,600 sq ft. Concept highlights include a basement theater, golf simulator, wine cella
USD 8,990,000
201 Thompson Square
View photo
House · for sale
USD 13,790,000
USD 9,928/sq.ft
201 Thompson Square
Peter Coutts Hill
· 1,389 sq.ft · 3 Bedrooms · 2 Baths · House
· Patio · Fireplace · Equipped kitchen · Parking
Peter Coutts Hill · 1,389 sq.ft · 3 Bedrooms · 2 Baths · House · Patio · Fireplace · Equipped kitchen · Parking
A RARE MONTA LOMA GEM: UPDATED HOME ON AN EXPANSIVE 7,500 Sq Ft LOT 3-bedroom, 2-bath home on a rare large 7500 sqft lot (per county records), located on a peaceful street in the desirable Monta Loma neighborhood. This warm and inviting home features hardwood floors, vaulted ceilings with can lights, dual-pane windows, and abundant natural light. The updated kitchen offers wood cabinetry, granite countertops, and a functional island, opening to the spacious great room with a gas fireplace. The open living and dining spaces flow seamlessly to a private outdoor retreat with expansive patios, mature trees, and a wonderful collection of fruit trees including fig, cherry, lemon, and apple. The primary suite features a custom wood vanity, and all bedrooms feature custom closets and functional built-in storage. Additional highlights include a spacious finished 2-car garage with laundry amenities and multifunctional storage. Ideally located minutes away from leading tech campuses, including Go
USD 13,790,000
2110 Williams Street
View photo
House · for sale
USD 3,350,000
USD 1,017/sq.ft
2110 Williams Street
Peter Coutts Hill
· 3,294 sq.ft · House
· Terrace · Parking
Peter Coutts Hill · 3,294 sq.ft · House · Terrace · Parking
A+ Location half block to Stanford in the College Terrace Neighborhood, backing up to a 1+ acre park with direct access. Convert the carport into up to 4 new ADU units to make this an 8 Unit property for HUGE income and property value increases! This property is offered individually, or conjunction with our listing of the neighboring property at 2120. 2122 Williams St (duplex). Strong in-place income, attractive floor plans, private outdoor spaces, covered parking, and direct gated access to Cameron Park. Located just steps from Stanford University, Stanford Research Park, California Avenue, Caltrain, shopping, dining, and major employment centers, the property benefits from exceptional tenant demand
USD 3,350,000
748 Kendall Avenue
12 pictures
House · for sale
USD 4,388,000
USD 2,179/sq.ft
748 Kendall Avenue
Peter Coutts Hill
· 2,013 sq.ft · 5 Bedrooms · 3 Baths · House
· Garden · Deck · Equipped kitchen
Peter Coutts Hill · 2,013 sq.ft · 5 Bedrooms · 3 Baths · House · Garden · Deck · Equipped kitchen
This just-completed transformation of an original Eichler home in Barron Park preserves its architectural roots while introducing a fresh, modern perspective with a distinctly calm, spa-like ambiance. The transformation, by a renowned local builder, includes restored Philippine mahogany walls & redwood ceilings, signature elements of the architecture, plus a defining wall of glass across the rear of the home that invites natural light and a sense of quiet retreat. 5BR/3BA including a junior ADU with full kitchen, bathroom & private entrance. Expanded primary suite introduces a wet room design in the en suite bath, while the original bedroom wing retains its mid-century character with renovated 3BR/1BA. The kitchen reflects a clean, modern aesthetic with custom cabinetry from Denmark & quartz counters & new stainless steel appliances, including an induction range. Living & dining areas connect to the private rear yard, where a new deck and lawn extend the living space for relaxation and
USD 4,388,000
365 Shelby Drive
12 pictures
House · for sale
USD 1,925,000
USD 951/sq.ft
365 Shelby Drive
Peter Coutts Hill
· 2,024 sq.ft · 4 Bedrooms · 3 Baths · House
· Garden · Office room · Fireplace · Equipped kitchen · Parking
Peter Coutts Hill · 2,024 sq.ft · 4 Bedrooms · 3 Baths · House · Garden · Office room · Fireplace · Equipped kitchen · Parking
Welcome to this spacious 4-bedroom, 3-bath single-family home in the highly desirable Whisman Station community. Featuring soaring ceilings, oversized dual-pane windows, and a light-filled open floorplan, this home offers an inviting layout with great everyday functionality. The main living areas flow seamlessly, with the kitchen opening to the family room with fireplace and direct access to the backyard. A highly sought-after feature is the bedroom and full bathroom on the ground floor, ideal for guests, extended family, in-law quarters, or a private home office. Upstairs, the primary suite offers a comfortable retreat with a large en-suite bath, dual-sink vanity, soaking tub, separate shower, and walk-in closet. Recent exterior improvements include fresh exterior paint, a replaced garage door, and a new garage door opener. The home presents a wonderful opportunity for buyers to add their own personal touches and make it their own. HOA dues of $257/month include access to the clubhous
USD 1,925,000
3609 South Court
View photo
House · for sale
USD 2,798,000
USD 2,385/sq.ft
3609 South Court
Peter Coutts Hill
· 1,173 sq.ft · 3 Bedrooms · 2 Baths · House
· Office room · Equipped kitchen
Peter Coutts Hill · 1,173 sq.ft · 3 Bedrooms · 2 Baths · House · Office room · Equipped kitchen
Beautifully refreshed mid-century modern Eichler captures the essence of quintessential California living. Inside, natural light pours through expansive windows, highlighting the open floor plan and seamless indoor-outdoor flow that Eichler homes are known for. The updated kitchen anchors the living space, perfect for both everyday living and effortless entertaining, while an expansive bonus room adds flexibility for a home office, playroom, or additional gathering space. Ideally located in the heart of Silicon Valley, this home is surrounded by it all, top-rated public and private schools, beautiful parks, and a wide array of shopping and dining options. Set in a highly sought-after neighborhood, this is a rare opportunity to enjoy comfort, style, and convenience in one exceptional setting
USD 2,798,000
180 Espinosa Lane
View photo
House · for sale
USD 1,980,000
USD 1,323/sq.ft
180 Espinosa Lane
Peter Coutts Hill
· 1,496 sq.ft · 3 Bedrooms · 2 Baths · House
· Garden · Gym · Fireplace · Equipped kitchen · Parking
Peter Coutts Hill · 1,496 sq.ft · 3 Bedrooms · 2 Baths · House · Garden · Gym · Fireplace · Equipped kitchen · Parking
Recently renovated on a coveted corner lot in Whisman Station, 180 Espinosa Lane is a beautifully updated 3 bedroom, 2.5 bath single-family home with an attached 2-car garage and owned solar. Filled with natural light, the home features wide-plank engineered hardwood floors, recessed lighting, custom wood blinds, updated bathrooms, stainless steel kitchen appliances, custom closet systems in all bedrooms, and upgraded carpet with extra-thick padding for comfort. The finished garage is lined with custom cabinetry, offering plentiful storage and flexible space for a playroom, home gym, or hobby area. The bright living room is anchored by a cozy gas fireplace, while the enclosed upstairs landing adds valuable flex space of 42 square feet for a den or office. The primary suite features vaulted ceilings and a walk-in closet. Outside, the private backyard invites relaxation among mature plum, apple, and Japanese maple trees. Lovingly cared for by the original owners, this home reflects true
USD 1,980,000
187 James Avenue
12 pictures
House · for sale
USD 14,800,000
USD 2,210/sq.ft
187 James Avenue
Peter Coutts Hill
· 6,695 sq.ft · 5 Bedrooms · 5 Baths · House
· Garden · Terrace · Fireplace · Equipped kitchen · Swimming pool
Peter Coutts Hill · 6,695 sq.ft · 5 Bedrooms · 5 Baths · House · Garden · Terrace · Fireplace · Equipped kitchen · Swimming pool
Graceful single-level estate in Atherton's coveted Lindenwood, blending East Coast Nantucket-inspired elegance with California ease. Built in 2012 & designed by Bob Glazier, this refined home exudes quiet sophistication: shingle exterior, crisp white millwork & balanced symmetry. The home is grounded & deliberate, allowing the architecture to settle naturally into the landscape. Inside, open-concept, light-filled interiors showcase soaring tray/coffered ceilings, a soft palette & rich oak floors, delivering warmth & timeless appeal. Offering four bedroom suites & two half-baths, the home is designed for effortless everyday living & elevated entertaining. A chef's kitchen w/top-end appliances, travertine counters & island anchors the home. Expansive windows/doors blur indoor-outdoor living, opening to a terrace w/fireplace & composed pool/spa. Set on nearly an acre, the whimsical grounds are curated yet effortless: boxwood hedges, hydrangeas, crepe myrtle, mature oaks & layered gardens
USD 14,800,000
225 W Meadow Drive, Palo Alto, US, CA
5 pictures
House · for sale
USD 3,000,000
225 W Meadow Drive, Palo Alto, US, CA
Peter Coutts Hill
· 3 Bedrooms · 2 Baths · House
· Garden · Fireplace · Equipped kitchen · Parking
Peter Coutts Hill · 3 Bedrooms · 2 Baths · House · Garden · Fireplace · Equipped kitchen · Parking
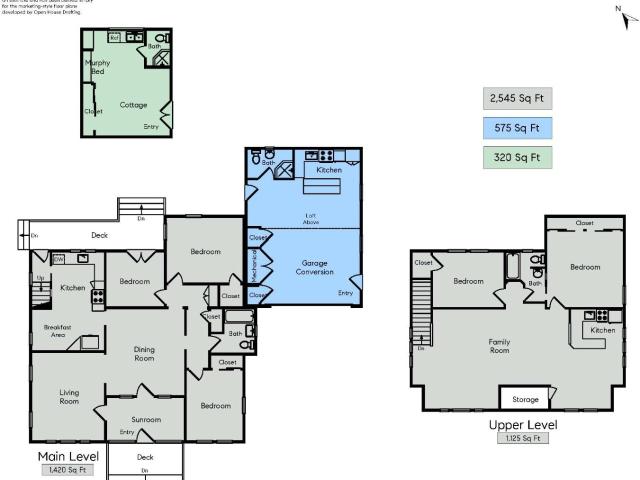
Situated on a quiet corner lot in Palo Alto, this home offers a thoughtful balance of comfort, flexibility, and indoor-outdoor living. Hardwood floors extend throughout a well-defined layout featuring a formal living room w/ a gas fireplace, a separate family room, and a dedicated dining area that flows seamlessly into the kitchen. The updated kitchen anchors the home w/ granite countertops, custom cabinetry, SST appliances, and a breakfast bar, all opening to the main living and entertaining spaces. The primary suite provides a private retreat w/ a walk-in closet & an en-suite bath featuring a marble-tiled shower. Additional bedrooms are generously sized, and the hallway bath includes a double vanity and a jetted soaking tub. A garage conversion offers additional flexible living space w/ a private entry and direct access to the kitchen, perfect for office or guest room. Outdoor spaces with a landscaped backyard showcasing mature fruit trees, flowering shrubs, a tranquil fishpond, and
USD 3,000,000
2656 Gonzaga Street
12 pictures
House · for sale
USD 1,030,750
USD 1,029/sq.ft
2656 Gonzaga Street
Peter Coutts Hill
· 1,001 sq.ft · 3 Bedrooms · 1 Bath · House
· Garden · Parking · Equipped kitchen
Peter Coutts Hill · 1,001 sq.ft · 3 Bedrooms · 1 Bath · House · Garden · Parking · Equipped kitchen
Welcome to this Cozy REMODELED home located in an established East Palo Alto neighborhood. This ready-to-move-in home offers a NEW Kitchen and Bathroom with Cabinets, Granite Counters w/full splash, large Stainless Steel Sink, new appliances (Refrigerator and Gas Stove). Also included are new Waterproof Luxury Vinyl Plank Flooring throughout the home, new bedroom and closet doors, and fresh exterior and interior paint. The home has a large back yard for gatherings and a much needed 2 car garage. The home is located near many Silicon Valley High Tech Employers such as Meta, Amazon, Stanford as well as Home Depot, Ikea, the Bay Trail with easy access to Hwy 101 and the East Bay. Great Opportunity for First Time Homebuyers or Investors
USD 1,030,750
4133 Wilkie Way
12 pictures
House · for sale
USD 2,988,000
USD 1,875/sq.ft
4133 Wilkie Way
Peter Coutts Hill
· 1,593 sq.ft · 3 Bedrooms · 2 Baths · House
· Garden · Equipped kitchen
Peter Coutts Hill · 1,593 sq.ft · 3 Bedrooms · 2 Baths · House · Garden · Equipped kitchen
Experience the best of mid-century modern living in this beautifully updated 3-bedroom, 2-bath home offering approximately 1,600 square feet of thoughtfully designed space. Vaulted ceilings and expansive walls of glass flood the living area with natural light and create a seamless connection to the newly landscaped backyard. Perfect for indoor-outdoor living. The designer kitchen and stylishly updated bathrooms bring a fresh, modern feel while honoring the homes architectural roots. Every detail has been curated for both comfort and effortless style. Ideally located with access to highly sought-after Palo Alto schools and a convenient commute to major tech hubs, this home delivers the perfect balance of design, function, and location
USD 2,988,000
4 Beresford Court
12 pictures
House · for sale
USD 9,989,000
USD 6,490/sq.ft
4 Beresford Court
Peter Coutts Hill
· 1,539 sq.ft · 4 Bedrooms · 3 Baths · House
· Garden · Deck · Equipped kitchen
Peter Coutts Hill · 1,539 sq.ft · 4 Bedrooms · 3 Baths · House · Garden · Deck · Equipped kitchen
Welcome to 4 Beresford Ct, a wonderful oasis nestled in one of Redwood Citys most tranquil neighborhoods. This exquisite 2-story home offers 3,230 square feet with a seamless open floor plan ideal for modern California living. First time on the market. Original owner built this beautiful 4 Bed, 3.5 Bath home that boasts an incredible presence in a private setting. Inside, both levels are bathed in natural light which floods in, accentuating the refinished hardwood floors and new carpet throughout the home. The spacious eat-in kitchen is a chef's dream, with an adjacent formal dining room. Retreat to the bright and roomy primary suite, complete with tranquil ambiance. Multiple glass doors open to an expansive deck, perfect for effortless indoor-outdoor entertaining. Step outside into a gardeners paradise, where the backyard is adorned with fruit trees and lush plantings, perfect for both relaxation and hosting gatherings. Conveniently located just a short drive from highways 280 and 101
USD 9,989,000
2311 Princeton Street
12 pictures
House · for sale
USD 4,600,000
USD 2,637/sq.ft
2311 Princeton Street
Peter Coutts Hill
· 1,744 sq.ft · 3 Bedrooms · 2 Baths · House
· Garden · Terrace · Deck · Equipped kitchen
Peter Coutts Hill · 1,744 sq.ft · 3 Bedrooms · 2 Baths · House · Garden · Terrace · Deck · Equipped kitchen
Situated in the highly sought-after College Terrace neighborhood and set on a generous 10,000 sq ft lot with park-like grounds, this property offers a blend of comfort, functionality and peaceful living. Unbeatable location with easy walk to Stanford University, to the vibrant California Avenue's shops, restaurants, the weekly farmer's market, and to Stanford Dish trail and local parks. This lovely home features a one-story floor plan with an open concept living/dining room with high beam ceiling and skylight, three spacious bedrooms with large walk-in closets, two full bathrooms, a light filled kitchen with ample cabinetry and eat-in area overlooking the greenery. The private backyard oasis with mature trees, colorful flowers, a garden house and an expansive deck, create an inviting extension of living, relaxing and entertaining. Excellent Palo Alto Schools. Do not miss the opportunity to make this Palo Alto gem your own!
USD 4,600,000
2120 Williams Street
View photo
House · for sale
USD 1,900,000
USD 2,261/sq.ft
2120 Williams Street
Peter Coutts Hill
· 840 sq.ft · House
· Terrace · Parking
Peter Coutts Hill · 840 sq.ft · House · Terrace · Parking
A+ Location half block to Stanford in the College Terrace Neighborhood, backing up to a 1+ acre park with direct access. Convert the carport into 2 new ADU units to make this a 4-plex property for HUGE income and property value increases! This property is offered individually, or also find our listing of the neighboring property at 2106. 2112 Williams St. Strong in-place income, attractive floor plans, private outdoor spaces, covered parking, and direct gated access to Cameron Park. Located just steps from Stanford University, Stanford Research Park, California Avenue, Caltrain, shopping, dining, and major employment centers, the property benefits from exceptional tenant demand
USD 1,900,000
2518 South Court
12 pictures
House · for sale
USD 3,698,000
USD 2,564/sq.ft
2518 South Court
Peter Coutts Hill
· 1,442 sq.ft · 3 Bedrooms · 2 Baths · House
· Deck · Equipped kitchen · Parking · Heating
Peter Coutts Hill · 1,442 sq.ft · 3 Bedrooms · 2 Baths · House · Deck · Equipped kitchen · Parking · Heating
Perfectly situated in prime Midtown Palo Alto on a tree-lined street, this move-in ready home offers beautifully renovated and vibrant living spaces. Discover a bright living / dining room with recessed lighting and updated hardwood flooring throughout. A spacious family room provides access to an expansive deck set against towering trees and fresh new landscaping. An updated modern kitchen with breakfast area showcases striking tile floors and new stainless-steel appliances. Down the hall, the primary ensuite features a renovated new bathroom and redesigned walk-in closet. 2 additional bedrooms share a hall bathroom with new hardware and fixtures. A mini-split system delivers both heating and cooling, complemented by a central forced-air heating system. Owned solar panels support energy-efficiency while the attached 2-car garage with laundry hookups helps simplify daily living. Conveniently located near the renown Cal Ave. Farmers market, Caltrain, Mitchell Park and Midtown Shopping C
USD 3,698,000
2110 Bowdoin Street
12 pictures
House · for sale
USD 1,998,000
USD 2,237/sq.ft
2110 Bowdoin Street
Peter Coutts Hill
· 893 sq.ft · 2 Bedrooms · 1 Bath · House
· Patio · Garden · Fireplace · Equipped kitchen · Parking
Peter Coutts Hill · 893 sq.ft · 2 Bedrooms · 1 Bath · House · Patio · Garden · Fireplace · Equipped kitchen · Parking
Right next to Stanford University in one of Palo Altos most charming pockets, this sun-drenched cottage exudes character and warmth. With 2 bedrooms, 1 bath, and 904 square feet, and high-ceilings, the layout feels bright and cozy. Inside, the living room serves as the heart of the home, featuring built-in bookshelves and a fireplace. The eat-in kitchen comes equipped with stainless steel appliances and opens directly onto a serene, private patio. Its the perfect spot for morning coffee surrounded by lush greenery. The Highlights: Outdoor Living: A beautifully planted rear patio off the kitchen plus access to a shared green space. Convenience: Low-maintenance garden with one covered carport. The unique property is one of just 5 cottages on the street that are single-family homes of exceptional charm and value. Ideally located near top-rated schools, parks, shopping, and major tech campuses, its a rare chance to own in one of Silicon Valleys most sought-after neighborhoods
USD 1,998,000

Get email alerts

Don't miss out: be the first to know about new properties

The alert was correctly created

On subscribing you accept the conditions of use and the privacy policy
Alert
Receive new ads in your inbox
Save this search
Receive alerts for new listings

We'll send you an email when we have new properties for: "Houses for sale in Peter Coutts Hill"

The alert was correctly created

Whisman Station
Castro City
Get email alerts and be the first to see new listings
Required field
On subscribing I accept the terms of the privacy policy
Perfect! You'll soon start receiving new listings via email
Alert
Receive an email when we have new ads for Houses for sale in Peter Coutts Hill
Save this search
Filters

Bedrooms

Size (sq.ft)

sq.ft
sq.ft

Price

USD
USD

Property type

Bathrooms

Clear all filters
Receive notifications when new entries are published.