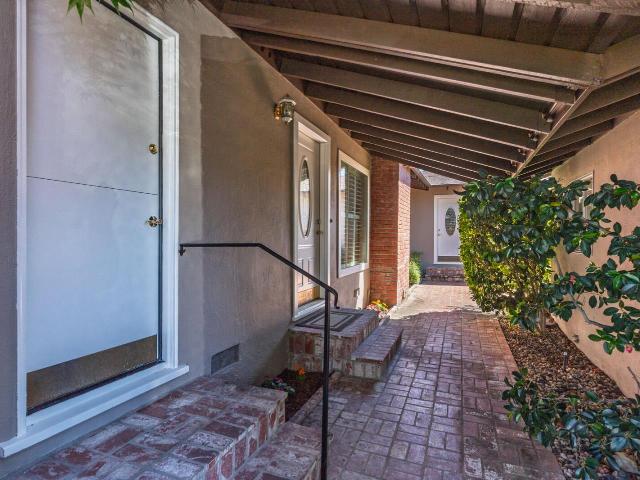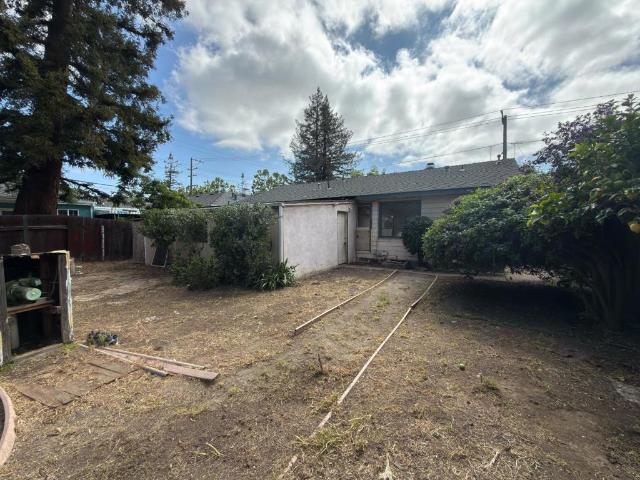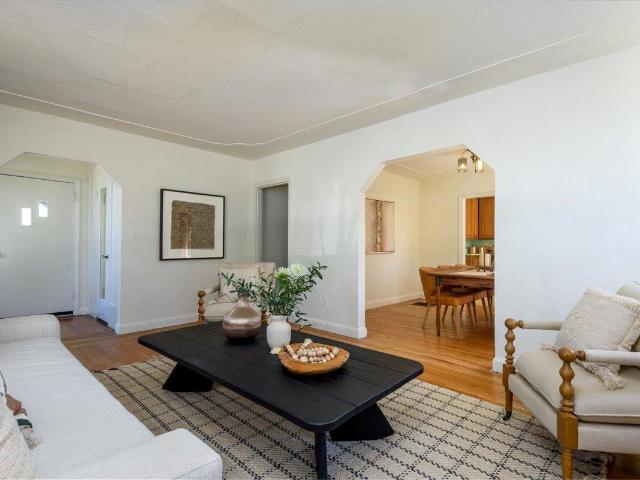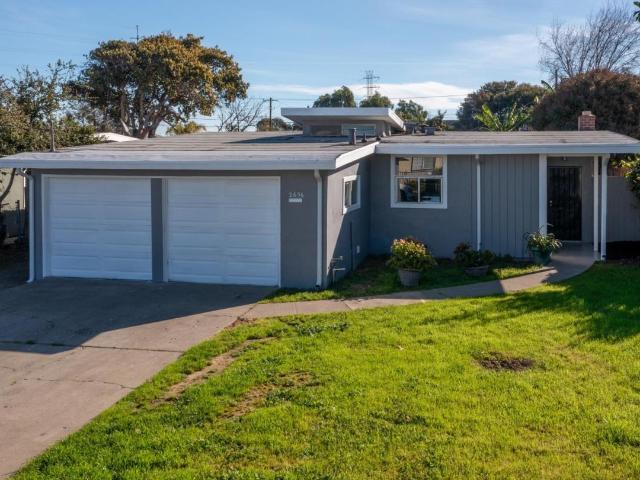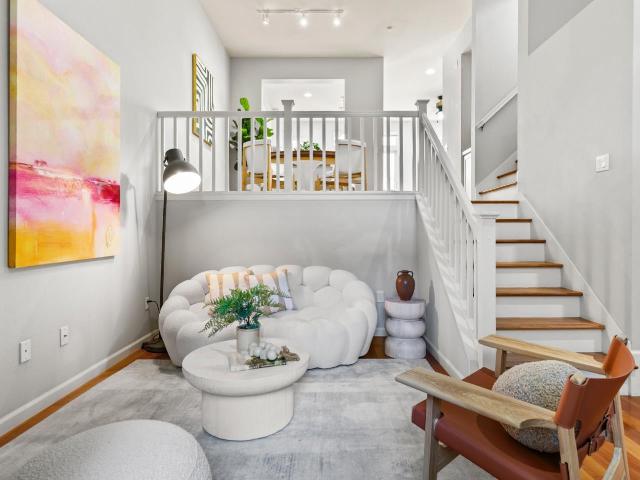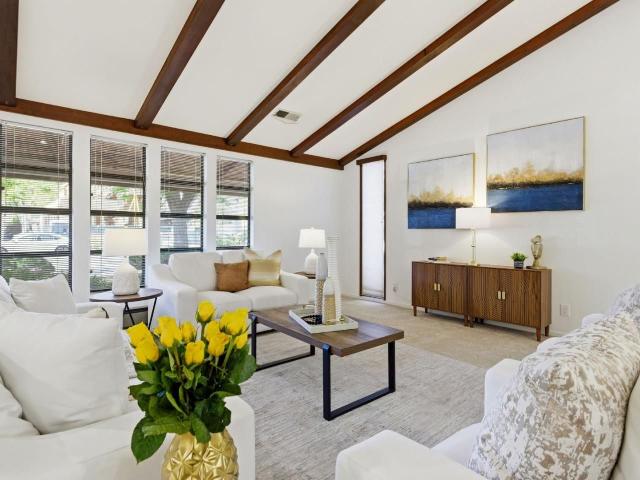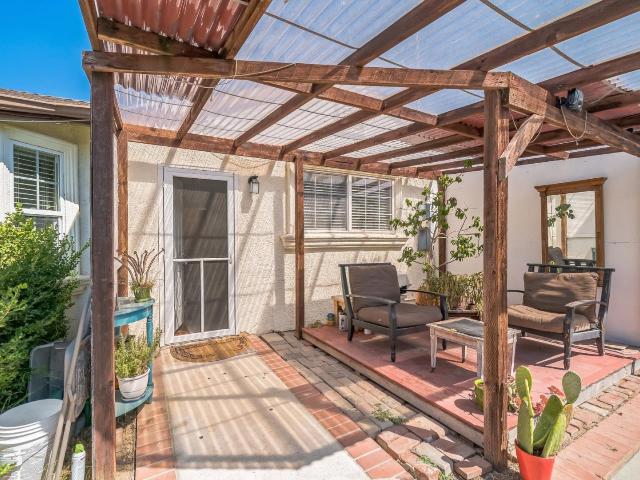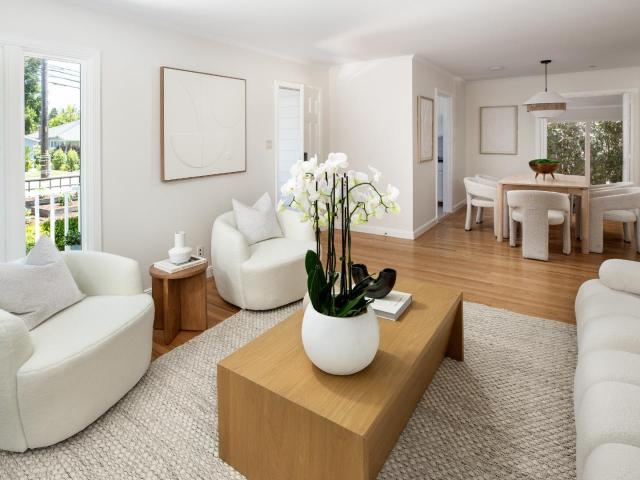
554 houses for sale in Peter Coutts Hill

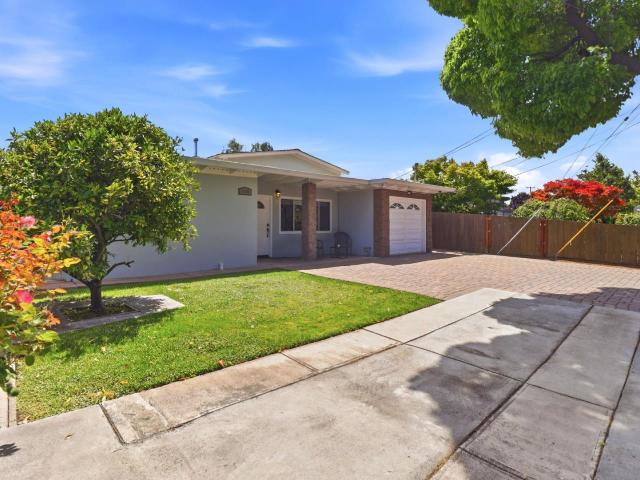
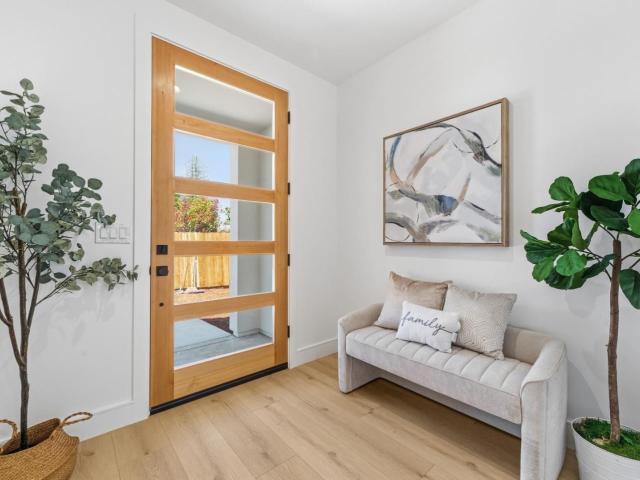
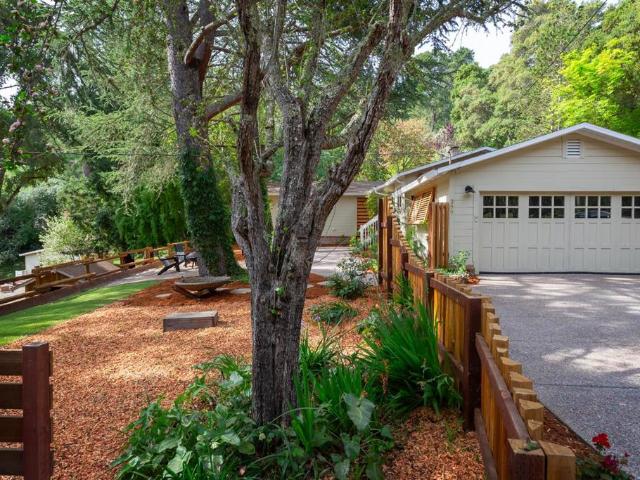
377 Wayside Road
12 pictures
House · for sale
USD 2,835,000
USD 2,010/sq.ft
377 Wayside Road
Peter Coutts Hill
· 1,410 sq.ft · 3 Bedrooms · 2 Baths · House
· Garden · Equipped kitchen
Peter Coutts Hill · 1,410 sq.ft · 3 Bedrooms · 2 Baths · House · Garden · Equipped kitchen
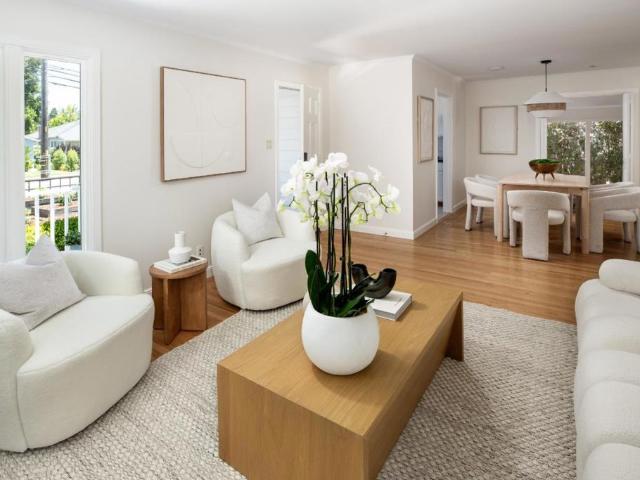
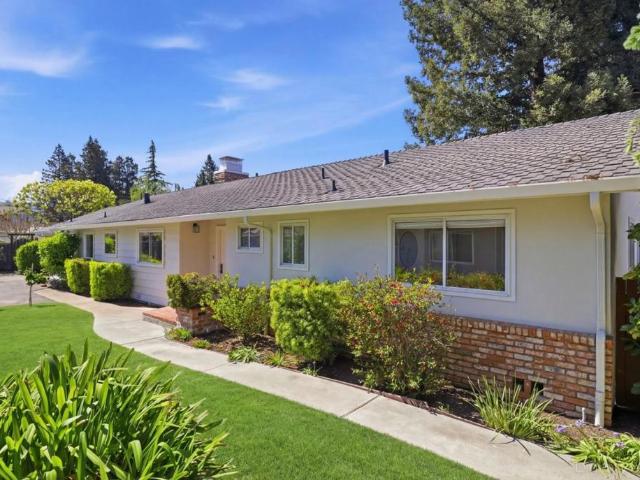
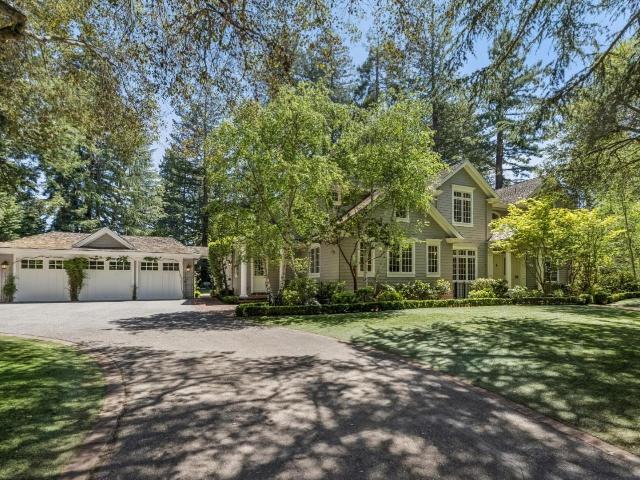
Peaceful Updated Country Living on Nearly 1.5 Acres. Beautifully updated and framed by sun-swept open meadows and majestic trees, this property spans nearly 1.5 acres at the end of a lane. An inviting front porch takes in the tranquil surroundings and sounds of nature. Stepping inside, the ambiance is bright and inviting with refinished hardwood floors, crisp white woodwork, and expansive windows and glass doors. The designer all. White kitchen has Carrara marble counters and stainless steel appliances, including a quality Viking gas range. A separate wing comprises 2 full-size bedrooms and one small bedroom, plus 2 full baths. Perfect for exercise, art, and/or office needs is a detached 2-room studio plus a Nordic-inspired newly added second studio. Tying it all together are many beautiful and versatile outdoor living spaces plus a fully fenced vegetable garden, small orchard, and a chicken coop. Open Houses Sat/Sun 4/11-12, 1:30pm-4:30pm
USD 2,835,000
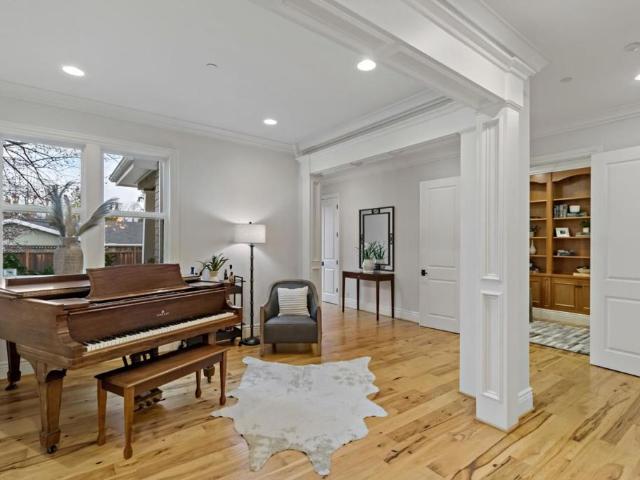
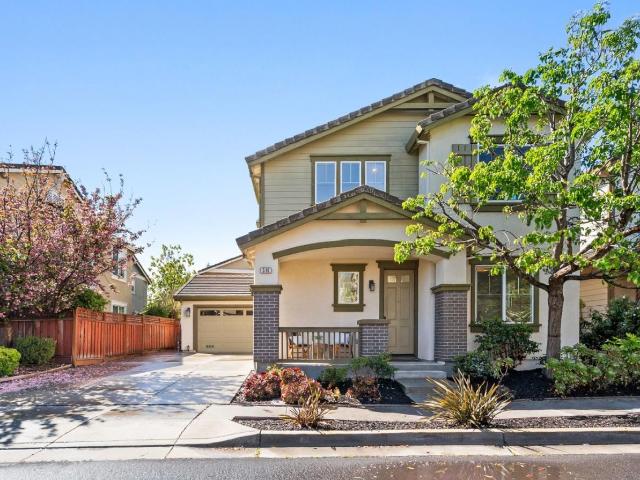
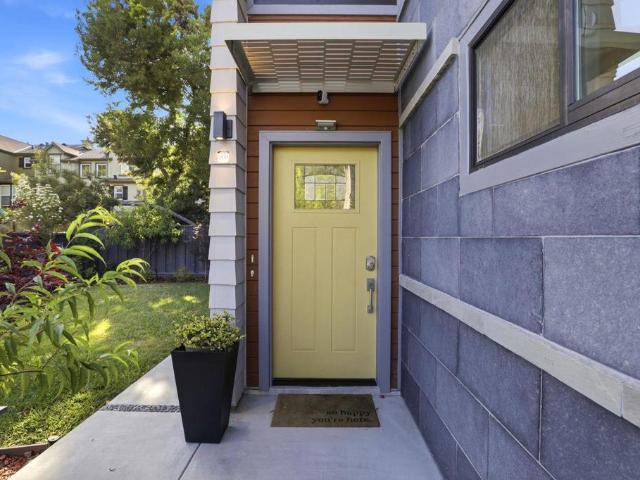
36 Gretel Court
12 pictures
House · for sale
USD 2,995,000
USD 1,015/sq.ft
36 Gretel Court
Peter Coutts Hill
· 2,949 sq.ft · 4 Bedrooms · 4 Baths · House
· Office room · Fireplace · Equipped kitchen
Peter Coutts Hill · 2,949 sq.ft · 4 Bedrooms · 4 Baths · House · Office room · Fireplace · Equipped kitchen
Welcome to Gretel Court, a tucked away private lane of homes built in 2005. This beautifully crafted residence blends timeless elegance with everyday comfort. The well-appointed floor plan features high ceilings, rich millwork, and hardwood floors on the main level, and includes a full bedroom and bath on the ground floor, along with a powder room for guests. Formal living and dining rooms complement the open-concept kitchen, breakfast nook, and spacious family room with central fireplace ideal for both daily living and entertaining. The chefs kitchen is equipped with stainless steel appliances, a 48-inch Viking gas range, granite countertops, bar seating and a walk-in pantry. The ground floor also includes a dedicated office with built-in shelving, ideal for work or study. Upstairs, all bedrooms are ensuite for added comfort and privacy. The primary suite features a walk-in closet and spa-inspired bath with jetted tub, oversized shower, dual sinks, and natural stone finishes. The priv
USD 2,995,000
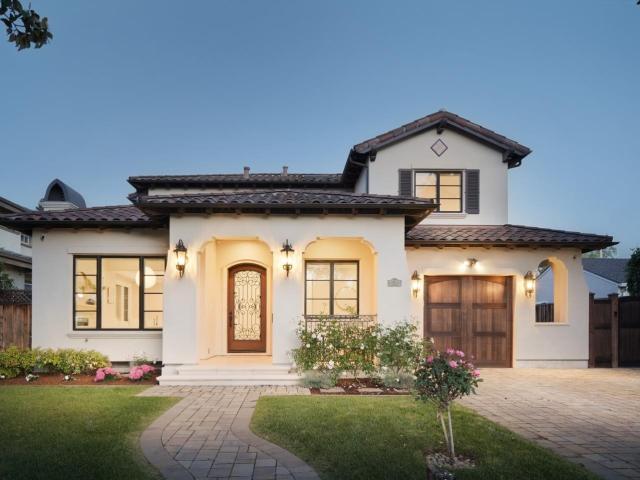
1430 Chilco Street
12 pictures
House · for sale
USD 1,100,000
USD 896/sq.ft
1430 Chilco Street
Peter Coutts Hill
· 1,227 sq.ft · 4 Bedrooms · 1 Bath · House
· Equipped kitchen
Peter Coutts Hill · 1,227 sq.ft · 4 Bedrooms · 1 Bath · House · Equipped kitchen
Welcome to this beautifully updated single-family residence nestled in the heart of East Menlo Park. Situated on a generous 5,000 +/. Sq ft lot, this home offers a perfect blend of comfort, space, and modern upgrades ideal for growing families or savvy investors. Step inside to discover a spacious and open floor plan that provides excellent flow between the living, dining, and kitchen areas. Natural light fills the home, enhanced by recessed lighting and fresh interior paint that lend a crisp, modern feel throughout. The home features four generously sized bedrooms and one full bathroom, thoughtfully laid out to provide privacy and convenience. This home offers additional bonus rooms that can be used as an office and a spacious family room. The location is ideal for today's lifestyle: a true commuter's dream with easy access to Highway 101, the Dumbarton Bridge, and major tech campuses. You're just minutes away from the shops and restaurants, as well as Stanford Shopping Center for end
USD 1,100,000
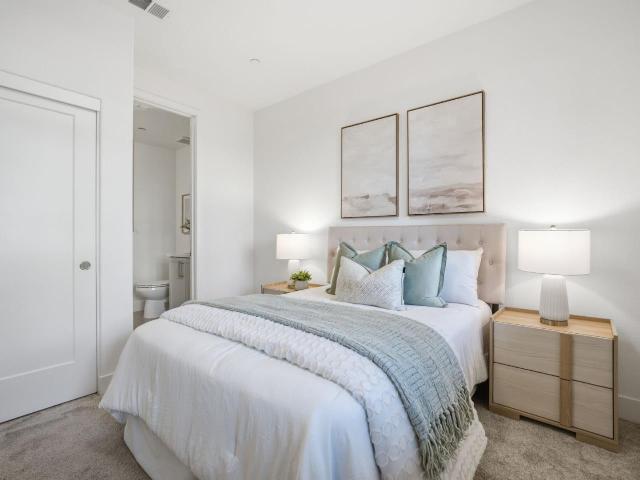
510 Sandlewood Street
12 pictures
House · for sale
USD 1,799,800
USD 1,007/sq.ft
510 Sandlewood Street
Peter Coutts Hill
· 1,787 sq.ft · 4 Bedrooms · 3 Baths · House
· Garden · Office room · Equipped kitchen
Peter Coutts Hill · 1,787 sq.ft · 4 Bedrooms · 3 Baths · House · Garden · Office room · Equipped kitchen
Beautifully updated newer construction home in a quiet Menlo Park location. This 4-bedroom, 3-bath home offers a desirable floor plan with a bedroom and full bath on the main level ideal for guests or a home office. The open-concept layout features a bright living and dining area connected to a refreshed kitchen with new Quartz countertops, new stainless steel appliances, and freshly painted cabinetry. All bathrooms have been upgraded with Quartz countertops, LED mirrors, and modern fixtures. Upstairs includes a versatile loft and three additional bedrooms, including a spacious primary suite with dual vanities, soaking tub, separate shower, and a large walk-in closet. Enjoy a low-maintenance backyard and energy-efficient features including owned solar panels, tankless water heater, Nest control and EV charger. Neighborhood park is down the street. And the best part, there is no HOA fee. Location is key. Just a 4-minute bike ride to Meta campus, close to downtown Menlo Park and Palo Alt
USD 1,799,800
644 Wellsbury Way
12 pictures
House · for sale
USD 6,280,000
USD 2,083/sq.ft
644 Wellsbury Way
Peter Coutts Hill
· 3,014 sq.ft · 5 Bedrooms · 4 Baths · House
· Garden · Office room · Fireplace · Equipped kitchen
Peter Coutts Hill · 3,014 sq.ft · 5 Bedrooms · 4 Baths · House · Garden · Office room · Fireplace · Equipped kitchen
Stunning 6-year-old Mediterranean home on a quiet Prime Midtown. Approx. 3,020 sq ft with 5 bedrooms + office, 4.5 baths, including a main level ensuite. Detached studio with shower and half bath ideal for guests, work, or fitness. Light filled open floor plan with high ceilings, gas fireplace, and 7.5' European oak floors. Chefs kitchen with Omega cabinetry, Thermador appliances, and bay window breakfast nook. Premium smart home automation, security system, and built-in Bose surround sound. Spacious backyard with natural gas BBQ, Sedona by Lynx grill, and side burners. Convenient location near Midtown Shopping Center, Winter Lodge, Hoover Park, Mitchell Park & Library. Easy access to Stanford, Google, Meta, and top-rated Palo Alto schools. Bright, tranquil and spacious, a perfect place to call home
USD 6,280,000
2235 Mora Place
12 pictures
Townhouse · for sale
USD 1,799,888
USD 995/sq.ft
2235 Mora Place
Peter Coutts Hill
· 1,808 sq.ft · 3 Bedrooms · 3 Baths · Townhouse
Peter Coutts Hill · 1,808 sq.ft · 3 Bedrooms · 3 Baths · Townhouse
Nestled in a prime location, this beautiful 3 bed, 3.5 bath home offers 1,809 SF living space, blending privacy, modern comfort, and exceptional convenience. Ideally positioned within the community, the home enjoys a rare sense of seclusion with generous spacing on one side and the natural edge of the property on the other, while mature trees create a peaceful setting and refreshing cross breezes. Inside, an open concept floor plan filled with natural light creates an inviting atmosphere, enhanced by recessed lighting and spacious living areas perfect for everyday living and entertaining. Designed as a fully integrated smart home, featuring CAT-6A wiring, enterprise grade Ruckus WiFi on every floor, Nest smart thermostats, smart locks, smoke detectors, and Lutron lighting controls. Comfort is elevated with a Lennox PureAir hospital grade air purification system and zoned climate control. The flexible 1st floor suite offers ideal space for guests, multigenerational living, or rental pot
USD 1,799,888
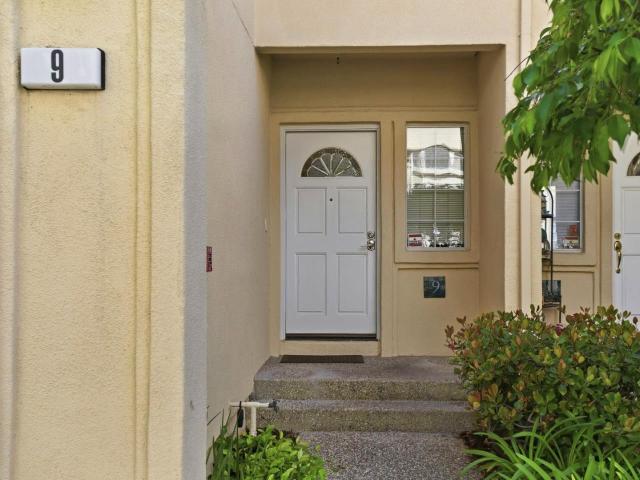
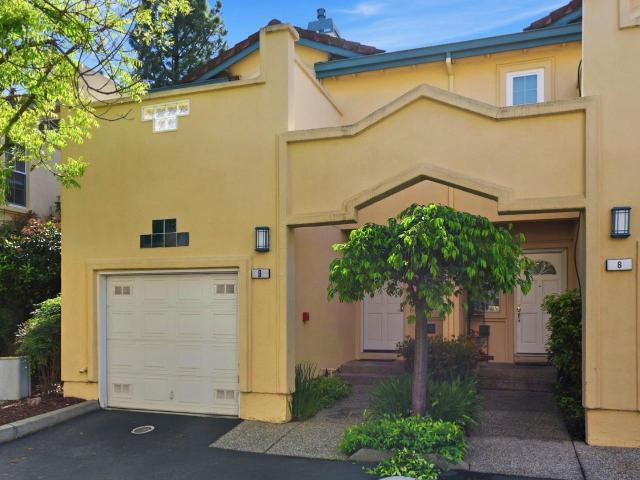
4173 El Camino Real 9
12 pictures
Townhouse · for sale
USD 1,499,000
USD 1,096/sq.ft
4173 El Camino Real 9
Peter Coutts Hill
· 1,367 sq.ft · 2 Bedrooms · 2 Baths · Townhouse
· Garden · Fireplace · Parking · Swimming pool
Peter Coutts Hill · 1,367 sq.ft · 2 Bedrooms · 2 Baths · Townhouse · Garden · Fireplace · Parking · Swimming pool
This two-story Palo Alto townhouse features 1,375 square feet of living space on a 1,176-square-foot lot, including two bedrooms and two and a half bathrooms. Quality interior details include hardwood flooring, high vaulted ceilings, and skylights that provide abundant natural light throughout the home. The open floor plan centers on a living room with a fireplace and provides direct access to a private fenced backyard. Notable amenities include an in-unit laundry area, an attached one-car garage, and additional guest parking. Residents also have access to a community swimming pool and well-maintained landscaped grounds. Located in a prime Silicon Valley position, this home offers a convenient commute to Stanford University and major technology campuses via Highways 101 and 280. The property is situated near downtown Palo Alto and Los Altos, and it benefits from the local school district including Juana Briones Elementary, Fletcher Middle, and Gunn High School
USD 1,499,000
134 Nimitz Avenue
View photo
House · for sale
USD 1,695,000
USD 1,311/sq.ft
134 Nimitz Avenue
Peter Coutts Hill
· 1,292 sq.ft · 3 Bedrooms · 2 Baths · House
· Garden · Fireplace · Equipped kitchen · Parking
Peter Coutts Hill · 1,292 sq.ft · 3 Bedrooms · 2 Baths · House · Garden · Fireplace · Equipped kitchen · Parking
Freshly updated and filled with character, this inviting Horgan Ranch home offers comfortable living in a highly convenient Redwood City location. A welcoming wood fence, raised vegetable beds, updated landscaping, and covered front porch create an attractive first impression. Inside, hardwood floors flow throughout the main living areas, while the light-filled living room features a picture window, wood-burning fireplace with marble hearth, and classic casement windows. The living room opens seamlessly to the dining area, creating a bright and centralized gathering space ideal for everyday living and entertaining. The kitchen is appointed with granite countertops, white cabinetry, stainless steel appliances, gas range, and direct access to the attached garage. A family room offers new carpet, abundant natural light from multiple picture windows, and sliding doors to the backyard. The primary suite includes corner casement windows and an en suite bath with a skylight and glass-enclosed
USD 1,695,000
461 Bedford Loop
View photo
Townhouse · for sale
USD 1,548,000
USD 971/sq.ft
461 Bedford Loop
Peter Coutts Hill
· 1,593 sq.ft · 2 Bedrooms · 2 Baths · Townhouse
Peter Coutts Hill · 1,593 sq.ft · 2 Bedrooms · 2 Baths · Townhouse
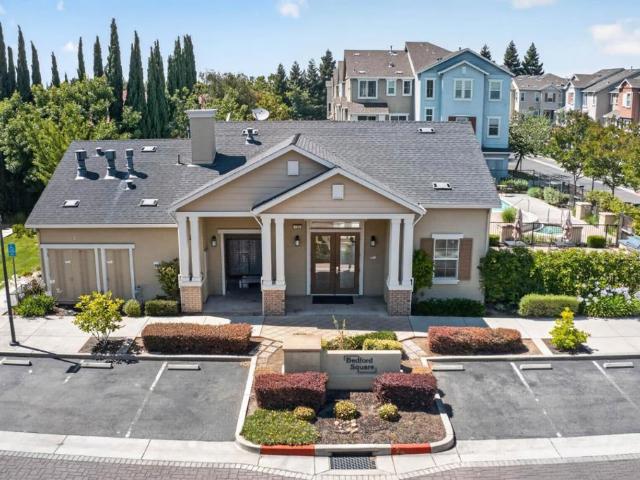
Tucked into one of Mountain Views most welcoming and family-friendly communities, this thoughtfully cared-for spacious two bedroom townhome has been more than just a place to live. Its been a place to grow, gather, and truly feel at home. Mornings often begin with a stroll to nearby Pyramid Park, where laughter fills the playground, neighbors connect, and even four-legged family members have space to roam. Evenings can be spent unwinding by the community pool or hosting friends at the clubhouse. Inside, the homes layout is both functional and inviting. Designed for real life. Whether its a cozy night in or gathering with friends, the space adapts effortlessly. Natural light, nearby green spaces, and a strong sense of community all contribute to a lifestyle that feels both connected and calm. The location is truly exceptional, with quick access to major freeways, Caltrain service to San Francisco, and VTA light rail to San Jose, making commuting or exploring the Bay Area simple and conv
USD 1,548,000
449 Santa Clara Avenue
12 pictures
House · for sale
USD 2,495,000
USD 1,458/sq.ft
449 Santa Clara Avenue
Peter Coutts Hill
· 1,711 sq.ft · 3 Bedrooms · 2 Baths · House
· Garden · Fireplace · Equipped kitchen · Parking
Peter Coutts Hill · 1,711 sq.ft · 3 Bedrooms · 2 Baths · House · Garden · Fireplace · Equipped kitchen · Parking
Tucked away down a private shared driveway, this charming Redwood City rancher blends mid-century character with comfort and space. Set on an expansive 12,606 sq ft lot, the property showcases beautifully curated, mature gardens designed by a master gardener creating a serene, park-like setting. Inside, the 3-bedroom, 2.5-bath home features tall ceilings that enhance the light and airy feel, along with a cozy pass through fireplace that separates the family room just off the kitchen, perfect for relaxed everyday living or entertaining. The thoughtful layout offers both openness and privacy in all the right places. Additional highlights include an oversized two-car garage with ample storage or workspace potential. With its unique setting, timeless style, and lush grounds, this home is a rare opportunity to enjoy both tranquility and convenience in Redwood City
USD 2,495,000
2045 Helena Way
12 pictures
House · for sale
USD 1,875,000
USD 1,476/sq.ft
2045 Helena Way
Peter Coutts Hill
· 1,270 sq.ft · 3 Bedrooms · 2 Baths · House
· Garden · Parking · Equipped kitchen
Peter Coutts Hill · 1,270 sq.ft · 3 Bedrooms · 2 Baths · House · Garden · Parking · Equipped kitchen
Gracious Living. One level home with curb appeal. Desired neighborhood. Near school, shopping, restaurants, transportation. Easy access to 280 for commute. Front curb appeal with brick and rod iron gate. New exterior paint. Center courtyard with Gazebo, nicely extends the living area. Open and airy formal Living Room and Ding Area Combination. Cooking will be a joy in the light and bright Eat-In Kitchen. 3 good sized Bedrooms with plenty of closet space. Hallway Bathroom with shower over a tub. Primary Bathroom with large soaking tub. Harwood floors throughout the home. New interior paint. New Dining Area light fixture. Newer windows with white plantation shutters add to the ambiance. Expansive Paver low maintenance rear yard. Detached two car garage with laundry area. This home is truly the'Prince of Potential'. Home needs a new roof. Cracks on the detached garage floor. List Price takes this into consideration. This Gem of a home just needs your imagination to really sparkle
USD 1,875,000
1151 Hollyburne Avenue
View photo
House · for sale
USD 889,000
USD 1,032/sq.ft
1151 Hollyburne Avenue
Peter Coutts Hill
· 861 sq.ft · 2 Bedrooms · 1 Bath · House
Peter Coutts Hill · 861 sq.ft · 2 Bedrooms · 1 Bath · House
Investor opportunity in Menlo Park. Original single-story home on a 5,750 sq ft lot just minutes from major tech campuses, shopping and commuting routes. Current home is a 2 bedroom, 1 bath with a Junior ADU attached. Permit status unknown. Bring your vision to maximize potential in the desirable East of 101 location. Buyer to verify permits and square footage. Opportunity to reimagine a Menlo Park home near Meta, Stanford, transit and amenities
USD 889,000
941 College Avenue
12 pictures
House · for sale
USD 3,295,950
USD 2,040/sq.ft
941 College Avenue
Peter Coutts Hill
· 1,615 sq.ft · 3 Bedrooms · 2 Baths · House
· Garden · Terrace · Fireplace · Equipped kitchen · Parking
Peter Coutts Hill · 1,615 sq.ft · 3 Bedrooms · 2 Baths · House · Garden · Terrace · Fireplace · Equipped kitchen · Parking
Welcome to this charming and character-filled home nestled in the heart of College Terrace, just moments from the vibrant shops, cafes, and restaurants along California Avenue. This inviting 3-bedroom, 2-bath residence blends timeless appeal with everyday comfort, featuring beautiful hardwood flooring throughout and a thoughtfully designed layout. The spacious living room, anchored by a cozy wood-burning fireplace, flows seamlessly into a formal dining room perfect for both relaxed evenings and elegant entertaining. The eat-in kitchen offers a delightful built-in breakfast booth, along with a separate pantry and dedicated laundry room for added convenience. The serene primary suite provides a private retreat with dual sinks, a luxurious soaking tub, and a separate stall shower. Step outside to a charming yard ideal for barbecues and outdoor gatherings, while a detached two-car garage offers ample parking and storage. With its warmth, functionality, and unbeatable location in one of Pal
USD 3,295,950
2656 Gonzaga St, East Palo Alto, CA 94303 | MLS #ML82037
View photo
House · for sale
USD 989,000
USD 988/sq.ft
2656 Gonzaga St, East Palo Alto, CA 94303 | MLS #ML82037
Peter Coutts Hill
· 1,001 sq.ft · 3 Bedrooms · 1 Bath · House
· Garden · Parking · Equipped kitchen
Peter Coutts Hill · 1,001 sq.ft · 3 Bedrooms · 1 Bath · House · Garden · Parking · Equipped kitchen
Price reduction! Beautifully Staged and freshly REMODELED home located in an established East Palo Alto neighborhood. This ready-to-move-in home offers a NEW Kitchen and Bathroom with Cabinets, Granite Counters wu002Ffull splash, large Stainless Steel Sink, new appliances (Refrigerator and Gas Stove). Also included are new Waterproof Luxury Vinyl Plank Flooring throughout the home, new bedroom and closet doors, and fresh exterior and interior paint. The home has a large back yard for gatherings and a much needed 2 car garage. The home is located near many Silicon Valley High Tech Employers such as Meta, Amazon, Stanford as well as Home Depot, Ikea, the Bay Trail with easy access to Hwy 101 and the East Bay. Great Opportunity for First Time Homebuyers or Investors
USD 989,000
74 Lilac Drive
12 pictures
House · for sale
USD 15,748,000
USD 1,656/sq.ft
74 Lilac Drive
Peter Coutts Hill
· 9,505 sq.ft · 8 Bedrooms · 8 Baths · House
· Garden · Office room · Fireplace · Equipped kitchen · Swimming pool · Cellar
Peter Coutts Hill · 9,505 sq.ft · 8 Bedrooms · 8 Baths · House · Garden · Office room · Fireplace · Equipped kitchen · Swimming pool · Cellar
Privately set on a quiet lane in Atherton's desirable Lindenwood neighborhood, this exceptional estate offers a balanced combination for both grand entertaining & comfortable daily living. Spanning 3 levels, the home features 8 bedrooms plus an executive office, 8 full baths & 3 powder baths. The main level blends elegance & functionality with formal living & dining rooms, while the expansive kitchen-family great room opens to the backyard for seamless indoor-outdoor living. An executive office, guest suite & mudroom complete the ideal main floor. Upstairs, the primary suite offers a fireplace & spa-like bath, accompanied by three additional spacious bedroom suites. The lower level differentiates the home and features a large recreation room with kitchen, wine cellar, home theater, plus 3 additional bedrooms that serve as private accommodations for visiting guests or extended stays. Resort-like grounds include multiple terraces, an outdoor fireplace, expansive turf lawn, pool & spa, po
USD 15,748,000
1140 Almanor Avenue
12 pictures
House · for sale
USD 1,398,000
USD 1,442/sq.ft
1140 Almanor Avenue
Peter Coutts Hill
· 969 sq.ft · 3 Bedrooms · 1 Bath · House
· Garden · Fireplace · Equipped kitchen · Parking
Peter Coutts Hill · 969 sq.ft · 3 Bedrooms · 1 Bath · House · Garden · Fireplace · Equipped kitchen · Parking
Charming Menlo Park Home on Expansive Lot Welcome to this bright and inviting 3-bedroom, 1-bath home set on a generous 6,899 sq ft lot in a quaint Menlo Park neighborhood. Recently remodeled, the home offers spacious living space designed with both comfort and style in mind. Natural light fills every corner through large windows, accentuating the open dining and living room where high ceilings and a cozy wood-burning fireplace create a warm and welcoming atmosphere. The modern kitchen is a standout feature, complete with stainless steel appliances, a gas stove, pantry, and a comfortable eat-in area that connects seamlessly to the living spaces. Inside laundry and an attached 1-car garage add everyday convenience, while the new front yard and oversized backyard provide endless possibilities for entertaining, gardening, or future expansion. Perfectly located near local schools and the Meta campus, the home also offers easy access to the Dumbarton Bridge, major freeways, and both San Fran
USD 1,398,000
1664 Tulane Avenue
12 pictures
House · for sale
USD 1,059,000
USD 993/sq.ft
1664 Tulane Avenue
Peter Coutts Hill
· 1,066 sq.ft · 4 Bedrooms · 2 Baths · House
· Office room
Peter Coutts Hill · 1,066 sq.ft · 4 Bedrooms · 2 Baths · House · Office room
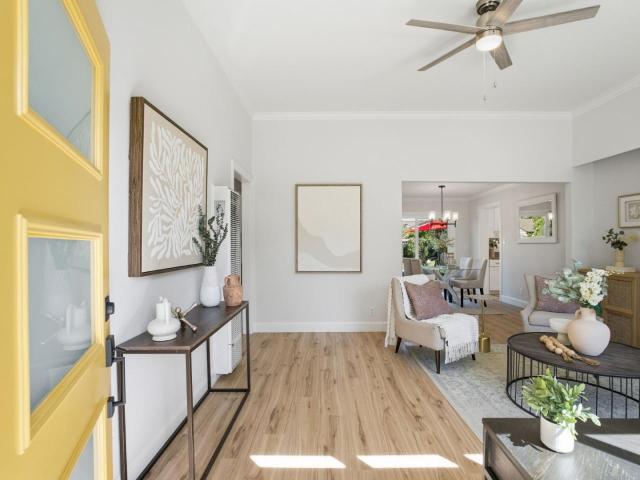
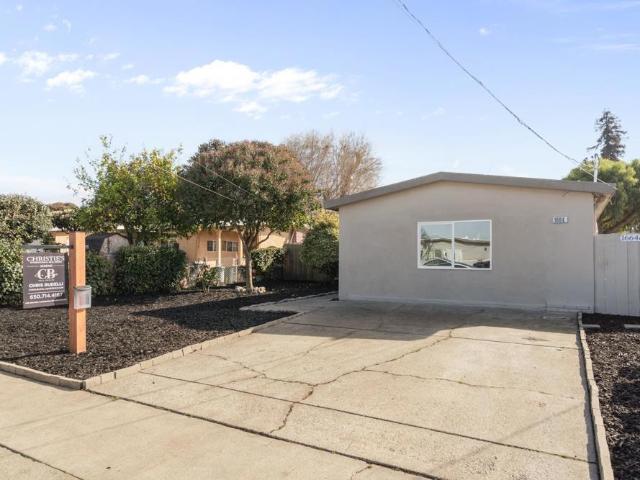
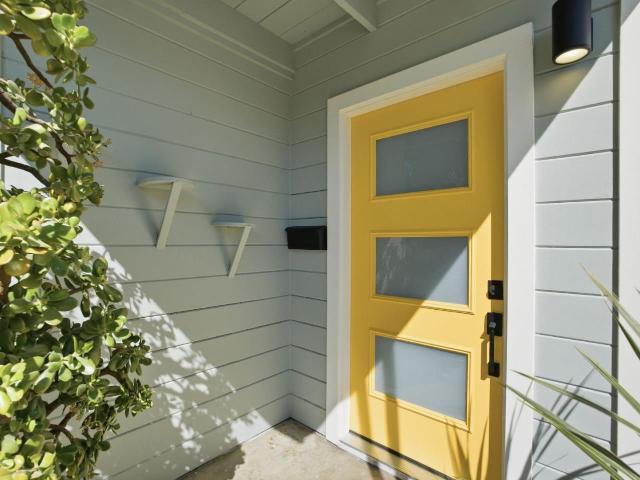
Welcome to 1664 Tulane Street! This light filled and versatile home features a bright open layout with abundant natural light, creating a warm and inviting atmosphere throughout. In addition, a newly constructed junior ADU with 1 bed/1 bath provides exceptional flexibility, from hosting guests/family, a private home office, or potential rental income. Thoughtfully designed, the ADU complements the main home while offering privacy and modern functionality. Conveniently located near Meta and major commute routes, this property offers easy access to 101, the Dumbarton Bridge, and key Peninsula and Silicon Valley destinations. Enjoy nearby parks and walking trails, while staying connected to everything the Bay Area has to offer
USD 1,059,000
1140 Almanor Ave, Menlo Park, CA 94025 | MLS #ML82044
View photo
House · for sale
USD 1,398,000
USD 1,442/sq.ft
1140 Almanor Ave, Menlo Park, CA 94025 | MLS #ML82044
Peter Coutts Hill
· 969 sq.ft · 3 Bedrooms · 1 Bath · House
· Garden · Fireplace · Equipped kitchen · Parking
Peter Coutts Hill · 969 sq.ft · 3 Bedrooms · 1 Bath · House · Garden · Fireplace · Equipped kitchen · Parking
Charming Menlo Park Home on Expansive Lot Welcome to this bright and inviting 3-bedroom, 1-bath home set on a generous 6,899 sq ft lot in a quaint Menlo Park neighborhood. Recently remodeled, the home offers spacious living space designed with both comfort and style in mind. Natural light fills every corner through large windows, accentuating the open dining and living room where high ceilings and a cozy wood-burning fireplace create a warm and welcoming atmosphere. The modern kitchen is a standout feature, complete with stainless steel appliances, a gas stove, pantry, and a comfortable eat-in area that connects seamlessly to the living spaces. Inside laundry and an attached 1-car garage add everyday convenience, while the new front yard and oversized backyard provide endless possibilities for entertaining, gardening, or future expansion. Perfectly located near local schools and the Meta campus, the home also offers easy access to the Dumbarton Bridge, major freeways, and both San Fran
USD 1,398,000
171 Bel Air Court
12 pictures
Townhouse · for sale
USD 1,188,888
USD 869/sq.ft
171 Bel Air Court
Peter Coutts Hill
· 1,367 sq.ft · 3 Bedrooms · 2 Baths · Townhouse
· Balcony · Fireplace · Equipped kitchen · Parking · Air conditioning · Swimming pool
Peter Coutts Hill · 1,367 sq.ft · 3 Bedrooms · 2 Baths · Townhouse · Balcony · Fireplace · Equipped kitchen · Parking · Air conditioning · Swimming pool
Move-in ready! Fabulous 3-bed, 2.5-bath end-unit townhome in the desirable Whisman Station neighborhood of Mountain View. The open-concept living area features soaring ceilings, beautiful hardwood flooring, a cozy fireplace, and large windows that fill the home with abundant natural light. The modern kitchen boasts granite countertops, newly refreshed cabinetry, stainless steel appliances, and a breakfast island for casual dining. The generous primary suite offers a walk-in closet and an en-suite bath with dual sinks. Additional highlights include central A/C, a private balcony, and a two-car garage. Enjoy the well-maintained community with greenbelts, playground, pool and spa, BBQ area, and clubhouse, all with a low HOA fee. Conveniently located near Pyramid Park, shopping, dining, major tech campuses, and with easy access to Hwy 101, 237, 85, Caltrain, and VTA
USD 1,188,888
2311 Princeton Street, Palo Alto, US, CA
5 pictures
House · for sale
USD 4,600,000
2311 Princeton Street, Palo Alto, US, CA
Peter Coutts Hill
· 3 Bedrooms · 2 Baths · House
· Garden · Terrace · Deck · Equipped kitchen
Peter Coutts Hill · 3 Bedrooms · 2 Baths · House · Garden · Terrace · Deck · Equipped kitchen
Situated in the highly sought-after College Terrace neighborhood and set on a generous 10,000 sq ft lot with park-like grounds, this property offers a blend of comfort, functionality and peaceful living. Unbeatable location with easy walk to Stanford University, to the vibrant California Avenue's shops, restaurants, the weekly farmer's market, and to Stanford Dish trail and local parks. This lovely home features a one-story floor plan with an open concept living/dining room with high beam ceiling and skylight, three spacious bedrooms with large walk-in closets, two full bathrooms, a light filled kitchen with ample cabinetry and eat-in area overlooking the greenery. The private backyard oasis with mature trees, colorful flowers, a garden house and an expansive deck, create an inviting extension of living, relaxing and entertaining. Excellent Palo Alto Schools. Do not miss the opportunity to make this Palo Alto gem your own!
USD 4,600,000
Undisclosed Address, East Palo Alto, CA 94303 | MLS #ML81981
View photo
House · for sale
USD 2,490,000
USD 948/sq.ft
Undisclosed Address, East Palo Alto, CA 94303 | MLS #ML81981
Peter Coutts Hill
· 2,626 sq.ft · House
· Garden · Equipped kitchen
Peter Coutts Hill · 2,626 sq.ft · House · Garden · Equipped kitchen
A quiet pocket of East Palo Alto that feels tucked away yet minutes from Google, Meta, Stanford, and the Bay Trail. The backyard sets the tone: private, calm, and larger than expected for this location. Inside, the flow makes sense immediately. Light moves through the living spaces, and the interiors feel warm and livable before you even reach the kitchen or bedrooms. What makes this property rare is the flexibility: two separate 2bedroom ADUs, each with private entrances and private yards. Live in the main home and offset your mortgage, host longterm tenants, or run shortterm stays the income potential is real. The cornerlot layout gives each space separation, and the main homes master suite even has its own private entrance and yard. Views stretch toward the San Francisco skyline and Mt. Hamilton a detail you only notice once youre here. For the full picture, start with the photos the flow becomes obvious once you see it
USD 2,490,000
134 Nimitz Avenue
View photo
House · for sale
USD 6,998,000
USD 5,416/sq.ft
134 Nimitz Avenue
Peter Coutts Hill
· 1,292 sq.ft · 3 Bedrooms · 2 Baths · House
· Garden · Fireplace · Equipped kitchen · Parking
Peter Coutts Hill · 1,292 sq.ft · 3 Bedrooms · 2 Baths · House · Garden · Fireplace · Equipped kitchen · Parking
Freshly updated and filled with character, this inviting Horgan Ranch home offers comfortable living in a highly convenient Redwood City location. A welcoming wood fence, raised vegetable beds, updated landscaping, and covered front porch create an attractive first impression. Inside, hardwood floors flow throughout the main living areas, while the light-filled living room features a picture window, wood-burning fireplace with marble hearth, and classic casement windows. The living room opens seamlessly to the dining area, creating a bright and centralized gathering space ideal for everyday living and entertaining. The kitchen is appointed with granite countertops, white cabinetry, stainless steel appliances, gas range, and direct access to the attached garage. A family room offers new carpet, abundant natural light from multiple picture windows, and sliding doors to the backyard. The primary suite includes corner casement windows and an en suite bath with a skylight and glass-enclosed
USD 6,998,000
214 214B Sequoia Avenue
12 pictures
House · for sale
USD 2,988,000
USD 1,088/sq.ft
214 214B Sequoia Avenue
Peter Coutts Hill
· 2,745 sq.ft · 6 Bedrooms · 3 Baths · House
· Office room · Parking
Peter Coutts Hill · 2,745 sq.ft · 6 Bedrooms · 3 Baths · House · Office room · Parking
Rare SB9 dual-home opportunity featuring 2 detached single-family homes on 1 expansive 10,600 SF lot in the heart of Redwood City. Newly built in 2026, 214B Sequoia is a stunning 2-story residence offering 4 bedrooms, 2.5 baths, approximately 1,970 SF of thoughtfully designed living space, and an attached 2-car garage. Sophisticated modern finishes include wide-plank oak hardwood floors, black-frame windows, designer two-tone cabinetry, marble-look backsplash, and a dramatic staircase with black iron balusters and oak handrail. Luxurious primary suite features tray ceiling, walk-in closet, and spa-inspired bath with frameless glass shower. 214 Sequoia is a fully remodeled single-story home completed in 2023, offering 2 bedrooms, 1 bathroom, and approximately 777 SF of living space. Ideal for rental income, extended family, guest use, or a private office. Combined, the property offers approximately 2,747 SF of habitable living space across two fully independent homes on one parcel a rar
USD 2,988,000
4173 El Camino Real, Unit 9, Palo Alto, CA 94306 | MLS #ML82043
View photo
Townhouse · for sale
USD 3,879,000
USD 2,979/sq.ft
4173 El Camino Real, Unit 9, Palo Alto, CA 94306 | MLS #ML82043
Peter Coutts Hill
· 1,302 sq.ft · 2 Bedrooms · 3 Baths · Townhouse
· Garden · Fireplace · Parking · Swimming pool
Peter Coutts Hill · 1,302 sq.ft · 2 Bedrooms · 3 Baths · Townhouse · Garden · Fireplace · Parking · Swimming pool
This two-story Palo Alto townhouse features 1,375 square feet of living space on a 1,176-square-foot lot, including two bedrooms and two and a half bathrooms. Quality interior details include hardwood flooring, high vaulted ceilings, and skylights that provide abundant natural light throughout the home. The open floor plan centers on a living room with a fireplace and provides direct access to a private fenced backyard. Notable amenities include an in-unit laundry area, an attached one-car garage, and additional guest parking. Residents also have access to a community swimming pool and well-maintained landscaped grounds. Located in a prime Silicon Valley position, this home offers a convenient commute to Stanford University and major technology campuses via Highways 101 and 280. The property is situated near downtown Palo Alto and Los Altos, and it benefits from the local school district including Juana Briones Elementary, Fletcher Middle, and Gunn High School
USD 3,879,000
2212 Leland Avenue
12 pictures
House · for sale
USD 2,298,000
USD 1,285/sq.ft
2212 Leland Avenue
Peter Coutts Hill
· 1,787 sq.ft · 4 Bedrooms · 3 Baths · House
· Patio · Garden · Fireplace · Equipped kitchen · Air conditioning · Heating
Peter Coutts Hill · 1,787 sq.ft · 4 Bedrooms · 3 Baths · House · Patio · Garden · Fireplace · Equipped kitchen · Air conditioning · Heating
Stunning Mountain View home features four bedrooms and three full bathrooms, including a ground floor bedroom and a full bath. The kitchen is equipped with a gas cooktop, built-in oven, dishwasher, wine refrigerator, quartz countertops, an island, ice maker, and hood over range, offering ample space for cooking and entertaining. Flooring throughout includes both hardwood and carpet in some bedrooms. The spacious living room is enhanced with a fireplace and access to the private back yard with a large patio and lush greenery, the perfect place to unwind after a busy day. The primary bedroom boasts a large bathroom with a separate tub and shower and a walk-in closet. Additional features include indoor laundry, double-pane windows and central forced air heating and AC for year-round comfort. The property is within the Mountain View Whisman Elementary School District. Los Altos High, Isaac Newton Middle and Monta Loma Elementary
USD 2,298,000

Get email alerts

Don't miss out: be the first to know about new properties

The alert was correctly created

On subscribing you accept the conditions of use and the privacy policy
Alert
Receive new ads in your inbox
Save this search
Receive alerts for new listings

We'll send you an email when we have new properties for: "Houses for sale in Peter Coutts Hill"

The alert was correctly created

Whisman Station
Castro City
Get email alerts and be the first to see new listings
Required field
On subscribing I accept the terms of the privacy policy
Perfect! You'll soon start receiving new listings via email
Alert
Receive an email when we have new ads for Houses for sale in Peter Coutts Hill
Save this search
Filters

Bedrooms

Size (sq.ft)

sq.ft
sq.ft

Price

USD
USD

Property type

Bathrooms

Clear all filters
Receive notifications when new entries are published.