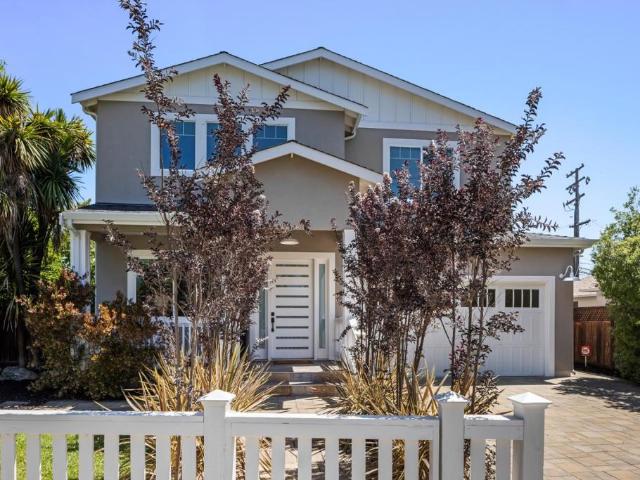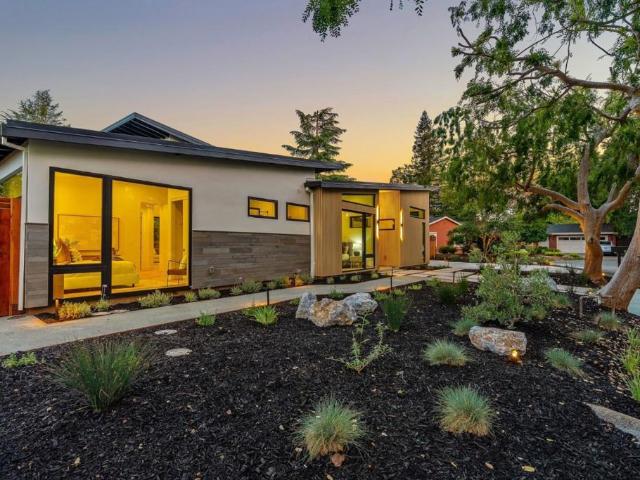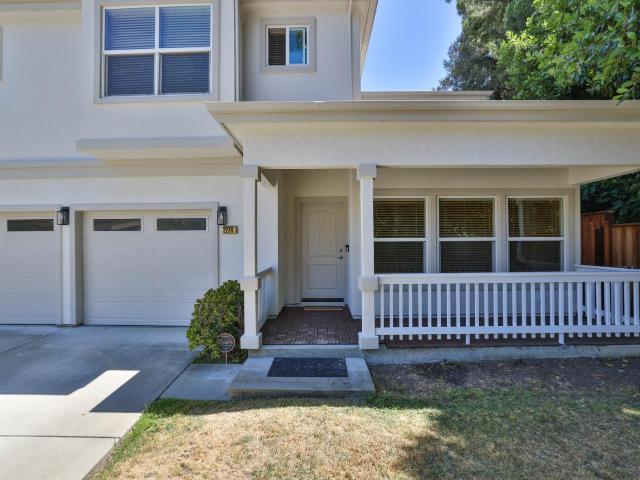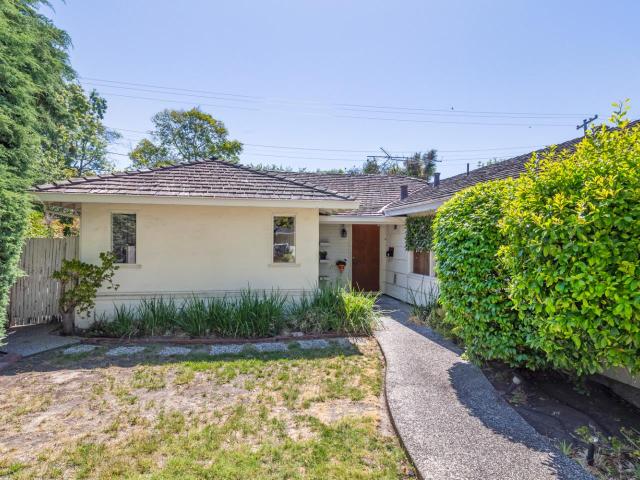
554 houses for sale in Peter Coutts Hill

306 Walsh Road
View photo
House · for sale
USD 7,488,000
USD 1,588/sq.ft
306 Walsh Road
Peter Coutts Hill
· 4,715 sq.ft · 5 Bedrooms · 5 Baths · House
· Deck · Fireplace · Equipped kitchen · Swimming pool
Peter Coutts Hill · 4,715 sq.ft · 5 Bedrooms · 5 Baths · House · Deck · Fireplace · Equipped kitchen · Swimming pool
Set on more than 1.2 acres in prestigious Atherton, this exceptional California ranch offers timeless elegance, privacy, and beautiful grounds beneath a canopy of majestic redwoods. A gated entrance and charming bridge lead to more than 4,700 square feet filled with natural light, hardwood floors, marble finishes, chandeliers, and classic architectural character. Grand living spaces include a chef's kitchen with premium appliances, a welcoming family room with a fireplace, private office, and 5 bedrooms highlighted by a luxurious primary suite with a spa-inspired bath. Resort-like grounds with lush lawn, a pool, spa, fire pit, and deck create an incredible setting for entertaining, all close to downtown Menlo Park and Palo Alto, Stanford University, Sand Hill Road, and acclaimed Las Lomitas schools (buyer to verify)
USD 7,488,000
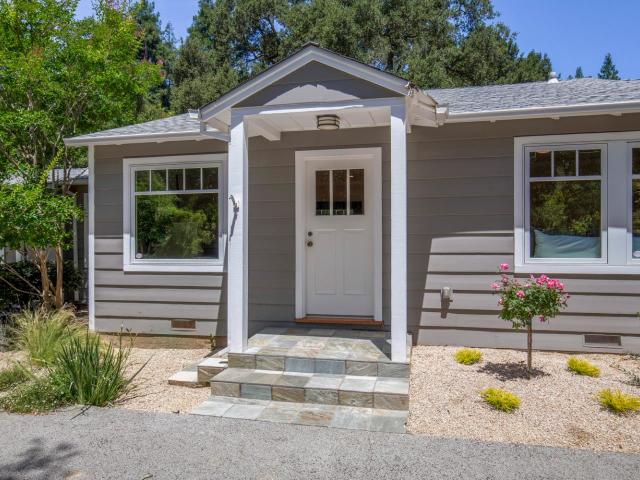
3270 Woodside Road
View photo
House · for sale
USD 3,825,000
USD 2,888/sq.ft
3270 Woodside Road
Peter Coutts Hill
· 1,324 sq.ft · 3 Bedrooms · 2 Baths · House
Peter Coutts Hill · 1,324 sq.ft · 3 Bedrooms · 2 Baths · House
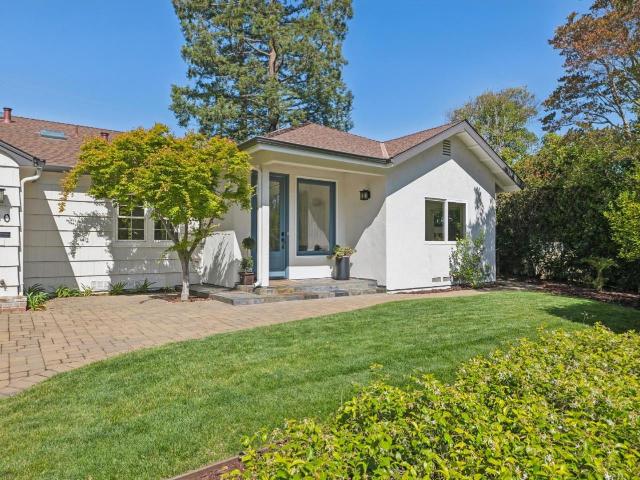
Set on nearly one-half acre of level land less than one-half mile from the Woodside town center, this classic mid-century home offers a special opportunity with a meaningful connection to the community's history. The property carries a legacy as the longtime home of George Sellman, a beloved & highly respected figure whose contributions to local education helped shape generations of students. As past District Superintendent & Principal of Woodside Elementary School, founder of school's cherished 8th grade Operetta, & namesake of the school auditorium, his influence remains an enduring part of Woodside. The home has been thoughtfully maintained over the years with refinished hardwood floors, numerous updates, & comfortable living spaces including 3 bedrooms & 2 baths. Freshly painted & ready to enjoy today, the home also presents wonderful possibilities for the future. The level grounds offer exceptional flexibility in a remarkably close-in location to the town center, acclaimed Woodsid
USD 3,825,000
26140 Rancho Manuella Lane, Los Altos Hills, US, CA
View photo
House · for sale
USD 11,800,000
26140 Rancho Manuella Lane, Los Altos Hills, US, CA
Peter Coutts Hill
· 5 Bedrooms · 7 Baths · House
· Office room · Parking · Sauna · Equipped kitchen · Swimming pool · Cellar
Peter Coutts Hill · 5 Bedrooms · 7 Baths · House · Office room · Parking · Sauna · Equipped kitchen · Swimming pool · Cellar
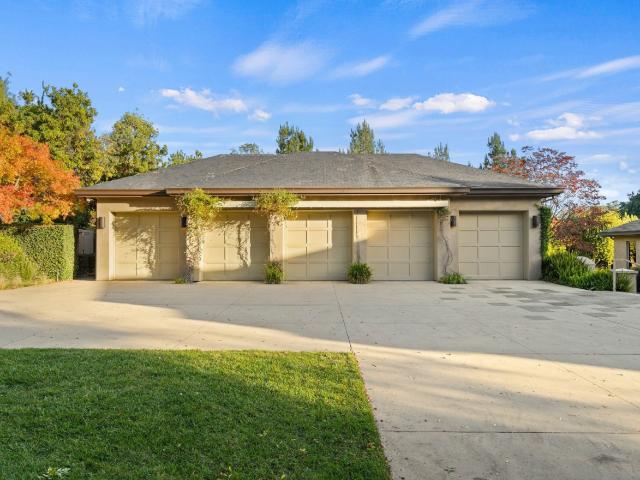
Contemporary masterpiece with two-story guest house, pool pavilion, plus pool and spa on just over one acre of manicured gated grounds. Exotic woods of curly maple, pear, and Sapele mahogany complement maple and Halila limestone floors and counters in Brazilian granite and limestone. Graceful curves adorn walls, ceilings, windows, and cabinetry that maximizes storage. Five bedrooms and six and one half baths, library, lounge, full bar, nine-seat theatre, 2,000 bottle wine cellar, fitness center with steam & sauna, plus two offices one with secret Orient Express train car room with overhead train track that runs through both rooms. The guest house is designed in a Japanese teahouse style and the pavilion has a full kitchen for poolside entertaining. Meticulously landscaped grounds have many water features including streams, ponds, and waterfalls. Behind the scenes is home automation, security, whole-home backup generator, radiant heat & EV charging in the five car garage. Desirable cul-
USD 11,800,000
199 Brookwood Road
View photo
House · for sale
USD 4,695,000
USD 1,398/sq.ft
199 Brookwood Road
Peter Coutts Hill
· 3,358 sq.ft · 4 Bedrooms · 3 Baths · House
· Office room · Fireplace · Equipped kitchen
Peter Coutts Hill · 3,358 sq.ft · 4 Bedrooms · 3 Baths · House · Office room · Fireplace · Equipped kitchen
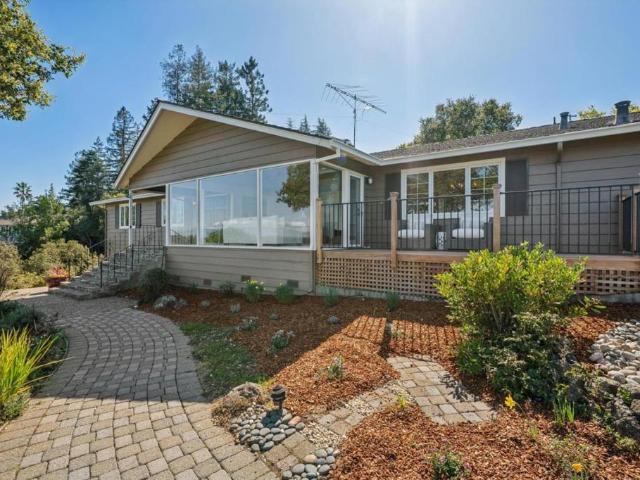
Significant Mid-Century Modern Architecture with Bay Views. Sweeping San Francisco Bay views take center stage at this exceptional Woodside Hills property with fresh updates throughout. Spanning one acre, the elevated corner lot is positioned to capture the expansive views while also providing generous level areas for outdoor living. Enhancing the setting is the gentle sound of a meandering creek and strolling paths that create a distinctly parklike ambiance. Fresh interior updates include new paint, refinished hardwood floors, and new carpet, all complementing the living rooms signature vaulted ceiling, handcrafted with layered redwood cedar rising to a dramatic center peak. Multiple fireplaces add warmth and character, while glass doors open to several outdoor spaces oriented to enjoy the Bay views. The formal living room and dining room each have Bay views, plus there is a large open kitchen and family room for everyday gatherings. Four bedrooms, an office, and 3.5 baths are well ar
USD 4,695,000
680 Georgia Avenue
View photo
House · for sale
USD 4,488,000
USD 1,603/sq.ft
680 Georgia Avenue
Peter Coutts Hill
· 2,799 sq.ft · 5 Bedrooms · 3 Baths · House
· Patio · Garden · Equipped kitchen · Parking
Peter Coutts Hill · 2,799 sq.ft · 5 Bedrooms · 3 Baths · House · Patio · Garden · Equipped kitchen · Parking
Refreshed single-story 5BD/3BA home with approx. 2,807 sq ft on an expansive. 9,085 sq ft lot located in the quiet block on Georgia ave, a very desirable Palo Alto Green Acres neighborhood. House was extensively expanded and with substantial additions at approx 1100sf in 2011. Good Fengshui direction with nice NE facing! Spacious & sunny bright open-flow floor plan, vaulted ceilings, skylights, hardwood flooring throughout, patio doors to backyard. Open family kitchen with abundant light, large center eat-in Island, walk-in pantry, freshly painted cabinetry, with new hardwares & stainless appliances. The house was extensively expanded and updated in 2011. The addition includes the MBR suite, walk-in closet and family Room with vaulted ceilings and patio doors. Double panel windows and doors, recess lights, slate natural stones & tiles in the bathrooms. Fresh exterior paint, refinished bath tub, professional landscaping, two attached garages. Enjoy and relax at the landscaped garden wit
USD 4,488,000
950 Mouton Circle
View photo
House · for sale
USD 1,648,000
USD 699/sq.ft
950 Mouton Circle
Peter Coutts Hill
· 2,357 sq.ft · 4 Bedrooms · 2 Baths · House
· Garden · Fireplace · Equipped kitchen · Parking · Air conditioning · Heating
Peter Coutts Hill · 2,357 sq.ft · 4 Bedrooms · 2 Baths · House · Garden · Fireplace · Equipped kitchen · Parking · Air conditioning · Heating
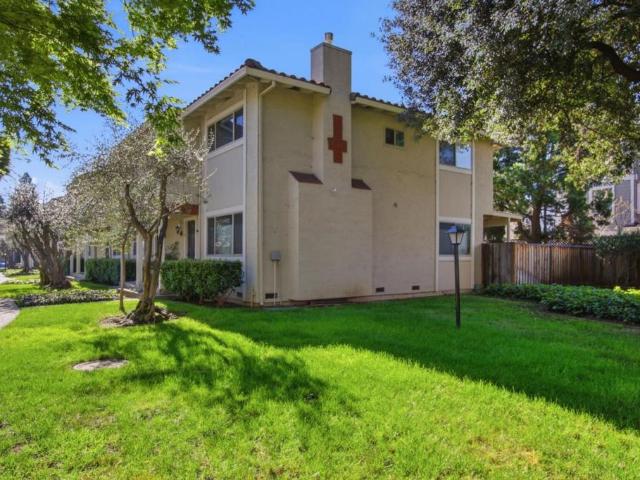
Beautifully remodeled and move-in ready, this 4-bedroom, 2.5-bath home in the desirable University Square community features one of the neighborhoods most sought-after floor plans. Designed for comfortable everyday living, the home offers spacious living and family rooms, a cozy gas fireplace, an updated kitchen with quartz countertops and ample cabinetry, and flooring throughout for a clean, cohesive feel. Upstairs, the generous primary suite features high ceilings, a walk-in closet, dual-sink vanity, stall shower, and separate soaking tub, while the additional bedrooms provide natural light and functional space. An upstairs laundry room adds convenience. Smart home features control the central heat and A/C, lights, garage door, and keyless front entry, while solar adds energy efficiency. The private backyard is ideal for relaxing or entertaining, and the attached 2-car garage adds practicality. Community amenities include a neighborhood park, playground, and outdoor exercise equipmen
USD 1,648,000
400 Patrick Way
View photo
House · for sale
USD 3,788,000
USD 3,140/sq.ft
400 Patrick Way
Peter Coutts Hill
· 1,206 sq.ft · 4 Bedrooms · 3 Baths · House
· Garden · Office room
Peter Coutts Hill · 1,206 sq.ft · 4 Bedrooms · 3 Baths · House · Garden · Office room
Fully renovated to the studs with permits, this stunning move-in-ready Los Altos home offers the quality and efficiency of essentially new construction. Featuring all-new electrical, plumbing, and mechanical systems, dual-zone HVAC, dual-pane windows, and luxury finishes throughout. The open-concept floor plan includes a versatile main-level bedroom suite with a full bath, walk-in closet, and private exterior entranceperfect as a guest suite, home office, or potential rental. Luxurious features include European porcelain countertops, oak flooring, marble tile, and heated floors in all bathrooms. Surrounded by mature trees and beautifully landscaped yard, this turnkey home offers seamless indoor-outdoor living. Located on a desirable corner lot within the highly acclaimed Los Altos school district, just minutes from downtown Los Altos and major Silicon Valley employers. Combining the charm of an established neighborhood with a quality modern renovation, this house presents a rare opport
USD 3,788,000
1637 Escobita Avenue
View photo
House · for sale
USD 4,498,000
USD 2,058/sq.ft
1637 Escobita Avenue
Peter Coutts Hill
· 2,185 sq.ft · 4 Bedrooms · 2 Baths · House
· Patio · Garden · Fireplace · Equipped kitchen · Parking
Peter Coutts Hill · 2,185 sq.ft · 4 Bedrooms · 2 Baths · House · Patio · Garden · Fireplace · Equipped kitchen · Parking
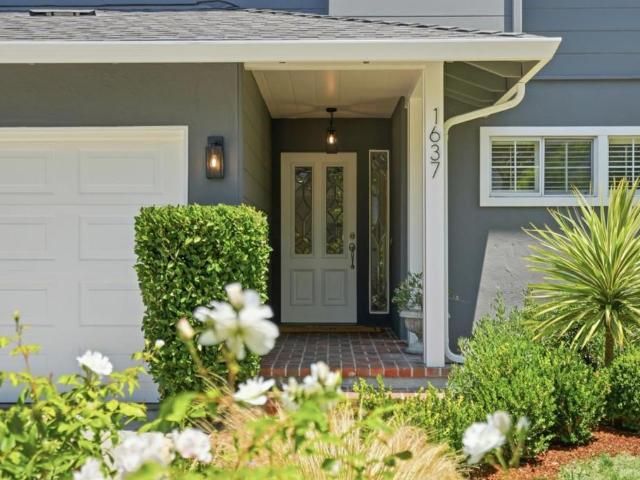
Nestled in Palo Alto's highly sought-after Southgate neighborhood, this stunning home beautifully blends timeless architecture with modern updates. Perfect for everyday living and entertaining, the updated kitchen features quartz countertops, stainless steel appliances, a gas cooktop, and an adjacent pantry/laundry room. The spacious living room with a wood-burning fireplace serves as an inviting gathering space, while generously sized bedrooms offer comfortable private retreats. A warm, wood-paneled den with built-in cabinetry serves as a cozy sanctuary for work or reading, while the expansive sunroom draws you toward the outdoors. Bathed in natural light through floor-to-ceiling windows, this space opens effortlessly to a lush garden setting. The backyard is a private Mediterranean oasis, beautifully landscaped with olive trees, hydrangeas, fruit trees, and a tranquil fountain. Multiple patios provide separate, versatile spaces for gathering and relaxation. A spacious two-car garage
USD 4,498,000
670 La Mesa Drive
View photo
House · for sale
USD 6,850,000
USD 1,946/sq.ft
670 La Mesa Drive
Peter Coutts Hill
· 3,520 sq.ft · 5 Bedrooms · 4 Baths · House
· Patio · Garden · Equipped kitchen
Peter Coutts Hill · 3,520 sq.ft · 5 Bedrooms · 4 Baths · House · Patio · Garden · Equipped kitchen
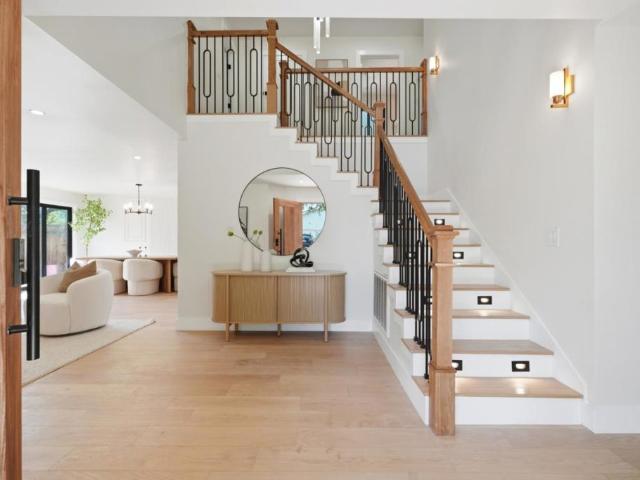
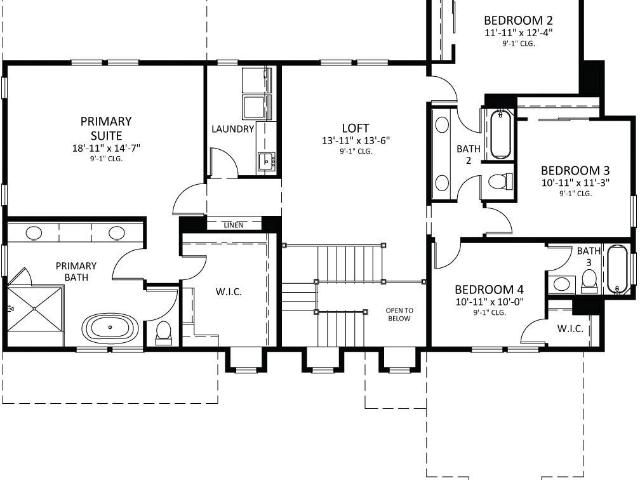
Stunning new construction Craftsman residence in the sought-after Ladera neighborhood of Portola Valley. This home features a bright, open-concept floor plan with expansive living spaces that flow to the backyard through large stacking glass sliders and a covered patio for indoor-outdoor living. The chefs kitchen includes Wolf and Sub-Zero appliances, ceiling-height cabinetry, quartz countertops with full-height backsplash, a large waterfall-edge island, walk-in pantry, and butlers pantry with additional counter space, storage, sink, and second dishwasher. A private first-floor ADU offers flexibility for guests or multigenerational living. Upstairs, a loft provides additional living space alongside three secondary bedrooms and a laundry room with sink and storage. The primary suite features a large walk-in closet and spa-like bath with soaking tub and oversized walk-in shower. Located in the Ladera community near open space, parks, hiking and biking trails, and convenient access to Sta
USD 6,850,000
2020 Newell Road
View photo
House · for sale
USD 4,995,000
USD 2,467/sq.ft
2020 Newell Road
Peter Coutts Hill
· 2,024 sq.ft · 4 Bedrooms · 2 Baths · House
Peter Coutts Hill · 2,024 sq.ft · 4 Bedrooms · 2 Baths · House
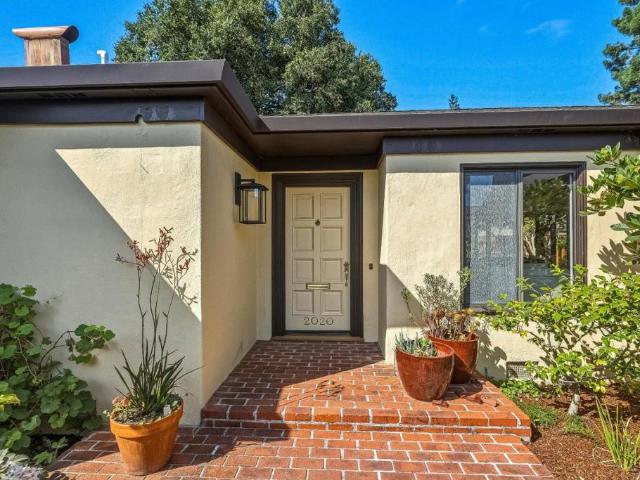
Welcome to 2020 Newell Road, a home exuding abundant natural light and incredible warmth throughout. Ideally situated on a large lot and desirably located in the Leland Manor neighborhood, a short stroll to some of the country's best schools, wonderful parks, two libraries, the Palo Alto Junior Museum and Zoo and so much more. Loved and impeccably maintained with gleaming hardwood floors, a spacious and serene primary suite with a private sitting area. Loads of windows throughout overlook the beautiful landscape grounds, providing both serenity and multiple areas for entertainment, relaxation and play. Truly a unique and special opportunity in one of Palo Altos most coveted neighborhoods
USD 4,995,000
479 E O'Keefe Street
View photo
House · for sale
USD 1,699,961
USD 394/sq.ft
479 E O'Keefe Street
Peter Coutts Hill
· 4,306 sq.ft · House
Peter Coutts Hill · 4,306 sq.ft · House
Unlock the potential of 479 E. O'Keefe Street, an exciting opportunity in the heart of East Palo Alto. Conveniently located with easy access to major tech hubs, shopping, dining, and transportation. Occupy one and rent the other 3 for ease of ownership in an evolving community. As an investor, developer, or homeowner, dream big and realize the untapped potential for remodeling or redevelopment. Bring your creativity to make the most of an incredible East Palo Alto address. Don't wait seize this chance to shape your future today! Unit one is owner occupied and isn't included in the income totals. With Unit One leased and rents more in line with market rate, the cap rate would increase to approximately 3.3%+/-
USD 1,699,961
288 Camino Al Lago
View photo
House · for sale
USD 6,998,000
USD 1,711/sq.ft
288 Camino Al Lago
Peter Coutts Hill
· 4,090 sq.ft · 4 Bedrooms · 3 Baths · House
· Patio · Garden · Fireplace · Equipped kitchen · Swimming pool
Peter Coutts Hill · 4,090 sq.ft · 4 Bedrooms · 3 Baths · House · Patio · Garden · Fireplace · Equipped kitchen · Swimming pool
Beautiful 4 Bedroom, 3.5 Bathroom Home with Sparkling Pool in Highly Desirable West Atherton. Elegant Living Room with Fireplace, Built-in Cabinets, and High Ceilings. Chefs Eat-in Kitchen with Walk-in Pantry, Skylights, and Island. Spacious Family Room with Wet Bar. Formal Dining Room. Primary Suite Retreat Features Double Sinks, Spacious Walk-in Closet, Oversized Tub, and Fireplace. 4 Bedrooms. 3.5 Bathrooms. Hallway Bedroom Features Built-in Desk and Loft Space. Laundry Room, High Ceilings and Ample Natural Light. Detached ADU with Kitchen and Full Bathroom. Lovely Landscaped Yard on. 92± Acres Features Sparkling Pool and Spacious Patio. Award Winning Oak Knoll School District
USD 6,998,000
2369 Oakwood Drive
View photo
House · for sale
USD 899,000
USD 1,266/sq.ft
2369 Oakwood Drive
Peter Coutts Hill
· 710 sq.ft · 2 Bedrooms · 1 Bath · House
· Patio · Garden · Equipped kitchen · Parking
Peter Coutts Hill · 710 sq.ft · 2 Bedrooms · 1 Bath · House · Patio · Garden · Equipped kitchen · Parking
This charming single-family home has been updated with new kitchen countertops, central island, gas stove/hood over range and stainless-steel appliances. Recessed ceiling lights, neutral paint, newer windows and updated wood-look flooring all add to the comfortable feel of this home while giving its new owners the opportunity to embellish with personal style and décor. The refreshed bathroom features a modern vanity, shower/tub with glass enclosure and clean finishes. Theres also a bonus oversized 2-car garage with interior access, laundry sink, off-street parking and great space for storage, hobbies or workshop use. The workable backyard offers a concrete patio, lawn area and fencing, creating room for outdoor dining, gardening, pets or play. Situated in the up-and-coming neighborhood of East Palo Alto, close to tech companies, commute routes, stores and restaurants, with an easy drive to downtown Palo Alto, Stanford Shopping Center, Stanford University, Baylands trails, Hwy 101, Univ
USD 899,000
2348 Toledo Terrace
View photo
Townhouse · for sale
Request Details
2348 Toledo Terrace
Peter Coutts Hill
· 1,302 sq.ft · 3 Bedrooms · 2 Baths · Townhouse
· Terrace · Equipped kitchen · Parking
Peter Coutts Hill · 1,302 sq.ft · 3 Bedrooms · 2 Baths · Townhouse · Terrace · Equipped kitchen · Parking
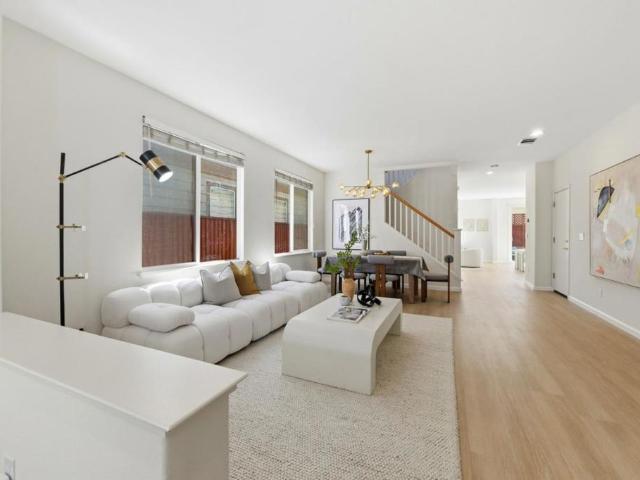
Built in 2021, this beautifully appointed end-unit home offers 3 bedrooms, 2.5 bathrooms, and 1,651 square feet of thoughtfully designed living space filled with abundant natural light. Its desirable end-unit location provides exceptional light exposure, creating a bright and inviting atmosphere throughout. Designed for modern living, the wide open floor plan features spacious living and dining areas that flow seamlessly into the kitchen, offering plenty of room for both everyday living and entertaining. Unlike many townhomes, the generous layout provides comfortable, functional spaces that feel open and airy. Enjoy the benefits of newer construction, including energy-efficient systems, owned solar, EV charging, and low-maintenance living. Additional highlights include an attached two-car garage and contemporary finishes throughout. Ideally located in Mountain View, this home offers convenient access to major tech campuses, vibrant downtown Mountain View, parks, shopping, dining, and k
Request Details
1969 Kentucky Street
View photo
House · for sale
USD 3,149,000
USD 1,087/sq.ft
1969 Kentucky Street
Peter Coutts Hill
· 2,895 sq.ft · 5 Bedrooms · 3 Baths · House
· Patio · Garden · Office room · Gym · Equipped kitchen · Parking · Air conditioning
Peter Coutts Hill · 2,895 sq.ft · 5 Bedrooms · 3 Baths · House · Patio · Garden · Office room · Gym · Equipped kitchen · Parking · Air conditioning
This stunning 10-year-new, open-concept home features 5 bedrooms and 3 full bathrooms, plus a detached 120 sqft accessory unit with A/C that is perfect for a private office or gym. The 5th bedroom is conveniently located on the first floor making it ideal for guests or a flexible workspace. The home showcases a formal living room with soaring ceilings and a spacious primary suite. An expansive family room opens to the huge gourmet kitchen and dining area, with both spaces flowing seamlessly to a peaceful backyard with a firepit and elegant patio through fully retractable glass doors spanning an entire wall. This impeccably maintained home is built for entertaining and features numerous'smart' upgrades, owned solar power providing year-round electricity, 2 Tesla power walls and a full size 2-car garage. Perfectly situated in charming Woodside Plaza, you'll enjoy easy access to HWY 101, 280, Stanford University, and the entire tech corridor
USD 3,149,000
175 Beverly Lane
View photo
House · for sale
USD 7,999,888
USD 2,153/sq.ft
175 Beverly Lane
Peter Coutts Hill
· 3,714 sq.ft · 5 Bedrooms · 5 Baths · House
· Garden · Office room · Fireplace · Equipped kitchen
Peter Coutts Hill · 3,714 sq.ft · 5 Bedrooms · 5 Baths · House · Garden · Office room · Fireplace · Equipped kitchen
North Los Altos Stunner! 2026 New Construction. This ultra-modern single-story estate checks every box. Offering 5 bedrooms, 5 bathrooms, & 3,722± sq ft of luxury living, this architectural showpiece blends sophistication with warm contemporary design. Soaring 12-14.5 ft ceilings, dramatic skylights, Level 5 smooth texture walls, & oversized multi-panel stacking doors flood the home with natural light while creating seamless indoor-outdoor living. Engineered hardwood floors throughout. Imported custom Spanish cabinetry. Porcelain countertops. A chefs kitchen featuring premium Thermador appliances, a massive 14 foot bookmatched kitchen island with waterfall edges, statement fireplace and pivor front door, wine vault with custom bar + floating shelves, & a true butlers pantry. Attached junior ADU offers ideal flexibility for guests, multigenerational living, or a private office. Owned solar + 10-year builder warranty. The oversized backyard is designed for elevated entertaining and ready
USD 7,999,888
2278 Tuscany Court
View photo
House · for sale
USD 1,380,000
USD 745/sq.ft
2278 Tuscany Court
Peter Coutts Hill
· 1,851 sq.ft · 4 Bedrooms · 2 Baths · House
· Deck · Equipped kitchen · Parking · Air conditioning
Peter Coutts Hill · 1,851 sq.ft · 4 Bedrooms · 2 Baths · House · Deck · Equipped kitchen · Parking · Air conditioning
Located at the end of a private court in Villa Tuscana, an intimate 7-home community, this beautifully maintained home offers privacy, comfort, and thoughtful upgrades. Originally purchased new in 2009, the home features abundant natural light, a spacious kitchen open to the family room, formal living and dining areas, and a generous primary suite. While the lot is manageable in size, ownership includes additional land extending beyond the court frontage, enhancing privacy and creating a more open setting. Recent improvements include interior and exterior painting, new side fencing, and new flooring throughout. Energy-conscious features include low-cost leased solar with Tesla backup battery, A/C, fire sprinkler system, attic-mounted furnace, French drain system, gutter guards, Ring security system, and a newer water heater. Additional highlights include overhead garage storage, window blinds, and a low-maintenance composite deck. The HOA maintains the private road and front landscapin
USD 1,380,000
158 Walter Hays Drive
View photo
House · for sale
USD 3,298,000
USD 2,320/sq.ft
158 Walter Hays Drive
Peter Coutts Hill
· 1,421 sq.ft · 3 Bedrooms · 2 Baths · House
· Garden · Parking
Peter Coutts Hill · 1,421 sq.ft · 3 Bedrooms · 2 Baths · House · Garden · Parking
Exceptional opportunity in Palo Alto's highly sought-after Community Center neighborhood. Situated on a quiet tree-lined street just moments from Rinconada Park, the Lucie Stern Community Center, Junior Museum & Zoo, downtown Palo Alto, Stanford University, and major commute routes, this property presents a rare chance to renovate, expand, or build new. The existing single-level home offers three bedrooms and two bathrooms across approximately 1,427 square feet with an ideal, highly-functional floor plan, generous living spaces, large windows, and an attached two-car garage. Original finishes throughout create an ideal canvas for investors, builders, contractors, or buyers looking to customize a home in one of Silicon Valley's most desirable neighborhoods. The approximately 6,000 square foot lot includes a private rear yard with mature trees and established landscaping. The premier location places you close to parks, recreation, shopping, dining, top-rated Palo Alto schools, and leadin
USD 3,298,000
244 View Street
View photo
Townhouse · for sale
USD 1,999,000
USD 1,246/sq.ft
244 View Street
Peter Coutts Hill
· 1,604 sq.ft · 2 Bedrooms · 2 Baths · Townhouse
· Balcony · Equipped kitchen
Peter Coutts Hill · 1,604 sq.ft · 2 Bedrooms · 2 Baths · Townhouse · Balcony · Equipped kitchen
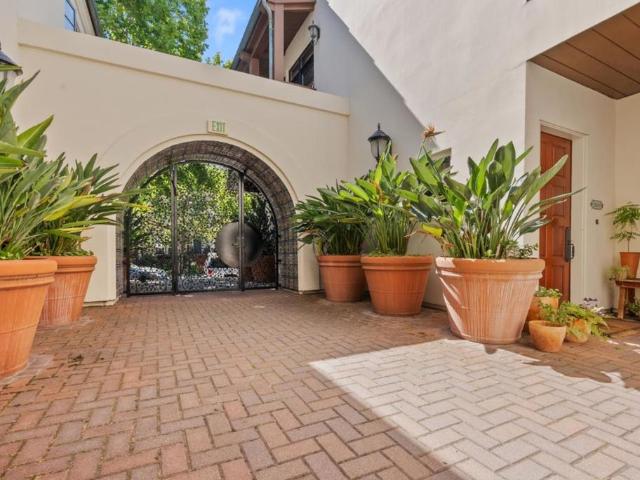
Classic elegance meets modern luxury in this bright and spacious two-story townhome-style condo, located in one of Mountain Views most desirable communities. Walkable to the Public Library, downtown dining, major shopping, Caltrain, the Farmers Market, and highly rated schools, this home offers exceptional convenience in a premier Silicon Valley location. Beautiful wrought-iron gates open to an elegant Spanish-inspired courtyard with timeless charm. Inside, soaring cathedral ceilings, high-end hardwood floors, and a thoughtfully designed floor plan create a refined and inviting atmosphere. The home offers two luxurious primary suites with walk-in closets, dual sinks, and well-appointed baths, including a sunken tub. French doors from the main primary suite open to a spacious balcony overlooking a beautiful mosaic fountain. The modern kitchen features Carrara marble countertops and high-end appliances. Additional highlights include indoor laundry, a half bath, extra storage, and a secur
USD 1,999,000
1205 fairview avenue
View photo
House · for sale
USD 2,298,000
USD 1,067/sq.ft
1205 fairview avenue
Peter Coutts Hill
· 2,153 sq.ft · 4 Bedrooms · 2 Baths · House
· Garden · Fireplace · Equipped kitchen
Peter Coutts Hill · 2,153 sq.ft · 4 Bedrooms · 2 Baths · House · Garden · Fireplace · Equipped kitchen
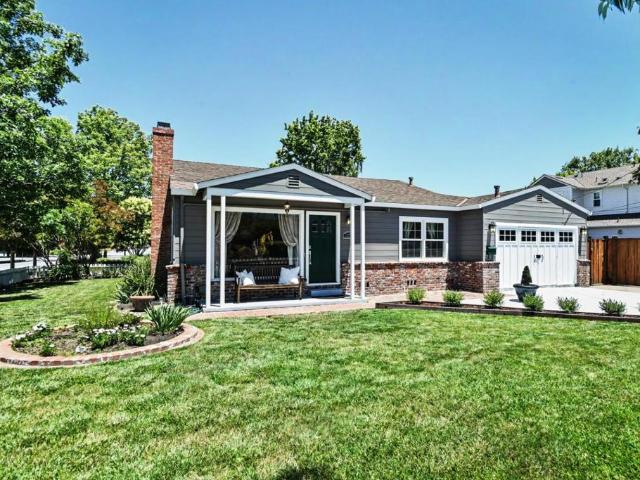
Located on a quiet and secluded street in the prime Central Park neighborhood of Redwood City is this elegant single level residence offering the ultimate in functionality and comfort. A classic white picket fence creates a warm and inviting entrance to this beautiful corner lot with sweeping front and side lawns. Well proportioned and detailed with an open concept floor plan. All rooms are large and bright with abundant natural light. Enjoy resort style outdoor living with a sun drenched rear yard complete with a BBQ station and Fire Pit. Perfect for al fresco dining! An ADU/Casita and separate exterior Office complete this special home on one of Redwood City's most desirable street. Main House consists of 3 bedrooms and 1 full bathroom. The studio ADU consists of a kitchenette and full bathroom. Gracious Living Room with wood burning fireplace. Large Dining area adjacent to the culinary Kitchen. Adjacent large Family Room with sliding door access out to the rear yard. Brand New Carpe
USD 2,298,000
436 Sierra Vista Avenue 6
View photo
Townhouse · for sale
USD 1,180,000
USD 929/sq.ft
436 Sierra Vista Avenue 6
Peter Coutts Hill
· 1,270 sq.ft · 2 Bedrooms · 2 Baths · Townhouse
· Patio · Office room · Equipped kitchen · Parking
Peter Coutts Hill · 1,270 sq.ft · 2 Bedrooms · 2 Baths · Townhouse · Patio · Office room · Equipped kitchen · Parking
Welcome to this beautifully updated 2-bedroom, 2-bath townhouse in the heart of Mountain View. Offering 1,272 sq ft of thoughtfully designed living space, this home features two spacious en-suite bedrooms, providing flexibility for guests, roommates, or a home office. The remodeled kitchen showcases elegant marble countertops, a gas range, dishwasher, garbage disposal, and a convenient 220-volt outlet. Hardwood, laminate, and tile flooring flow throughout the home, creating a warm and modern feel. The bright living area opens to a private patio that's perfect for morning coffee, outdoor dining, or relaxing evenings. Upstairs laundry and walk-in closet add everyday convenience. Additional highlights include dual-paned windows, two updated bathrooms, electric heating, and parking for two cars. Located within the highly regarded Mountain View Whisman School District and just minutes from major tech campuses, shopping, dining, parks, and commuter routes. Move-in ready and ideally situated,
USD 1,180,000
950 Black Mountain Court
View photo
House · for sale
USD 4,500,000
USD 2,069/sq.ft
950 Black Mountain Court
Peter Coutts Hill
· 2,174 sq.ft · 4 Bedrooms · 2 Baths · House
· Patio · Garden · Equipped kitchen · Swimming pool
Peter Coutts Hill · 2,174 sq.ft · 4 Bedrooms · 2 Baths · House · Patio · Garden · Equipped kitchen · Swimming pool
Beautiful home! Move right in and enjoy for a LONG time with new Interior paint, refinished hardwood floors, all double pane windows, newer doors, and recessed lighting, white-tile kitchen, euro cabinets, chef's delight gas cooktop, and built in electric oven! Light bright and sunny with skylights, sun-tunnels, and big windows everywhere, and an excellent floorplan with an open kitchen-family room, open dining room, large living room with dramatic vaulted ceilings, and an indoor laundry room. Wonderful big backyard with an entertainer's patio for warm evening dinners and grass for the kids to play, a gazebo to read and enjoy the quiet, a huge garden area, and mature fruit trees! PRIME location in a SUPER-quiet cul-de-sac where kids can safely ride their bikes and play all day, or, walk across the street to the playgrounds at Blach Middle! Convenient to St Francis, 3 grocery centers, banks, pharmacies, Ranch 99, 2 parks, and tennis and pool at the YMCA! Bike to Apple, Google, Intuit, Nv
USD 4,500,000
1075 Space Park Way 154
View photo
House · for sale
USD 298,000
USD 258/sq.ft
1075 Space Park Way 154
Peter Coutts Hill
· 1,152 sq.ft · 2 Bedrooms · 2 Baths · House
· Garden · Sauna · Swimming pool · Air conditioning · Heating
Peter Coutts Hill · 1,152 sq.ft · 2 Bedrooms · 2 Baths · House · Garden · Sauna · Swimming pool · Air conditioning · Heating
Charming Mountain View home in the highly desirable Santiago Villa community, located in the heart of the North Bayshore technology corridor. This well-maintained residence features a spacious 2-bedroom floor plan plus bonus room, 2 full bathrooms, and approximately 1,152 square feet of living space. The open-concept layout offers abundant natural light, central heating and air conditioning, luxury vinyl tile flooring, an oversized walk-in closet in the primary suite, and an in-unit washer and dryer. Enjoy a spacious front porch and a private backyard with mature landscaping, a Meyer lemon tree, and room for relaxing or entertaining. Ideally located minutes from Google, NASA Ames Research Center, LinkedIn, Intuit, Shoreline Amphitheatre, Stevens Creek Trail, Downtown Mountain View, Caltrain, and major commuter routes including Highways 101 and 85. Residents enjoy resort-style amenities including a clubhouse, swimming pool, hot tub, sauna, fitness center, BBQ area, community garden plot
USD 298,000
1525 Tyler Park Way
View photo
Townhouse · for sale
USD 1,695,000
USD 1,029/sq.ft
1525 Tyler Park Way
Peter Coutts Hill
· 1,647 sq.ft · 2 Bedrooms · 2 Baths · Townhouse
· Office room · Balcony · Fireplace · Equipped kitchen
Peter Coutts Hill · 1,647 sq.ft · 2 Bedrooms · 2 Baths · Townhouse · Office room · Balcony · Fireplace · Equipped kitchen
Welcome to this light-filled Cuesta Park home, where comfort, style, and convenience come together in inviting spaces designed for both everyday living and entertaining. At the heart of the home, the updated kitchen features quartz countertops, a breakfast bar, and an adjoining dining area. A convenient half bath completes the main level. Vaulted ceilings, skylights, and rich hardwood floors fill the home with warmth and natural light, while the fireplace adds coziness to the welcoming living room. Just beyond, an enclosed front courtyard extends your living space outdoors for private al fresco dining, weekend barbecues, and relaxing. Upstairs, the spacious primary suite offers a peaceful retreat with its own en suite bath and a private balcony. The 2nd bedroom and full bathroom with an oversized soaking tub are ideal for family or guests. A 3rdl room provides flexibility for a home office, nursery, fitness space, or potential third bedroom. Additional highlights include central heatin
USD 1,695,000
24855 Prospect Avenue
View photo
House · for sale
USD 6,494,000
USD 2,058/sq.ft
24855 Prospect Avenue
Peter Coutts Hill
· 3,154 sq.ft · 4 Bedrooms · 3 Baths · House
· Patio · Equipped kitchen · Swimming pool
Peter Coutts Hill · 3,154 sq.ft · 4 Bedrooms · 3 Baths · House · Patio · Equipped kitchen · Swimming pool
Perched on a manicured one-acre lot, this sophisticated residence offers a rare blend of mid-century architectural soul and modern luxury. Designed to frame sweeping views across the Bay, the home provides a serene, whisper-quiet sanctuary just minutes from the 280. The Interior-Thoughtful Layout: 4 bedrooms and 3 bathrooms, featuring a primary wing of three bedrooms and a private guest suite on the opposite side for natural separation. All bathrooms are newly renovated with natural stone and seamless glass. Dream Kitchen: Owner was a chef at a 3 Michelin restaurant in S. F and features professional-grade appliances and a sleek, functional design. The Grounds-Entertainers Dream: An expansive patio with a slate stone pool surround, large level lawn, and lush landscaping. Professional architectural lighting throughout the property creates a dramatic backdrop for evening soirées. Modern Infrastructure: Equipped with a newly installed full-home generator and comprehensive 2025 earthquake b
USD 6,494,000

Get email alerts

Don't miss out: be the first to know about new properties

The alert was correctly created

On subscribing you accept the conditions of use and the privacy policy
Alert
Receive new ads in your inbox
Save this search
Receive alerts for new listings

We'll send you an email when we have new properties for: "Houses for sale in Peter Coutts Hill"

The alert was correctly created

Whisman Station
Castro City
Get email alerts and be the first to see new listings
Required field
On subscribing I accept the terms of the privacy policy
Perfect! You'll soon start receiving new listings via email
Alert
Receive an email when we have new ads for Houses for sale in Peter Coutts Hill
Save this search
Filters

Bedrooms

Size (sq.ft)

sq.ft
sq.ft

Price

USD
USD

Property type

Bathrooms

Clear all filters
Receive notifications when new entries are published.