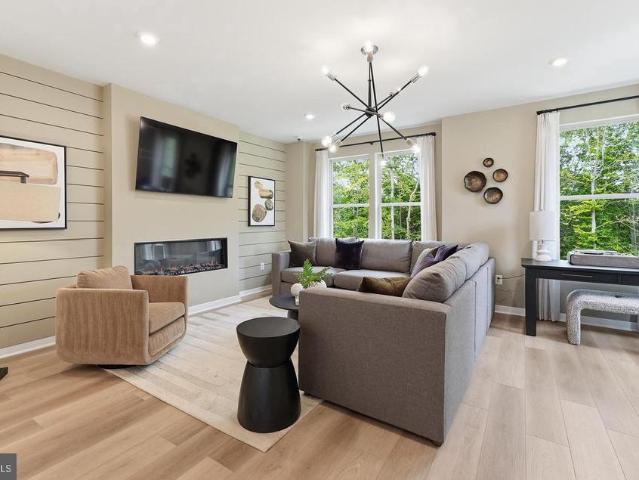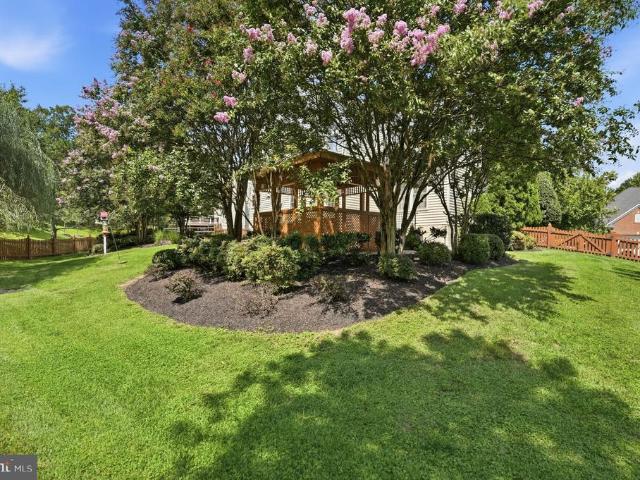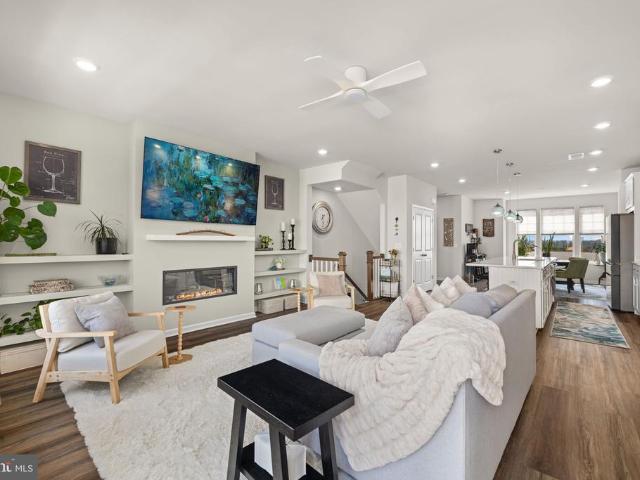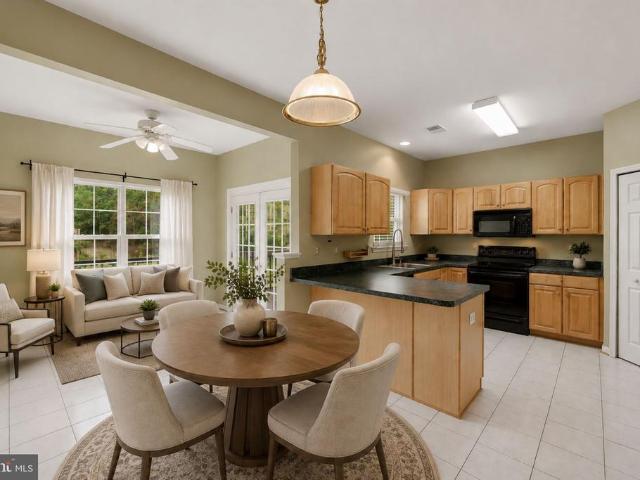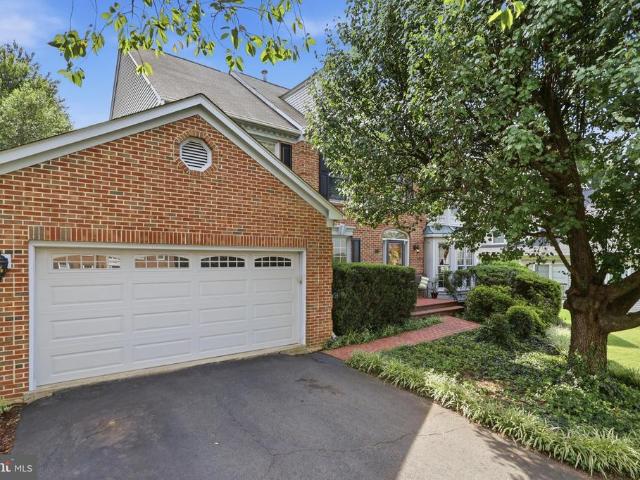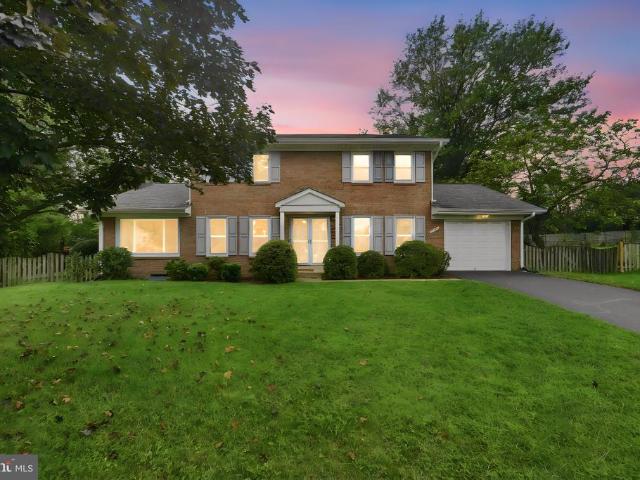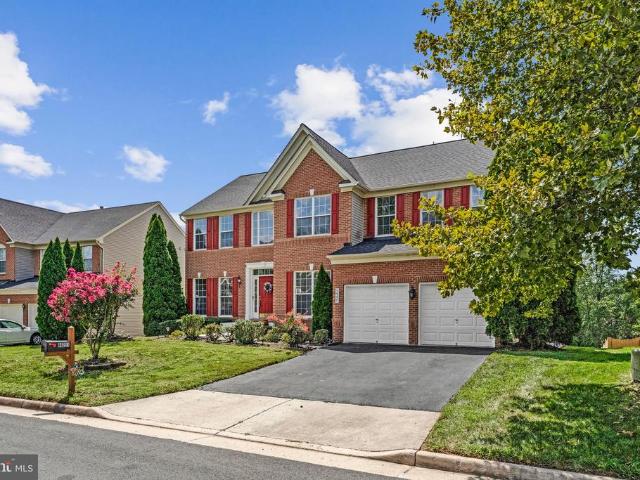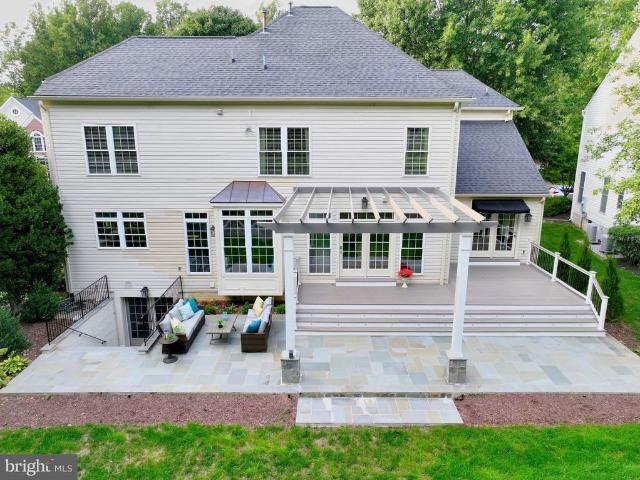
371 houses for sale in Potomac Green

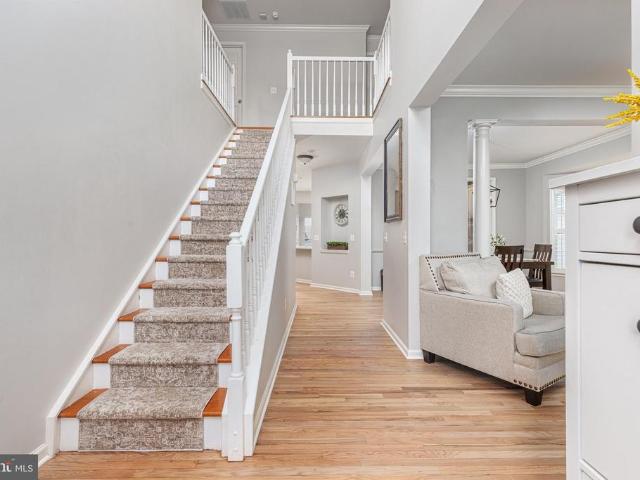
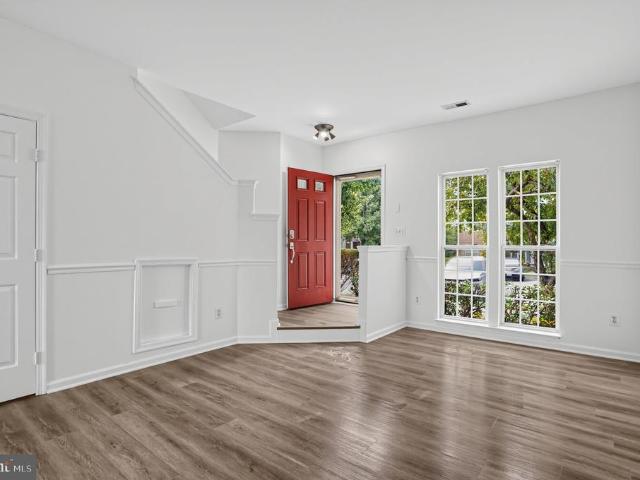
19328 Brookwater Terrace
View photo
Townhouse · for sale
USD 810,000
USD 265/sq.ft
19328 Brookwater Terrace
Potomac Green
· 3,046 sq.ft · 3 Bedrooms · 3 Baths · Townhouse
· Terrace · Parking · Equipped kitchen
Potomac Green · 3,046 sq.ft · 3 Bedrooms · 3 Baths · Townhouse · Terrace · Parking · Equipped kitchen
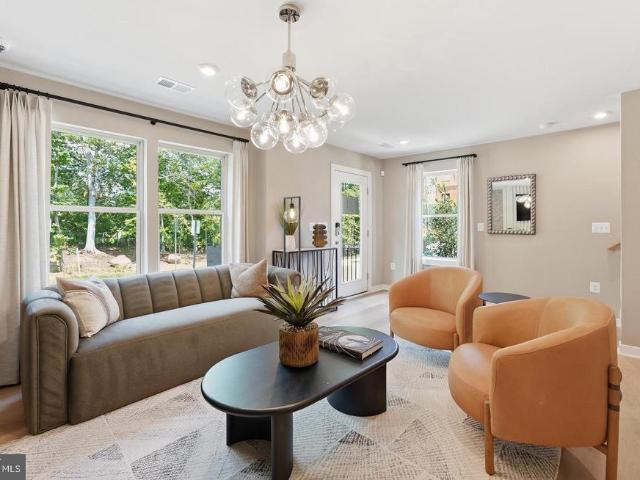
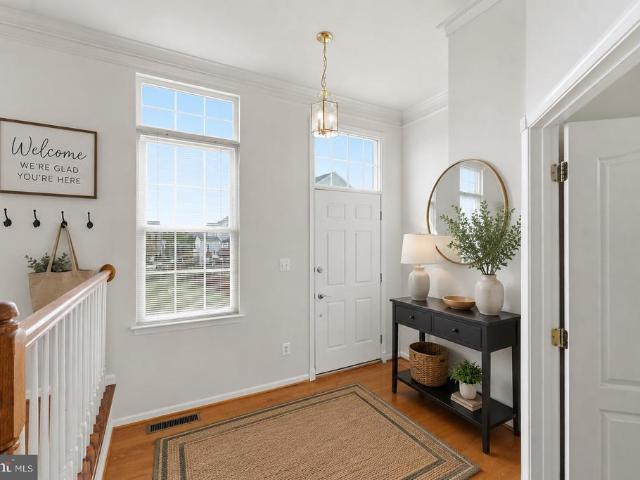
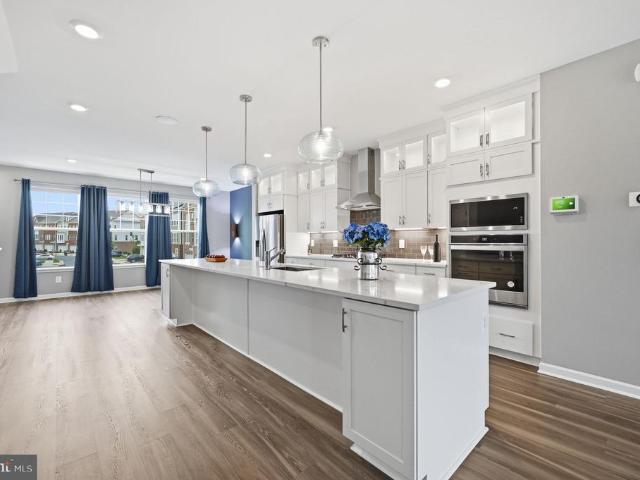
Why wait for new construction when you can own this home today? This gorgeous 2022-built home features 9' ceilings, and a 10' extension on all three levels, with more than $200,000 in upgrades totaling more than 3,000 SF. Ideally located on a premium lot backing to a nature preserve and Goose Creek. The open floor plan on the main level provides a generous space to entertain, dine, and play in the kitchen, living, and dining area featuring quartz countertops, glass subway tile, upgraded appliances, and views of wildlife all around. Extensive hardwood and LVP flooring, and upgraded plush carpeting in the secondary bedrooms, with designer light fixtures, and ceiling fans are just a few of the many thoughtful enhancements. The front-entry two car garage features epoxy flooring and bonus storage, with direct access to the lower-level recreation room. This versatile space is an entertainer's dream, featuring a full bath, walk-in closet, impressive custom wet bar, and walk-out access to the
USD 810,000
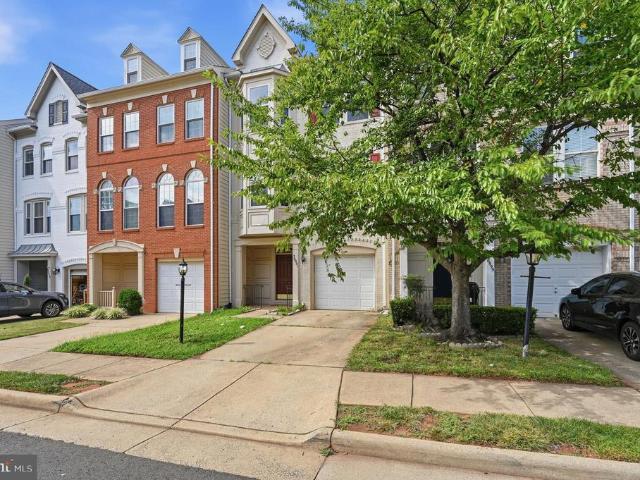
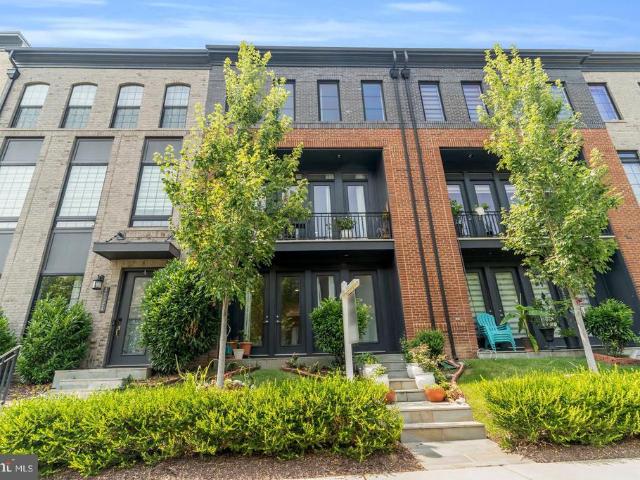
20901 Cosworth Terrace
View photo
Townhouse · for sale
USD 679,000
USD 280/sq.ft
20901 Cosworth Terrace
Potomac Green
· 2,422 sq.ft · 3 Bedrooms · 2 Baths · Townhouse
· Garden · Terrace · Fireplace · Equipped kitchen · Swimming pool
Potomac Green · 2,422 sq.ft · 3 Bedrooms · 2 Baths · Townhouse · Garden · Terrace · Fireplace · Equipped kitchen · Swimming pool
Glamorous 3 Bedroom 2 Full Bath, 2 Half Bath Townhome in Sterling! Entering this amazing space you are welcomed by the spacious family room, boasting wall to wall carpeting and access to the open backyard. Heading upstairs you are met by the stunning hardwood flooring, found throughout the main level. Entering further, you will find the kitchen, which holds ample counter & cabinet space, breakfast nook & leads to the formal dining room. The spacious living room follows featuring plenty of natural light and a gas burning fireplace. Heading upstairs you will find the bedrooms, each boasting wall to wall carpeting, generous closet space & ample natural light. The Master Bedroom holds a walk-in closet, sitting room, as well as a Master Bath with double vanity & large soak-in tub. Enjoy some of the amenities the community offers such as pool, tennis courts, clubhouse & fitness center! Must see! Available Now!
USD 679,000
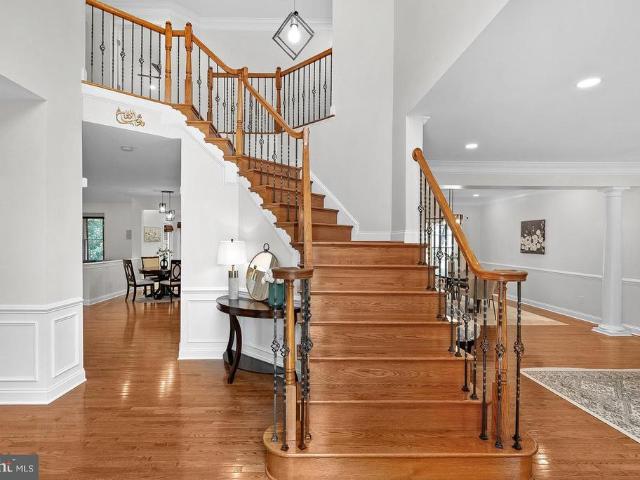
43421 Spring Cellar Court
View photo
House · for sale
USD 965,000
USD 256/sq.ft
Updated
43421 Spring Cellar Court
Potomac Green
· 3,757 sq.ft · 5 Bedrooms · 3 Baths · House
· Fireplace · Equipped kitchen · Cellar
Potomac Green · 3,757 sq.ft · 5 Bedrooms · 3 Baths · House · Fireplace · Equipped kitchen · Cellar
Open houses canceled! Property under contract. Welcome home to Lansdowne on the Potomac! Offering almost 3,800 square feet of finished living space across three levels, this beautifully updated 5-bedroom, 3.5-bath home combines a spacious, flexible floor plan with an exceptional location. The main level features hardwood flooring, formal living and dining rooms, and an open kitchen and family room perfect for everyday living and entertaining. The kitchen has been refreshed with freshly painted cabinetry and new quartz countertops, while the main-level hardwood floors have been beautifully refinished. The light-filled family room features a cozy gas fireplace and opens to the kitchen and breakfast area. Upstairs, hardwood floors continue throughout all four bedrooms, including the spacious primary suite, along with two full baths. The fully finished walk-out lower level offers even more room to spread out, with a large recreation area, new carpet, newly added bar, full bath, and bedroom
USD 965,000
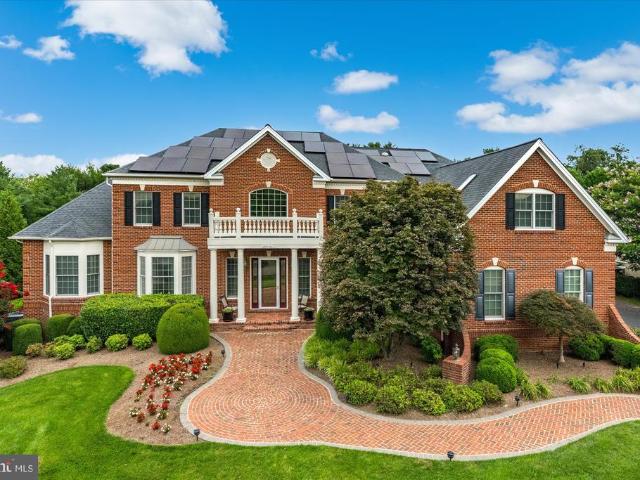
22017 Dilworth Square
View photo
Townhouse · for sale
USD 825,000
USD 281/sq.ft
22017 Dilworth Square
Potomac Green
· 2,928 sq.ft · 4 Bedrooms · 3 Baths · Townhouse
· Deck · Fireplace · Equipped kitchen · Parking
Potomac Green · 2,928 sq.ft · 4 Bedrooms · 3 Baths · Townhouse · Deck · Fireplace · Equipped kitchen · Parking
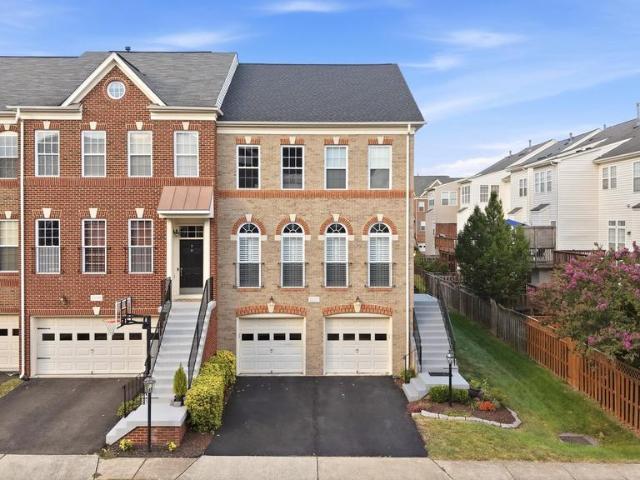
Gorgeous Brick-Front End-Unit Townhome with Extensive Upgrades and Three Levels of Expanded Living Space! This beautifully appointed Van Metre Mosby model offers nearly 3,000 square feet of living space, a two-car garage, and thoughtful extensions on all three levels. The main level features Brazilian cherry hardwood flooring, 9-foot ceilings, vaulted ceilings, and elegant Palladian windows with plantation shutters that fill the home with natural light. The gourmet kitchen is appointed with granite countertops, upgraded cabinetry, stainless-steel appliances, and a cozy fireplace just off the kitchen, creating an inviting space for everyday living and entertaining. Step outside from the main level onto the new Trex deck, an ideal spot for outdoor dining, relaxing, or enjoying your morning coffee. The spacious primary suite offers a comfortable sitting area, a luxurious primary bath, and a custom-designed walk-in closet. The fully finished lower level provides additional living space wit
USD 825,000
46325 Cranston Street
View photo
Townhouse · for sale
USD 758,690
USD 391/sq.ft
46325 Cranston Street
Potomac Green
· 1,938 sq.ft · 4 Bedrooms · 3 Baths · Townhouse
Potomac Green · 1,938 sq.ft · 4 Bedrooms · 3 Baths · Townhouse
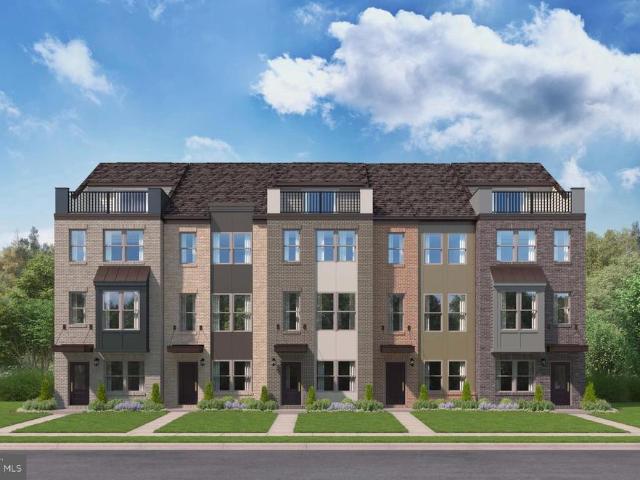
Welcome to 1794 Cascades in Potomac Falls, VA. A brand-new community where luxury, convenience, and modern design come together to create an exceptional lifestyle. This is a rare opportunity to own a beautifully crafted home in one of Loudoun Countys most desirable locations, combining sophisticated finishes, thoughtfully designed living spaces, and the peace of mind that comes with NEW construction. Enjoy easy access to premier shopping, dining, recreation, commuter routes, and everyday conveniences, all while coming home to beautifully designed residences featuring spacious layouts, designer-inspired finishes, and exceptional outdoor living opportunities. Designed for today's evolving lifestyles, The Jenkins with Lower-Level Bedroom Suite offers unmatched versatility and modern comfort. Whether accommodating extended family, welcoming overnight guests, or creating a private workspace, the entry-level bedroom suite with full bath delivers endless possibilities. The open-concept main l
USD 758,690
46327 Cranston Street
View photo
Townhouse · for sale
USD 668,070
USD 416/sq.ft
46327 Cranston Street
Potomac Green
· 1,604 sq.ft · 3 Bedrooms · 3 Baths · Townhouse
Potomac Green · 1,604 sq.ft · 3 Bedrooms · 3 Baths · Townhouse
Welcome to 1794 Cascades in Potomac Falls, VA. A brand-new community where luxury, convenience, and modern design come together to create an exceptional lifestyle. This is a rare opportunity to own a beautifully crafted home in one of Loudoun Countys most desirable locations, combining sophisticated finishes, thoughtfully designed living spaces, and the peace of mind that comes with NEW construction. Enjoy easy access to premier shopping, dining, recreation, commuter routes, and everyday conveniences, all while coming home to beautifully designed residences featuring spacious layouts, designer-inspired finishes, and exceptional outdoor living opportunities. Discover The Hugo, an innovative townhome designed to grow with your lifestyle at 1794 Cascades. Offering three finished levels with the opportunity to expand even further, this thoughtfully designed home delivers flexibility, style, and low-maintenance convenience. The open-concept main living level is centered around an impressive
USD 668,070
46349 Cranston Street
View photo
Townhouse · for sale
USD 795,040
USD 410/sq.ft
46349 Cranston Street
Potomac Green
· 1,938 sq.ft · 4 Bedrooms · 3 Baths · Townhouse
· Terrace
Potomac Green · 1,938 sq.ft · 4 Bedrooms · 3 Baths · Townhouse · Terrace
Welcome to 1794 Cascades in Potomac Falls, VA. A brand-new community where luxury, convenience, and modern design come together to create an exceptional lifestyle. This is a rare opportunity to own a beautifully crafted home in one of Loudoun Countys most desirable locations, combining sophisticated finishes, thoughtfully designed living spaces, and the peace of mind that comes with NEW construction. Enjoy easy access to premier shopping, dining, recreation, commuter routes, and everyday conveniences, all while coming home to beautifully designed residences featuring spacious layouts, designer-inspired finishes, and exceptional outdoor living opportunities. Designed for growing households and buyers who value flexibility, this expanded Jenkins floorplan offers four spacious bedrooms across four thoughtfully designed levels. The private bedroom suite on the entry level creates the perfect guest retreat while the fourth-level loft and rooftop terrace offer additional living and entertain
USD 795,040
42831 Delphinium Circle
View photo
House · for sale
USD 1,200,000
USD 244/sq.ft
42831 Delphinium Circle
Potomac Green
· 4,898 sq.ft · 4 Bedrooms · 4 Baths · House
· Sauna · Gym · Equipped kitchen · Parking · Cellar
Potomac Green · 4,898 sq.ft · 4 Bedrooms · 4 Baths · House · Sauna · Gym · Equipped kitchen · Parking · Cellar
Welcome to 42831 Delphinium Circle, where exceptional updates meet effortless living. Thoughtfully maintained and enhanced, this home offers the rare advantage of having the big-ticket items already taken care of. Highlights include a new roof (2022), TWO new HVAC systems (2023), new pond (2022), upgraded irrigation system (2021), garage with epoxy flooring and fresh paint (2023), new fence (2024), new sump pump (2024), and new water heater (2025). With so much already done, all thats left to do is move in, settle in, and add your own personal touch. The beautifully maintained grounds, custom goldfish pond, and fenced outdoor space are just the beginning. This spacious home also features a finished walkup basement with a sauna, theatre room, a gym space fit for a triathlete, and a wet/dry bar kitchenette. With an impressive level of recent investment, unmatched location and virtually all the major updates already taken care of, 42831 Delphinium Circle is a truly move-in-ready opportuni
USD 1,200,000
803 Sawback Square NE
View photo
Townhouse · for sale
USD 724,750
USD 320/sq.ft
803 Sawback Square NE
Potomac Green
· 2,260 sq.ft · 3 Bedrooms · 3 Baths · Townhouse
· Office room · Balcony · Equipped kitchen
Potomac Green · 2,260 sq.ft · 3 Bedrooms · 3 Baths · Townhouse · Office room · Balcony · Equipped kitchen
Welcome to 803 Sawback Square NE, a striking modern townhouse in the heart of Leesburg with four finished levels and standout indoor-outdoor spaces. The entry level delivers a private office and powder room, while the main level makes an immediate impression with an open layout, fireplace-centered living room, private balcony, dining area, sleek kitchen with expansive island and breakfast bar, and an additional powder rooman ideal setting for gathering, hosting, and everyday life. The upper levels offer exceptional flexibility: a spacious primary bedroom with walk-in closet and en-suite bath, plus a second bedroom outfitted with a Murphy bed for guests, work, or a media space. On the top floor, a third bedroom and full bath lead to the roof deckyour elevated escape for sunset views, al fresco dinners, and a memorable Leesburg lifestyle
USD 724,750
251 Golden Larch Terrace NE
View photo
Townhouse · for sale
USD 550,000
USD 277/sq.ft
251 Golden Larch Terrace NE
Potomac Green
· 1,981 sq.ft · 3 Bedrooms · 2 Baths · Townhouse
· Garden · Terrace · Equipped kitchen · Parking · Swimming pool
Potomac Green · 1,981 sq.ft · 3 Bedrooms · 2 Baths · Townhouse · Garden · Terrace · Equipped kitchen · Parking · Swimming pool
Discover a home that brings together comfortable living spaces, everyday functionality, private outdoor space, and convenient Leesburg living. The kitchen features generous counter space and cabinetry, providing plenty of room for meal preparation, organization, and gathering. Comfortable bedrooms offer dedicated spaces to unwind and recharge, complementing a layout designed for everyday living. An attached garage adds convenience for parking, storage, and unloading groceries, while the fenced yard creates a defined outdoor space for relaxing, gardening, entertaining, or enjoying time outside. Beyond the home, Potomac Station offers community amenities including a swimming pool, tennis and pickleball courts, basketball, walking paths, playground areas, a picnic pavilion, and clubhouse. Everyday shopping and dining are nearby, along with Leesburg Premium Outlets and Village at Leesburg. Historic Downtown Leesburg provides even more opportunities to enjoy local restaurants, shops, and ev
USD 550,000
808 Autumn Breeze Court
View photo
House · for sale
USD 935,000
USD 217/sq.ft
808 Autumn Breeze Court
Potomac Green
· 4,295 sq.ft · 5 Bedrooms · 3 Baths · House
· Patio · Garden · Office room · Deck · Fireplace · Equipped kitchen
Potomac Green · 4,295 sq.ft · 5 Bedrooms · 3 Baths · House · Patio · Garden · Office room · Deck · Fireplace · Equipped kitchen
Don't miss this stunning, updated brick front colonial located on a quiet cul-de-sac in sought after Four Seasons! This well maintained 5 bedroom 3.5 bath home features 4300 square feet on 3 finished levels. The main level is the heart of the home and features a stunning kitchen that was completely remodeled in 2018 with leathered granite, upgraded SS appliances, tile flooring, color matched cabinetry, and a hidden coffee bar and pantry cleverly concealed by a barn door. This popular floor plan includes stunning wide plank hardwoods, a 2 story foyer, a formal living and dining room, a vaulted family room w/ fireplace, and a large office w/ french doors that overlooks the huge, pristine backyard. Just off the kitchen, you'll enjoy quiet nights on the sky lit screened in porch or weekend barbecues on the deck and patio! Upstairs, there's 4 bedrooms and 2 full baths, including a vaulted owners suite w/ updated bath featuring a seamless glass shower, soaking tub, dual vanities and a walk-i
USD 935,000
1301 Lopp Court
View photo
House · for sale
USD 750,000
USD 331/sq.ft
1301 Lopp Court
Potomac Green
· 2,260 sq.ft · 3 Bedrooms · 2 Baths · House
· Garden · Fireplace · Equipped kitchen · Parking · Cellar
Potomac Green · 2,260 sq.ft · 3 Bedrooms · 2 Baths · House · Garden · Fireplace · Equipped kitchen · Parking · Cellar
Welcome to this beautifully maintained colonial tucked away on a cul-de-sac in the heart of Herndon. Set on a spacious, flat 1/3-acre lot with a fully fenced backyard, this inviting home offers comfortable living inside and out. Step inside to discover hardwood floors throughout the main level, crown molding and lots of natural light. The main level features a home office, family room, and living room with a wood-burning fireplace. The kitchen is designed for both cooking and gathering, with ample granite countertops, wood cabinetry, and plenty of prep space. Upstairs, youll find three bedrooms, including a large primary suite with en suite bath and ample closet space. A large hall bath with both a shower and bathtub serves the additional bedrooms. Additional features include a mudroom with newer washer and dryer and a one-car garage. Unlike many homes in the neighborhood, this home offers three levels, with a full unfinished basement providing abundant storage and plenty of potential
USD 750,000
44221 Navajo Drive
View photo
House · for sale
USD 1,100,000
USD 276/sq.ft
44221 Navajo Drive
Potomac Green
· 3,972 sq.ft · 5 Bedrooms · 3 Baths · House
· Office room · Parking · Swimming pool · Fireplace · Equipped kitchen
Potomac Green · 3,972 sq.ft · 5 Bedrooms · 3 Baths · House · Office room · Parking · Swimming pool · Fireplace · Equipped kitchen
Offer deadline 09/01 1 PM*. Welcome to this spectacular, naturally sun-drenched home featuring 5 spacious bedrooms, 3.5 baths, 2 car garage and an incredible open-concept layout in Ashburns premier Ashbrook community! An impressive two-story entry foyer welcomes you into the residence, which features a dedicated main-level office, Spacious Living Room, Dining Room with crown molding & wainscotting, living room and a grand family room anchored by a cozy fireplace. Gorgeous gleaming hardwood floors span the entire main and upper levelsboasting freshly stained floors, Premium designer touches shine through the new kitchen, with granite counters, New Stainless Steel appliances, Breakfast Area, newer chandeliers (2023). Upstairs boasts of magnificent Primary Suite complete with a private sitting lounge, spacious walk in closet plus updated Master bath with Jacuzzi tub & shower, a convenient bedroom-level laundry room. Three other spacious bedrooms with ceiling fans, walk in closets in two o
USD 1,100,000
47292 Middle Bluff Place
View photo
House · for sale
USD 1,275,000
USD 265/sq.ft
47292 Middle Bluff Place
Potomac Green
· 4,801 sq.ft · 4 Bedrooms · 4 Baths · House
· Office room · Fireplace · Equipped kitchen
Potomac Green · 4,801 sq.ft · 4 Bedrooms · 4 Baths · House · Office room · Fireplace · Equipped kitchen
This exceptional 4-bedroom, 4.5-bath Winchester-built Collins model is a true showpiece, beautifully positioned on a picturesque, professionally landscaped lot and thoughtfully enhanced with luxurious updates and extraordinary outdoor living spaces. A striking flagstone walkway welcomes you into the home, where gorgeous refinished hardwood floors lead to beautifully appointed living spaces. The remodeled gourmet kitchen is truly the heart of the home, featuring new cabinetry, quartz countertops, an enormous center island, Bosch dishwasher, GE Monogram gas range, Sub-Zero refrigerator, Kohler farmhouse sink, built-in beverage center, and a spacious walk-in pantry. The main level offers a refined private office with custom built-ins and a gas fireplace, along with an elegant dining room featuring French doors opening to a covered balconyan ideal setting for morning coffee, evening cocktails, or entertaining guests. Upstairs, four generously sized bedrooms and three full bathrooms provide
USD 1,275,000
20970 Killawog Terrace
View photo
Townhouse · for sale
USD 575,000
USD 344/sq.ft
20970 Killawog Terrace
Potomac Green
· 1,668 sq.ft · 3 Bedrooms · 2 Baths · Townhouse
· Garden · Office room · Terrace · Equipped kitchen
Potomac Green · 1,668 sq.ft · 3 Bedrooms · 2 Baths · Townhouse · Garden · Office room · Terrace · Equipped kitchen
Move-in ready and beautifully refreshed, this spacious three-level townhouse offers 3 bedrooms, 2.5 bathrooms, and plenty of flexible living space. Recent improvements include new flooring, new washer, fresh interior and exterior paint, new door hardware, updated light fixtures, and refreshed kitchen and bathrooms. The bright eat-in kitchen features stainless steel appliances, island, and ample cabinet space. Generously sized bedrooms and vaulted ceiling, the walk-out lower level provides versatile space for a family room, home office, or additional living space. Outside, enjoy a freshly repaired and painted fenced backyard along with updated landscaping and new grass in both the front and rear yards. With numerous updates throughout and a backyard overlooking an open area, this home is ready for its next owner
USD 575,000
42322 Sillas Square
View photo
Townhouse · for sale
USD 829,990
USD 278/sq.ft
42322 Sillas Square
Potomac Green
· 2,982 sq.ft · 4 Bedrooms · 3 Baths · Townhouse
· Office room · Equipped kitchen
Potomac Green · 2,982 sq.ft · 4 Bedrooms · 3 Baths · Townhouse · Office room · Equipped kitchen
Experience luxury, convenience, and exceptional upgrades in this beautifully appointed townhome located in the highly desirable Brambleton community. Perfectly positioned near Brambleton Town Center, you'll enjoy easy access to restaurants, shopping, entertainment, parks, trails, top-rated schools, and all the amenities that make Brambleton one of Northern Virginia's premier neighborhoods. Designed with both style and functionality in mind, this home features hardwood flooring throughout every level, including the upper and lower floors, creating a timeless and cohesive look. The versatile floor plan includes a bedroom and full bathroom on the entry level, making it ideal for guests, multigenerational living, or a private home office. The open main living area is highlighted by soaring ceilings, abundant natural light, and a gourmet kitchen featuring premium finishes, ample cabinetry, generous counter space, and an ideal layout for both everyday living and entertaining. Beautifully upd
USD 829,990
20230 Kentucky Oaks Court
View photo
House · for sale
USD 1,199,900
USD 235/sq.ft
20230 Kentucky Oaks Court
Potomac Green
· 5,091 sq.ft · 4 Bedrooms · 4 Baths · House
· Equipped kitchen
Potomac Green · 5,091 sq.ft · 4 Bedrooms · 4 Baths · House · Equipped kitchen
Welcome to this exquisite Columbia model in the prestigious, gated community of Belmont Country Club, offering over 5,100 square feet of luxury living across three finished levels. Located in the sought-after Sawgrass Village of The Estates, this home greets you with an impressive two-story foyer and large windows that flood every room with natural light. Freshly painted top two floors and brand-new recessed lighting give the entire home a crisp, move-in-ready polish. The main level offers a private study with built-in cabinetry, custom trim work and molding throughout, and spacious formal living and dining rooms for elegant entertaining. A convenient main-level laundry/mudroom adds everyday ease. At the heart of the home, the gourmet kitchen, sunroom, and family room with a dramatic cathedral ceiling flow together flawlessly in an open layout ideal for both daily living and entertaining. The kitchen features granite countertops, stainless steel appliances, gas cooking, and a reverse o
USD 1,199,900
43126 Meadow Grove Drive
View photo
House · for sale
USD 2,300,000
USD 257/sq.ft
43126 Meadow Grove Drive
Potomac Green
· 8,923 sq.ft · 6 Bedrooms · 6 Baths · House
· Equipped kitchen
Potomac Green · 8,923 sq.ft · 6 Bedrooms · 6 Baths · House · Equipped kitchen
Discover a masterpiece of architectural elegance nestled in the prestigious Chase at Belmont Country. This stunning Colonial home, boasts 8,930 square feet of meticulously crafted living space, showcasing exceptional design and craftsmanship throughout. Step inside to find a grand entryway featuring a curved staircase and exquisite crown moldings that set the tone for the luxurious interior. The heart of the home is a chef's dream kitchen, equipped with a commercial range, built-in microwave, and a butler's pantry, perfect for entertaining. The open-concept layout flows seamlessly into spacious living areas adorned with hardwood and ceramic tile flooring, complemented by recessed lighting and custom built-ins. With six generous bedrooms and six full bathrooms, including an entry-level suite & lower level suite, this home offers ample space for relaxation and privacy. Enjoy the numerous spaces for gathering and entertaining. The custom designed lower level features a large wet bar, nume
USD 2,300,000
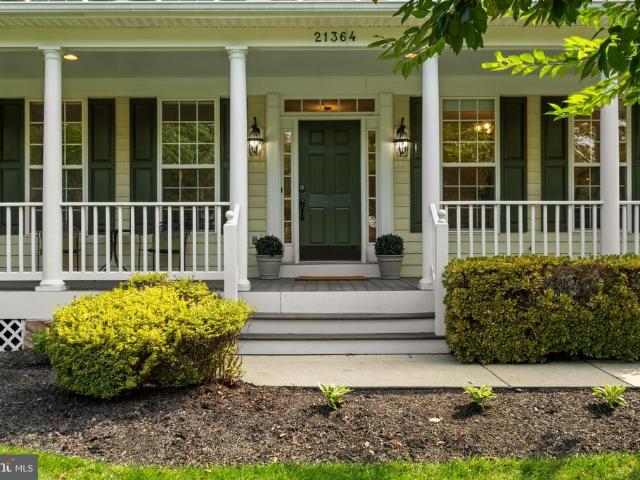
21364 Scara Place
View photo
House · for sale
USD 1,325,000
USD 256/sq.ft
21364 Scara Place
Potomac Green
· 5,156 sq.ft · 5 Bedrooms · 4 Baths · House
Potomac Green · 5,156 sq.ft · 5 Bedrooms · 4 Baths · House
Here is a home where you can experience the very best of Broadlands! This sought-after Fitzgerald model offers the space, layout, and flexibility that make it a favorite for todays families. Broadlands is one of Ashburns most desirable communities, offering exceptional amenities, highly rated schools, and convenient access to everything Northern Virginia offers. As you drive up to this home, you'll immediately notice the beautiful 1/2 acre lot. A rare find in the Broadlands. An irrigation system makes maintaining the landscaping easier, while a roof replaced in 2018 provides added peace of mind. Step through the front door, and youll immediately notice how fresh and move-in ready this home feels. The entire interior across all three levels has been freshly painted, complemented by brand-new lighting fixtures and elegant new door hardware throughout. The open floor plan is filled with abundant natural light, with the foyer flowing into a nice-sized dining room, living room and a large p
USD 1,325,000
46544 Lynnhaven Square
View photo
Townhouse · for sale
USD 688,000
USD 269/sq.ft
46544 Lynnhaven Square
Potomac Green
· 2,551 sq.ft · 3 Bedrooms · 3 Baths · Townhouse
· Garden · Deck · Fireplace · Equipped kitchen · Parking
Potomac Green · 2,551 sq.ft · 3 Bedrooms · 3 Baths · Townhouse · Garden · Deck · Fireplace · Equipped kitchen · Parking
An end-unit with four finished levels that gives you room to spread out and a layout that flexes to fit how you actually live. Some of the biggest-ticket updates are already behind you, too: roof (March 2025), water heater & furnace (February 2026), and all kitchen appliances new within the last three years. The main level is bright and open, with the living and dining areas flowing together and an eat-in kitchen that opens through sliding doors to the deck. An ideal setup for enjoying your morning coffee or entertaining guests! There's also a powder room off the main living area. Upstairs, the primary suite has a walk-in closet and its own full bath, along with two more bedrooms and another full bath. Don't miss the bonus loft area (currently a home theater with projector that conveys! ). The walk-out lower level adds a family room with a fireplace, another full bath, and a laundry room with storage, opening right out to the extra large fenced backyard. There's also a one-car garage.
USD 688,000
1012 S Hoga Road
View photo
House · for sale
USD 650,000
USD 372/sq.ft
1012 S Hoga Road
Potomac Green
· 1,744 sq.ft · 6 Bedrooms · 2 Baths · House
· Garden · Deck · Equipped kitchen · Parking
Potomac Green · 1,744 sq.ft · 6 Bedrooms · 2 Baths · House · Garden · Deck · Equipped kitchen · Parking
Welcome to 1012 S Hoga Road! Rental income potential, lower level is a full 3 bedroom apartment. Garage converted into an Efficiency living space, generates rental income too. This beautifully updated home offers stylish, comfortable living in a convenient Sterling location. The main level features refinished hardwood floors, an updated kitchen with granite countertops, stainless steel appliances, modern lighting, and a spacious island, plus three bedrooms and a renovated full bath with custom tile, dual vanity, and glass-enclosed shower. The finished walk-out lower level adds valuable living space with a 3 bedrooms, living space, full bath, laundry area, storage. Two newer sliding glass doors provide easy access to the deck and outdoor spaces, perfect for entertaining or relaxing. Additional highlights include an a updated water heater, newer HVAC compressor, and fenced yard. Conveniently located near Route 7, Route 28, Dulles International Airport, shopping, dining, and everyday amen
USD 650,000
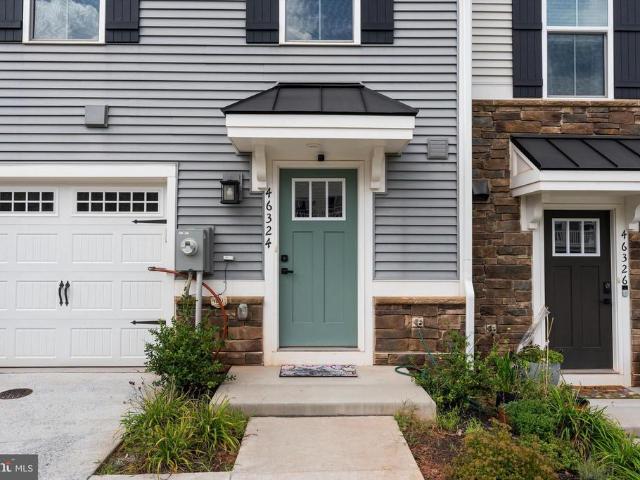
46324 Mount Kellogg Terrace
View photo
Townhouse · for sale
USD 699,900
USD 299/sq.ft
46324 Mount Kellogg Terrace
Potomac Green
· 2,336 sq.ft · 4 Bedrooms · 3 Baths · Townhouse
· Terrace · Parking
Potomac Green · 2,336 sq.ft · 4 Bedrooms · 3 Baths · Townhouse · Terrace · Parking
The home you've been waiting for is finally on the market! Beautiful THREE-YEAR-YOUNG home, built in 2023, offering approximately 2,340 square feet across four finished levels in the highly sought-after Loudoun Overlook community. What truly sets this home apart is its exceptional lot and setting. During construction, four different buyers tried to secure this exclusive homesite, chosen for its privacy, premium rear location, and some of the best views in the entire community. From the rear of the home, enjoy views overlooking the community pool, with the Blue Ridge Mountains in the distance and breathtaking sunsets. From the community entrance, you can see across Loudoun County in one direction and all the way toward Reston Town Center in the other, truly living up to the name Loudoun View. The home features 4 bedrooms, 3 full bathrooms, 1 half bath, and a one-car attached garage. A private driveway provides an additional parking space for a total of two dedicated parking spots. The o
USD 699,900
22582 Scattersville Gap Terrace
View photo
Townhouse · for sale
USD 699,900
USD 218/sq.ft
22582 Scattersville Gap Terrace
Potomac Green
· 3,197 sq.ft · 3 Bedrooms · 2 Baths · Townhouse
· Garden · Terrace · Fireplace · Equipped kitchen · Parking · Swimming pool
Potomac Green · 3,197 sq.ft · 3 Bedrooms · 2 Baths · Townhouse · Garden · Terrace · Fireplace · Equipped kitchen · Parking · Swimming pool
Gorgeous three-level brick townhome with a two-car garage in desirable Loudoun Valley Estates! *. Ideally located just off the Dulles Greenway with easy access to Route 7, Loudoun County Parkway, Route 28 and Dulles International Airport. As you enter the community, you'll pass the neighborhood pool and enjoy the beautifully established setting of this conveniently located townhome community. The exterior staircase leads directly to the main level, making guest access especially convenient without having to navigate stairs from the lower level. The main level features beautiful hardwood floors, a powder room, spacious living and dining areas, and a generously sized family room with a fireplace overlooking the backyard. The open kitchen offers a center island, stainless steel refrigerator, gas cooking, wall oven, microwave and adjoining breakfast area with access to the rear yard backing to trees. The upper level features a spacious primary suite with cathedral ceiling, decorator shelf,
USD 699,900
133 Kale Avenue
View photo
House · for sale
USD 675,000
USD 346/sq.ft
133 Kale Avenue
Potomac Green
· 1,948 sq.ft · 4 Bedrooms · 2 Baths · House
· Fireplace · Equipped kitchen
Potomac Green · 1,948 sq.ft · 4 Bedrooms · 2 Baths · House · Fireplace · Equipped kitchen
Welcome to 133 Kale Avenue, a generously sized 4-bedroom, 2.5-bath home situated on an oversized, fully fenced lot in the desirable Sugarland West community. Offering plenty of space, a functional floor plan and several recent updates, this home is ready for its next owner to add their personal finishing touches! Step inside to find a freshly painted interior, brand-new carpet and new luxury vinyl plank (LVP) flooring, creating a fresh and inviting feel throughout. The kitchen has been updated with newer cabinetry and granite countertops and offers plenty of space for everyday meals and entertaining. The heart of the home is the dramatic family room, featuring a vaulted ceiling, gas fireplace and an impressive overlook from the second floor. Large bay windows in both the living and dining rooms fill the spaces with natural light and add character to the home's traditional floor plan. Upstairs, you'll find four generously sized bedrooms, including a spacious primary suite, providing ple
USD 675,000
42618 Trappe Rock Court
View photo
House · for sale
USD 2,690,000
USD 560/sq.ft
42618 Trappe Rock Court
Potomac Green
· 4,801 sq.ft · 5 Bedrooms · 5 Baths · House
· Fireplace · Equipped kitchen
Potomac Green · 4,801 sq.ft · 5 Bedrooms · 5 Baths · House · Fireplace · Equipped kitchen
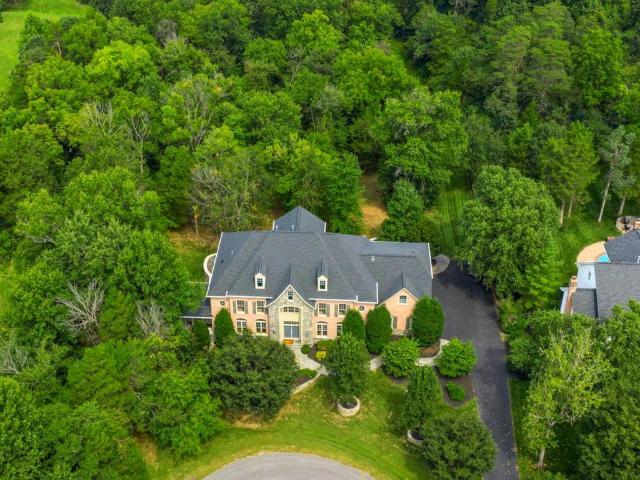
Coming thursday! Welcome to one of the most private homes in the sought-after Village of Waxpool community! Privacy and luxury are hard to find together, but this home has both! Set on a rare acre lot at the end of a quiet cul-de-sac and backing to an expansive tree conservation area, this 5 bedroom, 5.5 bath estate offers over 8,100 square feet of beautifully finished living space across three levels. Every available builder extension and bump out was added to this home, creating incredible space throughout. The grand two-story foyer welcomes you with a sweeping spiral staircase, beautifully upgraded balusters, an elegant chandelier, and 10-foot ceilings. The soaring family room features floor to ceiling windows, an impressive stone fireplace, rear staircase, and wonderful views of the wooded setting. The enormous chefs kitchen with newer Thermador refrigerator and freezer (2023), upgraded appliances, brand new quartz countertops, a large breakfast bar, and a convenient light-filled m
USD 2,690,000

Get email alerts

Don't miss out: be the first to know about new properties

The alert was correctly created

On subscribing you accept the conditions of use and the privacy policy
Alert
Receive new ads in your inbox
Save this search
Receive alerts for new listings

We'll send you an email when we have new properties for: "Houses for sale in Potomac Green"

The alert was correctly created

Canterbury, Ashburn Broad Run district Loudoun County Virginia
Wild Meadow, Ashburn Broad Run district Loudoun County Virginia
Get email alerts and be the first to see new listings
Required field
On subscribing I accept the terms of the privacy policy
Perfect! You'll soon start receiving new listings via email
Alert
Receive an email when we have new ads for Houses for sale in Potomac Green
Save this search
Filters

Bedrooms

Size (sq.ft)

sq.ft
sq.ft

Price

USD
USD

Property type

Bathrooms

Clear all filters
Receive notifications when new entries are published.