371 houses for sale in Potomac Green

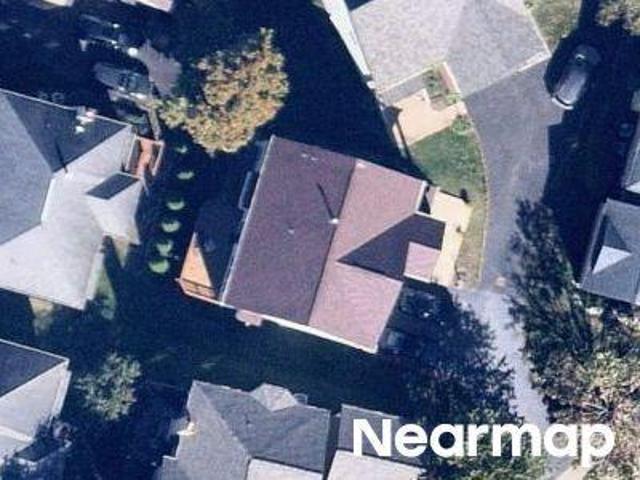
Victoria Station Dr
View photo
House · for sale
Request Details
Updated
Victoria Station Dr
Potomac Green
· 2,960 sq.ft · 2 Baths · House
Potomac Green · 2,960 sq.ft · 2 Baths · House
This is a Real Estate-Owned (REO)/post-foreclosure home owned or managed by a bank. All offers are considered; however, the highest and best will most likely be accepted
Request Details
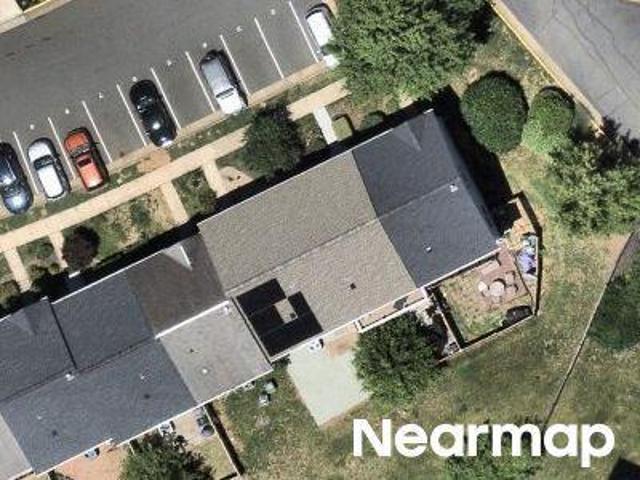
Tidewater Ct
View photo
House · for sale
Request Details
Updated
Tidewater Ct
Potomac Green
· 3,240 sq.ft · 3 Baths · House
Potomac Green · 3,240 sq.ft · 3 Baths · House
This home is in preforeclosure, which means the homeowner is in default (missed payments). Therefore, there could be an opportunity to strike a great deal with the owner and the bank
Request Details
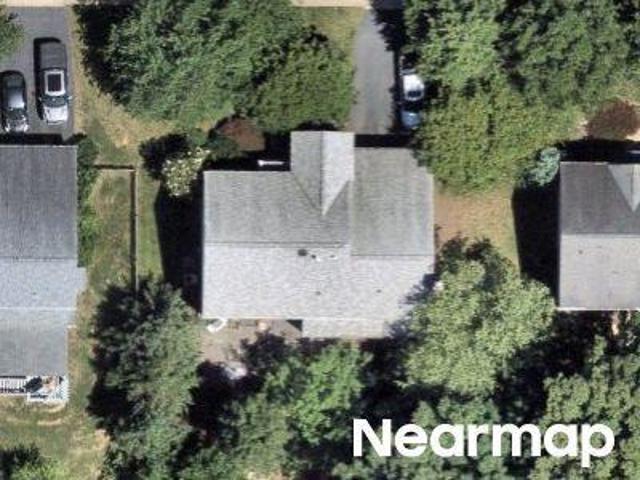
Lake Haven Ter
View photo
Townhouse · for sale
Request Details
Updated
Lake Haven Ter
Potomac Green
· 1,798 sq.ft · 3 Baths · Townhouse
Potomac Green · 1,798 sq.ft · 3 Baths · Townhouse
This is a Real Estate-Owned (REO)/post-foreclosure home owned or managed by a bank. All offers are considered; however, the highest and best will most likely be accepted
Request Details
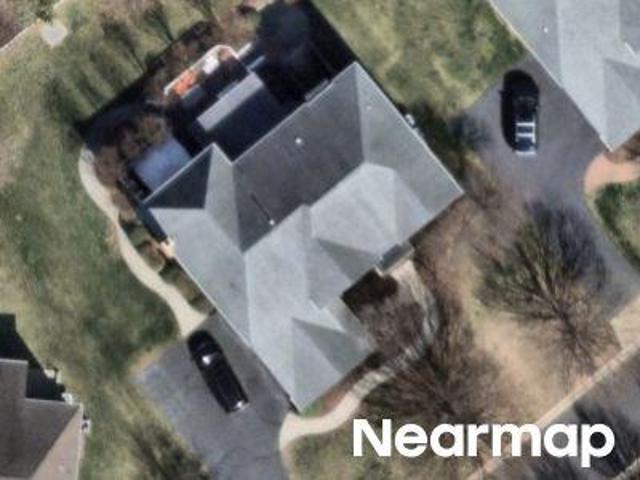
Rhonda Pl SE
View photo
House · for sale
Request Details
Updated
Rhonda Pl SE
Potomac Green
· 3,961 sq.ft · 4 Bedrooms · 3 Baths · House
Potomac Green · 3,961 sq.ft · 4 Bedrooms · 3 Baths · House
This home is in preforeclosure, which means the homeowner is in default (missed payments). Therefore, there could be an opportunity to strike a great deal with the owner and the bank
Request Details
Kiawah Island Dr
View photo
House · for sale
Request Details
Updated
Kiawah Island Dr
Potomac Green
· 6,135 sq.ft · 4 Baths · House
Potomac Green · 6,135 sq.ft · 4 Baths · House
This is a Real Estate-Owned (REO)/post-foreclosure home owned or managed by a bank. All offers are considered; however, the highest and best will most likely be accepted
Request Details
Rogerdale Pl
View photo
House · for sale
Request Details
Updated
Rogerdale Pl
Potomac Green
· 3,767 sq.ft · 3 Baths · House
Potomac Green · 3,767 sq.ft · 3 Baths · House
This home is in preforeclosure, which means the homeowner is in default (missed payments). Therefore, there could be an opportunity to strike a great deal with the owner and the bank
Request Details
Nicklaus Ct
View photo
Townhouse · for sale
Request Details
Updated
Nicklaus Ct
Potomac Green
· 1,550 sq.ft · 3 Bedrooms · 2 Baths · Townhouse
Potomac Green · 1,550 sq.ft · 3 Bedrooms · 2 Baths · Townhouse
This is a Real Estate-Owned (REO)/post-foreclosure home owned or managed by a bank. All offers are considered; however, the highest and best will most likely be accepted
Request Details
house with 4 bedroom, VA VA ELS102752902
View photo
House · for sale
USD 1,200,000
house with 4 bedroom, VA VA ELS102752902
Potomac Green
· 4 Bedrooms · House
Potomac Green · 4 Bedrooms · House
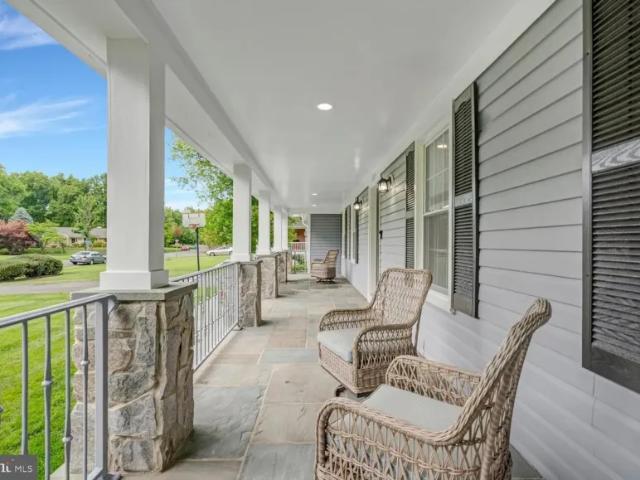
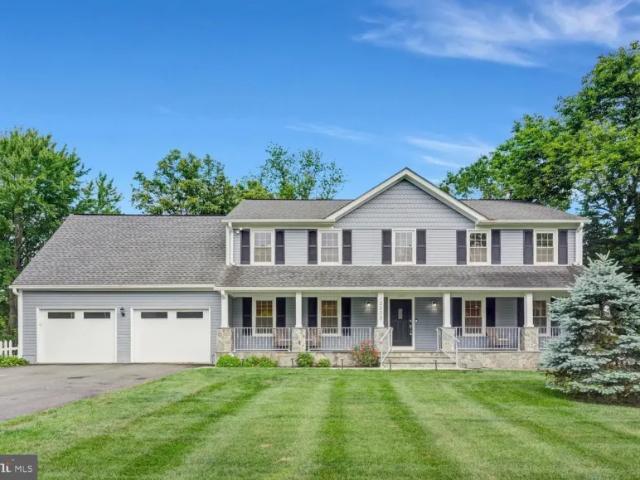
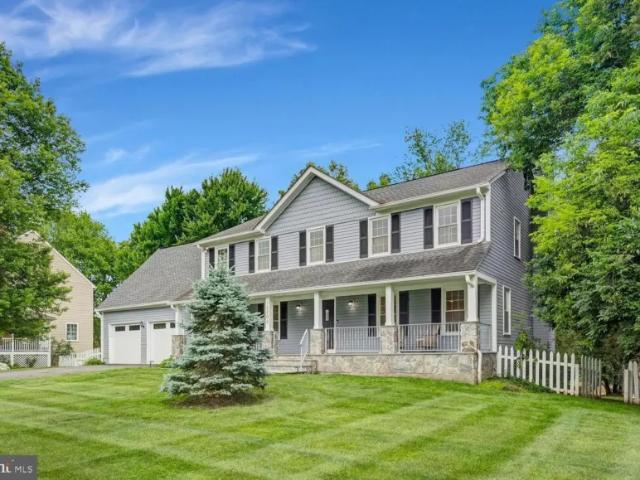
Discover this beautifully updated Colonial home located in the highly sought-after Langley High School Pyramid. Nestled on a picturesque half-acre lot in the desirable Falls Brook neighborhood, this exceptional residence seamlessly blends timeless elegance with thoughtful, modern updates, creating the perfect balance oReference: 36568 VAFX2315158Key Features Ref: 36568-VAFX2315158
USD 1,200,000
4 bedroom, VA VA LS102752902
View photo
House · for sale
USD 1,200,000
4 bedroom, VA VA LS102752902
Potomac Green
· 4 Bedrooms · 3 Baths · House
Potomac Green · 4 Bedrooms · 3 Baths · House
Discover this beautifully updated Colonial home located in the highly sought-after Langley High School Pyramid. Nestled on a picturesque half-acre lot in the desirable Falls Brook neighborhood, this exceptional residence seamlessly blends timeless elegance with thoughtful, modern updates, creating the perfect balance oReference: 36568 VAFX2315158Key Features Ref: 36568-VAFX2315158
USD 1,200,000
house with 4 bedroom, VA VA DLS102752902
View photo
House · for sale
USD 1,200,000
house with 4 bedroom, VA VA DLS102752902
Potomac Green
· 4 Bedrooms · 3 Baths · House
Potomac Green · 4 Bedrooms · 3 Baths · House
Discover this beautifully updated Colonial home located in the highly sought-after Langley High School Pyramid. Nestled on a picturesque half-acre lot in the desirable Falls Brook neighborhood, this exceptional residence seamlessly blends timeless elegance with thoughtful, modern updates, creating the perfect balance oReference: 36568 VAFX2315158Key Features Ref: 36568-VAFX2315158
USD 1,200,000
E Holly Ave, Sterling, Home For Sale
View photo
House · for sale
USD 665,000
USD 393/sq.ft
E Holly Ave, Sterling, Home For Sale
Potomac Green
· 1,690 sq.ft · 5 Bedrooms · 3 Baths · House
· Garden · Office room · Equipped kitchen
Potomac Green · 1,690 sq.ft · 5 Bedrooms · 3 Baths · House · Garden · Office room · Equipped kitchen
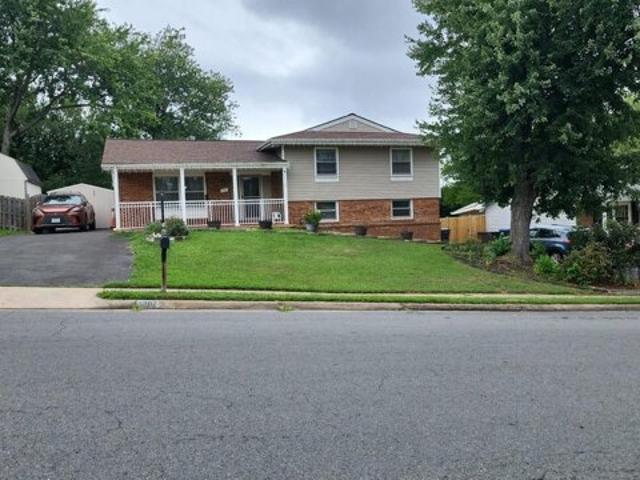
Welcome to this spacious and well kept 5 bedroom, 3 full bath split level home offering 1,700 sq. Ft. of living space with no HOA or condo fees. Perfectly combining comfort and convenience, this home provides plenty of room to spread out with a bright, functional layout designed for today's lifestyle. Upstairs, you'll find inviting living and dining spaces that flow seamlessly, along with a well-sized kitchen ready for your personal touch. The lower level offers additional living space, ideal for a family room, home office, or guest suite flexible options to fit your needs. With five bedrooms, there's more than enough space for everyone. The property also features a private yard, perfect for entertaining, gardening, or simply relaxing outdoors. Location is everything, and this home delivers! You'll be just minutes from Route 7, Route 28, and Sterling Blvd, making commuting a breeze. Everyday conveniences are right at your fingertips with nearby shopping centers, grocery stores, restaur
USD 665,000
21108 Stonecrop Place
View photo
House · for sale
USD 1,275,000
USD 256/sq.ft
New
21108 Stonecrop Place
Potomac Green
· 4,962 sq.ft · 5 Bedrooms · 4 Baths · House
· Office room · Equipped kitchen
Potomac Green · 4,962 sq.ft · 5 Bedrooms · 4 Baths · House · Office room · Equipped kitchen
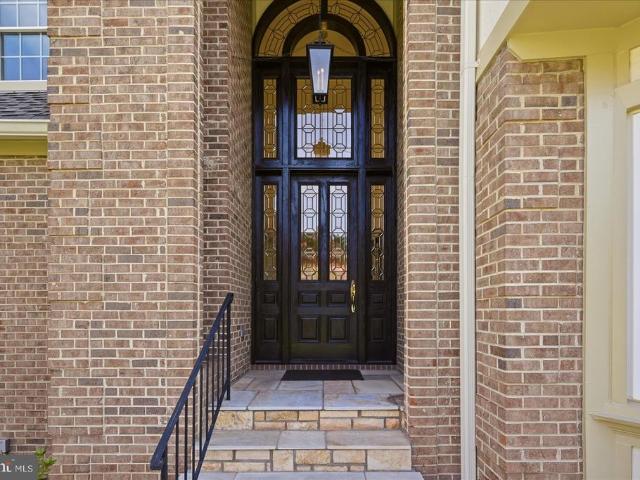
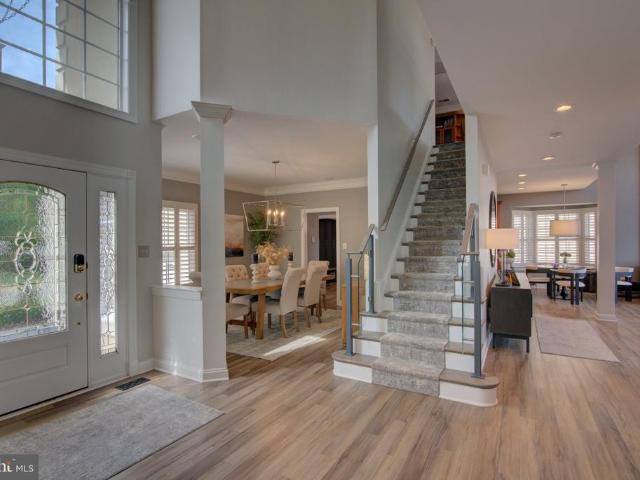
Active for showings 9/10. OPEN HOUSE 9/13 Sunday 1-3pm. Nearly 5,000 square feet, 5 bedrooms, 4.5 baths, and beautifully updated throughoutthis Ashburn Farm home offers exceptional space, a flexible floor plan, and expansive indoor and outdoor living. The upper-level features four bedrooms and three full baths, while the fully finished lower-level adds a fifth bedroom, full bath, two bonus rooms, recreation space, and commercial-style barcreating plenty of room for guests, work, entertaining, and everyday living. The home opens to a light-filled two-story foyer with a soaring ceiling and an impressive leaded-glass entry with sidelights and an expansive transom above. The main level features oak hardwood flooring, generous living and dining spaces, a private office, and a fully remodeled kitchen with updated cabinetry, countertops, and appliances. Upstairs, the primary suite and all upper-level bathrooms have been renovated. The finished lower level is a standout, with a large recreatio
USD 1,275,000
43451 Sweet Brandy Terrace
View photo
Townhouse · for sale
USD 835,000
USD 264/sq.ft
New
43451 Sweet Brandy Terrace
Potomac Green
· 3,154 sq.ft · 3 Bedrooms · 3 Baths · Townhouse
· Terrace · Equipped kitchen
Potomac Green · 3,154 sq.ft · 3 Bedrooms · 3 Baths · Townhouse · Terrace · Equipped kitchen
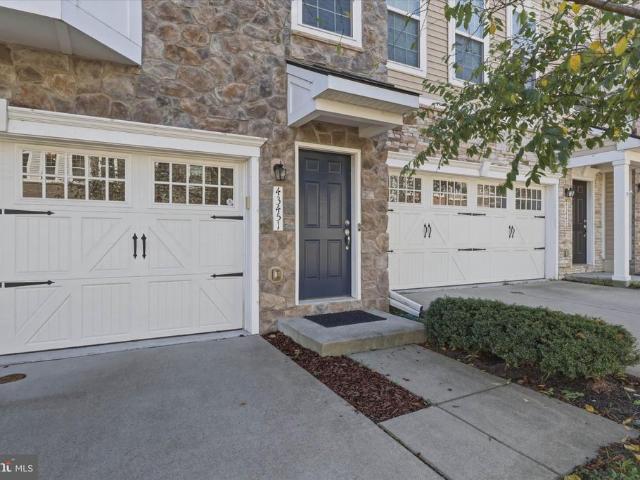
Are you looking for a property that checks off every box on your list? If you desire a home that is move in ready, has the highest level of upgrades, is located in a perfect location, has plenty of storage and space, and is stylish, then look no further. You will love the floorplan with its split stairway leading both up to the main level and also down to the lower level. This configuration allows an abundance of light into the home. Upon stepping into the main level, you will delight in not only the impressive space, but the attention to detail as well. The hardwood floors are of the highest quality and flow throughout the entire level unifying the entire space. The kitchen is the focal point and will make you gasp when you see it. Best quality Aristokraft cabinetry with dovetail joint craftsmanship, granite countertops, full stainless steel GE appliance package including full size double wall ovens, massive walk-in pantry, custom decorator lighting, and an island with big farmhouse s
USD 835,000
21419 Ashburn Run Place
View photo
House · for sale
USD 1,175,000
USD 276/sq.ft
New
21419 Ashburn Run Place
Potomac Green
· 4,252 sq.ft · 4 Bedrooms · 3 Baths · House
· Office room · Equipped kitchen
Potomac Green · 4,252 sq.ft · 4 Bedrooms · 3 Baths · House · Office room · Equipped kitchen
Absolutely stunning and beautifully maintained 4,260+ sq ft finished Colonial home with an additional 190+ sq ft of unfinished storage space, ideally situated with a peaceful wooded backdrop. This exceptional home is loaded with major updates, thoughtful upgrades, and spacious opened style living areas designed for both everyday living and entertaining. A newly paved driveway completed in August 2026 welcomes you to this impressive brick-front home featuring an upgraded elevation, extended library, enlarged bedroom and family room, and a spacious open floor plan. Step inside to 9-foot ceilings on the main level, crown molding, a private study/home office, second-floor laundry, and a luxurious super bath. The gourmet kitchen has been thoughtfully expanded by two feet to provide additional living space and features upgraded maple cabinetry, recessed lighting, newer stainless-steel appliances, a double wall oven, and a large island with downdraft cooktopperfect for preparing meals while e
USD 1,175,000
46275 Mount Kellogg Terrace
View photo
Townhouse · for sale
USD 719,900
USD 346/sq.ft
New
46275 Mount Kellogg Terrace
Potomac Green
· 2,077 sq.ft · 4 Bedrooms · 3 Baths · Townhouse
· Terrace · Equipped kitchen
Potomac Green · 2,077 sq.ft · 4 Bedrooms · 3 Baths · Townhouse · Terrace · Equipped kitchen
Experience the ease of nearly new construction in this impeccably appointed 2025-built townhome, where sophisticated design, refined finishes and exceptional convenience come together in one of Sterling's most desirable communities. Spanning four thoughtfully designed levels, the residence showcases wide-plank luxury flooring, abundant natural light, oversized windows and an elegant open-concept layout ideal for both everyday living and effortless entertaining. The heart of the home is a beautifully designed chef's kitchen featuring quartz countertops, an expansive center island, premium stainless steel appliances, gas cooking, a classic subway tile backsplash, generous cabinetry and a spacious pantry, flowing seamlessly into the dining area and inviting family room. Upstairs, the tranquil primary suite offers a spacious walk-in closet and a spa-inspired bath with dual vanities and a frameless glass-enclosed shower, accompanied by two additional bedrooms and a well-appointed hall bath.
USD 719,900
21757 Ladyslipper Square
View photo
Townhouse · for sale
USD 689,900
USD 306/sq.ft
New
21757 Ladyslipper Square
Potomac Green
· 2,250 sq.ft · 3 Bedrooms · 3 Baths · Townhouse
· Equipped kitchen · Parking
Potomac Green · 2,250 sq.ft · 3 Bedrooms · 3 Baths · Townhouse · Equipped kitchen · Parking
Discover refined three-level living in this elegant brick-front townhome, ideally situated in Ashburns sought-after Faulkners Landing community. Offering three bedrooms, three full and one half bathrooms, a two-car garage, and additional driveway parking, this beautifully appointed residence delivers an exceptional blend of style, space, and convenience. Sunlight fills the sophisticated main level, where rich hardwood flooring flows through the gracious living and dining rooms. The well-designed kitchen features granite countertops, stainless steel appliances, a generous breakfast bar, abundant cabinetry, and timeless tile flooring. Open to the light-filled breakfast room, the kitchen extends effortlessly to the rear deckan inviting setting for morning coffee, alfresco dining, and evening entertaining. Recent upgrades include a 2025 gas stove, microwave, and dishwasher, complemented by a 2021 refrigerator. The upper level is anchored by a serene primary retreat with plush carpeting and
USD 689,900
42985 Pascale Terrace
View photo
Townhouse · for sale
USD 865,000
USD 238/sq.ft
Updated
42985 Pascale Terrace
Potomac Green
· 3,627 sq.ft · 3 Bedrooms · 3 Baths · Townhouse
· Office room · Terrace · Gym · Deck · Equipped kitchen
Potomac Green · 3,627 sq.ft · 3 Bedrooms · 3 Baths · Townhouse · Office room · Terrace · Gym · Deck · Equipped kitchen
Welcome to 42985 Pascale Terrace, an exceptional carriage home that offers the perfect combination of spacious living, timeless style, and low maintenance convenience. Beautifully refreshed and truly move in ready, this home has been thoughtfully updated with fresh paint throughout, brand new carpet, refinished kitchen cabinetry, updated lighting fixtures, and a newly refinished deck, providing a fresh, modern feel from the moment you arrive. The light filled floor plan offers generous living and entertaining spaces with an inviting layout designed for today's lifestyle. The well appointed kitchen flows seamlessly into the main living areas, creating the perfect setting for everyday living and gatherings. The spacious bedrooms provide comfortable private retreats, including a generous primary suite with ample closet space and an en suite bath. The expansive lower level is a standout feature, offering multiple finished rooms that provide incredible flexibility for a home office, gym, me
USD 865,000
43848 Glenhazel Drive
View photo
House · for sale
USD 925,000
USD 263/sq.ft
43848 Glenhazel Drive
Potomac Green
· 3,509 sq.ft · 4 Bedrooms · 3 Baths · House
· Office room · Deck · Fireplace · Equipped kitchen
Potomac Green · 3,509 sq.ft · 4 Bedrooms · 3 Baths · House · Office room · Deck · Fireplace · Equipped kitchen
An old real estate adage is Location, Location, Location, and this 4-bedroom, 3.5-bath single-family home located in Ashburn Village is a commuter's dream location! It has convenient access to Route 7, Route 28, and the Dulles Greenway, you can easily reach Dulles International Airport, Reston, Tysons, and Washington, DC. In addition to a convenient location, this home is surrounded by mature trees and greenery. Head inside and you have immediate access to a home office, a nice-sized living room that flows into the dining room with direct access to the kitchen. The kitchen features granite countertops, stainless steel appliances, a custom backsplash, and a butcher-block-topped island. It flows directly into the family room with a wood-burning fireplace and onto the deck, which has a screened-in porch, perfect for morning coffee or evening cocktails. Moving to the upper level, there is a large primary suite with an ensuite bath featuring a soaking tub, a glass-enclosed shower, and two w
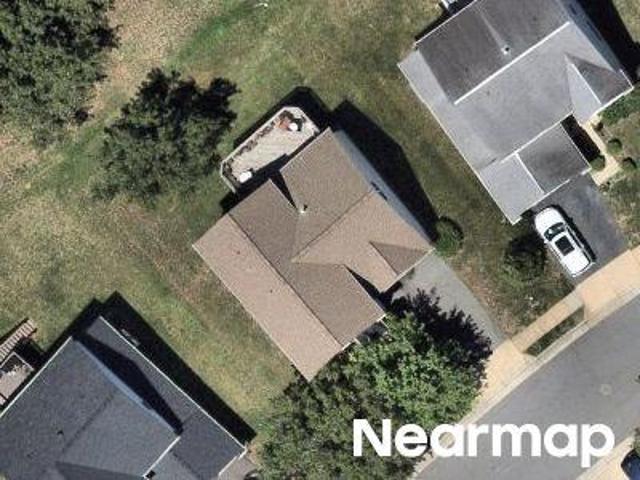
USD 925,000
46415 Hampshire Station Drive
View photo
House · for sale
USD 965,000
USD 265/sq.ft
New
46415 Hampshire Station Drive
Potomac Green
· 3,638 sq.ft · 4 Bedrooms · 3 Baths · House
· Garden · Office room · Deck · Fireplace · Equipped kitchen · Parking
Potomac Green · 3,638 sq.ft · 4 Bedrooms · 3 Baths · House · Garden · Office room · Deck · Fireplace · Equipped kitchen · Parking
Updated 4BR Colonial in Cascades on a. 24-acre lot with fenced rear yard, expansive deck, parking for 6, and a bonus toy garage! Welcoming front walk leads to an impressive two-story foyer, gleaming hardwood floors on main, plus 3 freshly painted and fully finished levels of room to roam! Elegant formal living and dining rooms with moldings, a main level office, updated kitchen with SS appliances, new Quartz countertops, butcher block topped center island, painted cabinets and new LVP flooring. The family room just off the kitchen features a woodburning fireplace and the adjoining breakfast area leads to the expansive deck and rear fenced yard. The powder room with granite vanity, laundry area and garage access complete the main level. Upstairs you will find a spacious primary bedroom with walk in closet, new carpet and paint, leading to the updated primary bathroom with dual sink vanity, touch mirror, separate shower and soaking tub. 3 additional bedrooms up feature new carpet and pai
USD 965,000
20049 Crew Square
View photo
Townhouse · for sale
USD 535,000
USD 357/sq.ft
20049 Crew Square
Potomac Green
· 1,496 sq.ft · 2 Bedrooms · 3 Baths · Townhouse
· Garden · Office room · Equipped kitchen
Potomac Green · 1,496 sq.ft · 2 Bedrooms · 3 Baths · Townhouse · Garden · Office room · Equipped kitchen
Welcome to 20049 Crew Square, a 2-bedroom, 3.5-bath townhome offering 1,728 square feet of living space in amenity-filled Ashburn Village. The open main level features LVP flooring, an updated kitchen with granite countertops and stainless-steel appliances, a dining area, and a comfortable living room. Just outside, youll find a low-maintenance fenced backyard thats perfect for grilling, gathering, or unwinding at the end of the day. Upstairs, both bedrooms feature private bathrooms, providing added privacy and convenience. The finished lower level includes another full bathroom and flexible space that can be used as a family room, recreation area, home office, or workout space. A large storage room and separate laundry area complete the lower level. Several major systems and appliances have also been updated: the washer, dryer, and kitchen appliances were replaced in 20212-, the water heater was replaced in 2021, and the HVAC system was replaced in 2025. Ashburn Village offers impress
USD 535,000
44309 Oldetowne Place
View photo
House · for sale
USD 1,550,000
USD 307/sq.ft
44309 Oldetowne Place
Potomac Green
· 5,038 sq.ft · 5 Bedrooms · 4 Baths · House
· Fireplace · Equipped kitchen
Potomac Green · 5,038 sq.ft · 5 Bedrooms · 4 Baths · House · Fireplace · Equipped kitchen
Elegant Estate Living in the Heart of Ashburn. Welcome to Oldetowne Place, a sophisticated single-family residence nestled on a private 1-acre lot in the desirable Cameron Chase community. Surrounded by more than 60 mature trees and enclosed by a brand-new wood privacy fence, this exceptional home offers the perfect blend of seclusion and convenience in the heart of Ashburn. Spanning over 5,000 square feet, the residence features gleaming hardwood floors throughout the main and upper levels, creating a warm and inviting flow. The updated marble kitchen is a true showpiece, with expansive counters, a large island, stainless-steel appliances, and abundant cabinetryideal for both everyday living and entertaining. All bathrooms have been thoughtfully updated, while the primary suite boasts a 3-sided fireplace, a renovated en-suite bath surrounded with Calcutta Crystal and a generous custom walk-in custom closet, complemented by two additional walk-in closets for ultimate organization. Desi
USD 1,550,000
825 Santmyer Drive SE
View photo
House · for sale
USD 949,990
USD 241/sq.ft
New
825 Santmyer Drive SE
Potomac Green
· 3,940 sq.ft · 4 Bedrooms · 3 Baths · House
Potomac Green · 3,940 sq.ft · 4 Bedrooms · 3 Baths · House
The first impression at 825 Santmyer Drive SE is not simply that the home has been updated, it is how beautifully it has been cared for. Immaculate from top to bottom, every space feels polished, intentional, and genuinely loved, with thoughtful finishes that give the home a character all its own. An oversized statement light welcomes you in the foyer, setting the tone for a home that feels both distinctive and timeless. Hardwood floors carry through the main level, and there is no carpet anywhere in the home, creating a clean, cohesive flow from room to room. The living room is especially generousnoticeably larger than many in the neighborhoodwith plenty of space to gather, entertain, or simply settle in comfortably. Upstairs, new flooring installed in 2026 continues the fresh, seamless feel. The primary bedroom is a true standout, with proportions rarely found in the neighborhood. Its exceptional size comes from a modification the original owner reportedly persuaded the builder to ma
USD 949,990
19816 Bethpage
View photo
House · for sale
USD 1,299,000
USD 256/sq.ft
19816 Bethpage
Potomac Green
· 5,070 sq.ft · 4 Bedrooms · 3 Baths · House
· Patio · Deck · Equipped kitchen
Potomac Green · 5,070 sq.ft · 4 Bedrooms · 3 Baths · House · Patio · Deck · Equipped kitchen
WELCOME to this impeccable single-family home located inside the gated community of Belmont Country Club in Ashburn. Situated on a premium lot, this property offers views of the 18th hole of the golf course from multiple vantage points inside the home, as well as from the expansive Trex deck and stone wall-lined patio. Open the front door of this home and be WOWED by the designer updates throughout: all new flooring, glass balustrade, motorized roller shades and plantation shutters, current paint colors, magazine worthy light fixtures. This stucco home, built in 2001, offers the opportunity to live how you like in a beautiful environment. It is a 4-bedroom, 3.5 bathrooms, 3-level 5,075 finished square feet oasis. Featuring open concept living this home provides the ultimate in indoor/outdoor living. The kitchen opens to a grand two-story family room with French doors leading to an outdoor living space that hosts unbeatable views of the 18th hole. Its where you want to watch a playoff m
USD 1,299,000
533 Tuliptree Square NE
View photo
Townhouse · for sale
USD 597,000
USD 316/sq.ft
New
533 Tuliptree Square NE
Potomac Green
· 1,884 sq.ft · 3 Bedrooms · 3 Baths · Townhouse
· Deck · Equipped kitchen
Potomac Green · 1,884 sq.ft · 3 Bedrooms · 3 Baths · Townhouse · Deck · Equipped kitchen
Welcome home to Sycamore Hill! This spacious end-unit townhouse offers ample finished living space, three bedrooms, three full and one half baths, and a flexible three-level layout with plenty of room to spread out. Inside, youll find a bright and comfortable home with generous room sizes and great natural light. Hardwood flooring graces the main and upper levels and the living room features a custom, reclaimed wood accent wall. The eat-in kitchen offers modern white cabinets and quartz countertops with center island and a full updated suite of appliances, making it an easy gathering place for everyday meals and entertaining. Step out to the recently refurbished deck with brand new boards and hardware. A perfect grilling and entertainment spot. Upstairs, three well-sized bedrooms provide comfortable private spaces. The primary suite features high ceilings and a walk-in closet. An upper level, full-sized laundry is conveniently located on the bedroom level along with a second full bath.
USD 597,000
19232 Kepharts Mill Terrace
View photo
Townhouse · for sale
USD 770,000
USD 287/sq.ft
19232 Kepharts Mill Terrace
Potomac Green
· 2,680 sq.ft · 3 Bedrooms · 2 Baths · Townhouse
· Terrace · Equipped kitchen
Potomac Green · 2,680 sq.ft · 3 Bedrooms · 2 Baths · Townhouse · Terrace · Equipped kitchen
Beautifully maintained end-unit townhome in lansdowne on the potomac! Welcome home to this spacious Amherst model end-unit townhouse in the sought-after Lansdowne on the Potomac community. This colonial-style brick home offers 2,688 square feet of finished living space across three levels, with 3 bedrooms, 2 full baths, and 2 half baths. A 24-foot-wide floorplan and desirable second-level bumpout create generous, open living areas throughout, while extra end-unit windows fill the home with natural light and add a peaceful, private setting rarely found in townhome living. A two-story foyer with hardwood flooring and a wood staircase welcomes you inside. The formal living room is filled with light from arched Palladian-style windows and finished with crown molding, flowing into a formal dining room detailed with chair rail and crown molding. Beyond the dining room, a comfortable family room opens directly into the eat-in kitchen, which features cherry cabinetry, a center island with a do
USD 770,000

Get email alerts

Don't miss out: be the first to know about new properties

The alert was correctly created

On subscribing you accept the conditions of use and the privacy policy
Alert
Receive new ads in your inbox
Save this search
Receive alerts for new listings

We'll send you an email when we have new properties for: "Houses for sale in Potomac Green"

The alert was correctly created

Canterbury, Ashburn Broad Run district Loudoun County Virginia
Wild Meadow, Ashburn Broad Run district Loudoun County Virginia
Get email alerts and be the first to see new listings
Required field
On subscribing I accept the terms of the privacy policy
Perfect! You'll soon start receiving new listings via email
Alert
Receive an email when we have new ads for Houses for sale in Potomac Green
Save this search
Filters

Bedrooms

Size (sq.ft)

sq.ft
sq.ft

Price

USD
USD

Property type

Bathrooms

Clear all filters
Receive notifications when new entries are published.