371 houses for sale in Potomac Green

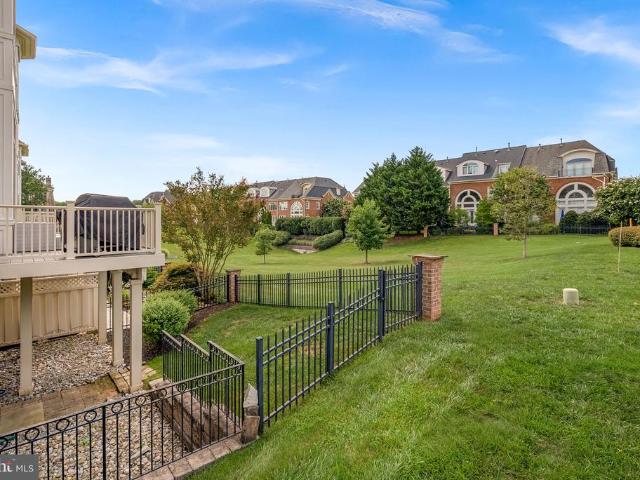
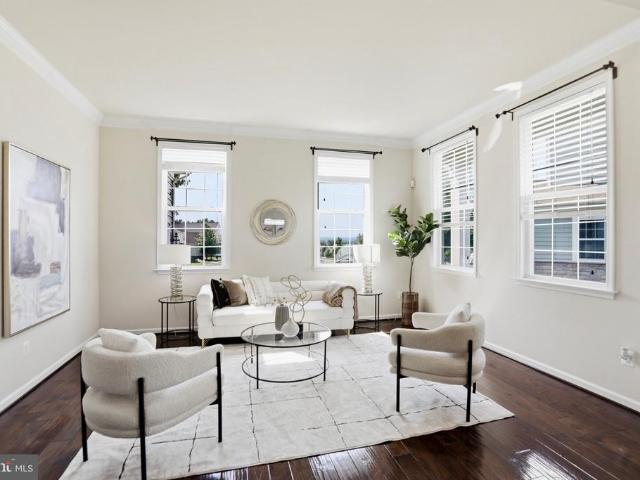
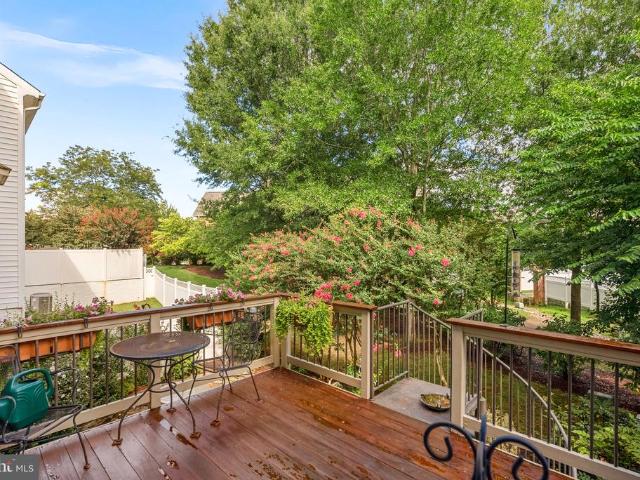
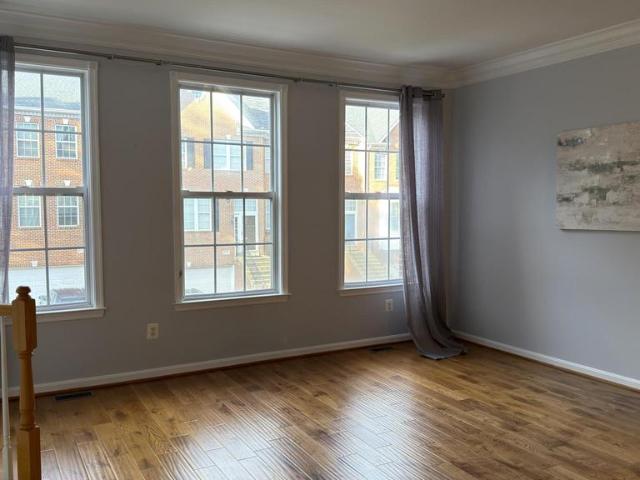
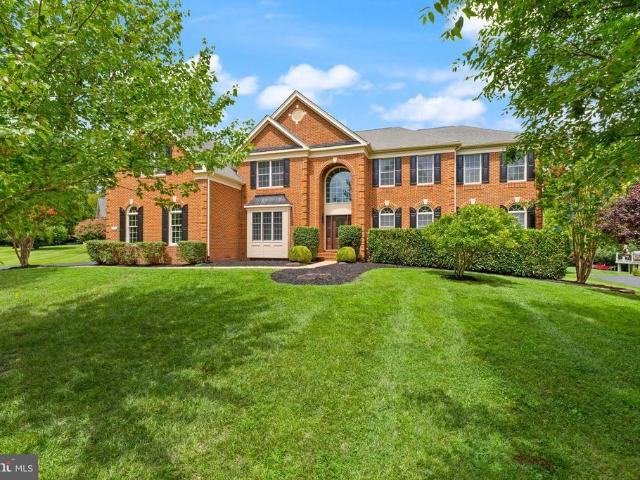
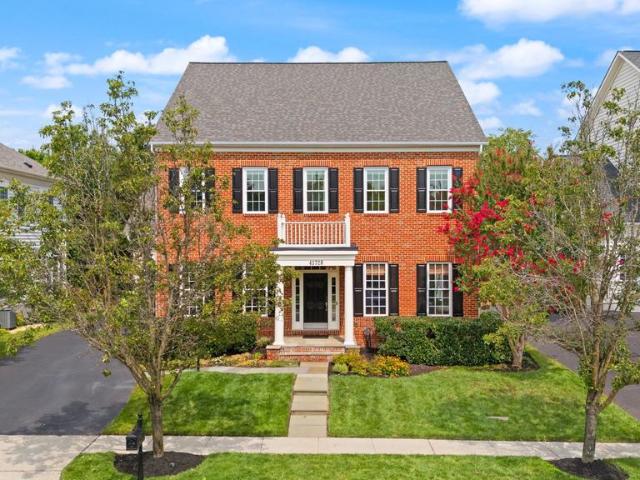
18510 Barton Creek Place
View photo
House · for sale
USD 1,725,000
USD 256/sq.ft
18510 Barton Creek Place
Potomac Green
· 6,738 sq.ft · 6 Bedrooms · 4 Baths · House
· Garden · Equipped kitchen
Potomac Green · 6,738 sq.ft · 6 Bedrooms · 4 Baths · House · Garden · Equipped kitchen
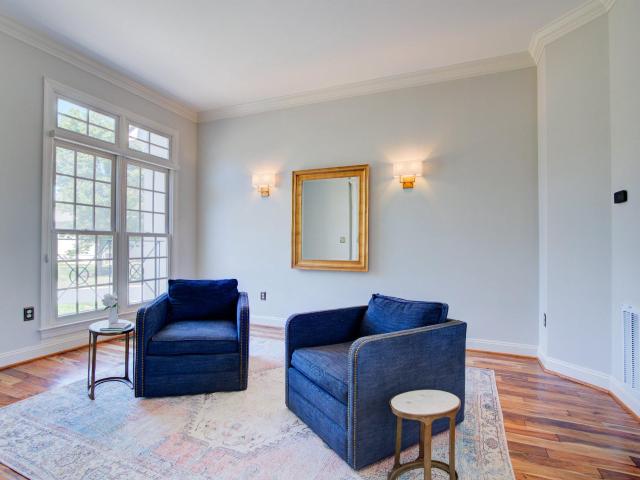
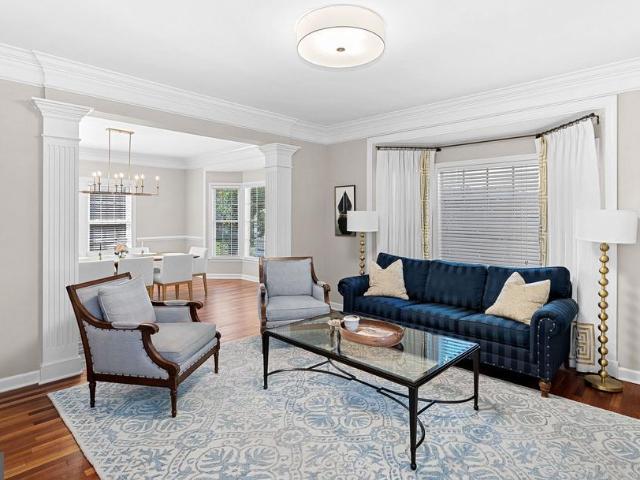
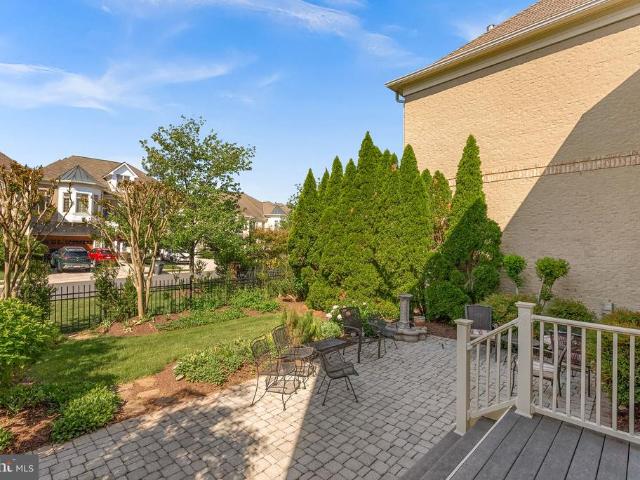
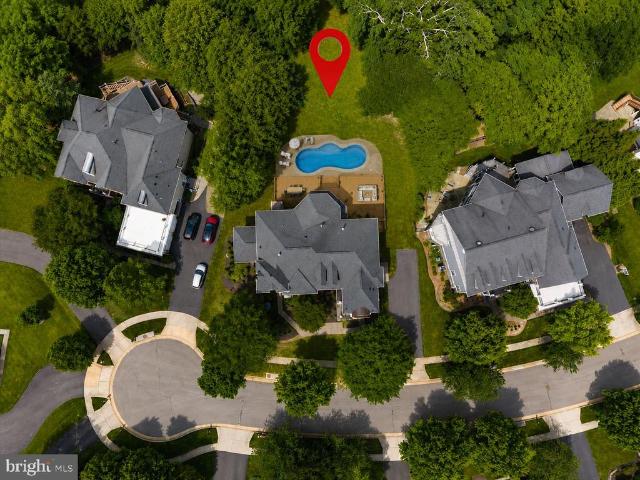
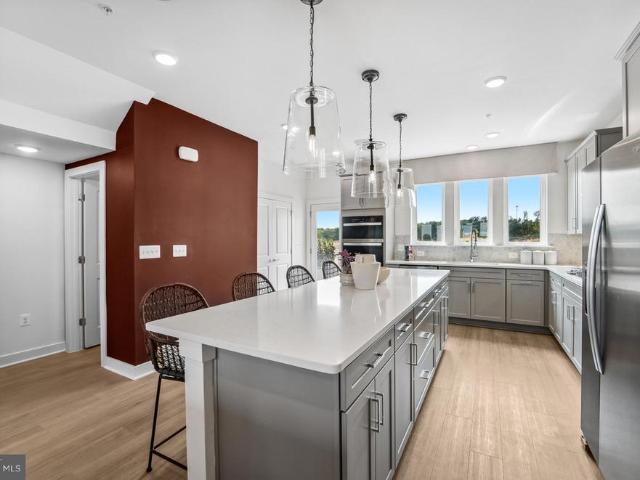
Thoughtfully updated and move-in-ready, this distinguished Mitchell & Best Westport II layout offers an exceptional place to live within the guarded gates of the River Creek golf community. The home offers 6,750 square feet with 6 bedrooms and 4.5 baths. The renovated kitchen features white custom cabinetry, new countertops, premium GE Monogram and Bosch appliances, a walk-in pantry, and dedicated breakfast and dining spaces, complemented by LVP flooring throughout the main level. Natural light fills the home with serene views of the tree-lined private backyard. Upstairs features five spacious bedrooms with new carpet. The primary suite offers a private nook and three total closets. The spa-inspired primary bath features two vanities, a luxurious soaking tub, and a spacious walk-in shower with dual shower heads and a built-in bench. Four additional upstairs bedrooms are split across the upper level with two adjoining bathrooms. The finished lower level features the sixth bedroom, a ref
USD 1,725,000
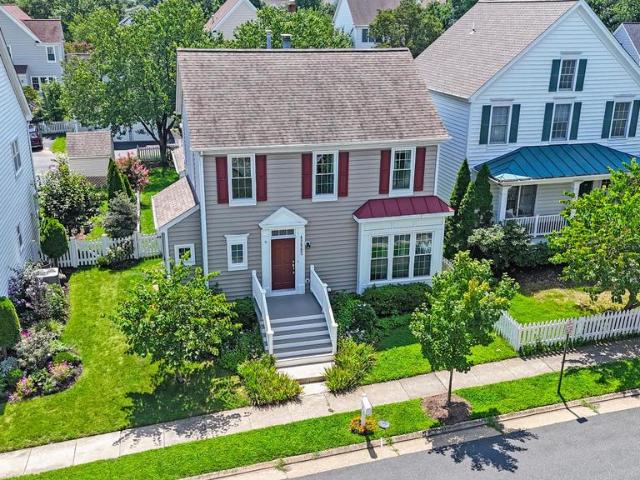
42885 Nashua Street
View photo
House · for sale
USD 819,900
USD 304/sq.ft
42885 Nashua Street
Potomac Green
· 2,691 sq.ft · 3 Bedrooms · 2 Baths · House
· Office room · Gym · Equipped kitchen
Potomac Green · 2,691 sq.ft · 3 Bedrooms · 2 Baths · House · Office room · Gym · Equipped kitchen
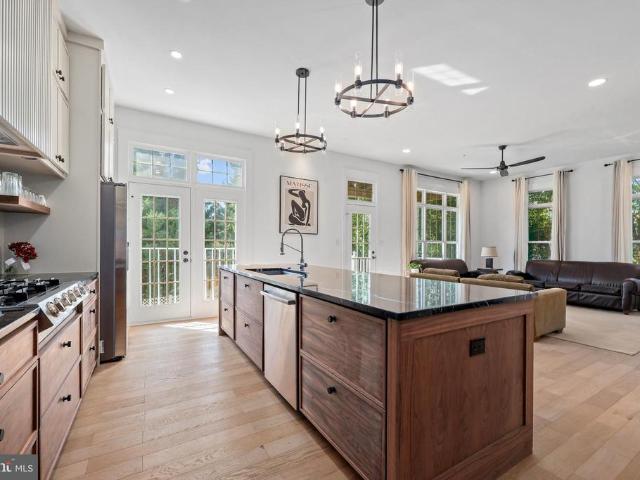
High ceilings, abundant natural light, nearly 2,700 square feet of finished living space, and flexible rooms for work and play create a home that feels open, functional, and beautifully suited to everyday living. With 3 bedrooms, 3.5 bathrooms, and an expansive finished lower level, theres room to live, work, entertain, and unwind. Rich espresso-toned hardwood floors flow through the main-level living spaces, while the refreshed kitchen features new countertops, updated backsplash, a brand-new sink, updated cabinetry, and a newer refrigerator. Upstairs, three bedrooms offer comfortable separation from the main living areas, with fresh carpet throughout the bedrooms, closets, hallway, and stairs, plus a refreshed primary vanity. The gorgeous finished lower level is a standout, adding approximately 800+ square feet of finished living space with two offices/bonus rooms, a full bathroom, activity room, and ample storage. Theres incredible flexibility for work-from-home space, a gym, media
USD 819,900
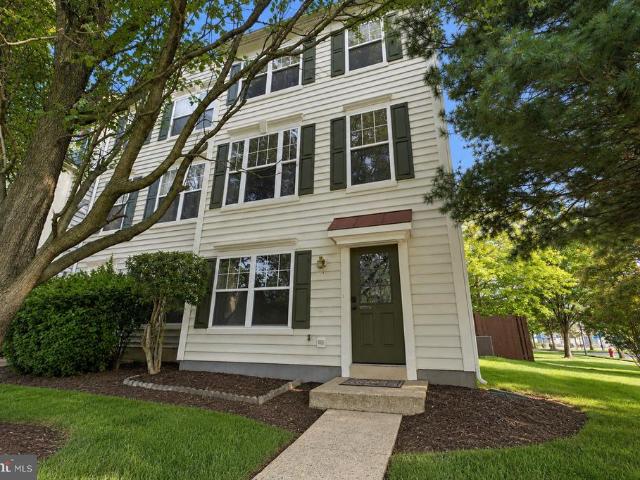
18357 Eagle Point Square
View photo
Townhouse · for sale
USD 1,199,900
USD 266/sq.ft
18357 Eagle Point Square
Potomac Green
· 4,510 sq.ft · 4 Bedrooms · 4 Baths · Townhouse
· Balcony · Equipped kitchen · Swimming pool
Potomac Green · 4,510 sq.ft · 4 Bedrooms · 4 Baths · Townhouse · Balcony · Equipped kitchen · Swimming pool
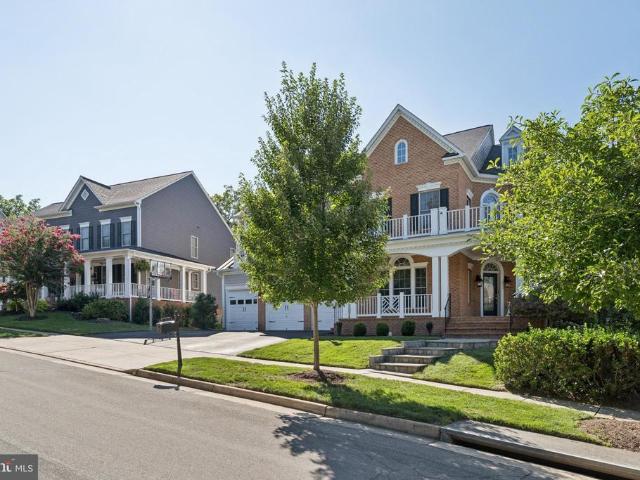
Welcome to 18357 Eagle Point Square, an impressive stone and brick end-unit townhome offering over 3,500 square feet, 4 bedrooms and 3.5 baths, and a desirable setting backing to green space in the gated and guarded golf course community of River Creek. The spacious open floor plan is filled with natural light and features a well-appointed kitchen with granite countertops and stainless steel appliances. Upstairs, a versatile loft area adds valuable flex space, while the Juliet balcony provides architectural charm and the primary bedroom has a limited view of the Potomac River. The walk-out lower level expands the home's living and entertaining possibilities. Additional updates include a water heater replaced in 2024 and a replaced exterior HVAC compressor. The location within River Creek is equally appealinga short walk to the clubhouse, where residents can enjoy dining with beautiful Potomac River views. Community amenities include pools, tennis and pickleball courts, fitness center,
USD 1,199,900
20956 Goose Preserve Drive
View photo
Townhouse · for sale
USD 999,999
USD 214/sq.ft
20956 Goose Preserve Drive
Potomac Green
· 4,661 sq.ft · 5 Bedrooms · 4 Baths · Townhouse
· Gym · Fireplace · Equipped kitchen · Parking · Swimming pool · Cellar
Potomac Green · 4,661 sq.ft · 5 Bedrooms · 4 Baths · Townhouse · Gym · Fireplace · Equipped kitchen · Parking · Swimming pool · Cellar
Welcome to The Preserve at Goose Creek! Stunning 5 BR / 4.5 BA Villa in Preserve at Goose Creek! Welcome to this beautifully maintained 2016 carriage house-style villa, offering modern comfort, spacious living, and an exceptional community lifestyle. The open floor plan features wide-plank hardwood floors, crown molding, tray ceilings, and a light-filled two-story family room with a gas fireplace. The gourmet kitchen boasts granite countertops, a large island, and stainless-steel appliances. The main-level Primary Suite offers a spa-like bath and generous walk-in closets. A fully finished walk-out basement adds a fifth bedroom, fitness room, and flexible living space. Enjoy a beautifully landscaped 0.17-acre lot, sidewalks, and an attached front-entry garage. Residents of Preserve at Goose Creek have access to a clubhouse, fitness room, indoor and outdoor pools, tot lots, and playgrounds. Conveniently located near highly regarded schools, parks, commuter lots, rail and Metro stations,
USD 999,999
18417 Lanier Island Square
View photo
Townhouse · for sale
USD 919,900
USD 258/sq.ft
18417 Lanier Island Square
Potomac Green
· 3,563 sq.ft · 4 Bedrooms · 3 Baths · Townhouse
Potomac Green · 3,563 sq.ft · 4 Bedrooms · 3 Baths · Townhouse
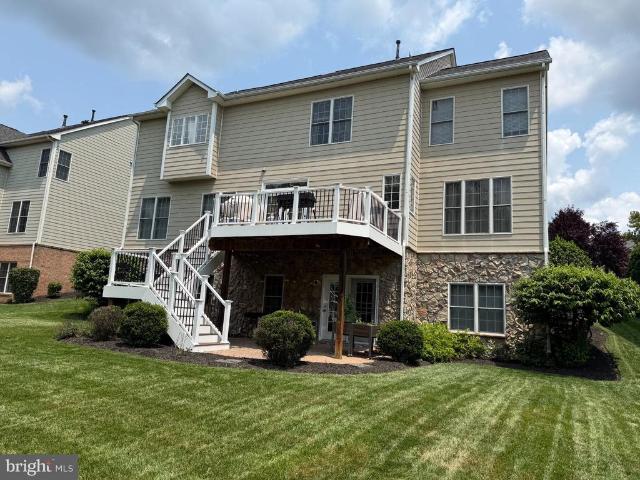
Welcome to 18417 Lanier Island Square, a highly desirable Carriage Home in River Creek, the guarded and gated golf course community ideally situated at the confluence of the Potomac River and Goose Creek. Set on a premium lot backing to trees, this home offers a wonderful combination of privacy, open living spaces, and access to one of Loudoun Countys most distinctive communities. The highly sought-after floor plan features 4 bedrooms, 3.5 baths, tall ceilings, hardwood floors, and an open layout designed for both everyday living and entertaining. The walk-out lower level adds tremendous flexibility, while the deckwith stairs leading directly to the patiocreates an easy connection between indoor and outdoor spaces. The tree-lined setting provides a peaceful backdrop and added privacy. Did You Notice? Several important systems have already been updated, including the Water Heater in 2025, HVAC in 2022, and Roof in 2017. River Creek offers an exceptional array of community amenities, inc
USD 919,900
43017 Dearmont Terrace
View photo
Townhouse · for sale
USD 694,900
USD 326/sq.ft
43017 Dearmont Terrace
Potomac Green
· 2,131 sq.ft · 3 Bedrooms · 2 Baths · Townhouse
· Terrace · Deck · Equipped kitchen · Parking · Cellar
Potomac Green · 2,131 sq.ft · 3 Bedrooms · 2 Baths · Townhouse · Terrace · Deck · Equipped kitchen · Parking · Cellar
2,000 Seller Design Credit*. Enjoy a quiet, premium lot on a peaceful pipestem, tucked away in the back of the community for added privacy. This well-maintained townhome features updated lighting throughoutincluding recessed lights and bedroom sconceshand-scraped hardwood floors on the main level, and fresh paint in the guest bedrooms, Kitchen, Family Room, Master Bathroom and more. The fully refinished basement adds valuable living space for movie nights and fun. Step outside to your private deck oasis, updated with durable Trex decking, screened for privacy and enhanced with greenery for a tranquil retreat. The two-car garage provides convenient parking and storage. HVAC has been professionally serviced twice a year since the sellers moved in. Hallway bath has been completely renovated with decorative porcelain tile, new hardware, sink, and shower glass. The primary bath has also been updated and freshly painted. Close to shopping, amenities, and two playgroundsthis home blends comfo
USD 694,900
43804 Bent Creek Terrace
View photo
Townhouse · for sale
USD 849,900
USD 357/sq.ft
New
43804 Bent Creek Terrace
Potomac Green
· 2,379 sq.ft · 3 Bedrooms · 2 Baths · Townhouse
· Terrace · Deck · Fireplace · Equipped kitchen
Potomac Green · 2,379 sq.ft · 3 Bedrooms · 2 Baths · Townhouse · Terrace · Deck · Fireplace · Equipped kitchen
The most conveniently located End-Unit in the Prestigious Bent Creek Section of River Creek! Perfectly located on a premium end-unit lot, this exceptional townhome offers an ideal blend of convenience, comfort, and an unbeatable location within one of Loudoun County's most sought-after gated communities. The inviting main level showcases gleaming hardwood floors throughout the foyer, dining room, hallway, family room, kitchen, and powder room. A spacious open-concept layout seamlessly connects the dining room, family room, and kitchen, creating the perfect setting for both everyday living and entertaining. A smartly appointed gas fireplace is the focal point of the living room and dining are. Step outside onto a full-size deck, providing an outstanding extension of the living space for outdoor dining, entertaining, or simply relaxing while enjoying a peaceful, elevated view of the community. Upstairs, you'll find three well-appointed bedrooms, two full bathrooms, and plenty of closets.
USD 849,900
19955 Youngs Cliff Road
View photo
House · for sale
USD 1,099,900
USD 424/sq.ft
19955 Youngs Cliff Road
Potomac Green
· 2,594 sq.ft · 4 Bedrooms · 3 Baths · House
· Garden · Deck · Equipped kitchen
Potomac Green · 2,594 sq.ft · 4 Bedrooms · 3 Baths · House · Garden · Deck · Equipped kitchen
Total Renovation from top to bottom High end Finish, New roof, New skylights, New Trex Deck overlooking river, New floors, New Kitchen, 3 New bathrooms, New 3 zone HAVC, New Landscaping. New High-end Lighting, and Much more. All this on 1.6 Acres on Broad Run Creek that is just a short run into the Potomac River. A very desirable location with homes that are on the water. If you are a fisherman or like Boating this is a great property for you. If you own a business, with trucks, this may be for you. You to fish in your back yard. Boat into the Potomac River. Community has a private Boat launch, a Park with Tot Lot and Pavilion. The community is very active and holds lots of events, but no one tells you what you can and cannot do on your land. Just a great place to Live. Big lot and No HOA. Public water being brought into neighborhood. Owner is Real Estate Broker in VA You will need Flood Insurance. The current own has lived in property for 22 Years and the water has never come near to
USD 1,099,900
43042 Sherbrooke Terrace
View photo
Townhouse · for sale
USD 549,000
USD 305/sq.ft
43042 Sherbrooke Terrace
Potomac Green
· 1,798 sq.ft · 3 Bedrooms · 3 Baths · Townhouse
· Office room · Terrace
Potomac Green · 1,798 sq.ft · 3 Bedrooms · 3 Baths · Townhouse · Office room · Terrace
New Price*Beautifully maintained! This Potomac Station townhouse offers 9-foot ceilings, 3 bedrooms, 3.5 bathrooms, and a finished walkout lower level with a versatile flex roomperfect as a 4th bedroom, home office, or den. Enjoy peace of mind with major system upgrades recently completed. Windows and French Door (2024), hvac (2023), Roof (2020). Newer washer/dryer. The home is ideally located near Wegmans, Costco, and all the dining, shopping, and entertainment of Downtown Leesburg. A fantastic opportunity to own a moveinready home in a soughtafter community
USD 549,000
846 Valemount Terrace NE
View photo
Townhouse · for sale
USD 689,999
USD 284/sq.ft
New
846 Valemount Terrace NE
Potomac Green
· 2,422 sq.ft · 3 Bedrooms · 3 Baths · Townhouse
· Terrace · Parking · Deck · Fireplace · Equipped kitchen
Potomac Green · 2,422 sq.ft · 3 Bedrooms · 3 Baths · Townhouse · Terrace · Parking · Deck · Fireplace · Equipped kitchen
Spacious and beautifully maintained brick front townhouse in sought after Potomac Station! Offering 3 bedrooms, 3.5 baths, and 2,426 sq. Ft. across three finished levels, this home features hardwood floors, abundant natural light, and a 2 car garage. The main level offers generous living and dining spaces, a well appointed kitchen with granite countertops and stainless steel appliances, and a cozy family room with a fireplace. Step outside to the Trex deck, perfect for relaxing or entertaining. Upstairs, the spacious primary suite features a vaulted ceiling, generous closet space, and a private bath with a soaking tub and separate shower. The finished lower level provides additional living space with a recreation room, full bath, and plenty of storage. NEW water heater installed in 2026. Conveniently located in the popular Potomac Station community, this home offers plenty of space, comfort, and a wonderful opportunity to make it your own!
USD 689,999
43775 Brookline Terrace
View photo
Townhouse · for sale
USD 599,000
USD 321/sq.ft
43775 Brookline Terrace
Potomac Green
· 1,862 sq.ft · 3 Bedrooms · 2 Baths · Townhouse
· Terrace · Swimming pool
Potomac Green · 1,862 sq.ft · 3 Bedrooms · 2 Baths · Townhouse · Terrace · Swimming pool
The Courts and Ridges is a sought-after Ashburn community featuring expansive green space, walking trails, a clubhouse, swimming pool, tennis courts, playgrounds, and recreation areas. Enjoy the benefits of a well-appointed neighborhood with a welcoming, intimate feel and convenient access to shopping, dining, commuter routes, and top local amenities, including a 25-meter swimming pool, baby pool and bathhouse, community clubhouse, four tennis courts, two multi-purpose courts, five tot lots, and scenic walking paths. Rarely available, this updated end-unit townhouse is filled with charm, natural light, and thoughtful improvements throughout. Ideally situated catty-corner from the pool and tennis courts, it offers an exceptional combination of convenience and neighborhood appeal. The lower level features a bedroom, fully finished bathroom, and recreation room with rough-in hookup for a second washer and dryer. A sliding glass door provides easy access from the recreation room to the ful
USD 599,000
43864 Ashlawn Court
View photo
House · for sale
USD 2,100,000
USD 287/sq.ft
43864 Ashlawn Court
Potomac Green
· 7,309 sq.ft · 6 Bedrooms · 7 Baths · House
· Office room
Potomac Green · 7,309 sq.ft · 6 Bedrooms · 7 Baths · House · Office room
Welcome to one of Belmont Country Club's finest residences, offering over 7,400 square feet of exquisitely renovated living space where timeless elegance meets modern luxury. Every detail of this exceptional home has been thoughtfully redesigned with premium finishes, creating a truly turnkey residence that offers the perfect balance of sophisticated entertaining and comfortable everyday living. A grand foyer welcomes you into an expansive main level designed with both functionality and elegance in mind. Multiple formal and informal living spaces provide endless flexibility for hosting gatherings, entertaining guests, or enjoying quiet evenings with family. The formal dining room is perfectly suited for holiday dinners and special occasions, while a private office creates an ideal workspace for today's professional. A spacious main-level bedroom with an adjoining full bathroom offers exceptional convenience for guests, extended family, or multigenerational living. An additional powder
USD 2,100,000
43585 Jackson Hole Circle
View photo
House · for sale
USD 1,325,000
USD 271/sq.ft
43585 Jackson Hole Circle
Potomac Green
· 4,876 sq.ft · 3 Bedrooms · 4 Baths · House
· Patio
Potomac Green · 4,876 sq.ft · 3 Bedrooms · 4 Baths · House · Patio
Opportunity knocks! Main Floor Primary Bedroom in a single family detached home within River Creek Community, a premier gated golf and resort community in Northern Virginia that promotes an active lifestyle and connections with neighbors. This community is beautifully situated at the confluence of the Potomac River and Goose Creek. Renaissance built in 2001, Sawgrass model Villa style home has an open floor plan that is perfect for entertaining as well as comfortable living. Approximately 4,886 Total Sq. Ft; 22 Acres Lot. Primary on first level with custom closets, dual vanities, soaking tub and frameless shower. Two additional bedrooms on second level with open loft and full bath. This home is light-filled and features Acacia Hardwood Floors, crown molding, Hunter Douglas shades, updated paint throughout the first and second level. Gorgeous Family Room built-ins and cathedral ceiling; step outside to a brick patio oasis with built-in grill and established landscaping. The lower level
USD 1,325,000
18441 Lanier Island Square
View photo
Townhouse · for sale
USD 1,393,000
USD 308/sq.ft
18441 Lanier Island Square
Potomac Green
· 4,510 sq.ft · 4 Bedrooms · 4 Baths · Townhouse
· Equipped kitchen
Potomac Green · 4,510 sq.ft · 4 Bedrooms · 4 Baths · Townhouse · Equipped kitchen
An architectural masterpiece in the gated river creek golf course. Experience the perfect balance of Mid-Century Modern sophistication and serene Japandi warmth in this masterfully redesigned 4-bedroom, 4.5-bathroom end-of-row home. Encompassing 4,514 square feet of curated luxury, this light-filled sanctuary offers single-family scale with lock-and-leave convenience. Bespoke Design & Craftsmanship Step into 10-foot ceilings framed by rich oak beams, custom walnut cabinetry, and wide-plank white oak flooring running throughout. The primary kitchen is an epicenter of culinary design, featuring Italian marble, professional-grade appliances, and seamless custom joinery. The expansive primary suite provides a true retreat, centered around a spa-inspired bath clad in Nero Marquina marble with a curbless glass shower. Versatile Living & In-Law Suite The walk-out lower level functions as a fully independent residence. Complete with its own high-end secondary kitchen, full bath, bedroom, and p
USD 1,393,000
18229 Glen Abbey Court
View photo
House · for sale
USD 1,299,900
USD 247/sq.ft
18229 Glen Abbey Court
Potomac Green
· 5,253 sq.ft · 4 Bedrooms · 4 Baths · House
· Patio · Garden · Equipped kitchen · Parking
Potomac Green · 5,253 sq.ft · 4 Bedrooms · 4 Baths · House · Patio · Garden · Equipped kitchen · Parking
Welcome to this beautifully updated home in the prestigious gated community of River Creek, located at the confluence of The Potomac River and Goose Creek, ideally situated on a private homesite with the potential for a fully fenced backyard. Offering approximately 5,200 square feet, this expanded floor plan features 4 bedrooms, 4.5 baths, an oversized garage with exceptional storage, and thoughtfully designed living spaces throughout. The heart of the home is the open-concept kitchen featuring premium quartz countertops, a spacious center island, stainless steel appliances, designer gold-tone hardware, and updated lighting. The breakfast room addition and extended floor plan create an inviting layout ideal for everyday living and entertaining. Refinished hardwood floors with a modern matte finish, custom built-ins, statement drum lighting, and elegant designer finishes elevate every room. Step outside to enjoy the private backyard complete with a stone patio, sitting wall, irrigation
USD 1,299,900
19508 Mill Dam Place
View photo
House · for sale
USD 1,285,000
USD 250/sq.ft
19508 Mill Dam Place
Potomac Green
· 5,124 sq.ft · 5 Bedrooms · 4 Baths · House
· Fireplace · Equipped kitchen
Potomac Green · 5,124 sq.ft · 5 Bedrooms · 4 Baths · House · Fireplace · Equipped kitchen
A refined Lansdowne on the Potomac residence designed for gracious living, effortless entertainment, and everyday comfort. Set within the coveted Lansdowne on the Potomac community, 19508 Mill Dam Place presents an exceptional opportunity to enjoy approximately 5,200 square feet of beautifully finished living space in one of Lansdownes most desirable settings. This elegant 5-bedroom, 4.5-bath residence blends timeless architectural character with thoughtful updates, generous proportions, and inviting indoor-outdoor spaces crafted for both private retreat and memorable gatherings. A welcoming main level unfolds with a sense of scale and sophistication. The generous kitchen features a center island, breakfast area, newer stainless-steel appliances, and upgraded cabinetry, creating a natural gathering place at the heart of the home. Nearby, the family room is anchored by a gas fireplace and opens seamlessly to formal living and dining spaces, where a dramatic cathedral ceiling adds archit
USD 1,285,000
838 Revelstore Terrace NE
View photo
Townhouse · for sale
USD 730,000
USD 302/sq.ft
838 Revelstore Terrace NE
Potomac Green
· 2,411 sq.ft · 3 Bedrooms · 3 Baths · Townhouse
· Terrace · Equipped kitchen
Potomac Green · 2,411 sq.ft · 3 Bedrooms · 3 Baths · Townhouse · Terrace · Equipped kitchen
Stunning, Turn-Key 3-Bed Townhouse in Potomac Station Welcome home to this beautifully updated 3-bedroom, 3.5-bath townhouse offering three finished levels in sought-after Potomac Station. Featuring over $50,000 in recent upgrades and renovations, this turn-key property is completely move-in readyno projects needed! Key Features & Recent Upgrades: Comprehensive Lighting Upgrade: Bright and modern throughout, featuring newly installed recessed lighting, an elegant dining room chandelier, plus upgraded light fixtures in the entry, kitchen, bedrooms, and bathrooms. Refreshed Kitchen (2024): Upgraded with professionally refaced cabinet doors, fresh paint, and brand-new modern appliances. Fresh Interior Paint (2024): Neutral, crisp paint throughout the entire home for a clean, light-filled atmosphere. Renovated Primary Suite (2024): Reimagined luxury primary bath boasting a large, fully tiled walk-in shower with a sleek glass surround. Other Upgrades & Items for Previous homeowner (Unverifi
USD 730,000
19131 Stream Crossing Court
View photo
House · for sale
USD 1,650,000
USD 269/sq.ft
19131 Stream Crossing Court
Potomac Green
· 6,114 sq.ft · 6 Bedrooms · 5 Baths · House
· Deck · Equipped kitchen · Parking
Potomac Green · 6,114 sq.ft · 6 Bedrooms · 5 Baths · House · Deck · Equipped kitchen · Parking
Welcome to this beautifully situated Hemingway model on a cul-de-sac in the sought-after community of Lansdowne on the Potomac. Offering 5 bedrooms, 5.5 baths, a 3-car garage, and a finished walkout lower level, this spacious home combines a versatile floor plan with a peaceful setting backing to trees and a stream. A covered front porch welcomes you inside, where hardwood floors extend throughout the main level. Formal living and dining rooms provide wonderful spaces for entertaining, while a private library is ideal for working from home or enjoying a quiet retreat. The kitchen, remodeled in 2017, features stainless steel appliances, a center island, leathered granite, pantry, and an adjoining light-filled morning room. Just beyond, the screened porch and deck invite you to relax, dine, and entertain while enjoying views of the trees and stream. Upstairs you'll find all 5 bedrooms and 4 full baths, offering plenty of room and privacy. The finished walkout lower level expands the livi
USD 1,650,000
18349 Fairway Oaks Square
View photo
Townhouse · for sale
USD 1,249,900
USD 248/sq.ft
18349 Fairway Oaks Square
Potomac Green
· 5,027 sq.ft · 4 Bedrooms · 4 Baths · Townhouse
· Fireplace · Equipped kitchen
Potomac Green · 5,027 sq.ft · 4 Bedrooms · 4 Baths · Townhouse · Fireplace · Equipped kitchen
Nestled in the prestigious River Creek community, this exquisite townhouse offers a harmonious blend of luxury and comfort. Spanning over 5,000 square feet, the open floor plan adorned with elegant crown moldings and chair railings, creating an inviting atmosphere. The gourmet kitchen, featuring upgraded countertops and a spacious island, is a culinary enthusiast's dream, equipped with high-end appliances including a double oven and gas cooktop. The family room, seamlessly connected to the kitchen, is perfect for gatherings, enhanced by the warmth of the fireplaces. Retreat to the primary suite, a sanctuary of tranquility with a lavish bath. Each of the four bedrooms is generously sized, ensuring ample space for relaxation. Each upper level bedroom has an en-suite bath. Natural light floods through double-pane windows, accentuating the rich wood floors throughout. Step outside to discover beautifully landscaped grounds, complete with stone retaining walls and serene water fountains thr
USD 1,249,900
43464 Calphams Mill Court
View photo
House · for sale
USD 1,899,999
USD 240/sq.ft
43464 Calphams Mill Court
Potomac Green
· 7,890 sq.ft · 7 Bedrooms · 5 Baths · House
· Office room · Fireplace · Equipped kitchen · Cellar
Potomac Green · 7,890 sq.ft · 7 Bedrooms · 5 Baths · House · Office room · Fireplace · Equipped kitchen · Cellar
YOUR DREAM HOME HAS ARRIVED Lender credit: 1% of loan amount toward a rate buydown. Contact Valentina Balderson, Guild Mortgage, for details. Tucked on a quiet cul-de-sac in Lansdowne on the Potomac, this is the largest floor plan in the block over 7,300 finished square feet, freshly painted, new carpet, and updated top to bottom. Main Level A marble foyer and curved staircase set the tone under 12-foot ceilings. A sunlit sunroom, a private home office, and a gourmet kitchen open to a family room with a stone fireplace. Formal living and dining round out a main level built for both everyday life and holiday hosting. Upper Level The owner's suite delivers a sitting room, custom walk-in closets, tray ceilings, and a spa bath with a freestanding soaking tub. Five additional bedrooms including a secluded loft suite with dormer windows give everyone their own space. Lower Level A recreation room with fireplace and wet bar, a game room, a wine cellar, and a private guest suite with en-suite
USD 1,899,999
3 Dunbar Way
View photo
House · for sale
USD 799,950
USD 283/sq.ft
Updated
3 Dunbar Way
Potomac Green
· 2,820 sq.ft · 4 Bedrooms · 2 Baths · House
· Garden · Fireplace · Equipped kitchen
Potomac Green · 2,820 sq.ft · 4 Bedrooms · 2 Baths · House · Garden · Fireplace · Equipped kitchen
Nestled in a highly sought-after Countryside neighborhood, this beautifully maintained and updated Colonial seamlessly blends timeless charm with modern comfort with functionality. The home offers four spacious bedrooms, two and a half bathrooms, a private first-floor office, large living room, formal dining room and spacious kitchen. At the center of the home is the gourmet kitchen, featuring upgraded countertops, a large center island, ideal for both everyday living and entertaining. The adjoining living areas provide the perfect setting for gatherings and the family room with its brick fireplace adds warmth and character. The expansive primary suite serves as a private retreat, complete with a soaking tub and separate walk-in shower. Step outside to a beautifully landscaped front yard, perfectly positioned on a quiet cul-de-sac, offering a peaceful setting for relaxation and outdoor enjoyment. Ideally located near top-rated schools, parks, shopping, dining, and essential services, t
USD 799,950
42621 Black Angus Drive
View photo
Townhouse · for sale
USD 779,990
USD 330/sq.ft
42621 Black Angus Drive
Potomac Green
· 2,357 sq.ft · 3 Bedrooms · 2 Baths · Townhouse
· Terrace · Equipped kitchen · Parking
Potomac Green · 2,357 sq.ft · 3 Bedrooms · 2 Baths · Townhouse · Terrace · Equipped kitchen · Parking
The Frankton Way offers spacious, open-concept living across four levels. A large rear kitchen with island opens to the caf and expansive gathering room, creating an ideal space to entertain. A flexible entry-level room offers optional bedroom potential, while the loft, rooftop terrace, and 2-car rear-load garage add comfort and convenience
USD 779,990
43728 Collett Mill Court
View photo
House · for sale
USD 1,195,000
USD 263/sq.ft
43728 Collett Mill Court
Potomac Green
· 4,542 sq.ft · 4 Bedrooms · 4 Baths · House
· Garden · Fireplace · Equipped kitchen
Potomac Green · 4,542 sq.ft · 4 Bedrooms · 4 Baths · House · Garden · Fireplace · Equipped kitchen
Ideally Located on a cul-de-sac street in the coveted community of Lansdowne on the Potomac, this brick-front Colonial offers a bright, open floor plan with four upstairs bedrooms, each with private bathroom access, and a newly remodeled kitchen and primary bath. Outdoor living backs to mature landscaping, and the new 5 acre Zip-Line park sits at the end of the block. Arrive a stately facade with classic Federal-style proportions. Inside, a formal foyer opens into a flowing, light-filled layout, with a living room and formal dining room offering flexible space for entertaining and everyday relaxation. The great room brings together the kitchen, eat-in dining, and family room under dramatic cathedral ceilings, with built-ins framing a fireplace and direct access to the backyard for easy indoor-outdoor living. The renovated chefs kitchen features new quartz countertops and backsplashes, a KitchenAid double wall oven and dishwasher, GE five-burner cooktop, and a 28 cubic foot Whirlpool re
USD 1,195,000
43602 Beaver Creek Terrace
View photo
Townhouse · for sale
USD 985,000
USD 302/sq.ft
43602 Beaver Creek Terrace
Potomac Green
· 3,261 sq.ft · 3 Bedrooms · 2 Baths · Townhouse
· Patio · Office room · Terrace · Deck · Fireplace · Equipped kitchen
Potomac Green · 3,261 sq.ft · 3 Bedrooms · 2 Baths · Townhouse · Patio · Office room · Terrace · Deck · Fireplace · Equipped kitchen
Located in the prestigious, gated River Creek community, this stunning four-level, stone-front townhouse offers over 3200 square feet of beautifully updated living space on a premium lot backing onto the 2nd hole of the golf course. The main level features an open-concept floor plan with hardwood flooring, crown molding, updated light fixtures, and abundant natural light. The kitchen boasts cherry cabinetry, newer stainless-steel appliances, and gas cooking. A three-level rear bump-out adds extra light and space throughout the home, and a deck just off the kitchen creates seamless indoor-outdoor living. Upstairs, the primary suite offers a vaulted ceiling, two spacious walk-in closets, and a spa-inspired bath. Two additional bedrooms, a full bath, and upper-level laundry complete this floor. The bonus fourth level is ideal for a home office, studio, or kids' retreat. The walk-out lower level is perfect for entertaining, with a family room and gas fireplace, opening to a patio with gorg
USD 985,000
20828 Cross Timber Drive
View photo
House · for sale
USD 1,025,000
USD 299/sq.ft
New
20828 Cross Timber Drive
Potomac Green
· 3,423 sq.ft · 4 Bedrooms · 3 Baths · House
· Office room · Equipped kitchen
Potomac Green · 3,423 sq.ft · 4 Bedrooms · 3 Baths · House · Office room · Equipped kitchen
Beautiful Essex floor plan (former model home) in sought-after Ashburn Farm neighborhood sitting on large corner lot with fantastic outdoor living space! Located within walking distance to shopping, dining and schools that are part of the Stone Bridge High pyramid. This spacious three level home offers 4 bedrooms + large den/office/guest space and 3.5 bathrooms. On the open main level you are greeted in an inviting two story foyer with beautiful 5' American Scraped hickory wood flooring installed in 2021. Entertain your guests in the gourmet kitchen leading out to the large screened porch. The kitchen has an island with granite counters, coffee bar, upgraded 42' white cabinets, stainless steel appliances, gas cooking and pantry for storage. Both the KitchenAid gas cooktop & refrigerator were installed in 2021. The beautiful dining room features crown molding, chair rail and floor to ceiling bay window. Cozy up in either your living room or huge family room featuring hardwood floors, bu
USD 1,025,000

Get email alerts

Don't miss out: be the first to know about new properties

The alert was correctly created

On subscribing you accept the conditions of use and the privacy policy
Alert
Receive new ads in your inbox
Save this search
Receive alerts for new listings

We'll send you an email when we have new properties for: "Houses for sale in Potomac Green"

The alert was correctly created

Canterbury, Ashburn Broad Run district Loudoun County Virginia
Wild Meadow, Ashburn Broad Run district Loudoun County Virginia
Get email alerts and be the first to see new listings
Required field
On subscribing I accept the terms of the privacy policy
Perfect! You'll soon start receiving new listings via email
Alert
Receive an email when we have new ads for Houses for sale in Potomac Green
Save this search
Filters

Bedrooms

Size (sq.ft)

sq.ft
sq.ft

Price

USD
USD

Property type

Bathrooms

Clear all filters
Receive notifications when new entries are published.