171 houses for sale in Prairie Enterprises

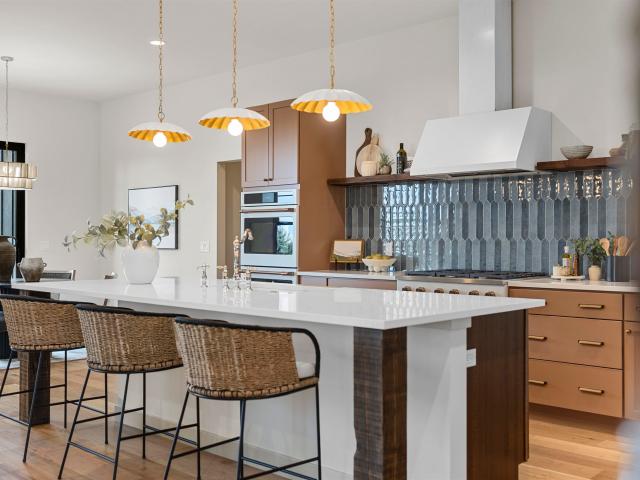
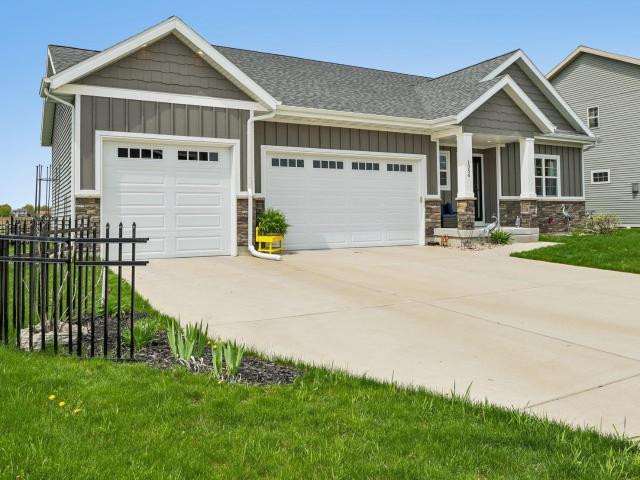
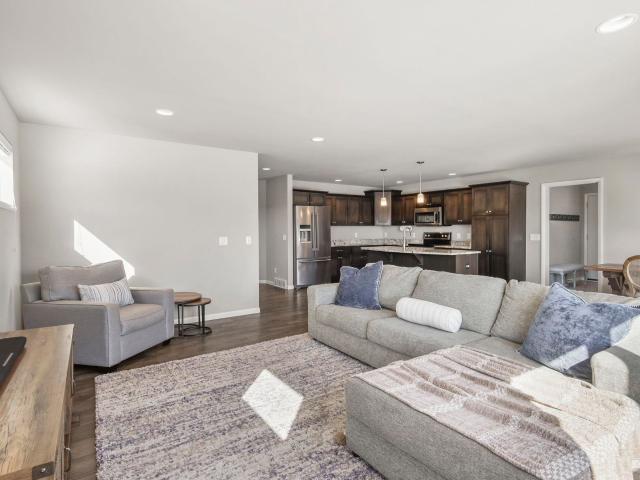
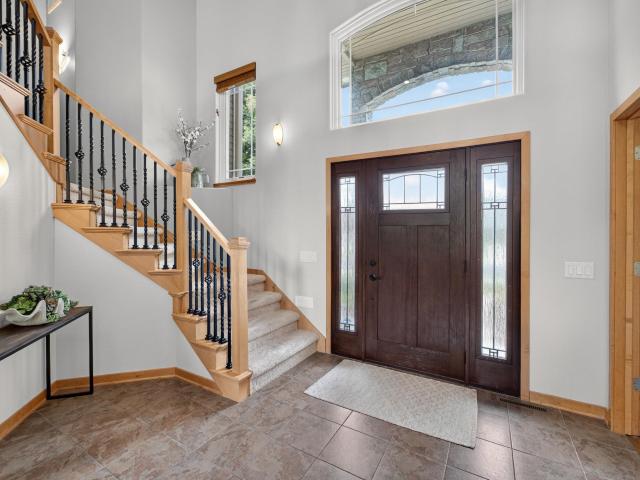
1808 August Moon Drive
View photo
House · for sale
USD 549,900
USD 349/sq.ft
1808 August Moon Drive
Prairie Enterprises
· 1,572 sq.ft · 3 Bedrooms · 2 Baths · House
· Equipped kitchen · Parking
Prairie Enterprises · 1,572 sq.ft · 3 Bedrooms · 2 Baths · House · Equipped kitchen · Parking
This Harlow home features a thoughtfully designed, open-concept layout ideal for modern living. Offering 3 bedrooms, 2 baths, and a 2-car garage, this home showcases locally made, custom Auburn Ridge cabinetry, doors, and trim crafted to last. The stylish kitchen includes a center island, quartz countertops, and quality finishes from trusted brands like KohlerÂ, MoenÂ, and ShawÂ. Durable luxury vinyl plank flooring enhances main living areas, while painted solid-core doors provide superior sound control. Designer lighting curated from Kichler and Visual Comfort & Co. Adds a polished touch. Smart Home+technology with integrated lighting control brings everyday convenience. Enjoy added peace of mind with a one-year warranty
USD 549,900
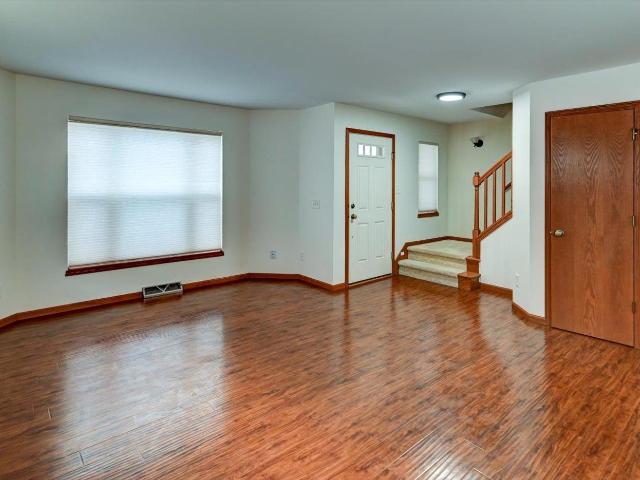
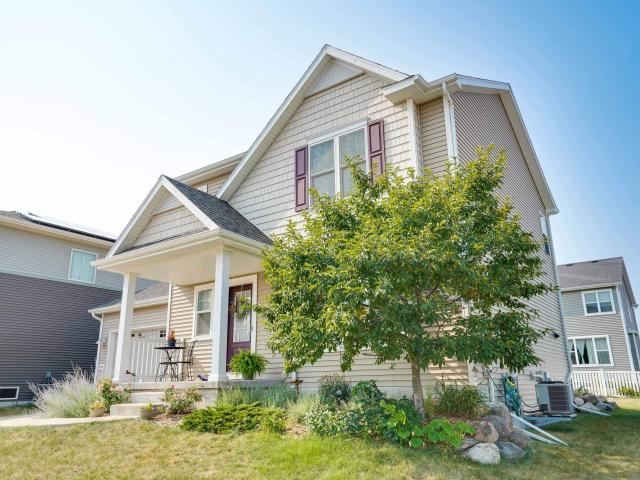
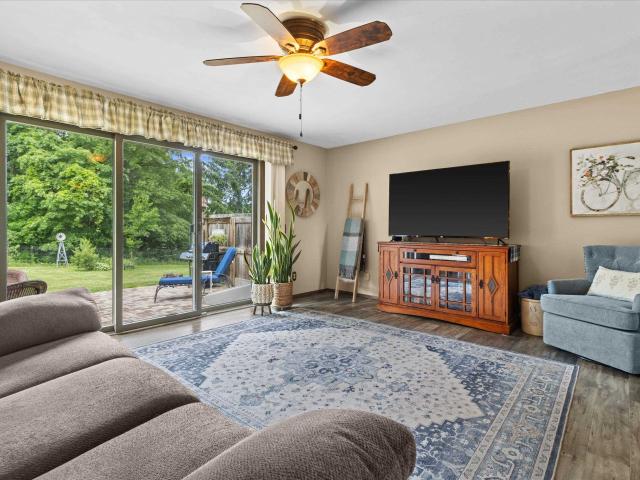
1462 Wild Iris Street
View photo
House · for sale
USD 379,900
USD 199/sq.ft
1462 Wild Iris Street
Prairie Enterprises
· 1,905 sq.ft · 3 Bedrooms · 3 Baths · House
· Office room · Parking · Air conditioning
Prairie Enterprises · 1,905 sq.ft · 3 Bedrooms · 3 Baths · House · Office room · Parking · Air conditioning
This 3 bedroom, 3.5 bath half duplex in Smith's Crossing packs 1,912 square feet into a layout built for real life: a private primary suite, plus bedrooms flexible enough for family, guests, or a home office. The big ticket items are already done. New roof (2026), water heater (2025), AC (2021), and LVP flooring (2023) mean years before you think about any of it again. The attached garage is equipped with an EV charging hookup, adding convenience for electric vehicle owners. Add a half duplex's lower exterior upkeep and you get single-family space without the weekend chores. Smith's Crossing keeps you minutes from shopping, restaurants, parks, and the hospital, with an easy run into Madison. Move-in ready, low-maintenance, and priced to move. Schedule your showing today
USD 379,900
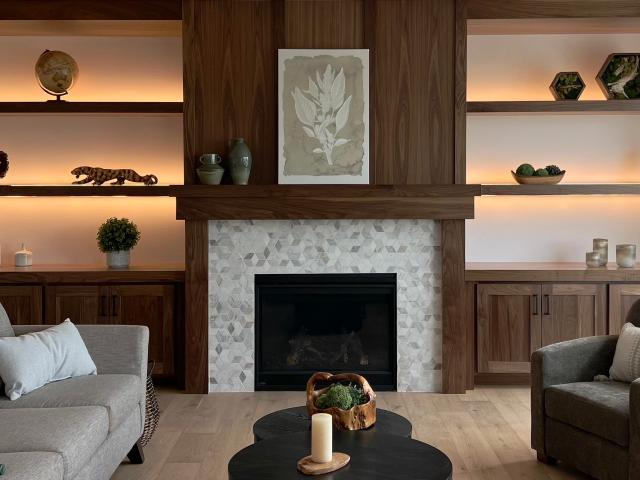
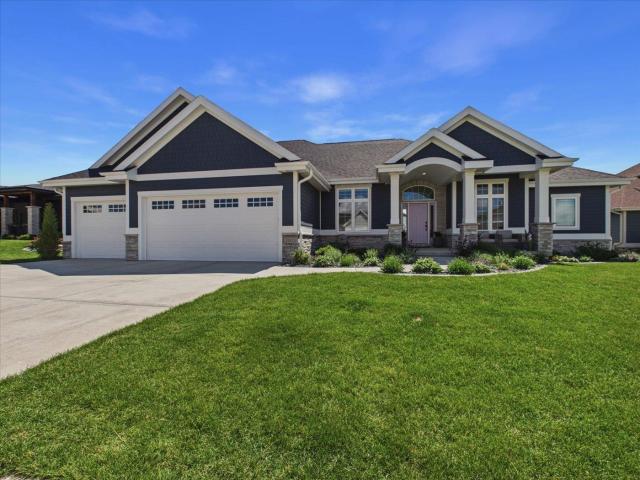
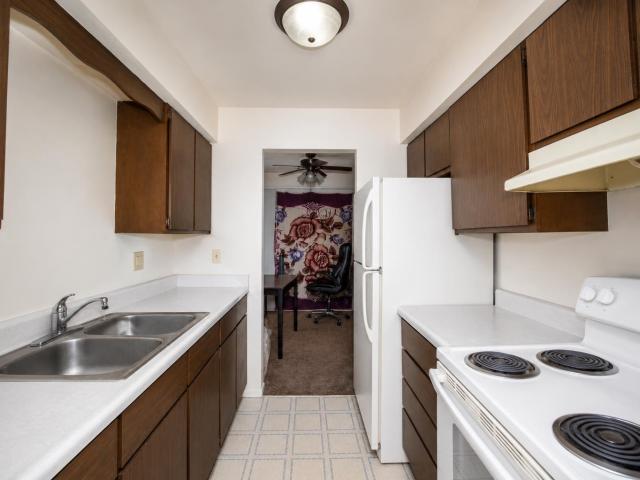
6811 Angelica Trail
View photo
House · for sale
USD 1,150,000
USD 327/sq.ft
Updated
6811 Angelica Trail
Prairie Enterprises
· 3,509 sq.ft · 4 Bedrooms · 3 Baths · House
· Fireplace · Equipped kitchen · Parking
Prairie Enterprises · 3,509 sq.ft · 4 Bedrooms · 3 Baths · House · Fireplace · Equipped kitchen · Parking
Experience rustic elegance in this thoughtfully designed new construction home offering 4 bedrooms and 3.5 baths. Warm textures, a stunning stone fireplace, and timber beams hand-selected from northern Wisconsin create an inviting, elevated feel from the moment you step inside. The Mocha Mousseâinspired kitchen blends soft sophistication with earthy charm, while the open main level serves as the homeâs primary entertaining space. The luxurious primary suite features large-format marble-look tile extended to the ceiling, plus a walk-in closet with direct access to the laundry room for everyday convenience. A smart split-bedroom layout offers added privacy, while the finished lower level and oversized 3-car garage provide space to live and relax. Every detail in this home was curated with comfort, style, and function in mindâbringing together rustic warmth and modern luxury in one beautifully crafted home
USD 1,150,000
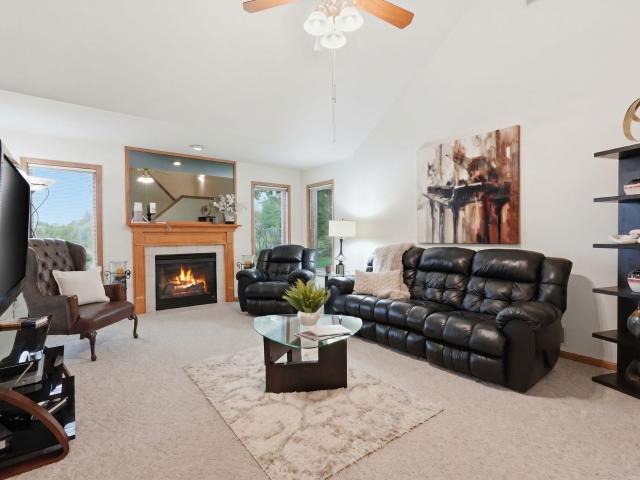
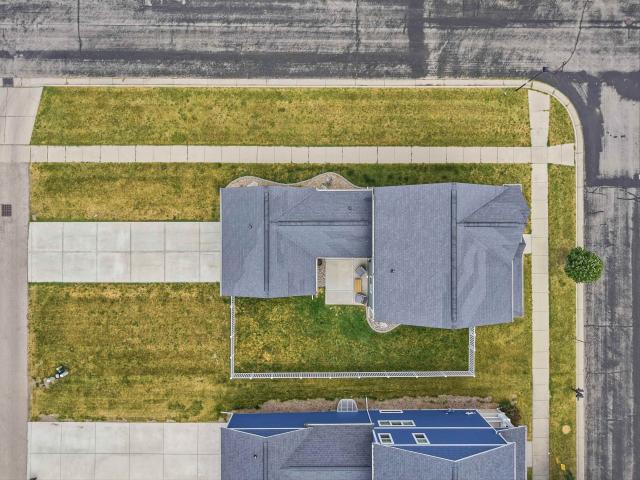
3306 Colton Way
View photo
House · for sale
USD 1,799,900
USD 400/sq.ft
3306 Colton Way
Prairie Enterprises
· 4,499 sq.ft · 5 Bedrooms · 3 Baths · House
· Garden · Fireplace · Equipped kitchen · Parking
Prairie Enterprises · 4,499 sq.ft · 5 Bedrooms · 3 Baths · House · Garden · Fireplace · Equipped kitchen · Parking
Step into this sunlight-filled home with Amish made built-ins framing a floor-to-ceiling stone fireplace. A cathedral ceiling adds just the right amount of âwowâ. The kitchen is made for gathering, centered around a huge quarter-sawn white oak kitchen island. The spacious pantry features a hidden, âsecretâ door, just one of many intentional design elements that make this home stand out. In the primary suite, heated bathroom floors make mornings easier. Also featuring a huge custom tiled walk-in shower, double vanities, and a walk-in-closet. Downstairs, the walnut wet bar is another great spot to hang out. Thereâs also a secure lower-level safe room with a vault door, walkout to the backyard, plus a 2nd set of stairs to the heated garage. Timeless and durable hardwood floors, and wood accents throughout give this home a cozy vibe, bringing warmth and character. Peaceful, comfortable home on a private homesite with a great view of rolling hills and farmland
USD 1,799,900
3893 Terrace Circle
View photo
House · for sale
USD 580,000
USD 221/sq.ft
3893 Terrace Circle
Prairie Enterprises
· 2,616 sq.ft · 5 Bedrooms · 2 Baths · House
· Patio · Office room · Terrace · Swimming pool · Deck · Equipped kitchen · Parking
Prairie Enterprises · 2,616 sq.ft · 5 Bedrooms · 2 Baths · House · Patio · Office room · Terrace · Swimming pool · Deck · Equipped kitchen · Parking
Look what just hit the market! Presenting this 5 bedroom bi-level home with many updates! I bet you will spend tons of time in the beautiful sun room basking in the natural light! Kitchen has been updated, and all the stainless steel appliances are included. As well as on demand hot water for tea or other beverages at the kitchen sink! The lower level has two bedrooms plus an office. Seeking workshop space. Take a look at the 25x25 insulated, heated room attached to the back side of garage. So many possibilities! There is more cold storage tucked away under the sunroom addition! You will certainly enjoy your outdoor living areas on the large composite deck or paved patio with the amazing hot tub in an area fenced for privacy. All this on a beautifully landscaped, almost three quarters of an acre lot on a quiet cul-de-sac conveniently located minutes off of Windsor Rd! Whole house generator was installed in 2022 for added security if power goes out. 5th bdrm does not have a closet
USD 580,000
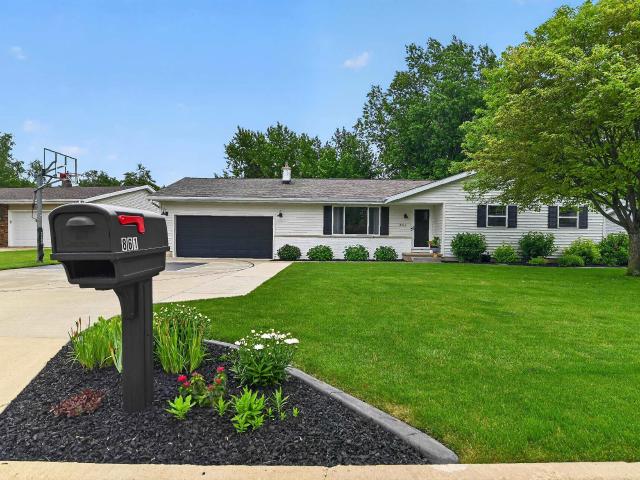
861 Blaser Court
View photo
House · for sale
USD 439,900
USD 218/sq.ft
861 Blaser Court
Prairie Enterprises
· 2,013 sq.ft · 3 Bedrooms · 2 Baths · House
· Garden · Fireplace · Equipped kitchen
Prairie Enterprises · 2,013 sq.ft · 3 Bedrooms · 2 Baths · House · Garden · Fireplace · Equipped kitchen
Open house cancelled*. Beautifully updated 3-bedroom, 2-bath home on a quiet Sun Prairie cul-de-sac! Featuring modern finishes, bright living spaces, an updated kitchen, and an incredible 3-season room with fireplace and large TV setup, this home is designed for comfort and easy living. Enjoy peaceful evenings overlooking the fenced-in backyard, perfect for relaxing, entertaining, pets, or gardening. With great curb appeal, a private setting, and convenient access to parks, shopping, dining, and everything Sun Prairie has to offer, this move-in-ready home is one you donât want to miss
USD 439,900
1354 N Pine Street
View photo
House · for sale
USD 675,000
USD 211/sq.ft
1354 N Pine Street
Prairie Enterprises
· 3,197 sq.ft · 3 Bedrooms · 3 Baths · House
· Garden · Fireplace · Equipped kitchen · Parking
Prairie Enterprises · 3,197 sq.ft · 3 Bedrooms · 3 Baths · House · Garden · Fireplace · Equipped kitchen · Parking
Potential 5-Bedroom Ranch with Over 3,200 Sq. Ft. in Liberty Square West! Some homes feel right the moment you walk through the front door, and this is one of them. Designed with flexibility in mind, this beautiful ranch is currently configured with 3 bedrooms and 3 full baths, offering an office and a theater/flex room that can easily serve as a 4th and 5th bedroom. Need additional bedrooms, second office, workout space, or guest rooms? This home adapts to your lifestyle. Open-concept kitchen is the heart of the home, featuring a large center island, walk-in pantry, stainless steel appliances, and a seamless connection to the great room with a cozy gas fireplace. The primary suite includes a spacious walk-in shower and generous walk-in closet. Everyday conveniences include main-floor laundry, a mudroom with a built-in bench, and an attached 3-car garage. Large fenced backyard that's perfect for entertaining or pets. Solar system keeps utilities in check
USD 675,000
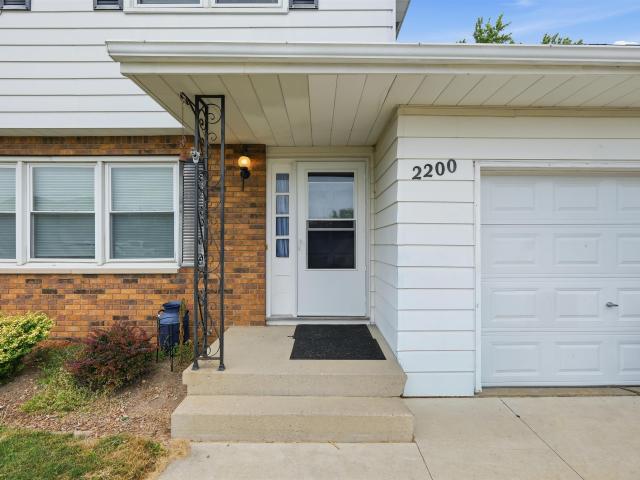
2200 2 Wyoming Avenue
View photo
House · for sale
USD 174,900
USD 60/sq.ft
2200 2 Wyoming Avenue
Prairie Enterprises
· 2,895 sq.ft · 6 Bedrooms · 2 Baths · House
· Air conditioning
Prairie Enterprises · 2,895 sq.ft · 6 Bedrooms · 2 Baths · House · Air conditioning
Two unit investment opportunity in an established Sun Prairie neighborhood. Both units are occupied by long term tenants at rents well below market, which is the upside for a buyer willing to bring rents to market at turnover or renewal. Units may need light cosmetic updating to reach top of market, and the 2204 side already has a brand new furnace and central air. Location does a lot of the heavy lifting: close to grocery, everyday retail and shops, and within an easy commute to schools, which keeps tenant demand steady and vacancy short. Good fit for a first time house hacker or an investor adding doors to an existing portfolio. All showings require 24 hour advance notice
USD 174,900
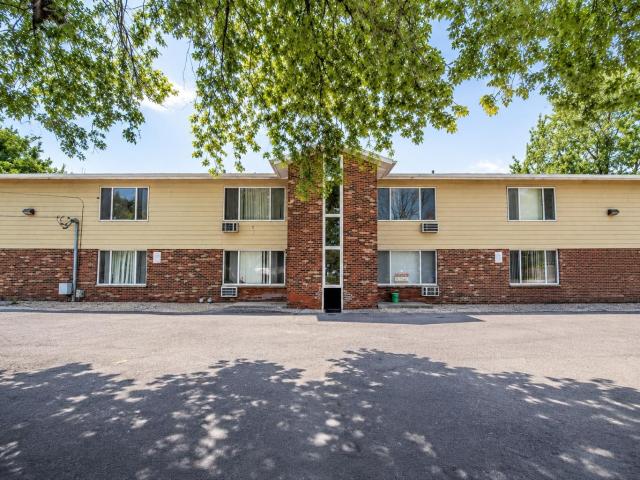
1725 Onsgard Road
View photo
House · for sale
USD 1,200,000
USD 375/sq.ft
1725 Onsgard Road
Prairie Enterprises
· 3,197 sq.ft · 8 Bedrooms · 4 Baths · House
Prairie Enterprises · 3,197 sq.ft · 8 Bedrooms · 4 Baths · House
Freedom Park Apartments presents an excellent opportunity to acquire an eight-unit multifamily property in one of Madison's established East side neighborhoods. Conveniently located near major employers, shopping, dining, parks, and key transportation routes, the property is well positioned to attract and retain long-term tenants. The community features eight spacious 2-bedroom, 1-bathroom apartments with practical layouts designed to appeal to a broad tenant base, including professionals, roommates, couples, and small families. The desirable unit mix and strong location support consistent rental demand and long-term occupancy. Offering a combination of stable income potential, broad tenant appeal, and a sought-after location, Freedom Park Apartments is an attractive investment opportunity for buyers seeking dependable cash flow and long-term appreciation in Madison's competitive rental market
USD 1,200,000
717 Cresthaven Drive
View photo
House · for sale
USD 445,000
USD 368/sq.ft
717 Cresthaven Drive
Prairie Enterprises
· 1,206 sq.ft · 3 Bedrooms · 2 Baths · House
· Deck · Fireplace · Equipped kitchen · Parking · Cellar
Prairie Enterprises · 1,206 sq.ft · 3 Bedrooms · 2 Baths · House · Deck · Fireplace · Equipped kitchen · Parking · Cellar
Welcome home to this gently lived-in and lovingly maintained tri-level, ideally located in a quiet neighborhood near schools and parks. The vaulted main level offers an open, airy feel, while the spacious primary suite features an updated private bath and walk-in closet. Cozy up in the inviting rec room, complete with a wood-burning fireplace, built-in desk, and bookshelvesâperfect for cool autumn evenings, work, or relaxation. The eat-in kitchen opens to a deck surrounded by shade and greenery, creating a peaceful outdoor retreat. A traditional dining room with a sunny window box offers additional space for meals and entertaining. Storage is abundant throughout, with two coat closets, a linen closet, a large basement featuring extensive built-in shelving, and an oversized two-car garage with even more built-in storage. Thoughtfully cared for and move-in ready, this home offers comfort, character, and everyday convenience in a wonderful neighborhood setting. Ready for you to call home!
USD 445,000
317 Alton Drive
View photo
House · for sale
USD 540,000
USD 196/sq.ft
317 Alton Drive
Prairie Enterprises
· 2,745 sq.ft · 4 Bedrooms · 3 Baths · House
· Deck · Equipped kitchen · Cellar
Prairie Enterprises · 2,745 sq.ft · 4 Bedrooms · 3 Baths · House · Deck · Equipped kitchen · Cellar
The sunny, bright floor plan draws you in to your spacious open kitchen, dining room and family room. But don't worry, this home has both a lot of space but also a lot of spaces. First floor office/den/flex room, laundry and half bath. 4 bedrooms, 2 full baths. Full bath second office/den/flex room, and kitchenette down. Plenty of daylight in lower level pouring in to your kitchenette, making this basement perfect for entertaining (if the rear deck is covered in snow). Lower level also offers second laundry set-up
USD 540,000
6040 Saturn Drive
View photo
House · for sale
USD 449,900
USD 300/sq.ft
6040 Saturn Drive
Prairie Enterprises
· 1,496 sq.ft · 3 Bedrooms · 2 Baths · House
· Equipped kitchen · Parking
Prairie Enterprises · 1,496 sq.ft · 3 Bedrooms · 2 Baths · House · Equipped kitchen · Parking
Welcome to 6040 Saturn Drive in Grandview Commons! This 3-bedroom, 2.5-bath home features an open floor plan, spacious kitchen with island, primary suite with walk-in closet, new roof 2026, 2-car garage, and lower-level expansion potential. Energy-efficient features, low-E windows, and a convenient location near parks, shopping, dining, and major roadways make this home a must-see!
USD 449,900
2012 Paris Lane
View photo
House · for sale
USD 1,195,000
USD 284/sq.ft
2012 Paris Lane
Prairie Enterprises
· 4,198 sq.ft · 4 Bedrooms · 3 Baths · House
· Patio · Garden · Deck · Fireplace · Equipped kitchen
Prairie Enterprises · 4,198 sq.ft · 4 Bedrooms · 3 Baths · House · Patio · Garden · Deck · Fireplace · Equipped kitchen
Exceptional custom ranch offering nearly 2,400 sq ft on the main level plus an exposed walkout lower level, enhanced by nearly $200,000 in high-end upgrades. Designed for both everyday living and entertaining, the chefâs kitchen showcases Amish-built cabinetry, quartz waterfall countertops, marble backsplash, Kohler fixtures, a spacious island, and a walk-in pantry with added cabinetry and prep space. The open-concept layout features a coffered ceiling, floor-to-ceiling stone gas fireplace, and seamless flow into the dining area. A vaulted four-season sunroom leads to the composite deck overlooking the beautifully landscaped yard complete with irrigation system. The luxurious primary suite offers heated tile floors, dual vanities, makeup station, tiled walk-in shower, and custom walk-in closet. Main level also includes a private office, guest bedroom, full bath, and mudroom with lockers. The exposed walkout lower level provides an expansive rec room, patio access and future bedroom
USD 1,195,000
1207 N Parkview Street
View photo
House · for sale
USD 489,900
USD 228/sq.ft
1207 N Parkview Street
Prairie Enterprises
· 2,142 sq.ft · 3 Bedrooms · 2 Baths · House
· Fireplace · Equipped kitchen · Cellar
Prairie Enterprises · 2,142 sq.ft · 3 Bedrooms · 2 Baths · House · Fireplace · Equipped kitchen · Cellar
Tucked away on a secluded cul-de-sac lot bordering a scenic park, this custom-built residence lives'like-new' with high-end finishes, including rich wood floors and elegant six-panel doors. The dramatic two-story great room, anchored by a cozy gas fireplace, flows into an open kitchen featuring a breakfast bar, pantry, and ample cabinetry. Retreat to the private main-floor primary suite with its relaxing jetted tub and walk-in closet. Youâll also enjoy sunset views from the serene screened-in porch, or convenience of a main-floor laundry. Upstairs, two large bedrooms and full bath with dual sinks. The spacious basement is insulated and already roughed-in for a full bath, perfect for your future expansion. Walking distance to schools and parks, your dream home awaits. New roof installed 6/2026
USD 489,900
1798 Summerfield Way
View photo
House · for sale
USD 559,900
USD 273/sq.ft
1798 Summerfield Way
Prairie Enterprises
· 2,045 sq.ft · 3 Bedrooms · 2 Baths · House
· Patio · Equipped kitchen · Parking
Prairie Enterprises · 2,045 sq.ft · 3 Bedrooms · 2 Baths · House · Patio · Equipped kitchen · Parking
This Hoffman home features a smart, open layout and checks off all your boxes. 3 bedrooms, 2.5 baths with locally crafted cabinetry and painted trim and doors throughout. Gourmet kitchen w/ island and stainless appliances, plus a large pantry for added storage. Ownerâs Suite has a private bath, walk-in closet, and tray ceiling. 2-car garage. Retreat to your patio for some R&R. To top it off, this home offers a one-year limited warranty, backed by our own dedicated customer service team. Make this home yours!
USD 559,900
146 & 148 Union Street
View photo
House · for sale
USD 495,000
USD 159/sq.ft
146 & 148 Union Street
Prairie Enterprises
· 3,111 sq.ft · 6 Bedrooms · 2 Baths · House
· Garden · Parking
Prairie Enterprises · 3,111 sq.ft · 6 Bedrooms · 2 Baths · House · Garden · Parking
Start or grow your investment portfolio with this updated 2-flat offering 3,119 sq ft and strong rental income. Property features hardwood floors, spacious fenced yard, 2-car garage, and is within walking distance to downtown Sun Prairie. Updates include living room remodel and carpet (2015), furnaces (2016), water heater (2014), roof and garage siding (2010), garage roof (2008), and updated upper unit (2020)
USD 495,000
718 Olympic Street
View photo
House · for sale
USD 374,900
USD 236/sq.ft
718 Olympic Street
Prairie Enterprises
· 1,582 sq.ft · 3 Bedrooms · 2 Baths · House
· Patio · Parking · Fireplace · Equipped kitchen
Prairie Enterprises · 1,582 sq.ft · 3 Bedrooms · 2 Baths · House · Patio · Parking · Fireplace · Equipped kitchen
Looking for incredible value and affordability? This beautifully maintained 3-bedroom, 2-bathroom, 2 car garage home offers an unbeatable blend of affordability, style, and comfort! Step inside to a bright layout featuring a tastefully updated kitchen with modern finishes such as stainless appliances and butcher block counters, plus updated bathrooms with sleek fixtures. Youâll love the surprisingly spacious primary bedroom and the fully finished lower level featuring a family room complete with a warm gas fireplace, 3rd bedroom & 2nd bathroom. Outstanding overall care is evident throughout, making this home completely turn-key. Outdoors, relax on the lovely patio beneath an elegant pergola, ideal for relaxing or entertaining. Tucked away in a quiet neighborhood, youâre still conveniently located just minutes from essential services, shopping, dining, and local entertainment. Donât miss out on this absolute gem!
USD 374,900
2017 Wellington Place
View photo
House · for sale
USD 859,900
USD 373/sq.ft
2017 Wellington Place
Prairie Enterprises
· 2,303 sq.ft · 3 Bedrooms · 2 Baths · House
· Parking
Prairie Enterprises · 2,303 sq.ft · 3 Bedrooms · 2 Baths · House · Parking
This stunning, custom-built, brand-new ranch-style home by Maverick Homes offers 2,305 square feet of modern living space designed for both comfort and elegance. Situated on a generous lot, the property provides ample space for outdoor activities and future landscaping opportunities. The three-car garage offers plenty of room for vehicles and additional storage. The spacious, unfinished lower level with egress windows provides a blank canvas, allowing you to customize and design the space to suit your needs. Located in Cottage Grove's vibrant Westlawn Estates development, this home is within walking distance to schools and a short drive to I-94 which connects you to shopping and restaurants, or dowtown Madison in less than 30 mins
USD 859,900
1161 Heritage Court
View photo
House · for sale
USD 874,900
USD 195/sq.ft
1161 Heritage Court
Prairie Enterprises
· 4,467 sq.ft · 4 Bedrooms · 3 Baths · House
· Patio · Fireplace · Equipped kitchen · Air conditioning
Prairie Enterprises · 4,467 sq.ft · 4 Bedrooms · 3 Baths · House · Patio · Fireplace · Equipped kitchen · Air conditioning
Beautifully updated and impeccably maintained, this stunning 4,476 sq. Ft. two-story home offers an open-concept design on a picturesque ½-acre lot adjacent to green space. The spacious layout features 4 bedrooms plus a bonus room, a beautifully remodeled kitchen (2019) with custom cherry cabinetry, and a dramatic two-story great room highlighted by a floor-to-ceiling stone fireplace. The expansive primary suite offers a luxurious bath and a private retreat feel. The finished lower level includes a large media room, rec room, and walkout access to the patio, while the screened porch provides the perfect place to relax and enjoy the incredible views. Major updates include new windows & brick exterior (2017), radon (2021), water heater (2024), central air conditioner (2025), sump pump (2025), and ML flooring (2019) Additional features include 3-zone heating for year-round comfort. This exceptional home combines space, quality, and thoughtful updates in a truly desirable setting
USD 874,900
4591 Kennedy Road
View photo
House · for sale
USD 550,000
USD 243/sq.ft
4591 Kennedy Road
Prairie Enterprises
· 2,260 sq.ft · 3 Bedrooms · 2 Baths · House
· Office room · Parking · Equipped kitchen
Prairie Enterprises · 2,260 sq.ft · 3 Bedrooms · 2 Baths · House · Office room · Parking · Equipped kitchen
Welcome to this spacious Cottage Grove home set on 2.15 acres, offering privacy, functionality, and exceptional outbuilding space. The main level features 2 bedrooms along with a functional layout including kitchen, dining room, and living room, plus a large office ideal for working from home or flexible use. The lower level provides additional living potential with a third room (non-conforming bedroom with small egress window), storage, and laundry, along with a convenient walkout for easy outdoor access. A standout feature is the oversized 2+ car garage with an attached additional room/office, perfect for business, hobby space, or extended workspace needs. The impressive 30x46 outbuilding is a major highlight, complete with 12-foot side walls, a 16-foot overhead door, and a service door. Ideal for equipment, workshop use, or storage. This property combines space, utility, and versatility rarely found together
USD 550,000
3802 Lien Road
View photo
House · for sale
USD 1,120,000
USD 350/sq.ft
3802 Lien Road
Prairie Enterprises
· 3,197 sq.ft · 4 Bedrooms · 4 Baths · House
Prairie Enterprises · 3,197 sq.ft · 4 Bedrooms · 4 Baths · House
Located on Madison's thriving east side, Freedom Park Apartments offers investors the opportunity to acquire a well-positioned multifamily asset in a high-demand rental market. Surrounded by established neighborhoods and just minutes from major employers, shopping, restaurants, and everyday conveniences, the property is ideally situated to attract and retain quality tenants. The community consists of thoughtfully designed 1-bedroom, 1-bathroom apartments that appeal to a broad tenant base, including young professionals, students, and individuals seeking low-maintenance living. Efficient layouts and an excellent location contribute to consistent rental demand and long-term occupancy potential. With its strong market fundamentals, desirable location, and wide-ranging tenant appeal, Freedom Park Apartments presents an outstanding investment opportunity for buyers seeking stable cash flow and future appreciation in one of Madison's most established residential areas
USD 1,120,000
3062 Pleasant Street
View photo
House · for sale
USD 500,000
USD 252/sq.ft
3062 Pleasant Street
Prairie Enterprises
· 1,981 sq.ft · 3 Bedrooms · 2 Baths · House
· Garden · Office room · Fireplace · Parking · Cellar
Prairie Enterprises · 1,981 sq.ft · 3 Bedrooms · 2 Baths · House · Garden · Office room · Fireplace · Parking · Cellar
Don't miss this beautifully maintained 1,900+ sqft Prairie Craftsman (built 2017), perfectly situated in Sun Prairie's Providence neighborhood just steps from the SP Bike Loop & Prairie Lakes Shopping. Set on a lg corner lot (. 19 acre) with an oversized 2-car zero-entry garage & fully fenced yard, this home checks every box. Inside, the open-concept flows seamlessly. Anchored by a cozy gas fireplace, it's perfect for entertaining or everyday life. The main level is complete w/ a 1/2 bath & sunny office. Upstairs, the primary ensuite impresses w/ a walk-in tiled shower & walk-in closet, joined by 2 more bedrooms, a full bath, and (no more lugging laundry up/down stairs) a conveniently located laundry room! The full unfinished basement, with 8'+ ceilings and bath plumbing already in place, offers endless potential. Sip your favorite summer beverage from your charming front porch. Ahh this is West Sun Prairie living at its finest!
USD 500,000
4498 4 Maple Lane
View photo
House · for sale
USD 525,000
USD 168/sq.ft
4498 4 Maple Lane
Prairie Enterprises
· 3,111 sq.ft · 6 Bedrooms · 2 Baths · House
· Garden · Office room · Deck · Equipped kitchen
Prairie Enterprises · 3,111 sq.ft · 6 Bedrooms · 2 Baths · House · Garden · Office room · Deck · Equipped kitchen
Calling all Investors or Owner Occupants! Great Windsor Duplex with a Great Location and easy access to Madison! The duplex is situated on a spacious lot in Lake Windsor and is in a great rental area. This duplex is ready for its next owner and features a great design and features. Spacious and open kitchen and dining area is bright and features breakfast bars, and walk-in pantry. The enormous living room features double closets and a walk-out to deck overlooking the backyard. It also has a den/office just off of the living room. The three bedrooms are spacious and are served by a full bath. Newer furnaces in each unit
USD 525,000
624 Kelly Street
View photo
House · for sale
USD 325,000
USD 302/sq.ft
624 Kelly Street
Prairie Enterprises
· 1,076 sq.ft · 3 Bedrooms · 1 Bath · House
· Equipped kitchen · Air conditioning · Cellar
Prairie Enterprises · 1,076 sq.ft · 3 Bedrooms · 1 Bath · House · Equipped kitchen · Air conditioning · Cellar
Welcome to this charming and meticulously maintained home nestled in an established Sun Prairie neighborhood! This turnkey 3-bedroom home offers beautiful hardwood floors throughout and new windows installed in March 2026. The kitchen features quartzite countertops, hardwood cabinetry, and tile flooring, while the updated full bathroom showcases a tiled walk-in shower. Major improvements include a new furnace and central air in 2022, upgraded 200-amp electrical service, and an underground water-management system designed to help keep the basement dry year-round. The lower level also includes an additional toilet and plenty of space for storage, hobbies, or future finishing. Enjoy a convenient location near downtown Sun Prairie, Angell Park, Prairie Athletic Club, schools, parks, shopping, dining, and everyday amenities. Lovingly cared for inside and out, this delightful home is truly move-in ready and waiting for its next owners!
USD 325,000
934 Jerico Lane
View photo
House · for sale
USD 415,000
USD 202/sq.ft
934 Jerico Lane
Prairie Enterprises
· 2,045 sq.ft · 3 Bedrooms · 2 Baths · House
· Garden · Gym · Deck · Air conditioning · Cellar
Prairie Enterprises · 2,045 sq.ft · 3 Bedrooms · 2 Baths · House · Garden · Gym · Deck · Air conditioning · Cellar
This property cannot be shown until 7/24. This stunning ranch home is everything you have been waiting for! The thoughtful and trendy designer updates throughout will make you fall in love immediately; it is completely move in ready with so much charm and character. The fenced in back yard features mature trees and a lovely deck; perfect for entertaining! The expansive basement has a slew of opportunities to use it as a recreation/hobby space, home gym, storage, and more. And also features a full bathroom! Additional upgrades include a new roof (2024), water heater (2024), water softener (2024), AC (2023) & deck (2020)
USD 415,000

Get email alerts

Don't miss out: be the first to know about new properties

The alert was correctly created

On subscribing you accept the conditions of use and the privacy policy
Alert
Receive new ads in your inbox
Save this search
Receive alerts for new listings

We'll send you an email when we have new properties for: "Houses for sale in Prairie Enterprises"

The alert was correctly created

High Crossing, Madison city Dane County Wisconsin
Burke Conservancy Estates
Get email alerts and be the first to see new listings
Required field
On subscribing I accept the terms of the privacy policy
Perfect! You'll soon start receiving new listings via email
Alert
Receive an email when we have new ads for Houses for sale in Prairie Enterprises
Save this search
Filters

Bedrooms

Size (sq.ft)

sq.ft
sq.ft

Price

USD
USD

Property type

Bathrooms

Clear all filters
Receive notifications when new entries are published.