171 houses for sale in Prairie Enterprises

2331 Butterfly Circle
View photo
House · for sale
USD 925,000
USD 236/sq.ft
2331 Butterfly Circle
Prairie Enterprises
· 3,907 sq.ft · 5 Bedrooms · 3 Baths · House
· Patio · Deck · Fireplace · Equipped kitchen
Prairie Enterprises · 3,907 sq.ft · 5 Bedrooms · 3 Baths · House · Patio · Deck · Fireplace · Equipped kitchen
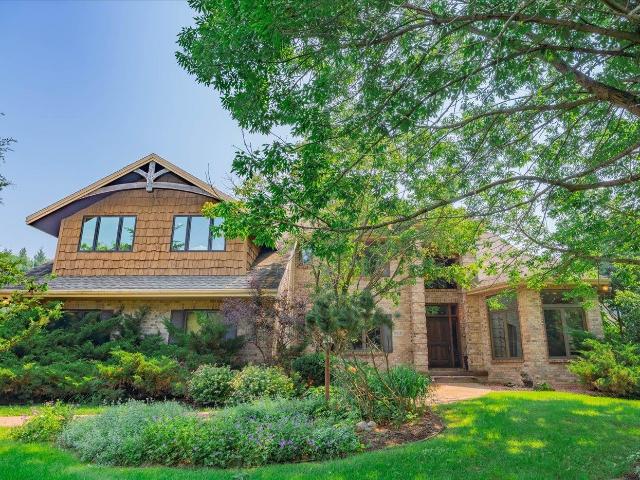
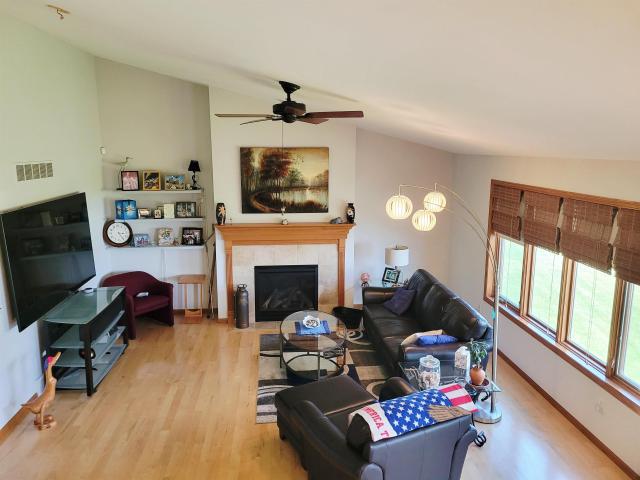
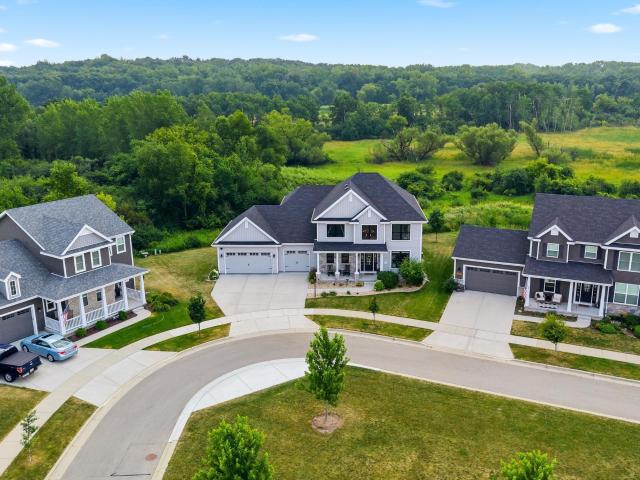
Exceptional 2-story home with 5 bedrooms, 3.5 baths, & a finished lower level on a peaceful cul-de-sac overlooking protected conservancy. The kitchen features a Wolf range, ceiling-height cabinetry, walk-in pantry, & a butler's pantry with beverage fridge and wine storage. The great room showcases a floor-to-ceiling stone fireplace with an authentic barn beam mantel and picture window. Upstairs offers 4 bedrooms, including a luxurious primary suite with dual vanities, tiled shower, his-and-hers walk-in closets, plus convenient second-floor laundry. The finished lower level includes a spacious rec room, 5th bedroom, ¾ bath, and future bar rough-in. Enjoy the large deck, custom paver patio with fire pit, and outdoor gas grill hookup. Equipped with solar panels and a Tesla EV charger. Welcome to a home that makes dreams a reality!
USD 925,000
180 Caraway Place
View photo
House · for sale
USD 660,000
USD 204/sq.ft
180 Caraway Place
Prairie Enterprises
· 3,229 sq.ft · 5 Bedrooms · 3 Baths · House
· Patio · Garden · Equipped kitchen
Prairie Enterprises · 3,229 sq.ft · 5 Bedrooms · 3 Baths · House · Patio · Garden · Equipped kitchen
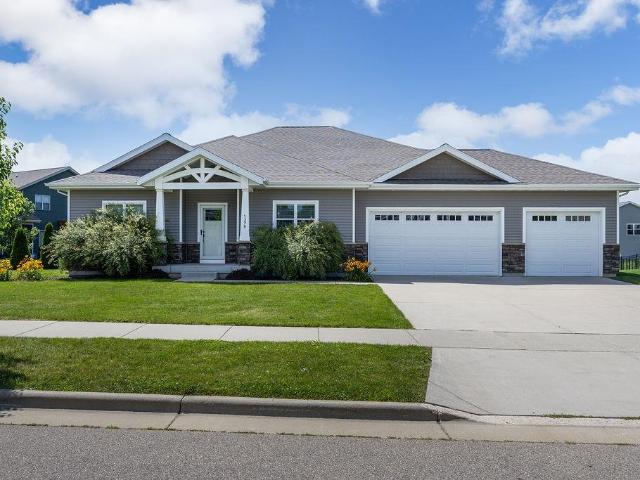
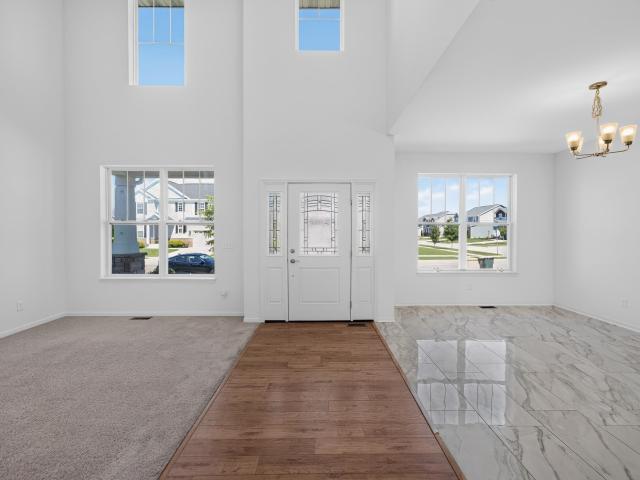
Beautiful custom-built home located in one of Sun Prairie's newest and fastest-growing neighborhoods! This thoughtfully designed home features an open-concept layout with a dramatic two-story foyer and living room, porcelain tile flooring, a chef's kitchen with granite countertops, tile backsplash, walk-in pantry, stainless steel appliances, and an in-law suite on the main level. Upstairs, the spacious primary suite offers dual walk-in closets and a private bath, accompanied by three additional bedrooms, each with its own walk-in closet, a full hall bath, and convenient second-floor laundry. Enjoy the fully fenced backyard complete with a large concrete patio, gazebo, rock landscaping, and storage shed. The unfinished lower level offers an additional 1,459 sq. Ft. and egress window ready for your finishing touches!
USD 660,000
2816 Hazelnut Trail
View photo
House · for sale
USD 625,000
USD 221/sq.ft
2816 Hazelnut Trail
Prairie Enterprises
· 2,820 sq.ft · 4 Bedrooms · 3 Baths · House
· Patio · Garden · Sauna · Deck · Parking
Prairie Enterprises · 2,820 sq.ft · 4 Bedrooms · 3 Baths · House · Patio · Garden · Sauna · Deck · Parking
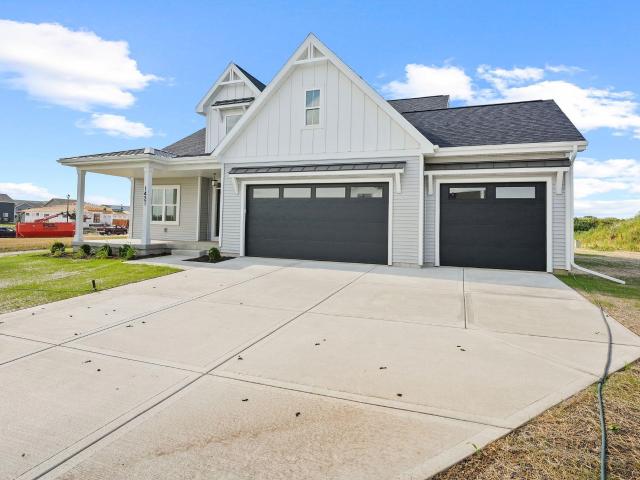
Welcome home to this beautifully crafted Craftsman Building custom home offering quality finishes, thoughtful updates, and exceptional living space. The open-concept layout is perfect for everyday living and entertaining, while the newly finished lower level (2025) by Marten Building offers additional living space, abundant storage, and a custom Aspen built-in sauna from Superior Sauna & Steam for your own private wellness retreat. Enjoy a peaceful backyard setting with a stained deck and custom paver patio, perfect for relaxing or hosting guests. Recent updates include a new stove (2025), microwave (2024), air conditioner (2024), whole-house allergen filtration system, and more. Complete with an extended extra-wide 3-car garage and desirable Sun Prairie location, this exceptional home is truly move-in ready!
USD 625,000
2846 Hazelnut Trail
View photo
House · for sale
USD 549,000
USD 211/sq.ft
2846 Hazelnut Trail
Prairie Enterprises
· 2,594 sq.ft · 3 Bedrooms · 2 Baths · House
· Patio · Garden · Fireplace · Equipped kitchen
Prairie Enterprises · 2,594 sq.ft · 3 Bedrooms · 2 Baths · House · Patio · Garden · Fireplace · Equipped kitchen
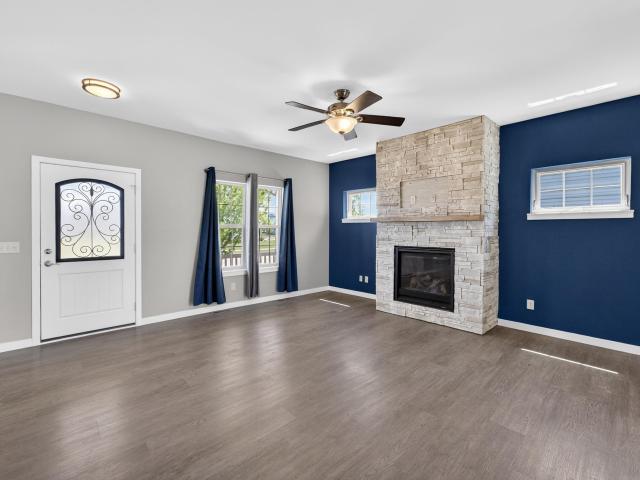
5,000 seller credit offered! Welcome home to this 3 bed / 2 bath Ranch in the highly sought after Fox Point of Sun Prairie! Enter inside to find the open and airy floor plan boasting vaulted ceilings, living room w/ cozy gas fireplace, spacious kitchen/dining w/ all stainless apps, granite breakfast bar/island & dining area w/ walkout. 3 main lvl beds including the owners suite w/ WIC & very own private en-suite bathroom w/ walk-in tile shower. The finished lower level provides exceptional additional living space in the exposed family room and already has egress for a 4th bed and rough-in for a full bathroom! Enjoy outdoor living on the screened porch or patio overlooking your spacious yard. Ideally located within walking distance to the neighborhood parks, Marcus Theater, restaurants, schools and more! Donât miss out!
USD 549,000
360 S Goldenrod Drive
View photo
House · for sale
USD 468,900
USD 254/sq.ft
360 S Goldenrod Drive
Prairie Enterprises
· 1,841 sq.ft · 3 Bedrooms · 2 Baths · House
· Patio · Garden · Fireplace · Equipped kitchen · Parking
Prairie Enterprises · 1,841 sq.ft · 3 Bedrooms · 2 Baths · House · Patio · Garden · Fireplace · Equipped kitchen · Parking
Built in 2012 by Encore, this inviting 2-story home with 3 bdrms, 2.5 baths, & 2-car garage presents attractive features, qualities & updates: Open-floor plan has made the main floor uniquely spacious filled with natural light; Gas fireplace; 2026 newly installed LVP flooring, granite breakfast bar, SSL kitchen appliances; patio off the kitchen overlooking the fenced private back yard; Fresh interior paint throughout the home adds a clean, modern feel. 2nd floor provides 3 bedrooms, 2 full bathrooms & laundry facility: the large primary bedroom with tray ceiling, huge walk-in closet, spa-like bathroom w/ double sink & walk-in shower; one of the other two bedrooms with newly installed LVP flooring; 6-panel doors thru-out; Home is Energy Star Certified & Green-Built; Fox Point City Park & the bike path are right behind the house; walking distance to Prairie Lakes shopping center including Target, Costco, Marcus Theater, & more! Must see this Move-in ready house and enjoy the details!
USD 468,900
933 Chalfont Drive
View photo
House · for sale
USD 699,900
USD 180/sq.ft
933 Chalfont Drive
Prairie Enterprises
· 3,875 sq.ft · 4 Bedrooms · 3 Baths · House
· Garden · Deck · Fireplace · Equipped kitchen · Parking
Prairie Enterprises · 3,875 sq.ft · 4 Bedrooms · 3 Baths · House · Garden · Deck · Fireplace · Equipped kitchen · Parking
Life has a way of bringing people together, and this is a home built for those moments. Thoughtfully designed with nearly 3,900 finished square feet, this exceptional 4 bed, 3 bath ranch offers inviting spaces to gather, celebrate and unwind. Vaulted ceilings and a sun-filled great room flow seamlessly into the stunning four-season sunroom, while the beautifully appointed kitchen features a Sub-Zero refrigerator, center island and pantry. The finished lower level with a second fireplace creates the perfect setting for game days, holidays or overnight guests, while the private fenced backyard with mature landscaping, irrigation and spacious deck extends your living outdoors. Whole-home audio, a luxurious main-floor primary suite and a three-car garage complete the experience. Nestled in Sun Prairie's sought-after Westwynde neighborhood near parks, schools and everyday conveniences, this is a home you'll appreciate more with every visit
USD 699,900
5610 Reiner Road
View photo
House · for sale
USD 2,500,000
USD 325/sq.ft
5610 Reiner Road
Prairie Enterprises
· 7,675 sq.ft · 5 Bedrooms · 5 Baths · House
· Parking · Deck · Fireplace · Equipped kitchen · Swimming pool
Prairie Enterprises · 7,675 sq.ft · 5 Bedrooms · 5 Baths · House · Parking · Deck · Fireplace · Equipped kitchen · Swimming pool
Luxury estate on 32.7 acres! This stunning custom-built 5-bedroom home offers over 7,600 sq ft of beautifully designed living space. The gourmet kitchen features quartz countertops, high-end appliances and a large center island. Perfect for entertaining. Enjoy spacious living and family rooms, formal dining, and a main floor office. The luxurious primary suite includes a tiled shower, double vanity, huge walk-in closet and private deck. Incredible indoor pool, whirlpool, rec room and spa-style lower-level bath. Four fireplaces, two decks, a large laundry room, and a 40' x 35' detached garage with a finished bonus room above. A large commercial-grade outbuilding with office space offers endless possibilities for home-based business or hobby use. Truly one-of-a-kind!
USD 2,500,000
1366 N Pine Street
View photo
House · for sale
USD 559,900
USD 216/sq.ft
1366 N Pine Street
Prairie Enterprises
· 2,583 sq.ft · 4 Bedrooms · 3 Baths · House
· Patio · Garden · Fireplace · Equipped kitchen
Prairie Enterprises · 2,583 sq.ft · 4 Bedrooms · 3 Baths · House · Patio · Garden · Fireplace · Equipped kitchen
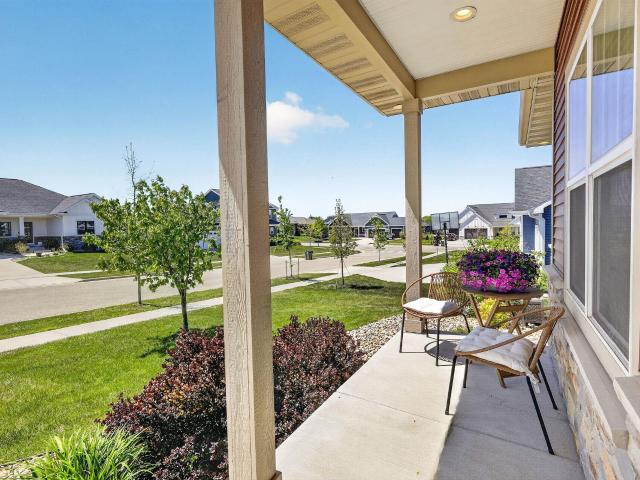
Feel right at home when you enter this meticulously maintained 4 bedroom home in Sun Prairies desirable Liberty Square! Upon entry be delighted by beautifully updated LVP floors & open/airy floor plan featuring your eat-in kitchen with all high end appliances, new granite counters, sleek tile backsplash & breakfast bar/island with sight lines to the dining area w/ walkout the fenced yard w/ large stamped concrete patio w/ fire pit & pergola. Making for the ideal place to enjoy outdoor dinners. Spacious living room w/ cozy stone surrounded gas fireplace. Upstairs find 3 beds including the owners suite offering its own private en-suite bath & walk-in closet. Plus convenient upper level laundry. Tons of additional space to relax in the finished lower level w/ family room w/ kitchenette & Sonos surround sound, 4th bed & full bath! Large front covered porch looking out over your quiet neighborhood. Just minutes to parks, restaurants and all Sun Prairie has to offer. Donât miss out!
USD 559,900
1730 Stonehaven Drive
View photo
House · for sale
USD 640,000
USD 205/sq.ft
1730 Stonehaven Drive
Prairie Enterprises
· 3,111 sq.ft · 3 Bedrooms · 3 Baths · House
· Garden · Office room · Fireplace · Equipped kitchen
Prairie Enterprises · 3,111 sq.ft · 3 Bedrooms · 3 Baths · House · Garden · Office room · Fireplace · Equipped kitchen
Meticulously maintained and thoughtfully updated, this exceptional home is situated on a private 0.32-acre lot backing onto peaceful green space. The open-concept design features soaring ceilings and abundant natural light, creating a bright and inviting atmosphere throughout. The well-appointed kitchen offers quartz countertops, a farmhouse sink, quality cabinetry, and seamless access to the formal dining room. Beautiful hand-scraped hickory hardwood flooring extends through much of the main level, while the impressive two-story great room is highlighted by a fireplace and expansive windows overlooking the backyard. The main-level primary suite has a spacious en suite bath with a whirlpool tub. Upstairs, an open loft offers flexible space for a home office, reading area, or additional living room. The finished lower level is designed for entertaining and recreation, complete with a custom wet bar, built-in surround sound speakers. New roof and gutters July 2026
USD 640,000
2150 Baptisia Pass
View photo
House · for sale
USD 747,000
USD 233/sq.ft
2150 Baptisia Pass
Prairie Enterprises
· 3,197 sq.ft · 4 Bedrooms · 3 Baths · House
· Garden · Parking · Fireplace · Equipped kitchen
Prairie Enterprises · 3,197 sq.ft · 4 Bedrooms · 3 Baths · House · Garden · Parking · Fireplace · Equipped kitchen
Welcome to The Reserve! Sun Prairieâs newest area & former Parade site! Ranch style offers over 3000 square ft with 4 bedrooms and 3 baths. Charming front porch & inviting entry. Great room with fireplace & tray ceiling flows to open concept kitchen w/solid surface counters, tile backsplash & stainless appliances. Cooks will love the oversized eat-at island for food prep. Pantry too! Screen porch ideal for morning coffee or evening sunsets. The backyard is blank canvas ready for your creativity. Primary suite with tray ceiling and walk in closet. Private bath includes dual sinks & walk in tile shower. Main level laundry with built in cabinets & sink. Finished lower level offers large exposed windows filling this space with tons of natural light. Spacious family room with beverage & serving area plus 4th bedroom & bath for guests. 3 car garage and UHP home warranty. Walk to grade school & park, close to shopping, restaurants & easy commute. Expect to be impressed! Seller is motivated!
USD 747,000
715 Cypress Court
View photo
House · for sale
USD 599,900
USD 203/sq.ft
Updated
715 Cypress Court
Prairie Enterprises
· 2,949 sq.ft · 4 Bedrooms · 3 Baths · House
· Patio · Parking · Deck · Fireplace · Equipped kitchen
Prairie Enterprises · 2,949 sq.ft · 4 Bedrooms · 3 Baths · House · Patio · Parking · Deck · Fireplace · Equipped kitchen
Most home for the money! Ranch built by Village Homes. Use as 3BR +office + exercise room or up to 5BRs. Located on low traffic cul-de-sac next to greenway affords privacy and serenity. Living-Dining-Kitchen combo features vaulted ceilings, hardwood floors & gas fireplace. Corian counters and kitchen island with electric outlets for your blender or air fryer! Commanding view of the adjacent greenway from elevated 12 x 16 deck. Large bedrooms, both first floor baths feature double sinks, first floor laundry with stainless steel LG appliances. Patio deck features a Sunseekers electric shade for sunny afternoons! Family room plus rec area in lower level. BR 4 used as bedroom or private office BR 5 currently used as an exercise room. Family room features a wet bar with indirect lighting above and framing to accommodate a full sized wine cooler. Drywalled & painted 3 car attached garage. Unfinished bsmt area used as workshop. LL has shelved walk-in storage closet too! New roof shingles 7/26
USD 599,900
1378 Bunker Hill Drive
View photo
House · for sale
USD 625,000
USD 271/sq.ft
1378 Bunker Hill Drive
Prairie Enterprises
· 2,303 sq.ft · 3 Bedrooms · 2 Baths · House
· Garden · Gym · Fireplace · Equipped kitchen · Parking
Prairie Enterprises · 2,303 sq.ft · 3 Bedrooms · 2 Baths · House · Garden · Gym · Fireplace · Equipped kitchen · Parking
Thoughtfully designed and full of character, this spacious ranch blends rustic charm with modern comfort. Whiskey barrel wood accents create warm focal points throughout the main living areas, including above the kitchen island, fireplace, and entryways. The spacious primary suite features a walk-in tile shower, while two additional bedrooms offer generous closet space. Enjoy the convenience of main-level laundry, a half bath off the garage entry, and a versatile office/craft room complete with built-in cabinetry and a utility sink. Relax year-round in the screened-in porch overlooking the backyard, complete with a fire pit thatâs perfect for entertaining or unwinding on cool evenings. HUGE drywalled lower level ready to finish and nearly double your space! Unfinished it makes a great plays pace/gym area! Located near parks, bike paths, and schools, this home offers the perfect combination of style, functionality, and location
USD 625,000
1421 Stonehaven Drive
View photo
House · for sale
USD 739,900
USD 325/sq.ft
1421 Stonehaven Drive
Prairie Enterprises
· 2,271 sq.ft · 3 Bedrooms · 2 Baths · House
· Equipped kitchen
Prairie Enterprises · 2,271 sq.ft · 3 Bedrooms · 2 Baths · House · Equipped kitchen
Discover how attainable your dream home can be with this beautifully crafted 1.5-story ranch by Maverick Homes. Blending the value of a semi-custom design with exceptional quality and craftsmanship, this home offers an open-concept layout ideal for everyday living and entertaining. The spacious great room flows seamlessly into a well-appointed kitchen featuring premium finishes, generous workspace, and a large dining area. The main-level primary suite provides comfort and convenience, while additional bedrooms offer flexibility for guests, a home office, or hobbies. Don't miss the nice bonus room upstairs for more entertaining enjoyment! Thoughtfully designed with quality finishes, abundant natural light, and functional living spaces, this home offers the perfect balance of style, comfort, and exceptional value
USD 739,900
379 White Tail Drive
View photo
House · for sale
USD 485,000
USD 294/sq.ft
379 White Tail Drive
Prairie Enterprises
· 1,647 sq.ft · 3 Bedrooms · 2 Baths · House
· Patio · Garden · Equipped kitchen · Parking · Cellar
Prairie Enterprises · 1,647 sq.ft · 3 Bedrooms · 2 Baths · House · Patio · Garden · Equipped kitchen · Parking · Cellar
Welcome home to this beautifully maintained Veridian home in desirable Meadow Crossing! Built in 2015, this inviting two-story features an open-concept layout filled with natural light from energy-efficient Low-E windows. The kitchen shines with a large granite island, solid surface countertops, tile backsplash, and soft-close cabinetry. The main-floor laundry includes custom Auburn Ridge cabinetry and a utility sink. The unfinished basement offers future potential with added windows, built-in storage shelving, and is stubbed for a bath. Enjoy the backyard patio with fire pit, French drain, mature trees, and open green space beyond. Additional highlights include a rear garage access door, insulated and drywalled garage with built-in cubbies, nearby parks and bike paths, and thoughtful updates throughout. Move right in!
USD 485,000
1289 Crossing Ridge Trail
View photo
House · for sale
USD 400,000
USD 198/sq.ft
1289 Crossing Ridge Trail
Prairie Enterprises
· 2,013 sq.ft · 3 Bedrooms · 1 Bath · House
· Garden · Office room · Gym · Deck · Fireplace · Equipped kitchen · Parking
Prairie Enterprises · 2,013 sq.ft · 3 Bedrooms · 1 Bath · House · Garden · Office room · Gym · Deck · Fireplace · Equipped kitchen · Parking
Comfort, character, and possibility come together in this inviting home. The living room is filled with natural light and anchored by a cozy fireplace, creating the perfect gathering space. The dine-in kitchen features stainless steel appliances and ample storage. Just beyond, the sunporch offers the perfect spot to relax, while the deck overlooks a large fenced backyard with plenty of room for entertaining, gardening, or play. A versatile flex room on the main level would be a great office or guest space. Upstairs are 3 beds and a full bath, while convenient washer and dryer hookups add everyday practicality. Lower level offers more living space with a retro rec room complete with a bar, plus an additional partially finished area that would make a great home gym, game room, or workshop. Complete with an attached two-car garage, this home is conveniently located near HWY 151, making commuting a breeze, while shopping, dining, and parks are just minutes away. See 3D tour!
USD 400,000
230 Breezy Grass Way
View photo
House · for sale
USD 429,900
USD 243/sq.ft
230 Breezy Grass Way
Prairie Enterprises
· 1,765 sq.ft · 3 Bedrooms · 2 Baths · House
· Patio · Garden · Office room · Equipped kitchen · Parking
Prairie Enterprises · 1,765 sq.ft · 3 Bedrooms · 2 Baths · House · Patio · Garden · Office room · Equipped kitchen · Parking
This stylish, spacious, move-in ready Door Creek home checks all the boxes! The bright open main level with LVP flooring features a warm and welcoming living rm and gourmet kitchen with island, SS appliances, soft-close cabinetry + new microwave (2025). Upstairs, the owner's suite features tray ceilings, a walk-in closet, and tiled shower. Two add'l BRs and a full bath offer flexible space for kids, guests, or a home office. Finished LL is made for entertaining with theater-style seating, wet bar with mini fridge, and the perfect setup for big game days or cozy movie nights. Main-level laundry, 2-car garage, and new roof (2026) add functionality and value. Outside offers a fenced yard and patio for relaxing or entertaining. With a future MMSD elementary school site planned in the community and Door Creek Park practically in your backyard with pickleball, tennis, walking trails, ice skating, and a new community shelter, this is a wonderful place to call home and put down roots
USD 429,900
6651 Lucas Lane
View photo
House · for sale
USD 1,349,900
USD 356/sq.ft
6651 Lucas Lane
Prairie Enterprises
· 3,789 sq.ft · 4 Bedrooms · 3 Baths · House
· Patio · Office room · Fireplace · Equipped kitchen
Prairie Enterprises · 3,789 sq.ft · 4 Bedrooms · 3 Baths · House · Patio · Office room · Fireplace · Equipped kitchen
From the moment you arrive, you know this home is special. The striking exterior sets a confident tone, and stepping inside only deepens that feeling. The great room welcomes you with 12-foot ceilings, a stone surround gas fireplace flanked by custom built-ins, and multi-section patio doors framing sweeping open views. The chef's kitchen features hickory cabinetry, quartz counters, Cafe appliances, and a hidden walk-in pantry. The primary suite offers a tray ceiling, spa-like bathroom with zero-barrier entry shower, intricate tilework, dual vanity, and walk-in closet with custom organizers. Mudroom with seating and main level laundry round out the level. Two bedrooms, full bathroom and sunny loft are upstairs, giving privacy where needed. Downstairs, the walkout lower level delivers a large family room, rec room with French doors, a stunning wet bar with full-size refrigerator and modern tiled backsplash, full bathroom, and dedicated office. All this on 3/4 acre lot backing to a park!
USD 1,349,900
6624 Covered Bridge Trail
View photo
House · for sale
USD 999,900
USD 300/sq.ft
6624 Covered Bridge Trail
Prairie Enterprises
· 3,326 sq.ft · 4 Bedrooms · 3 Baths · House
· Patio · Garden · Swimming pool · Equipped kitchen · Parking
Prairie Enterprises · 3,326 sq.ft · 4 Bedrooms · 3 Baths · House · Patio · Garden · Swimming pool · Equipped kitchen · Parking
Thoughtfully designed by Marten Building & Design in sought-after Windsor Gardens, this beautifully crafted home is within walking distance of multiple parks. Amish-built cabinetry throughout, granite and quartz countertops, and engineered hardwood flooring on the main level showcase exceptional craftsmanship. The open-concept layout features vaulted ceilings, expansive windows, and abundant natural light overlooking a private backyard lined with mature trees. An 8' sliding glass door opens to a tiered patio with a gas line for grilling and pre-wiring for a hot tub. The kitchen offers a walk-in pantry with a coffee bar. The primary suite features a custom-tiled shower with dual shower heads and a spacious walk-in closet. The exposed lower level includes a secure vault/safe room, future wet bar plumbing, and access to the oversized heated 3-car garage with extra-tall ceilings, built-in storage, and EV charger wiring
USD 999,900
4074 Whistle Rock Circle
View photo
House · for sale
USD 729,900
USD 374/sq.ft
4074 Whistle Rock Circle
Prairie Enterprises
· 1,948 sq.ft · 3 Bedrooms · 2 Baths · House
· Gym · Fireplace
Prairie Enterprises · 1,948 sq.ft · 3 Bedrooms · 2 Baths · House · Gym · Fireplace
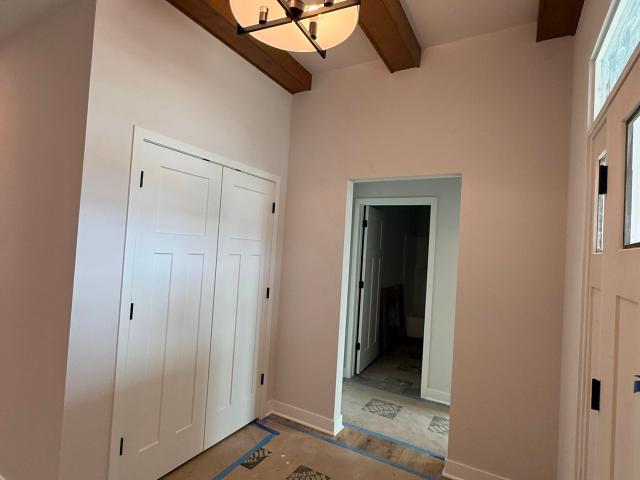
Completion August 2026! Some homes check the boxes. This one welcomes you home the moment you step through the front door, where beautiful wood beams will greet you and it only gets better from there. Sneak Peek! Be among the first to experience this beautiful new home while the final finishing touches are underway. Thoughtfully designed with a sought-after split-bedroom layout, this ranch home blends warm inviting spaces with exceptional craftmanship highlighted by dramatic floor-to-ceiling stone fireplace, Amish-crafted custom cabinetry, an oversized center island, an impressive walk-in pantry, and a covered porch featuring a stunning wood ceiling. The private primary suite offers a beautifully tiled walk-in shower, dual vanities, and a spacious walk-in closet. The exposed lower level is ready for your dream rec room, additional bedrooms, home office, fitness room, or entertaining space. Tour today and discover why this home wonât just check your boxesâit will capture your heart
USD 729,900
2766 Northwynde Passage
View photo
House · for sale
USD 584,900
USD 204/sq.ft
2766 Northwynde Passage
Prairie Enterprises
· 2,863 sq.ft · 3 Bedrooms · 2 Baths · House
· Patio · Deck · Fireplace · Equipped kitchen · Parking
Prairie Enterprises · 2,863 sq.ft · 3 Bedrooms · 2 Baths · House · Patio · Deck · Fireplace · Equipped kitchen · Parking
Space to gather, room to grow and thoughtful updates inside and out! Set on. 66 acres in a rural subdivision, this well-maintained 3BR, 2.5BA ranch offers 2,870 finished sq ft, an open, accessible layout and a 3-car attached garage. The kitchen features 2025 appliances, new recessed lighting and a cabinet pantry. Gather in the vaulted sunroom with a wood-burning fireplace, newer windows and LVP flooring, or unwind in the updated primary bath with a double vanity and walk-in shower with dual showerheads. The finished exposed lower level adds two spacious rooms, full-size windows & full bath. Outdoor living shines with an approx. 3-year-old composite deck and patio gazebo with lighting and ceiling fan, plus a firepit and one shed. Vinyl siding was added approx. 3 years ago. The extended-length insulated garage offers heat, epoxy flooring, upper storage and newer lighting. Whole-house water filtration, a 2021 water heater and 2023 water softener complete this thoughtfully updated home
USD 584,900
6854 Karolina Way
View photo
House · for sale
USD 949,900
USD 251/sq.ft
6854 Karolina Way
Prairie Enterprises
· 3,778 sq.ft · 4 Bedrooms · 3 Baths · House
· Parking · Deck · Fireplace · Equipped kitchen
Prairie Enterprises · 3,778 sq.ft · 4 Bedrooms · 3 Baths · House · Parking · Deck · Fireplace · Equipped kitchen
Welcome to the Teddy+ by Parade builder, Maverick Homes! The moment you walk in, you feel the airy warmth thanks to the bounty of natural light cascading throughout the main level. The generous foyer leads you into the inviting living room, anchored by gas fireplace, and featuring tray ceiling to give even more spacious feel. Move into the stunning chef's kitchen with quartz countertops, large island, and walk-in corner pantry! Sunny dining area attached to covered deck invites you to take in the peaceful surroundings. Retreat to your serene primary suite, with spa-like attached bathroom, incl. Walk-in shower, dual vanity, and walk-in closet. 2 more spacious bedrooms, flex room, and mudroom w/ laundry complete the level with ease. The exposed lower level makes daily living or hosting guests/parties a breeze! Enjoy a fourth bedroom, full bathroom, and huge rec room. PLUS storage! All this with an incredible, four car garage, smart features, and generous over half acre lot!
USD 949,900
2187 Waterfall Way
View photo
House · for sale
USD 449,900
USD 286/sq.ft
2187 Waterfall Way
Prairie Enterprises
· 1,572 sq.ft · 3 Bedrooms · 2 Baths · House
· Garden · Gym
Prairie Enterprises · 1,572 sq.ft · 3 Bedrooms · 2 Baths · House · Garden · Gym
Tucked across from the park and framed by peaceful views, this newer 2-story home offers the kind of setting that instantly feels like home. From morning walks by the green space to evenings spent in the spacious backyard with no neighbors behind you, this property blends comfort, privacy, and possibility in all the right ways. Inside, youâll find a thoughtfully designed 3-bedroom layout filled with natural light and everyday functionality. The unfinished lower level is a blank canvas ready for your vision â whether itâs a future rec room, home gym, theater space, or additional bedrooms, the possibilities feel endless. Adding even more value and peace of mind, the home will feature a brand-new roof installed prior to closing due to recent hail damage. A wonderful opportunity to enjoy newer construction, scenic surroundings, and room to grow â all in one charming package
USD 449,900
237 W Parkview Street
View photo
House · for sale
USD 370,000
USD 264/sq.ft
Updated
237 W Parkview Street
Prairie Enterprises
· 1,399 sq.ft · 3 Bedrooms · 2 Baths · House
· Patio · Deck · Equipped kitchen · Parking
Prairie Enterprises · 1,399 sq.ft · 3 Bedrooms · 2 Baths · House · Patio · Deck · Equipped kitchen · Parking
Open house canceled. AO! Move right into this beautifully updated home offering the perfect blend of modern finishes and functional living space. The fully remodeled kitchen shines with quartz countertops, stylish cabinetry, and ample prep space, while the updated full bathroom adds a fresh touch. The bright dining area walks out to the deck, creating a seamless connection to outdoor living. The lower-level family room features a walkout to a brand-new patio (to be installed prior to closing), providing an additional space to relax or entertain. With two bedrooms on the upper level and a third bedroom on the lower level, the flexible layout accommodates a variety of living needs. Additional highlights include abundant storage and a spacious two-car attached garage. Conveniently located and thoughtfully updated, this home is ready for its next owner to enjoy
USD 370,000
1817 Red Fern Lane
View photo
House · for sale
USD 479,900
USD 229/sq.ft
1817 Red Fern Lane
Prairie Enterprises
· 2,088 sq.ft · 2 Bedrooms · 2 Baths · House
· Patio · Garden · Office room · Equipped kitchen · Cellar
Prairie Enterprises · 2,088 sq.ft · 2 Bedrooms · 2 Baths · House · Patio · Garden · Office room · Equipped kitchen · Cellar
Truly unique and beautifully designed 2-bedroom, 2-bath home in Madisonâs highly desirable Village of Autumn Lake! The standout feature is the expansive, open lofted primary suite, offering impressive space, soaring ceilings, abundant natural light, a gorgeous private bathroom, and its own outdoor deckâcreating a one-of-a-kind retreat rarely found in homes like this. The bright, open-concept main level features a stunning kitchen with a large island, spacious second bedroom, full bath, convenient laundry, and a versatile office/den that could become a third bedroom. Enjoy outdoor living from the welcoming front porch or relax on the private covered backyard patio. The partially finished basement adds even more living space and storage. Ideally located near parks, restaurants, shopping, and easy interstate access
USD 479,900
215 W Oak Street
View photo
House · for sale
USD 470,000
USD 253/sq.ft
215 W Oak Street
Prairie Enterprises
· 1,851 sq.ft · 3 Bedrooms · 2 Baths · House
· Patio · Garden · Fireplace · Equipped kitchen · Parking
Prairie Enterprises · 1,851 sq.ft · 3 Bedrooms · 2 Baths · House · Patio · Garden · Fireplace · Equipped kitchen · Parking
New roof! Wonderful ranch home rests on a huge lot w/mature landscaping & fully-fenced back yard w/so much room to play! The home is also located across from Governor Taylor Nature Park! Big covered front porch welcomes guests & is fun to decorate! Two-car attached garage w/car charger! You'll love the main level laundry/mud room! Lovely updated kitchen features center island, cherry cabinets, granite countertops, tile flooring, subway tile backsplash & stainless appliances (gas stove for the chef)! Spacious dining room w/doors to patio for larger gatherings! Cheery living room offers gas fireplace! Ownerâs suite has 2 closets & full private bath! Lower level has newly-finished gorgeous family room plus an office for working at home! Grill, entertain or relax on your large attractive patio in your back yard! New roof (9/25), water heater (1/24), furnace (12/24), washer/dryer (2/26), appliances (2016)! Radon system for peace of mind! Close to parks, schools, dining! Wow!
USD 470,000

Get email alerts

Don't miss out: be the first to know about new properties

The alert was correctly created

On subscribing you accept the conditions of use and the privacy policy
Alert
Receive new ads in your inbox
Save this search
Receive alerts for new listings

We'll send you an email when we have new properties for: "Houses for sale in Prairie Enterprises"

The alert was correctly created

High Crossing, Madison city Dane County Wisconsin
Burke Conservancy Estates
Get email alerts and be the first to see new listings
Required field
On subscribing I accept the terms of the privacy policy
Perfect! You'll soon start receiving new listings via email
Alert
Receive an email when we have new ads for Houses for sale in Prairie Enterprises
Save this search
Filters

Bedrooms

Size (sq.ft)

sq.ft
sq.ft

Price

USD
USD

Property type

Bathrooms

Clear all filters
Receive notifications when new entries are published.