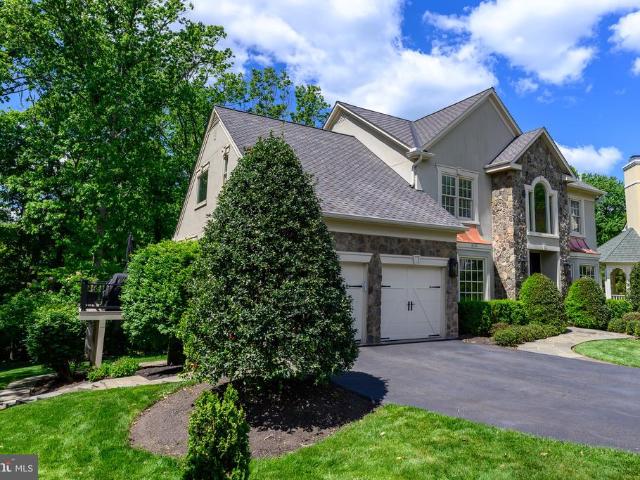
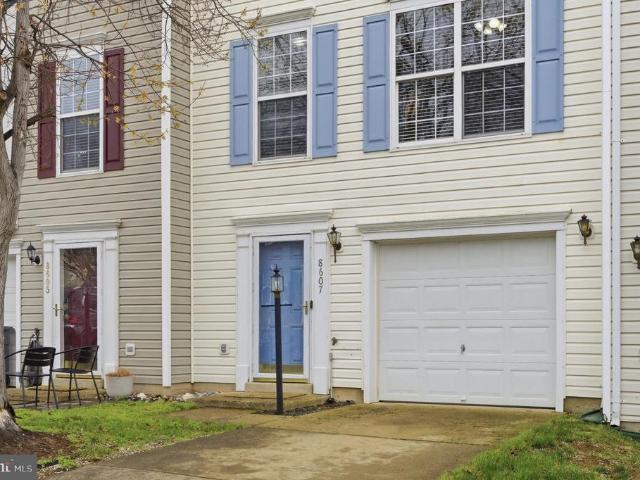
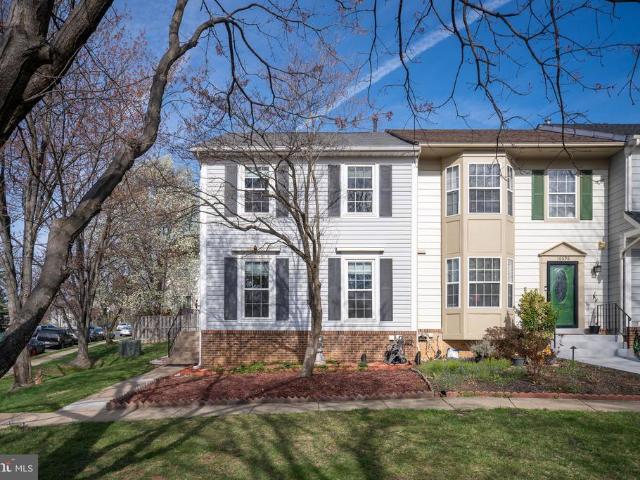
9,672 houses for sale in Prince William County

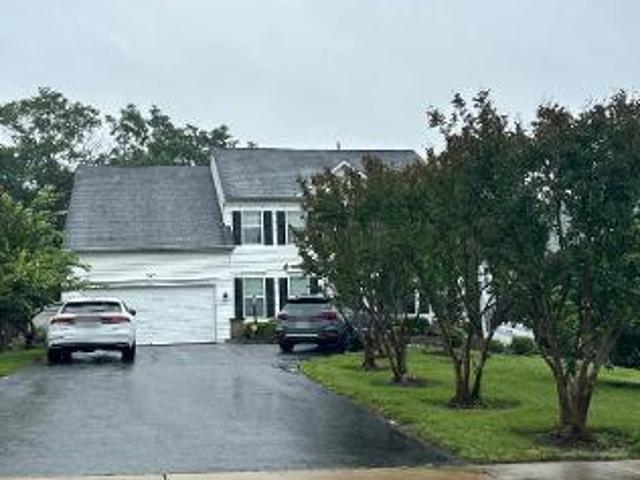
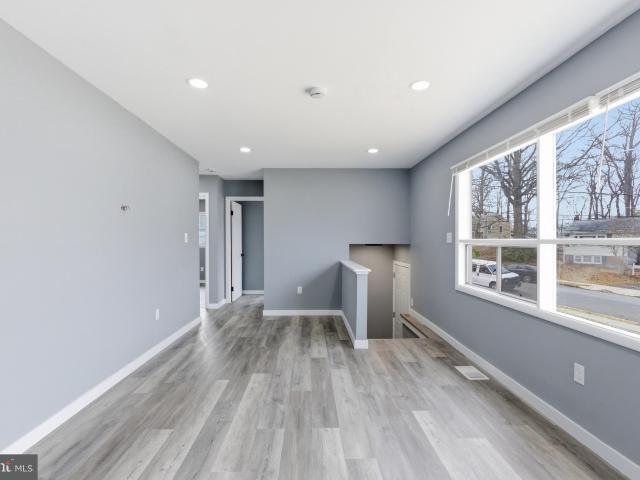
Lawson Dr
View photo
House · for sale
Request Details
Updated
Lawson Dr
Prince William County
· 2,928 sq.ft · 4 Bedrooms · 3 Baths · House
Prince William County · 2,928 sq.ft · 4 Bedrooms · 3 Baths · House
This home is in preforeclosure, which means the homeowner is in default (missed payments). Therefore, there could be an opportunity to strike a great deal with the owner and the bank
Request Details
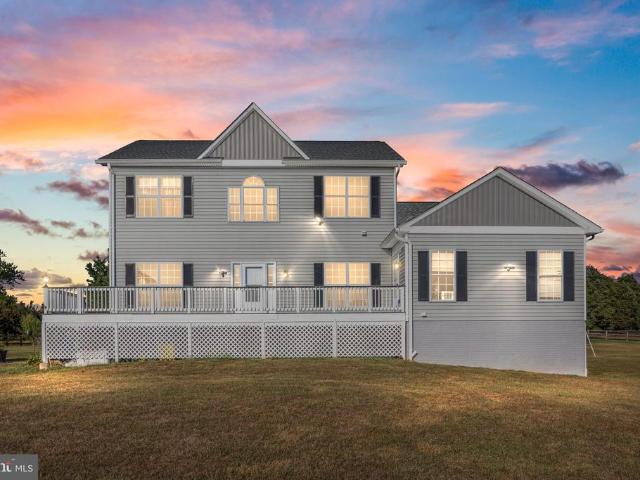
Chianti Ter
View photo
House · for sale
Request Details
Updated
Chianti Ter
Prince William County
· 4,596 sq.ft · 4 Bedrooms · 3 Baths · House
Prince William County · 4,596 sq.ft · 4 Bedrooms · 3 Baths · House
This home is in preforeclosure, which means the homeowner is in default (missed payments). Therefore, there could be an opportunity to strike a great deal with the owner and the bank
Request Details
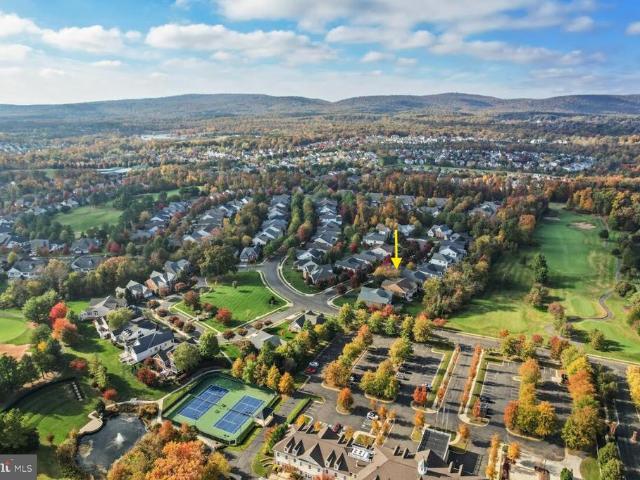
Waterwheel Ter
View photo
Townhouse · for sale
Request Details
Updated
Waterwheel Ter
Prince William County
· 1,948 sq.ft · 3 Bedrooms · 2 Baths · Townhouse
Prince William County · 1,948 sq.ft · 3 Bedrooms · 2 Baths · Townhouse
This is a Real Estate-Owned (REO)/post-foreclosure home owned or managed by a bank. All offers are considered; however, the highest and best will most likely be accepted
Request Details
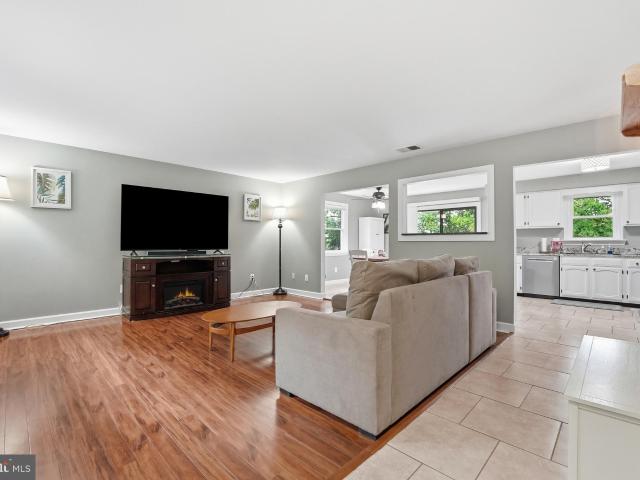
Thoroughfare Rd
View photo
House · for sale
Request Details
Updated
Thoroughfare Rd
Prince William County
· 1,453 sq.ft · 3 Bedrooms · 2 Baths · House
Prince William County · 1,453 sq.ft · 3 Bedrooms · 2 Baths · House
This is a Real Estate-Owned (REO)/post-foreclosure home owned or managed by a bank. All offers are considered; however, the highest and best will most likely be accepted
Request Details
Could you also be interested in
Castile Ct
View photo
House · for sale
Request Details
Updated
Castile Ct
Prince William County
· 1,539 sq.ft · 3 Bedrooms · 3 Baths · House
Prince William County · 1,539 sq.ft · 3 Bedrooms · 3 Baths · House
This home is in preforeclosure, which means the homeowner is in default (missed payments). Therefore, there could be an opportunity to strike a great deal with the owner and the bank
Request Details
house with 4 bedroom, Gainesville VA DS103501335
View photo
House · for sale
USD 530,000
USD 246/sq.ft
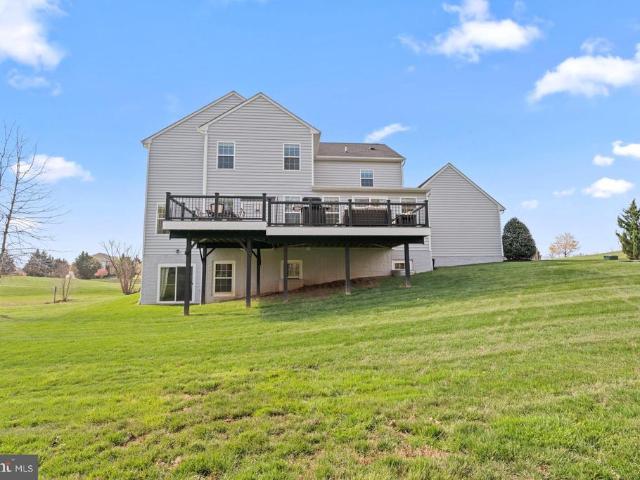
house with 4 bedroom, Gainesville VA DS103501335
Prince William County
· 2,153 sq.ft · 4 Bedrooms · 4 Baths · House
· Garden · Deck · Equipped kitchen · Swimming pool
Prince William County · 2,153 sq.ft · 4 Bedrooms · 4 Baths · House · Garden · Deck · Equipped kitchen · Swimming pool
Discover the charm of this brick-front Blair model townhome in the sought-after Bridlewood community and Patriot high school district features 4 bedrooms, 3.5 baths. Loads of curb appeal! The main-level living room has hardwood floors and windows that bring in lots of light. Step into the large kitchen in the rear of the house equipped with newer appliances.The kitchen is the heart of the home and is very spacious with a center island. The sliding door provides easy access to the deck, inviting natural light and creating the perfect space for entertaining. Upstairs houses three bedrooms, including a primary bedroom featuring vaulted ceilings and a walk-in closet. The en-suite primary bath offers a separate shower, a soaking tub, and a double vanity. The walk-out lower level is home to the 4th bedroom, full bath, family room, laundry room, and storage. Enjoy easy access to the fenced yard. Community offers pool, tennis courts, club house, play grounds, basketball court. Close to major r
USD 530,000
house with 4 bedroom, Gainesville VA ES103501335
View photo
House · for sale
USD 530,000
USD 246/sq.ft
house with 4 bedroom, Gainesville VA ES103501335
Prince William County
· 2,153 sq.ft · 4 Bedrooms · House
· Garden · Deck · Equipped kitchen · Swimming pool
Prince William County · 2,153 sq.ft · 4 Bedrooms · House · Garden · Deck · Equipped kitchen · Swimming pool
Discover the charm of this brick-front Blair model townhome in the sought-after Bridlewood community and Patriot high school district features 4 bedrooms, 3.5 baths. Loads of curb appeal! The main-level living room has hardwood floors and windows that bring in lots of light. Step into the large kitchen in the rear of the house equipped with newer appliances.The kitchen is the heart of the home and is very spacious with a center island. The sliding door provides easy access to the deck, inviting natural light and creating the perfect space for entertaining. Upstairs houses three bedrooms, including a primary bedroom featuring vaulted ceilings and a walk-in closet. The en-suite primary bath offers a separate shower, a soaking tub, and a double vanity. The walk-out lower level is home to the 4th bedroom, full bath, family room, laundry room, and storage. Enjoy easy access to the fenced yard. Community offers pool, tennis courts, club house, play grounds, basketball court. Close to major r
USD 530,000
house Manassas VA DS103658967
View photo
House · for sale
USD 399,914
house Manassas VA DS103658967
Prince William County
· House
Prince William County · House
Explore this exciting real estate opportunity located in the vibrant area of Manassas. This property is currently priced at USD399914. A fantastic chance to acquire property in a sought-after location. Whether you are looking for a new location or a significant acquisition, this listing warrants serious consideration. Review all the details and imagine the possibilities. Contact us today for more information!
USD 399,914
Manassas VA 20111 103658967
View photo
House · for sale
USD 399,914
Manassas VA 20111 103658967
Prince William County
· House
Prince William County · House
Explore this exciting real estate opportunity located in the vibrant area of Manassas. This property is currently priced at USD399914. A fantastic chance to acquire property in a sought-after location. Whether you are looking for a new location or a significant acquisition, this listing warrants serious consideration. Review all the details and imagine the possibilities. Contact us today for more information!
USD 399,914
house Manassas VA ES103658967
View photo
House · for sale
USD 399,914
house Manassas VA ES103658967
Prince William County
· House
Prince William County · House
Explore this exciting real estate opportunity located in the vibrant area of Manassas. This property is currently priced at USD399914. A fantastic chance to acquire property in a sought-after location. Whether you are looking for a new location or a significant acquisition, this listing warrants serious consideration. Review all the details and imagine the possibilities. Contact us today for more information!
USD 399,914
Filly Ct, Gainesville, Home For Sale
View photo
House · for sale
USD 530,000
USD 246/sq.ft
Filly Ct, Gainesville, Home For Sale
Prince William County
· 2,153 sq.ft · 4 Bedrooms · 4 Baths · House
· Garden · Deck · Equipped kitchen · Swimming pool
Prince William County · 2,153 sq.ft · 4 Bedrooms · 4 Baths · House · Garden · Deck · Equipped kitchen · Swimming pool
Discover the charm of this brick-front Blair model townhome in the sought-after Bridlewood community and Patriot high school district features 4 bedrooms, 3.5 baths. Loads of curb appeal! The main-level living room has hardwood floors and windows that bring in lots of light. Step into the large kitchen in the rear of the house equipped with newer appliances.The kitchen is the heart of the home and is very spacious with a center island. The sliding door provides easy access to the deck, inviting natural light and creating the perfect space for entertaining. Upstairs houses three bedrooms, including a primary bedroom featuring vaulted ceilings and a walk-in closet. The en-suite primary bath offers a separate shower, a soaking tub, and a double vanity. The walk-out lower level is home to the 4th bedroom, full bath, family room, laundry room, and storage. Enjoy easy access to the fenced yard. Community offers pool, tennis courts, club house, play grounds, basketball court. Close to major r
USD 530,000
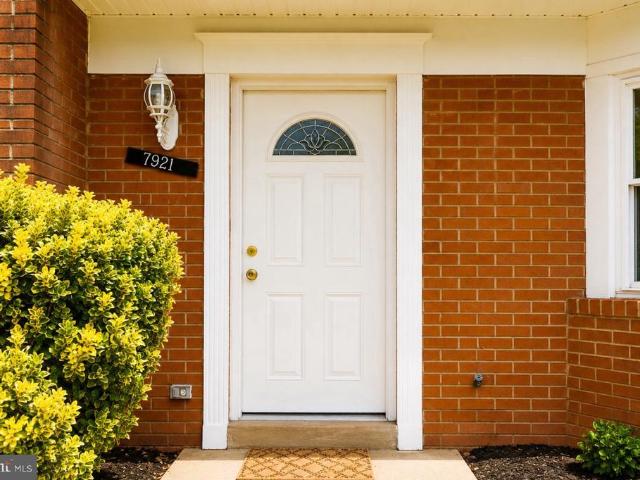
7921 Meadow Court
12 pictures
Townhouse · for sale
USD 384,999
USD 281/sq.ft
7921 Meadow Court
Prince William County
· 1,367 sq.ft · 3 Bedrooms · 3 Baths · Townhouse
· Garden · Equipped kitchen
Prince William County · 1,367 sq.ft · 3 Bedrooms · 3 Baths · Townhouse · Garden · Equipped kitchen
Welcome to this charming and beautifully updated townhouse in the heart of Manassas! Offering 3 bedrooms and 2.5 bathrooms, this turn-key home perfectly blends modern style with everyday convenience. The bright, open main level features fresh paint, a spacious living area, and an eat-in kitchen bathed in natural light. A separate dining room offers the perfect layout for gatherings and entertaining. Upstairs, the primary suite serves as a private retreat with an en-suite full bath, complemented by two additional bedrooms and a shared hall bath. The exterior features a fully fenced backyard, ideal for outdoor dining, relaxation, or entertaining. Superbly located, this move-in-ready home is just minutes from Historic Old Town Manassas, major commuter routes, and the VRE. Enjoy ultimate accessibility with shopping and dining just steps away, including walking distance to the Manassas Mall. Minutes away from I66 highway and commuter lots. Recent Capital Improvements: Stove & Refrigerator:
USD 384,999
6152 Amber Lane # 2
12 pictures
Townhouse · for sale
USD 744,990
USD 210/sq.ft
6152 Amber Lane # 2
Prince William County
· 3,531 sq.ft · 3 Bedrooms · 2 Baths · Townhouse
· Garden · Equipped kitchen · Swimming pool · Cellar
Prince William County · 3,531 sq.ft · 3 Bedrooms · 2 Baths · Townhouse · Garden · Equipped kitchen · Swimming pool · Cellar
The Branton with basement rivals a single-family home with multi levels of living, large rooms & additional storage. Maximize your living space but with less maintenance in this three-level villa. The main level owner's suite features a private hall & 2 large walk-in closets. Enjoy an open kitchen and gathering room, with a private flex space that makes for the perfect study. There are two large guest rooms on the second floor with an open Loft sitting area and large dedicated storage room. Extend your living space with a light-filled Sunroom or enhance your outdoor space with a covered screened porch. Heathcote Village is an 55+ active-adult, amenity rich community featuring low maintenance homes in the heart of Haymarket. Enjoy a clubhouse, pool, bocce and pickleball courts, community gardens and more!
USD 744,990
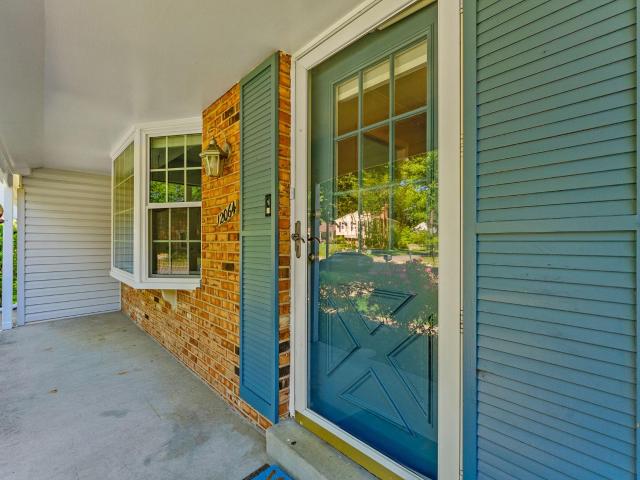
12064 Willowood
12 pictures
House · for sale
USD 600,000
USD 309/sq.ft
12064 Willowood
Prince William County
· 1,938 sq.ft · 4 Bedrooms · 3 Baths · House
· Fireplace · Equipped kitchen
Prince William County · 1,938 sq.ft · 4 Bedrooms · 3 Baths · House · Fireplace · Equipped kitchen
Nestled in the serene community of Lake Ridge, this exquisite ranch-style home offers a perfect blend of comfort and luxury, ideal for those seeking a tranquil lifestyle. With four spacious bedrooms and three full bathrooms, this residence is designed to accommodate both relaxation and entertaining. Step inside to discover a warm and inviting interior, where traditional floor plans meet modern conveniences. The heart of the home features a charming eat-in kitchen, complete with a refrigerator, electric stove, and dishwasher, ensuring culinary adventures are a delight. The galley-style layout enhances functionality. The living area is anchored by a cozy fireplace, adorned with an elegant mantel and fire screen, perfect for gathering with loved ones on cool evenings. Plush carpeting in family room adds a touch of warmth, while ceiling fans in many of the rooms provide a refreshing breeze during warmer months. Each bathroom is thoughtfully designed, featuring both stall and tub showers, c
USD 600,000
3540 Finish Line Drive
12 pictures
House · for sale
USD 1,300,000
USD 351/sq.ft
3540 Finish Line Drive
Prince William County
· 3,703 sq.ft · 5 Bedrooms · 5 Baths · House
· Office room · Deck · Cellar
Prince William County · 3,703 sq.ft · 5 Bedrooms · 5 Baths · House · Office room · Deck · Cellar
Welcome to 3540 Finish Line Drive, a beautifully maintained, like new luxury home built in 2019, perfectly situated on 2 private acres in one of Gainesvilles most desirable settings. This exceptional property offers 5 spacious bedrooms and 5 full bathrooms, with every bedroom thoughtfully designed to provide direct or convenient bathroom access for ultimate comfort and functionality. The home showcases modern, high end finishes throughout, blending style and practicality in every detail. Designed for both everyday living and entertaining, the home features a dedicated study or home office, a formal living room, an elegant dining room, and a spacious family room that serves as the heart of the home. A standout feature is the custom built mudroom, offering both style and organization. The expansive layout continues outdoors with a large deck, perfect for entertaining or relaxing while overlooking the beautifully maintained lawn. The unfinished basement provides incredible potential for f
USD 1,300,000
7409 Lake Dr, Manassas, VA 20111 | MLS #VAPW2122
View photo
House · for sale
USD 639,900
USD 208/sq.ft
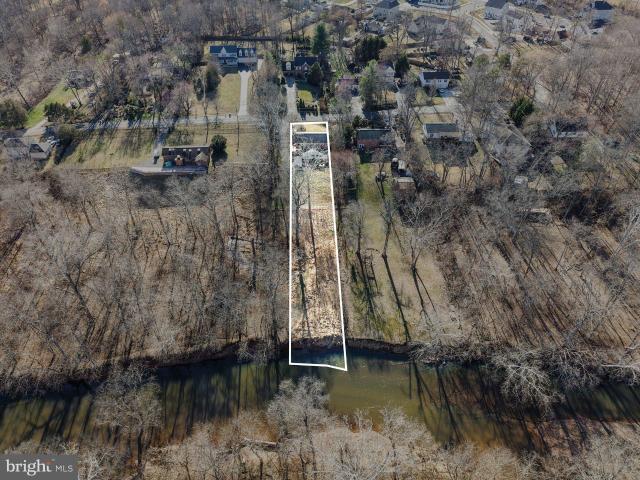
7409 Lake Dr, Manassas, VA 20111 | MLS #VAPW2122
Prince William County
· 3,068 sq.ft · 5 Bedrooms · 2 Baths · House
· Garden · Deck · Equipped kitchen · Cellar
Prince William County · 3,068 sq.ft · 5 Bedrooms · 2 Baths · House · Garden · Deck · Equipped kitchen · Cellar
Waterfront property! Rare opportunity to own over 1 acre on Bull Run waterfront with direct access to miles of recreation. Enjoy kayaking, canoeing, tubing, fishing, and hiking right from your backyard, with the river leading into the Occoquan. Directly across the water is protected Fairfax County parkland with over 20 miles of wooded trails, ensuring privacy and no future development. The property offers a blend of maintained yard and natural landscape. Part of the backyard is fenced and landscaped with garden beds, while the remainder features young trees and a trail leading down to the water. The entire acre can also be maintained as open lawn if desired. The main level features an open-concept layout with living, dining, and kitchen areas, hardwood flooring throughout, three bedrooms, and a full bath. Sliding doors from the dining area open to a deck overlooking the woods and river. The walk-out basement was remodeled in 2018 and includes waterproof luxury vinyl flooring, a large r
USD 639,900
3170 Oakmont Avenue
View photo
House · for sale
USD 519,900
USD 223/sq.ft
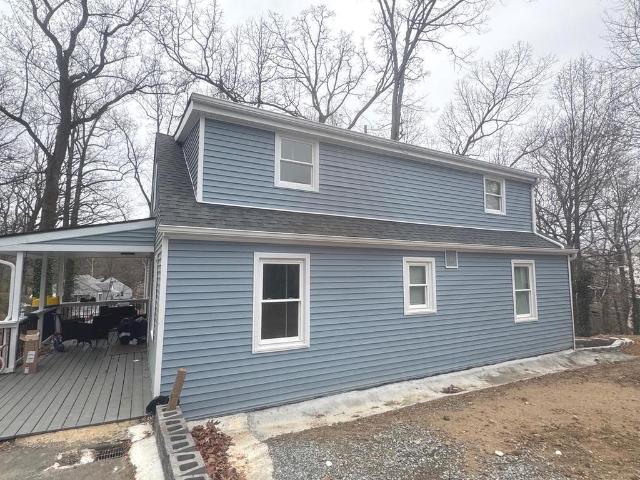
3170 Oakmont Avenue
Prince William County
· 2,325 sq.ft · 6 Bedrooms · 2 Baths · House
· Garden · Deck
Prince William County · 2,325 sq.ft · 6 Bedrooms · 2 Baths · House · Garden · Deck
Beautifully remodeled home with 6 bedrooms! 3 upstairs, 2 main level and 1 in the lower level. Great home for large family, multi-generational or income suites! Close to Quantico and every imaginable convenience! Current tenant has a lease til next August if that helps with you planning. Paying $3500/month. Enjoy a nice yard with sun deck and covered porch to enjoy the great outdoors! Check out no money down options and grants for this great home!
USD 519,900
14211 Randall Dr, Woodbridge, VA 22191 | MLS #VAPW2114
View photo
House · for sale
USD 470,000
USD 335/sq.ft
14211 Randall Dr, Woodbridge, VA 22191 | MLS #VAPW2114
Prince William County
· 1,399 sq.ft · 4 Bedrooms · 2 Baths · House
· Garden · Equipped kitchen
Prince William County · 1,399 sq.ft · 4 Bedrooms · 2 Baths · House · Garden · Equipped kitchen
Move-in ready home in a convenient Woodbridge location with recent updates. Features include updated bathrooms, updated kitchen with modern cabinets, countertops and appliances. Major systems have been updated including a new roof, HVAC system, and water heater offering peace of mind. Flexible layout and good-sized bedrooms. Spacious yard provides room for outdoor use or gardening. Conveniently located near Route 1, I-95 shopping, dining, and commuter routes. A muse see!
USD 470,000
4925 Breeze Way
12 pictures
House · for sale
USD 875,000
USD 264/sq.ft
4925 Breeze Way
Prince William County
· 3,305 sq.ft · 5 Bedrooms · 3 Baths · House
· Fireplace · Equipped kitchen
Prince William County · 3,305 sq.ft · 5 Bedrooms · 3 Baths · House · Fireplace · Equipped kitchen
Welcome home to the lake! Experience true waterfront living in the sought-after Southlake community of Montclair. This home features private, deeded access to Lake Montclair, complete with a private dock and stairs, a rare amenity available to only a limited number of Montclair homes. This three-level residence offers over 3,400 square feet, 5 bedrooms, and 3.5 baths, all designed to maximize functionality, comfort, and water views. The main level features wide plank hardwood floors and a kitchen fully renovated in 2022 with custom cabinetry, quartz countertops, high-end appliances, and a custom copper range hood. The adjacent family room includes a gas fireplace and built-in cabinetry, while the laundry and mudroom add everyday convenience. Upstairs, you'll find four generously sized bedrooms, including a primary suite with large windows oriented toward the expansive lake views, built-in shelving, dual closets (including one walk-in with custom shelving), and a spa-like bath with soak
USD 875,000
15001 Fleetwood Drive
12 pictures
House · for sale
USD 1,300,000
USD 361/sq.ft
15001 Fleetwood Drive
Prince William County
· 3,595 sq.ft · 6 Bedrooms · 4 Baths · House
· Equipped kitchen · Cellar
Prince William County · 3,595 sq.ft · 6 Bedrooms · 4 Baths · House · Equipped kitchen · Cellar
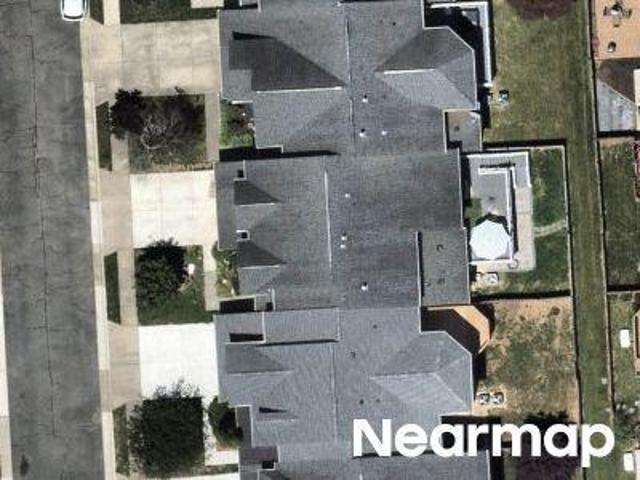
Stunning 17+ acre Nokesville property offering an exceptional blend of equestrian functionality, agricultural potential, and comfortable multigenerational living. This expansive, flat, and fully usable acreage includes an 8stall centeraisle barn with the option to add 4 exterior stalls, five fenced pastures each equipped with runin access, and an Olympicsize riding ring designed for training, lessons, or business operations. The land is cleared, open, and thoughtfully laid out to support horses, livestock, or a full equestrian enterprise. The updated home features a modernized kitchen with newer appliances and granite countertops, refreshed bathrooms, new flooring, paint, and lighting throughout, plus a fully finished basement adding two additional bedrooms and a full bath for expanded living space. A separate 1BR/1BA apartment with private entrance, full kitchen, new carpet, and washer/dryer hookup provides ideal accommodations for inlaws, a caretaker, adult children, or rental income
USD 1,300,000
5329 Whitworth Court
12 pictures
House · for sale
USD 774,900
USD 367/sq.ft
5329 Whitworth Court
Prince William County
· 2,110 sq.ft · 2 Bedrooms · 2 Baths · House
· Office room · Deck · Equipped kitchen
Prince William County · 2,110 sq.ft · 2 Bedrooms · 2 Baths · House · Office room · Deck · Equipped kitchen
Welcome to this beautifully maintained Bayhill model by Toll Brothers, perfectly positioned on a quiet culdesac in the soughtafter 55+ community of Regency at Dominion Valley. Designed for effortless mainlevel living, this 2003 home offers two mainlevel bedrooms, two full baths, fresh interior paint, and an inviting open layout filled with natural light. Hardwood floors connect the spacious kitchen, breakfast area, and great room, while a formal dining room provides an elegant setting for gatherings. A versatile mainlevel den adds flexibility for a home office, library, or hobby space. A standout feature is the custom sunroom addition, offering yearround comfort with heated floors, designer plantation shutters, and serene golfcourse viewsan ideal spot for morning coffee or quiet relaxation. The owners bath was tastefully remodeled in 2015, and the guest bath was updated in 2025 for added convenience and modern appeal. Step outside to a private deck backing to the golf course, offering
USD 774,900
2718 Jackson Dr, Haymarket, VA 20169 | MLS #VAPW2118
View photo
House · for sale
USD 585,000
USD 226/sq.ft
2718 Jackson Dr, Haymarket, VA 20169 | MLS #VAPW2118
Prince William County
· 2,583 sq.ft · 3 Bedrooms · 3 Baths · House
· Fireplace · Equipped kitchen
Prince William County · 2,583 sq.ft · 3 Bedrooms · 3 Baths · House · Fireplace · Equipped kitchen
PRICE ADJUSTMENT: Move-in ready, updated, and private—with a view. Enjoy pride of ownership in this well-cared-for home on a quiet dead-end street. You’ll love the refreshed finishes, flexible lower level, and the outdoor space that gives you room to breathe—plus a fabulous view. Features include: Updated kitchen with granite slab countertops, ceramic flooring, and newer appliances, Bamboo flooring in living room, hall, and bedroom area; ceramic tile in dining room, Updated bathrooms; newer carpet, Finished lower level with floor-to-ceiling fireplace and flexible space (possible 4th bedroom) + half bath, Updated laundry area; two storage sheds, Roof & gutters replaced 2017, Gutter guards 2021, New 50 gallon water heater 2025, 1u002F2 acre+ lot offering privacy, fabulous views and fresh mountain air
USD 585,000
8125 Crooked Oaks Court
View photo
House · for sale
USD 1,379,900
USD 317/sq.ft
8125 Crooked Oaks Court
Prince William County
· 4,349 sq.ft · 5 Bedrooms · 3 Baths · House
· Equipped kitchen
Prince William County · 4,349 sq.ft · 5 Bedrooms · 3 Baths · House · Equipped kitchen
Nestled on a private cul-de-sac in the highly sought-after Lake Manassas community, this extraordinary residence is the definition of turnkey luxury. Backing to serene greenery and meticulously maintained with no detail overlooked, this stunning 5-bedroom, 3 full and 1 half-bath home offers an exceptional blend of timeless elegance, thoughtful upgrades, and modern convenience. From the moment you arrive, the home's impeccable curb appeal sets the stage, highlighted by a newly paved driveway, a premium 50-year architectural roof, and recently updated HVAC systems and water heaterproviding peace of mind for years to come. Inside, exquisite craftsmanship is evident throughout with custom crown molding, impressive 7-inch baseboards, detailed 4-piece door trim, and rich hardwood flooring spanning the main and upper levels, complemented by waterproof hardwood flooring in the finished lower level. The gourmet kitchen has been beautifully appointed with custom cabinetry, granite countertops, a
USD 1,379,900
8607 Ellesmere Way
12 pictures
Townhouse · for sale
USD 542,900
USD 253/sq.ft
8607 Ellesmere Way
Prince William County
· 2,142 sq.ft · 4 Bedrooms · 2 Baths · Townhouse
· Office room · Gym · Deck · Fireplace · Equipped kitchen
Prince William County · 2,142 sq.ft · 4 Bedrooms · 2 Baths · Townhouse · Office room · Gym · Deck · Fireplace · Equipped kitchen
More space, more flexibility, and big ticket items already done, this Sheffield Manor townhome checks the boxes first-time buyers actually care about. The kitchen features white cabinetry, a tile backsplash, and a full stainless steel appliance suite including a French door refrigerator, gas range, built-in microwave, and dishwasher. It opens to the dining area and flows out to a private rear deck, your first outdoor space to call your own. Upstairs, three bedrooms include a primary suite with a double vanity, soaking tub, and separate glass-enclosed shower. Two full baths on the upper level means no sharing. The fully finished lower level gives you something most townhomes in this price range cant, a fourth bedroom, a gas fireplace, a flexible bonus room perfect for a home office or gym, and walkout access to the outside. This level alone is worth the price of admission for remote workers or growing families. Whats already done: Brand new roof December 2025. Stainless appliances. Well
USD 542,900
10898 Stone Hill Lane
12 pictures
Townhouse · for sale
USD 478,900
USD 247/sq.ft
10898 Stone Hill Lane
Prince William County
· 1,938 sq.ft · 3 Bedrooms · 2 Baths · Townhouse
· Patio · Garden · Equipped kitchen
Prince William County · 1,938 sq.ft · 3 Bedrooms · 2 Baths · Townhouse · Patio · Garden · Equipped kitchen
Welcome to this stately End unit, Side Load Townhouse in Stonebridge, one block off Sudley Manor Drive. The main level boasts Natural daylight illumination from 3 sides of home with continuous newer neutral luxury plank flooring, new neutral carpeted stairways (upper/lower) and neutral paint throughout. Spacious Living Room for gatherings, Powder Room for guests and convenience, Formal Dining Area, Kitchen with Granite countertop, Marble backsplash, Crown Molding. Appliances: Stainless Steel, Gas Range/Oven with Vent Hood, Oversized Side x Side Fridge w/bottom drawer Freezer, Dishwasher, Garbage Disposal, window above sink overlooks Patio, Sliding Glass Door to Fully fenced yard. Upper Level includes: Primary Bedroom with Vaulted Ceiling, 2 walls of windows for ample natural light, a full wall of custom cabinet/closet system, attached Primary Bath with Walk-In designer Shower. Hallway includes a decorative ceiling light/fan, Full Hall Bath with Tub/Shower. The 2nd and 3rd Bedrooms are
USD 478,900

Get email alerts

Don't miss out: be the first to know about new properties

The alert was correctly created

On subscribing you accept the conditions of use and the privacy policy
Alert
Receive new ads in your inbox
Save this search
Receive alerts for new listings

We'll send you an email when we have new properties for: "Houses for sale in Prince William County"

The alert was correctly created

Yorkshire, Coles district Prince William County Virginia
Woodbridge, Woodbridge district Prince William County Virginia
Get email alerts and be the first to see new listings
Required field
On subscribing I accept the terms of the privacy policy
Perfect! You'll soon start receiving new listings via email
Alert
Receive an email when we have new ads for Houses for sale in Prince William County
Save this search
Filters

Bedrooms

Size (sq.ft)

sq.ft
sq.ft

Price

USD
USD

Property type

Bathrooms

Clear all filters
Receive notifications when new entries are published.