9,673 houses for sale in Prince William County

15271 Riding Club Drive
12 pictures
House · for sale
USD 2,150,000
USD 226/sq.ft
15271 Riding Club Drive
Prince William County
· 9,483 sq.ft · 6 Bedrooms · 6 Baths · House
· Fireplace · Equipped kitchen · Parking
Prince William County · 9,483 sq.ft · 6 Bedrooms · 6 Baths · House · Fireplace · Equipped kitchen · Parking
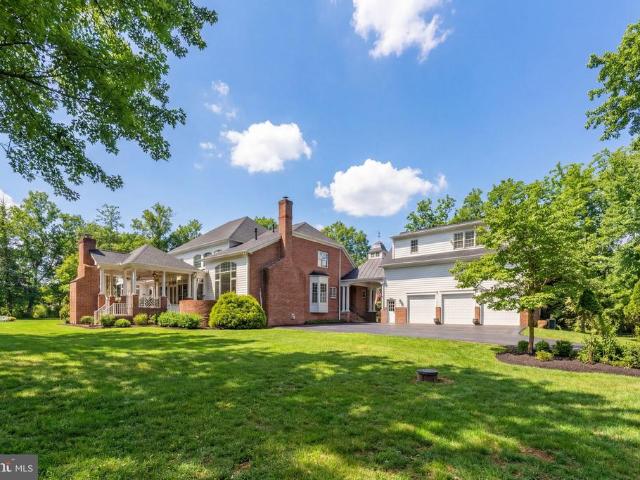
First time on market! An extraordinary opportunity to own one of Piedmont Riding Clubs most iconic estates The Jeffersonian Mansion. This 6-bedroom, 8-bath, 10,000+ sq. ft. Custom residence is perfectly situated on 10 pristine acres within the exclusive, 24/7 gated Piedmont Riding Club, one of Northern Virginias best-kept secrets and values. Defined by understated elegance and exceptional craftsmanship, the home showcases 19th-century tumbled brick, Hinkley crystal lighting, 21-foot ceilings, stately columns, and refined crown and dental molding throughout. Multi-generational living at its Finest, the estate features two expansive primary suites plus newly renovated guest quarters (2026) above the 3-car garage with full bath and separate entrance. The open-concept main level includes a dramatic two-story great room with coffered ceilings and a stone wood-burning fireplace, flowing seamlessly into the gourmet chefs kitchen with custom cabinetry, stainless-steel appliances, oversized isl
USD 2,150,000
14719 Stratford Drive
12 pictures
House · for sale
USD 677,500
USD 233/sq.ft
14719 Stratford Drive
Prince William County
· 2,906 sq.ft · 4 Bedrooms · 3 Baths · House
· Fireplace · Equipped kitchen · Cellar
Prince William County · 2,906 sq.ft · 4 Bedrooms · 3 Baths · House · Fireplace · Equipped kitchen · Cellar
Seller has a kick out due to buyer's home sale contingency so pleas let us know if you would like a viewing. Welcome to this inviting and beautifully maintained colonial nestled on a spacious lot in a desirable, central, Woodbridge location. This charming home offers classic curb appeal with a welcoming front porch, mature landscaping, and a picturesque setting. Inside, youll find a bright and functional layout featuring wood floors, abundant natural light, and a seamless flow perfect for both everyday living and entertaining. The well-appointed kitchen featuring stainless steel appliances, quartz counters and luxury ceramic tile opening to comfortable gathering areas in large formal living/dining rooms and large family room with skylights, ceiling fan and fireplace. The upper level will wow you with large bedrooms and a private owners retreat with cathedral ceilings, walk in closet and large owners bathroom with his and her sinks, tub and stall shower. The fully finished basement adds
USD 677,500
12335 Oakwood Drive
12 pictures
House · for sale
USD 600,000
USD 258/sq.ft
12335 Oakwood Drive
Prince William County
· 2,325 sq.ft · 5 Bedrooms · 2 Baths · House
· Office room · Fireplace · Equipped kitchen
Prince William County · 2,325 sq.ft · 5 Bedrooms · 2 Baths · House · Office room · Fireplace · Equipped kitchen
Experience the best of Northern Virginia, nestled in the heart of the premier Lake Ridge community. This charming home greets you with an inviting front porch, an ideal spot for rocking chairs and morning coffee. Step inside to a spacious foyer that leads into a thoughtfully designed main level with hardwood flooring featuring an eat-in kitchen and a versatile living and dining room combo. The standout feature is the bright, airy sunroom, which offers seamless access to a private deckperfect for outdoor entertaining or just relaxing! Comfort meets utility across the multi-level floor plan, ensuring plenty of space for everyone. Upstairs, the home boasts four well-appointed bedrooms. The primary suite features its own walk-in closet and en suite bathroom. On the lower level, a large family room anchored by a cozy wood-burning fireplace creates the ultimate hangout spot, complemented by a fifth bedroom perfect for guests or a home office, a half bath, and the laundry room. Peace of mind
USD 600,000
18849 Beaten Path Court
View photo
House · for sale
USD 650,000
USD 233/sq.ft
18849 Beaten Path Court
Prince William County
· 2,788 sq.ft · 4 Bedrooms · 2 Baths · House
· Garden · Office room · Deck · Fireplace · Equipped kitchen · Parking
Prince William County · 2,788 sq.ft · 4 Bedrooms · 2 Baths · House · Garden · Office room · Deck · Fireplace · Equipped kitchen · Parking
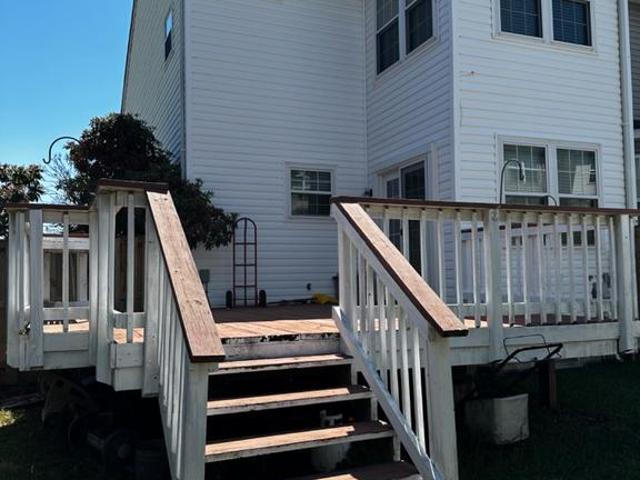
Welcome home to this beautifully updated brick-front home, ideally situated on a quiet cul-de-sac just minutes from Quantico Marine Corps Base, I-95, shopping, dining, and commuter routes. Backing to mature trees, this property offers a private backyard retreat complete with a spacious 2-level deck, perfect for relaxing or entertaining. Inside, you'll find a thoughtfully renovated kitchen (2020) featuring an eat-in dining area and an open flow into the family room with a cozy fireplace. The main level also offers a formal dining room, a versatile living room or home office, and a beautifully renovated powder room (2021). Upstairs, the spacious primary suite features a stunning, fully renovated, spa-inspired bathroom (2026) with a freestanding soaking tub, a custom-tiled walk-in shower with frameless glass doors, a dual-sink vanity, and a separate water closet. Four generously sized bedrooms complete the upper level. Additional highlights include ample driveway parking, timeless curb ap
USD 650,000
Could you also be interested in
17518 Spring Cress Dr, Dumfries, VA 22026 | MLS #VAPW2112
View photo
House · for sale
USD 749,900
USD 246/sq.ft
17518 Spring Cress Dr, Dumfries, VA 22026 | MLS #VAPW2112
Prince William County
· 3,046 sq.ft · 4 Bedrooms · 3 Baths · House
· Gym · Deck · Equipped kitchen
Prince William County · 3,046 sq.ft · 4 Bedrooms · 3 Baths · House · Gym · Deck · Equipped kitchen
Gorgeous MAIN LEVEL living in desirable Potomac Shores! With over 3400 square feet, this 2016 Ryan home built on a premium lot is the epitome of comfort and elegance. From the moment you walk in, you'll appreciate the hardwood floors, open floor plan with plenty of space for entertaining, and the gourmet kitchen. With an island, granite countertops, and upgraded cabinetry, there's also a view of the deck and green space (no neighbors behind you! ). The main level features two bedrooms. The main level primary suite is spacious enough to fit your furniture and has a spa-like bath with stand up shower and dual vanities. A study on the main level could easily be an additional bedroom if a closet was added. Downstairs, there are two bedrooms (one currently used as a fitness room), custom wood-panel accent walls, and a large living space. Other notable upgrades include a low-maintenance trex deck and pergola, sprinkler system, French drains, lower level bedroomu002Ffitness area, and a wet ba
USD 749,900
4046 Lunar Eclipse Drive
12 pictures
House · for sale
USD 565,000
USD 299/sq.ft
4046 Lunar Eclipse Drive
Prince William County
· 1,884 sq.ft · 3 Bedrooms · 2 Baths · House
· Equipped kitchen
Prince William County · 1,884 sq.ft · 3 Bedrooms · 2 Baths · House · Equipped kitchen
Open house. Enter through the open gate, no attendants today. Four Seasons at Historic Virginia is not just a place to liveit is one of Dumfries premier gated active adult communities, where comfort, connection, and resort-style amenities come together in a setting designed for 55+ living! This well-maintained home delivers the right mix of updates, usable space, and easy everyday comfort. Step inside and youll find bright, inviting living areas with a practical layout that works well for both quiet nights at home and gathering with friends. The flow feels natural, the spaces are comfortable, and the home is ready for its next owner to settle in and enjoy. The kitchen is clean, functional, and ready to use, featuring Corian countertops and a brand-new refrigerator installed in 2025. Major improvements have already been handled, including a new roof in 2025, HVAC system in 2023, and a newer hot water heater, giving the next owner confidence and long-term value. One of the best bonus fea
USD 565,000
15739 Vista Drive
12 pictures
House · for sale
USD 575,000
USD 200/sq.ft
15739 Vista Drive
Prince William County
· 2,863 sq.ft · 4 Bedrooms · 3 Baths · House
· Patio · Garden · Parking
Prince William County · 2,863 sq.ft · 4 Bedrooms · 3 Baths · House · Patio · Garden · Parking
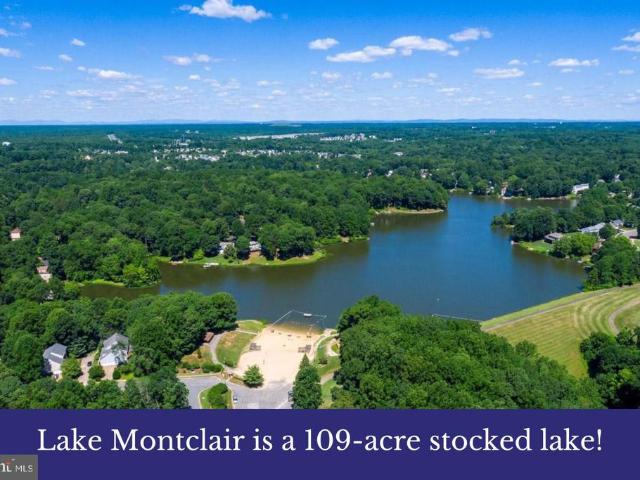
Rare contemporary style meets fresh modern updates in sought-after Lake Montclair! Set on a fully level lot, 15739 Vista Drive stands out from the moment you arrive with oversized windows, crisp clean lines, and architectural character that is hard to find. Step inside the slate-style foyer and immediately feel the cool contemporary vibe. Hardwood stairs lead to the main living spaces, while the entry level offers incredible flexibility with a large front living room that is perfect for work or play, and a spacious bedroom featuring direct patio and backyard access, a fully refreshed dual-entry full bath with quartz-topped vanity and new fixtures, and a laundry room for convenience, Enjoy direct acces to oversized two-car garage from the foyer. Upstairs, the wow factor continues with soaring vaulted ceilings, exposed beams, and a dramatic A-frame wall of windows flooding the home with natural light. The expansive living and dining spaces are made for entertaining, relaxing, and everyda
USD 575,000
10049 Pentland Hills Way
12 pictures
House · for sale
USD 725,000
USD 238/sq.ft
10049 Pentland Hills Way
Prince William County
· 3,035 sq.ft · 4 Bedrooms · 2 Baths · House
· Fireplace · Equipped kitchen · Parking
Prince William County · 3,035 sq.ft · 4 Bedrooms · 2 Baths · House · Fireplace · Equipped kitchen · Parking
The kitchen boasts quartz countertops, 42-inch cabinetry, a pantry, breakfast nook, recessed lighting, and upgraded Samsung black stainless steel appliances. The family room features a gas fireplace surrounded by custom built-ins. The finished lower level includes a spacious recreation room, abundant storage space, and a den with a closet. The luxurious primary suite offers dual walk-in closets and a beautifully renovated bath featuring a standalone soaking tub and a spa-worthy walk-in shower. A landscaped setting and covered entry provide a warm welcome home. The conditioned two-car garage allows you to stay comfortable year-round while working or pursuing hobbies. All secondary bedrooms feature walk-in closets and ceiling fans. Light-filled and thoughtfully updated throughout, this home offers three finished levels of comfortable living. Additional improvements include hardwood-style luxury vinyl plank flooring throughout the main level, brand-new carpeting on the bedroom level, fres
USD 725,000
5568 Roundtree Drive
12 pictures
House · for sale
USD 605,000
USD 319/sq.ft
5568 Roundtree Drive
Prince William County
· 1,894 sq.ft · 3 Bedrooms · 2 Baths · House
· Garden · Deck · Fireplace · Equipped kitchen · Cellar
Prince William County · 1,894 sq.ft · 3 Bedrooms · 2 Baths · House · Garden · Deck · Fireplace · Equipped kitchen · Cellar
Welcome Home to 5568 Roundtree Drive! This beautiful colonial with front porch sits on a large lot, with a fenced rear yard and includes a great deck and shed. It has an open floor plan and newer roof. Replaced in July of 2018. The fantastic eat in kitchen boasts granite countertops and opens to a spacious family room with a gas fireplace and a vaulted ceiling. There are separate living and dining rooms with columns and beautiful hard floors. Upstairs, there are three spacious bedrooms, including the primary which has TWO walk in closets. The basement is unfinished and open to your imagination. It is roughed in for a full bath and open to so many possibilities. No hoa
USD 605,000
3632 Agate Ln, Woodbridge, VA 22193 | MLS #VAPW2122
View photo
Townhouse · for sale
USD 653,710
USD 337/sq.ft
3632 Agate Ln, Woodbridge, VA 22193 | MLS #VAPW2122
Prince William County
· 1,938 sq.ft · 4 Bedrooms · 4 Baths · Townhouse
· Deck · Equipped kitchen · Parking
Prince William County · 1,938 sq.ft · 4 Bedrooms · 4 Baths · Townhouse · Deck · Equipped kitchen · Parking
Our sales center is Open 7 days a week while our models are under construction. Stop by Monday. Saturday, 10-5 pm and Sunday 12 – 5pm to learn more about your dream home at Quartz District. Welcome to the Jenkins. Our most sought-after floorplan, blending sophistication and functionality. This 4-bedroom, 3 full and 1 half bathroom townhome spans 3 levels, offering flexible spaces designed to enhance your lifestyle. With a main-level study, this home is perfect for hosting guests or working from home. The open-concept main level is filled with natural light from tall windows, creating a warm and inviting atmosphere. The chef-inspired kitchen features designer finishes, a large island for casual meals or entertaining, and ample storage. It seamlessly flows into the dining and living areas, perfect for gatherings and everyday living. A deck extends your living space, ideal for morning coffee or evening relaxation. The 2-car garage provides generous space for parking and additional storage
USD 653,710
13235 Sturbridge Road
12 pictures
House · for sale
USD 575,000
USD 269/sq.ft
13235 Sturbridge Road
Prince William County
· 2,131 sq.ft · 5 Bedrooms · 3 Baths · House
· Equipped kitchen
Prince William County · 2,131 sq.ft · 5 Bedrooms · 3 Baths · House · Equipped kitchen
See virtual tour above, Photos and Floor plans, Nestled in the serene Lake Ridge community, this stunning split-level residence offers an exquisite blend of comfort and luxury, perfect for those seeking a refined lifestyle. With a thoughtful renovation set for 2025, this home is poised to elevate your living experience to new heights. As you step inside, you are greeted by an inviting combination dining and living area, adorned with rich hardwood floors that exude warmth and elegance. The space is bathed in natural light, creating an atmosphere that is both cozy and sophisticated. The heart of the home, the kitchen, features ample table space, making it an ideal spot for casual dining or entertaining guests. Equipped with high-end appliances, including a sleek refrigerator, efficient dishwasher, and convenient microwave, this kitchen is designed for both functionality and style. The residence boasts five generously sized bedrooms, providing ample space for relaxation and privacy. The p
USD 575,000
14358 Shaw Court
12 pictures
House · for sale
USD 525,900
USD 498/sq.ft
14358 Shaw Court
Prince William County
· 1,055 sq.ft · 4 Bedrooms · 2 Baths · House
· Garden · Office room · Parking
Prince William County · 1,055 sq.ft · 4 Bedrooms · 2 Baths · House · Garden · Office room · Parking
Beautifully maintained home perfectly situated on a quiet residential loop in the heart of Woodbridge. This spacious property features 4 bedrooms and 2 full bathrooms, offering a functional layout ideal for comfortable everyday living. The main level includes 3 bedrooms and 1 full bathroom, along with bright and inviting living spaces filled with natural light. The lower level provides additional flexibility with a fourth bedroom, full bathroom, and extra living space, perfect for a family room, guest area, or home office. Enjoy a private backyard ideal for relaxing or entertaining, along with a driveway and ample parking. Conveniently located near shopping, dining, parks, and major commuter routes, with easy access to I-95 and surrounding areas. A great opportunity to own a well-located home in an established Woodbridge neighborhood
USD 525,900
2011 Alder Lane
12 pictures
Townhouse · for sale
USD 675,000
USD 237/sq.ft
2011 Alder Lane
Prince William County
· 2,842 sq.ft · 3 Bedrooms · 2 Baths · Townhouse
· Terrace · Balcony · Equipped kitchen · Parking
Prince William County · 2,842 sq.ft · 3 Bedrooms · 2 Baths · Townhouse · Terrace · Balcony · Equipped kitchen · Parking
Stunning end-unit townhome with a rooftop terrace, thoughtfully updated and truly move-in ready. This immaculate home showcases 9 ceilings, modern paint, plantation shutters on the main level, and newly upgraded hardwood flooring replacing carpet in the lower level and upper bedrooms enhancing both style and continuity throughout. The gourmet kitchen is designed to impress, featuring stainless steel appliances, a cooktop with vented hood, wall oven and microwave, an oversized center island, upgraded granite countertops, a walk-in pantry, and an extended buffet-style counter with abundant cabinetry. Step out onto the rear balcony for easy indoor-outdoor living. The open-concept dining area and family room offer the perfect space for entertaining. The entry level welcomes you with a versatile living area, custom built-ins off the garage entry, and a convenient half bath. Upstairs, the spacious primary suite features a luxurious en-suite bath with dual granite vanities, upgraded tile, a w
USD 675,000
8323 Rolling Road
View photo
House · for sale
USD 849,500
USD 361/sq.ft
8323 Rolling Road
Prince William County
· 2,347 sq.ft · 6 Bedrooms · 4 Baths · House
· Patio · Garden · Parking · Deck · Equipped kitchen
Prince William County · 2,347 sq.ft · 6 Bedrooms · 4 Baths · House · Patio · Garden · Parking · Deck · Equipped kitchen
Welcome to this charming brand-new single home in the Manassas-Stonewall area, this home features 6 Bedrooms, 4 porcelain Full Bathrooms. The upgrades and improvements including wide open kitchen configuration with quartz countertops, quality cabinets, newer functional appliances. Hardwood floor on the three levels including stairs. All fantastic porcelain bathrooms. Functional laundry room in second level, New 30 years shingles Roof, newer windows and doors, HVAC, Water Heater as well as washer and dryer. The fantastic back yard includes patio, access to the second level deck and 2 car garage with cemented driveway, large yard for recreation and relaxing. Enjoy the beautiful front yard. A fantastic location, just next to Sudley RD, minutes to Plenty of shopping, dining, and entertainment choices are available in nearby Manassas Town Center, It's the perfect home in a fantastic location. See the property here
USD 849,500
17997 Old Triangle Rd, Triangle, VA 22172 | MLS #VAPW2111
View photo
House · for sale
USD 816,000
USD 287/sq.ft
17997 Old Triangle Rd, Triangle, VA 22172 | MLS #VAPW2111
Prince William County
· 2,842 sq.ft · 5 Bedrooms · 5 Baths · House
Prince William County · 2,842 sq.ft · 5 Bedrooms · 5 Baths · House
To be built, all square footages are estimates as per builder plans, yet to be verified. Photos are architectural models and may differ in color or finishes and do not represent the actual home or building site. Site under construction do not show without confirmed appt, some areas restricted during construction
USD 816,000
12902 Ketterman Drive
View photo
House · for sale
USD 492,000
USD 285/sq.ft
12902 Ketterman Drive
Prince William County
· 1,722 sq.ft · 4 Bedrooms · 2 Baths · House
· Garden · Deck · Equipped kitchen · Parking
Prince William County · 1,722 sq.ft · 4 Bedrooms · 2 Baths · House · Garden · Deck · Equipped kitchen · Parking
No hoa. Beautiful and well-maintained detached home in a convenient Woodbridge location! This spacious property offers comfortable living spaces, great natural light, and a functional layout perfect for everyday living and entertaining. The home features a bright kitchen with cooktop and ceiling fan in the breakfast area, ceramic flooring, and new French doors leading to a large flat backyard with deck perfect for relaxing or gatherings. The main level also includes a large bedroom offering added convenience and flexibility for guests, office space, or multigenerational living. The upper-level bedrooms feature carpet flooring, and some rooms, including the utility room and entry area, will be freshly painted. Enjoy an oversized driveway with parking for up to 6 vehicles. Home also includes a whole-house water filtration system. Conveniently located near shopping, restaurants, commuter routes, and schools. Washer and dryer convey as-is and are currently disconnected. A wonderful opportu
USD 492,000
9055 Buckland Mill Rd, Gainesville, VA 20155 | MLS #VAPW2116
View photo
House · for sale
USD 1,250,000
USD 209/sq.ft
9055 Buckland Mill Rd, Gainesville, VA 20155 | MLS #VAPW2116
Prince William County
· 5,974 sq.ft · 5 Bedrooms · 6 Baths · House
· Fireplace · Equipped kitchen
Prince William County · 5,974 sq.ft · 5 Bedrooms · 6 Baths · House · Fireplace · Equipped kitchen
Back on the Market – Previous Contract Fell Through Due to Buyer Default. Here's Your Second Chance. If you've been searching for privacy without sacrificing convenience, this may be the one you've been waiting for. Nestled on 10 secluded wooded acres in Gainesville, this custom Classic Homes Colonial offers more than 6,000 square feet of thoughtfully designed living space where luxury, flexibility, and everyday comfort come together. With no HOA and just minutes from Route 29, I-66, commuter lots, and the VRE, you'll enjoy the peace of country living without giving up easy access to everything Northern Virginia has to offer. From the moment you enter, soaring ceilings, rich hardwood floors, and walls of windows create an impressive first impression. The dramatic two-story family room is flooded with natural light and centered around a cozy propane fireplace, making it the perfect gathering place year-round. The kitchen was designed for both entertaining and everyday living, featuring
USD 1,250,000
4765 Charter Court
View photo
House · for sale
USD 1,095,000
USD 190/sq.ft
4765 Charter Court
Prince William County
· 5,748 sq.ft · 6 Bedrooms · 4 Baths · House
· Office room · Equipped kitchen · Parking
Prince William County · 5,748 sq.ft · 6 Bedrooms · 4 Baths · House · Office room · Equipped kitchen · Parking
Location location location 6822 sq feet of quality craftsmanship and design fabulous neighborhood activities backing to the 15th hole w a $60k lot premium old hickory golf course and the exquisite westchester model a winning combination! Built by craftmark builders known as northern virginia' best in craftsmanship and quality construction' this upgraded westchester model as a total of 6288 sq feet of living space on three levels, upper level has four bedrooms plus an addition office/bedroom (ntc with no closet) and three baths, The main level offers custom molding and custom baseboard, a dramatic open foyer with upper level walkway overlooking the entry foyer, hardwood floors throughout the first floor and upgraded ceramic tile in gourmet kitchen, the banquet size dining room has a wall of windows, the kitchen is a chef's delight with upgraded glass cherry cabinetry, large walk in pantry, hall closet from garage, upgraded 17x17 ceramic tile, center island, Jenn Air, granite countertops
USD 1,095,000
10630 Bristow Station
12 pictures
Townhouse · for sale
USD 600,000
USD 225/sq.ft
10630 Bristow Station
Prince William County
· 2,659 sq.ft · 3 Bedrooms · 2 Baths · Townhouse
· Garden · Office room · Deck · Equipped kitchen
Prince William County · 2,659 sq.ft · 3 Bedrooms · 2 Baths · Townhouse · Garden · Office room · Deck · Equipped kitchen
Discover the charm of this beautifully maintained townhouse nestled in the desirable New Bristow Village. With 2,666 sq. ft. Of thoughtfully designed living space, this home offers a perfect blend of comfort and style. Fresh paint throughout this inviting Keaton Model and it is adorned with elegant crown moldings and warm hardwood floors. The spacious family room flows seamlessly into the eat-in kitchen, featuring a convenient island, ample pantry space, and modern appliances, including a gas range and built-in microwave. Retreat to the primary suite, complete with a luxurious soaking tub and walk-in shower, ensuring a serene escape at the end of the day. Two additional bedrooms and well-appointed bathrooms provide plenty of space for guests or a home office. Outside, enjoy the tranquility of your private rear yard views, which backs to lush trees and open common areas, perfect for relaxation or entertaining. The community pools offer a refreshing getaway, while the deck invites you to
USD 600,000
14942 Ashdale Circle
12 pictures
Townhouse · for sale
USD 319,500
USD 312/sq.ft
14942 Ashdale Circle
Prince William County
· 1,023 sq.ft · 2 Bedrooms · 1 Bath · Townhouse
· Patio · Garden · Equipped kitchen · Parking
Prince William County · 1,023 sq.ft · 2 Bedrooms · 1 Bath · Townhouse · Patio · Garden · Equipped kitchen · Parking
Close to i-95 /rt. 1/potomac mill shopping center(dale blvd +ashdale). *great location(backing treeline view). *great investment property! *beautiful patio. *updated refrigerator. *new oven & range*, granite counter top with back splash in kitchen*. Updated bathroom. *. Ceiling fans. *. Fenced back yard. *backing tree line view. 2 assigned parking spaces*. NEW LVP 2 LEVELS(2025) & new carpet on stairs(2025). *new windows. *updated bathroom.
USD 319,500
2617 Woodfern Court
12 pictures
House · for sale
USD 624,900
USD 262/sq.ft
2617 Woodfern Court
Prince William County
· 2,379 sq.ft · 5 Bedrooms · 2 Baths · House
· Garden · Office room · Deck · Equipped kitchen
Prince William County · 2,379 sq.ft · 5 Bedrooms · 2 Baths · House · Garden · Office room · Deck · Equipped kitchen
Did you almost miss it? It's back! Gt; > SO Much Love has kept this Home in Tip-Top Condition>>Consistent Updating makes this Beauty an Easy Place to put down roots>>Main Level Bedroom/Office overlooks Common Ground. > > New Decking (2024), Main Water Line replaced in 2017, Newer GAS HVAC (2016), New Electric Panel (2021), Newer Deck (2024), Both Upper-Level Master and HallBath were Remodeled>Updated Windows and Sliding Glass Doors, PLUS a Newer Back Door from laundry room to the back yard, too. Forty-two inch Kitchen Cabinets as well as a Pantry provide all the room you need to get Creative with your Newer Stove, Dishwasher and Garbage Disposal>Check out the Remodeled Family Room which includes Recessed Lighting, Built-in Cabinets, and Bookshelves>Head outside to the Screened Canopy Area for a Quiet Evening or to enjoy the Views Did you see the Deer? Woodfern is in a Cul-de-sac haven, where kids play and ride their bikes to their hearts content! There is a RusticTrail to the Occoquan
USD 624,900
13406 Woodbridge Street
12 pictures
House · for sale
USD 499,900
USD 243/sq.ft
13406 Woodbridge Street
Prince William County
· 2,056 sq.ft · 3 Bedrooms · 2 Baths · House
· Patio · Parking
Prince William County · 2,056 sq.ft · 3 Bedrooms · 2 Baths · House · Patio · Parking
Charming Cape Cod home in the desirable Davis Leary subdivision offers 3 bedrooms and 2 full baths within 2,061 sq ft of well-maintained living space. Outside, enjoy a spacious 0.34-acre expansive lot with a secure storage area and a patio for outdoor relaxation. The detached garage provides ample parking and storage options. Located less than a mile from bus and commuter rail stations, this home offers easy access to public transportation. No hoa fees. Prime location. Sold strictly as is. Perfect for investors/Handyman special
USD 499,900
3340 Vineland Place
View photo
Townhouse · for sale
USD 455,000
USD 201/sq.ft
3340 Vineland Place
Prince William County
· 2,260 sq.ft · 3 Bedrooms · 3 Baths · Townhouse
· Garden · Deck · Equipped kitchen · Cellar
Prince William County · 2,260 sq.ft · 3 Bedrooms · 3 Baths · Townhouse · Garden · Deck · Equipped kitchen · Cellar
Price lowered to reflect minor cosmetic adjustment! Want last long, great value! Lovingly maintained spacious End Unit townhome located in the sought after community of Princeton Woods. This home offers an exceptional combination of space, updates, and value. Major updates include, New Roof, New Heating and Air Conditioning system, Updated Windows, finished basement with full bath, hardwood floors, eat-in kitchen, Bay Windows, Upgrades throughout, deck, and fenced backyard with storage shed. This is a One Owner home looking for tender Loving Care!
USD 455,000
16125 Alexander Place
View photo
Townhouse · for sale
USD 396,000
USD 229/sq.ft
16125 Alexander Place
Prince William County
· 1,722 sq.ft · 2 Bedrooms · 2 Baths · Townhouse
· Patio · Deck · Fireplace · Equipped kitchen
Prince William County · 1,722 sq.ft · 2 Bedrooms · 2 Baths · Townhouse · Patio · Deck · Fireplace · Equipped kitchen
Welcome to this beautiful home, in this highly sought-after established residential community. This beautiful townhome has two spacious bedrooms with ensuites for your privacy. They both have walk. In closets. On the main level you will find a large size family room, the kitchen has beautiful cabinets with lots of cabinet space, an oversize dining area, that leads out on to a large deck that provides comfort and privacy, a half bathroom is on the main level. On the lower level you will find a finished spacious room with a fireplace, an unfinished laundry area with a washer and dryer. This lower lever will lead you out to a fenced covered brick patio for entertaining or just relaxing, looking onto a tennis court, golf course and other great amenities. This beautiful townhouse won't be available for too long! This beautiful townhouse is waiting for you. This property is being Sold'AS-IS
USD 396,000
12604 Nokesville Rd, Nokesville, VA 20181 | MLS #VAPW2117
View photo
House · for sale
USD 649,900
USD 467/sq.ft
12604 Nokesville Rd, Nokesville, VA 20181 | MLS #VAPW2117
Prince William County
· 1,389 sq.ft · 4 Bedrooms · 3 Baths · House
· Parking
Prince William County · 1,389 sq.ft · 4 Bedrooms · 3 Baths · House · Parking
Priced to Sell Completely remodeled home inside! 4BR 3BA on 1.4+ acres. No hoa! You can add an additional detached garage while enjoying the country living!
USD 649,900

Get email alerts

Don't miss out: be the first to know about new properties

The alert was correctly created

On subscribing you accept the conditions of use and the privacy policy
Alert
Receive new ads in your inbox
Save this search
Receive alerts for new listings

We'll send you an email when we have new properties for: "Houses for sale in Prince William County"

The alert was correctly created

Yorkshire, Coles district Prince William County Virginia
Woodbridge, Woodbridge district Prince William County Virginia
Get email alerts and be the first to see new listings
Required field
On subscribing I accept the terms of the privacy policy
Perfect! You'll soon start receiving new listings via email
Alert
Receive an email when we have new ads for Houses for sale in Prince William County
Save this search
Filters

Bedrooms

Size (sq.ft)

sq.ft
sq.ft

Price

USD
USD

Property type

Bathrooms

Clear all filters
Receive notifications when new entries are published.