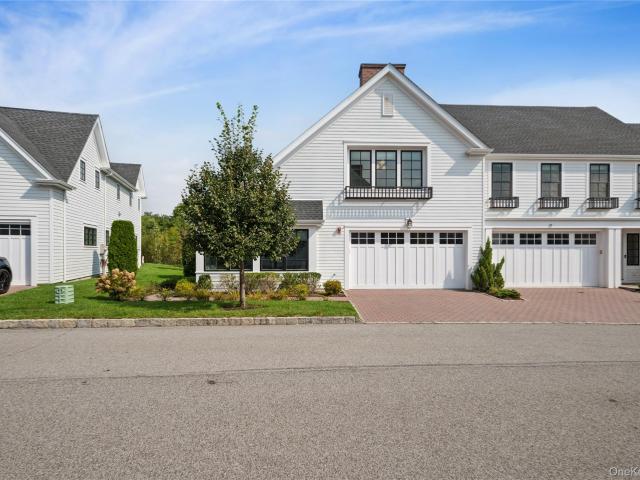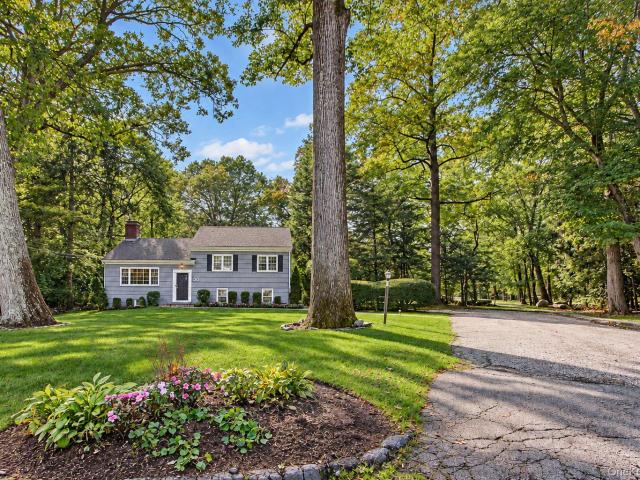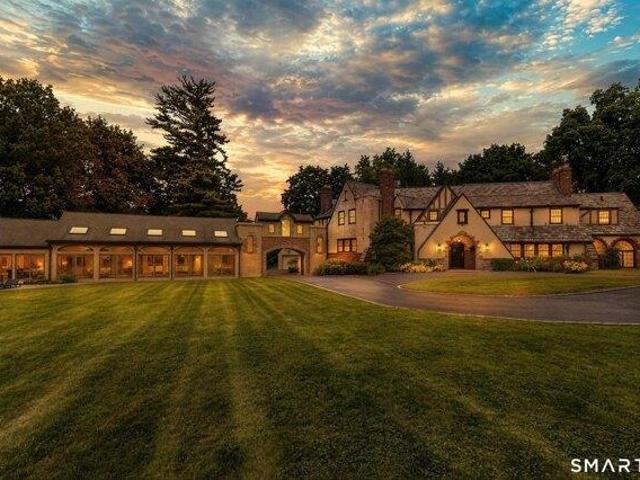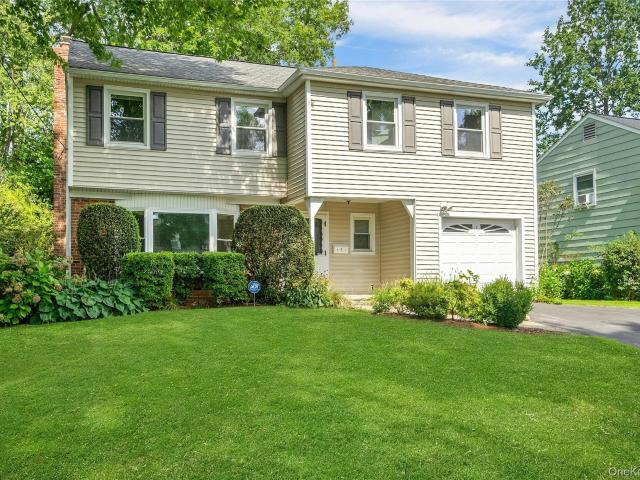
375 houses for sale in Purchase

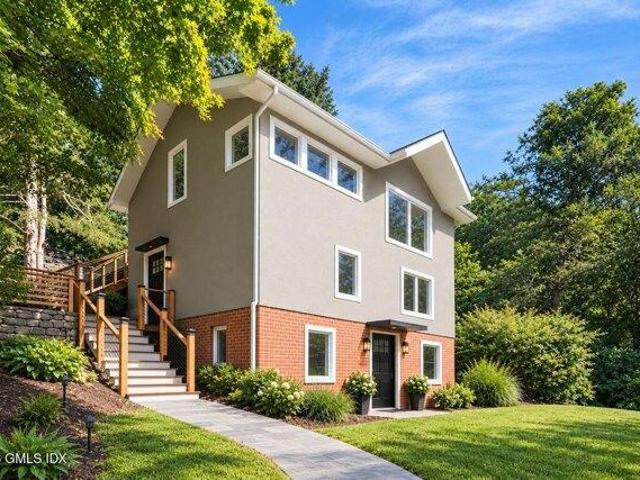
3 bedroom, Greenwich CT 06831 106432109
View photo
House · for sale
USD 1,375,000
USD 1,005/sq.ft
3 bedroom, Greenwich CT 06831 106432109
Purchase
· 1,367 sq.ft · 3 Bedrooms · 2 Baths · House
· Deck
Purchase · 1,367 sq.ft · 3 Bedrooms · 2 Baths · House · Deck
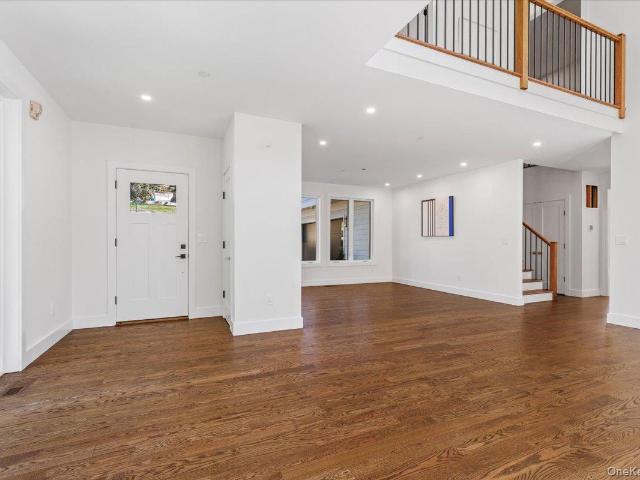
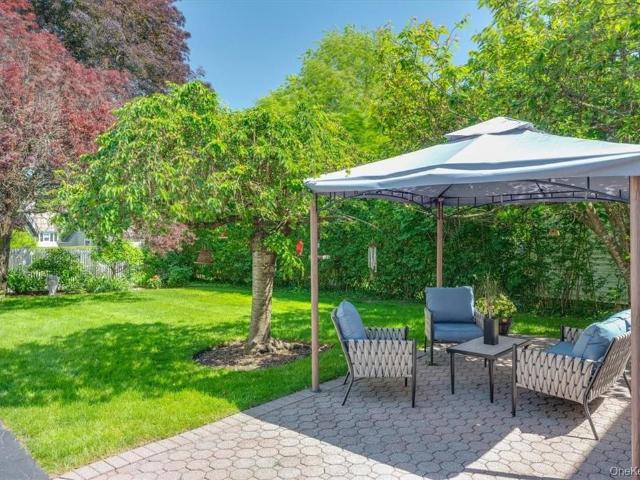
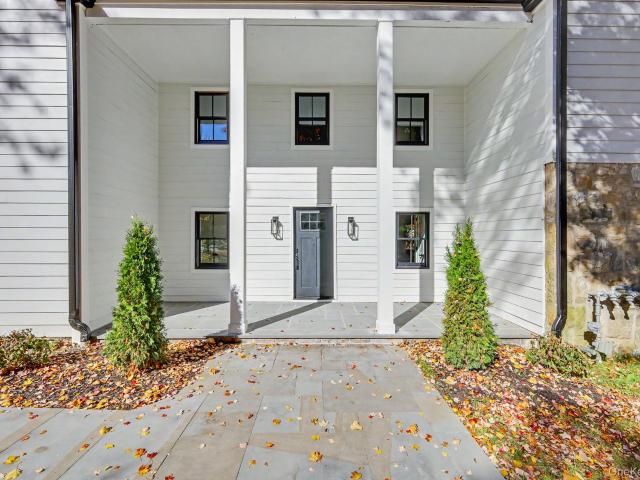
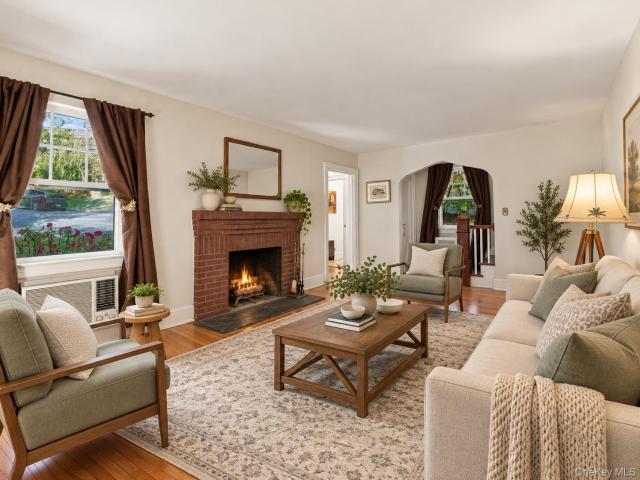
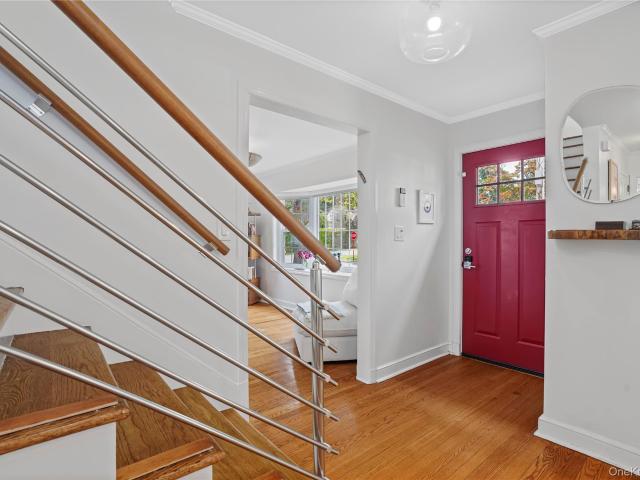
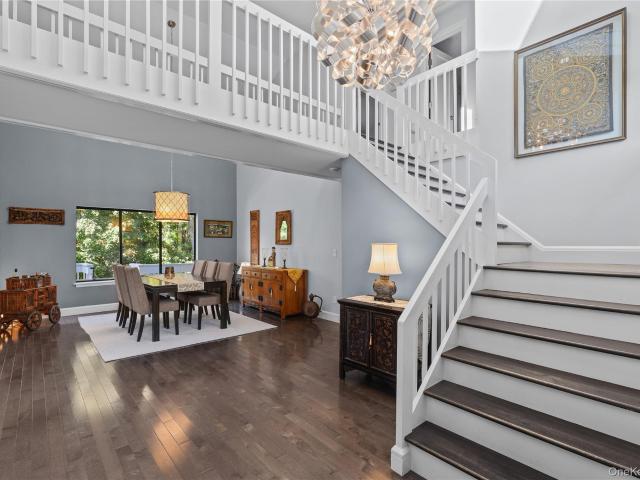
This thoughtful new construction Greenwich residence perfectly balances modern comfort with an effortless flow for entertaining. Fully built from the original foundation in 2018 and features beautiful cathedral ceilings. The heart of the home opens directly onto an expansive, oversized deck that serves as a true outdoor sanctuary. Inside, sun-drenched living spaces feature crisp finishes and high-end details that make every room feel both sophisticated and inviting. With its prime location just moments from local amenities and the vibrant energy of downtown, this property offers a seamless blend of indoor elegance and private outdoor enjoyment
USD 1,375,000
55 Overlook Road N
View photo
House · for sale
USD 399,900
USD 312/sq.ft
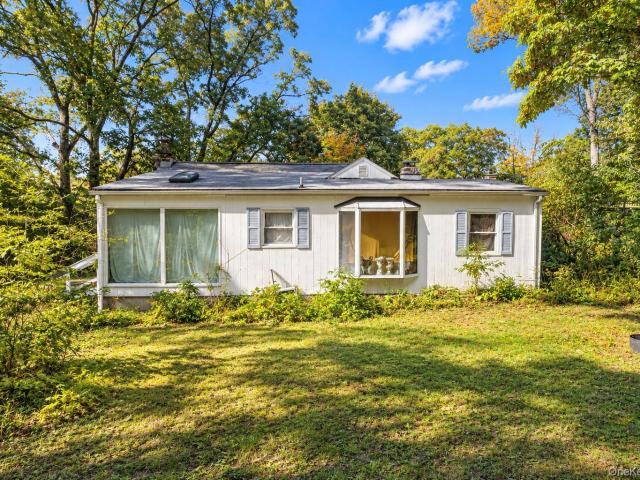
55 Overlook Road N
Purchase
· 1,281 sq.ft · 3 Bedrooms · 1 Bath · House
· Garden
Purchase · 1,281 sq.ft · 3 Bedrooms · 1 Bath · House · Garden
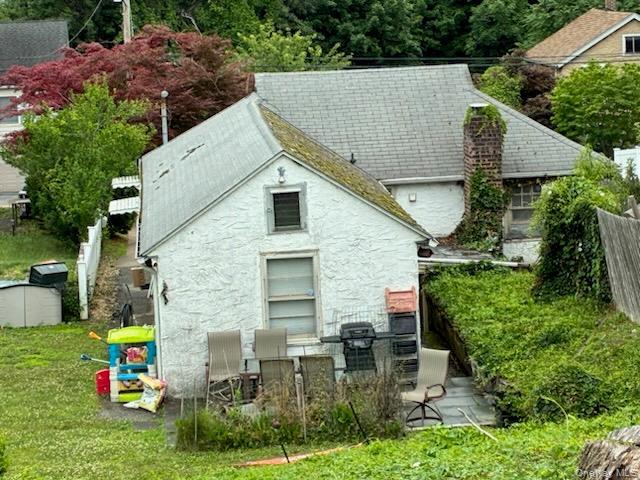
Tucked away on a tranquil, tree-lined corner lot in North White Plains (Town of North Castle), 55 Overlook Road N offers a rare opening in one of the area's most sought-after neighborhoods. Anchored by a classic stone chimney, this 3-bedroom ranch is surrounded by mature trees, natural rock outcroppings, and a sun-filled backyard—providing a private, nature-rich backdrop just moments from Cranberry Lake Preserve, Kensico Dam, and scenic hiking trails. Surrounded by custom residences valued from $800K to well over $1M+, this property presents an exceptional opportunity to build equity. Whether you choose to fully restore the existing character-rich structure, design a high-end down-to-the-studs expansion, or start fresh with a custom build, the footprint and R-10 zoning offer complete flexibility. Ideal for homeowners with vision, contractors, or builders looking for prime Valhalla School District real estate. Sold as-is. Minutes to Metro-North, Taconic State Parkway, Bronx River Parkwa
USD 399,900
713 Westchester Avenue
View photo
House · for sale
USD 799,000
USD 399/sq.ft
713 Westchester Avenue
Purchase
· 2,002 sq.ft · 4 Bedrooms · 2 Baths · House
Purchase · 2,002 sq.ft · 4 Bedrooms · 2 Baths · House
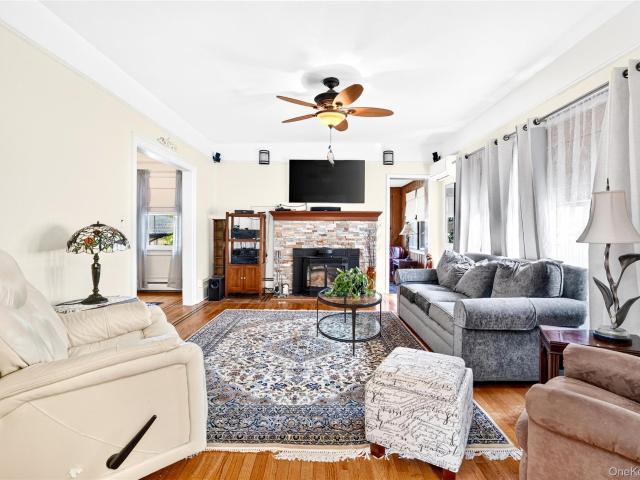
Spacious 4 bedroom 2.5 bath on large lot. Great price with much to offer. Versatile floor plan arrange rooms to suite your familys needs. Possible in-law
USD 799,000
5 Crest Place
View photo
House · for sale
USD 649,900
USD 161/sq.ft
Updated
5 Crest Place
Purchase
· 4,015 sq.ft · 3 Bedrooms · 1 Bath · House
· Garden · Parking · Fireplace · Equipped kitchen · Cellar
Purchase · 4,015 sq.ft · 3 Bedrooms · 1 Bath · House · Garden · Parking · Fireplace · Equipped kitchen · Cellar
Affordable Renovated Single Family House in a convenient location. 3 Bedrooms, 1.5 Baths. New Roof and Windows (2023), New Hot Water Tank (2025), New Kitchen and Bathrooms (2026). House located on a dead-end street, walking distance from Route 119/Tarrytown Rd, close to public transportation, highways, schools, shopping etc. First floor with front porch, spacious Living Room with fireplace, separate Dining Room (can be used as a bedroom), Renovated kitchen, and a half bath. Second floor has 3 Bedrooms, full bath, and a study room/den (can be used as children bedroom). Unfinished open basement with utilities. Private backyard. One car garage in the back with shared access directly from Winthrop Ave. Taxes are $15,412 without STAR exemption. Basic STAR exemption is $1,180 for eligible owners; Net Taxes $14,232. Freshly painted. Hardwood flooring freshly repolished. Sold As-Is
USD 649,900
16 Edgewood Drive
View photo
House · for sale
USD 2,349,000
USD 602/sq.ft
16 Edgewood Drive
Purchase
· 3,897 sq.ft · 5 Bedrooms · 4 Baths · House
Purchase · 3,897 sq.ft · 5 Bedrooms · 4 Baths · House
Welcome home to 16 Edgewood Drive, a truly one-of-a-kind property located in the award-winning Blind Brook School District. Privately set on 1.15 magnificent acres in Rye Brook’s prestigious Hillandale section, this classic 5 Bedroom, 4 Bath Colonial offers 3,900+ square feet of versatile living space. A long, picturesque driveway creates an unforgettable sense of arrival and introduces one of the most exceptional properties in all of Rye Brook. Built in 1938, the home seamlessly blends timeless character and architectural detail with generously proportioned rooms, abundant natural light and the modern layout desired for today’s lifestyle. Outside, the expansive lawns, mature landscaping and premier privacy create an extraordinary oasis for seamless outdoor living and entertaining. Opportunities to own a property of this size, beauty and distinction are exceedingly rare. This is a singular Rye Brook estate that truly cannot be replicated
USD 2,349,000
4 bedroom, Greenwich CT 06831 106340000
View photo
House · for sale
USD 2,399,000
USD 873/sq.ft
4 bedroom, Greenwich CT 06831 106340000
Purchase
· 2,745 sq.ft · 4 Bedrooms · 3 Baths · House
Purchase · 2,745 sq.ft · 4 Bedrooms · 3 Baths · House
Enjoy peaceful pond views and the convenience of being just minutes from town in this beautifully maintained 4-bedroom, 2.5-bath home. Bright, spacious living areas and generously sized bedrooms provide plenty of room to relax and entertain. Whether you're enjoying your morning coffee overlooking the water or hosting family and friends, this home offers the perfect blend of tranquility and everyday convenience
USD 2,399,000
94 Washington Avenue N
View photo
House · for sale
USD 1,250,000
USD 492/sq.ft
94 Washington Avenue N
Purchase
· 2,540 sq.ft · 6 Bedrooms · 4 Baths · House
· Equipped kitchen · Parking · Cellar
Purchase · 2,540 sq.ft · 6 Bedrooms · 4 Baths · House · Equipped kitchen · Parking · Cellar
Rare opportunity in sought-after North White Plains, located in the Town of North Castle with Valhalla Schools! This spacious and beautifully maintained two-family home features two generously sized apartments, each offering 3 bedrooms and 1.5 bathrooms, renovated kitchens and baths, oak hardwood floors, moldings, dimmable recessed lighting and private in-unit laundry. A large, fully finished walkout basement with tall ceilings provides additional finished space and direct outdoor access. The apartments are separately metered for gas and electric. Exceptional parking for approximately 7 to 8 cars, including garage and driveway parking. Considerable investments have been made throughout the property, including landscaping, retaining walls and exterior stairs. Enjoy an outstanding location close to the North White Plains Metro-North station, restaurants, shopping and major highways, with Manhattan approximately 40 minutes away by train or car. Walk to the scenic Bronx River Pathway for w
USD 1,250,000
7 Mileview Avenue
View photo
House · for sale
USD 999,000
USD 635/sq.ft
7 Mileview Avenue
Purchase
· 1,572 sq.ft · 3 Bedrooms · 2 Baths · House
· Garden · Office room · Gym · Fireplace · Equipped kitchen · Cellar
Purchase · 1,572 sq.ft · 3 Bedrooms · 2 Baths · House · Garden · Office room · Gym · Fireplace · Equipped kitchen · Cellar
Welcome to 7 Mileview Avenue, a beautifully renovated home nestled in the desirable Highlands neighborhood of White Plains. Offering the perfect blend of modern style, comfort, and convenience, this inviting 3-bedroom, 2-full-bath home is designed for effortless one-floor living. Step inside to the sun filled living room with a gas fireplace and views directly through the dinning room out to the backyard oasis. Discover a stunning, newly renovated kitchen featuring an oversized island, perfect for entertaining, gathering, and everyday living. The beautifully updated hall and primary bathrooms offer a fresh, modern feel, while the thoughtfully designed layout provides comfortable and functional living throughout. The home also features an impressive 1,000-square-foot finished basement, offering exceptional flexibility for a recreation room, home office, gym, guest area, art studio or additional living space. Outside, enjoy your own private, park-like backyard, fully fenced and surrounde
USD 999,000
246 Treetop Crescent
View photo
House · for sale
USD 725,000
USD 585/sq.ft
246 Treetop Crescent
Purchase
· 1,238 sq.ft · 2 Bedrooms · 2 Baths · House
· Garden · Gym · Deck · Fireplace · Equipped kitchen · Parking · Swimming pool
Purchase · 1,238 sq.ft · 2 Bedrooms · 2 Baths · House · Garden · Gym · Deck · Fireplace · Equipped kitchen · Parking · Swimming pool
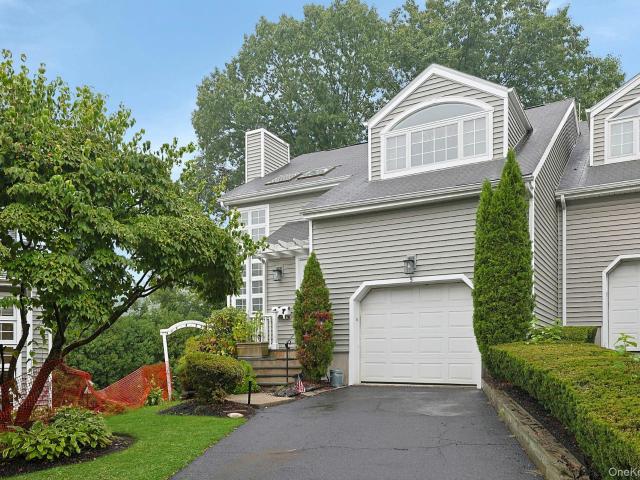
Move right in! RARE Renovated End Unit w/Garage, Hardwood Floors throughout, Eat-in Kitchen, Stainless Steel appliances & Granite counter tops. This desirable property has been beautifully updated and is ready to sell. Spacious living room hosts a Cathedral ceiling, Skylight, handsome Brick Fireplace fitted w/flatscreen brackets. Plenty of custom closets throughout the home, sliding glass doors to a private deck leading to gardens in the back & side w/plantings providing 3 season color The second level hosts a Primary bedroom with full bath and laundry. 2nd bedroom & full bath with rain shower located on the lower level. The Arbors offers numerous desirable amenities, swimming pool, tennis, pickleball courts, playground, clubhouse w/gym & entertaining facilities; electric vehicle charging stations and walking trails. This is your opportunity to purchase in the Arbors, home to Blind Brook award winning schools, school bus service to elementary school, and short walk to Middle/High schoo
USD 725,000
150 Sterling Road
View photo
House · for sale
USD 3,600,000
USD 720/sq.ft
150 Sterling Road
Purchase
· 4,994 sq.ft · 4 Bedrooms · 5 Baths · House
· Deck · Fireplace
Purchase · 4,994 sq.ft · 4 Bedrooms · 5 Baths · House · Deck · Fireplace
Brand new 5000 sq ft colonial on 3.3 private acres in Sterling ridge, with a separate one acre buildable lot included. Set at the end of a long private drive, this new construction home overlooks your own wooded valley, with a level lawn behind the house. The additional lot adds long term privacy and flexibility. Entering the living room it is hard not to be impressed by the 19 foot soaring double height ceiling, 4 inch oak floors, floor to ceiling panoramic windows and a second floor mezzanine overlook. An elevated 34 foot deck spans the side of the living and family room overlooking your private valley. The dining room is open to the living room which has plenty of room for large gatherings. The beverage station with prep sink and custom cabinetry is positioned in the transitional area between the living and family rooms and located adjacent to the deck giving easy access to entertaining outside. The family room centers around the modern gas fireplace with black stone surround and op
USD 3,600,000
367 Old Mamaroneck Road
View photo
House · for sale
USD 989,000
USD 563/sq.ft
367 Old Mamaroneck Road
Purchase
· 1,755 sq.ft · 3 Bedrooms · 2 Baths · House
· Patio · Garden · Office room · Gym · Fireplace · Equipped kitchen
Purchase · 1,755 sq.ft · 3 Bedrooms · 2 Baths · House · Patio · Garden · Office room · Gym · Fireplace · Equipped kitchen
Defined by clean lines and a thoughtful renovation, 367 Old Mamaroneck Road offers a sophisticated take on the classic Colonial. The main level flows naturally from a light-filled living room with a wood-burning fireplace into a window-wrapped room that doubles as a TV room or home office. The kitchen is the heart of the home — marble counters, stainless steel appliances, and a breakfast bar, perfect for casual gatherings. A formal dining room with a coffered ceiling sits just off the kitchen, and beyond that, a large patio designed for large-scale entertaining, overlooks a perfectly level yard—a rare find that offers plenty of space for play or gardening. Upstairs, the Primary Suite is a private sanctuary, complete with a generous walk-in closet and a marble-clad bath. Two generously-sized bedrooms and a stylishly renovated hall bath round out the upper level. Downstairs, a bonus, finished lower level with its own entrance adds flexible space for a playroom, gym, or guest overflow. A
USD 989,000
90 Miles Avenue
View photo
House · for sale
USD 2,195,000
USD 577/sq.ft
New
90 Miles Avenue
Purchase
· 3,800 sq.ft · 5 Bedrooms · 4 Baths · House
Purchase · 3,800 sq.ft · 5 Bedrooms · 4 Baths · House
On the market for the very first time! Welcome to 90 Miles Avenue, a rare opportunity to own a spacious, completely revitalized Colonial in the sought-after Soundview neighborhood of White Plains. Offering 5 bedrooms, 4 full bathrooms, 2 half bathrooms, and over 3,800 square feet of living space, this residence delivers total top-to-bottom modern peace of mind. Every major capital improvement has already been completed for you, featuring a brand-new roof, striking black Andersen 400 Series windows, and durable James Hardie plank siding, alongside completely updated electrical, new plumbing, and brand-new mechanicals throughout. Nestled on a quiet residential street just minutes from downtown White Plains shopping, dining, and the Metro-North station for an effortless NYC commute, this home allows you to skip the renovation headaches and step straight into turnkey living—schedule your private showing today!
USD 2,195,000
38 S Hillside Avenue
View photo
House · for sale
USD 495,000
USD 567/sq.ft
38 S Hillside Avenue
Purchase
· 872 sq.ft · 3 Bedrooms · 1 Bath · House
Purchase · 872 sq.ft · 3 Bedrooms · 1 Bath · House
Great for investors! A house sits on two lots! This 1928 year built single-family Ranch with driveway, fronts on 38 S Hillside Avenue on its 5,062 sq ft lot; the rear of the Ranch extends into its 5,228 sq ft parcel (lots 14 & 15) on S Mortimer Avenue. The street-to-street parcels equal 10,290 square feet. Centrally located in the Village of Elmsford, this unique property is only a short walk to the heart of town, schools, and shops
USD 495,000
27 Meadowlark Road
View photo
House · for sale
USD 1,375,000
USD 575/sq.ft
27 Meadowlark Road
Purchase
· 2,390 sq.ft · 4 Bedrooms · 3 Baths · House
· Air conditioning
Purchase · 2,390 sq.ft · 4 Bedrooms · 3 Baths · House · Air conditioning
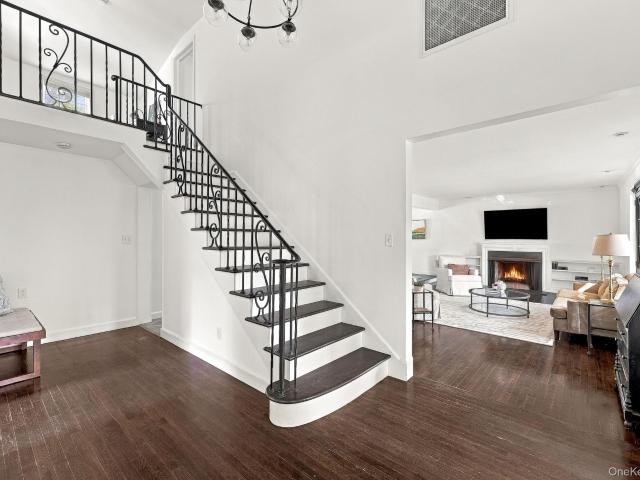
Lovingly Maintained Family Home First Time on the Market! This Large Bright 4 Bedroom, 3 Bath Central Air Split has all the room you need to enjoy and entertain, wonderful floor plan with 2 Primary Bedrooms! Large 1/2 Acre corner lot on Cul-de-Sac provides privacy, mature trees and landscaping with plenty of room for expansion possibilities. The neighborhood is in itself a quiet green space to walk, ride bikes or listen to the birds. Home is a diamond in the rough. Waiting for you to make it shine! We welcome you to visit this home with an open mind and open heart for all it's possible options. Award Winning Blind Brook School District. Close to Schools, town, and major highways. School Star Discount = $1,360 for 2026
USD 1,375,000
72 Hartsdale Road
View photo
House · for sale
USD 760,000
USD 427/sq.ft
72 Hartsdale Road
Purchase
· 1,776 sq.ft · 3 Bedrooms · 1 Bath · House
· Garden · Office room · Parking
Purchase · 1,776 sq.ft · 3 Bedrooms · 1 Bath · House · Garden · Office room · Parking
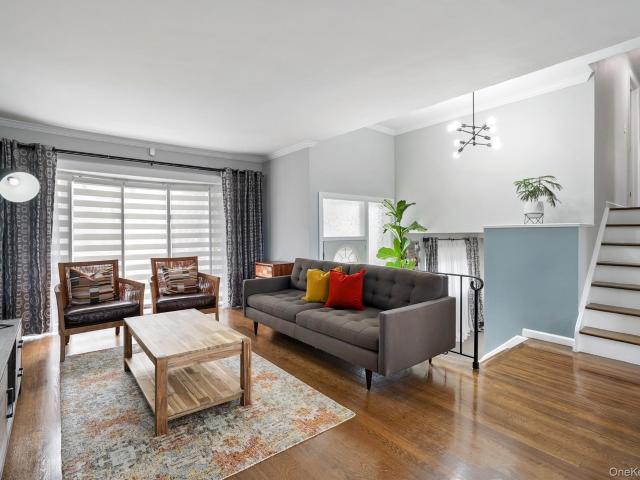
Welcome to 72 Hartsdale Road, a beautifully renovated and meticulously maintained home where timeless character meets thoughtful modern updates. From the moment you arrive, the exceptional landscaping sets this property apart. Lovingly cultivated by a horticulturist, the grounds feature mature specimen plantings, lush gardens, flowering hydrangeas and a manicured lawn, creating a truly special setting that has been carefully designed and tended over the years. Inside, this charming 1920s home offers approximately 1,782 square feet with three bedrooms, one-and-a-half baths and a warm, inviting layout filled with character. Thoughtfully renovated while preserving its original architectural appeal, the home has been exceptionally cared for and is truly move-in ready. Adding to the property's versatility is a detached two-car garage with a bonus room above—an ideal setting for a private home office, art or design studio, fitness space, hobby room or quiet retreat away from the main house.
USD 760,000
34 General Heath Avenue
View photo
House · for sale
USD 769,001
USD 558/sq.ft
34 General Heath Avenue
Purchase
· 1,378 sq.ft · 3 Bedrooms · 1 Bath · House
· Garden · Office room · Fireplace
Purchase · 1,378 sq.ft · 3 Bedrooms · 1 Bath · House · Garden · Office room · Fireplace
Welcome to 34 General Heath Avenue, White Plains. Get ready to fall in love with the possibilities! This lovingly maintained three-bedroom, one-and-a-half-bath home offers a welcoming vibe, versatile living spaces, and a fabulous yard, all in the Valhalla School District. Step inside and imagine the memories waiting to be made. The formal living room is ready for everything from lively get-togethers to cozy winter nights in front of the fireplace, while the bright, cheerful den is the perfect spot for morning coffee, a good book, a home office, or your favorite binge-worthy series. Upstairs, you'll find three bedrooms and a beautifully renovated full bathroom, creating a comfortable retreat to recharge at the end of the day. All the hardwood floors have been refinished. This home also offers a sprinkler system and a four (4) year old roof. And then there's the yard! The spacious side yard is brimming with possibilities—think summer barbecues, al fresco dining, garden beds, lawn games,
USD 769,001
19 Shelley Lane
View photo
House · for sale
USD 2,695,000
USD 499/sq.ft
19 Shelley Lane
Purchase
· 5,393 sq.ft · 5 Bedrooms · 6 Baths · House
· Garden · Office room · Deck · Fireplace · Equipped kitchen
Purchase · 5,393 sq.ft · 5 Bedrooms · 6 Baths · House · Garden · Office room · Deck · Fireplace · Equipped kitchen
Welcome to 19 Shelley Lane, a custom-built brick Colonial on one of the premier streets in West Harrison’s sought-after Park Lane Reserve community. Set on a landscaped half-acre, this spacious residence offers 5 bedrooms, 5 full bathrooms, and a powder room, with generous spaces for entertaining and everyday living. A double-door entry opens to a two-story foyer, leading to a sun-filled formal living room and generously sized dining room. The eat-in kitchen features granite countertops, a center island, Sub-Zero refrigeration, and wall ovens. Opening to the family room with fireplace and wet bar, the kitchen also offers direct access to an expansive deck overlooking the level, fenced backyard. A separate office or library, bedroom, full bathroom, and laundry room complete the first floor. The primary suite features high ceilings, a sitting area, two walk-in closets, and flexible space for an office or exercise area. Three additional upstairs bedrooms include one with a private en-suit
USD 2,695,000
48 Stonewall Circle
View photo
House · for sale
USD 2,950,000
USD 526/sq.ft
48 Stonewall Circle
Purchase
· 5,608 sq.ft · 5 Bedrooms · 5 Baths · House
· Garden · Fireplace · Equipped kitchen
Purchase · 5,608 sq.ft · 5 Bedrooms · 5 Baths · House · Garden · Fireplace · Equipped kitchen
Meticulously maintained by its original owners and available for the first time, this brick Colonial combines elegant interiors, an exceptional floor plan, and outstanding outdoor living in the desirable Park Lane Reserve community, ideally located in West Harrison. A stone walkway leads to the grand covered portico and double front doors, opening to a classic home with quality finishes throughout. The triple-height foyer creates an impressive first impression with a sweeping curved staircase and dramatic chandelier. Formal living and dining rooms filled with natural light flank the entrance, with the dining room leading through a well-appointed butler's pantry to the chef's kitchen. Custom Mauser cabinetry, premium integrated appliances, a generous center island, and a sun-filled breakfast nook overlooking the backyard create an inviting and functional kitchen space. The adjoining family room, with its wood-burning fireplace and soaring ceilings, opens directly from the kitchen, while
USD 2,950,000
68 Stonewall Circle
View photo
House · for sale
USD 1,975,000
USD 504/sq.ft
68 Stonewall Circle
Purchase
· 3,918 sq.ft · 5 Bedrooms · 5 Baths · House
· Patio · Garden · Office room · Fireplace · Equipped kitchen · Parking · Cellar
Purchase · 3,918 sq.ft · 5 Bedrooms · 5 Baths · House · Patio · Garden · Office room · Fireplace · Equipped kitchen · Parking · Cellar
Welcome to 68 Stonewall Circle, a sunny custom-built Colonial with a southern back yard exposure in Park Lane. A stone wall lends character to the front and back yard while mature landscaping creates privacy around the spacious rear patio and backyard. The back yard is fully fenced. Five flowering pear trees and two flowering cherry trees flank the driveway. Two flowering crab apples tress show off their glory both front an back. The first floor offers a great room with a fireplace, and marble surround, a large custom kitchen with quartzite counters and backsplash and breakfast area opening to an Indiana limestone patio overlooking the grounds. There is generous formal dining room. Library/ office, first floor bedroom /playroom and walk in closet, and bath. Powder room, laundry room, and two-car heated garage completes the level. Full finished basement, store room, cedar closet, wine closet, office, bath sliding door to the outside. C of O has been applied for. Upstairs, the spacious p
USD 1,975,000
19 Lavender Lane
View photo
House · for sale
USD 1,888,000
USD 501/sq.ft
19 Lavender Lane
Purchase
· 3,767 sq.ft · 3 Bedrooms · 3 Baths · House
· Patio · Garden · Fireplace · Equipped kitchen
Purchase · 3,767 sq.ft · 3 Bedrooms · 3 Baths · House · Patio · Garden · Fireplace · Equipped kitchen
Unrivaled sophistication meets low-maintenance luxury in this stunning, custom-designed corner townhouse. Sparing no expense to showcase modern design at its finest, this exceptional Chestnut model is set within Kingfield—Rye Brook’s highly sought-after private enclave of 110 luxury residences. Offering a turnkey lifestyle within the award-winning Blind Brook School District, this home stands out with its premier end-unit location, private garden space, and coveted open views. Bathed in natural light, the elegant open-concept main level showcases a spectacular great room featuring high ceilings, a cozy fireplace, and oversized windows with expansive, scenic views. The space flows seamlessly into a gourmet chef's kitchen appointed with top-of-the-line appliances and premium finishes. From there, glass doors lead to a spectacular, extended bluestone patio overlooking serene grasslands, creating an exceptional indoor-outdoor setting for entertaining. A sun-filled den provides a sophistica
USD 1,888,000
30 Woodland Drive
View photo
House · for sale
USD 1,350,000
USD 712/sq.ft
30 Woodland Drive
Purchase
· 1,894 sq.ft · 3 Bedrooms · 2 Baths · House
· Garden · Equipped kitchen
Purchase · 1,894 sq.ft · 3 Bedrooms · 2 Baths · House · Garden · Equipped kitchen
Tucked away from the street amid mature trees and beautifully landscaped grounds, 30 Woodland Drive is a hidden gem on one of Rye Brook’s most coveted streets and neighborhood. Offering a wonderful blend of privacy, comfort, and timeless appeal, this inviting 3 bedroom, 2.5 bath split level home enjoys a lush, expansive, level backyard that provides an idyllic setting for outdoor entertaining and relaxation. Inside, hardwood floors throughout complement an updated kitchen featuring Thermador stainless steel appliances and quartz countertops, along with beautifully renovated bathrooms. A sunroom offers a peaceful retreat with picturesque views of the surrounding greenery, bringing the beauty of the outdoors inside. Additional highlights include newer mechanical systems, a gas furnace and hot water heater, newer washer and dryer, and a whole house generator for added comfort and peace of mind. Located within the highly regarded Blind Brook School District, this special home offers an exc
USD 1,350,000
5 bedroom, Greenwich CT 06831 106382410
View photo
House · for sale
USD 6,150,000
USD 1,002/sq.ft
5 bedroom, Greenwich CT 06831 106382410
Purchase
· 6,135 sq.ft · 5 Bedrooms · 7 Baths · House
· Equipped kitchen · Swimming pool
Purchase · 6,135 sq.ft · 5 Bedrooms · 7 Baths · House · Equipped kitchen · Swimming pool
A rare opportunity in one of Greenwich's most coveted in-town settings, 21 Calhoun Drive combines the timeless presence and character of a classic Greenwich estate with exceptional privacy, generous scale and remarkable potential. Set amid mature landscaping on approximately 1.8 acres in a one-acre zone, the property offers nearly twice the typical lot size while remaining just moments from the heart of Greenwich. Inside, gracious entertaining rooms, comfortable everyday living spaces and distinctive architectural details create a home with warmth, character and a sense of permanence rarely replicated today. A newly renovated kitchen brings a fresh, modern sensibility to the residence and serves as a beautiful centerpiece for daily living and entertaining. A private wellness retreat, complete with an indoor pool and dedicated fitness space, brings resort-style amenities into the comfort and privacy of home. Beyond the main residence, the expansive grounds offer an exceptional opportuni
USD 6,150,000
16 Salem Place
View photo
House · for sale
USD 850,000
USD 556/sq.ft
16 Salem Place
Purchase
· 1,528 sq.ft · 3 Bedrooms · 2 Baths · House
· Garden · Office room · Deck · Equipped kitchen
Purchase · 1,528 sq.ft · 3 Bedrooms · 2 Baths · House · Garden · Office room · Deck · Equipped kitchen
First time on the market! Welcome to this beautifully maintained 3-bedroom, 2.1-bath home nestled on a quiet, non-through street in the highly desirable Colonial Corners neighborhood. Ideally located close to top-rated schools, scenic trails, shopping, dining, and neighborhood amenities, this home offers the perfect blend of comfort and convenience. The main level features flexible living spaces, including a spacious living room with vaulted ceilings, a separate dining room with sliding glass doors leading to the deck—perfect for entertaining—and an entry-level family room/den ideal as a home office, playroom, or additional living space. The refreshed eat-in kitchen opens directly to the deck and backyard, making indoor-outdoor living effortless. Upstairs, the primary suite offers a private en-suite bath, accompanied by two additional bedrooms and a refreshed full hall bath. Generous closet space can be found throughout the home. Freshly painted throughout with newly refinished hardwoo
USD 850,000
127 Ralph Avenue
View photo
House · for sale
USD 1,100,000
USD 482/sq.ft
127 Ralph Avenue
Purchase
· 2,282 sq.ft · 4 Bedrooms · 3 Baths · House
· Office room · Deck · Fireplace · Equipped kitchen · Cellar
Purchase · 2,282 sq.ft · 4 Bedrooms · 3 Baths · House · Office room · Deck · Fireplace · Equipped kitchen · Cellar
This impressive, sun-filled center-hall Colonial offers 4 bedrooms and 3.1 bathrooms with desirable southern exposure. Ideally located directly across from Ralph Field, the home is just a short walk to the Highlands Middle School. The main level features a sunroom with French doors leading to an oversized living room with a wood-burning fireplace. The formal dining room has hardwood floors and opens to a skylit eat-in kitchen with a breakfast area, abundant cabinetry, and a sliding glass door to a spacious deck. A pantry and powder room complete the main level. Upstairs, the king-size primary suite features a luxurious en-suite bathroom with a steam shower, double floating vanity, soaking tub, and two generous closets. Three additional bedrooms offer spacious proportions and great closet space, complemented by two stylishly renovated bathrooms (love the radiant heat! ). The finished basement features a playroom with built-ins, a separate office area with a window, and a large laundry r
USD 1,100,000
5 Pinewood Drive
View photo
House · for sale
USD 799,000
USD 362/sq.ft
5 Pinewood Drive
Purchase
· 2,207 sq.ft · 2 Bedrooms · 2 Baths · House
· Garden · Parking · Deck · Fireplace · Equipped kitchen
Purchase · 2,207 sq.ft · 2 Bedrooms · 2 Baths · House · Garden · Parking · Deck · Fireplace · Equipped kitchen
Rare opportunity for corner unit, tri. Level Townhouse. Convenience to shopping, and transportation! Car garage underneath. 2200+ sq ft, living room, dining room, kitchen, laundry, powder room, 2 bedrooms, den, family room. 3 fireplaces, upper and lower decks. Expansive yard, and ample parking for guests
USD 799,000
9 Deer Run
View photo
House · for sale
USD 1,795,000
USD 496/sq.ft
9 Deer Run
Purchase
· 3,617 sq.ft · 4 Bedrooms · 3 Baths · House
· Garden · Deck · Fireplace · Equipped kitchen
Purchase · 3,617 sq.ft · 4 Bedrooms · 3 Baths · House · Garden · Deck · Fireplace · Equipped kitchen
Welcome to 9 Deer Run — a gorgeous sun-filled, move-in ready 4-bedroom, 3.5-bath contemporary home nestled on a quiet cul-de-sac. This beautiful home has abundant natural sun-light, has a stunning two-story foyer with skylights and 17 feet ceilings which opens into an expansive, open-concept floor plan for elegant modern living and effortless entertaining. The striking kitchen features a quartz waterfall island with seating for four, retractable charging stations, GE Profile stainless steel appliances, a stylish backsplash, and soft-close cabinetry. The bright kitchen opens into a spacious dining area with seamless flow between the living and family rooms—complete with built-ins and a double-sided fireplace, creating an inviting space for everyday living. Step through sliding doors to a charming and refurbished rear deck equipped with an electric awning and gas line hookup for effortless grilling. The deck and fenced backyard overlook idyllic wooded land for maximum seclusion and priva
USD 1,795,000
125 Betsy Brown Road
View photo
House · for sale
USD 949,000
USD 390/sq.ft
125 Betsy Brown Road
Purchase
· 2,433 sq.ft · 3 Bedrooms · 2 Baths · House
· Garden · Office room · Gym · Fireplace · Equipped kitchen
Purchase · 2,433 sq.ft · 3 Bedrooms · 2 Baths · House · Garden · Office room · Gym · Fireplace · Equipped kitchen
Welcome to 125 Betsy Brown Road, a charming and inviting home filled with soaring ceilings, abundant natural light, and beautiful perennial plantings that provide color throughout the seasons. Offering a desirable first-floor primary suite, generous living spaces, and a spectacular resort-like backyard, this home is truly something special! The first floor features a welcoming den/family room, a sunken living room with custom built-ins and a wood-burning fireplace, and an open formal dining room with picture windows overlooking the stunning backyard. A sunroom with walls of windows brings the outdoors in, while the spacious kitchen and fabulous retro powder room add to the home's unique character. Upstairs, a charming reading nook offers the perfect spot for a home office, complemented by two generously sized bedrooms with abundant storage and a hall bathroom. The expansive lower level offers endless possibilities, with laundry, storage, and plenty of space to create a gym, playroom, o
USD 949,000
6 S High Street
View photo
House · for sale
USD 659,000
USD 506/sq.ft
6 S High Street
Purchase
· 1,302 sq.ft · 3 Bedrooms · 1 Bath · House
· Deck · Equipped kitchen · Cellar
Purchase · 1,302 sq.ft · 3 Bedrooms · 1 Bath · House · Deck · Equipped kitchen · Cellar
Welcome to 6 South High Street, a beautifully maintained, turnkey 3-bedroom split-level on a fully fenced 0.18-acre property. This versatile multi-level layout combines everyday comfort with significant improvements, energy-efficient upgrades and smart-home technology throughout. This is a great opportunity for buyers seeking a home that's truly move-in ready. The main level features hardwood floors, an open living and dining area, and a tastefully renovated kitchen with quartz countertops, subway-tile backsplash and stainless-steel appliances. A bright, functional space for everyday living and entertaining alike. Sliding glass doors lead out to the rear deck for outdoor enjoyment. Hardwood flooring continues on the upper level, home to three bedrooms and a full, beautifully updated bath. The lower level offers ideal space with a versatile rec room/playroom, plus, a partially finished basement area with laundry and storage, and a full attic for even more storage. The fully fenced-in ba
USD 659,000
276 Otter Rock Drive, Greenwich, US, CT
View photo
House · for sale
USD 27,500,000
276 Otter Rock Drive, Greenwich, US, CT
Purchase
· 8 Bedrooms · 8 Baths · House
· Garden · Parking · Swimming pool
Purchase · 8 Bedrooms · 8 Baths · House · Garden · Parking · Swimming pool
Magnificent formal gardens by renowned landscape architect Paul Gazerwitz set the stage for this historic 1890 Queen Anne with a pool and carriage house in the coveted Belle Haven Association. Blending historic elegance with modern sophistication, the 11,536 sq ft house was exquisitely restored and renovated by Markham Roberts, one of Architectural Digest's AD100 top interior designers. Featuring expansive windows, the 8-bedroom home offers glimpses of Long Island Sound while a large wraparound porch evokes its history as a turn-of-the-century summer retreat. One of the most private parcels within the association, the 1.67-acre property also has a carriage house with a 3-bedroom, 1,572 sq ft apartment and a detached 3-car garage. Close to the Belle Haven Club and downtown Greenwich
USD 27,500,000
192 Ivy Hill Crescent
View photo
House · for sale
USD 925,000
USD 530/sq.ft
192 Ivy Hill Crescent
Purchase
· 1,744 sq.ft · 3 Bedrooms · 2 Baths · House
· Garden · Parking · Deck · Fireplace · Equipped kitchen
Purchase · 1,744 sq.ft · 3 Bedrooms · 2 Baths · House · Garden · Parking · Deck · Fireplace · Equipped kitchen
Set on one of the most desirable cul-de-sacs in the Arbors, 192 Ivy Hill Crescent pairs beautifully updated bright interiors with a large, flat backyard and an oversized deck designed for outdoor dining, entertaining and relaxing. This three-bedroom, two-and-a-half-bath home offers generous living spaces, abundant storage and the ease of community living in the Blind Brook School District. Hardwood floors flow through the main level, where a welcoming living room with a fireplace, a separate dining area and a spacious family room with vaulted ceilings provide room to gather and unwind. Sliding doors connect the family room to the expansive deck and backyard. Renovated in 2021, the eat-in kitchen features updated stainless steel appliances, including an induction range. An updated powder room, 1 Car Garage and a large storage closet complete the main level. Upstairs, the primary bedroom offers an en-suite bathroom and two generous closets, complemented by two additional bedrooms, an upd
USD 925,000

Get email alerts

Don't miss out: be the first to know about new properties

The alert was correctly created

On subscribing you accept the conditions of use and the privacy policy
Alert
Receive new ads in your inbox
Save this search
Receive alerts for new listings

We'll send you an email when we have new properties for: "Houses for sale in Purchase"

The alert was correctly created

Wilmot Woods
Heath Ridge, Scarsdale town Westchester County New York
Get email alerts and be the first to see new listings
Required field
On subscribing I accept the terms of the privacy policy
Perfect! You'll soon start receiving new listings via email
Alert
Receive an email when we have new ads for Houses for sale in Purchase
Save this search
Filters

Bedrooms

Size (sq.ft)

sq.ft
sq.ft

Price

USD
USD

Property type

Bathrooms

Clear all filters
Receive notifications when new entries are published.