375 houses for sale in Purchase

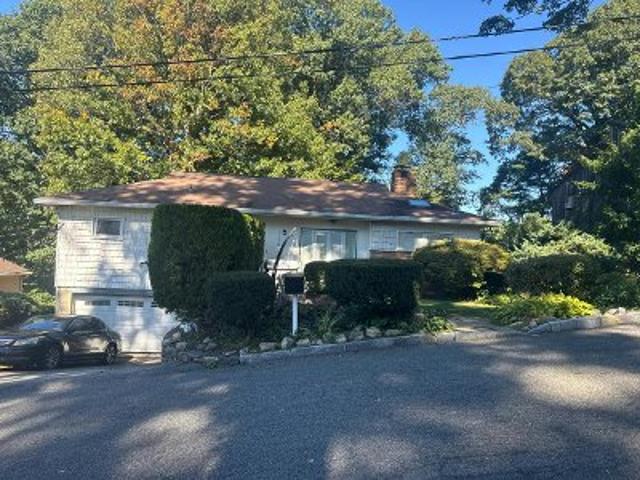
100 Sears Avenue
View photo
House · for sale
USD 695,000
USD 496/sq.ft
100 Sears Avenue
Purchase
· 1,399 sq.ft · 3 Bedrooms · 2 Baths · House
· Parking
Purchase · 1,399 sq.ft · 3 Bedrooms · 2 Baths · House · Parking
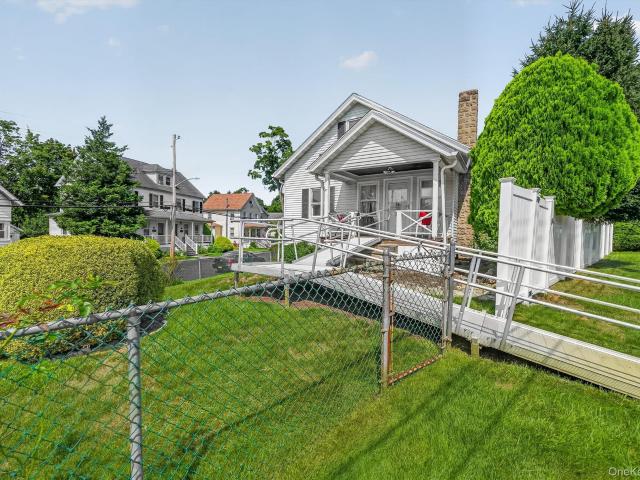
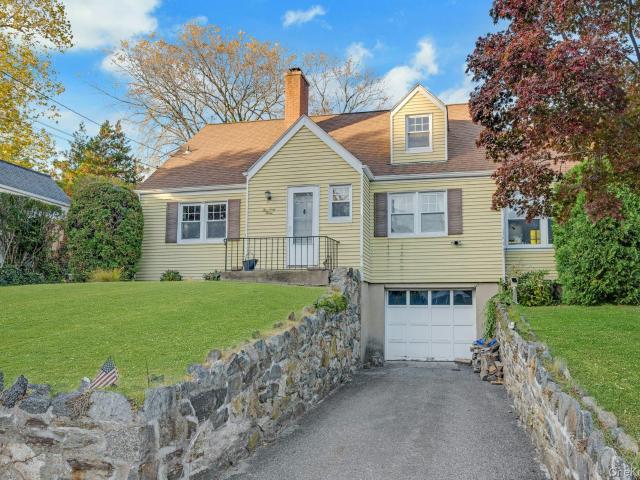
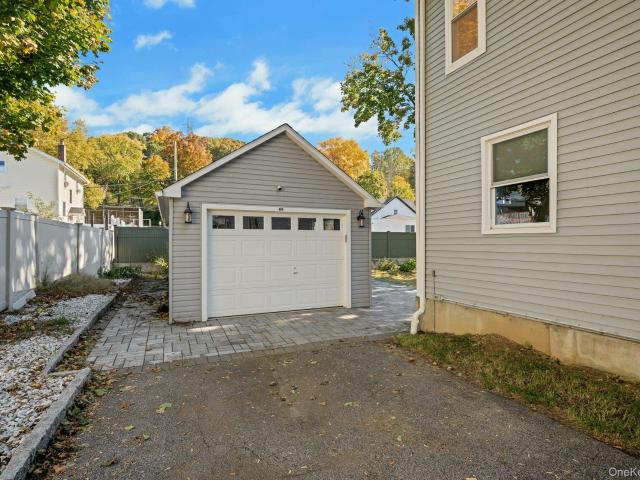
Welcome to 100 Sears Avenue, a thoughtfully transformed home offering modern convenience, extensive improvements, and energy-conscious living in the village of Elmsford. Rebuilt in 2015 from a one-story residence into a two-story home, virtually everything was replaced, from mechanical systems and appliances to roofing and flooring, with additional smart upgrades completed in 2019. The well-designed layout features two bedrooms on the main level and a private upper-level primary suite with a vaulted ceiling and skylights that create a bright and airy feel of a tree house. Enjoy outstanding energy-efficient features, including a whole-house water filtration system, SunPower 370-watt solar panels, an Anker SOLIX battery storage system, along with a SimpliSafe home security system. A detached garage built in 2019 offers one-car parking plus lots of additional storage, while the long driveway can accommodate three more vehicles. Conveniently located near parks, shopping, major roadways, an
USD 695,000
472 N Ridge Street
View photo
House · for sale
USD 850,000
USD 376/sq.ft
472 N Ridge Street
Purchase
· 2,260 sq.ft · 4 Bedrooms · 3 Baths · House
· Garden · Office room · Deck · Fireplace · Equipped kitchen · Parking
Purchase · 2,260 sq.ft · 4 Bedrooms · 3 Baths · House · Garden · Office room · Deck · Fireplace · Equipped kitchen · Parking
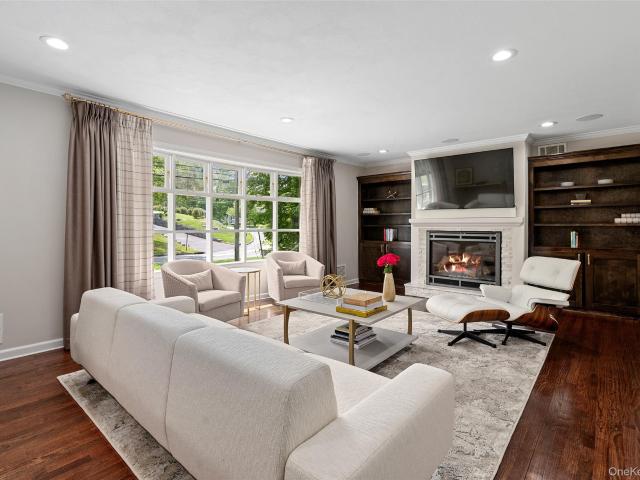
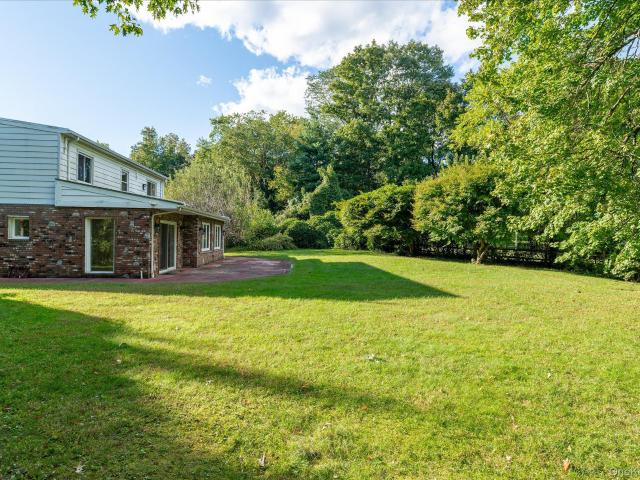
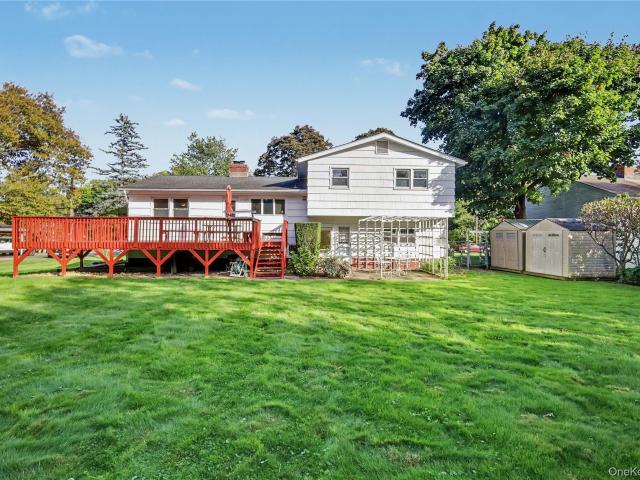
Spacious and well-maintained split-level home in Rye Brook offering four bedrooms and three full bathrooms. The main level features a welcoming living room opens to a formal dining room, and an eat-in kitchen. Upstairs, the primary bedroom suite is accompanied by three additional bedrooms. The walk-out lower level offers a generously sized family room with a fireplace and a versatile bonus space with a full bathroom—ideal for an in-law suite, guest quarters, home office, or recreation area. Additional highlights include a two-car attached garage and a large deck off the kitchen overlooking a level, expansive backyard. Conveniently located near shopping, dining, transportation, and other amenities, this home also features an updated HVAC system and roof. A wonderful opportunity to make this property your own
USD 850,000
187 Neuton Avenue
View photo
House · for sale
USD 699,000
USD 419/sq.ft
187 Neuton Avenue
Purchase
· 1,668 sq.ft · 3 Bedrooms · 1 Bath · House
Purchase · 1,668 sq.ft · 3 Bedrooms · 1 Bath · House
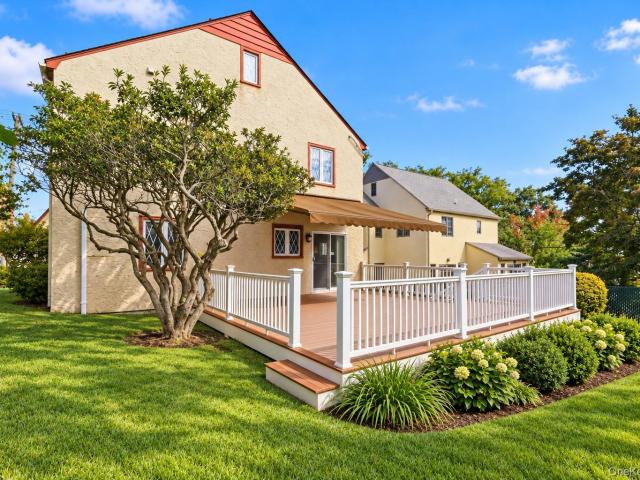
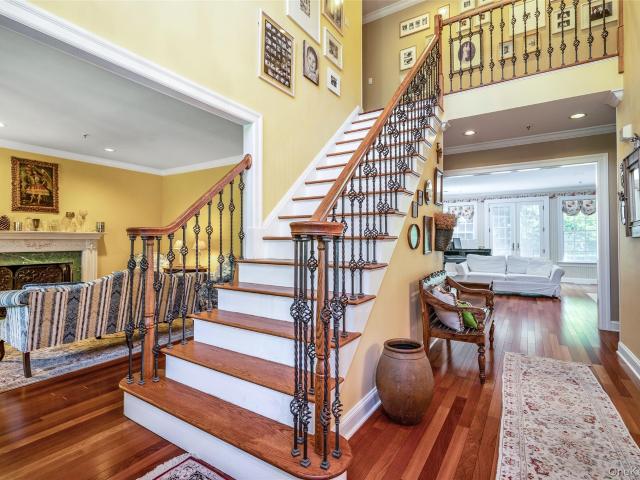
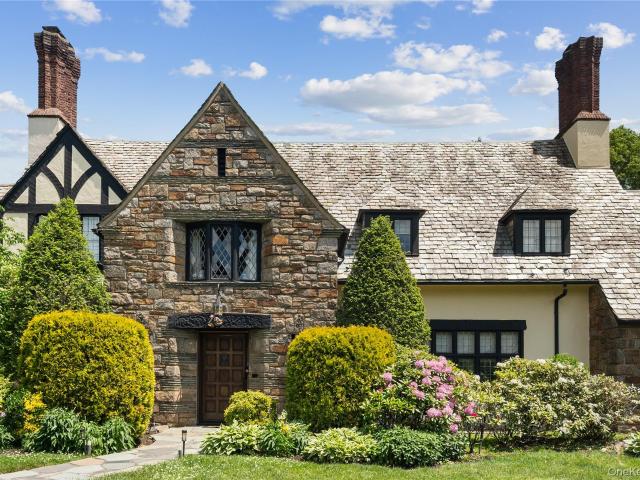
Welcome to 187 Neuton Avenue, a beautifully charming Tudor-style residence where timeless architecture and distinctive character take center stage. From its classic exterior to the thoughtfully preserved original details found throughout, this home offers a sense of warmth, craftsmanship, and elegance that feels truly special. Inside, graceful architectural elements and inviting living spaces create a home that is both sophisticated and comfortable—honoring its original character while offering endless potential to make it your own. Ideally situated in Port Chester, the home enjoys convenient access to the area’s vibrant dining and shopping scene, parks, Metro-North, and surrounding Westchester communities. Rich in charm and beautifully distinctive, 187 Neuton Avenue is a wonderful opportunity to own a classic Tudor with enduring style in an exceptionally convenient location
USD 699,000
11 Winchcombe Way
View photo
House · for sale
USD 1,250,000
USD 601/sq.ft
11 Winchcombe Way
Purchase
· 2,077 sq.ft · 5 Bedrooms · 3 Baths · House
· Patio · Fireplace · Equipped kitchen
Purchase · 2,077 sq.ft · 5 Bedrooms · 3 Baths · House · Patio · Fireplace · Equipped kitchen
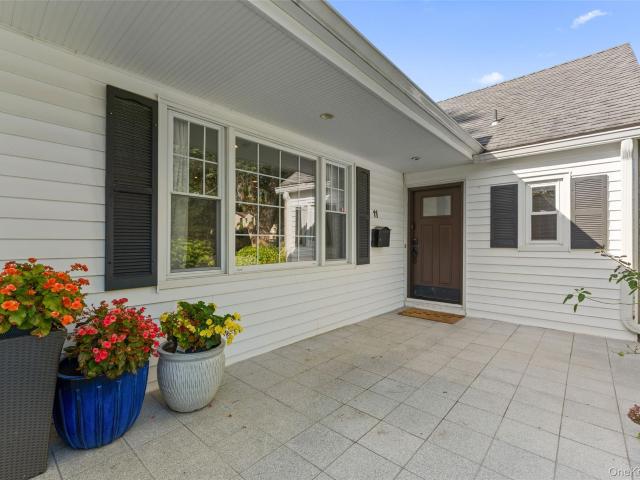
Beautifully renovated Cape-style home set on landscaped. 29 acre property offering comfortable, flexible living on a picturesque, tree-lined street in Scarsdale. Boasting terrific curb appeal, arrive at the welcoming front patio, step inside, and discover sun-splashed spaces and a versatile layout which offers plenty of options for bedrooms, guests, home office space, or other lifestyle needs. The living room has a handsome wood burning stone fireplace and connects directly to the dining area, complete with chandelier and sliding doors opening to the large stone patio overlooking the flat, fully fenced-in property ideal for play, pets, gardening, entertaining, and relaxing outdoors. Also directly off the dining area is the renovated kitchen which is wrapped in windows and features stainless steel appliances, a breakfast bar, and ample cabinetry. All three bathrooms have been fully and crisply renovated, and three of the home’s five bedrooms are conveniently located on the main level, i
USD 1,250,000
48 PARK Lane
View photo
House · for sale
USD 1,950,000
USD 376/sq.ft
48 PARK Lane
Purchase
· 5,177 sq.ft · 6 Bedrooms · 4 Baths · House
· Garden · Gym · Fireplace · Equipped kitchen · Swimming pool
Purchase · 5,177 sq.ft · 6 Bedrooms · 4 Baths · House · Garden · Gym · Fireplace · Equipped kitchen · Swimming pool
Brand new roof being installed! Welcome to 48 Park Lane, a turnkey haven in the award-winning Harrison School District! Designed for effortless living and grand-scale entertaining, this light-filled home features a main floor with two cozy wood-burning fireplaces in the living and family rooms, a light-and-bright kitchen with sleek counters, white cabinetry, and an island, plus a dedicated main-floor office with custom built-ins. Upstairs, the spacious primary suite boasts a sitting area, walk-in closet, access to the walk-up attic, and a spa-like bath, accompanied by 4 additional bedrooms and 2 shared baths. The finished lower level is an entertaining powerhouse. Complete with an acoustically insulated media room, rec room/gym, guest bedroom, full bath, plus wine storage and an unfinished workshop or storage area. Step outside to your private, fenced backyard oasis featuring a heated in-ground pool and outdoor fireplace. This is the home you've been waiting for. Schedule your tour tod
USD 1,950,000
53 Palmer Avenue
View photo
House · for sale
USD 1,850,000
USD 830/sq.ft
53 Palmer Avenue
Purchase
· 2,228 sq.ft · 3 Bedrooms · 2 Baths · House
· Garden · Equipped kitchen
Purchase · 2,228 sq.ft · 3 Bedrooms · 2 Baths · House · Garden · Equipped kitchen
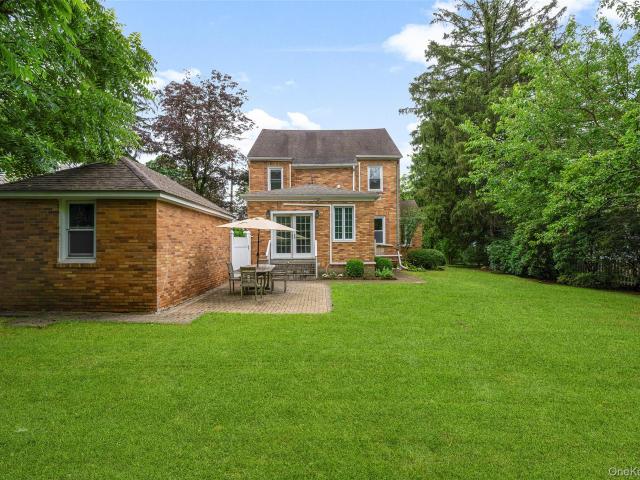
Charming English Cottage Brick Colonial in one of Scarsdale's most convenient locations. Full of character from the outside and surprisingly spacious inside, this move-in ready home offers a thoughtful layout designed for today's lifestyle. The first floor features a gracious living room, formal dining room, oversized eat-in kitchen with abundant space for everyday living, entertaining, and a casual family gathering area, a convenient powder room, and a charming sunroom with windows on three sides—a bright, quiet retreat that's perfect for working from home, reading, or simply enjoying a cup of coffee. Upstairs are three well-proportioned bedrooms, including a spacious primary suite with its own updated bath. The updated kitchen and bathrooms allow you to move right in and start enjoying the home from day one. The backyard is the unexpected highlight—a large, level, private lawn that feels like a peaceful retreat, perfect for entertaining, play, or simply relaxing outdoors. Completing
USD 1,850,000
47 Woodland Avenue
View photo
House · for sale
USD 649,000
USD 515/sq.ft
47 Woodland Avenue
Purchase
· 1,259 sq.ft · 2 Bedrooms · 1 Bath · House
· Garden · Office room · Fireplace · Equipped kitchen · Cellar
Purchase · 1,259 sq.ft · 2 Bedrooms · 1 Bath · House · Garden · Office room · Fireplace · Equipped kitchen · Cellar
Value, versatility, and charm come together in beautiful Rye Brook! This 2-bedroom home'lives like a 3-bedroom' with space for everyone. Enjoy inviting main-floor living complete with a brick fireplace, hardwood floors under carpet, and two bright bedrooms. The standout feature is the full finished walk-up attic—a massive loft space perfect for a custom primary suite or ultimate home office setup. The main level features a delightful eat in retro kitchen with a cooktop, walk-in pantry and direct backyard access. Need even more room? The full walk-out basement adds incredible flexible space of over 800 sq ft for a rec room, media center, and a hobby area. Step outside to enjoy covered front and rear porches overlooking a lovely gathering yard. Unbeatable location close to local dining, top parks, transit, and major highways!
USD 649,000
34 Hevelyne Road
View photo
House · for sale
USD 2,200,000
USD 475/sq.ft
34 Hevelyne Road
Purchase
· 4,628 sq.ft · 6 Bedrooms · 4 Baths · House
· Fireplace
Purchase · 4,628 sq.ft · 6 Bedrooms · 4 Baths · House · Fireplace
Set within the beautiful grounds of Knollwood Country Club, 34 Hevelyn Road is a captivating 1928 Tudor that beautifully blends timeless character and charm with thoughtfully updated interiors and an impressive array of modern amenities. From the street, the home makes a memorable first impression with exceptional curb appeal, an expansive front lawn, and a picturesque setting that provides a wonderful sense of privacy and presence. The location is equally appealing, with easy access to New York City, Metro-North trains, major highways, restaurants, shopping, and everyday conveniences. Inside, original architectural details are complemented by sophisticated, inviting spaces designed for comfortable living and entertaining. The main level features a welcoming foyer, spacious family room with wide-plank hardwood floors, recessed lighting, elegant sconces, and a wood-burning fireplace with distinctive wood mantle. French doors open to the outdoor spaces, while a charming sunroom with flag
USD 2,200,000
7 Cabot Avenue
View photo
House · for sale
USD 625,000
USD 284/sq.ft
7 Cabot Avenue
Purchase
· 2,196 sq.ft · 5 Bedrooms · 3 Baths · House
· Office room
Purchase · 2,196 sq.ft · 5 Bedrooms · 3 Baths · House · Office room
Highest and best offer by october 26th. Welcome to 7 Cobat Ave, a spacious 5-bedroom, 3-bath home offering plenty of room for comfortable everyday living. With a versatile layout and generously sized rooms, this property provides the space and flexibility to accommodate a variety of needs. Multiple bedrooms offer options for home offices, guest rooms, or additional living space, while three full bathrooms add convenience throughout the home. A great opportunity for buyers looking for a well-sized property with room to make it their own. Conveniently located near local shopping, dining, transportation, schools, and major roadways. Schedule your private showing today and discover all that 7 Cobat Ave has to offer
USD 625,000
44 Bonwit Road
View photo
House · for sale
USD 1,495,000
USD 590/sq.ft
44 Bonwit Road
Purchase
· 2,530 sq.ft · 4 Bedrooms · 3 Baths · House
· Garden · Deck · Fireplace · Equipped kitchen
Purchase · 2,530 sq.ft · 4 Bedrooms · 3 Baths · House · Garden · Deck · Fireplace · Equipped kitchen
Welcome to 44 Bonwit Road, a spacious and beautifully maintained expanded split-level home nestled in the coveted Pine Ridge Park neighborhood of Rye Brook. Offering 4 bedrooms, 3 full bathrooms and a large, fully fenced backyard, this sun-filled home combines generous living spaces, thoughtful updates and an ideal location in the Blind Brook School District. Designed for both everyday living and entertaining, the home features a welcoming living room with a wood-burning fireplace, a formal dining room and a spacious eat-in kitchen with granite countertops, stainless steel appliances and sliding doors to an oversized deck. An inviting family room with additional deck access creates a seamless flow between indoor and outdoor living, perfect for gatherings, outdoor dining or simply relaxing while overlooking the beautifully landscaped, private backyard. The generous primary suite features ample closet space and an en-suite bathroom. Three additional bedrooms provide flexibility for famil
USD 1,495,000
6 bedroom, Greenwich CT 06831 106363349
View photo
House · for sale
USD 8,495,000
USD 976/sq.ft
6 bedroom, Greenwich CT 06831 106363349
Purchase
· 8,697 sq.ft · 6 Bedrooms · 8 Baths · House
· Garden · Office room · Balcony · Swimming pool · Cellar
Purchase · 8,697 sq.ft · 6 Bedrooms · 8 Baths · House · Garden · Office room · Balcony · Swimming pool · Cellar
This timeless estate, situated in an exclusive private association moments from town, masterfully blends turn-of-the-century grandeur with 21st-century luxury. The main house was extensively renovated and expanded in 2006 by award-winning architects Austin Patterson Disston. It showcases grand-scale rooms, soaring ceilings, and impeccable millwork. In 2016 the current owners made it their own by adding a wine cellar and renovating the primary suite to the same outstanding standards. The main house features six ensuite bedrooms and 7.3 baths. The expansive primary suite is a true sanctuary, complete with private office, custom walk-in dressing room, and a large balcony overlooking the grounds. Outside, the property is an entertainer's dream, featuring lush gardens, mature flowering trees, stunning 2019 Shoreline over-sized pool with an integrated spa and automatic cover, extensive landscape lighting and built-in grill. Further updates in 2024 include repaved driveway, new roof on main h
USD 8,495,000
263 Betsy Brown Road
View photo
House · for sale
USD 699,000
USD 643/sq.ft
New
263 Betsy Brown Road
Purchase
· 1,087 sq.ft · 2 Bedrooms · 1 Bath · House
· Garden · Office room
Purchase · 1,087 sq.ft · 2 Bedrooms · 1 Bath · House · Garden · Office room
Welcome to 263 Betsy Brown Road, a classic Cape Cod in the highly sought-after village of Rye Brook, NY. Combining immediate character with outstanding future upside, this is a rare opportunity in Blind Brook school district. Step inside to discover a warm and inviting layout centered around a classic wood-burning stove, creating the perfect ambiance for crisp autumn evenings. The open and airy sunporch is the perfect backdrop for a home office, reading room, play room, or just morning coffee. The unfinished walk up attic offers incredible expansion possibilities, providing a blank canvas to design a luxurious primary suite, additional bedrooms, or a custom recreation room as your needs grow. This home offers convenient access to Rye Brook’s exceptional community amenities. Less than a mile from Crawford Park, a pristine 36-acre preserve featuring an historic mansion, lush gardens, playing fields, and scenic jogging paths. Combined with the town's robust local recreation programs, this
USD 699,000
10 Bell Place
View photo
House · for sale
USD 989,000
USD 375/sq.ft
10 Bell Place
Purchase
· 2,637 sq.ft · 3 Bedrooms · 2 Baths · House
· Garden · Equipped kitchen
Purchase · 2,637 sq.ft · 3 Bedrooms · 2 Baths · House · Garden · Equipped kitchen
Welcome to your own private sanctuary in the heart of Rye Brook, New York. Nestled at the end of a serene, quiet cul-de-sac, this exceptional home offers the perfect blend of neighborhood warmth and park-side tranquility with indoor outdoor living. Step outside your back door and find a private yard adjacent to the sprawling beauty of Rye Hill Park. Your everyday view is a seamless extension of nature, featuring a magnificent, park-like backyard. Whether you are hosting summer gatherings, watching the kids play, or enjoying a quiet morning coffee, this expansive outdoor space is your personal retreat from the world. The main floor is masterfully laid out to balance daily productivity with seamless entertaining: The house has ample windows that lead to sun drenched living and dining rooms. Elegant spaces perfect for hosting family holiday dinners or intimate gatherings. The heart of the home is a gourmet kitchen with a huge island and lots of cabinet space which easily connects to your
USD 989,000
26 Archer Road
View photo
House · for sale
USD 5,450,000
USD 553/sq.ft
26 Archer Road
Purchase
· 9,849 sq.ft · 6 Bedrooms · 7 Baths · House
· Fireplace
Purchase · 9,849 sq.ft · 6 Bedrooms · 7 Baths · House · Fireplace
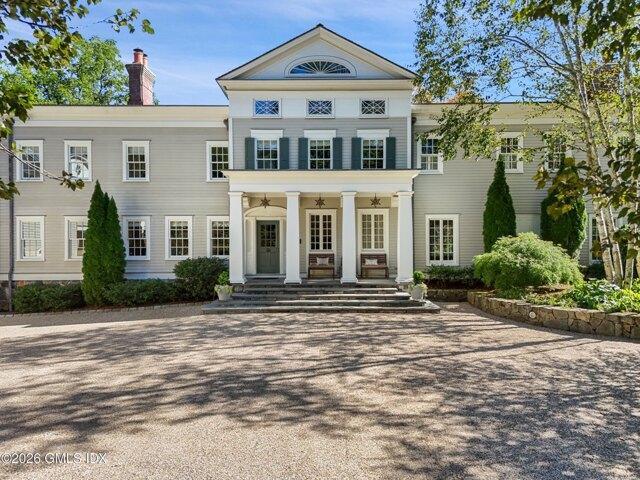
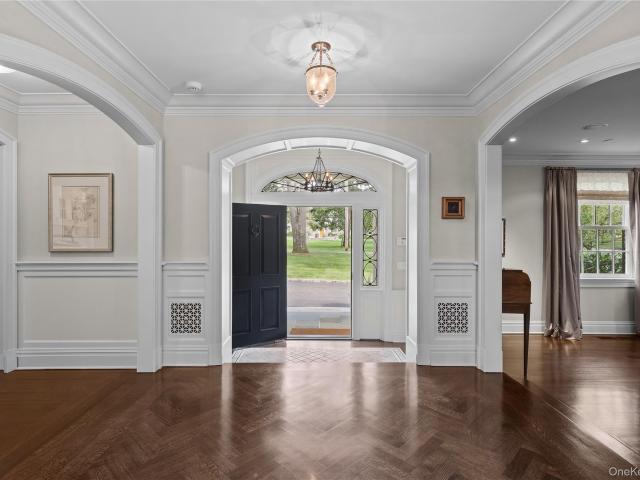
A stately Georgian residence of impressive scale and architectural distinction, this beautifully proportioned home pairs classic architecture with exceptional craftsmanship and meticulous attention to detail, all set on a quiet street in the center of Harrison’s coveted Sterling Ridge neighborhood. With its impressive red-brick facade, black shutters, pedimented dormers and arched windows, the home was gut renovated with extensive new additions in 2011 and features high end finishes and fixtures throughout. Framed by a glade of mature trees, a sweeping circular drive leads to bluestone steps, a columned portico and elegant leaded-glass entry. Inside, a gracious foyer with formal powder room, establishes a striking front-to-back sightline across herringbone hardwood floors. A formal living room with gas fireplace and a banquet-sized dining room with wood-burning fireplace make for effortless entertaining, with the dining room flowing directly into a butler’s pantry with extensive custom
USD 5,450,000
Maryton Rd
View photo
House · for sale
Request Details
New
Maryton Rd
Purchase
· 1 Bath · House
Purchase · 1 Bath · House
This home is in preforeclosure, which means the homeowner is in default (missed payments). Therefore, there could be an opportunity to strike a great deal with the owner and the bank
Request Details
Columbia Ave
View photo
House · for sale
Request Details
New
Columbia Ave
Purchase
· House
Purchase · House
This home is in preforeclosure, which means the homeowner is in default (missed payments). Therefore, there could be an opportunity to strike a great deal with the owner and the bank
Request Details
North Rd
View photo
House · for sale
Request Details
New
North Rd
Purchase
· 1,378 sq.ft · 4 Bedrooms · 2 Baths · House
Purchase · 1,378 sq.ft · 4 Bedrooms · 2 Baths · House
This home is in preforeclosure, which means the homeowner is in default (missed payments). Therefore, there could be an opportunity to strike a great deal with the owner and the bank
Request Details
Dobbs Ferry Rd
View photo
House · for sale
Request Details
New
Dobbs Ferry Rd
Purchase
· 2,099 sq.ft · 2 Baths · House
Purchase · 2,099 sq.ft · 2 Baths · House
This home is in preforeclosure, which means the homeowner is in default (missed payments). Therefore, there could be an opportunity to strike a great deal with the owner and the bank
Request Details
Chaucer St
View photo
House · for sale
Request Details
New
Chaucer St
Purchase
· 743 sq.ft · 1 Bath · House
Purchase · 743 sq.ft · 1 Bath · House
This home is in preforeclosure, which means the homeowner is in default (missed payments). Therefore, there could be an opportunity to strike a great deal with the owner and the bank
Request Details
Fairfax Ave
View photo
House · for sale
Request Details
New
Fairfax Ave
Purchase
· House
Purchase · House
This home is in preforeclosure, which means the homeowner is in default (missed payments). Therefore, there could be an opportunity to strike a great deal with the owner and the bank
Request Details
Walton Ave
View photo
House · for sale
Request Details
Updated
Walton Ave
Purchase
· 1,528 sq.ft · 3 Bedrooms · 1 Bath · House
Purchase · 1,528 sq.ft · 3 Bedrooms · 1 Bath · House
This is a Real Estate-Owned (REO)/post-foreclosure home owned or managed by a bank. All offers are considered; however, the highest and best will most likely be accepted
Request Details
Myrtle St
View photo
House · for sale
Request Details
Updated
Myrtle St
Purchase
· 3,563 sq.ft · 7 Bedrooms · 2 Baths · House
Purchase · 3,563 sq.ft · 7 Bedrooms · 2 Baths · House
This home is in preforeclosure, which means the homeowner is in default (missed payments). Therefore, there could be an opportunity to strike a great deal with the owner and the bank
Request Details
Bretton Rd
View photo
House · for sale
Request Details
Updated
Bretton Rd
Purchase
· House
Purchase · House
This home is in preforeclosure, which means the homeowner is in default (missed payments). Therefore, there could be an opportunity to strike a great deal with the owner and the bank
Request Details
Leather Stocking Ln
View photo
House · for sale
Request Details
Updated
Leather Stocking Ln
Purchase
· 1,324 sq.ft · 1 Bath · House
Purchase · 1,324 sq.ft · 1 Bath · House
This home is in preforeclosure, which means the homeowner is in default (missed payments). Therefore, there could be an opportunity to strike a great deal with the owner and the bank
Request Details
Joyce Rd
View photo
House · for sale
Request Details
Updated
Joyce Rd
Purchase
· 1,399 sq.ft · 3 Bedrooms · 2 Baths · House
Purchase · 1,399 sq.ft · 3 Bedrooms · 2 Baths · House
This home is in preforeclosure, which means the homeowner is in default (missed payments). Therefore, there could be an opportunity to strike a great deal with the owner and the bank
Request Details
Rose Ln
View photo
House · for sale
Request Details
Updated
Rose Ln
Purchase
· 1,798 sq.ft · 3 Bedrooms · 1 Bath · House
Purchase · 1,798 sq.ft · 3 Bedrooms · 1 Bath · House
This home is in preforeclosure, which means the homeowner is in default (missed payments). Therefore, there could be an opportunity to strike a great deal with the owner and the bank
Request Details
Greenridge Ave
View photo
House · for sale
Request Details
Updated
Greenridge Ave
Purchase
· House
Purchase · House
This home is in preforeclosure, which means the homeowner is in default (missed payments). Therefore, there could be an opportunity to strike a great deal with the owner and the bank
Request Details
Fox Island Rd
View photo
House · for sale
USD 447,000
Updated
Fox Island Rd
Purchase
· 6 Bedrooms · 6 Baths · House
Purchase · 6 Bedrooms · 6 Baths · House
This is a Real Estate-Owned (REO)/post-foreclosure home owned or managed by a bank. All offers are considered; however, the highest and best will most likely be accepted
USD 447,000
Old Kensico Rd
View photo
House · for sale
Request Details
Updated
Old Kensico Rd
Purchase
· 764 sq.ft · 1 Bath · House
Purchase · 764 sq.ft · 1 Bath · House
This home is in preforeclosure, which means the homeowner is in default (missed payments). Therefore, there could be an opportunity to strike a great deal with the owner and the bank
Request Details
Mamaroneck Ave
View photo
House · for sale
Request Details
Updated
Mamaroneck Ave
Purchase
· 2,185 sq.ft · 3 Bedrooms · 4 Baths · House
Purchase · 2,185 sq.ft · 3 Bedrooms · 4 Baths · House
This home is in preforeclosure, which means the homeowner is in default (missed payments). Therefore, there could be an opportunity to strike a great deal with the owner and the bank
Request Details

Get email alerts

Don't miss out: be the first to know about new properties

The alert was correctly created

On subscribing you accept the conditions of use and the privacy policy
Alert
Receive new ads in your inbox
Save this search
Receive alerts for new listings

We'll send you an email when we have new properties for: "Houses for sale in Purchase"

The alert was correctly created

Wilmot Woods
Heath Ridge, Scarsdale town Westchester County New York
Get email alerts and be the first to see new listings
Required field
On subscribing I accept the terms of the privacy policy
Perfect! You'll soon start receiving new listings via email
Alert
Receive an email when we have new ads for Houses for sale in Purchase
Save this search
Filters

Bedrooms

Size (sq.ft)

sq.ft
sq.ft

Price

USD
USD

Property type

Bathrooms

Clear all filters
Receive notifications when new entries are published.