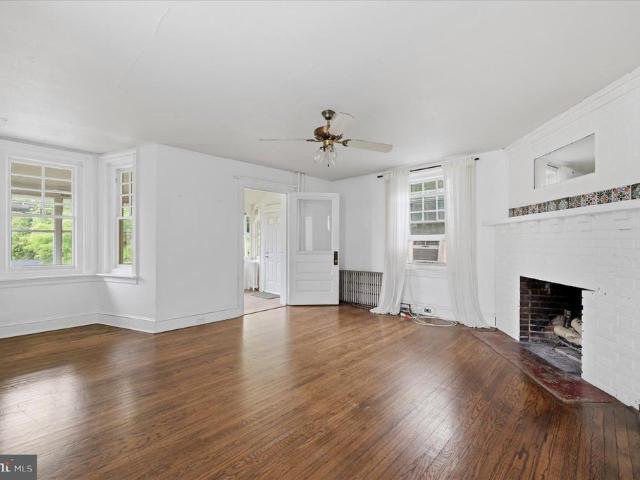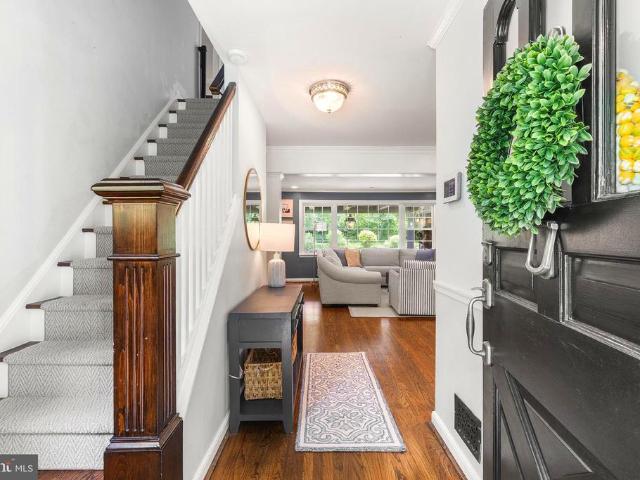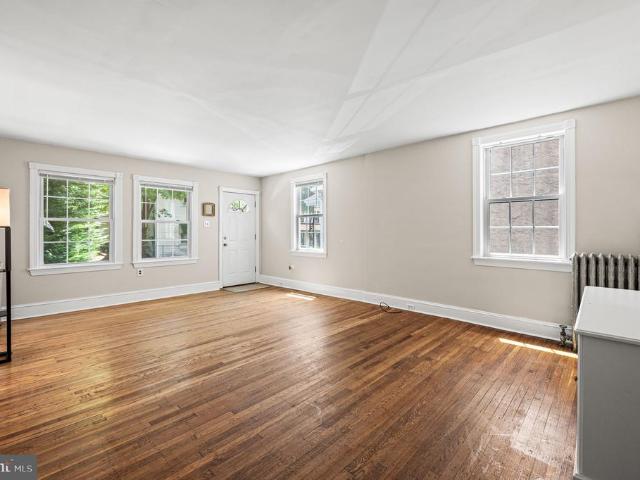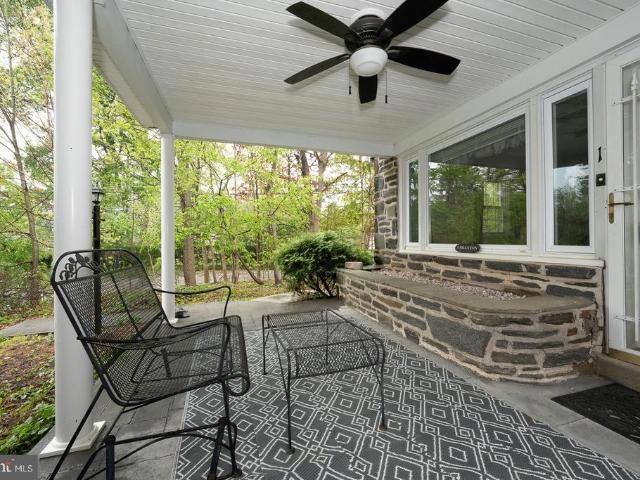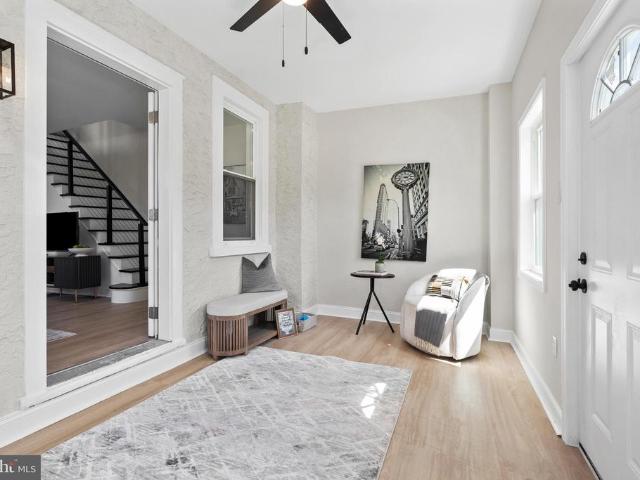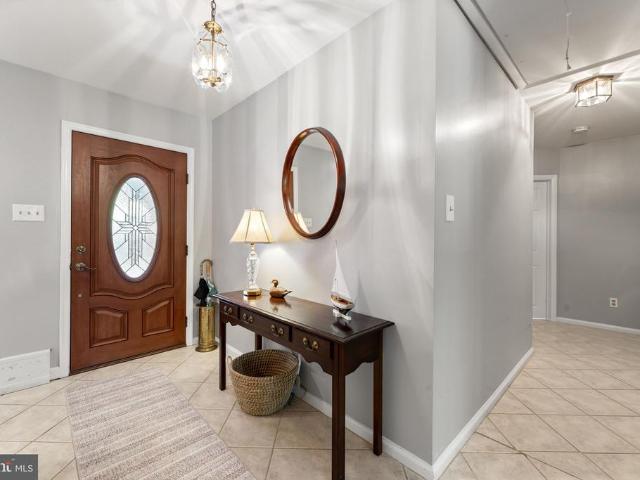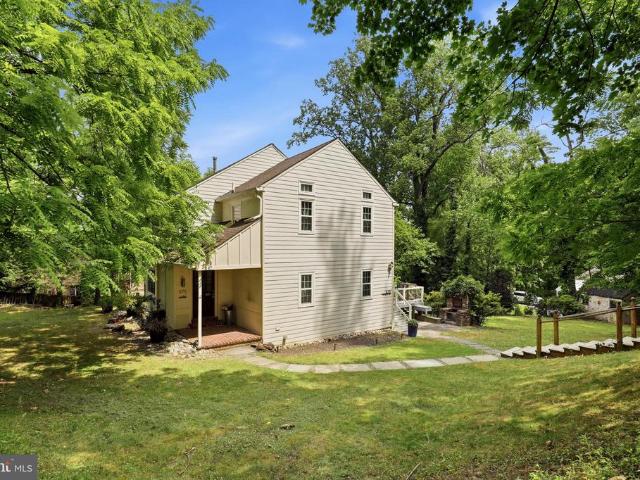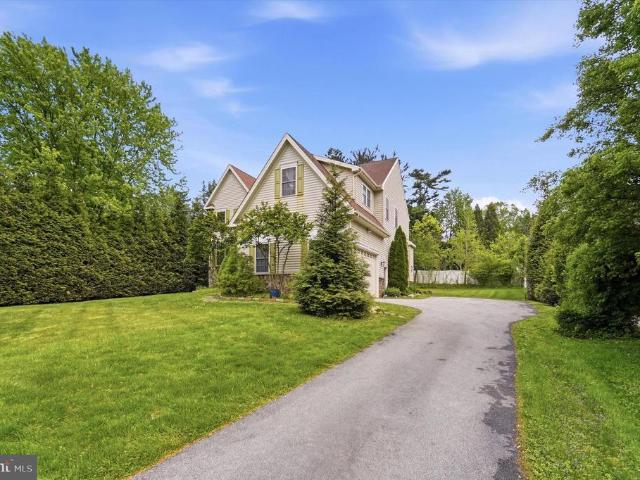
718 houses for sale in Radnor Station

3822 Cottage Lane
View photo
Townhouse · for sale
USD 1,450,000
USD 370/sq.ft
New
3822 Cottage Lane
Radnor Station
· 3,918 sq.ft · 3 Bedrooms · 3 Baths · Townhouse
· Office room · Equipped kitchen
Radnor Station · 3,918 sq.ft · 3 Bedrooms · 3 Baths · Townhouse · Office room · Equipped kitchen
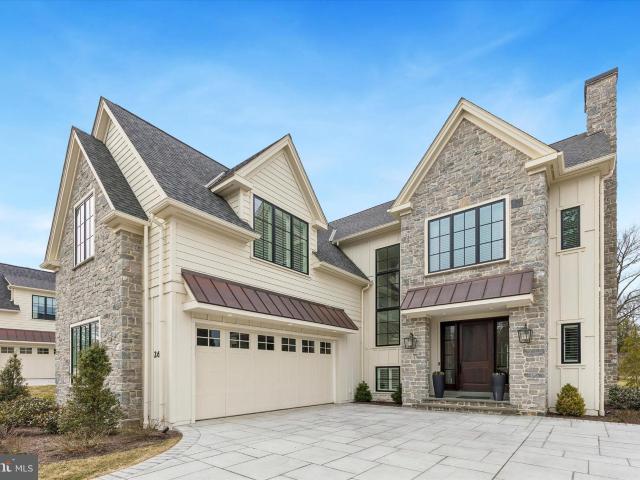
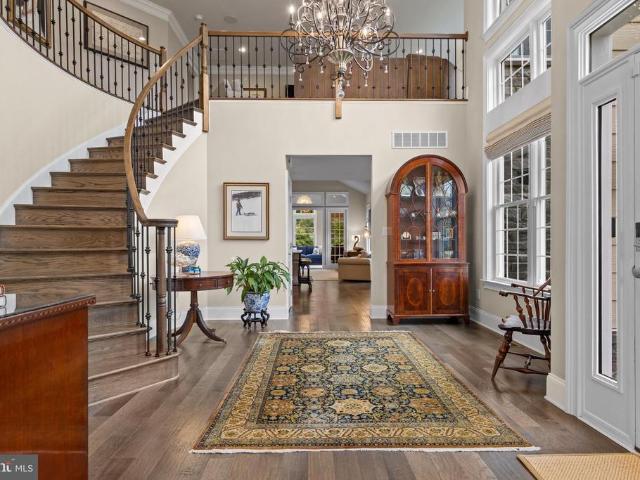
Located at the end of a cul-de-sac on one of the most coveted streets in the community of Liseter, this exceptional 3-bedroom, 3.5-bath carriage home offers the perfect blend of timeless elegance, modern comfort, and distinctive architectural details. A bright two-story foyer welcomes you with soaring ceilings, hardwood floors, built-in speakers, and a graceful curved staircase with wrought-iron balusters. Just off the foyer is a beautifully appointed home office featuring French doors, a transom window, and a vaulted ceiling, creating an ideal workspace filled with natural light. At the heart of the home is a stunning gourmet kitchen featuring white shaker cabinetry, granite countertops, a farmhouse sink, and a spacious center island with seating. The kitchen is outfitted with a premium JennAir appliance package, including a 6-burner gas cooktop, built-in refrigerator, and dishwasher, making it equally suited for everyday living and entertaining. Adjacent to the kitchen, the expanded
USD 1,450,000
107 Old Lancaster Road
View photo
House · for sale
USD 1,250,000
USD 168/sq.ft
New
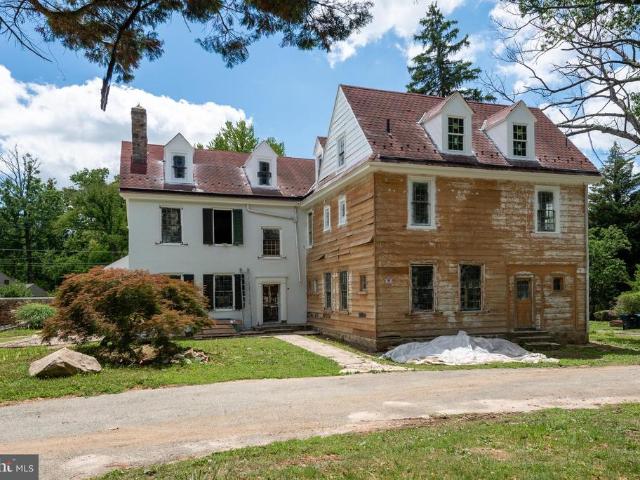
107 Old Lancaster Road
Radnor Station
· 7,438 sq.ft · 6 Bedrooms · 4 Baths · House
Radnor Station · 7,438 sq.ft · 6 Bedrooms · 4 Baths · House
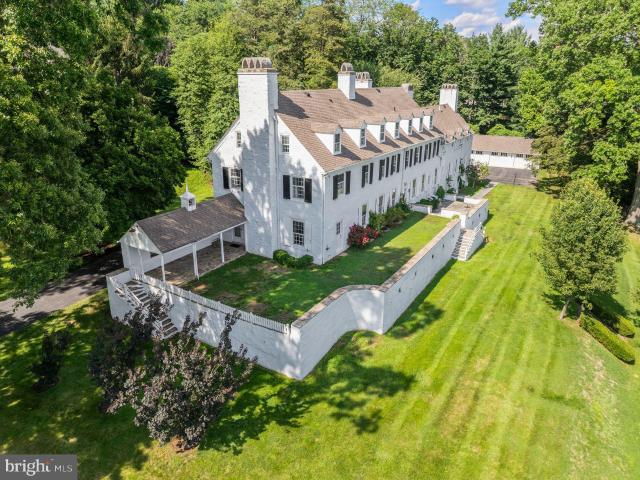
A Rare Opportunity to Complete One of Devon's Historic Landmark Estates! Prime development opportunity in the heart of Devon, within the Tredyffrin-Easttown School District. Situated on approximately 1.3 premier acres, this extraordinary early nineteenth-century residence, originally known as the historic Lamb Tavern, is listed on the National Register of Historic Places and offers a rare opportunity to restore one of the Main Line's most significant historic properties. The most difficult, time-consuming, and uncertain phases of redevelopment have already been completed. The property has been stripped to the structural shell, with most interior walls removed, creating a true blank slate ready for reconstruction. Extensive work already completed includes: Complete interior demolition to the structural shell. Removal of obsolete plumbing, electrical, HVAC components, and radiators. Professional lead and asbestos remediation. Exterior restoration, sealing, and painting. Comprehensive arc
USD 1,250,000
1210 E Matsonford Road
View photo
House · for sale
USD 429,000
USD 262/sq.ft
1210 E Matsonford Road
Radnor Station
· 1,636 sq.ft · 4 Bedrooms · 2 Baths · House
· Office room · Cellar
Radnor Station · 1,636 sq.ft · 4 Bedrooms · 2 Baths · House · Office room · Cellar
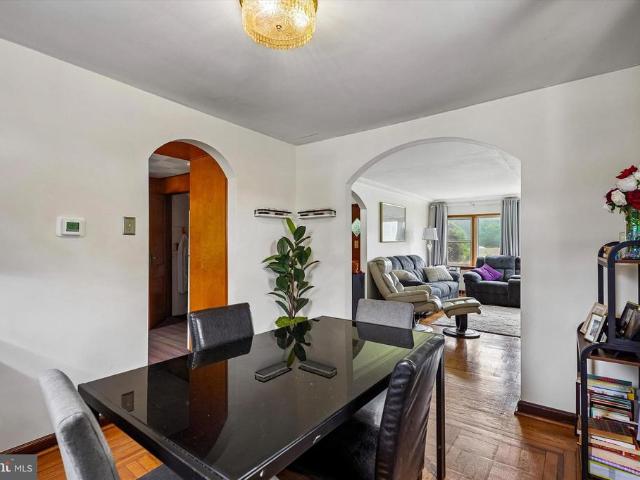
Welcome to this spacious and versatile four bedroom, two full bathroom home located in the heart of Conshohocken and within the highly regarded Upper Merion Area School District. Offering a flexible floor plan with generously sized living spaces, this well maintained home provides the room and functionality that today's buyers are looking for. Whether you need additional bedrooms, a home office, guest space, or room for a growing household, this home offers the flexibility to fit a variety of lifestyles. One of the many advantages of this property is its relatively low real estate taxes, helping to keep the overall cost of ownership more affordable. The full unfinished basement provides excellent storage and additional potential. Conveniently located near I-76, I-476, the Pennsylvania Turnpike, Route 202, and Route 23, commuting is simple with easy access to King of Prussia, Plymouth Meeting, the Main Line, and Center City Philadelphia. Enjoy being just minutes from Conshohocken's popu
USD 429,000
218 Crest Way
View photo
House · for sale
USD 849,900
USD 310/sq.ft
New
218 Crest Way
Radnor Station
· 2,734 sq.ft · 4 Bedrooms · 3 Baths · House
· Fireplace · Equipped kitchen
Radnor Station · 2,734 sq.ft · 4 Bedrooms · 3 Baths · House · Fireplace · Equipped kitchen
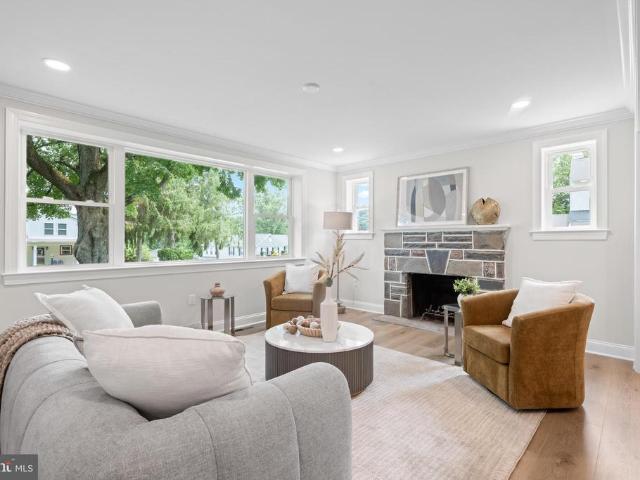
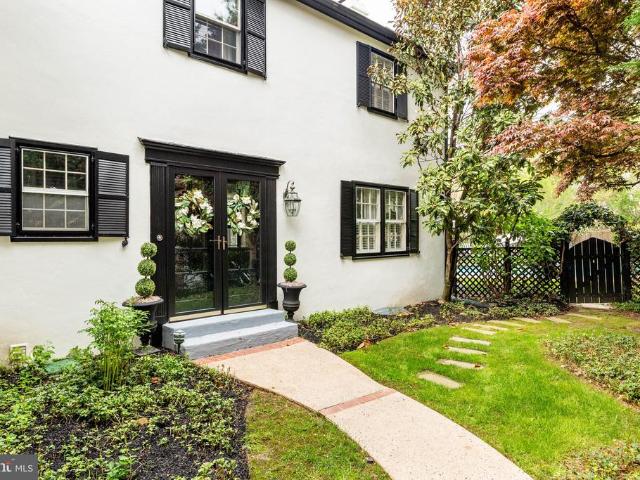
Welcome to this completely reimagined brick Colonial tucked away on a quiet no-outlet street in the highly sought-after Gulph Mills Village, where timeless charm meets modern luxury. From the moment you arrive, the classic brick exterior, black shutters, fresh landscaping and paver walkway create a warm and inviting first impression, while the new Trex front porch offers the perfect place to enjoy your morning coffee or unwind at the end of the day. Step inside to discover a home that has been completely renovated down to the studs, with every detail thoughtfully redesigned for today's lifestyle. Luxury vinyl plank flooring flows throughout the home, leading you into a bright and welcoming living room filled with natural light from the oversized picture window. An original natural stone wood-burning fireplace serves as the stunning focal point, creating the perfect space to gather with family and friends. Just beyond, the showstopping kitchen is truly the heart of the home. Designed wi
USD 849,900
26 Rue St, Wayne, PA 19087 | MLS #PADE2110
View photo
House · for sale
USD 3,395,000
USD 659/sq.ft
26 Rue St, Wayne, PA 19087 | MLS #PADE2110
Radnor Station
· 5,145 sq.ft · 4 Bedrooms · 6 Baths · House
· Equipped kitchen
Radnor Station · 5,145 sq.ft · 4 Bedrooms · 6 Baths · House · Equipped kitchen
Welcome to 26 Rue Saint Honoré, a newly constructed residence set within one of the area’s most exclusive boutique enclaves. Completed just over a year ago as part of the coveted Saint Honoré development—comprised of only 14 luxury homes—this property offers a rare blend of modern design, privacy, and refined living. From the moment you arrive, the home’s architectural presence and meticulous craftsmanship are evident. Inside, a light-filled, open-concept layout unfolds with expansive living spaces, soaring ceilings, and seamless flow designed for both everyday comfort and elevated entertaining. At the heart of the home is a chef’s kitchen featuring premium appliances, custom cabinetry, and an oversized island that anchors the space. The main living areas transition effortlessly to the outdoors, creating a true indoor-outdoor lifestyle. Upstairs, the primary suite offers a serene escape with a spa-inspired bath and generous walk-in closets, while additional bedrooms, all with en-suite
USD 3,395,000
1266 Gulph Creek Dr, Wayne, PA 19087 | MLS #PAMC2146
View photo
House · for sale
USD 2,150,000
USD 262/sq.ft
1266 Gulph Creek Dr, Wayne, PA 19087 | MLS #PAMC2146
Radnor Station
· 8,181 sq.ft · 9 Bedrooms · 8 Baths · House
Radnor Station · 8,181 sq.ft · 9 Bedrooms · 8 Baths · House
Steeped in history and rich in architectural character, 1266 Gulph Creek Drive is more than a home, it’s a lifestyle. Offering over 8,100 square feet of flexible living space on 2.3 beautifully landscaped acres in Wayne, Pennsylvania, this extraordinary property feels like a private country retreat yet is only minutes from the Main Line and Center City Philadelphia. Originally part of William Penn’s Manor of Mount Joy and later the Van Pelt family estate known as “Woodstock, ” the property has deep historical roots. In 1927, renowned architect R. Brognard Okie thoughtfully expanded and refined the home, blending timeless craftsmanship with comfort and livability. You’ll find random-width pegged floors, intricate millwork, and custom built-ins that bring warmth and authenticity to every room. The home’s layout offers remarkable versatility for modern life, ideal for multi-generational living, work-from-home lifestyles, or hosting guests in style. Gracious living and dining rooms flow to
USD 2,150,000
19 N Roberts Road
View photo
House · for sale
USD 359,000
USD 197/sq.ft
New
19 N Roberts Road
Radnor Station
· 1,819 sq.ft · 4 Bedrooms · 2 Baths · House
· Office room · Equipped kitchen · Parking
Radnor Station · 1,819 sq.ft · 4 Bedrooms · 2 Baths · House · Office room · Equipped kitchen · Parking
Welcome to 19 N Roberts Road, a spacious and character-filled home ideally situated in the heart of highly desirable Bryn Mawr. Set on a prominent corner lot with private off-street parking, this classic Main Line residence offers generous living spaces, original hardwood flooring, abundant natural light, and timeless architectural charm throughout. From the inviting enclosed front porch to the expansive living and dining areas, the home is filled with warmth, character, and opportunity. Large windows throughout provide exceptional natural light while highlighting the homes original details and spacious layout. The property features generously sized bedrooms, flexible living spaces, a bright and functional kitchen, and an expansive third-floor area ideal for additional bedrooms, office space, recreation, or customization to fit a buyers needs. Outside, enjoy mature landscaping, a private driveway, and outdoor space rarely found in such a convenient Main Line location. Conveniently loca
USD 359,000
661 Old Eagle School Road
View photo
House · for sale
USD 1,150,000
USD 316/sq.ft
New
661 Old Eagle School Road
Radnor Station
· 3,638 sq.ft · 6 Bedrooms · 3 Baths · House
· Fireplace · Equipped kitchen
Radnor Station · 3,638 sq.ft · 6 Bedrooms · 3 Baths · House · Fireplace · Equipped kitchen
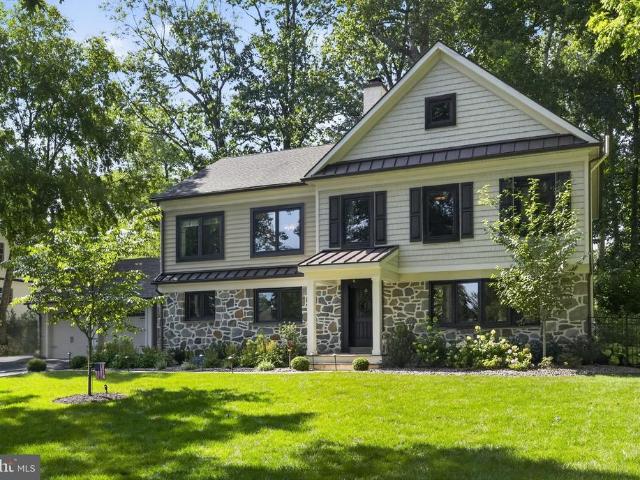
Welcome to 661 Old Eagle School Road, a beautifully renovated and expanded Cape Cod in the heart of Tredyffrin Township. Set back behind mature landscaping and framed by colorful hydrangeas, this charming home immediately welcomes you with timeless curb appeal and a sense of warmth that carries throughout! Up a flagstone pathway, the front door welcomes you into a bright and inviting foyer where the home immediately begins to unfold. The first floor was designed with real life in mind: spaces that flow naturally from one to the next, beautiful hardwood floors, thoughtful updates, and a warm sense of character carry throughout, creating a home that feels both timeless and completely move-in ready. The spacious living area is warm and inviting, featuring custom built-ins, a gas fireplace, and plenty of natural light. The stunning updated kitchen is the centerpiece of the home, showcasing crisp white cabinetry, quartz countertops, subway tile backsplash, stainless steel appliances, and br
USD 1,150,000
104 Garrett Avenue
View photo
Townhouse · for sale
USD 2,100,000
USD 1,858/sq.ft
New
104 Garrett Avenue
Radnor Station
· 1,130 sq.ft · 4 Bedrooms · 1 Bath · Townhouse
· Garden · Office room · Equipped kitchen · Parking
Radnor Station · 1,130 sq.ft · 4 Bedrooms · 1 Bath · Townhouse · Garden · Office room · Equipped kitchen · Parking
Welcome to 104 Garrett Avenue in the heart of Bryn Mawr. This spacious and sun-filled twin home offers 3 bedrooms with the potential for a fourth, 1.5 baths, off-street parking, and a location that is hard to beat. Freshly painted and full of opportunity, this home offers the chance to make updates and add your own personal touch over time. Big ticket items that have been completed include Vinyl siding in 2016, new roof in 2016, new boiler in 2019 and new water heater in 2019. Wow! The first floor features a bright living room, dining room, kitchen, powder room, and a convenient mudroom with laundry. Upstairs, the second level offers three bedrooms all on one level, along with a newer full tile bath. The third floor provides flexible bonus space with the potential to serve as a fourth bedroom, home office, guest room, or playroom. Additional highlights include hardwood flooring, off-street parking for two cars, and a large backyard with plenty of room to enjoy. Located in Radnor Townsh
USD 2,100,000
1 Braxton Rd
View photo
House · for sale
USD 749,000
USD 429/sq.ft
1 Braxton Rd
Radnor Station
· 1,744 sq.ft · 4 Bedrooms · 2 Baths · House
· Patio · Garden · Equipped kitchen
Radnor Station · 1,744 sq.ft · 4 Bedrooms · 2 Baths · House · Patio · Garden · Equipped kitchen
Don't miss this RARE opportunity to live in sought after neighborhood nestled between Villanova University campus and the R5 Rosemont train station. Walk up to the inviting large covered front patio to enter the front door. The main entrance leads into the spacious living room /dining area with large picture window. There have been many family dinners and parties in this dining area, and it is large enough to fit a full formal dining room set. The dining area is adjacent to the oversized kitchen with counter height seating. Cabinets with pull out shelves in this section. The painted brick wall is the backdrop for another eating area. Double windows overlook spacious side yard with rear door access to an oversized driveway. There is also a half bath conveniently located adjacent to the kitchen. There is a pocket door from the LR leading to the first-floor bedroom area. There is a large oversized tiled full bath in the hall with extensive cabinetry. This hallway leads to the large corner
USD 749,000
515 Old Eagle School Road
View photo
House · for sale
USD 1,595,000
USD 378/sq.ft
515 Old Eagle School Road
Radnor Station
· 4,219 sq.ft · 5 Bedrooms · 3 Baths · House
· Garden · Equipped kitchen
Radnor Station · 4,219 sq.ft · 5 Bedrooms · 3 Baths · House · Garden · Equipped kitchen
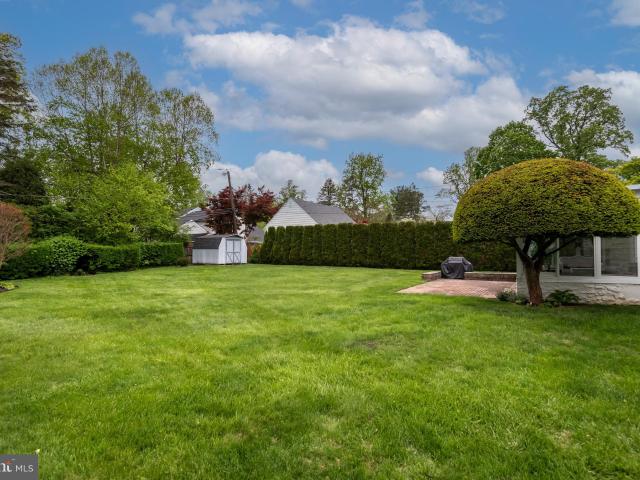
Set back beautifully from the road on three-quarters of a flat, private acre, this exceptional Wayne home offers the perfect blend of everyday comfort, functional living space, and seamless indoor-outdoor flow. Surrounded by mature trees and a fenced backyard, the property feels peaceful and tucked away while still being incredibly convenient to everything on the Main Line. Located within the top-rated Tredyffrin-Easttown School District and just minutes from downtown Wayne, King of Prussia, and every major roadway, the location is as exceptional as the home itself. Built in 2016 by Intersect Builders and thoughtfully upgraded throughout, the home was designed for the way people truly live. Sun-filled spaces flow effortlessly from room to room, creating an open yet comfortable layout ideal for both entertaining and everyday life. The spacious kitchen opens naturally to the main living and dining areas, while overlooking the pristine backyard and outdoor living spaces, allowing for an e
USD 1,595,000
39 Crestline Road
View photo
House · for sale
USD 1,550,000
USD 426/sq.ft
New
39 Crestline Road
Radnor Station
· 3,638 sq.ft · 4 Bedrooms · 3 Baths · House
· Office room · Fireplace · Equipped kitchen
Radnor Station · 3,638 sq.ft · 4 Bedrooms · 3 Baths · House · Office room · Fireplace · Equipped kitchen
Welcome to 39 Crestline Road, a stately Colonial nestled in the highly sought-after Strafford Village community of Wayne. This exceptional residence blends timeless architectural charm with the modern design, open-concept layout, and high-quality finishes. Thoughtfully enhanced with meaningful updates and improvements since 2024, the home offers a truly move-in-ready experience. Offering over 3,600 square feet of finished living space, this home stands apart from other residences with its spacious layout and thoughtful craftsmanship throughout. The inviting entrance showcases beautiful wide plank floors and a foyer featuring a dramatic double-sided stone fireplace. To the left of the foyer lies the dining room and to the right, a sun-filled living or flex room (currently used as a private home office). The gourmet kitchen features exquisite ceiling-height cabinetry, granite countertops, premium stainless-steel appliances, a large center island with wine refrigerator, and abundant stora
USD 1,550,000
273 Strafford Ave, Wayne, PA 19087 | MLS #PACT2124
View photo
House · for sale
USD 1,495,000
USD 571/sq.ft
273 Strafford Ave, Wayne, PA 19087 | MLS #PACT2124
Radnor Station
· 2,616 sq.ft · 4 Bedrooms · 4 Baths · House
· Deck · Equipped kitchen · Parking
Radnor Station · 2,616 sq.ft · 4 Bedrooms · 4 Baths · House · Deck · Equipped kitchen · Parking
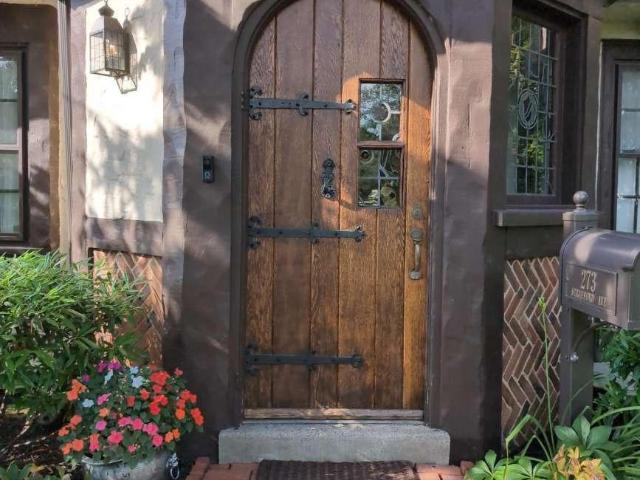
Update: new electrical wiring to replace remaining knob-and-tube before closing Or Buyer credit to cover. Elegant English Tudor style home on a beautiful, professionally landscaped property. Homes in this cluster of coveted properties rarely come on the market as owners hold onto them for decades. Walk a half block to commuter rail for a short ride to downtown Philadelphia or to many stops on the Main Line, east and west. Walking distance to a farmer's market, restaurants, and downtown Wayne, and close to many shops, libraries, parks, trails, nightlife, and grocers. Close access to many major highways. Top-rated Tredyffrin-Easttown schools and very low taxes. The stunning arched front door looks like it belongs on an English castle. A handsome, custom electronic garage door enables convenient entry into the house from inside the garage. The garage has a 240v outlet for EV charging and power tools. A spacious deck provides easy access from the kitchen for relaxation with privacy or for
USD 1,495,000
625 Conestoga Road
View photo
House · for sale
USD 725,000
USD 428/sq.ft
625 Conestoga Road
Radnor Station
· 1,690 sq.ft · 3 Bedrooms · 2 Baths · House
· Garden · Equipped kitchen
Radnor Station · 1,690 sq.ft · 3 Bedrooms · 2 Baths · House · Garden · Equipped kitchen
Recently renovated Farmette in Ithan Village in Villanova. House was taken down and rebuilt and has all new bathrooms, kitchen and floors. Yard is landscaped and fenced-in. Easy access to public transportation, highways, Villanova and downtown Wayne. Available immediately
USD 725,000
224 Brittmoir Avenue
View photo
Townhouse · for sale
USD 375,000
USD 382/sq.ft
New
224 Brittmoir Avenue
Radnor Station
· 980 sq.ft · 3 Bedrooms · 1 Bath · Townhouse
· Garden · Office room · Equipped kitchen · Cellar
Radnor Station · 980 sq.ft · 3 Bedrooms · 1 Bath · Townhouse · Garden · Office room · Equipped kitchen · Cellar
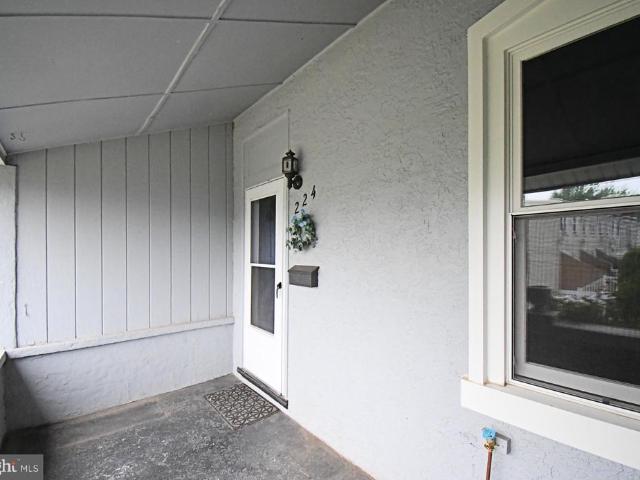
Welcome to 224 Brittmoir Ave in West Conshohocken. This 3 bedroom 1 bath house is move in ready waiting for a new family! Walk on up and enjoy the front porch where you could sit and read your book and look out over the town. Walk on in and find a cozy living room where you can relax and entertain. Head on through to the kitchen with ample counter space and find access to the full bath, backyard and the basement. Basement has laundry and great storage space. Head up to the second floor where you find the first two bedrooms then up to the third floor where you have your third bedroom that can be used as a bedroom, office, play room, man cave and more! Close to tons of shopping and restaurants, close to the train and minutes to the high way to take you to the city, KOP, and more. Dont miss out on this one!
USD 375,000
1425 County Line Road
View photo
House · for sale
USD 1,495,000
USD 485/sq.ft
New
1425 County Line Road
Radnor Station
· 3,078 sq.ft · 4 Bedrooms · 4 Baths · House
· Patio · Garden · Office room · Balcony · Fireplace · Equipped kitchen · Swimming pool
Radnor Station · 3,078 sq.ft · 4 Bedrooms · 4 Baths · House · Patio · Garden · Office room · Balcony · Fireplace · Equipped kitchen · Swimming pool
Beautifully located in the heart of Bryn Mawr, this exceptional property at 1425 County Line Road offers a rare blend of timeless charm and modern comfort. Set on a professionally landscaped lot with gorgeous patios and pool, this home welcomes you with classic warmth. This delightful and lovingly maintained home provides spacious, light-filled living areas designed for both everyday living and elegant entertaining. The thoughtfully designed layout features generous room sizes, refined architectural details, and seamless flow throughout. The Kitchen serves as the centerpiece of the home, offering ample workspace and connection to dining and gathering spaces inside and out in the magical gardens. The Living Room with Wood Burning Fireplace and Detailed Millwork is simply an enjoyable, relaxing environment. The Dining Room, perfect for family gatherings, is just off the Kitchen and opens to a Patio. An Office with French Doors and Juliette Balcony; a Formal Powder Room; Study Center off
USD 1,495,000
402 Old Eagle School Rd, Wayne, PA 19087 | MLS #PACT2124
View photo
House · for sale
USD 639,000
USD 368/sq.ft
402 Old Eagle School Rd, Wayne, PA 19087 | MLS #PACT2124
Radnor Station
· 1,733 sq.ft · 3 Bedrooms · 2 Baths · House
· Fireplace · Equipped kitchen · Parking
Radnor Station · 1,733 sq.ft · 3 Bedrooms · 2 Baths · House · Fireplace · Equipped kitchen · Parking
Welcome to 402 Old Eagle School Road, a lovingly maintained solid brick home set on a deep, level lot in the heart of the Tredyffrin-Easttown School District. This special home has been cherished by its owners for many years and is now ready for its next chapter. The bright, sunny living room flows into the formal dining room, complete with chair rail and hardwood flooring. The eat-in kitchen is the true heart of the home, offering raised panel cabinetry, Corian countertops, tile backsplash, tile flooring, stainless steel appliances, and access to the breezeway leading to the one-car garage. A standout feature is the first-floor owner’s suite, which offers excellent closet space along with a spacious sitting or dressing area. The owner's suite and first floor are serviced by a nicely tiled full bathroom with a jetted tubu002Fshower combination. Just off the kitchen, the paneled family roomu002Fden provides a warm and inviting space, highlighted by a gas fireplace set within a striking
USD 639,000
505 Apple St, Conshohocken, PA 19428 | MLS #PAMC2171
View photo
House · for sale
USD 469,000
USD 317/sq.ft
505 Apple St, Conshohocken, PA 19428 | MLS #PAMC2171
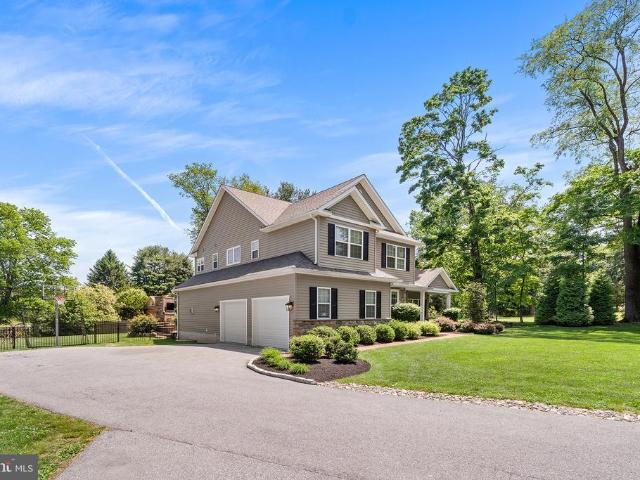
Radnor Station
· 1,475 sq.ft · 3 Bedrooms · 2 Baths · House
· Equipped kitchen · Cellar
Radnor Station · 1,475 sq.ft · 3 Bedrooms · 2 Baths · House · Equipped kitchen · Cellar
Sellers will provide seller assist to qualified buyeru002Fs! Welcome to 505 Apple Street. This appealing three-bedroom, two-bath colonial style home is located in the heart of West Conshohocken Borough. The homes front porch welcomes you and your guests. On the first floor you will find hardwood floors throughout the living room and dining room. The bright and airy living and dining rooms feature recessed lighting, room to entertain, and plenty of natural light. The kitchen features a large center island, stainless steel appliances, and granite countertops. The full bathroom on this floor is generously sized and nicely maintained. The second floor offers a full bathroom and two large bedrooms highlighted by new carpeting, ceiling fans, and spacious closets. The third floor master bedroom offers an abundance of space featuring a brand new oversized closet and newly installed insulation. Descend into the fully finished basement for exercise, playroom, storage, or office space. Step outsi
USD 469,000
346 Morris Road
View photo
Townhouse · for sale
USD 659,900
USD 356/sq.ft
New
346 Morris Road
Radnor Station
· 1,851 sq.ft · 3 Bedrooms · 2 Baths · Townhouse
· Office room · Equipped kitchen · Cellar · Parking
Radnor Station · 1,851 sq.ft · 3 Bedrooms · 2 Baths · Townhouse · Office room · Equipped kitchen · Cellar · Parking
Welcome to 346 Morris Rd in Wayne, PAa beautifully renovated 3-bedroom, 2 full bath home that perfectly blends modern updates with everyday comfort. This move-in-ready property features a brand-new renovation throughout, including a convenient first-floor full bathroom ideal for guests or flexible living arrangements. The home boasts a fully finished basement, offering additional living space perfect for a family room, home office, or entertainment area. Enjoy cooking in the updated kitchen equipped with sleek stainless steel appliances and contemporary finishes. Outside, youll find a private backyardgreat for relaxing or entertainingas well as a driveway with parking for up to two cars. Located in the desirable Wayne area, this home offers both convenience and charm in a sought-after neighborhood
USD 659,900
262 Lantern Lane
View photo
House · for sale
USD 489,000
USD 181/sq.ft
262 Lantern Lane
Radnor Station
· 2,691 sq.ft · 4 Bedrooms · 3 Baths · House
· Garden · Deck · Equipped kitchen · Parking
Radnor Station · 2,691 sq.ft · 4 Bedrooms · 3 Baths · House · Garden · Deck · Equipped kitchen · Parking
Welcome to 262 Lantern Lane, a beautiful brick-front ranch-style home situated on a peaceful cul-de-sac in the heart of Gulph Mills. Approaching the home you'll notice the newer roof, charming front porch, and oversized two-car garage containing modern built-in storage cabinetry and access to the home's interior. The main floor of the home features a formal entryway and an updated kitchen with stainless steel appliances, solid surface countertops, and center island. The laundry is conveniently located just off the kitchen. The sun-filled dining room is open to both the kitchen and oversized family room, perfect for modern living. Through the dining room, access the large back deck recently updated with maintenance-free composite decking and overlooking the park-like backyard. The main floor also contains the primary bedroom with en suite bath, two additional bedrooms, and a full hall bath. The walk-out daylight lower level adds substantial finished square footage, featuring a second fa
USD 489,000
575 W Valley Road
View photo
House · for sale
USD 725,000
USD 362/sq.ft
New
575 W Valley Road
Radnor Station
· 2,002 sq.ft · 4 Bedrooms · 2 Baths · House
· Swimming pool
Radnor Station · 2,002 sq.ft · 4 Bedrooms · 2 Baths · House · Swimming pool
Great price reduction! Welcome to 575 W. Valley Road a beautifully renovated 4-bedroom, 2.5-bath home that perfectly combines modern comfort, timeless style, and everyday convenience in the highly sought-after Tredyffrin/Easttown School District. Nestled on a spacious lot with a gated in-ground pool, this inviting property offers the ideal blend of privacy, outdoor enjoyment, and contemporary living in one of the Main Lines most desirable locations. Step inside and feel instantly at home. Featuring brand-new hardwood floors and luxury vinyl flooring throughout the house, the bright and airy floor plan has been thoughtfully updated from top to bottom. Every room reflects quality craftsmanship and attention to detail, creating a warm and welcoming atmosphere for both everyday living and entertaining. The newly designed primary suite serves as a peaceful retreat, complete with a stunning spa-inspired bathroom where you can relax and unwind at the end of the day. Three additional generousl
USD 725,000
746 Upper Gulph Road
View photo
House · for sale
USD 1,250,000
USD 252/sq.ft
746 Upper Gulph Road
Radnor Station
· 4,951 sq.ft · 4 Bedrooms · 4 Baths · House
· Office room · Cellar
Radnor Station · 4,951 sq.ft · 4 Bedrooms · 4 Baths · House · Office room · Cellar
Set on a deep, nearly half-acre lot in one of the Main Lines most sought-after communities, this is the kind of home that grows with youoffering the space, flexibility, and location to comfortably support the next 2040 years of your life. With over 5,000 square feet of finished space, including a full walkout basement, there is room for everything from multiple work-from-home setups to hosting holidays, accommodating college-age kids, or creating dedicated hobby and fitness areas. The layout is both practical and forward-thinking, with a main-level office that can evolve into a first-floor bedroom and a powder room that can be expanded into a full bath, giving you long-term living options without the need to move again. Daily life here is easy and connectedaward-winning Tredyffrin-Easttown schools, a short walk to the library, parks, and tennis courts, and quick access to the Strafford and Wayne train stations make commuting and errands seamless, while nearby Lancaster Avenue, King of
USD 1,250,000
601 Bismark Way
View photo
Townhouse · for sale
USD 399,990
USD 258/sq.ft
New
601 Bismark Way
Radnor Station
· 1,550 sq.ft · 3 Bedrooms · 2 Baths · Townhouse
· Deck · Balcony · Equipped kitchen
Radnor Station · 1,550 sq.ft · 3 Bedrooms · 2 Baths · Townhouse · Deck · Balcony · Equipped kitchen
Exceptional Value Rare End-Unit in Highly Desirable Prussian Woods! Beautifully maintained and move-in ready, this 3-bedroom, 2.5-bath townhome offers extra privacy, abundant natural light, and a unique multi-level floor plan designed for comfortable living and entertaining. Featuring an updated kitchen and baths, Andersen windows, multiple decks and balconies, spacious living areas, and a beautiful setting surrounded by mature landscaping, this home perfectly blends charm, functionality, and low-maintenance living. Located in the highly sought-after Prussian Woods community in Upper Merion Township, you'll enjoy easy access to King of Prussia Mall, Valley Forge National Historical Park, Wegmans, Trader Joe's, premier shopping and dining, Routes 202, 422, 23, I-76, the PA Turnpike, and nearby SEPTA rail service. Situated in the highly regarded Upper Merion Area School District with the benefit of comparatively low township taxes. A rare opportunity to own one of the community's most de
USD 399,990
308 Brittmore Avenue
View photo
Townhouse · for sale
USD 429,000
USD 343/sq.ft
308 Brittmore Avenue
Radnor Station
· 1,249 sq.ft · 3 Bedrooms · 1 Bath · Townhouse
· Patio · Equipped kitchen · Cellar
Radnor Station · 1,249 sq.ft · 3 Bedrooms · 1 Bath · Townhouse · Patio · Equipped kitchen · Cellar
Charming full new rehab in quiet location in West Conshohocken. Interior townhouse has been completely renovated, shows like a brand new home inside! All new Hickory hard floors throughout 3 levels, a fantastic new kitchen was moved to larger middle room, with quality solid wood shaker cabinets, upgraded stainless steel appliances, an island provides seating for 4 that provides a great social space. 2 living areas found on 1st floor, with a front main living/tv room and also a smaller sun room in the rear that has a huge 8' slider that leads out to a newly rebuilt rear patio space. 2nd floor has a large light filled primary bedroom with a nice sized closet space. Nd bedroom also on this floor. A fantastic brand new bathroom with double vanity, tub with a custom fully frameless glass enclosure (on order, not in photo). Upstairs to 3rd floor is a spacious private attic bedroom, with closet space. Fully finished basement provides another bonus space that could be used as another living sp
USD 429,000
100 Braebank Lane
View photo
House · for sale
USD 1,950,000
USD 529/sq.ft
100 Braebank Lane
Radnor Station
· 3,681 sq.ft · 4 Bedrooms · 3 Baths · House
· Fireplace
Radnor Station · 3,681 sq.ft · 4 Bedrooms · 3 Baths · House · Fireplace
Exceptional Bryn MawrRadnor Township Walk-to-Town Living Welcome to 100 Braebank Lane, an exceptional residence offering the perfect blend of sophisticated design, low-maintenance living, and an unbeatable Main Line location. Ideally situated in the desirable Radnor Walk community, this beautifully crafted Stone and Hardie Plank home offers nearly 4,000 square feet of finished living space, thoughtfully designed for the today lifestyle. Built in 2014, this like-new residence combines timeless architectural details with modern conveniences, exceptional craftsmanship, and effortless comfort. A gracious entry welcomes you into a sun-filled, open-concept interior featuring a neutral designer palette, site-finished oak hardwood floors, 9-foot ceilings on the first and second floors, elegant two-piece crown molding, and custom built-in cabinetry. Andersen high-performance windows provide abundant natural light while enhancing energy efficiency and ease of maintenance. Two gas fireplaces in t
USD 1,950,000

Get email alerts

Don't miss out: be the first to know about new properties

The alert was correctly created

On subscribing you accept the conditions of use and the privacy policy
Alert
Receive new ads in your inbox
Save this search
Receive alerts for new listings

We'll send you an email when we have new properties for: "Houses for sale in Radnor Station"

The alert was correctly created

Rosemont, Lower Merion township Montgomery County Pennsylvania
Foxcroft, Marple township Delaware County Pennsylvania
Get email alerts and be the first to see new listings
Required field
On subscribing I accept the terms of the privacy policy
Perfect! You'll soon start receiving new listings via email
Alert
Receive an email when we have new ads for Houses for sale in Radnor Station
Save this search
Filters

Bedrooms

Size (sq.ft)

sq.ft
sq.ft

Price

USD
USD

Property type

Bathrooms

Clear all filters
Receive notifications when new entries are published.