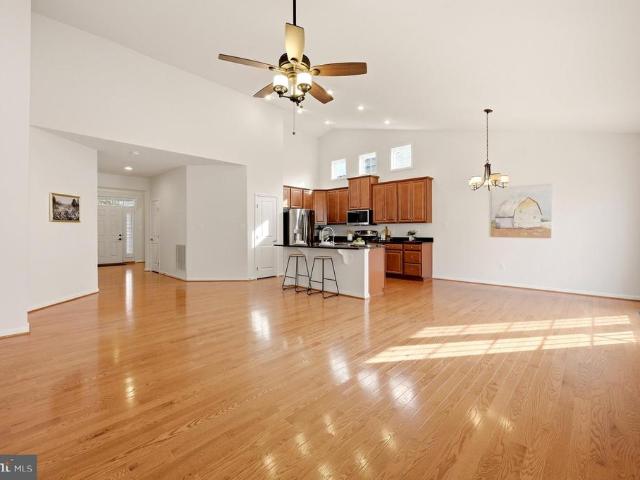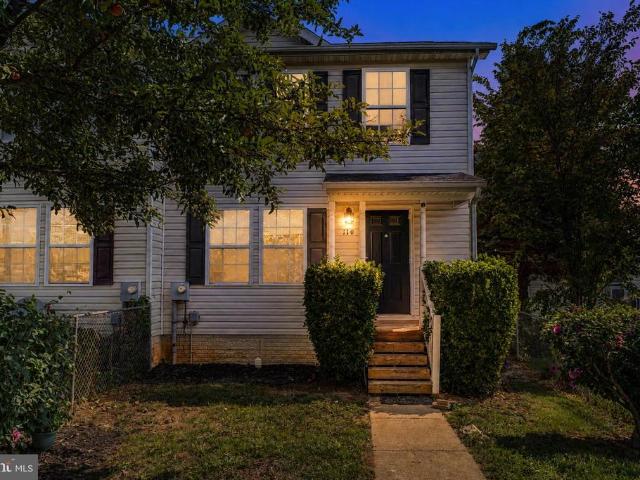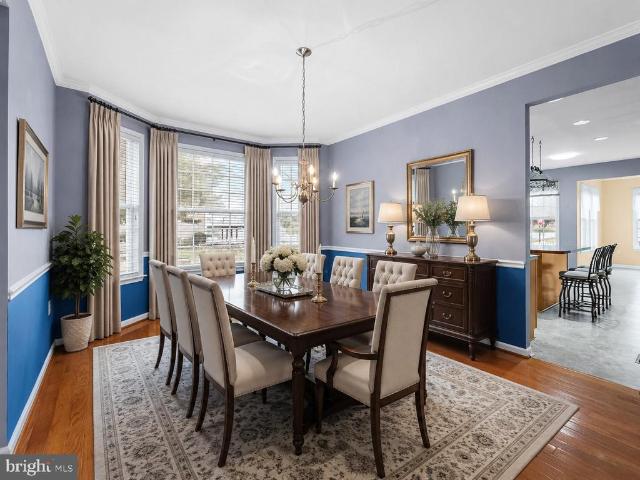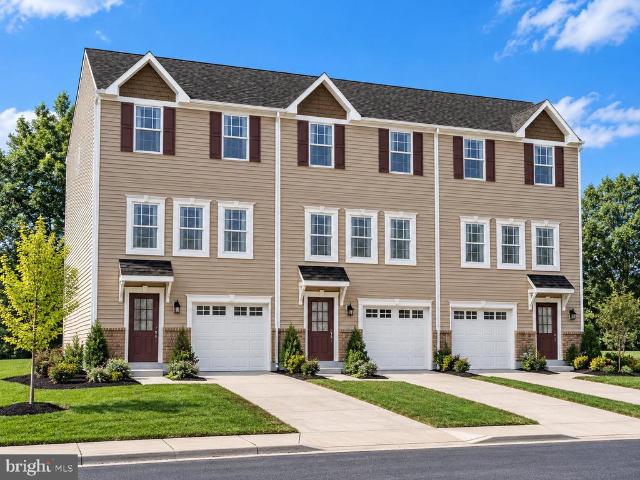
321 properties for sale in Ranson

36 Democracy Mews # 474
View photo
Townhouse · for sale
USD 284,990
USD 206/sq.ft
36 Democracy Mews # 474
Ranson
· 1,378 sq.ft · 2 Bedrooms · 2 Baths · Townhouse
· Deck · Equipped kitchen · Parking
Ranson · 1,378 sq.ft · 2 Bedrooms · 2 Baths · Townhouse · Deck · Equipped kitchen · Parking
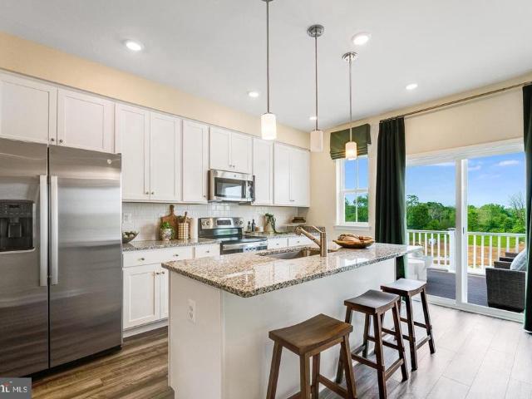
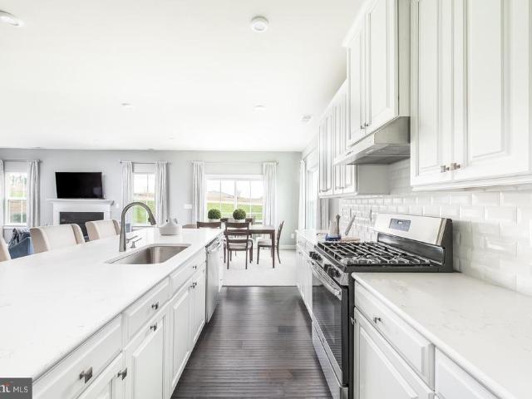
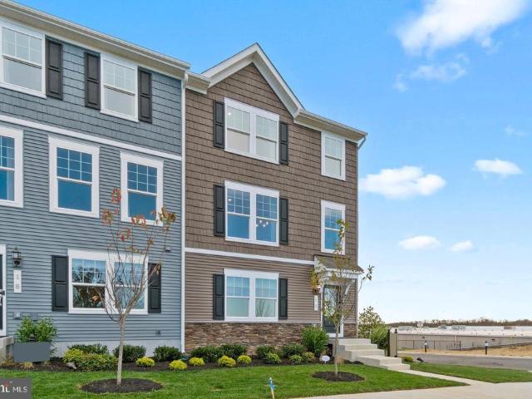
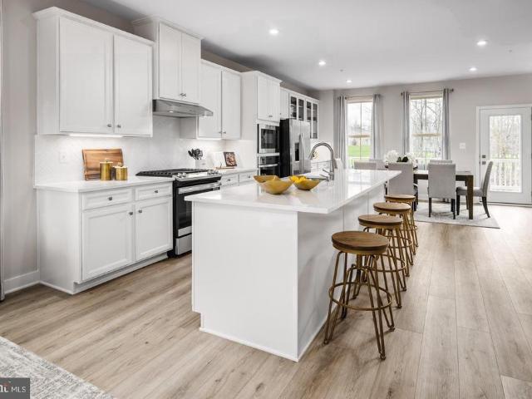
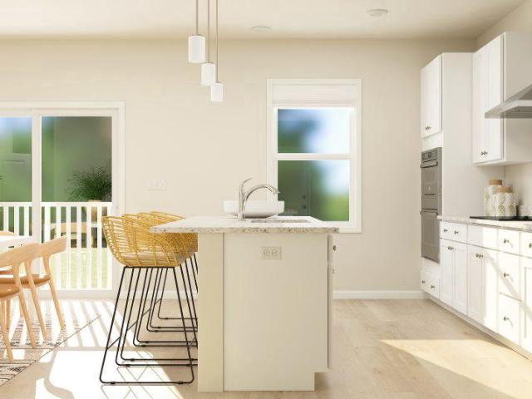
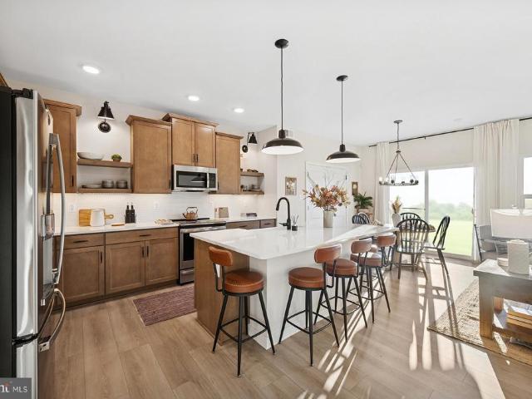
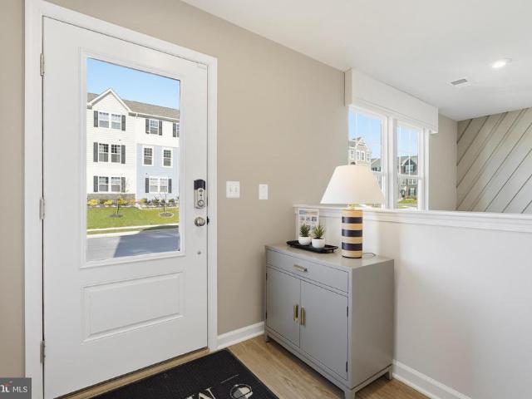
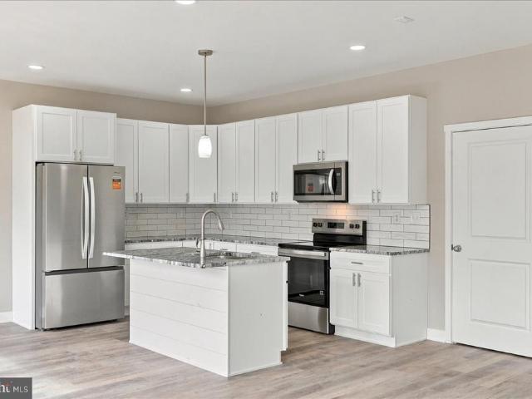
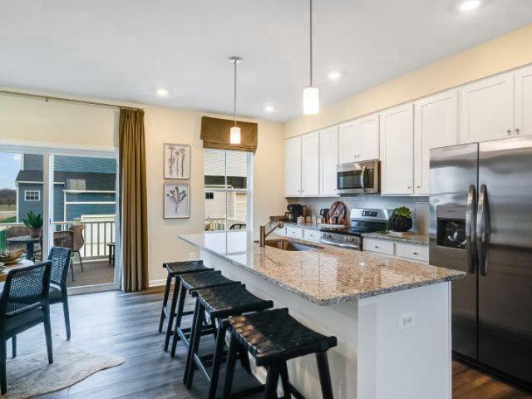
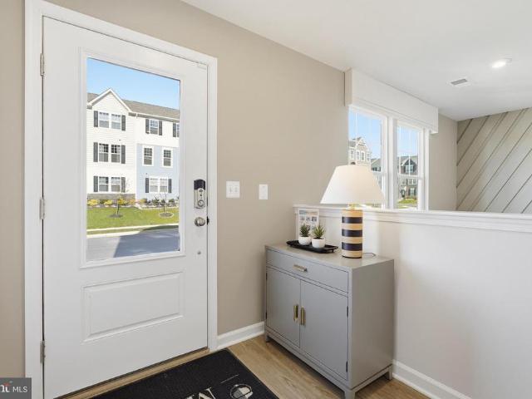
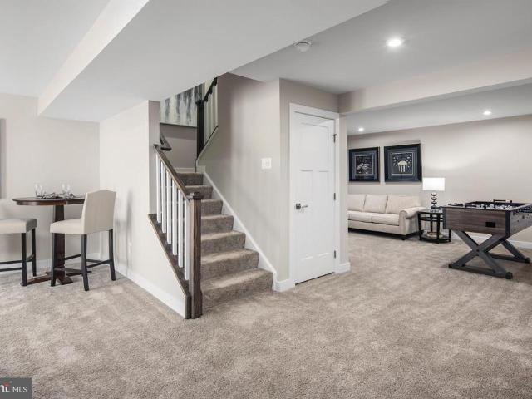
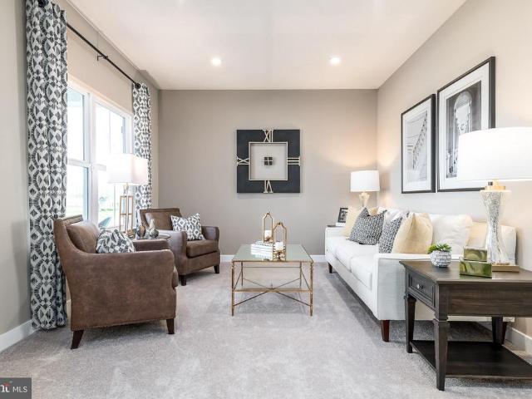
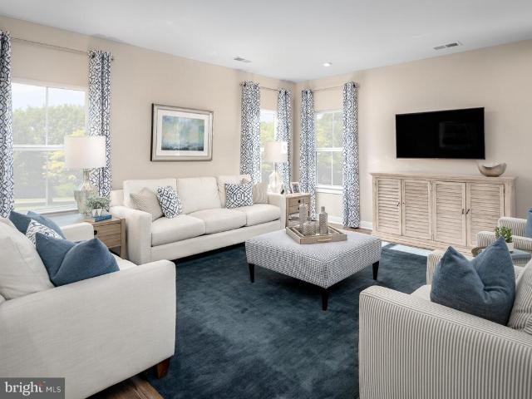
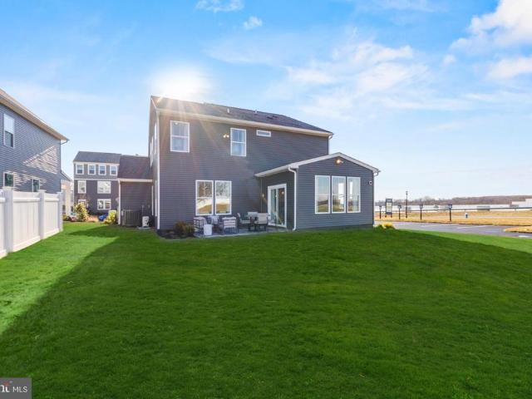
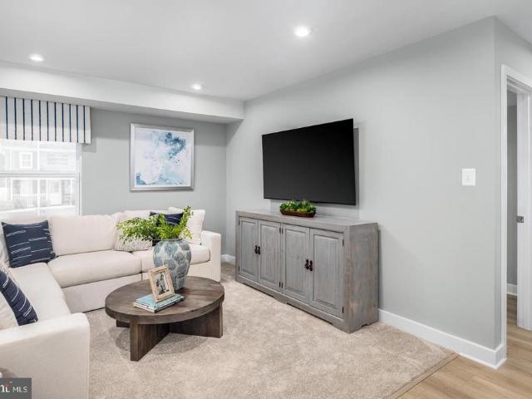
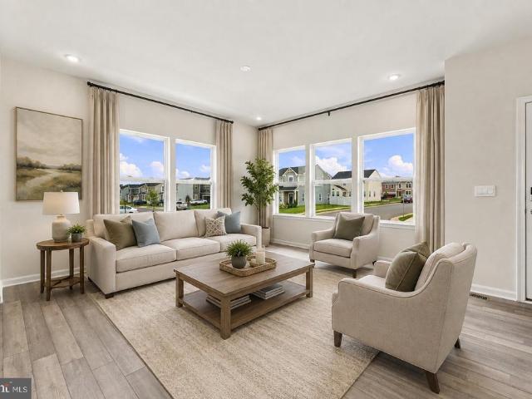
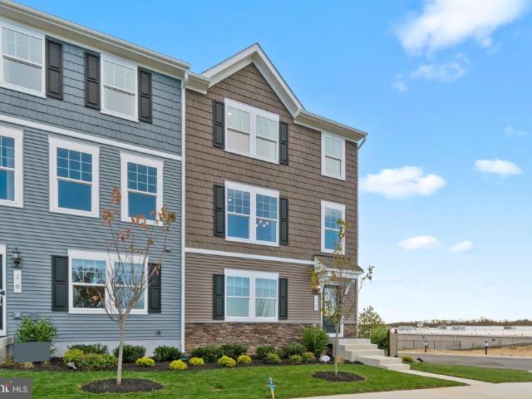
Imagine waking up to soft morning light streaming through oversized windows, coffee in hand, as mountain views greet you from your private deck. Welcome to The Charleston by Stanley Martin Homes! A beautiful three-story garage townhome designed with comfort, style, and convenience in mind. Featuring a spacious open-concept layout, 9-foot ceilings, and expansive 6-foot windows, this home is filled with natural light that enhances every space. The modern kitchen is the heart of the home, complete with a large center island, white cabinetry, and elegant quartz countertops perfect for gathering with family and friends. The seamless flow between the kitchen, dining, and living areas creates a warm yet sophisticated atmosphere ideal for both everyday living and entertaining. Step outside onto your included deck to enjoy fresh air, peaceful surroundings, and scenic mountain views. Parking is effortless with a spacious garage and extra-long driveway, providing plenty of room for additional veh
USD 284,990
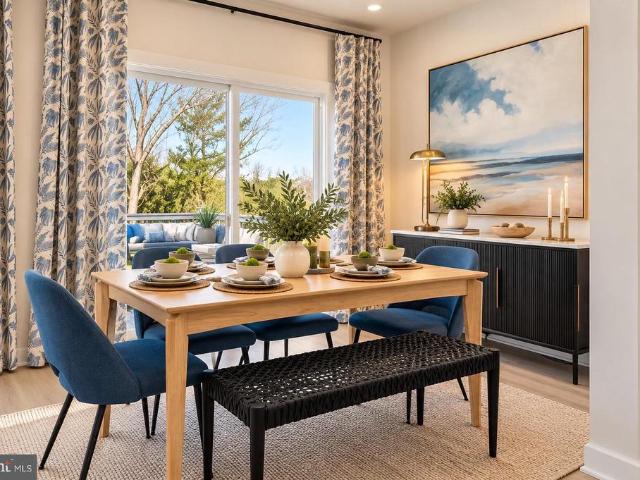
Homesite 560 Sherman Ave
View photo
Townhouse · for sale
USD 339,990
USD 161/sq.ft
Homesite 560 Sherman Ave
Ranson
· 2,099 sq.ft · 4 Bedrooms · 4 Baths · Townhouse
· Garden · Deck · Equipped kitchen · Parking
Ranson · 2,099 sq.ft · 4 Bedrooms · 4 Baths · Townhouse · Garden · Deck · Equipped kitchen · Parking
Big space. Fresh style. Your next chapter. Discover the St. Paul Townhomes in Ransonoffering up to 2,100 sq. Ft. modern finishes, a deck, and a spacious backyard ready for cookouts, outdoor games, or a relaxing evening under the stars. 4 Bedrooms | 3 Full Bathrooms + 1 Half Bathroom | 1-Car Garage | Deck MADE FOR EVERYDAY LIVING & WEEKEND HOSTING The bright, open-concept main level makes it easy to cook, connect, and entertain. Enjoy stainless steel appliances, granite countertops, upgraded cabinetry, and luxury vinyl plank flooring. Explore available kitchen selections to complement your style. YOUR SPACE TO RECHARGE Unwind in a spacious primary suite featuring a walk-in closet and a rain shower. Quartz bathroom countertops add a polished touch, while two additional bedrooms and another full bathroom offer room to spread out. Bedroom-level laundry keeps your routine convenient. MORE ROOM FOR WHAT YOU LOVE The finished lower level features a fourth bedroom and a third full bathroomoffe
USD 339,990
424 17Th Avenue # HS 210
View photo
Townhouse · for sale
USD 289,990
USD 217/sq.ft
424 17Th Avenue # HS 210
Ranson
· 1,335 sq.ft · 3 Bedrooms · 3 Baths · Townhouse
· Deck · Equipped kitchen · Parking
Ranson · 1,335 sq.ft · 3 Bedrooms · 3 Baths · Townhouse · Deck · Equipped kitchen · Parking
November 2026 delivery! Welcome to the Quincy floorplan in Red Clover Meadows, offering approximately 1,342 square feet of thoughtfully designed living space with 3 bedrooms, 3 full baths, 1 half baths, and a 1-car garage. This modern townhome combines functional design with stylish finishes, making it ideal for comfortable everyday living. The entry level features a bedroom and a full bathroom, perfect for overnight guests! Upstairs, the open-concept main level seamlessly connects the spacious great room, dining area, and contemporary kitchen, creating the perfect setting for both entertaining and daily life. The kitchen is appointed with White Ornamental granite countertops and a stainless steel appliance package, including a side-by-side refrigerator, electric range, built-in microwave, and dishwasher. Step outside to the rear deck, providing the perfect setting for morning coffee or evening relaxation. The upper level offers two well-appointed bedrooms, including a spacious owner's
USD 289,990
182 Sparkling Brook Road
View photo
House · for sale
USD 459,000
USD 164/sq.ft
182 Sparkling Brook Road
Ranson
· 2,788 sq.ft · 4 Bedrooms · 2 Baths · House
· Garden · Deck · Equipped kitchen
Ranson · 2,788 sq.ft · 4 Bedrooms · 2 Baths · House · Garden · Deck · Equipped kitchen
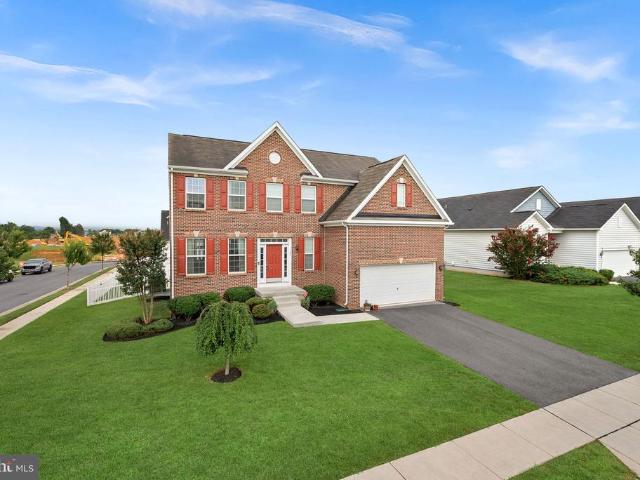
Welcome to 182 Sparkling Brook Rd, a move-in ready Colonial, Brick front, offering modern finishes, thoughtful upgrades, and a desirable premium end lot, all within the sought-after Shenandoah Springs community. Built in 2018, this charming single-family home offers 4 bedrooms, 2.5 bathrooms, and a bright, open floor plan designed for modern living. The main level is enhanced by a combination of hardwood and luxury vinyl plank flooring, blending timeless style with low-maintenance durability. The main level features a dedicated living room, an elegant formal dining room, and a spacious gourmet kitchen complete with quartz countertops, a center island, stylish tile backsplash, recessed lighting, abundant cabinetry, and generous prep space, making it the perfect place to cook, entertain, and gather. Step directly from the kitchen onto the low-maintenance Trex deck, creating a seamless indoor-outdoor living experience overlooking the fully fenced, level backyard, ideal for summer cookouts
USD 459,000
LOT 16 Wallace Boulevard
View photo
House · for sale
USD 560,935
USD 141/sq.ft
LOT 16 Wallace Boulevard
Ranson
· 3,972 sq.ft · 4 Bedrooms · 2 Baths · House
· Garden · Equipped kitchen · Parking
Ranson · 3,972 sq.ft · 4 Bedrooms · 2 Baths · House · Garden · Equipped kitchen · Parking
The Lehigh single-family home, at Madison Greens in Ranson, combines smart design with light-filled spaces. Enter the inviting foyer, where versatile flex space can be used as a playroom, living room or office. The kitchen boasts an expansive island and walk-in pantry and connects to the dining and family room. Off the 2-car garage, a family entry controls clutter and leads to a quiet study. Upstairs, a loft is an ideal entertaining spot outside 3 spacious bedrooms and a double vanity bath. The luxurious owner's suite offers a cozy getaway with walk-in closets and private bathroom. Opt to include a covered porch for relaxing outdoor space and enjoy your fully-sodded lawn for immediate use of your yard. A finished rec room is included for a limited time. Note: Other homesites and floorplans available. Photos are representative only. Homesite premiums may apply. At Madison Greens, every day feels like an upgrade. Enjoy a vibrant community designed for todays lifestyle, featuring pickleba
USD 560,935
54 Crab Apple Lane
View photo
House · for sale
USD 274,000
USD 3,186/sq.ft
54 Crab Apple Lane
Ranson
· 86 sq.ft · 3 Bedrooms · 1 Bath · House
· Garden · Office room · Equipped kitchen · Parking
Ranson · 86 sq.ft · 3 Bedrooms · 1 Bath · House · Garden · Office room · Equipped kitchen · Parking
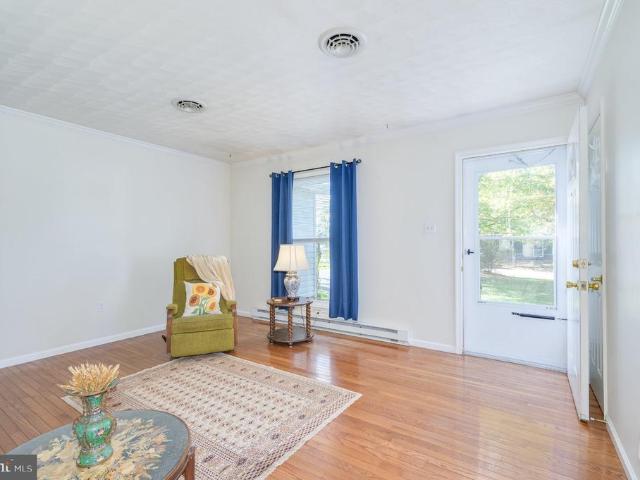
Exceptionally well-maintained 3-bedroom rancher is situated on a beautiful, tree-lined lot in the quiet Orchard Hills neighborhood. This move-in-ready home features hardwood floors, a spacious kitchen with a breakfast area, and a laundry room. Recent updates include a new architectural shingle roof (2026) and new windows. The oversized garage has been improved with electric baseboard heat, a flue for a wood stove, and plywood-floored storage above. Nice shed is included in the backyard for storage. Ideally located within walking distance to local shops, restaurants, the post office, and with close proximity to the casino, this property offers comfort, convenience, and easy living
USD 274,000
131 Whispering Brook Lane # 515
View photo
House · for sale
USD 474,990
USD 200/sq.ft
131 Whispering Brook Lane # 515
Ranson
· 2,368 sq.ft · 5 Bedrooms · 3 Baths · House
· Office room · Fireplace · Equipped kitchen · Cellar
Ranson · 2,368 sq.ft · 5 Bedrooms · 3 Baths · House · Office room · Fireplace · Equipped kitchen · Cellar
Under construction, expected delivery november 2026! Welcome to the Primrose! This spacious three-level home offers a thoughtfully designed open-concept main level where the Great Room, dining area, and gourmet kitchen flow seamlessly togetherideal for everyday living and entertaining. The kitchen features Stone-colored cabinetry and White Ornamental granite countertops, while luxury vinyl plank flooring extends throughout the main level. A traditional fireplace adds warmth and character to the living space, and a versatile study conveniently located off the foyer is perfect for a home office or flex space. Upstairs, all four bedrooms provide comfortable retreats, including an expansive owners suite featuring a private en-suite bathroom and dual walk-in closets. The finished basement offers additional living space with a recreation room, fifth bedroom, and full bathroom. An included washer and dryer, convenient laundry tub, and flexible three-level layout complete this beautiful home.
USD 474,990
9005 Charles Town Road
View photo
House · for sale
USD 319,999
USD 285/sq.ft
9005 Charles Town Road
Ranson
· 1,119 sq.ft · 3 Bedrooms · 1 Bath · House
· Equipped kitchen · Cellar · Parking
Ranson · 1,119 sq.ft · 3 Bedrooms · 1 Bath · House · Equipped kitchen · Cellar · Parking
Charm, beauty, and grace describe this beautifully maintained Charles Town property! Meticulously cared for, this inviting home offers comfort, space, and convenience in a desirable setting. The main level features an open floor plan with hardwood floors throughout the main living areas, a spacious living room, kitchen, and dining areaperfect for everyday living or entertaining. A full basement provides additional space for storage, hobbies, recreation, or future finishing possibilities. Situated on a large, flat 2/3-acre lot, the property offers plenty of room for gardening, outdoor activities, relaxing, and hosting gatherings. Enjoy the peaceful country setting with picturesque farmland nearby, while still having convenient access to everything you need. The property also includes a storage shed for outdoor tools and toys, extensive landscaping, and a large driveway with ample parking. Location is a major highlight! Just minutes from historic and downtown Ranson/Charles Town, you'll
USD 319,999
419 Anthem Street # [393]
View photo
Townhouse · for sale
USD 269,990
USD 195/sq.ft
419 Anthem Street # [393]
Ranson
· 1,378 sq.ft · 2 Bedrooms · 2 Baths · Townhouse
· Deck · Equipped kitchen · Parking
Ranson · 1,378 sq.ft · 2 Bedrooms · 2 Baths · Townhouse · Deck · Equipped kitchen · Parking
Built New. Built for You! Imagine waking up to soft morning light streaming through oversized windows, coffee in hand, as mountain views greet you from your private deck. Welcome to The Charleston by Stanley Martin Homes! A beautiful three-story garage townhome designed with comfort, style, and convenience in mind. Featuring a spacious open-concept layout, 9-foot ceilings, and expansive 6-foot windows, this home is filled with natural light that enhances every space. The modern kitchen is the heart of the home, complete with a large center island, white cabinetry, and elegant quartz countertops perfect for gathering with family and friends. The seamless flow between the kitchen, dining, and living areas creates a warm yet sophisticated atmosphere ideal for both everyday living and entertaining. Step outside onto your included deck to enjoy fresh air, peaceful surroundings, and scenic mountain views. Parking is effortless with a spacious garage and extra-long driveway, providing plenty
USD 269,990
4775 Destrier Street
View photo
Townhouse · for sale
USD 334,990
USD 156/sq.ft
4775 Destrier Street
Ranson
· 2,142 sq.ft · 3 Bedrooms · 2 Baths · Townhouse
· Garden · Office room · Equipped kitchen · Parking
Ranson · 2,142 sq.ft · 3 Bedrooms · 2 Baths · Townhouse · Garden · Office room · Equipped kitchen · Parking
Tired of choosing between affordability and space? The Cadence floorplan offers over 2,100 square feet, a garage, backyard space, and flexible living areas designed for the way families live today. Currently offering over $15,000 towards rate buydowns and closing costs with the use of our preferred lender! Skip the compromise and enjoy the space you actually need. With over 2,100 square feet, The Cadence offers the open-concept design buyers love, plus a finished recreation room, one-car garage, backyard space, and room to grow. The heart of the home features a spacious kitchen with a large center island, walk-in pantry, and seamless flow into the dining and living areas, making everyday living and entertaining effortless. Upstairs, retreat to an owner's suite with dual walk-in closets and a private bath, while secondary bedrooms offer flexibility for family, guests, or a home office. Located in Jefferson County with convenient access to Northern Virginia, Maryland, and local amenities
USD 334,990
26 Reagan Avenue # [708]
View photo
House · for sale
USD 515,554
USD 204/sq.ft
26 Reagan Avenue # [708]
Ranson
· 2,519 sq.ft · 4 Bedrooms · 3 Baths · House
Ranson · 2,519 sq.ft · 4 Bedrooms · 3 Baths · House
Experience a destination neighborhood where distinctive architectural styles, modern home designs, stunning mountain views, and nearby scenic adventures come together to create a place youll love to call home. Welcome to The Jaymes. Thoughtfully designed to elevate the way you live every day. With inviting, comfortable spaces that adapt beautifully to your lifestyle, this design makes it easy to feel right at home. An available main-level guest suite creates the perfect retreat for overnight visitors, multi-generational living, or the added privacy you need for lifes changing moments. Upstairs, enjoy the spacious primary suite, secondary bedrooms and convenient laundry room and fill the optional finished lower level and morning room with guests, family and friends. Close to trails, parks, shopping, dining, wineries, breweries, Harpers Ferry, MARC stations, and major commuter routes, The Jaymes delivers flexibility, lifestyle, and room to grow. Schedule your visit today. Include with ea
USD 515,554
176 Mountain Laurel Boulevard
View photo
House · for sale
USD 465,000
USD 263/sq.ft
New
176 Mountain Laurel Boulevard
Ranson
· 1,765 sq.ft · 3 Bedrooms · 2 Baths · House
· Patio · Garden · Equipped kitchen
Ranson · 1,765 sq.ft · 3 Bedrooms · 2 Baths · House · Patio · Garden · Equipped kitchen
This beautifully maintained ranch home is ideally situated in the conveniently located Shenandoah Springs community close to all commuter routes. From the moment you step inside, you'll appreciate the inviting foyer accented with elegant crown molding, which opens into a spacious, light-filled, open-concept living area featuring high ceilings and beautiful hardwood flooring. The thoughtfully designed kitchen offers upgraded wood cabinetry, granite countertops, stainless steel appliances, and a reverse osmosis water filtration system. The adjoining dining and large living area provide the perfect setting for meals or entertaining, with direct access to the stamped concrete patio and fully fenced backyard. The split-bedroom floor plan offers added privacy, with two generously sized bedrooms and a shared full bathroom featuring a beautifully tiled tub and shower on one side of the home. Privately situated on the opposite side of the home, the spacious primary suite features a large walk-i
USD 465,000
110 N Reymann Street
View photo
Townhouse · for sale
USD 285,000
USD 178/sq.ft
Updated
110 N Reymann Street
Ranson
· 1,593 sq.ft · 3 Bedrooms · 2 Baths · Townhouse
· Garden · Cellar
Ranson · 1,593 sq.ft · 3 Bedrooms · 2 Baths · Townhouse · Garden · Cellar
Dont miss your chance to own this spacious 3-bedroom, 2.5-bath half duplex conveniently located in Ranson, near Jefferson Medical Center, shopping, dining, and Hollywood Casino. The home is being refreshed with new interior paint, freshly painted cabinets, and updated flooring, making it move-in ready for its new owners. Additional features include an unfinished basement offering plenty of storage and future finishing potential, a charming sunroom/bump-out, a separate dining area, and fenced front and rear yards with a privacy fence and chain-link fencing. A beautiful, mature apple tree adds character to the front yard
USD 285,000
1207 Stallion Street
View photo
House · for sale
USD 530,000
USD 105/sq.ft
1207 Stallion Street
Ranson
· 5,016 sq.ft · 5 Bedrooms · 4 Baths · House
· Fireplace · Equipped kitchen
Ranson · 5,016 sq.ft · 5 Bedrooms · 4 Baths · House · Fireplace · Equipped kitchen
Beautifully upgraded Canterbury model offering 5 bedrooms and 4.5 baths, including two primary suites, one conveniently located on the main level and another upstairs. Every bedroom features a walk in closet, providing exceptional storage throughout. The impressive two story family room is highlighted by a floor to ceiling stone propane fireplace and flows seamlessly into the upgraded kitchen with 42 inch cabinetry, center island, and open living area, creating an ideal space for everyday living and entertaining. The formal dining room features a bay window, crown molding, and chair railing, while the formal living room in the front and sunroom in the back provide flexible living space filled with natural light. The walk out lower level offers an exceptional in-law suite with a private side entrance, full kitchen with island, family room, full bath, built in bar with rough in for water hook up, and a room currently used as a bedroom. Please note this room does not have an egress window
USD 530,000
Homesite 588 Sherman Ave
View photo
Townhouse · for sale
USD 324,990
USD 154/sq.ft
Homesite 588 Sherman Ave
Ranson
· 2,099 sq.ft · 3 Bedrooms · 2 Baths · Townhouse
· Garden · Equipped kitchen · Parking
Ranson · 2,099 sq.ft · 3 Bedrooms · 2 Baths · Townhouse · Garden · Equipped kitchen · Parking
Big space. Fresh style. Your next chapter. Discover the St. Paul Townhomes in Ransonoffering up to 2,100 sq. Ft. modern finishes, and a spacious backyard ready for cookouts, outdoor games, or a relaxing evening under the stars. 34 Bedrooms | 2.53.5 Bathrooms | 1-Car Garage MADE FOR EVERYDAY LIVING & WEEKEND HOSTING The bright, open-concept main level makes it easy to cook, connect, and entertain. Enjoy stainless steel appliances, granite countertops, upgraded cabinetry, and luxury vinyl plank flooring. Choose available kitchen finishes to match your style, or enjoy the thoughtfully designed standard package. YOUR SPACE TO RECHARGE Unwind in a spacious primary suite featuring a walk-in closet and a rain shower. Quartz bathroom countertops add a polished touch, while two additional bedrooms and another full bathroom offer room to spread out. Bedroom-level laundry keeps your routine convenient. MORE ROOM FOR WHAT YOU LOVE The finished lower level offers flexible space for movie nights, ga
USD 324,990
140 Whispering Brook Lane # 538
View photo
House · for sale
USD 469,990
USD 198/sq.ft
140 Whispering Brook Lane # 538
Ranson
· 2,368 sq.ft · 5 Bedrooms · 3 Baths · House
· Office room · Fireplace · Equipped kitchen · Cellar
Ranson · 2,368 sq.ft · 5 Bedrooms · 3 Baths · House · Office room · Fireplace · Equipped kitchen · Cellar
Under construction, expected delivery november 2026! Welcome to the Primrose! This spacious three-level home offers a thoughtfully designed open-concept main level where the Great Room, dining area, and gourmet kitchen flow seamlessly togetherideal for everyday living and entertaining. The kitchen features Stone-colored cabinetry and White Ornamental granite countertops, while luxury vinyl plank flooring extends throughout the main level. A traditional fireplace adds warmth and character to the living space, and a versatile study conveniently located off the foyer is perfect for a home office or flex space. Upstairs, all four bedrooms provide comfortable retreats, including an expansive owners suite featuring a private en-suite bathroom and dual walk-in closets. The finished basement offers additional living space with a recreation room, fifth bedroom, and full bathroom. An included washer and dryer, convenient laundry tub, and flexible three-level layout complete this beautiful home.
USD 469,990
Lot 413 109 Pickersgill St
View photo
House · for sale
USD 507,499
USD 157/sq.ft
Lot 413 109 Pickersgill St
Ranson
· 3,218 sq.ft · 5 Bedrooms · 4 Baths · House
· Office room · Equipped kitchen · Cellar
Ranson · 3,218 sq.ft · 5 Bedrooms · 4 Baths · House · Office room · Equipped kitchen · Cellar
Under construction! Fall in love with the Water Lily, a stunning 5-bedroom, 4-bath home with a partially finished rec room and full bath in the basement! This home is designed with modern elegance, comfort, and functionality in mind. The main level features an open flexible living space perfect for additional living space or work-from-home needs. Enjoy an open-concept kitchen complete with a center island that flows seamlessly into the dining area and spacious family room, ideal for everyday living and entertaining. Additionally, you will find an extra bedroom and full bath on the main level, ideal for guests, in-laws, or private office! The upstairs includes a central loft area, 3 secondary bedrooms, laundry room and spacious Primary Bedroom. This home also features our designer curated Loft Look which includes 42 staggered upper cabinets and floating shelves, adding a sense of charm and providing a unique space to display your favorite decor or dinnerware. The sleek seamless Quartz k
USD 507,499
72 Reagan Avenue # [825]
View photo
House · for sale
USD 486,350
USD 205/sq.ft
72 Reagan Avenue # [825]
Ranson
· 2,368 sq.ft · 4 Bedrooms · 3 Baths · House
· Equipped kitchen
Ranson · 2,368 sq.ft · 4 Bedrooms · 3 Baths · House · Equipped kitchen
An exciting new release of brand-new single-family homes has arrived at Presidents Pointe. Join us for a special event on Saturday, July 25th, from 11 a. M. to 3 p.m. To tour our model, enjoy light bites and refreshments, and discover limited-time incentives. Experience a destination neighborhood where distinctive architectural styles, modern home designs, stunning mountain views, and nearby scenic adventures come together to create a place youll love to call home. Designed for modern living, The Manning offers open-concept spaces and flexible options surrounded by everyday conveniences and outdoor escapes. Gather in the spacious kitchen, dining area, and family room, or enjoy added space with an optional morning room, study, or finished lower level. Upstairs, youll find comfortable secondary bedrooms, a convenient laundry room, and a relaxing primary suite with a walk-in closet and en-suite bath. Close to trails, parks, shopping, dining, wineries, breweries, Harpers Ferry, MARC statio
USD 486,350
411 Thorton Avenue
View photo
House · for sale
USD 614,700
USD 229/sq.ft
411 Thorton Avenue
Ranson
· 2,680 sq.ft · 4 Bedrooms · 2 Baths · House
· Office room · Equipped kitchen · Parking · Cellar
Ranson · 2,680 sq.ft · 4 Bedrooms · 2 Baths · House · Office room · Equipped kitchen · Parking · Cellar
Enjoy a convenient location just minutes from Charles Town, Route 9, and I-81, with an easy commute to Loudoun County and Northern Virginia, while still getting the space and value that makes Jefferson County so appealing. Limited time offer: closing costs assistances with use of preferred lender and finished basement rec room! TO BE BUILT: The Aster by Maronda Homes offers nearly 3,000 sq ft with 4 bedrooms, 2.5 baths, and flexible living spaces. The open-concept main level is filled with natural light and centers on a spacious kitchen with granite countertops, stainless steel appliances, luxury vinyl plank flooring, a corner pantry, and a large island that becomes the heart of the home. A flex room toward the back gives you space for an office, playroom, or hobby room, and an optional sunroom adds even more room to entertain and relax. Upstairs, all four bedrooms include a private primary suite with its own bath, plus a convenient second-floor laundry room. The garage adds storage an
USD 614,700
487 Presidents Pointe Avenue # [464]
View photo
Townhouse · for sale
USD 349,990
USD 203/sq.ft
487 Presidents Pointe Avenue # [464]
Ranson
· 1,722 sq.ft · 3 Bedrooms · 2 Baths · Townhouse
· Office room · Deck · Parking
Ranson · 1,722 sq.ft · 3 Bedrooms · 2 Baths · Townhouse · Office room · Deck · Parking
Your New Home Starts Here. Hurry in to take advantage of a very rare opportunity to own a Hastings townhome in one of Presidents Pointe's most desirable locations, overlooking a beautiful preservation area with unobstructed views. Thoughtfully designed for modern living, this energy-efficient home offers open-concept spaces, designer finishes, a rear deck, and an oversized 2-car rear-load garage. Stroll to nearby restaurants, retail, and entertainment while enjoying the perfect blend of nature and convenience. Discover why Presidents Pointe was the Top-Selling Neighborhood of 2025, and make The Hastings your new home today! Model Home Location: 25 National Street, Ranson Hours: Monday. Saturday: 10 AM 5 PM, Sunday: 12 PM 5 PM Cant make it during regular hours? Tour the model anytime with our U-TOUR self-guided tour option. Simply visit the Presidents Pointe sales office, scan the QR code located outside, follow the instructions, and enjoy touring the model home at your convenience. Com
USD 349,990
301 W 4Th Avenue
View photo
House · for sale
USD 329,999
USD 183/sq.ft
New
301 W 4Th Avenue
Ranson
· 1,798 sq.ft · 3 Bedrooms · 2 Baths · House
· Fireplace · Equipped kitchen
Ranson · 1,798 sq.ft · 3 Bedrooms · 2 Baths · House · Fireplace · Equipped kitchen
Looking at new construction? Ever wondered who built your home and whether they focused on quality or speed? This brand-new single-family home was built by a local builder using local crews who live and work right here in our community. Packed with high-end finishes, thoughtful details, and added value throughout, this home offers an opportunity to own a single-family home for a price comparable to a townhouse! The striking exterior features white board-and-batten siding, black exterior windows, black gutters, a covered front porch with substantial 8x8 posts, and a wide driveway. Inside, 9-foot main-level ceilings and an open floor plan connect the kitchen, dining, and family room. The kitchen features 42-inch upper cabinets, granite countertops, and a center island, while the family room showcases a custom shiplap feature wall with an electric fireplace. Durable, 100% waterproof LVP flooring with a 20-mil wear layer extends throughout the main level, bathrooms, and laundry room. A con
USD 329,999
414 17Th Ave # LOT 212
View photo
Townhouse · for sale
USD 329,990
USD 191/sq.ft
414 17Th Ave # LOT 212
Ranson
· 1,722 sq.ft · 3 Bedrooms · 2 Baths · Townhouse
· Office room · Deck · Equipped kitchen · Parking
Ranson · 1,722 sq.ft · 3 Bedrooms · 2 Baths · Townhouse · Office room · Deck · Equipped kitchen · Parking
Move-in ready! Welcome to the Lancaster floorplan in Red Clover Meadows, a beautifully designed three-level townhome offering approximately 1,726 square feet, 3 bedrooms, 2 full baths, 2 half baths, and a 2-car rear-load garage. This end-unit home features a spacious entry-level recreation room with a convenient half bath, making it the perfect space for a home office, media room, fitness area, or additional living space. The main living level showcases an inviting open floor plan that seamlessly connects the spacious Great Room, dining area, and chef-inspired kitchen. The kitchen is beautifully appointed with Linen-colored cabinetry, Valle Nevado granite countertops, a classic subway tile backsplash, and stylish pendant lighting. A conveniently located powder room completes this level, while a deck just off the living area provides the perfect setting for relaxing or entertaining outdoors. All bedrooms are located on the upper level, including the luxurious owners suite featuring a pr
USD 329,990
410 W 4Th Avenue
View photo
House · for sale
USD 125,000
USD 116/sq.ft
410 W 4Th Avenue
Ranson
· 1,076 sq.ft · 3 Bedrooms · 1 Bath · House
· Garden · Equipped kitchen
Ranson · 1,076 sq.ft · 3 Bedrooms · 1 Bath · House · Garden · Equipped kitchen
This home sits on 2.5 city lots and has 3 bedroom and 1.5 baths. A large living room, family room, kitchen and dining room. There is a shed in the backyard and a front porch to enjoy your morning coffee. This is a doublewide home and is being sold as is. Seller will make no repairs. Conventional or cash only. The 2.5 lots and would be great for a builders purchase. Set up an appointment today
USD 125,000
471 Presidents Pointe Avenue # [460]
View photo
Townhouse · for sale
USD 328,990
USD 191/sq.ft
471 Presidents Pointe Avenue # [460]
Ranson
· 1,722 sq.ft · 3 Bedrooms · 2 Baths · Townhouse
· Office room · Deck · Parking
Ranson · 1,722 sq.ft · 3 Bedrooms · 2 Baths · Townhouse · Office room · Deck · Parking
Your New Home Starts Here. Hurry in to take advantage of a very rare opportunity to own a Hastings townhome in one of Presidents Pointe's most desirable locations, overlooking a beautiful preservation area with unobstructed views. Thoughtfully designed for modern living, this energy-efficient home offers open-concept spaces, designer finishes, a rear deck, and an oversized 2-car rear-load garage. Stroll to nearby restaurants, retail, and entertainment while enjoying the perfect blend of nature and convenience. Discover why Presidents Pointe was the Top-Selling Neighborhood of 2025, and make The Hastings your new home today! Model Home Location: 25 National Street, Ranson Hours: Monday. Saturday: 10 AM 5 PM, Sunday: 12 PM 5 PM Cant make it during regular hours? Tour the model anytime with our U-TOUR self-guided tour option. Simply visit the Presidents Pointe sales office, scan the QR code located outside, follow the instructions, and enjoy touring the model home at your convenience. Com
USD 328,990
LOT 52 Wallace Boulevard
View photo
House · for sale
USD 641,915
USD 147/sq.ft
LOT 52 Wallace Boulevard
Ranson
· 4,359 sq.ft · 4 Bedrooms · 2 Baths · House
· Equipped kitchen · Parking · Cellar
Ranson · 4,359 sq.ft · 4 Bedrooms · 2 Baths · House · Equipped kitchen · Parking · Cellar
The to-be-built Seneca single-family home, at Madison Greens in Ranson, fits the way you live. Flex space can be used as a playroom, a library, formal living room and more. Gather in the spacious family room, which flows into the dining room and kitchen area. Off the 2-car garage, a family entry controls clutter, while a quiet study is tucked away. Upstairs, 4 bedrooms offer abundant closet space and a full bath provides privacy. Your luxurious owner's bath will stun with its double bowl vanity and huge walk-in closet. A finished basement rec room is included for a limited time. Note: Other homesites and floorplans available. Photos are representative only. Homesite premiums may apply. At Madison Greens, every day feels like an upgrade. Enjoy a vibrant community designed for todays lifestyle, featuring pickleball and basketball courts, a tot-lot, a covered pavilion, and a dog park everyone can enjoy. Step outside your front door and take advantage of the walkable community layout, with
USD 641,915
LOT 55 Wallace Boulevard
View photo
House · for sale
USD 570,760
USD 160/sq.ft
LOT 55 Wallace Boulevard
Ranson
· 3,563 sq.ft · 4 Bedrooms · 2 Baths · House
· Equipped kitchen · Parking · Cellar
Ranson · 3,563 sq.ft · 4 Bedrooms · 2 Baths · House · Equipped kitchen · Parking · Cellar
The to-be-built Hudson single-family home, at Madison Greens in Ranson, fits the way you live. The flex space can be used as a playroom, a library and more. Gather in the spacious family room, which flows into the dining room and kitchen, separated by a convenient breakfast bar. Off the 2-car garage, a family entry controls clutter, while a quiet study is tucked away. Upstairs, 3 additional bedrooms offer abundant closet space. Your luxurious owner's bath will stun with its double bowl vanity and huge walk-in closet. A finished rec room in the basement offers for more living space and is included in the price for a limited time. Note: Other homesites and floorplans available. Photos are representative only. Homesite premiums may apply. At Madison Greens, every day feels like an upgrade. Enjoy a vibrant community designed for todays lifestyle, featuring pickleball and basketball courts, a tot-lot, a covered pavilion, and a dog park everyone can enjoy. Step outside your front door and ta
USD 570,760
1221 Wallace Boulevard
View photo
House · for sale
USD 454,990
USD 187/sq.ft
1221 Wallace Boulevard
Ranson
· 2,422 sq.ft · 4 Bedrooms · 2 Baths · House
· Equipped kitchen · Cellar
Ranson · 2,422 sq.ft · 4 Bedrooms · 2 Baths · House · Equipped kitchen · Cellar
The to-be-built Columbia single-family home, at Madison Greens in Ranson, is just as inviting as it is functional. Discover a magnificently spacious floor plan with custom flex areas. The welcoming family room effortlessly flows into the kitchen and dining area, so you never miss a moment. Add a covered porch for those warm summer nights and use the family entry to control clutter. On the second floor, 4 large bedrooms await, with the option to change one to a cozy loft for more living and entertaining space. Your luxurious owner's suite offers a walk-in closet and double vanity bath. Add an optional basement for more space. Note: Other homesites and floorplans available. Photos are representative only. Homesite premiums may apply. At Madison Greens, every day feels like an upgrade. Enjoy a vibrant community designed for todays lifestyle, featuring pickleball and basketball courts, a tot-lot, a covered pavilion, and a dog park everyone can enjoy. Step outside your front door and take a
USD 454,990
84 Reagan Avenue # [826]
View photo
House · for sale
USD 461,440
USD 194/sq.ft
84 Reagan Avenue # [826]
Ranson
· 2,368 sq.ft · 4 Bedrooms · 3 Baths · House
· Equipped kitchen
Ranson · 2,368 sq.ft · 4 Bedrooms · 3 Baths · House · Equipped kitchen
An exciting new release of brand-new single-family homes has arrived at Presidents Pointe. Join us for a special event on Saturday, July 25th, from 11 a. M. to 3 p.m. To tour our model, enjoy light bites and refreshments, and discover limited-time incentives. Experience a destination neighborhood where distinctive architectural styles, modern home designs, stunning mountain views, and nearby scenic adventures come together to create a place youll love to call home. Designed for modern living, The Manning offers open-concept spaces and flexible options surrounded by everyday conveniences and outdoor escapes. Gather in the spacious kitchen, dining area, and family room, or enjoy added space with an optional morning room, study, or finished lower level. Upstairs, youll find comfortable secondary bedrooms, a convenient laundry room, and a relaxing primary suite with a walk-in closet and en-suite bath. Close to trails, parks, shopping, dining, wineries, breweries, Harpers Ferry, MARC statio
USD 461,440
12 Jovial Drive
View photo
Townhouse · for sale
USD 200,000
USD 164/sq.ft
12 Jovial Drive
Ranson
· 1,216 sq.ft · 3 Bedrooms · 2 Baths · Townhouse
· Garden · Office room · Gym · Equipped kitchen · Parking
Ranson · 1,216 sq.ft · 3 Bedrooms · 2 Baths · Townhouse · Garden · Office room · Gym · Equipped kitchen · Parking
Home of the Month. Mayer floorplan at Parkland Commons! For a limited time add your favorite upgraded interior design package and cabinetry at no extra cost! Brand-new most affordable townhome with a 2-car garage and no yard work within walking distance to downtown Charles Town! This 3-bedroom, 2 full, 1 half bath, and 2-car garage home has it all! Including a finished lower-level rec room that can serve as a home office, gym, or media room! The open-concept main level features an upgraded kitchen with stainless steel appliances, a large center island, and walk-in pantry, creating the perfect space for gathering with family and friends. Upstairs, the spacious owners suite serves as a private retreat, complete with dual walk-in closets and a double vanity bath. Two additional bedrooms and ample storage throughout ensure comfort and functionality for any lifestyle. Enjoy the peace of mind that comes with new construction, a builder warranty, and low-maintenance living with no mowing or l
USD 200,000
41 Peters Avenue
View photo
House · for sale
USD 515,000
USD 239/sq.ft
41 Peters Avenue
Ranson
· 2,153 sq.ft · 4 Bedrooms · 2 Baths · House
· Office room · Equipped kitchen · Parking
Ranson · 2,153 sq.ft · 4 Bedrooms · 2 Baths · House · Office room · Equipped kitchen · Parking
Stunning former model home showcasing the sought-after Dallas model floor plan with 4 bedrooms, 2 full bathrooms, and 2 half bathrooms. Designed with style, space, and functionality in mind, the main level features an open kitchen and living room combination filled with natural light. The kitchen makes a statement with granite countertops, a large center island, recessed lighting, and a beautiful sunroom dining area with sliding glass doors. A flexible room just off the kitchen can easily serve as a home office, sitting room, or additional dining space. Contemporary window treatments and recessed lighting throughout create a polished look, while the bedrooms are wired for ceiling fans. The exterior boasts upgraded landscaping and inground sprinkler system, a Ring doorbell, and keyless entry on the front door and garage. The spacious primary suite offers a walk-in closet and a luxurious ensuite bathroom featuring marble-look porcelain tile, double sinks, a soaking tub, and an oversized
USD 515,000

Get email alerts

Don't miss out: be the first to know about new properties

The alert was correctly created

On subscribing you accept the conditions of use and the privacy policy
Alert
Receive new ads in your inbox
Save this search
Receive alerts for new listings

We'll send you an email when we have new properties for: "Properties for sale in Ranson"

The alert was correctly created

Harpers Ferry town
Vanville, Shenandoah district Berkeley County West Virginia
Get email alerts and be the first to see new listings
Required field
On subscribing I accept the terms of the privacy policy
Perfect! You'll soon start receiving new listings via email
Alert
Receive an email when we have new ads for Properties for sale in Ranson
Save this search
Filters

Bedrooms

Size (sq.ft)

sq.ft
sq.ft

Price

USD
USD

Property type

Bathrooms

Clear all filters
Receive notifications when new entries are published.