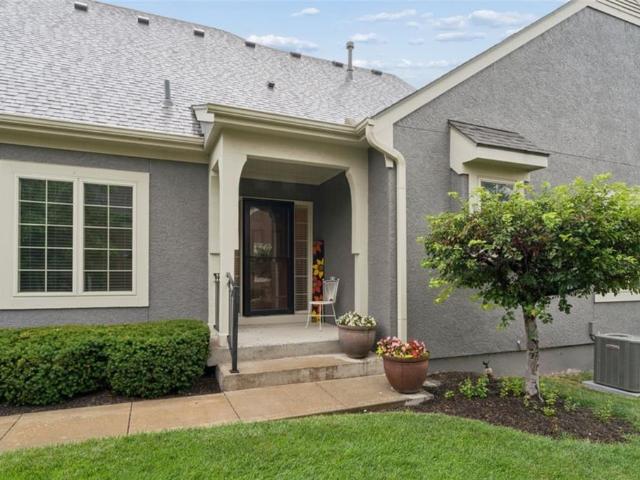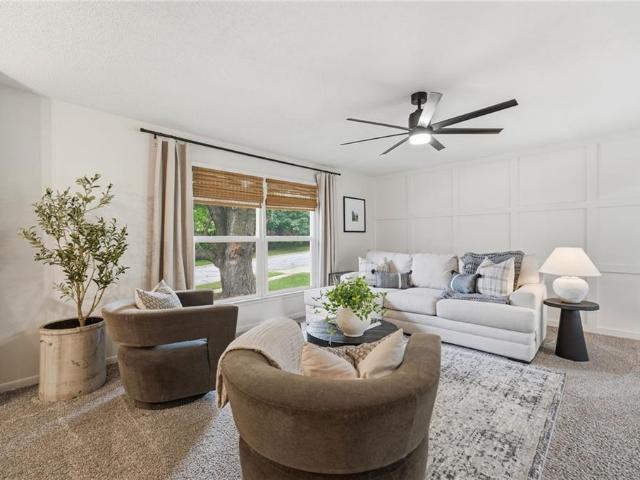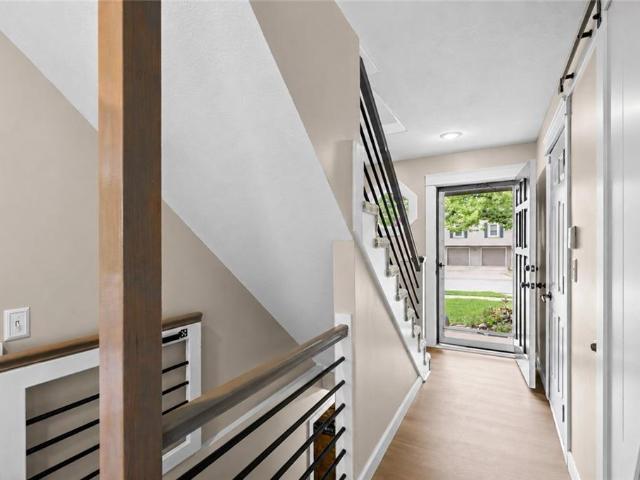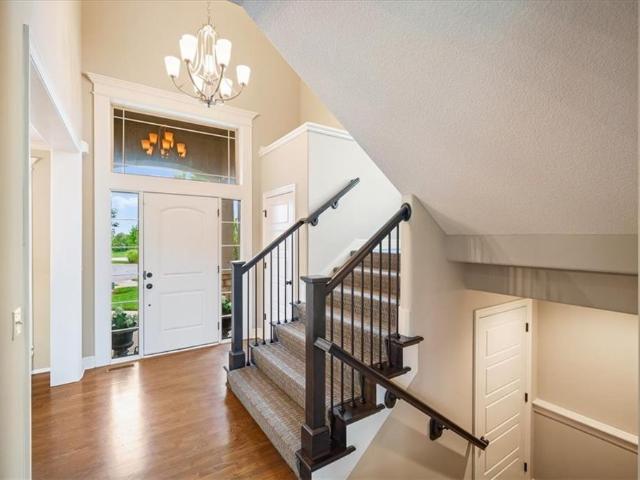
303 houses for sale in Raven Crest, Olathe city Johnson County Kansas

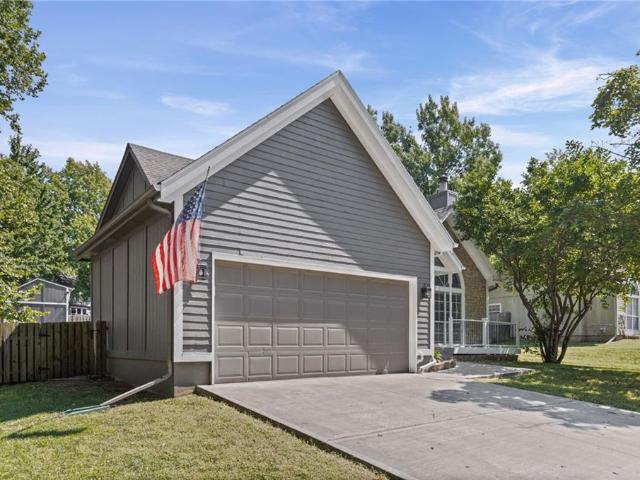
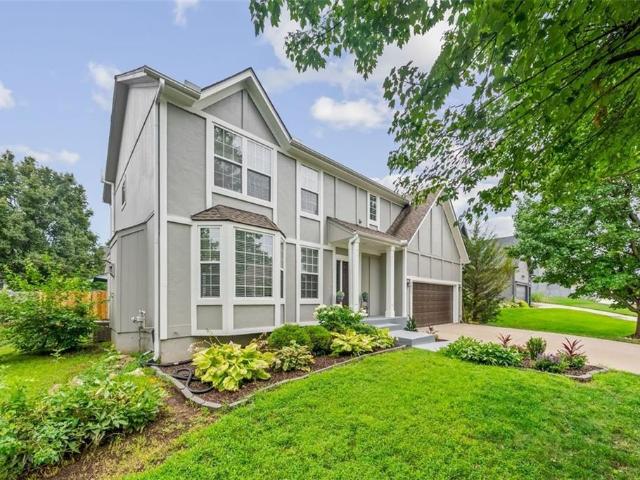
300 B N Buchanan Street
View photo
House · for sale
USD 312,500
USD 211/sq.ft
New
300 B N Buchanan Street
Raven Crest, Olathe city Johnson County Kansas
· 1,475 sq.ft · 3 Bedrooms · 2 Baths · House
· Garden · Equipped kitchen
Raven Crest, Olathe city Johnson County Kansas · 1,475 sq.ft · 3 Bedrooms · 2 Baths · House · Garden · Equipped kitchen
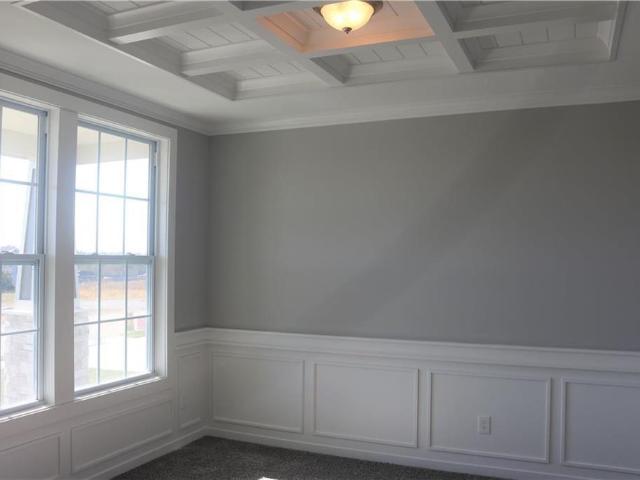
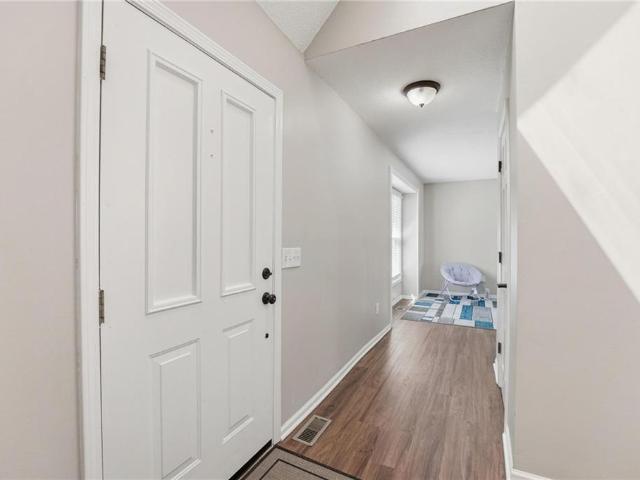
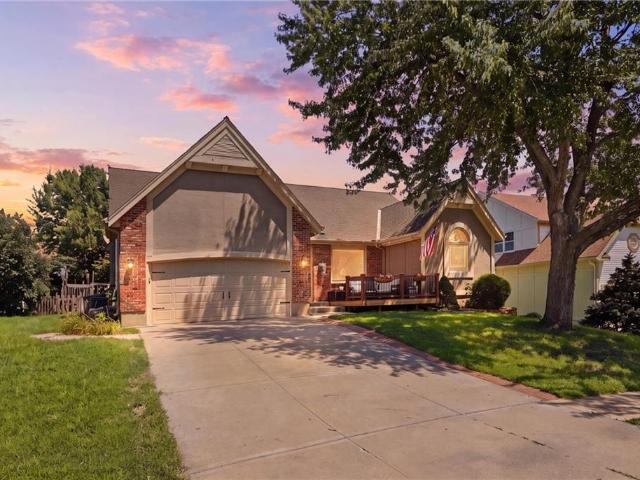
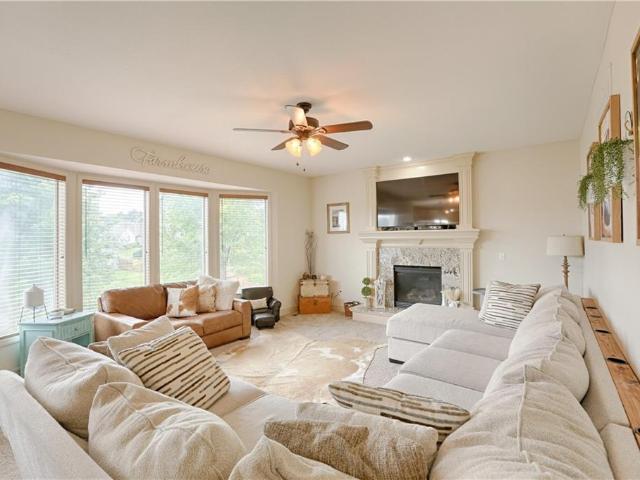
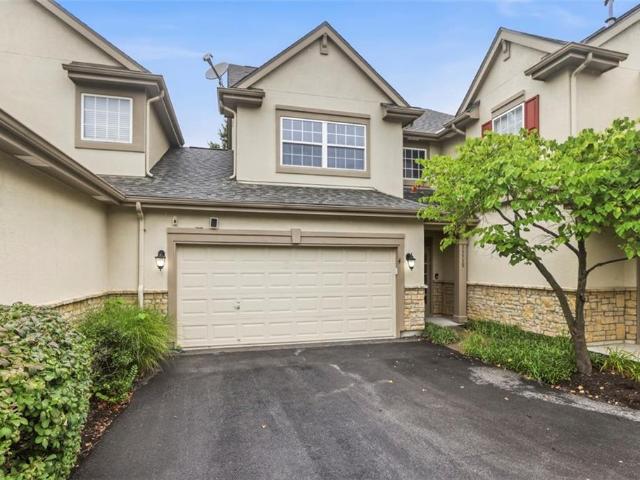
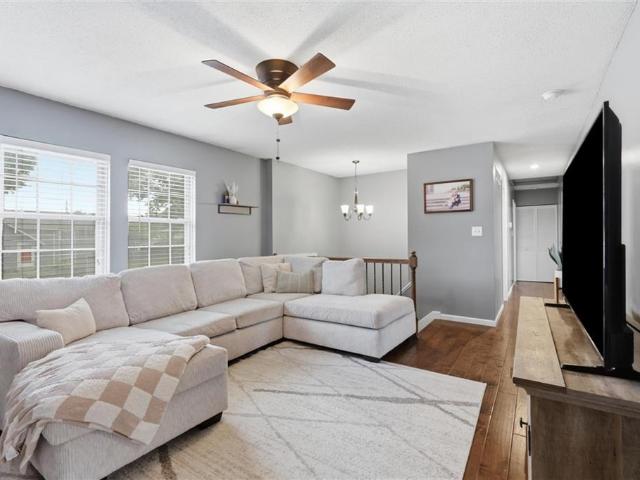
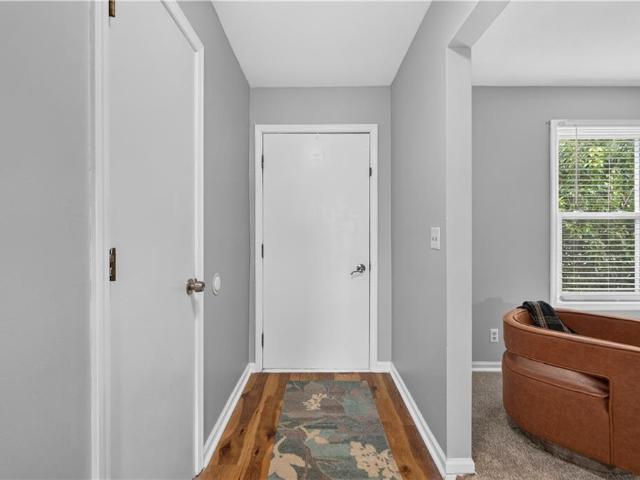
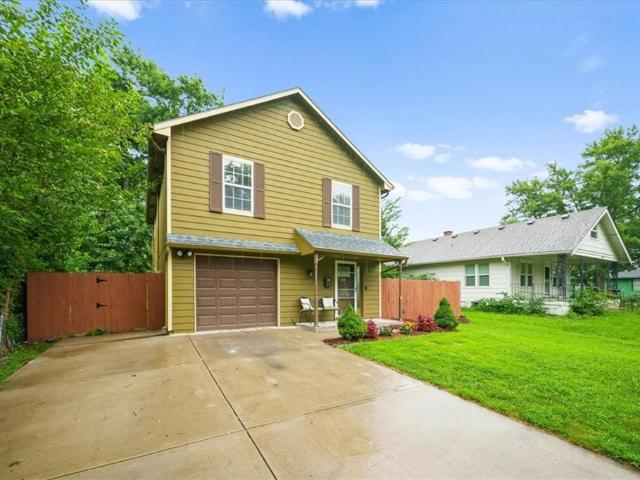
Ideally located in the heart of Olathe, this beautifully maintained two story home built in 2003 combines comfort, convenience, and thoughtful updates. Enjoy quick access to downtown Olathe, restaurants, shopping, parks, highways, schools and it's only one block from Olathe North! Inside, you're welcomed by a bright living room filled with natural light that opens to the dining area and kitchen, creating an easy flow for everyday living and entertaining. The kitchen features warm wood cabinetry, granite countertops, and views of the backyard, while the tile flooring adds warmth and character to the space. A conveniently located main level laundry room and half bath add everyday functionality. Upstairs, newly installed plush carpet creates a cozy retreat. The spacious primary suite features a beautifully updated ensuite bath with a large tiled walk in shower and an oversized walk in closet. Two sizable additional bedrooms and a second full bathroom provide flexibility for family, guests
USD 312,500
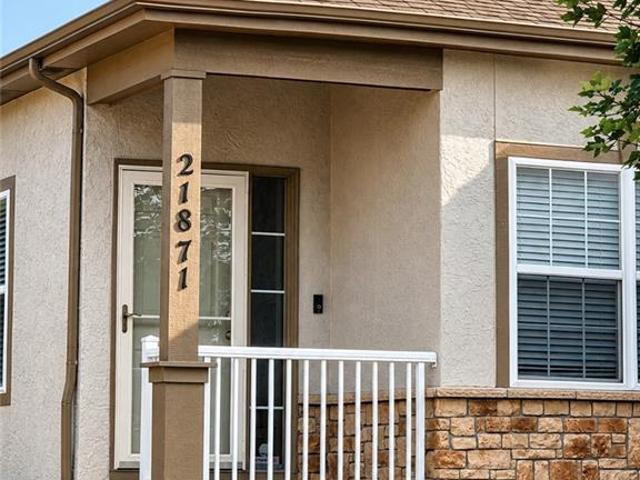
21871 W 116th Place
View photo
House · for sale
USD 550,000
USD 149/sq.ft
New
21871 W 116th Place
Raven Crest, Olathe city Johnson County Kansas
· 3,670 sq.ft · 4 Bedrooms · 2 Baths · House
· Office room · Equipped kitchen · Cellar
Raven Crest, Olathe city Johnson County Kansas · 3,670 sq.ft · 4 Bedrooms · 2 Baths · House · Office room · Equipped kitchen · Cellar
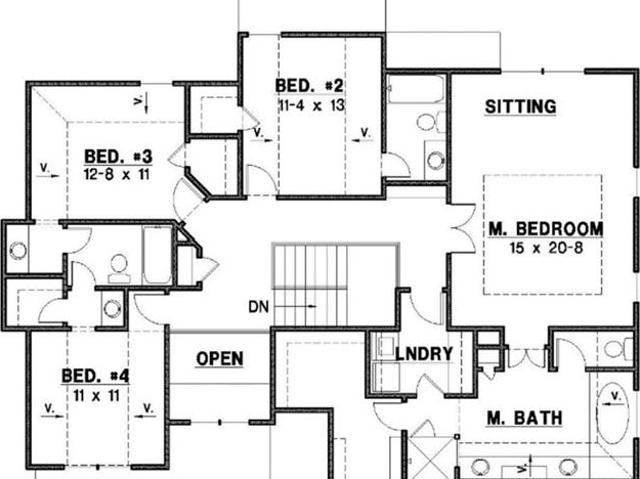
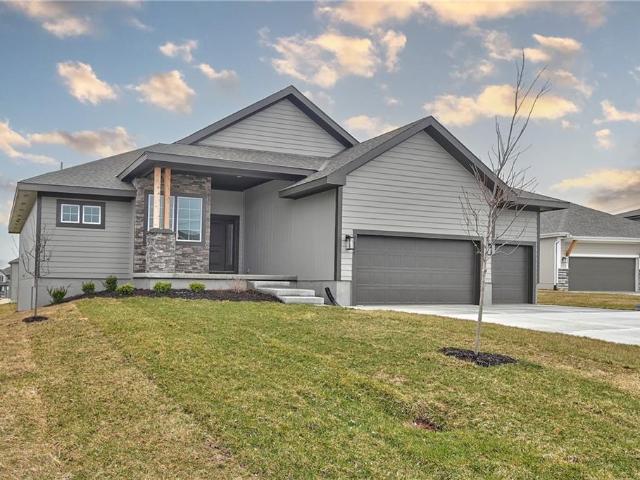
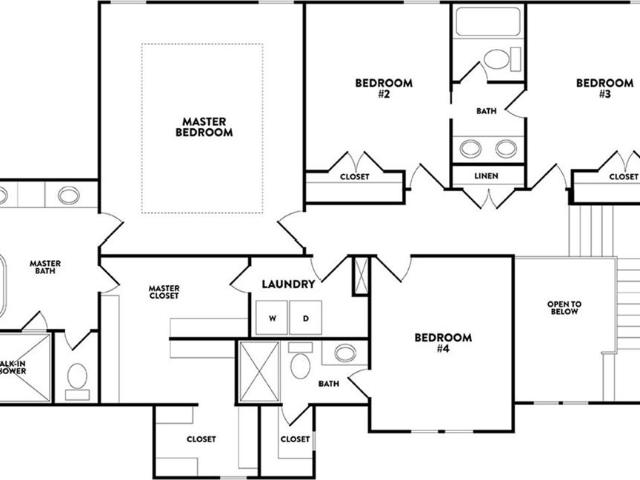
Experience refined living in this beautifully crafted 1.5-story residence, thoughtfully designed with timeless elegance and today's most desirable features. The luxurious main-level owner's suite offers a private retreat, while a versatile secondary bedroom provides the perfect space for a sophisticated home office, private study, or welcoming guest suite. At the heart of the home, the expansive open-concept kitchen seamlessly connects to the dining area and great room, creating an inviting atmosphere for both intimate gatherings and effortless entertaining. A spacious laundry room on the main level adds everyday convenience without compromising style. The unfinished lower level presents an exceptional opportunity to create the custom space you've always envisioned—whether it's a home theater, fitness studio, wine cellar, or additional living area. Upstairs, a generous loft offers the ideal setting for a media lounge, game room, or quiet retreat. Two spacious secondary bedrooms, each f
USD 550,000
1126 E Charlotte Town Road
View photo
House · for sale
USD 619,000
USD 426/sq.ft
New
1126 E Charlotte Town Road
Raven Crest, Olathe city Johnson County Kansas
· 1,453 sq.ft · 3 Bedrooms · 2 Baths · House
· Patio · Garden · Gym · Fireplace · Equipped kitchen
Raven Crest, Olathe city Johnson County Kansas · 1,453 sq.ft · 3 Bedrooms · 2 Baths · House · Patio · Garden · Gym · Fireplace · Equipped kitchen
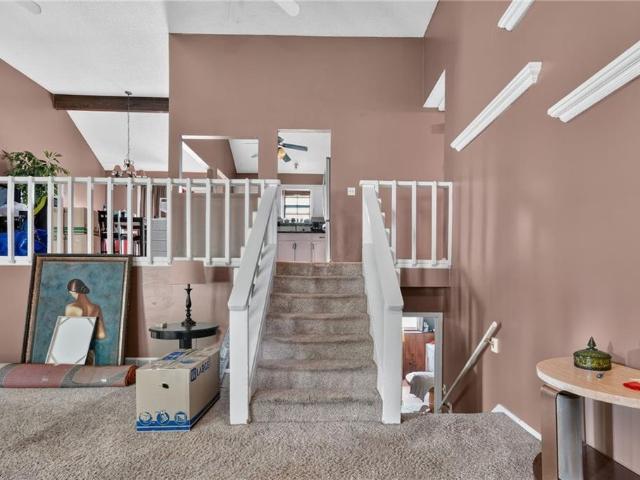
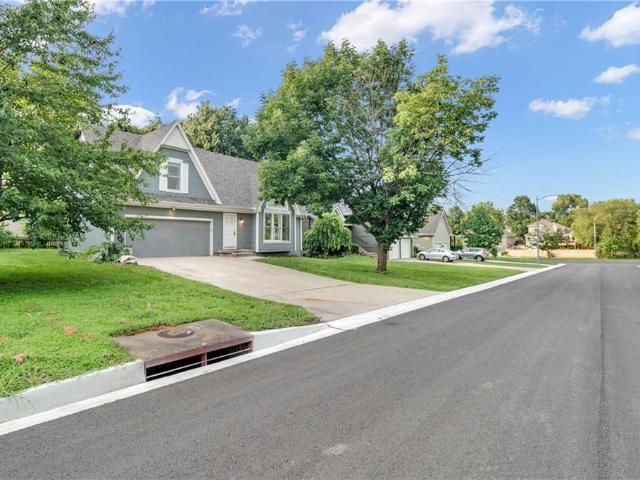
Welcome home to this well-maintained 3-bedroom, 2-bath home located in a convenient Olathe location! Step inside to a bright and inviting living room featuring vaulted ceilings, a cozy fireplace, and an open flow into the dining area and kitchen. The kitchen offers stainless steel appliances, ample cabinet space, and is perfect for everyday living or entertaining. The upper level features a spacious primary bedroom with a walk-in closet, dedicated vanity area, and direct access to the shared full bathroom. A second bedroom completes the upper level. Downstairs, you'll find a versatile rec room that's perfect for a second living area, media room, playroom, home gym, or office, along with a third bedroom and a second full bathroom, ideal for guests or added privacy. Step outside to enjoy the spacious, fenced backyard with a patio that's perfect for grilling, relaxing, entertaining friends, or letting kids and pets play. Shed provides plenty of additional storage space for toys, tools, or
USD 619,000
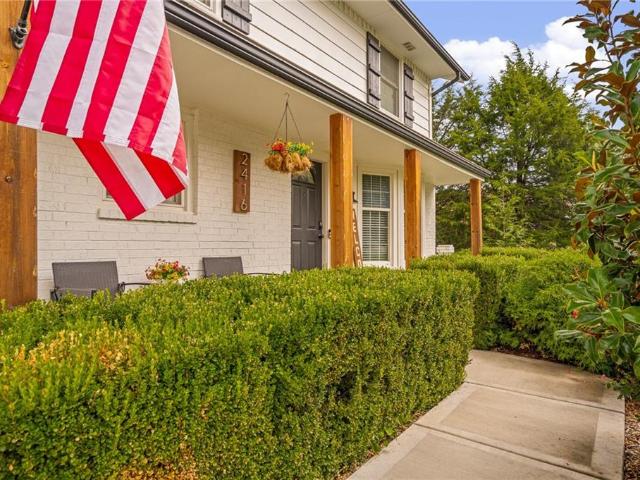
2416 W Post Oak Road
View photo
House · for sale
USD 400,000
USD 246/sq.ft
New
2416 W Post Oak Road
Raven Crest, Olathe city Johnson County Kansas
· 1,625 sq.ft · 3 Bedrooms · 2 Baths · House
· Garden · Gym · Fireplace · Equipped kitchen · Cellar
Raven Crest, Olathe city Johnson County Kansas · 1,625 sq.ft · 3 Bedrooms · 2 Baths · House · Garden · Gym · Fireplace · Equipped kitchen · Cellar
Coming soon to mls + showings start friday 8/7. NEW pictures coming soon. NEW ROOF installed last week! Catch this charming modern farmhouse before it's gone. Completely updated throughout. One of the biggest/private/treed backyards in all of Persimmon Hill, a popular spot to be in! Tons of curb appeal w/ covered front porch, NEW paint, & shutters, NEW HVAC in 2021, NEW driveway in 2024, center island kitchen w/ tons of cabinets, main level laundry room, cozy fireplace in the spacious living room, sunny breakfast room overlooks the huge backyard. 3 generous size bedrooms upstairs, huge unfinished basement for future finishing is a good place for a gym/play room/tv room etc
USD 400,000
11404 S Emerald Street
View photo
House · for sale
USD 679,950
USD 237/sq.ft
11404 S Emerald Street
Raven Crest, Olathe city Johnson County Kansas
· 2,863 sq.ft · 5 Bedrooms · 4 Baths · House
· Office room · Fireplace · Equipped kitchen
Raven Crest, Olathe city Johnson County Kansas · 2,863 sq.ft · 5 Bedrooms · 4 Baths · House · Office room · Fireplace · Equipped kitchen
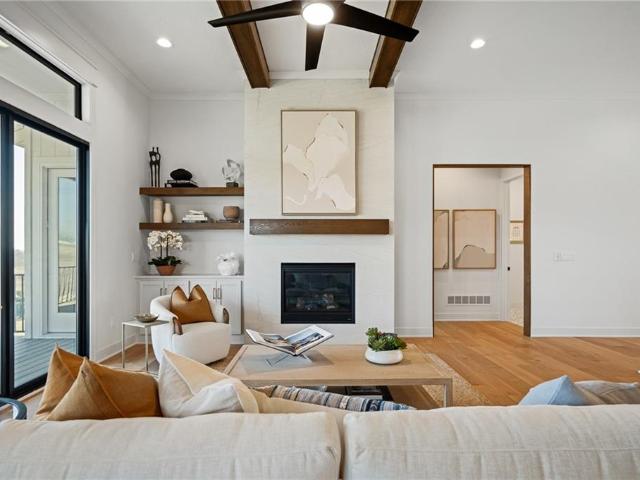
Welcome to the Levi II Grand Entry by Prieb Homes, one of Woodland Hills' most popular floor plans, perfectly situated on an oversized 15,000+ square-foot homesite. This thoughtfully designed two-story home offers the ideal combination of open-concept living, functional spaces, and designer finishes. A dramatic grand entry welcomes you inside and sets the tone for the spacious layout beyond. The heart of the home is the beautifully appointed kitchen, featuring painted cabinetry, an oversized center island, an undermount composite sink, abundant workspace, and seamless flow into the dining area and great room. The open floor plan is ideal for both everyday living and entertaining. The great room showcases a stunning floor-to-ceiling stone fireplace and expansive windows that fill the space with natural light. Just off the kitchen, a versatile flex room provides the perfect space for a home office, playroom, study area, or guest retreat, with a conveniently located 3/4 bath nearby. Upsta
USD 679,950
155 S Diane Drive
View photo
House · for sale
USD 452,950
USD 165/sq.ft
New
155 S Diane Drive
Raven Crest, Olathe city Johnson County Kansas
· 2,745 sq.ft · 4 Bedrooms · 3 Baths · House
· Equipped kitchen
Raven Crest, Olathe city Johnson County Kansas · 2,745 sq.ft · 4 Bedrooms · 3 Baths · House · Equipped kitchen
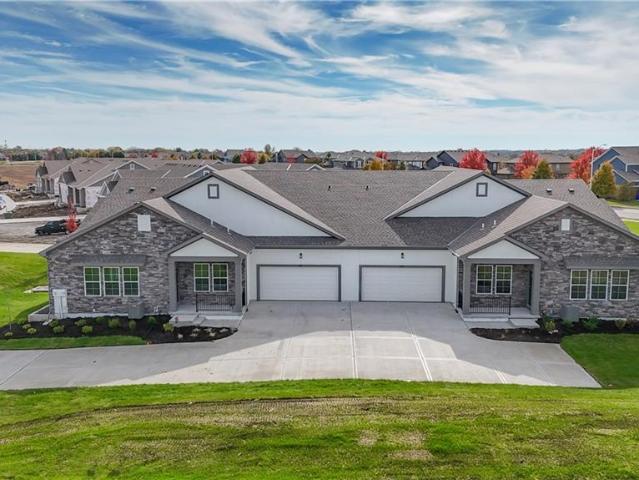
Move-In Ready Maintenance-Provided Ranch Villa*. Enjoy effortless, maintenance-free living in this beautifully designed ranch villa featuring. *4 bedrooms, 3 bathrooms*, and approximately. *2,750 square feet*. Of finished living space. The open-concept floor plan is highlighted by. *10-foot ceilings*, creating a bright and spacious feel throughout the main level. The stylish kitchen features. *stainless steel appliances*, ample cabinetry, and is perfect for both everyday living and entertaining. A finished lower level provides additional living space ideal for guests, hobbies, or family gatherings. The. *$300 monthly HOA*. Offers exceptional value by covering. *homeowners insurance, lawn care, snow removal, exterior maintenance, and future roof replacement*, allowing you to enjoy a truly carefree lifestyle. Nestled in the desirable. *Prairie Farms Villas*. Community, you'll appreciate the convenience of nearby shopping, dining, healthcare, and major highways. Plus, you'll be just. *min
USD 452,950
2259 W Elm Street
View photo
House · for sale
USD 664,950
USD 233/sq.ft
2259 W Elm Street
Raven Crest, Olathe city Johnson County Kansas
· 2,852 sq.ft · 5 Bedrooms · 4 Baths · House
· Equipped kitchen · Parking
Raven Crest, Olathe city Johnson County Kansas · 2,852 sq.ft · 5 Bedrooms · 4 Baths · House · Equipped kitchen · Parking
Sydney III on a daylight lot features an open floor plan where function meets design. Walk in to nice flex space for office, play room or dining room. Open floor plan with large kitchen island and walk in pantry. Boot bench and charging station are so handy when entering from garage. Hardwoods on main floor of entry, kitchen, dining room and great room. Bedroom on main floor with full bathroom. Upstairs features huge master bedroom with his/her vanities and free standing tub to relax in. Large walk in shower with dual shower heads. Convenient laundry room off master closet. 3 other generous sized secondary bedrooms upstairs. Photos are of previous homes and may show some optional features
USD 664,950
11277 S Sunray Drive
View photo
House · for sale
USD 832,355
USD 255/sq.ft
11277 S Sunray Drive
Raven Crest, Olathe city Johnson County Kansas
· 3,261 sq.ft · 4 Bedrooms · 3 Baths · House
· Fireplace · Equipped kitchen
Raven Crest, Olathe city Johnson County Kansas · 3,261 sq.ft · 4 Bedrooms · 3 Baths · House · Fireplace · Equipped kitchen
Sold before processed. The Sienna by Crestwood Custom Homes at maintenance-provided Prairie Canyon in Olathe. Upon entering this 4 BED/3 BA reverse 1.5, entry you will notice 11' ceilings in the entry and great room, walls of windows, and the PERFECT spot in the sunroom to sit, relax, enjoy coffee or read a book. This kitchen is the one you have been waiting for. Wait until you see this butler's panty! Additional kitchen highlights include kitchen island, gas stove, quartz counters, and gooseneck faucet. Builder provides custom trim work and detail in nearly every aspect of the home. Elevated dining area features a wall bump out, custom cabinetry and quartz counters, amplifying the look of the entire space. You will find beautiful hardwood floors throughout the main living area enhanced by extensive trim detail and a cozy, gas fireplace. The owner suite and bath are showstoppers. Large, zero-entry, walk-in shower and free standing tub makes this room feel like a spa retreat. Huge walk-
USD 832,355
11439 S Sunray Drive
View photo
House · for sale
USD 904,060
USD 280/sq.ft
11439 S Sunray Drive
Raven Crest, Olathe city Johnson County Kansas
· 3,218 sq.ft · 4 Bedrooms · 3 Baths · House
· Fireplace · Equipped kitchen
Raven Crest, Olathe city Johnson County Kansas · 3,218 sq.ft · 4 Bedrooms · 3 Baths · House · Fireplace · Equipped kitchen
Sold before processed. Hilmann Home Building is showcasing their exceptional Newport, reverse 1.5 story plan, in Prairie Canyon. Johnson County's newest maintenance-provided community conveniently located just west of Highway 7 off of College Blvd. Fall in love with this gorgeous home, backing east to greenspace with long valley vista views. Upon entering this home through upgraded French doors, you will find a grand entry with 12 foot ceilings and tons of natural light/walls of windows on the back of this open-concept home. Make your way into the heart of the home and find a huge family room with built in cabinets, upgraded oak beams, floating shelves, and a gas fireplace. Next you will find the kitchen of your dreams. Custom cabinets, large kitchen island, gas cooktop, quartz counters, enormous walk-in, butler's pantry with coffee bar and frosted glass door, gooseneck faucet, slow close drawers/doors. All the bells and whistles you have been looking for! You'll find hardwoods through
USD 904,060
110 E Nelson Circle
View photo
House · for sale
USD 285,000
USD 133/sq.ft
110 E Nelson Circle
Raven Crest, Olathe city Johnson County Kansas
· 2,131 sq.ft · 4 Bedrooms · 3 Baths · House
· Garden · Office room · Deck · Fireplace · Equipped kitchen
Raven Crest, Olathe city Johnson County Kansas · 2,131 sq.ft · 4 Bedrooms · 3 Baths · House · Garden · Office room · Deck · Fireplace · Equipped kitchen
Welcome home to this spacious 4-bedroom, 3-bath front-to-back split in Olathe's desirable Nelson Square subdivision! Step inside to a bright great room featuring vaulted ceilings and a cozy fireplace, creating a warm and inviting space to gather. Upstairs, the kitchen offers an eat-in breakfast area along with a formal dining room that's perfect for hosting family dinners and holiday celebrations. Sliding glass doors lead to the backyard, making indoor and outdoor entertaining a breeze. Down the hall, you'll find the private primary suite, two additional bedrooms, and a full hall bath. The finished daylight lower level expands your living space with a large family room that's ideal for movie nights, game days, or simply relaxing, plus a fourth bedroom and full bath—perfect for guests, teens, or a home office. Step outside to the spacious deck overlooking a generous backyard with plenty of room for pets, a playset, gardening, or entertaining. A new furnace installed in 2026 adds peace o
USD 285,000
11525 s lakecrest drive
View photo
House · for sale
USD 510,000
USD 211/sq.ft
11525 s lakecrest drive
Raven Crest, Olathe city Johnson County Kansas
· 2,411 sq.ft · 3 Bedrooms · 3 Baths · House
· Deck · Fireplace · Equipped kitchen
Raven Crest, Olathe city Johnson County Kansas · 2,411 sq.ft · 3 Bedrooms · 3 Baths · House · Deck · Fireplace · Equipped kitchen
Meticulously maintained reverse 1.5-story home offering comfortable main-level living and the convenience of maintenance provided lawn care and snow removal. Gleaming hardwood floors welcome you at the entry and continue through the kitchen and great room, creating a warm and inviting atmosphere. The fully equipped kitchen features abundant cabinetry, a center island with seating and opens seamlessly to the spacious great room highlighted by a corner fireplace. Step outside to the east-facing deck overlooking greenspace-the perfect spot to enjoy your morning coffee or relax at the end of the day. The main level includes two bedrooms and two full baths, highlighted by a spacious primary suite with a large walk-in closet and direct access to the laundry room. The laundry room also connects to the mudroom, adding everyday convenience. The daylight lower level provides additional living space with a large finished recreation room, third bedroom with daylight window, full bath, and plenty o
USD 510,000
604 E Northview Street
View photo
House · for sale
USD 360,000
USD 225/sq.ft
604 E Northview Street
Raven Crest, Olathe city Johnson County Kansas
· 1,593 sq.ft · 3 Bedrooms · 2 Baths · House
· Garden · Deck · Equipped kitchen · Parking
Raven Crest, Olathe city Johnson County Kansas · 1,593 sq.ft · 3 Bedrooms · 2 Baths · House · Garden · Deck · Equipped kitchen · Parking
Welcome home! Beautifully updated, light, and bright! Gleaming Kitchen w/stainless steel appliances, quartz countertops, subway tile back splash, and newer cabinets*. Newly finished Laundry Room! Dry Bar added to Lower Level Family Room and cabinets added in Garage. *4th Bedroom (non-conforming) or Office in Lower Level*. Multiple improvements to outdoor living space: upgraded deck with new boards and fresh paint, outdoor seating area added, and numerous trees and stumps removed through-out yard. Fresh landscaping in front of the home! New hot water heater and thermostat. Home is a pleasure to see and show!
USD 360,000
909 E Johnston Circle
View photo
House · for sale
USD 400,000
USD 164/sq.ft
909 E Johnston Circle
Raven Crest, Olathe city Johnson County Kansas
· 2,433 sq.ft · 5 Bedrooms · 2 Baths · House
· Patio · Garden · Deck · Fireplace · Equipped kitchen
Raven Crest, Olathe city Johnson County Kansas · 2,433 sq.ft · 5 Bedrooms · 2 Baths · House · Patio · Garden · Deck · Fireplace · Equipped kitchen
Welcome Home—You've Been Waiting For This One! From the moment you arrive, you'll appreciate the impressive curb appeal, peaceful cul-de-sac setting and rare backyard with expansive open views, no homes behind and nearby walking trail that make this outstanding 5-bedroom, 3-bath home truly special. Offering 2,400+ finished square feet, this beautifully updated home blends modern style with everyday comfort and numerous quality improvements. The stunning kitchen is the heart of the home, centered around an impressive 9' quartz island and complemented by quartz countertops, abundant painted cabinetry, walk-in pantry, stainless steel appliances, luxury vinyl plank flooring. The inviting dining area features LVP, custom bench seating, shiplap accent wall, access to the 12'x16' deck and 14'x14' patio—perfect for morning coffee, outdoor dining, relaxing. The spacious 14'x24' living room offers LVP, a gorgeous stone veneer fireplace, wainscoting accent wall, plenty of room for entertaining or
USD 400,000
24451 W 111TH Place
View photo
House · for sale
USD 599,900
USD 219/sq.ft
24451 W 111TH Place
Raven Crest, Olathe city Johnson County Kansas
· 2,734 sq.ft · 4 Bedrooms · 3 Baths · House
· Deck · Equipped kitchen · Parking
Raven Crest, Olathe city Johnson County Kansas · 2,734 sq.ft · 4 Bedrooms · 3 Baths · House · Deck · Equipped kitchen · Parking
Opportunity awaits in Cedar Creek—The Crossings! Get in to your dream neighborhood for under $600,000 and make this already gorgeous two-story home your own! Perfectly nestled on a quiet cul-de-sac, this home backs to walking trails and green space, offering added privacy and a peaceful setting. Step inside and you're greeted by the wide staircases and abundant natural light, complementing the home's cool, neutral tones throughout. Designed for both entertaining and everyday living, the open main level seamlessly connects the great room, kitchen, and breakfast area, while the formal dining room provides the perfect setting for holidays and special occasions. The spacious kitchen features a large walk-in pantry, abundant prep space, and easy access to the covered deck—an ideal spot to enjoy your morning coffee or unwind at the end of the day. A convenient laundry and mudroom area just inside the three-car garage adds thoughtful functionality. Upstairs, the expansive primary suite offers
USD 599,900
17532 W 116th Street
View photo
House · for sale
USD 410,000
USD 148/sq.ft
17532 W 116th Street
Raven Crest, Olathe city Johnson County Kansas
· 2,756 sq.ft · 4 Bedrooms · 3 Baths · House
· Office room · Fireplace · Equipped kitchen
Raven Crest, Olathe city Johnson County Kansas · 2,756 sq.ft · 4 Bedrooms · 3 Baths · House · Office room · Fireplace · Equipped kitchen
Step into this inviting 4 bedroom, 3.1 bath home featuring a bright and functional layout with stylish finishes throughout. The updated kitchen showcases white cabinetry, sleek countertops, stainless steel appliances, eye-catching tile backsplash, and warm wood ceiling details that add character and charm. Multiple living and dining spaces provide flexibility for entertaining and everyday living, while the cozy family room features built-in shelving and a brick fireplace centerpiece. The partially remodeled primary suite offers refreshed comfort and functionality. Soaring entry ceilings, updated flooring, fresh neutral tones, and modern railing accents create a clean and contemporary feel throughout the home. A non-conforming 5th bedroom provides additional space perfect for a guest room, office, workout area, or hobby room. This move-in ready home combines space, comfort, and versatility in one attractive package
USD 410,000
17554 W 112TH Street
View photo
House · for sale
USD 445,000
USD 172/sq.ft
17554 W 112TH Street
Raven Crest, Olathe city Johnson County Kansas
· 2,573 sq.ft · 5 Bedrooms · 4 Baths · House
· Garden · Office room · Deck
Raven Crest, Olathe city Johnson County Kansas · 2,573 sq.ft · 5 Bedrooms · 4 Baths · House · Garden · Office room · Deck
Welcome home to this 5-bedroom, 4-bathroom home in Brittany Hills! Designed with both everyday living and entertaining in mind, this spacious floor plan offers the flexibility today's buyers are looking for. The main level features three bedrooms, including a beautifully renovated primary bath, and with updated LVP flooring that brings a fresh, modern feel throughout. Upstairs, you'll find a private bedroom with its own ensuite bath; perfect for guests, teens, or a home office. The finished walkout lower level adds even more living space with a large family room, a fifth bedroom, a full bathroom, and an abundance of storage. Step outside to enjoy the peaceful backyard that backs to green space or sit on the new front deck. Whether you're hosting family gatherings, accommodating guests, or simply looking for room to spread out, this home offers the ideal combination of space, updates, and functionality
USD 445,000
2297 W Cothrell Street
View photo
House · for sale
USD 565,000
USD 166/sq.ft
2297 W Cothrell Street
Raven Crest, Olathe city Johnson County Kansas
· 3,401 sq.ft · 4 Bedrooms · 4 Baths · House
· Patio · Garden · Deck · Equipped kitchen · Cellar
Raven Crest, Olathe city Johnson County Kansas · 3,401 sq.ft · 4 Bedrooms · 4 Baths · House · Patio · Garden · Deck · Equipped kitchen · Cellar
From the moment you arrive you’ll appreciate the exceptional curb appeal and thoughtful design that continues throughout the home. Inside you’ll find spacious living areas and an inviting layout that is equally suited for everyday living and entertaining. Open kitchen has walk-in pantry, center island and breakfast area. The second floor offers 4 spacious bedrooms that include the primary suite with coffered ceiling, en-suite featuring a huge custom walk-in shower with dual shower heads and separate jetted tub, dual vanities and enormous walk-in closet. The 2nd bedroom has a vaulted ceiling with en-suite bath, 3rd bedroom with Hollywood bath access, and 4th bedroom with vaulted ceiling. Finished walk-out basement features a wet bar, family room and 4th full bath. Fenced yard features a freshly refinished deck and covered patio perfect for relaxing evenings and hosting get togethers. Perfectly situated in a prime Olathe location, you’ll enjoy convenient access to award winning schools,
USD 565,000
21115 W 118th Terrace
View photo
Townhouse · for sale
USD 325,000
USD 171/sq.ft
21115 W 118th Terrace
Raven Crest, Olathe city Johnson County Kansas
· 1,894 sq.ft · 3 Bedrooms · 3 Baths · Townhouse
· Office room · Terrace · Fireplace · Equipped kitchen
Raven Crest, Olathe city Johnson County Kansas · 1,894 sq.ft · 3 Bedrooms · 3 Baths · Townhouse · Office room · Terrace · Fireplace · Equipped kitchen
Welcome home to this well-maintained 3 bedroom, 3-bathroom townhome in the Retreat At Foxfield Village. This spacious residence features an open and inviting floor plan with tile floors in the main living area, creating a stylish and low-maintenance living space. The cozy fireplace serves as a focal point in the living area with vaulted ceilings and ceiling fans throughout the main living space and upstairs bedrooms. The home offers three generously sized bedrooms and 3 full baths, providing flexibility for families, guests or a home office setup. One of the bedrooms is conveniently located on the main floor next to a full bathroom, making it ideal for guests, multigenerational living, or a private-office. The kitchen features ample counter space, including a convenient breakfast bar for casual dining and entertaining. In addition, the home offers an eat in kitchen and a dining area off the living room. A separate laundry room adds convenience and organization and the attached 2 car ga
USD 325,000
2617 W Whitney Street
View photo
House · for sale
USD 465,000
USD 144/sq.ft
2617 W Whitney Street
Raven Crest, Olathe city Johnson County Kansas
· 3,218 sq.ft · 5 Bedrooms · 3 Baths · House
· Fireplace · Equipped kitchen
Raven Crest, Olathe city Johnson County Kansas · 3,218 sq.ft · 5 Bedrooms · 3 Baths · House · Fireplace · Equipped kitchen
Welcome to this beautifully updated two-story home on a quiet cul-de-sac in desirable Bridlewood Downs! Offering 5 bedrooms, 3.1 baths, fresh interior paint, and engineered hardwood flooring, this move-in-ready home combines style, space, and functionality. The entry foyer opens to a light-filled living room with a bay window, fireplace, and custom built-ins. The formal dining room features a tray ceiling and detailed millwork, perfect for entertaining. The spacious eat-in kitchen boasts abundant cabinetry, a center island with cooktop, walk-in pantry, and brand-new stainless steel stove, oven, microwave, and dishwasher. An updated powder room completes the main level. Upstairs, the spacious primary suite offers a tray ceiling, luxury vinyl plank flooring, a large walk-in closet, and private en-suite bath. Three additional bedrooms, including one with a vaulted ceiling, share a full hall bath. Convenient second-floor laundry includes a brand-new washing machine. The finished lower leve
USD 465,000
19505 W 110th Street
View photo
House · for sale
USD 465,000
USD 214/sq.ft
19505 W 110th Street
Raven Crest, Olathe city Johnson County Kansas
· 2,164 sq.ft · 4 Bedrooms · 3 Baths · House
· Patio · Garden · Fireplace · Equipped kitchen
Raven Crest, Olathe city Johnson County Kansas · 2,164 sq.ft · 4 Bedrooms · 3 Baths · House · Patio · Garden · Fireplace · Equipped kitchen
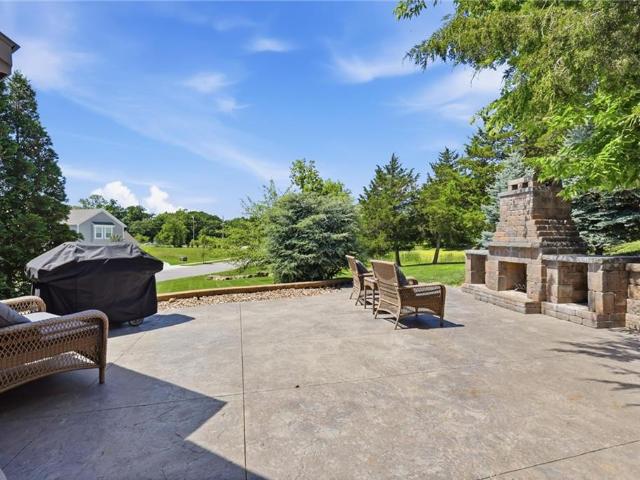
The backyard of your dreams is calling! 50k custom stamped patio with natural gas stone fireplace on a huge corner lot in the coveted Fallbrook neighborhood! Better than new and loaded with upgrades! This beautifully maintained 4 bed, 3 bath home sits on a large corner lot and offers over 2,100 sq ft of thoughtfully updated living space. Built in 2015, this home features an open layout, spacious living areas, and an oversized primary suite with ensuite bath and custom vanity station in the primary closet. The kitchen has been enhanced with quartz countertops, custom backsplash, upgraded cabinet hardware, custom cabinet lighting, pantry lighting with motion sensor, updated faucets, and modern light fixtures throughout. Additional improvements include fresh interior and exterior paint, new carpet throughout with upgraded high-traffic stair carpet, custom shiplap wall and mirrors in the primary bath, and added electrical for TVs in multiple rooms. Step outside and you'll find the true sho
USD 465,000
1729 W Normandy Drive
View photo
House · for sale
USD 315,000
USD 219/sq.ft
1729 W Normandy Drive
Raven Crest, Olathe city Johnson County Kansas
· 1,432 sq.ft · 3 Bedrooms · 2 Baths · House
· Garden · Office room · Deck · Equipped kitchen · Parking
Raven Crest, Olathe city Johnson County Kansas · 1,432 sq.ft · 3 Bedrooms · 2 Baths · House · Garden · Office room · Deck · Equipped kitchen · Parking
A great opportunity to own your first home! This inviting split-entry offers 3 bedrooms, 2 bathrooms and plenty of space to spread out. The updated kitchen with painted cabinets and stainless steel appliances is ready for everyday meals and entertaining, while the daylight lower level features a second living area and second bathroom—perfect for movie nights, guests, a home office or game room. Step outside to enjoy the deck and chain-link fenced backyard, offering plenty of room for pets, play or summer gatherings. The oversized one-car garage provides extra space for storage, tools or hobbies. With an HVAC system approximately five years old and a convenient Olathe location within the Olathe West High School attendance area, this home is ready for its next owner. Check it out!
USD 315,000
2306 W Wabash Street
View photo
House · for sale
USD 724,950
USD 232/sq.ft
2306 W Wabash Street
Raven Crest, Olathe city Johnson County Kansas
· 3,122 sq.ft · 4 Bedrooms · 3 Baths · House
· Deck · Fireplace · Equipped kitchen
Raven Crest, Olathe city Johnson County Kansas · 3,122 sq.ft · 4 Bedrooms · 3 Baths · House · Deck · Fireplace · Equipped kitchen
Prieb's all-new Payton Rev 1.5 plan is a stunning home located in a tranquil setting, backing to greenspace. This beautiful home features a spacious great room with a floor-to-ceiling stone fireplace and hardwood floors. The light and bright kitchen boasts a large island with an apron-front sink, recirculating stove hood, built-in microwave, soft-close drawers and doors, and painted kitchen cabinets. The main level of this home features three bedrooms, while the finished walkout lower level has an additional bedroom, a family room, and a third full bath. The walk-up wet bar is a great addition, perfect for entertaining guests or enjoying a night in with family. The covered 17x8 deck provides the perfect spot to enjoy the beautiful views of the treed greenspace, while the large walk-out lot provides easy access to the outdoors. This home is a great option for anyone looking for a functional and beautifully designed living space in a serene setting
USD 724,950
1225 W Sheridan Street
View photo
House · for sale
USD 199,000
USD 172/sq.ft
Updated
1225 W Sheridan Street
Raven Crest, Olathe city Johnson County Kansas
· 1,152 sq.ft · 2 Bedrooms · 1 Bath · House
· Garden · Office room
Raven Crest, Olathe city Johnson County Kansas · 1,152 sq.ft · 2 Bedrooms · 1 Bath · House · Garden · Office room
Under $200,000 in Olathe? Yes, Really! Finding a home like this in Olathe at this price is not easy! This move-in ready 2-bedroom, 1.5-bath half duplex offers incredible value with space, updates, and a backyard you'll love. Inside, you'll find two separate living areas, giving you the flexibility for a family room, home office, workout space, or playroom. Fresh paint throughout the entire home and brand-new throughout mean you can move right in and start enjoying your new space. NOTE: Multiple offers have been received. Offer Deadline is Saturday at 10pm. Step outside to the huge backyard, complete with a charming chicken coop—perfect for anyone wanting a little extra outdoor lifestyle. Plus, the neighboring development is in the process of completing a new fence along the back of the property, adding even more privacy. Whether you're a first-time homebuyer, downsizing, or looking for a fantastic investment opportunity, this home checks all the boxes. Affordable homes like this in Ola
USD 199,000
12252 S Emerald Street
View photo
House · for sale
USD 604,750
USD 254/sq.ft
12252 S Emerald Street
Raven Crest, Olathe city Johnson County Kansas
· 2,379 sq.ft · 4 Bedrooms · 3 Baths · House
· Garden · Cellar
Raven Crest, Olathe city Johnson County Kansas · 2,379 sq.ft · 4 Bedrooms · 3 Baths · House · Garden · Cellar
This stunning Tahoe plan by Calyn Homes features 4 bedrooms and 3.5 bathrooms! This home will come on a level lot (full basement with egress window) with an irrigation system for the yard and 4th car tandem. Red Hawk Run is located nearby shopping and dining with the 119th St bridge due to be completed in October 2026. Spring 2027 completion. RHR107
USD 604,750
12435 S Parker Terrace
View photo
House · for sale
USD 405,000
USD 191/sq.ft
12435 S Parker Terrace
Raven Crest, Olathe city Johnson County Kansas
· 2,110 sq.ft · 3 Bedrooms · 2 Baths · House
· Terrace · Equipped kitchen
Raven Crest, Olathe city Johnson County Kansas · 2,110 sq.ft · 3 Bedrooms · 2 Baths · House · Terrace · Equipped kitchen
Welcome to. 12435 S Parker Terrace. A beautifully updated home offering stylish finishes and move-in ready convenience! This thoughtfully renovated property features fresh interior paint, new knockdown wall texture throughout, updated lighting with modern fixtures and recessed can lights, and new faucets throughout the home. The stunning kitchen has been refreshed with elegant granite countertops, freshly painted cabinetry, a new kitchen faucet, recessed lighting, and durable 12'x24' tile flooring. A gas cooktop completes this inviting space, making it perfect for everyday living and entertaining. The spacious living room showcases beautiful natural walnut hardwood flooring, creating a warm and inviting atmosphere. The primary suite has been transformed with a completely renovated bathroom featuring a brand-new shower with new shower pan, wall surround, updated shower fixtures, new vanity, countertop, and toilet. Additional bathrooms have also been updated with new countertops and toil
USD 405,000

Get email alerts

Don't miss out: be the first to know about new properties

The alert was correctly created

On subscribing you accept the conditions of use and the privacy policy
Alert
Receive new ads in your inbox
Save this search
Receive alerts for new listings

We'll send you an email when we have new properties for: "Houses for sale in Raven Crest, Olathe city Johnson County Kansas"

The alert was correctly created

Prairie Highlands, Olathe city Johnson County Kansas
The Greens at Prairie Highlands
Get email alerts and be the first to see new listings
Required field
On subscribing I accept the terms of the privacy policy
Perfect! You'll soon start receiving new listings via email
Alert
Receive an email when we have new ads for Houses for sale in Raven Crest, Olathe city Johnson County Kansas
Save this search
Filters

Bedrooms

Size (sq.ft)

sq.ft
sq.ft

Price

USD
USD

Property type

Bathrooms

Clear all filters
Receive notifications when new entries are published.