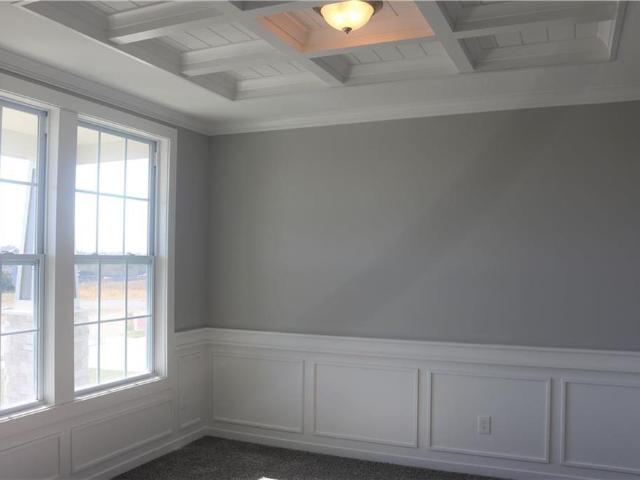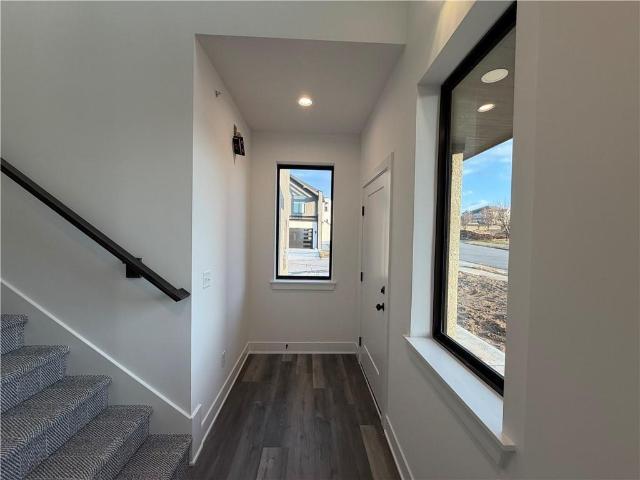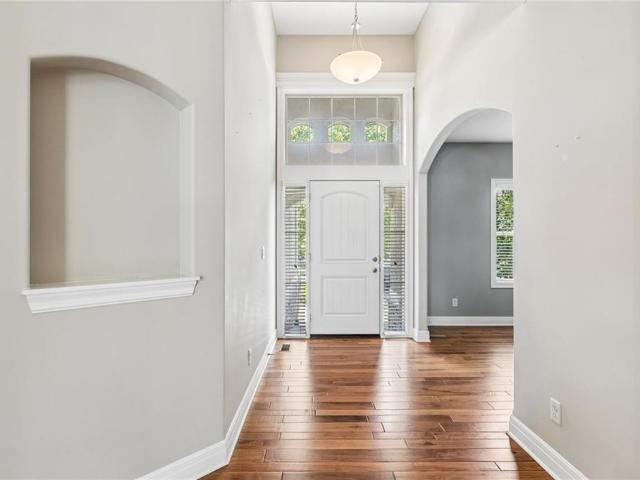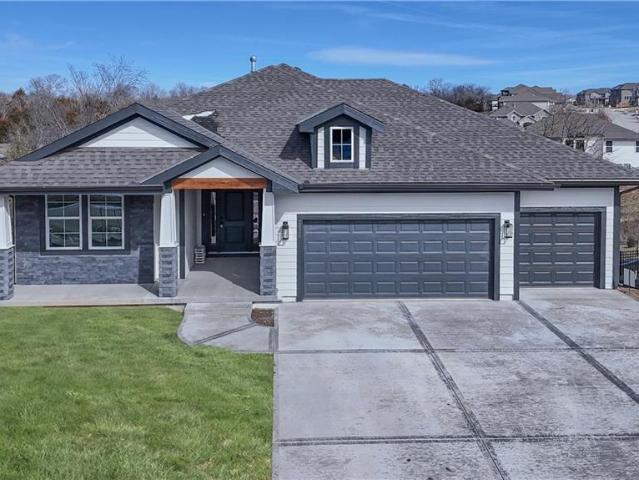
303 houses for sale in Raven Crest, Olathe city Johnson County Kansas

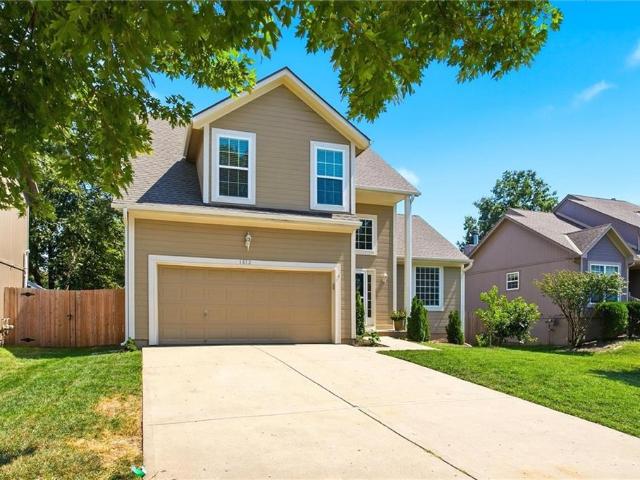
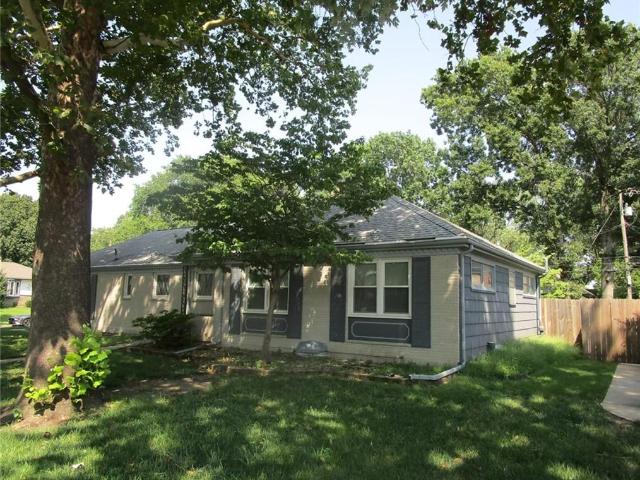
1113 S Valley Road
View photo
House · for sale
USD 315,000
USD 225/sq.ft
Updated
1113 S Valley Road
Raven Crest, Olathe city Johnson County Kansas
· 1,399 sq.ft · 3 Bedrooms · 2 Baths · House
· Garden · Deck
Raven Crest, Olathe city Johnson County Kansas · 1,399 sq.ft · 3 Bedrooms · 2 Baths · House · Garden · Deck
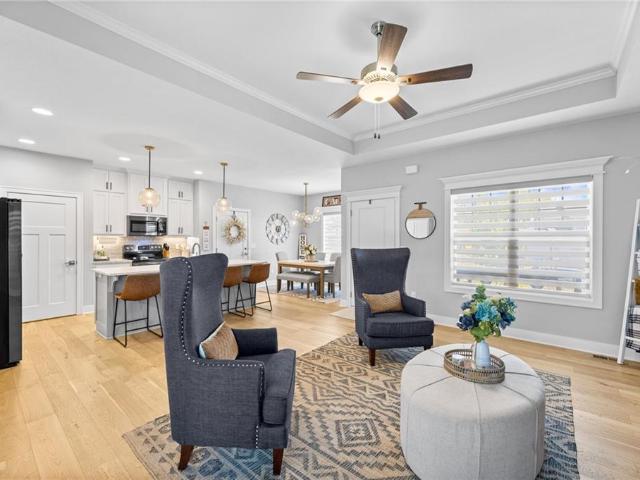
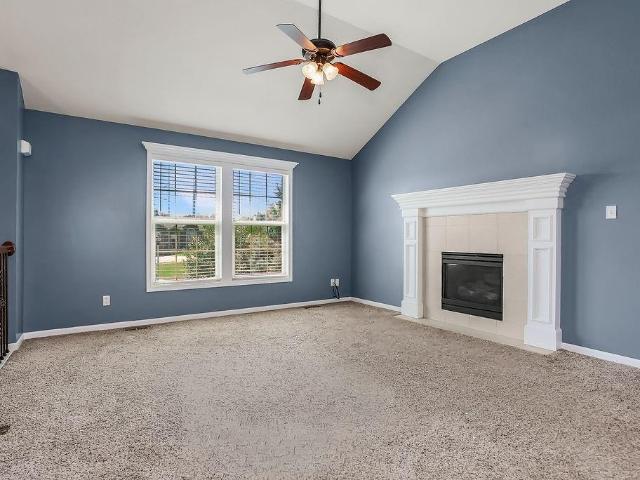
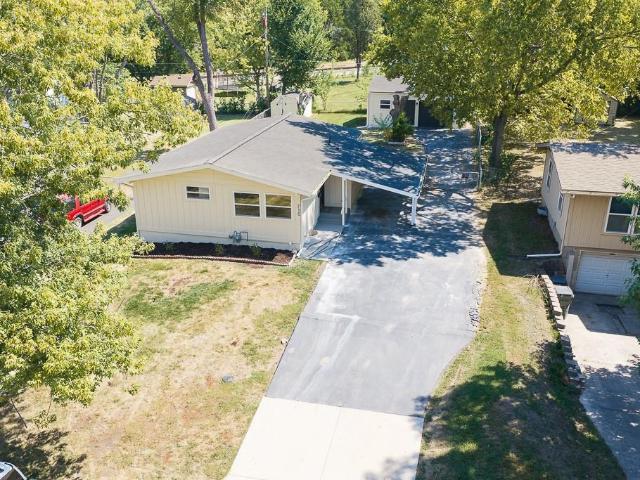
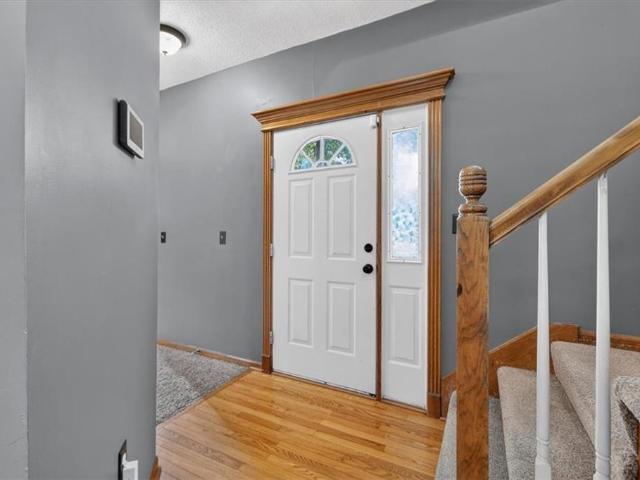
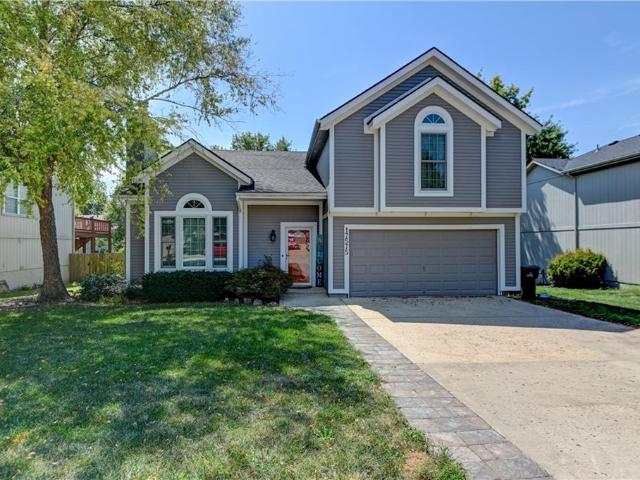
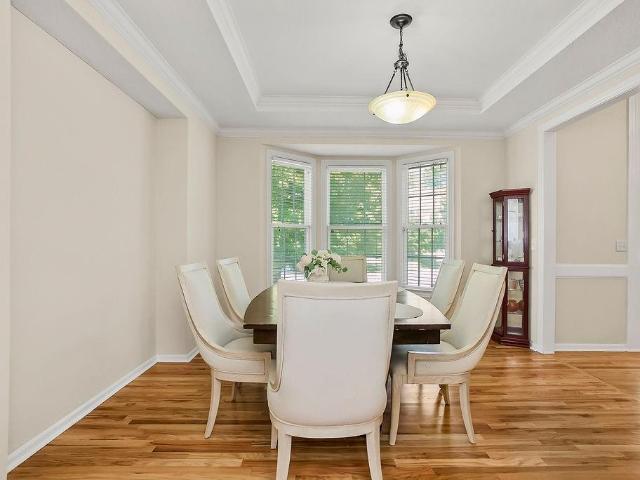
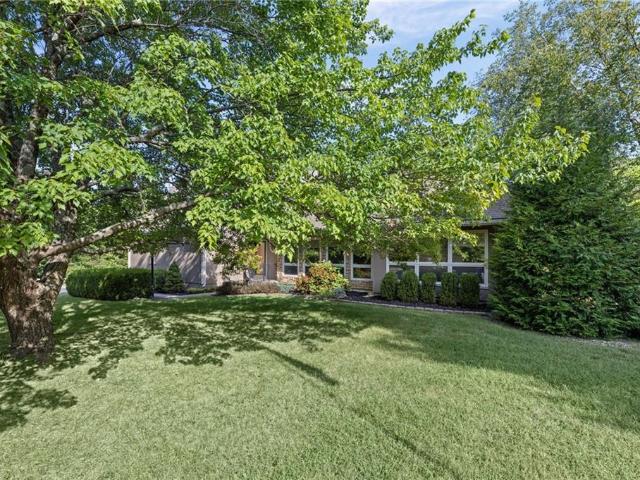
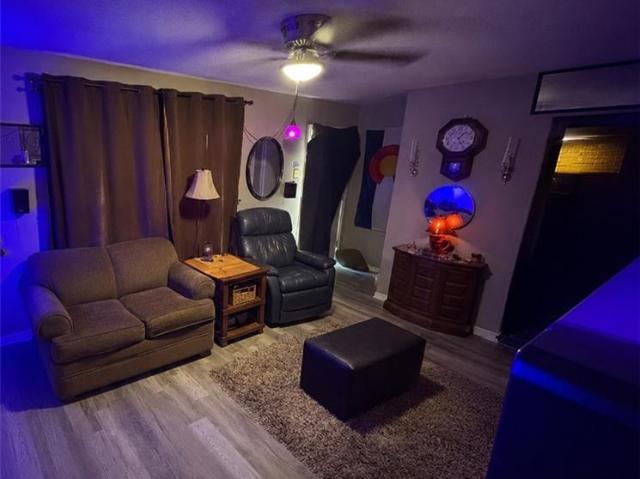
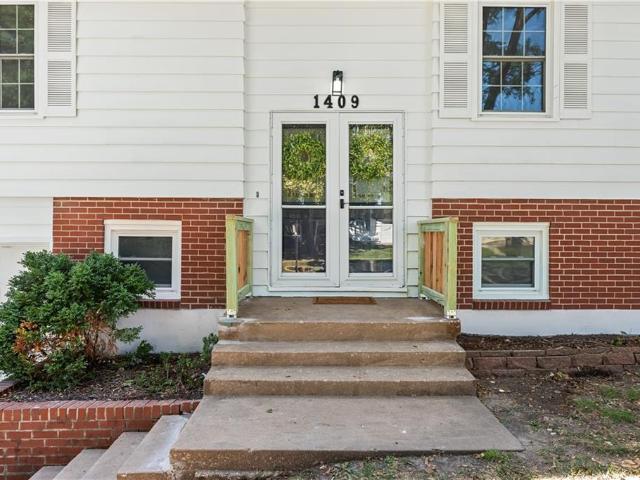
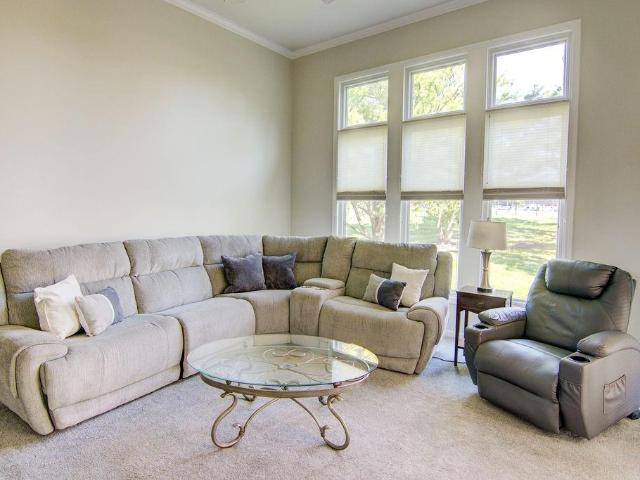
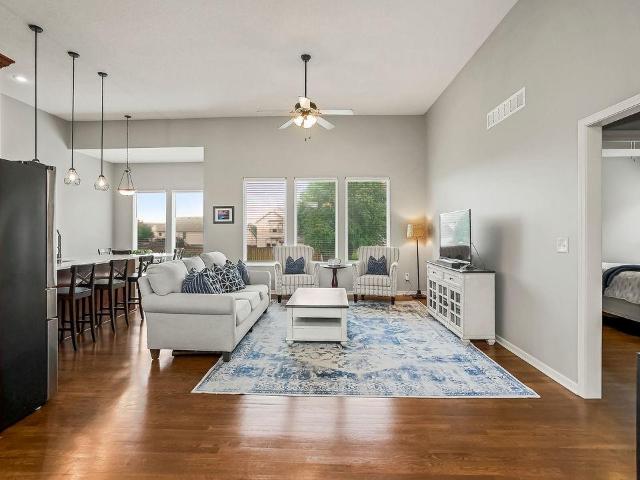
Come see! *. Price reduced! This Charming 3-bedroom, 2-bathroom Residence with Newer Carpet Offers the Perfect blend of Comfort and Convenience. Custom Cabinets and a GAS Stove! Step outside to Discover your own PRIVATE OASIS featuring a Beautiful Backyard complete with Mature Trees and a HUGE Deck, Perfect for Entertaining or Relaxing. You'll also LOVE the Additional Storage Space provided by the AWESOME Shed. Located just minutes from the Highway and Local Shopping, this MOVE-IN-READY Home truly has it ALL!
USD 315,000
24736 W 112th Street
View photo
House · for sale
USD 729,000
USD 273/sq.ft
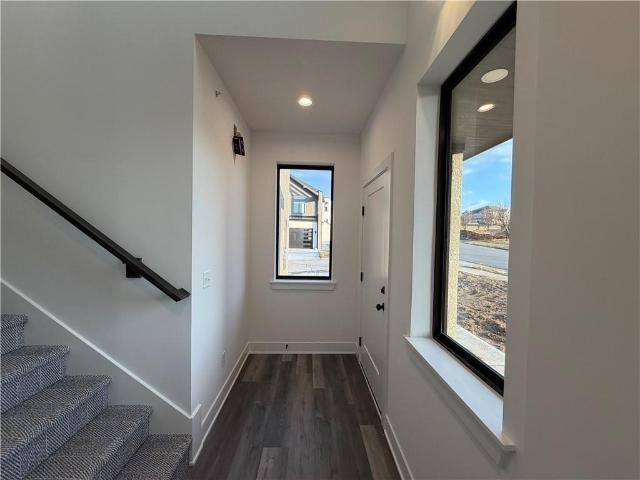
24736 W 112th Street
Raven Crest, Olathe city Johnson County Kansas
· 2,669 sq.ft · 4 Bedrooms · 3 Baths · House
· Deck · Equipped kitchen · Cellar
Raven Crest, Olathe city Johnson County Kansas · 2,669 sq.ft · 4 Bedrooms · 3 Baths · House · Deck · Equipped kitchen · Cellar
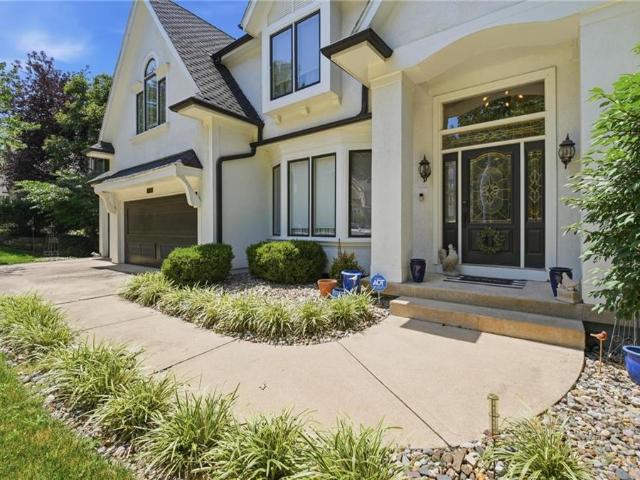
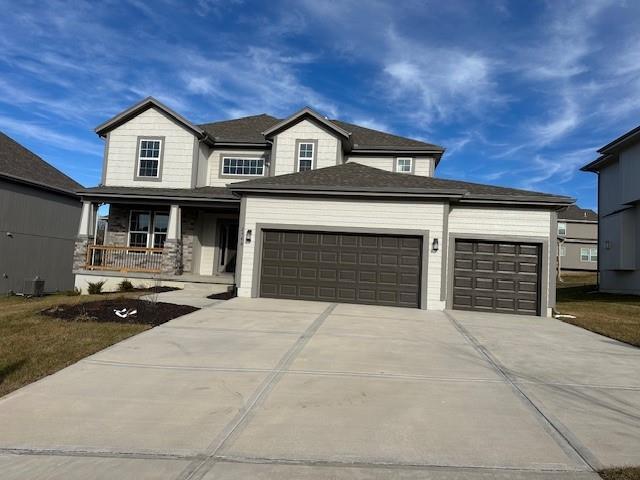
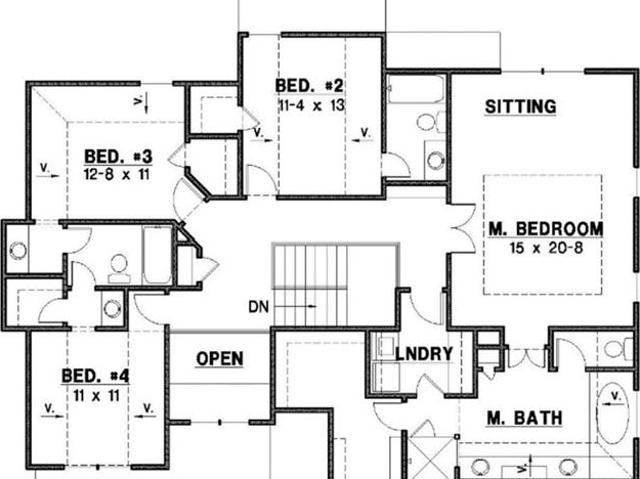
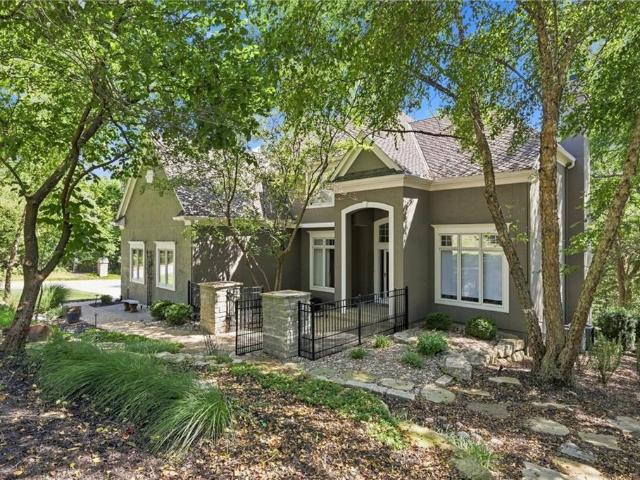
Welcome home to this beautifully maintained reverse 1.5-story in the desirable Meadows of Valley Ridge community. Built in 2022, this 4-bedroom, 3-bath home offers an open-concept design with quality finishes, abundant natural light, and a layout that blends everyday comfort with effortless entertaining. Situated on a spacious lot, the home features a sought-after walkout basement, providing endless possibilities for additional living, recreation, or guest space. The home was built in 2022 and is located within the Olathe School District. This home is loaded with thoughtful upgrades, including a commercial-grade whole-house water softener and water purification system, providing exceptional water quality throughout the home. The outdoor living area is equally impressive, featuring a deck with a dedicated gas line routed through the deck, making it easy to connect a gas grill or outdoor kitchen without the hassle of propane tanks. Enjoy the perfect combination of modern construction, fu
USD 729,000
2340 W Trail Drive
View photo
House · for sale
USD 500,000
USD 256/sq.ft
2340 W Trail Drive
Raven Crest, Olathe city Johnson County Kansas
· 1,948 sq.ft · 5 Bedrooms · 3 Baths · House
· Patio · Office room · Deck · Fireplace · Equipped kitchen · Parking
Raven Crest, Olathe city Johnson County Kansas · 1,948 sq.ft · 5 Bedrooms · 3 Baths · House · Patio · Office room · Deck · Fireplace · Equipped kitchen · Parking
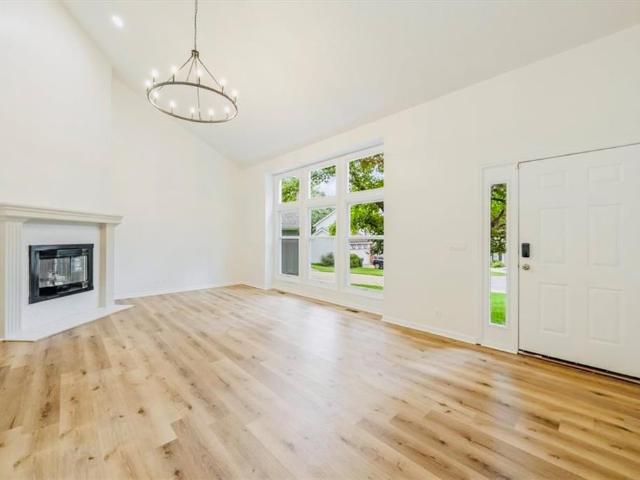
Exceptional 5-bedroom walkout in sought-after Persimmon Hill with an open floor plan, hardwood floors, two fireplaces, a Trex deck, covered patio, oversized garage, and exceptional indoor-outdoor living! From the moment you step inside, you’ll appreciate the bright, open layout designed for everyday living and entertaining. Beautiful hardwood floors flow throughout the main living areas, complemented by brand-new Stainmaster carpet on the stairs and walkout level. The spacious kitchen is the heart of the home, featuring a large granite island, black stainless steel appliances, a walk-in pantry, and abundant cabinet and counter space. Two generous living areas—each with its own fireplace—offer plenty of space to gather, while the fifth bedroom with custom built-ins is ideal as a home office, guest suite, or flex room. The oversized primary suite provides a peaceful retreat with a huge walk-in closet and a spa-inspired bath featuring dual vanities. Step outside to enjoy the oversized Tre
USD 500,000
616 S Lee Avenue
View photo
House · for sale
USD 252,000
USD 282/sq.ft
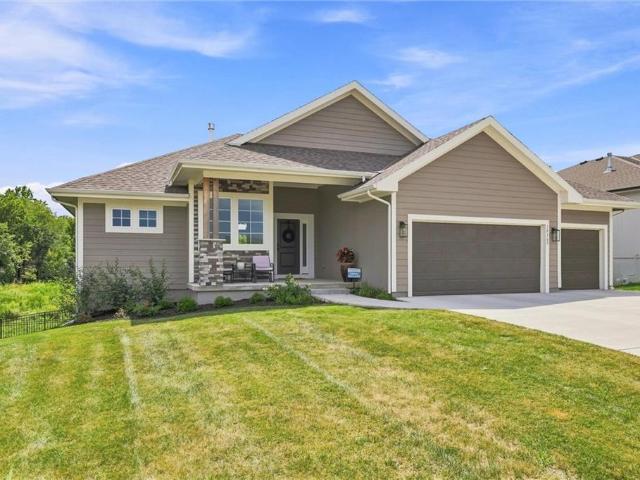
616 S Lee Avenue
Raven Crest, Olathe city Johnson County Kansas
· 893 sq.ft · 2 Bedrooms · 1 Bath · House
· Patio · Garden · Equipped kitchen
Raven Crest, Olathe city Johnson County Kansas · 893 sq.ft · 2 Bedrooms · 1 Bath · House · Patio · Garden · Equipped kitchen
Freshly updated and move-in ready, this charming home is back on the market and better than ever, offering a clean, modern feel with thoughtful improvements throughout. The exterior has been refreshed with brand-new paint, giving the home a crisp, modern look and improved curb appeal. Set on a quiet street in a desirable neighborhood, the property also features a level backyard with a concrete patio—including a section with a privacy fence—and low-maintenance outdoor space ready for relaxing, entertaining, or everyday use. Inside, the home continues to impress with a full interior paint refresh, upgraded window hardware, three new ceiling fans, and updated kitchen lighting. The kitchen now features new stainless steel appliances—refrigerator, dishwasher, and stove—making it ready for everyday living or easy entertaining. A large laundry room just off the kitchen adds valuable storage and functionality. The bathroom has been refreshed with a new vanity, new mirror, and double shower hea
USD 252,000
135 S Diane Drive
View photo
House · for sale
USD 464,950
USD 169/sq.ft
135 S Diane Drive
Raven Crest, Olathe city Johnson County Kansas
· 2,745 sq.ft · 4 Bedrooms · 3 Baths · House
Raven Crest, Olathe city Johnson County Kansas · 2,745 sq.ft · 4 Bedrooms · 3 Baths · House
Move-in ready maintenance-provided ranch villa offering 4 bedrooms, 3 bathrooms, and approximately 2,750 square feet of finished living space. Priced at $464,950, these thoughtfully designed Villas feature an open floor plan, main-level living, and a finished lower level. The $300 monthly HOA provides true maintenance-free living which is your home owners insurance and includes lawn care, snow removal, exterior maintenance, and future roof replacement. Enjoy carefree living in the desirable Prairie Farms Villas community with convenient access to shopping, dining, healthcare, and major highways
USD 464,950
605 E Johnston Street
View photo
House · for sale
USD 260,000
USD 236/sq.ft
605 E Johnston Street
Raven Crest, Olathe city Johnson County Kansas
· 1,098 sq.ft · 3 Bedrooms · 2 Baths · House
· Garden · Parking · Fireplace · Equipped kitchen · Cellar
Raven Crest, Olathe city Johnson County Kansas · 1,098 sq.ft · 3 Bedrooms · 2 Baths · House · Garden · Parking · Fireplace · Equipped kitchen · Cellar
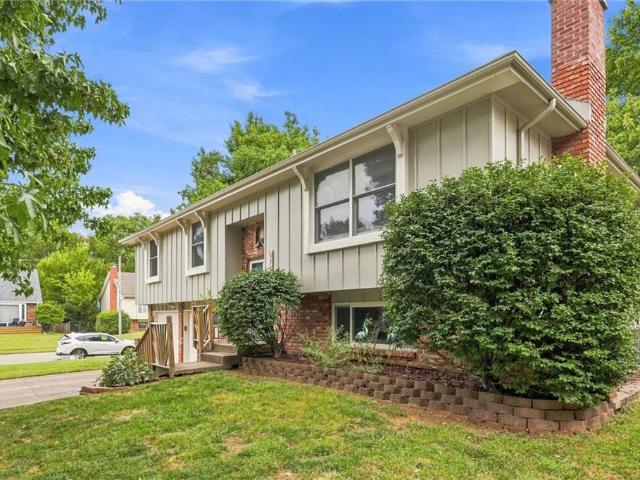
Great ranch home in Olathe Kansas with three bedrooms, two full bathrooms and a two car garage! Updated composition roof and recent years updates to the kitchen, bathrooms and siding. Kitchen completely renovated with new cabinets, backsplash, flooring, sink and plumbing fixtures. Kitchen appliances featuring a gas range, dishwasher, microwave and the refrigerator stays. Both bathrooms completely renovated with updated vanities, tub/shower, stools, flooring and plumbing fixtures. Hardwood flooring at the entry, living room, dining room, hallway and master bedroom. All window treatments stay with the home. Refrigerator, washer and dryer stay with the home. Low maintenance vinyl siding. Large fenced back yard with mature trees and oversized gate. Rear entry garage at walk-out. Large unfinished basement is great storage with fireplace if planning for a future finish. Award winning Olathe School District and within walking distance to elementary, middle and high schools. Conveniently locat
USD 260,000
11271 S Sunray Drive
View photo
House · for sale
USD 939,950
USD 257/sq.ft
11271 S Sunray Drive
Raven Crest, Olathe city Johnson County Kansas
· 3,649 sq.ft · 4 Bedrooms · 4 Baths · House
· Fireplace · Equipped kitchen
Raven Crest, Olathe city Johnson County Kansas · 3,649 sq.ft · 4 Bedrooms · 4 Baths · House · Fireplace · Equipped kitchen
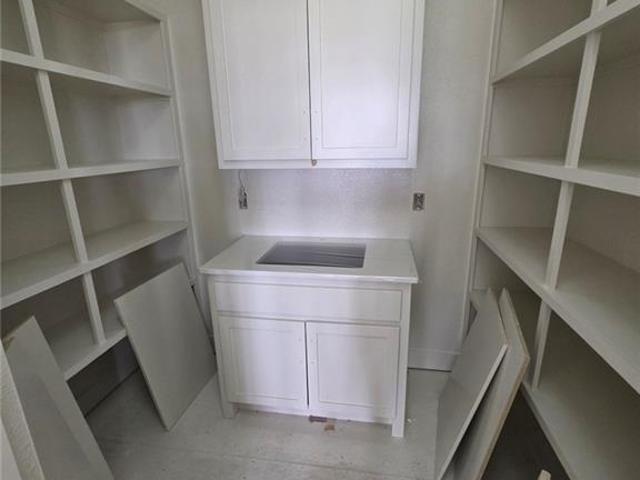
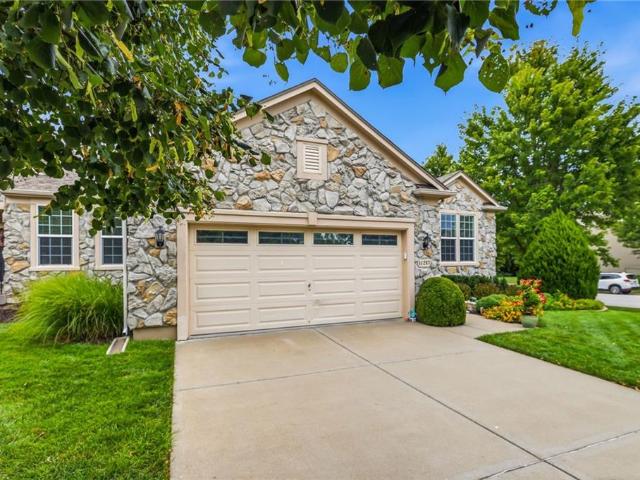
Pauli Homes brings their phenomenal'Riviera' plan to Johnson County's newest maintenance provided community, Prairie Canyon. Conveniently located just west of K-7 off of College Blvd. This fabulous reverse 1.5 story on a walk-out lot backs east to greenspace with extended views. You can really feel the additional square footage in this beauty. This plan features an open concept great room/dining room/kitchen combo with tall ceilings and extensive natural light from the back wall of windows. Fall in love with the warmth of this home attained by a gas fireplace with floor to ceiling stone and a wood wall feature with upgraded lighting/sconces. This home has all the details! The kitchen is a dream and shows more like a work of art with detailed and distinctive custom cabinetry, a spacious island, and warm/earthy tones pulling it all together. Buyers love the HUGE, walk-in pantry featuring all of the storage you could ever need, a gorgeous quartz coffee bar, and a prep sink. Today's modern
USD 939,950
25009 W 112th Street
View photo
House · for sale
USD 374,999
USD 155/sq.ft
25009 W 112th Street
Raven Crest, Olathe city Johnson County Kansas
· 2,411 sq.ft · 4 Bedrooms · 3 Baths · House
· Patio · Office room · Deck · Fireplace · Equipped kitchen
Raven Crest, Olathe city Johnson County Kansas · 2,411 sq.ft · 4 Bedrooms · 3 Baths · House · Patio · Office room · Deck · Fireplace · Equipped kitchen
Model home for sale! Stunning'Richmond' plan by Gabriel Homes with New Modern front elevation. This one has it all! Gorgeous kitchen with upgraded appliances, oversized pantry and a large island open to the bright great room with fireplace. Entertain on your covered deck with steps down to a large stamped concrete patio with a firepit. The primary bedroom is on the main level and the primary bath even has a heated floor for your comfort. The laundry area is conveniently located next to the huge primary closet. Completing the main level is a 2nd bedroom/office with built-in shelves. The lower level is a bright daylight and has a comfortable recreation room perfect for watching the big game by the fireplace and includes a wet bar. You'll find two more bedrooms and third bath perfect for your guests. There are way too many upgrades to list for this outstanding home. This home is in a beautiful maintenance provided area of Cedar Creek with full access to Cedar Creek clubhouse with party ro
USD 374,999
11532 S Hollis Lane
View photo
House · for sale
USD 1,799,000
USD 399/sq.ft
11532 S Hollis Lane
Raven Crest, Olathe city Johnson County Kansas
· 4,499 sq.ft · 6 Bedrooms · 5 Baths · House
· Parking · Fireplace · Equipped kitchen
Raven Crest, Olathe city Johnson County Kansas · 4,499 sq.ft · 6 Bedrooms · 5 Baths · House · Parking · Fireplace · Equipped kitchen
Modern sophistication meets unparalleled views in this sensational home. The Sereno by Kessler Custom Homes. Boasting over 4,500 sqft, 6 beds, 5 baths and 4 car garage on a picturesque cul-de-sac estate lot (almost an acre) in The Estates of Canyon Oaks in Cedar Creek. Luxury meets serenity. Stunning upgrades inside and out will truly wow you. As you step inside to the double door entry, you're met with soaring ceilings and a great room showcasing a linear fireplace accented by quartz that spans all the way to the ceiling. High end Visual Comfort lighting fixtures and fans. Inside and out. Gourmet kitchen will wow you with it's oversized island, quartz tops, custom cabinetry and stain, oven hood, gas oven, push to open cabinets, a butlers pantry with sink and second fridge space. Perfect set-up for entertaining and hosting events. Primary suite is secluded with an amazing bathroom featuring zero-entry walk-in shower with dual heads, custom double vanity, Kohler plumbing fixtures and a
USD 1,799,000
12172 Emerald Street
View photo
House · for sale
USD 539,950
USD 325/sq.ft
12172 Emerald Street
Raven Crest, Olathe city Johnson County Kansas
· 1,658 sq.ft · 3 Bedrooms · 2 Baths · House
· Equipped kitchen
Raven Crest, Olathe city Johnson County Kansas · 1,658 sq.ft · 3 Bedrooms · 2 Baths · House · Equipped kitchen
Introducing “Harmony II, ” where the beauty of open-concept living meets the ease of single-story luxury. This 3-bedroom, 2-bath ranch plan welcomes you with an open staircase and seamlessly integrates spacious Living, Dining, and Kitchen areas for a harmonious living experience. The primary suite takes convenience to the next level, effortlessly connecting to the laundry room. Explore the option of an additional level of comfort with the lower level finish, offering a spacious Rec Room, an extra bedroom, and bath. Experience the perfect blend of simplicity and sophistication in the art of harmonious living. Last Phase of Red Hawk Run, only 29 lots in this amazing location! (RHR99) Est Completion Winter 2026
USD 539,950
11453 S Langley St, Olathe, KS 66061 | MLS #2611
View photo
House · for sale
USD 689,950
USD 241/sq.ft
11453 S Langley St, Olathe, KS 66061 | MLS #2611
Raven Crest, Olathe city Johnson County Kansas
· 2,852 sq.ft · 5 Bedrooms · 4 Baths · House
· Office room · Fireplace · Equipped kitchen · Parking
Raven Crest, Olathe city Johnson County Kansas · 2,852 sq.ft · 5 Bedrooms · 4 Baths · House · Office room · Fireplace · Equipped kitchen · Parking
The popular Sydney III by Prieb Homes offers a spacious and thoughtfully designed 2-story layout featuring approximately 2,850+ square feet, 5 bedrooms, 4 full baths, and a 3-car garage. This open concept plan is designed for both everyday living and entertaining, with a large great room highlighted by a stone fireplace flowing seamlessly into the kitchen and breakfast area. The kitchen showcases painted cabinetry, soft-close drawers and doors, a large center island, walk-in pantry, and stainless appliances. A main-level flex room provides versatility for a home office, playroom, or fifth bedroom. Upstairs, the spacious primary suite serves as a private retreat featuring a spa-like bath with freestanding tub, walk-in shower, dual vanities, and an oversized walk-in closet with convenient access to the bedroom-level laundry. Secondary bedrooms are generously sized, many with vaulted ceilings, and additional bathrooms offer tiled showers and granite vanity tops. Additional highlights incl
USD 689,950
2240 W Wabash Street
View photo
House · for sale
USD 694,950
USD 257/sq.ft
2240 W Wabash Street
Raven Crest, Olathe city Johnson County Kansas
· 2,702 sq.ft · 4 Bedrooms · 3 Baths · House
· Garden · Cellar
Raven Crest, Olathe city Johnson County Kansas · 2,702 sq.ft · 4 Bedrooms · 3 Baths · House · Garden · Cellar
Welcome to your new home, where contemporary design seamlessly blends with functionality in the coveted Apex floor plan. This home is nestled in the new phase of the subdivision. This 1.5 reverse split layout offers a perfect balance of comfort and style. Experience the open-concept living space adorned with abundant natural light, creating an inviting atmosphere for both relaxation and entertainment. This residence boasts 4 bedrooms and 3 bathrooms, providing ample space for the entire family or guests. The lower level features a walkout basement with a versatile rec room, offering endless possibilities for hobbies, gatherings, or a cozy movie night. Backyard overlooks wooden tree line for privacy. Nestled in the new phase of the neighborhood for quiet and peaceful sunsets. The home is in the heart of the prestigious Olathe School District, Enjoy the convenience of being within walking distance to the recently updated Lake Olathe, offering a picturesque escape for outdoor activities a
USD 694,950
23910 W 112th Terrace
View photo
House · for sale
USD 647,500
USD 249/sq.ft
23910 W 112th Terrace
Raven Crest, Olathe city Johnson County Kansas
· 2,594 sq.ft · 4 Bedrooms · 3 Baths · House
· Patio · Office room · Terrace · Equipped kitchen
Raven Crest, Olathe city Johnson County Kansas · 2,594 sq.ft · 4 Bedrooms · 3 Baths · House · Patio · Office room · Terrace · Equipped kitchen
Introducing “The Lily” by Harlow Homes in Prairie Canyon — a thoughtfully designed 4-bedroom, 3-bath home in a maintenance-provided community, perfect for “right-sizing” without sacrificing comfort or space. The open-concept main level seamlessly connects the living room, kitchen, and dining area, creating an ideal setting for everyday living and entertaining. The spacious primary suite features a private en suite bath and large walk-in closet. Enjoy the ease of main-level laundry access. A second bedroom and full bath on the main floor offer flexibility for guests or a home office. Step outside to the covered patio and enjoy the peaceful surroundings of Prairie Canyon. The finished lower level expands your living space with a large rec room, two additional bedrooms, and another full bath. Now your time is your own! Prairie Canyon offers maintenance provided living and allows fences! No more mowing, trimming, mulching, weeding or snow removal (over 2 inches) for just $200 per month. Co
USD 647,500
11351 S Emerald St, Olathe, KS 66061 | MLS #2630
View photo
House · for sale
USD 779,950
USD 204/sq.ft
11351 S Emerald St, Olathe, KS 66061 | MLS #2630
Raven Crest, Olathe city Johnson County Kansas
· 3,821 sq.ft · 4 Bedrooms · 3 Baths · House
· Equipped kitchen
Raven Crest, Olathe city Johnson County Kansas · 3,821 sq.ft · 4 Bedrooms · 3 Baths · House · Equipped kitchen
Move in before Labor Day and score big! Purchase the Chalet XP by KC Builders & Design and close on or before Labor Day to receive: A professionally installed 98” Samsung DU9000 Smart TV in the finished lower level recreation room This limited-time incentive is available only with an acceptable offer and a closing completed on or before Labor Day. The Chalet XP offers the perfect combination of luxury, comfort, and entertainment. This thoughtfully designed reverse 1.5-story floor plan features an open-concept main level with a spacious great room, designer kitchen with oversized island, walk-in pantry, luxurious primary suite, and high-end finishes throughout. The finished lower level provides ample space for entertaining, game days, movie nights, and family gatherings—and now comes complete with a professionally installed 98” Samsung DU9000 TV, creating the ultimate entertainment experience. Offer available only with an acceptable offer and closing on or before Labor Day. Contact list
USD 779,950
19799 W 114th Pl, Olathe, KS 66061 | MLS #2617
View photo
House · for sale
USD 693,450
USD 253/sq.ft
19799 W 114th Pl, Olathe, KS 66061 | MLS #2617
Raven Crest, Olathe city Johnson County Kansas
· 2,734 sq.ft · 5 Bedrooms · 4 Baths · House
· Equipped kitchen
Raven Crest, Olathe city Johnson County Kansas · 2,734 sq.ft · 5 Bedrooms · 4 Baths · House · Equipped kitchen
The Harlow V by Prieb Homes is a stunning two-story home now available in Woodland Hills. Boasting 5 bedrooms and 4 baths, this home features a grand two-story entryway that creates a dramatic first impression. Entertain guests in the formal dining room with a pass-through dry bar to the great room. The kitchen is a chef's dream with a spacious granite island, apron sink, and soft-close drawers and doors. The primary bedroom is tucked away for privacy, and the primary bathroom offers a custom walk-in shower and tiled flooring. The primary closet even has a pass-through to the laundry room for added convenience. Buyers' agents should verify room sizes and included features. Don't miss out on the opportunity to make this home your own!
USD 693,450
9703 Jupiter St, Lenexa, KS 66219 | MLS #2611
View photo
Townhouse · for sale
USD 649,300
USD 287/sq.ft
9703 Jupiter St, Lenexa, KS 66219 | MLS #2611
Raven Crest, Olathe city Johnson County Kansas
· 2,260 sq.ft · 3 Bedrooms · 3 Baths · Townhouse
· Patio · Equipped kitchen · Swimming pool · Cellar
Raven Crest, Olathe city Johnson County Kansas · 2,260 sq.ft · 3 Bedrooms · 3 Baths · Townhouse · Patio · Equipped kitchen · Swimming pool · Cellar
Discover modern, low-maintenance luxury living in this stunning 1.5-story villa featuring Elevation B. Thoughtfully designed with the Primary Suite on the main level, this home offers an open, airy floor plan that seamlessly connects the Kitchen, Great Room, and outdoor patio—perfect for everyday living and entertaining. Upstairs, you'll find two spacious bedrooms with walk-in closets, a versatile loft area, and plenty of extra storage. Full unfinished basement. Set in a one-of-a-kind community that blends residential comfort with walkable access to dining, shopping, and entertainment at Vista Village, this is more than a home—it’s a lifestyle. Enjoy top-tier amenities including a clubhouse with a pool, fitness center, entertainment space, pickleball courts, and a putting green. Monthly HOA dues cover the amenities, private streets, lawn care, and irrigation—providing ease and peace of mind year-round. Located in a prime Lenexa setting near Prairie Star Parkway and Ridgeview, you're ju
USD 649,300
9605 Red oak Dr, Lenexa, KS 66219 | MLS #2616
View photo
Townhouse · for sale
USD 742,010
USD 212/sq.ft
9605 Red oak Dr, Lenexa, KS 66219 | MLS #2616
Raven Crest, Olathe city Johnson County Kansas
· 3,488 sq.ft · 4 Bedrooms · 4 Baths · Townhouse
· Patio · Equipped kitchen · Parking · Swimming pool · Cellar
Raven Crest, Olathe city Johnson County Kansas · 3,488 sq.ft · 4 Bedrooms · 4 Baths · Townhouse · Patio · Equipped kitchen · Parking · Swimming pool · Cellar
Discover modern, low-maintenance luxury living in this stunning 1.5-story villa featuring contemporary Elevation A with a modern garage door with glass panels, modern front door and composite cladding accent on the front. Thoughtfully designed with the Primary Suite on the main level, this home offers an open, airy floor plan that seamlessly connects the Kitchen, Great Room, and outdoor patio—perfect for everyday living and entertaining. Upstairs, you'll find two spacious bedrooms with walk-in closets, a versatile loft area, and plenty of extra storage. The finished, daylight basement features an additional family room, bedroom and full bath. Set in a one-of-a-kind community that blends residential comfort with walkable access to dining, shopping, and entertainment at Vista Village, this is more than a home—it’s a lifestyle. Enjoy top-tier amenities including a clubhouse with a pool, fitness center, entertainment space, pickleball courts, and a putting green. Monthly HOA dues cover the
USD 742,010
9701 Jupiter St, Lenexa, KS 66219 | MLS #2604
View photo
Townhouse · for sale
USD 724,010
USD 207/sq.ft
9701 Jupiter St, Lenexa, KS 66219 | MLS #2604
Raven Crest, Olathe city Johnson County Kansas
· 3,488 sq.ft · 4 Bedrooms · 4 Baths · Townhouse
· Patio · Equipped kitchen · Swimming pool · Cellar
Raven Crest, Olathe city Johnson County Kansas · 3,488 sq.ft · 4 Bedrooms · 4 Baths · Townhouse · Patio · Equipped kitchen · Swimming pool · Cellar
Discover modern, low-maintenance luxury living in this stunning 1.5-story villa featuring Elevation B. Thoughtfully designed with the Primary Suite on the main level, this home offers an open, airy floor plan that seamlessly connects the Kitchen, Great Room, and outdoor patio—perfect for everyday living and entertaining. Upstairs, you'll find two spacious bedrooms with walk-in closets, a versatile loft area, and plenty of extra storage. The finished basement features an additional family room, bedroom and full bath. Set in a one-of-a-kind community that blends residential comfort with walkable access to dining, shopping, and entertainment at Vista Village, this is more than a home—it’s a lifestyle. Enjoy top-tier amenities including a clubhouse with a pool, fitness center, entertainment space, pickleball courts, and a putting green. Monthly HOA dues cover the amenities, private streets, lawn care, and irrigation—providing ease and peace of mind year-round. Located in a prime Lenexa set
USD 724,010
21925 W 99th Ter, Lenexa, KS 66220 | MLS #2581
View photo
House · for sale
USD 896,060
USD 264/sq.ft
21925 W 99th Ter, Lenexa, KS 66220 | MLS #2581
Raven Crest, Olathe city Johnson County Kansas
· 3,391 sq.ft · 4 Bedrooms · 5 Baths · House
· Patio · Deck · Fireplace · Equipped kitchen · Parking · Swimming pool
Raven Crest, Olathe city Johnson County Kansas · 3,391 sq.ft · 4 Bedrooms · 5 Baths · House · Patio · Deck · Fireplace · Equipped kitchen · Parking · Swimming pool
Wonderful 'Jefferson II' Reverse 1.5-Story plan by Bickimer Homes on a walk-out lot! Home Features (2) bedrooms on the main level, open great room wu002Fbox-vault ceiling flooded with natural light with large windows overlooking the covered deck, Chef's kitchen, spacious pantry, breakfast room, mud room, 2nd full bath, gorgeous primary suite, laundry, 3-car garage & more. Kitchen cabinets upgraded to ceiling, 2nd bedroomu002Fstudy on main floor has hardwood floors, custom cabinets next to fireplace, quartz countertops, upgraded tile, carpeting, shower doors, kitchen sink and hardware throughout. This is a walkout lower level wu002Fcovered deck & patio. There are 2-additional bedrooms & full bath in LL as well. Home has not started construction. Progress photos will be uploaded once available. Situated on Lot #40 in The Enclave at Manchester Park. This wonderful community is walking distance to elementary school, has neighborhood pool, and is within very close proximity to everything el
USD 896,060
9537 Jupiter St, Lenexa, KS 66219 | MLS #2548
View photo
Townhouse · for sale
USD 600,000
USD 265/sq.ft
9537 Jupiter St, Lenexa, KS 66219 | MLS #2548
Raven Crest, Olathe city Johnson County Kansas
· 2,260 sq.ft · 3 Bedrooms · 3 Baths · Townhouse
· Patio · Equipped kitchen · Parking · Swimming pool
Raven Crest, Olathe city Johnson County Kansas · 2,260 sq.ft · 3 Bedrooms · 3 Baths · Townhouse · Patio · Equipped kitchen · Parking · Swimming pool
Summer new home promotion! New price on this completed home. Offering a $5,000 buyer bonus in builder-paid closing costs, prepaids, or interest rate buy-down! *. Discover modern, low-maintenance luxury living in this stunning 1.5-story villa featuring contemporary Elevation A with a modern garage door with glass panels and modern front door. Thoughtfully designed with the Primary Suite on the main level, this home offers an open, airy floor plan that seamlessly connects the Kitchen, Great Room, and outdoor patio—perfect for everyday living and entertaining. Upstairs, you'll find two spacious bedrooms with walk-in closets, a versatile loft area, and plenty of extra storage. Set in a one-of-a-kind community that blends residential comfort with walkable access to dining, shopping, and entertainment at Vista Village, this is more than a home—it’s a lifestyle. Enjoy top-tier amenities including a clubhouse with a pool, fitness center, entertainment space, pickleball courts, and a putting gr
USD 600,000
9551 Jupiter St, Lenexa, KS 66219 | MLS #2548
View photo
Townhouse · for sale
USD 600,000
USD 265/sq.ft
9551 Jupiter St, Lenexa, KS 66219 | MLS #2548
Raven Crest, Olathe city Johnson County Kansas
· 2,260 sq.ft · 3 Bedrooms · 3 Baths · Townhouse
· Patio · Equipped kitchen · Parking · Swimming pool
Raven Crest, Olathe city Johnson County Kansas · 2,260 sq.ft · 3 Bedrooms · 3 Baths · Townhouse · Patio · Equipped kitchen · Parking · Swimming pool
Summer new home promotion! New price on this newly finished home. Offering a $5,000 buyer bonus in builder-paid closing costs, prepaids, or interest rate buy-down! *. Discover modern, low-maintenance luxury living in this stunning 1.5-story villa featuring contemporary Elevation A with a modern garage door with glass panels and modern front door. Thoughtfully designed with the Primary Suite on the main level, this home offers an open, airy floor plan that seamlessly connects the Kitchen, Great Room, and outdoor patio—perfect for everyday living and entertaining. Upstairs, you'll find two spacious bedrooms with walk-in closets, a versatile loft area, and plenty of extra storage. Set in a one-of-a-kind community that blends residential comfort with walkable access to dining, shopping, and entertainment at Vista Village, this is more than a home—it’s a lifestyle. Enjoy top-tier amenities including a clubhouse with a pool, fitness center, entertainment space, pickleball courts, and a putti
USD 600,000
22004 W 114th St, Olathe, KS 66061 | MLS #2575
View photo
House · for sale
USD 855,000
USD 248/sq.ft
Updated
22004 W 114th St, Olathe, KS 66061 | MLS #2575
Raven Crest, Olathe city Johnson County Kansas
· 3,434 sq.ft · 4 Bedrooms · 3 Baths · House
· Patio · Deck · Equipped kitchen
Raven Crest, Olathe city Johnson County Kansas · 3,434 sq.ft · 4 Bedrooms · 3 Baths · House · Patio · Deck · Equipped kitchen
10,000 back to school special with an accepted contract by august 31st, 2026! Buyer may use the $10,000 for loan costs, upgrades, or as a price reduction. This amazing home by French Homes offers main level living with an open kitchen, dining room & great room. The main level also boasts a large walk-in pantry, Butler's Pantryu002FPrep Kitchen and beverage Bar! The master bedroomu002Fbath & 2nd bedroomu002Fbath, plus laundry room with sink are also on the main level. Two bedrooms, a bath & rec room are in the walkout lower level. Rec room includes walk-behind wet bar. Wood floors in Great room, Kitchen, Dining room, Pantries, Master Bedroom, Bedroom 2u002FOffice and entry; tile floors in baths & laundry; Granite or Quartz counters in kitchen & all baths; covered deck wu002FFireplace off dining area. Lower level walks out to a spacious patio. Plus Much More! Room sizes, Sqft & taxes are estimated
USD 855,000
22005 W 99th Ter, Lenexa, KS 66220 | MLS #2537
View photo
House · for sale
USD 874,950
USD 258/sq.ft
22005 W 99th Ter, Lenexa, KS 66220 | MLS #2537
Raven Crest, Olathe city Johnson County Kansas
· 3,391 sq.ft · 4 Bedrooms · 4 Baths · House
· Patio · Equipped kitchen · Parking · Swimming pool
Raven Crest, Olathe city Johnson County Kansas · 3,391 sq.ft · 4 Bedrooms · 4 Baths · House · Patio · Equipped kitchen · Parking · Swimming pool
Finished home, brand new & beautifully designed! The 'Westwood' by Bickimer Homes is a stunning ranch-style retreat that perfectly blends modern luxury with everyday comfort. Bonus finished lower level rec room! This thoughtfully crafted home features 3 bedrooms and 3 baths on the main level, an open-concept great room with soaring ceilings, and a chef’s kitchen with a grand island, walk-in prep pantry, and sunlit breakfast area that flows seamlessly to a covered patio. A mudroom with built-in bench storage, a formal foyer with a striking curved staircase, and a spacious 3-car garage add to the home’s thoughtful design. The finished lower level rec room is an entertainer’s dream, complete with a fourth bedroom and full bath, bar stub, and ample storage. This home sits upon Lot #39 in The Enclave at Manchester Park. This wonderful community is walking distance to elementary school, has neighborhood pool, and is within very close proximity to everything else you'll need!
USD 874,950
9595 Jupiter St, Lenexa, KS 66219 | MLS #2548
View photo
Townhouse · for sale
USD 654,200
USD 289/sq.ft
9595 Jupiter St, Lenexa, KS 66219 | MLS #2548
Raven Crest, Olathe city Johnson County Kansas
· 2,260 sq.ft · 3 Bedrooms · 3 Baths · Townhouse
· Patio · Equipped kitchen · Swimming pool
Raven Crest, Olathe city Johnson County Kansas · 2,260 sq.ft · 3 Bedrooms · 3 Baths · Townhouse · Patio · Equipped kitchen · Swimming pool
Discover modern, low-maintenance luxury living in this stunning 1.5-story villa featuring Elevation B. Thoughtfully designed with the Primary Suite on the main level, this home offers an open, airy floor plan that seamlessly connects the Kitchen, Great Room, and outdoor patio—perfect for everyday living and entertaining. Upstairs, you'll find two spacious bedrooms with walk-in closets, a versatile loft area, and plenty of extra storage. Set in a one-of-a-kind community that blends residential comfort with walkable access to dining, shopping, and entertainment at Vista Village, this is more than a home—it’s a lifestyle. Enjoy top-tier amenities including a clubhouse with a pool, fitness center, entertainment space, pickleball courts, and a putting green. Monthly HOA dues cover the amenities, private streets, lawn care, and irrigation—providing ease and peace of mind year-round. Located in a prime Lenexa setting near Prairie Star Parkway and Ridgeview, you're just steps from scenic trail
USD 654,200
17790 W 96th St, Lenexa, KS 66219 | MLS #2614
View photo
Townhouse · for sale
USD 598,000
USD 264/sq.ft
17790 W 96th St, Lenexa, KS 66219 | MLS #2614
Raven Crest, Olathe city Johnson County Kansas
· 2,260 sq.ft · 3 Bedrooms · 3 Baths · Townhouse
· Patio · Equipped kitchen · Parking · Swimming pool
Raven Crest, Olathe city Johnson County Kansas · 2,260 sq.ft · 3 Bedrooms · 3 Baths · Townhouse · Patio · Equipped kitchen · Parking · Swimming pool
Discover modern, low-maintenance luxury living in this stunning 1.5-story villa featuring contemporary Elevation A with a modern garage door with glass panels and modern front door. Thoughtfully designed with the Primary Suite on the main level, this home offers an open, airy floor plan that seamlessly connects the Kitchen, Great Room, and outdoor patio—perfect for everyday living and entertaining. Upstairs, you'll find two spacious bedrooms with walk-in closets, a versatile loft area, and plenty of extra storage. Set in a one-of-a-kind community that blends residential comfort with walkable access to dining, shopping, and entertainment at Vista Village, this is more than a home—it’s a lifestyle. Enjoy top-tier amenities including a clubhouse with a pool, fitness center, entertainment space, pickleball courts, and a putting green. Monthly HOA dues cover the amenities, private streets, lawn care, and irrigation—providing ease and peace of mind year-round. Located in a prime Lenexa setti
USD 598,000

Get email alerts

Don't miss out: be the first to know about new properties

The alert was correctly created

On subscribing you accept the conditions of use and the privacy policy
Alert
Receive new ads in your inbox
Save this search
Receive alerts for new listings

We'll send you an email when we have new properties for: "Houses for sale in Raven Crest, Olathe city Johnson County Kansas"

The alert was correctly created

Prairie Highlands, Olathe city Johnson County Kansas
The Greens at Prairie Highlands
Get email alerts and be the first to see new listings
Required field
On subscribing I accept the terms of the privacy policy
Perfect! You'll soon start receiving new listings via email
Alert
Receive an email when we have new ads for Houses for sale in Raven Crest, Olathe city Johnson County Kansas
Save this search
Filters

Bedrooms

Size (sq.ft)

sq.ft
sq.ft

Price

USD
USD

Property type

Bathrooms

Clear all filters
Receive notifications when new entries are published.