299 houses for sale in Raven Crest, Olathe city Johnson County Kansas

2328 W Wabash St, Olathe, KS 66061 | MLS #2612
View photo
House · for sale
USD 769,950
USD 230/sq.ft
2328 W Wabash St, Olathe, KS 66061 | MLS #2612
Raven Crest, Olathe city Johnson County Kansas
· 3,337 sq.ft · 4 Bedrooms · 3 Baths · House
· Office room · Deck · Fireplace · Equipped kitchen
Raven Crest, Olathe city Johnson County Kansas · 3,337 sq.ft · 4 Bedrooms · 3 Baths · House · Office room · Deck · Fireplace · Equipped kitchen
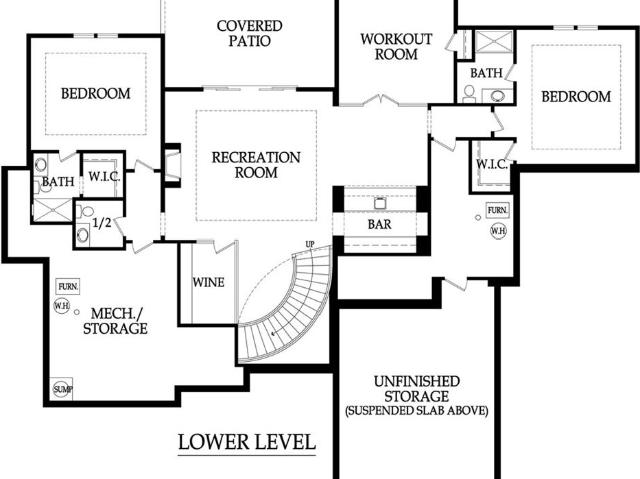
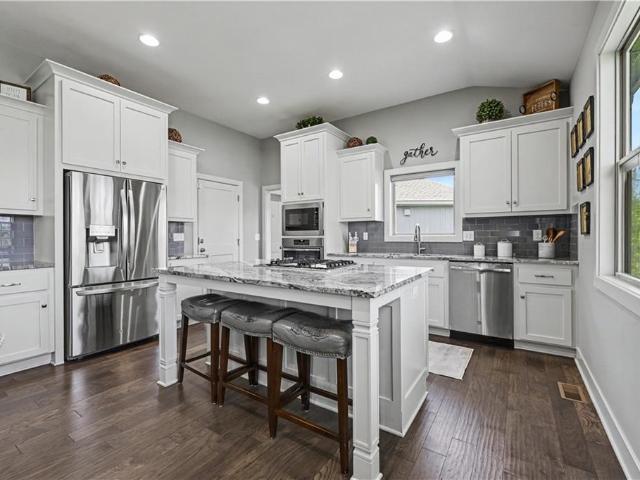
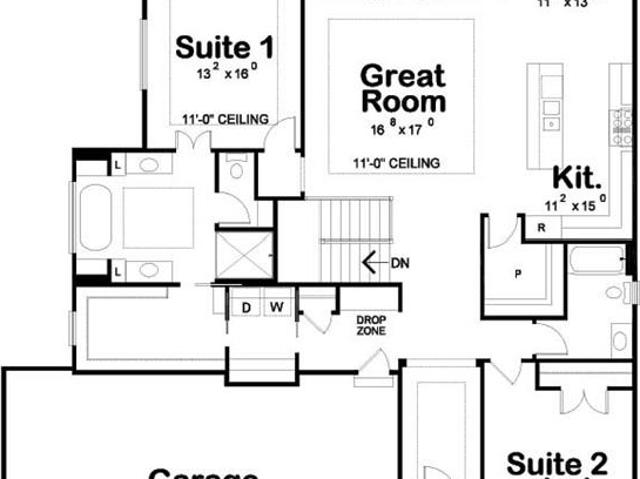
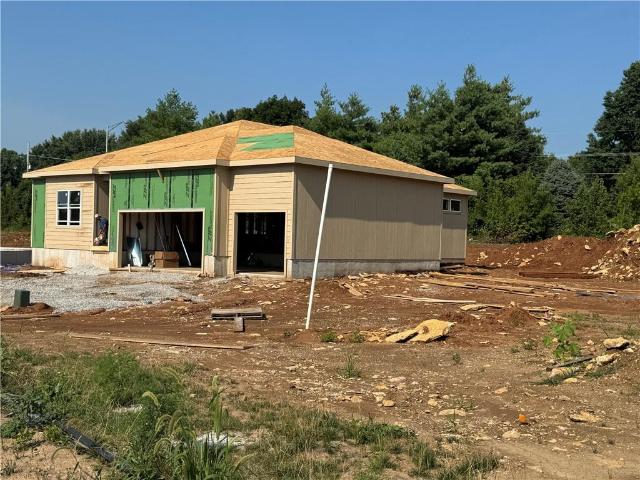
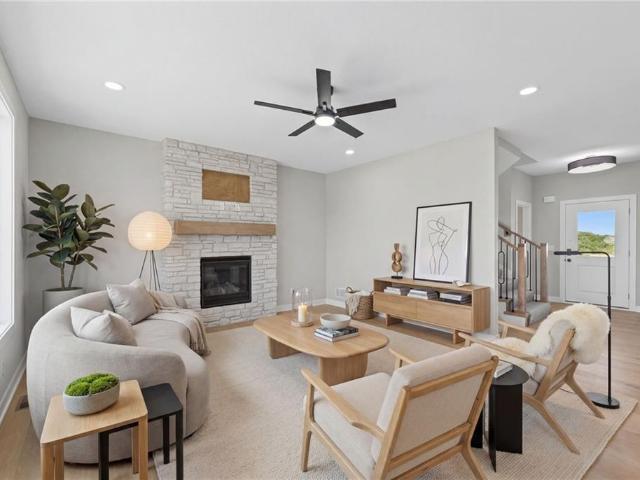
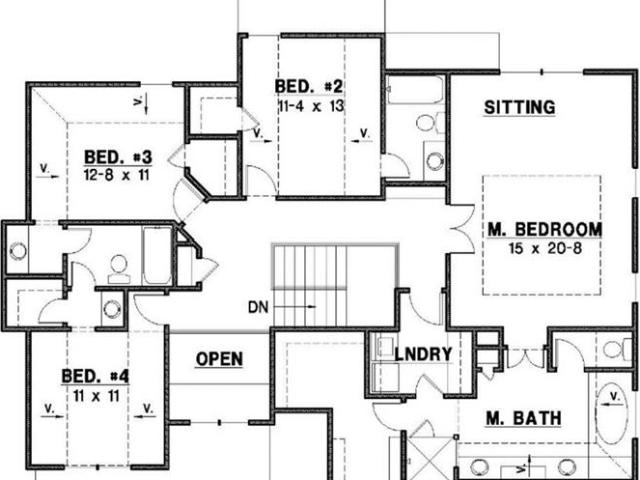
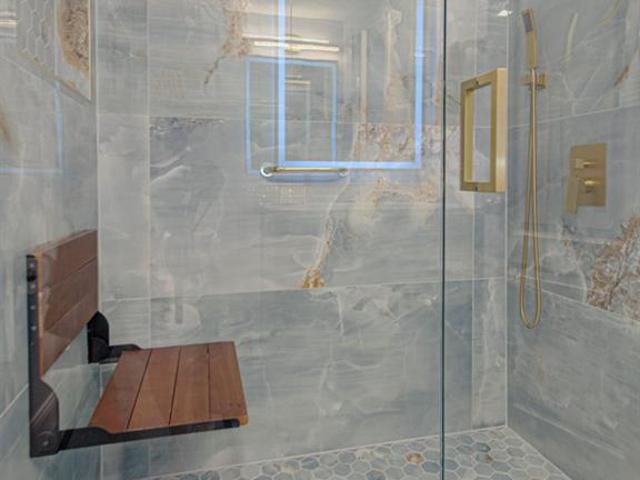
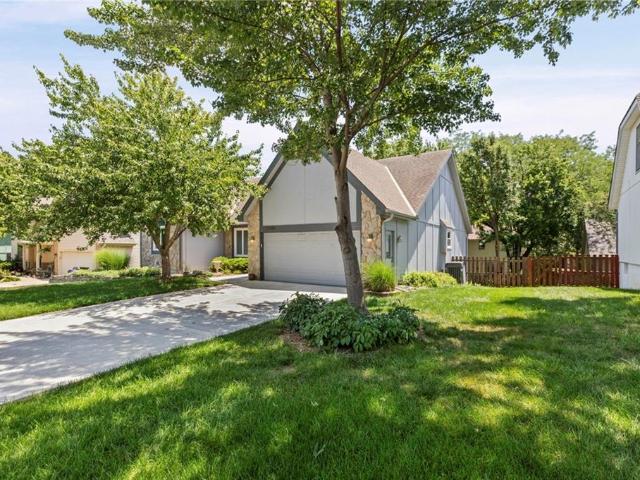
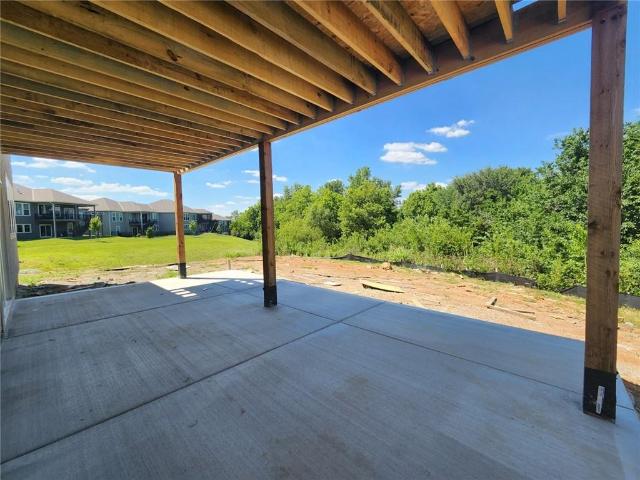
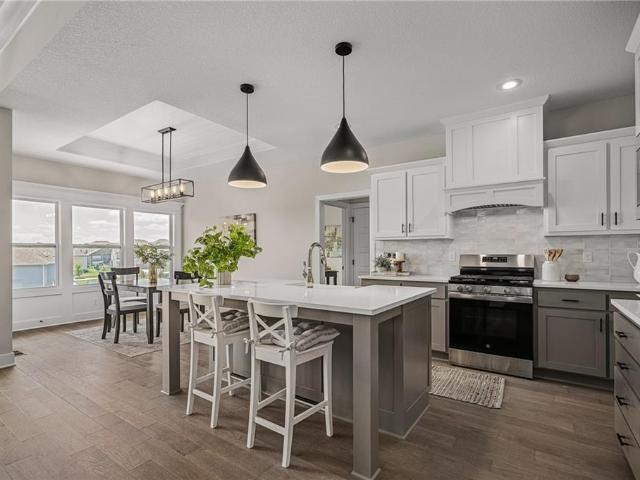
Ever popular Aspen Reverse 1.5 story home by Prieb Homes offers a spacious and open floor plan with impressive details throughout. The soaring vaulted ceilings with stained beams and stunning stonework surrounding the fireplace create a grand first impression as you enter the home. The kitchen features a massive granite center island, perfect for entertaining and providing functionality for day-to-day living. The primary suite offers a relaxing retreat with an adjacent bonus office space and a laundry room with built-in cabinetry. The spa-like primary bath boasts a custom shower with dual shower heads and separate vanities. The finished lower level features a wet bar, two additional bedrooms, and a full bath. Enjoy the serene & large covered 14x12 deck. Room sizes and taxes are estimated, and some features may not be available in this spec home. Please note that the photos provided are of a previously built Aspen Reverse 1.5 spec, and some features may not be included. It's recommended
USD 769,950
2372 W Wabash Street
View photo
House · for sale
USD 724,950
USD 232/sq.ft
2372 W Wabash Street
Raven Crest, Olathe city Johnson County Kansas
· 3,122 sq.ft · 4 Bedrooms · 3 Baths · House
· Patio · Office room · Fireplace · Parking
Raven Crest, Olathe city Johnson County Kansas · 3,122 sq.ft · 4 Bedrooms · 3 Baths · House · Patio · Office room · Fireplace · Parking
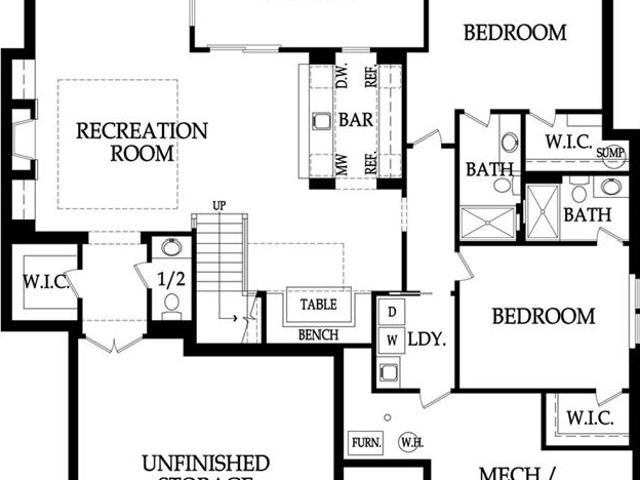
Discover The Payton, a masterfully designed floor plan by Prieb Homes that offers the perfect blend of luxury, comfort, and modern functionality. Located in the highly sought-after Prairie Farms community, this home features 4 spacious bedrooms, 3 full bathrooms, and a 3-car garage across an expansive 3,121 sq. Ft. layout. A chef’s dream featuring a large center island, granite countertops, custom cabinetry with soft-close drawers, a walk-in pantry, and stainless steel appliances. A wide-open space centered around a cozy fireplace, flooded with natural light from a wall of windows. A private retreat with vaulted ceilings, double vanities, a tiled walk-in shower, and a massive closet that conveniently connects to the laundry room. Two additional bedrooms and a full bath are located on the main floor, perfect for guests or a home office. The finished lower level boasts a massive rec room that walks out to a patio, plus a 4th bedroom and full bath. Significant unfinished space for storage
USD 724,950
25156 W 107th Place
View photo
House · for sale
USD 2,080,673
USD 392/sq.ft
25156 W 107th Place
Raven Crest, Olathe city Johnson County Kansas
· 5,307 sq.ft · 5 Bedrooms · 4 Baths · House
· Office room · Parking · Deck · Fireplace · Equipped kitchen
Raven Crest, Olathe city Johnson County Kansas · 5,307 sq.ft · 5 Bedrooms · 4 Baths · House · Office room · Parking · Deck · Fireplace · Equipped kitchen
The expanded Firethorn by Roeser Homes. A spectacular Reverse 1.5 Story with a 4 car garage on an estate lot in Hidden Lake Estates! Come pick your finishes! This stunning home is planned for upgrades inside and out! This open concept plan features a spectacular great room with limestone fireplace, built-in shelving & soaring vaulted ceilings! Gourmet kitchen has island with quartz tops, gas range, custom cabinets and hood, prep kitchen that connects to pantry and a large mudroom with benches and lockers off garage. Main level primary suite offers an abundance of space and privacy with hardwood floors, zero-entry shower, freestanding tub, double vanities and a large walk-in closet that conveniently connects to the laundry room with sink. Main floor also has a second bedroom/office, a second full bath and a half bath for guests. Enjoy the outdoors on the large covered deck with built-in grill space. The lower level features three additional bedrooms, two full baths, a half bath, wine ro
USD 2,080,673
23834 W 126 Terrace
View photo
House · for sale
USD 525,000
USD 226/sq.ft
23834 W 126 Terrace
Raven Crest, Olathe city Johnson County Kansas
· 2,314 sq.ft · 3 Bedrooms · 3 Baths · House
· Garden · Office room · Terrace · Deck · Equipped kitchen
Raven Crest, Olathe city Johnson County Kansas · 2,314 sq.ft · 3 Bedrooms · 3 Baths · House · Garden · Office room · Terrace · Deck · Equipped kitchen
GORGEOUS 3BD/3BA reverse 1.5 story home on an amazing Cul De Sac in the heavily sought after Arbor Woods in Olathe with wonderful curb appeal and meticulously maintained! If you are looking for a beautiful home inside and out with a mostly private treed view and a low maintenance yet beautiful front yard. This home is for you! This main floor living home has a breathtaking treed view on both levels. Beautiful gourmet kitchen with huge eat in granite island, with walk in pantry, hardwood floors, and stainless steel appliances. Lovely deck off conveniently located off kitchen. Overlooking the beautiful treed view. Great for grilling and entertaining! Spacious Master BR with ensuite with vaulted ceiling, carpet, shower, double vanities with granite tops, walk through closet, laundry and another bedroom/office all on main floor. Lower level has HUGE family room with wet bar, with third large bedroom with full bath, and large storage
USD 525,000
25361 W 107th Terrace
View photo
House · for sale
USD 1,807,371
USD 452/sq.ft
Updated
25361 W 107th Terrace
Raven Crest, Olathe city Johnson County Kansas
· 3,993 sq.ft · 4 Bedrooms · 4 Baths · House
· Office room · Terrace · Fireplace · Equipped kitchen · Parking
Raven Crest, Olathe city Johnson County Kansas · 3,993 sq.ft · 4 Bedrooms · 4 Baths · House · Office room · Terrace · Fireplace · Equipped kitchen · Parking
The Golden Bell Expanded by Roeser Homes. This reverse 1.5 story plan has almost 4,000' sqft with 4 beds, 4.5 baths and a 4 car side entry garage in Hidden Lake Estates of Cedar Creek. This award-winning floor plan invites you inside with the vaulted entry through double doors that lead into a spacious great room with vaulted ceiling, custom limestone fireplace and built in cabinets. The gourmet kitchen features beautiful quartz countertops, oversized island, custom hood over the gas range and a generous sized prep kitchen and pantry. Mudroom with bench off garage. The primary suite features hardwood floors, trim detail, vaulted ceilings and a stunning bathroom with double vanities, freestanding tub, shower with bench seat and a walk-in closet that has washer and dryer in there for convenience. Also on the main floor is a secondary bedroom/office with vaulted ceiling and a 2nd full bath. The finished, walkout lower level showcases hardwood floors in the rec room, a second fireplace wit
USD 1,807,371
24843 W 112 Street
View photo
House · for sale
USD 635,190
USD 247/sq.ft
24843 W 112 Street
Raven Crest, Olathe city Johnson County Kansas
· 2,562 sq.ft · 4 Bedrooms · 3 Baths · House
· Office room · Equipped kitchen
Raven Crest, Olathe city Johnson County Kansas · 2,562 sq.ft · 4 Bedrooms · 3 Baths · House · Office room · Equipped kitchen
Another Richmond plan by Gabriel Homes Inc. Craftsman front elevation. Granite tops in kitchen. Expanded kitchen island per model home. Master bath barn door system. Full front porch. Upgraded front windows. Upgraded trim in office/2nd br. French door to office. Taxes are estimated
USD 635,190
20067 W 108th Terrace
View photo
House · for sale
USD 675,000
USD 149/sq.ft
20067 W 108th Terrace
Raven Crest, Olathe city Johnson County Kansas
· 4,521 sq.ft · 5 Bedrooms · 4 Baths · House
· Office room · Terrace · Fireplace · Equipped kitchen · Cellar
Raven Crest, Olathe city Johnson County Kansas · 4,521 sq.ft · 5 Bedrooms · 4 Baths · House · Office room · Terrace · Fireplace · Equipped kitchen · Cellar
Better Than New in Woodland Manor! This beautifully customized home offers the perfect combination of thoughtful upgrades, timeless finishes, and an exceptional floor plan that stands out from the rest. From the moment you step inside, you'll appreciate the open-concept design, rich hardwood floors, spacious living areas, and quality craftsmanship throughout. The chef's kitchen is designed for both everyday living and entertaining, featuring granite countertops, a gas cooktop, built-in oven and microwave, an oversized island, abundant cabinetry, and a large walk-in pantry. The main level also includes a dedicated office or flex room, spacious living room with fireplace, and a convenient mudroom with built-in storage. Upstairs, you'll find generously sized bedrooms, a luxurious primary suite with a spa-like bath and oversized walk-in closet, plus bedroom-level laundry for added convenience. The finished walkout basement is one of this home's standout features. Rare for Woodland Manor, i
USD 675,000
11515 S Lennox Street
View photo
House · for sale
USD 440,000
USD 186/sq.ft
11515 S Lennox Street
Raven Crest, Olathe city Johnson County Kansas
· 2,357 sq.ft · 4 Bedrooms · 2 Baths · House
· Patio · Garden · Fireplace · Equipped kitchen
Raven Crest, Olathe city Johnson County Kansas · 2,357 sq.ft · 4 Bedrooms · 2 Baths · House · Patio · Garden · Fireplace · Equipped kitchen
Fresh and updated two-story on a beautiful lot in a convenient Olathe spot with SO MUCH NEW! With a brand new ROOF, new carpet, newer windows, fresh paint inside and out, and plenty of beautiful space to enjoy inside and out, all that’s left to do is make it yours. Nestled at the back of a quiet cul-de-sac, this home is truly the gem of the neighborhood. Fantastic curb appeal outside, tons of freshly updated space to enjoy inside, and a killer fenced backyard with a huge covered patio and outdoor kitchen. If you want to be the most popular spot in your friend group to grill out, watch fall football and more, this is the place! A large formal dining room is ready to accommodate anything from intimate family dinners to swanky soirees. The sprawling yet cozy great room is beautifully appointed with a stunning stone fireplace, custom built-ins for storage and displaying your favorite photos and trinkets, and plenty of natural light from the huge picture window looking into the backyard. Th
USD 440,000
1650 N Sunset Street
View photo
House · for sale
USD 440,000
USD 195/sq.ft
1650 N Sunset Street
Raven Crest, Olathe city Johnson County Kansas
· 2,250 sq.ft · 3 Bedrooms · 3 Baths · House
· Patio · Garden · Deck · Equipped kitchen · Cellar
Raven Crest, Olathe city Johnson County Kansas · 2,250 sq.ft · 3 Bedrooms · 3 Baths · House · Patio · Garden · Deck · Equipped kitchen · Cellar
Beautifully updated ranch on a private 1/3-acre lot with a finished walkout basement! This bright, open floor plan features a welcoming living room with vaulted ceilings and built-in shelving, a sunny dining area with a bay window, and a spacious kitchen with new countertops, backsplash, and stainless steel appliances. A wide hallway leads to three main-level bedrooms, two updated baths, and a generous laundry room with a utility sink. The spacious primary suite offers a walk-in closet and a beautifully remodeled ensuite bath with vaulted ceilings. The finished walkout lower level is perfect for entertaining or multi-generational living, featuring a large family room, wet bar/kitchenette, full bath, workshop, walk-in cedar closet, and abundant storage. Step outside to enjoy the expansive, private backyard with a patio and brand-new deck with pergola—ideal for relaxing or entertaining
USD 440,000
2275 W Elm Terrace
View photo
House · for sale
USD 639,950
USD 235/sq.ft
2275 W Elm Terrace
Raven Crest, Olathe city Johnson County Kansas
· 2,713 sq.ft · 5 Bedrooms · 4 Baths · House
· Patio · Terrace · Fireplace · Equipped kitchen
Raven Crest, Olathe city Johnson County Kansas · 2,713 sq.ft · 5 Bedrooms · 4 Baths · House · Patio · Terrace · Fireplace · Equipped kitchen
Welcome to the Paxton III by Prieb Homes. This 2 story plan begins with a wonderful front porch leading you into this open floorplan. Nice entry with U-shaped staircase is open to the formal dining room with trayed ceiling. Great room with gas fireplace enjoys the natural light streaming through the windows. The center island kitchen is sure to please, featuring granite countertops, apron sink, custom cabinets with soft close drawers & doors, upgraded cabinet hardware, cabinet hood & built in microwave, stainless appliances and a large walk in pantry. Beautiful hardwood floors run throughout the entry, kitchen, breakfast room and mud room. Walk out of the breakfast room onto the covered patio to enjoy the outdoors. Large first floor guest room with closet can be used as an office, playroom, sewing/craft room, etc. Convenient 3/4 bath is adjacent to the guest room and mud room with boot bench and entry closet. Upstairs you will find three more bedrooms, one with its own private bath. Th
USD 639,950
11439 S Montclaire Drive
View photo
House · for sale
USD 749,990
USD 247/sq.ft
Updated
11439 S Montclaire Drive
Raven Crest, Olathe city Johnson County Kansas
· 3,035 sq.ft · 4 Bedrooms · 3 Baths · House
· Patio · Equipped kitchen
Raven Crest, Olathe city Johnson County Kansas · 3,035 sq.ft · 4 Bedrooms · 3 Baths · House · Patio · Equipped kitchen
10,000 back to school special with an accepted contract by august 31st, 2026! Buyer may use the $10,000 for loan costs, upgrades, or as a price reduction. Check out this new Plan by French Homes at an amazing price! The Maplewood II offers main level living with an open kitchen, dining room & great room. The primary bedroom/bath & 2nd bedroom/bath, plus laundry room are also on the main level. Two bedrooms, a bath & rec room are in the lower level. Rec room includes walk-up wet bar. Wood floors in Great room, Kitchen, Dining room, Pantry, Guest Bath and Entry; tile floors in other baths & laundry; Quartz counters in kitchen, all baths and bar. Primary bathroom has a free-standing soaker tub, tiled shower, and separate vanities. The covered patio off the dining area offers outdoor living space, plus more! Hurry to make all of your design selections! This home is at the framing stage as of 7/24/26. Front elevation is an artistic rendering and actual home may have different paint colors,
USD 749,990
11445 S Emerald Street
View photo
House · for sale
USD 859,950
USD 253/sq.ft
11445 S Emerald Street
Raven Crest, Olathe city Johnson County Kansas
· 3,391 sq.ft · 5 Bedrooms · 4 Baths · House
· Office room · Fireplace · Equipped kitchen
Raven Crest, Olathe city Johnson County Kansas · 3,391 sq.ft · 5 Bedrooms · 4 Baths · House · Office room · Fireplace · Equipped kitchen
Welcome to the Ellsworth by Prieb Homes, beautifully positioned on a quiet cul-de-sac and situated on an oversized 20,000+ square-foot walkout lot in Woodland Hills. Offering over 3,400 square feet of thoughtfully designed living space, this stunning two-story home features 5 bedrooms, 4 bathrooms, and exceptional indoor and outdoor living. A dramatic floor-to-ceiling entry and grand staircase create an unforgettable first impression. The open-concept main level is designed for both everyday living and entertaining, featuring a spacious great room with a striking tile fireplace, abundant natural light, and seamless flow into the dining area and chef's kitchen. The kitchen is the heart of the home, showcasing an oversized island, custom-painted cabinetry, stainless steel gas appliances, walk-in pantry, dry bar/serving buffet, and a stylish undermount composite sink. A main-level bedroom and 3/4 bath provide flexibility for guests, a home office, or multigenerational living. Upstairs, th
USD 859,950
21383 W 119th Place
View photo
House · for sale
USD 400,000
USD 181/sq.ft
21383 W 119th Place
Raven Crest, Olathe city Johnson County Kansas
· 2,207 sq.ft · 3 Bedrooms · 3 Baths · House
· Fireplace · Equipped kitchen · Cellar
Raven Crest, Olathe city Johnson County Kansas · 2,207 sq.ft · 3 Bedrooms · 3 Baths · House · Fireplace · Equipped kitchen · Cellar
This exceptionally maintained home in sought after Cedar Brooke offers the perfect combination of space, comfort, and functionality all in an incredible location close to shopping, dining, parks, and everyday conveniences. From the moment you walk in, you’ll appreciate the warm, inviting feel and thoughtful layout. The spacious kitchen features plenty of cabinet space, a walk-in pantry, and all appliances stay! Making move in a breeze. The living room offers plenty of space to relax or gather, complete with a cozy fireplace that adds warmth and charm. The primary suite is a true retreat with generous space and separate his-and-her closets, while the additional bedrooms are spacious and offer plenty of storage. You’ll also love the main level laundry room, complete with the washer and dryer, plus additional storage throughout the home to keep everything organized. The finished walkout basement with a full bathroom offers incredible flexibility, featuring a fourth non-conforming bedroom
USD 400,000
11252 S Crestone Street
View photo
House · for sale
USD 650,000
USD 181/sq.ft
11252 S Crestone Street
Raven Crest, Olathe city Johnson County Kansas
· 3,584 sq.ft · 4 Bedrooms · 4 Baths · House
· Fireplace · Equipped kitchen
Raven Crest, Olathe city Johnson County Kansas · 3,584 sq.ft · 4 Bedrooms · 4 Baths · House · Fireplace · Equipped kitchen
Nestled in the charming College Meadows neighborhood, this exceptional home offers a peaceful setting just minutes from K-7, K-10, and I-435. Upon entering the freshly painted exterior of the home, you will see soaring ceilings and a great open floor plan entirely finished with wholesome hardwood floors. The kitchen includes a spacious pantry, tasteful granite countertops, and designer backsplash with an artistic feature over the gas range! Bright and airy, the great room has plenty of space for a dining table, reading nooks around the fireplace, and entertaining. All the bedrooms are upstairs so loved ones rest nearby on the same level. The primary suite is a masterpiece complete with an immensely large closet, walk-in rain shower plus separate contemporary soaker tub, and attached laundry room. Bedrooms 2 & 3 share a large Jack n Jill bath with double sink vanity and Bedroom 4 gets its own private bathroom and a pretty cool space saving Murphy bed! Designed and finished for fun, the
USD 650,000
12192 Emerald Street
View photo
House · for sale
USD 575,000
USD 319/sq.ft
12192 Emerald Street
Raven Crest, Olathe city Johnson County Kansas
· 1,798 sq.ft · 3 Bedrooms · 2 Baths · House
· Equipped kitchen
Raven Crest, Olathe city Johnson County Kansas · 1,798 sq.ft · 3 Bedrooms · 2 Baths · House · Equipped kitchen
Introducing “Avalon, ” where the timeless appeal of main-level living meets modern comfort and convenience. Backing to mature evergreens! This 3-bedroom, 2-bath floorplan boasts an expansive open living concept, with a spacious living room, dining area, and kitchen with vaulted ceilings and ample natural light. Retreat to the generous primary bedroom suite, complete with a large closet for all your storage needs. Elevate your lifestyle with the option to expand your living space further with an optional lower-level finish, creating the perfect sanctuary to call home. Last Phase of Red Hawk Run, only 29 lots in this amazing location! (RHR101) Est Completion Oct/Nov 2026
USD 575,000
12242 S Emerald Street
View photo
House · for sale
USD 534,200
USD 246/sq.ft
12242 S Emerald Street
Raven Crest, Olathe city Johnson County Kansas
· 2,164 sq.ft · 4 Bedrooms · 2 Baths · House
· Fireplace · Equipped kitchen · Cellar
Raven Crest, Olathe city Johnson County Kansas · 2,164 sq.ft · 4 Bedrooms · 2 Baths · House · Fireplace · Equipped kitchen · Cellar
Skylar 2.50+ by Shepard Homes is a stunning 2-story home designed with versatility and style. With 4 BEDROOMS AND a MAIN FLOOR OFFICE, this home offers the perfect space for everyone. The open floor plan showcases a large kitchen with abundant cabinetry, seamlessly flowing into an open dining nook and living room with a cozy fireplace, all enhanced by tons of natural light. Upstairs, discover 3 spacious bedrooms and a luxurious primary suite, complete with a spa-like bathroom featuring a double vanity, SOAKER TUB, and large shower. Home includes a full unfinished basement prepped for a future bathroom and bedroom. Estimated completion is Spring/Summer 2027 (pictures and or virtual tours of completed home are of a different home(s) and may have upgrades that are not reflected in the price of this home) Don’t miss out on this incredible opportunity! (RHR106) Construction to start soon. Plenty of time to make all your favorite color selections!
USD 534,200
11448 S Emerald Street
View photo
House · for sale
USD 714,950
USD 249/sq.ft
11448 S Emerald Street
Raven Crest, Olathe city Johnson County Kansas
· 2,863 sq.ft · 5 Bedrooms · 4 Baths · House
· Office room · Fireplace · Equipped kitchen
Raven Crest, Olathe city Johnson County Kansas · 2,863 sq.ft · 5 Bedrooms · 4 Baths · House · Office room · Fireplace · Equipped kitchen
Levi II. Alt Porch. This home is one of Prieb's most popular floor plans and features a large island in the kitchen and painted cabinets. There is a flex room on the main floor off the kitchen perfect for a home office with a full bathroom located close by. A stone fireplace in the great room and open floor plan are favorite features of this home. The primary bedroom has a huge primary bathroom with double vanities and granite countertops, separate shower and tub, and large walk-in closet. The laundry room is conveniently located next to the primary closet. The 3 secondary bedrooms upstairs are all spacious and have direct access to a bathroom. It's recommended that buyers work with their agent to confirm the details of the home
USD 714,950
19799 W 114th Place
View photo
House · for sale
USD 693,450
USD 253/sq.ft
19799 W 114th Place
Raven Crest, Olathe city Johnson County Kansas
· 2,734 sq.ft · 5 Bedrooms · 4 Baths · House
· Equipped kitchen
Raven Crest, Olathe city Johnson County Kansas · 2,734 sq.ft · 5 Bedrooms · 4 Baths · House · Equipped kitchen
The Harlow V by Prieb Homes is a stunning two-story home now available in Woodland Hills. Boasting 5 bedrooms and 4 baths, this home features a grand two-story entryway that creates a dramatic first impression. Entertain guests in the formal dining room with a pass-through dry bar to the great room. The kitchen is a chef's dream with a spacious granite island, apron sink, and soft-close drawers and doors. The primary bedroom is tucked away for privacy, and the primary bathroom offers a custom walk-in shower and tiled flooring. The primary closet even has a pass-through to the laundry room for added convenience. Buyers' agents should verify room sizes and included features. Don't miss out on the opportunity to make this home your own!
USD 693,450
21431 W 112th Terrace
View photo
House · for sale
USD 560,000
USD 192/sq.ft
21431 W 112th Terrace
Raven Crest, Olathe city Johnson County Kansas
· 2,906 sq.ft · 4 Bedrooms · 4 Baths · House
· Terrace · Equipped kitchen
Raven Crest, Olathe city Johnson County Kansas · 2,906 sq.ft · 4 Bedrooms · 4 Baths · House · Terrace · Equipped kitchen
Best value in joco! Now priced well below reproduction cost, and below market value! NOW is your chance to make this lovely home your own. Beautifully maintained REVERSE 1.5-story home, in the highly desired Reserve at Brighton's Landing, offering exceptional functionality, effortless flow, location w/outstanding walkability, and an impressive list of recent updates. This move-in-ready home has been thoughtfully enhanced so you can simply unpack and enjoy. Welcome family & friends through the inviting entry into an open-concept floor plan featuring gleaming hardwood floors, a formal dining room, & a spacious hearth & kitchen. The kitchen is designed for both everyday living & entertaining, complete with granite countertops, premium black stainless steel appliances, abundant workspace, & easy access to the nearby laundry room. The main level offers flexibility with a private guest bedroom & a spacious primary suite featuring an adjoining room with closets that can serve as a 3rd main-le
USD 560,000
11625 S Penrose Street
View photo
House · for sale
USD 450,000
USD 201/sq.ft
11625 S Penrose Street
Raven Crest, Olathe city Johnson County Kansas
· 2,228 sq.ft · 4 Bedrooms · 4 Baths · House
· Patio · Deck · Fireplace · Cellar
Raven Crest, Olathe city Johnson County Kansas · 2,228 sq.ft · 4 Bedrooms · 4 Baths · House · Patio · Deck · Fireplace · Cellar
Enjoy main level living in this wonderful Ranch/1.5 story home. Three bedrooms on the main level and one private suite on the upper level. 10 foot high beamed ceilings in the great room and the fireplace that greets you as you enter in. The finished basement walks out to a patio that is at the foot of the first floor deck. The basement also features a large bath with an oversized whirlpool tub. And be sure to see the large cedar closet. The extra large primary bedroom has added space with bookshelves, large enough for a sitting room. If you are looking for one level living be sure the check this one out
USD 450,000
11475 S Waterford Drive
View photo
House · for sale
USD 519,000
USD 309/sq.ft
11475 S Waterford Drive
Raven Crest, Olathe city Johnson County Kansas
· 1,679 sq.ft · 3 Bedrooms · 2 Baths · House
· Patio · Equipped kitchen · Cellar
Raven Crest, Olathe city Johnson County Kansas · 1,679 sq.ft · 3 Bedrooms · 2 Baths · House · Patio · Equipped kitchen · Cellar
Fabulous true maintenance provided ranch! Former tom french model with 3 bedrooms on the main level and private driveway! This 5 1/2 year home is better than new! Owners have added even more upgrades with under cabinet kitchen lighting, ceiling beams, accent walls, screened patio, lighting, and hardware! Hardwoods thru main living of this open floor concept. Baths include tile surround and quartz vanity tops. The kitchen is a wonderful gathering space with its over sized quartz island and custom cabinets. You will love the huge basement with tons of natural light 9ft ceilings and multiple bath stubs. Basement is ready to finish or great as is for storage. This property backs to greenspace for peaceful evenings on the covered patio. Easy access to K-10 and situated in sought out Olathe Northwest School district. HOA includes Building Maint, Lawn Maint, Property Insurance, Roof Repair, Roof Replace, Snow Removal, mulching, irrigation Maint, shrub pruning, seeding, tree care, and communit
USD 519,000
22192 W 116th Terrace
View photo
House · for sale
USD 625,410
USD 233/sq.ft
22192 W 116th Terrace
Raven Crest, Olathe city Johnson County Kansas
· 2,680 sq.ft · 4 Bedrooms · 3 Baths · House
· Terrace · Equipped kitchen
Raven Crest, Olathe city Johnson County Kansas · 2,680 sq.ft · 4 Bedrooms · 3 Baths · House · Terrace · Equipped kitchen
One of only five remaining homes available in Canyon Ranch Villas, a premier, maintenance-provided paired villa community ideally located near shopping, dining, groceries, medical facilities, and major highways. The Sierra was designed with an open floor plan for effortless, main-level living! It features durable Rev-Wood flooring in main-level traffic areas, providing water and scratch resistance for lasting beauty and function. The designer kitchen showcases custom soft-close wood cabinetry, upgraded quartz countertops, a center island, built-in stainless-steel ENERGY STAR appliances, vented hood, and a spacious walk-in pantry with two electrical outlets, great for small appliances and keeping countertops clutter-free. Retreat to the primary suite with tray ceiling and a walk-in closet offering direct access to the laundry room for added convenience. The primary bath suite features double vanity with quartz countertops and shower. The finished WALKOUT lower level includes two additio
USD 625,410
23920 W 112th Terrace
View photo
House · for sale
USD 889,900
USD 295/sq.ft
23920 W 112th Terrace
Raven Crest, Olathe city Johnson County Kansas
· 3,014 sq.ft · 4 Bedrooms · 3 Baths · House
· Patio · Terrace · Fireplace · Equipped kitchen
Raven Crest, Olathe city Johnson County Kansas · 3,014 sq.ft · 4 Bedrooms · 3 Baths · House · Patio · Terrace · Fireplace · Equipped kitchen
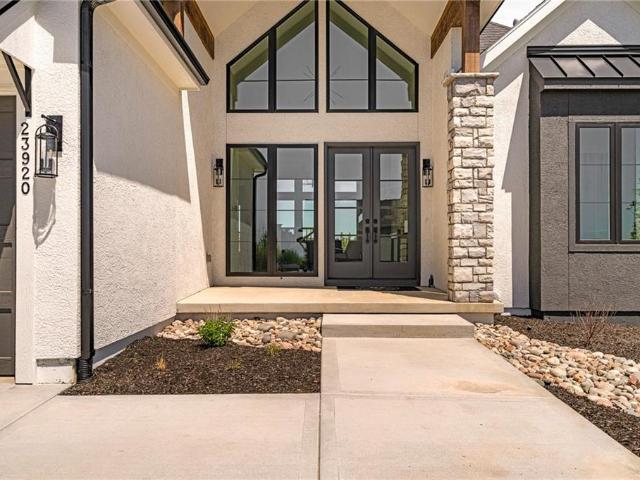
JFE Construction presents its stunning Gunnison Transitional Rev. 1.5-story plan in the highly desirable Prairie Canyon community. A dramatic, all-window A-frame entry welcomes you into the open-concept living, kitchen, and dining area. Light, wide-plank flooring, custom built-ins with floating shelves surrounding the stone fireplace, and designer lighting create a warm and sophisticated transitional style throughout the home. The beautifully appointed kitchen features a large island with a gooseneck faucet, stainless steel appliances, custom painted cabinetry, and a butler’s pantry with coffee bar. The adjacent dining area provides the perfect setting for everyday meals or entertaining guests. Extend your gatherings outdoors on the covered patio, complete with a cozy gas fireplace. The spacious primary suite offers a relaxing retreat, featuring elegant tile flooring in the ensuite bath, a soaking tub, walk-in shower, and double-bowl vanity. The expansive walk-in closet includes conven
USD 889,900
12222 S Emerald Street
View photo
House · for sale
USD 476,450
USD 255/sq.ft
12222 S Emerald Street
Raven Crest, Olathe city Johnson County Kansas
· 1,862 sq.ft · 3 Bedrooms · 2 Baths · House
· Office room · Fireplace · Equipped kitchen
Raven Crest, Olathe city Johnson County Kansas · 1,862 sq.ft · 3 Bedrooms · 2 Baths · House · Office room · Fireplace · Equipped kitchen
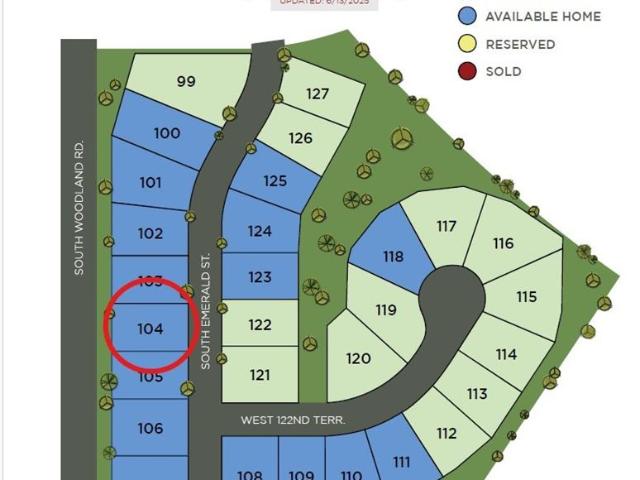
The CHAYCE by Shepard Homes is a sought after 2-story plan with 3 bedrooms, 2.5 bathrooms PLUS a main level office! The main level includes a kitchen with island and walk-in pantry, living room with a stone from floor to ceiling fireplace, dining area, office, and half bathroom. The upper level includes primary suite with large walk-in closet and spacious bathroom! There are two additional bedrooms with a hall bathroom including shower over tub and two sinks. The laundry room is situated in the hall for easy access. *photos and virtual tour are of a different chayce and may include upgrades that are not included in the price of this home*. (RHR104) Estimated completion late 2026 Construction to start soon, plenty of time to make your design selections!
USD 476,450
19791 W 122nd Ter, Olathe, KS 66061 | MLS #2617
View photo
House · for sale
USD 549,750
USD 273/sq.ft
19791 W 122nd Ter, Olathe, KS 66061 | MLS #2617
Raven Crest, Olathe city Johnson County Kansas
· 2,013 sq.ft · 4 Bedrooms · 4 Baths · House
· Garden · Deck · Equipped kitchen · Parking · Cellar
Raven Crest, Olathe city Johnson County Kansas · 2,013 sq.ft · 4 Bedrooms · 4 Baths · House · Garden · Deck · Equipped kitchen · Parking · Cellar
This stunning Alpine 2-story plan by Calyn Homes features 4 bedrooms and 3.5 bathrooms with laundry conveniently located on the bedroom level. The spacious kitchen offers a walk in pantry with a large mudroom off the garage. This particular home will come on a daylight lot (some above ground windows in the basement) with a covered deck and an irrigation system for the yard. Red Hawk Run is located nearby shopping and dining with the 119th St bridge due to be completed in October 2026. Photos are of a previously completed Alpine to showcase the floor plan. This home is slated for a late winteru002Fearly spring 2027 completion and has not yet been started. Rhr108
USD 549,750

Get email alerts

Don't miss out: be the first to know about new properties

The alert was correctly created

On subscribing you accept the conditions of use and the privacy policy
Alert
Receive new ads in your inbox
Save this search
Receive alerts for new listings

We'll send you an email when we have new properties for: "Houses for sale in Raven Crest, Olathe city Johnson County Kansas"

The alert was correctly created

Prairie Highlands, Olathe city Johnson County Kansas
The Greens at Prairie Highlands
Get email alerts and be the first to see new listings
Required field
On subscribing I accept the terms of the privacy policy
Perfect! You'll soon start receiving new listings via email
Alert
Receive an email when we have new ads for Houses for sale in Raven Crest, Olathe city Johnson County Kansas
Save this search
Filters

Bedrooms

Size (sq.ft)

sq.ft
sq.ft

Price

USD
USD

Property type

Bathrooms

Clear all filters
Receive notifications when new entries are published.