299 houses for sale in Raven Crest, Olathe city Johnson County Kansas

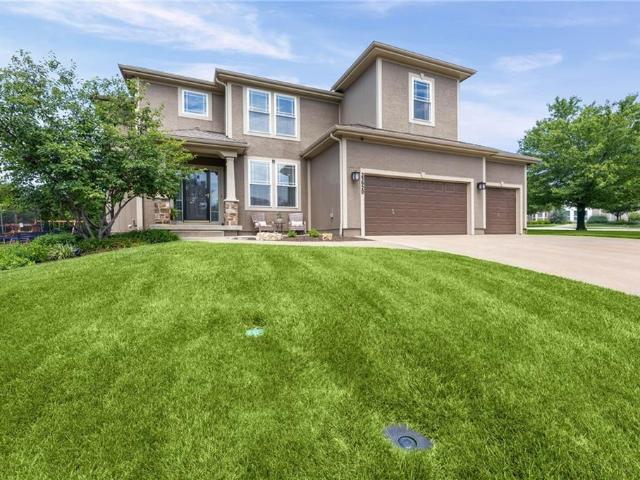
10841 S Hastings Street
View photo
House · for sale
USD 620,000
USD 240/sq.ft
10841 S Hastings Street
Raven Crest, Olathe city Johnson County Kansas
· 2,583 sq.ft · 4 Bedrooms · 3 Baths · House
· Fireplace · Equipped kitchen · Swimming pool
Raven Crest, Olathe city Johnson County Kansas · 2,583 sq.ft · 4 Bedrooms · 3 Baths · House · Fireplace · Equipped kitchen · Swimming pool
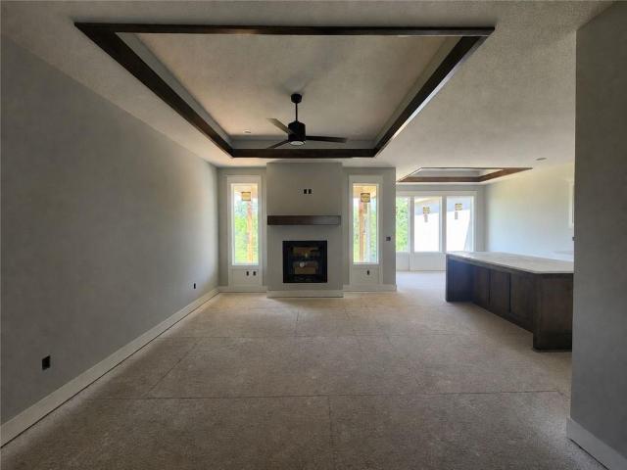
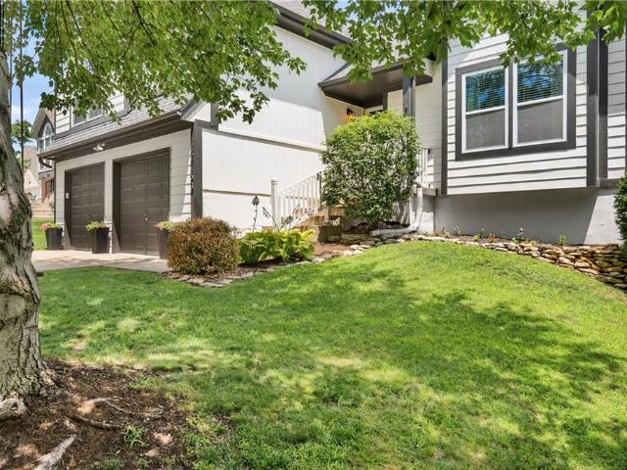
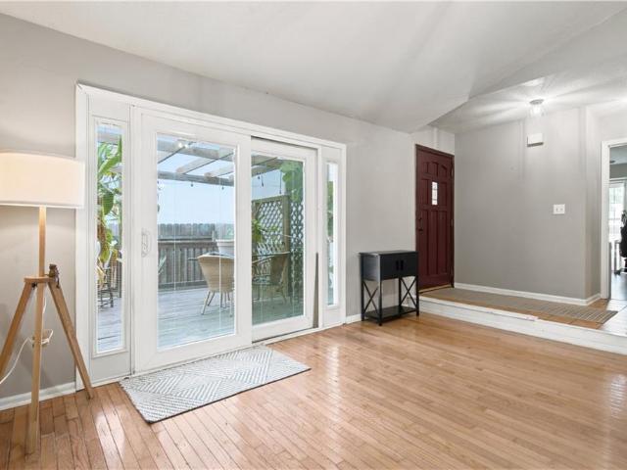
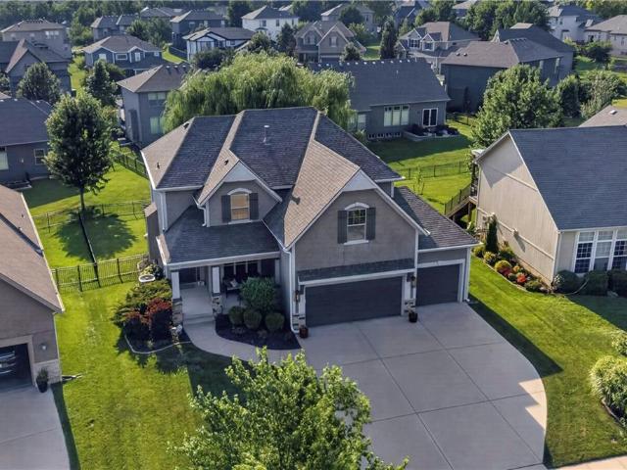
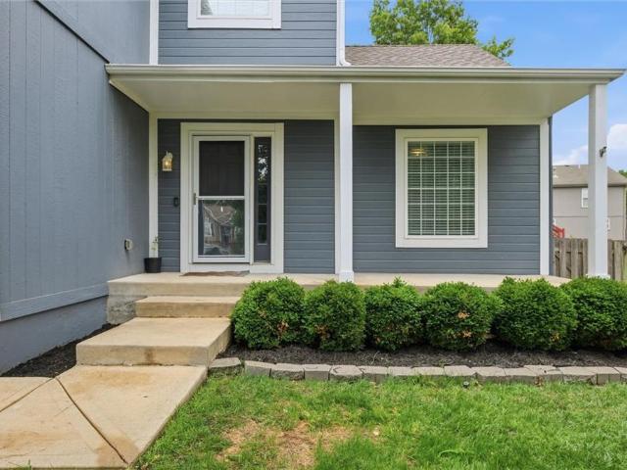
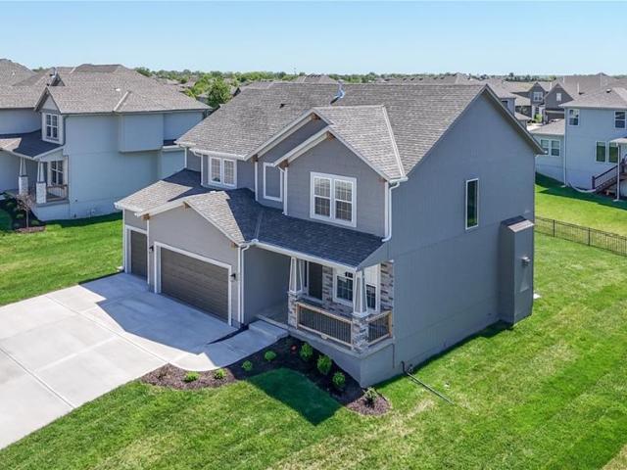
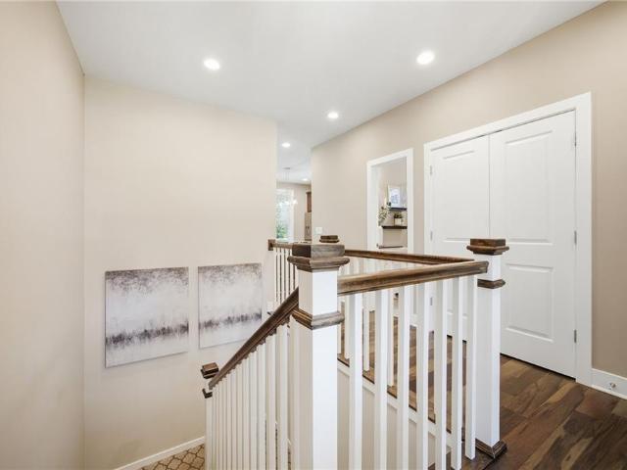
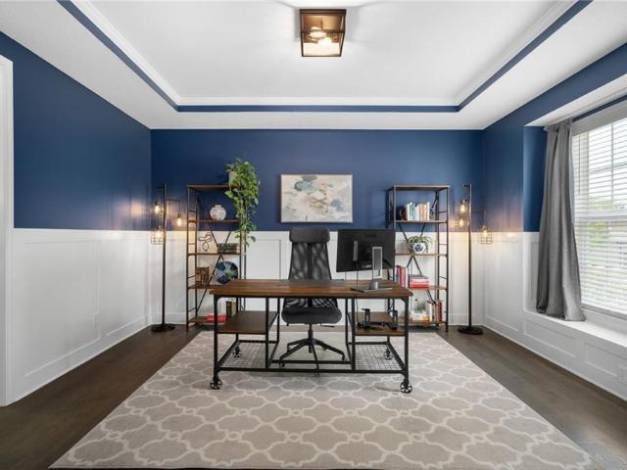
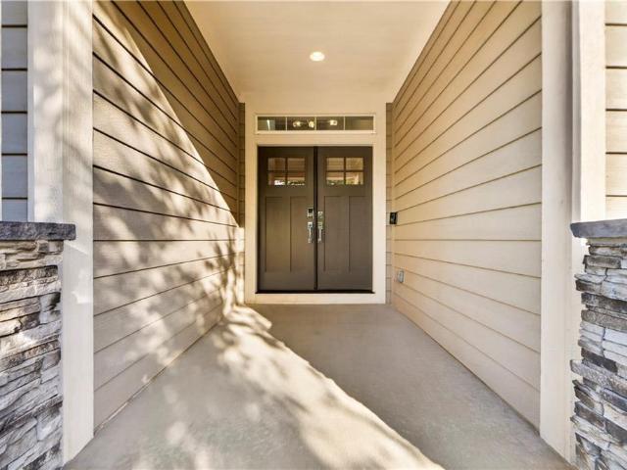
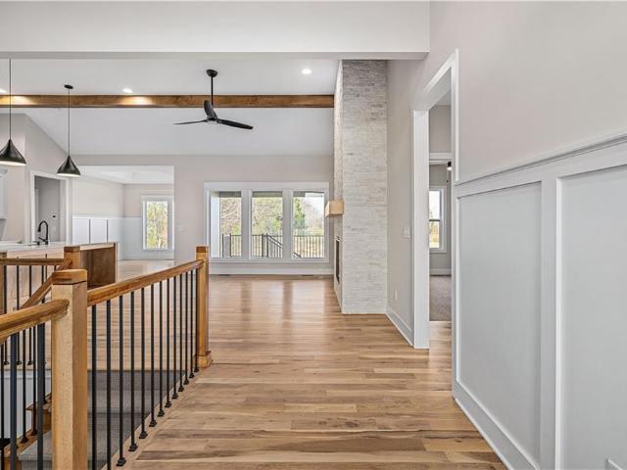
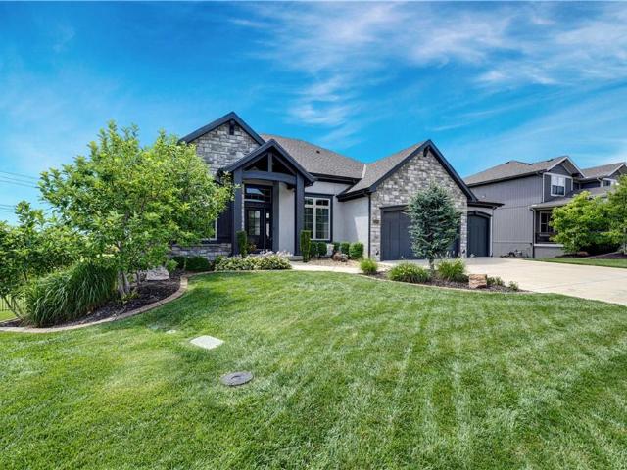
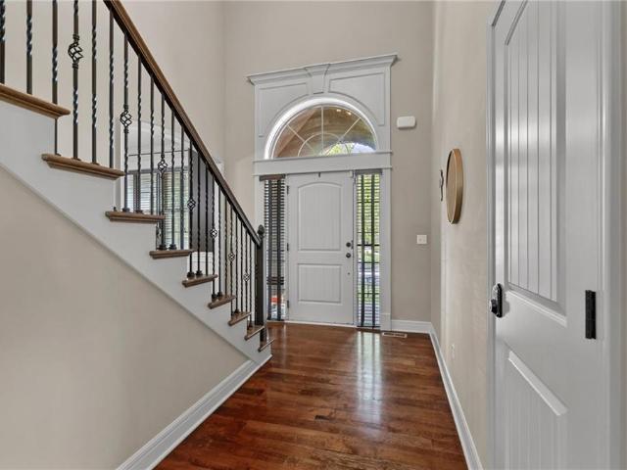
The home was turned'Temporarily off Market' after going'active' for just a few days so we could finish painting the exterior without showings happing. This beautiful James Engle built Hawthorn II home in Prairie Brook has NOT been under contract yet since going active, we are ready to be though)! The neighborhood features pool/playground complex, walking trails, and excellent access to anywhere in the metro. This 2 story floor plan offers quality craftsmanship and thoughtful design throughout. The chef's kitchen features granite countertops, a center island with seating, stainless steel appliances, oversized walk-in pantry with built-ins, breakfast area, and butler's pantry leading to the elegant formal dining room with wainscoting. The inviting great room boasts floor-to-ceiling windows, electric/gas fireplace, and hardwood floors. Upstairs, the spacious primary suite includes a tray ceiling, oversized whirlpool tub, tiled walk-in shower, dual vanities with built-ins, and a large walk
USD 620,000
12212 S Emerald Street
View photo
House · for sale
USD 660,000
USD 272/sq.ft
12212 S Emerald Street
Raven Crest, Olathe city Johnson County Kansas
· 2,422 sq.ft · 3 Bedrooms · 3 Baths · House
· Patio · Fireplace · Equipped kitchen · Parking
Raven Crest, Olathe city Johnson County Kansas · 2,422 sq.ft · 3 Bedrooms · 3 Baths · House · Patio · Fireplace · Equipped kitchen · Parking
Welcome to the Lily reverse 1.5 by Harlow Homes! This gorgeous 3 bedroom, 3 bath, 3-car garage home features a covered back patio, full inground irrigation/sprinkler system, kitchen cabinets that stretch all the way to the ceiling, and a 32' fireplace with tile surround, and built-in cabinets in the great room. The primary bedroom boasts a soaker tub, double vanity with quartz counter tops, and a black framed shower door. This home is sure to impress the pickiest of buyers! Photos are of previously completed home and may include upgrades that are not included in this home. Estimated completion is late 2026/early 2027. Home is at foundation as of 7/21. RHR103
USD 660,000
22194 W 116th Terrace
View photo
House · for sale
USD 624,970
USD 222/sq.ft
22194 W 116th Terrace
Raven Crest, Olathe city Johnson County Kansas
· 2,809 sq.ft · 4 Bedrooms · 3 Baths · House
· Terrace · Fireplace · Equipped kitchen
Raven Crest, Olathe city Johnson County Kansas · 2,809 sq.ft · 4 Bedrooms · 3 Baths · House · Terrace · Fireplace · Equipped kitchen
Ready by the end of August! One of only five remaining opportunities in Canyon Ranch Villas, a premier, maintenance-provided paired villa community ideally located near shopping, dining, groceries, medical facilities, & major highways. The Jasper plan is thoughtfully designed for effortless main-level living, featuring two bedrooms on the main floor, including a spacious primary suite & secondary bedroom with vaulted ceilings & walk-in closet. Durable RevWood flooring extends throughout the main-level high-traffic areas, providing exceptional water & scratch resistance for lasting beauty. Elegant tray ceilings with stained edge trim enhance the dining room, great room, & primary suite, while the great room is anchored by a floor-to-ceiling stone fireplace. The designer kitchen showcases custom soft-close maple cabinetry, center island, built-in stainless-steel ENERGY STAR appliances, vented hood, & walk-in pantry with two electrical outlets. The primary suite offers space for a king-si
USD 624,970
12163 S Sagebrush Drive
View photo
House · for sale
USD 395,000
USD 209/sq.ft
12163 S Sagebrush Drive
Raven Crest, Olathe city Johnson County Kansas
· 1,884 sq.ft · 3 Bedrooms · 2 Baths · House
· Garden · Equipped kitchen · Parking
Raven Crest, Olathe city Johnson County Kansas · 1,884 sq.ft · 3 Bedrooms · 2 Baths · House · Garden · Equipped kitchen · Parking
Welcome to 12163 South Sagebrush Drive! This well-maintained atrium split in Grayson Place subdivision offers 3 bedrooms, 2.5 bathrooms, a 2-car garage, and nearly 1,900 square feet of living space. The updated kitchen opens to the main living area with tall ceilings that make the home feel bright and spacious. The primary suite features a large walk-in closet and private bath, while the two secondary bedrooms are connected by a shared bathroom with separate vanities. You'll also enjoy a large backyard with plenty of space to entertain, garden or simply relax. The major updates have already been taken care of, including new HVAC and heat pump (2025), new carpet in the living room, bedrooms, and closets (2023), new water heater (2023), updated flooring in the kitchen, stairs, upstairs hallway, and sitting area (2021), complete exterior wood rot repair and fresh exterior paint (2024), and a fully repainted interior (2020). With a functional layout, thoughtful updates, and a convenient Ol
USD 395,000
1388 N Ridge Parkway
View photo
House · for sale
USD 260,000
USD 202/sq.ft
1388 N Ridge Parkway
Raven Crest, Olathe city Johnson County Kansas
· 1,281 sq.ft · 3 Bedrooms · 2 Baths · House
· Garden · Office room · Equipped kitchen · Parking · Cellar
Raven Crest, Olathe city Johnson County Kansas · 1,281 sq.ft · 3 Bedrooms · 2 Baths · House · Garden · Office room · Equipped kitchen · Parking · Cellar
Welcome to 1388 N Ridge Parkway—a beautifully maintained ranch-style home tucked away on a quiet cul-de-sac in the desirable North Ridge neighborhood of Olathe. This move-in ready home offers 3 bedrooms, 2 full bathrooms, and 1,291 square feet of comfortable main-level living. The open and functional floor plan features a spacious living room filled with natural light, a well-appointed kitchen with ample cabinet and counter space, and an adjoining dining area perfect for everyday living or entertaining. The primary suite includes a private en-suite bath, while two additional bedrooms provide flexibility for family, guests, or a home office. Main-level laundry adds everyday convenience. The unfinished basement offers endless possibilities. Outside, you'll enjoy a 6,298-square-foot cul-de-sac lot with room to relax, garden, or entertain. The attached two-car garage provides additional storage and convenience. Located just minutes from shopping, dining, parks, schools, and major highways,
USD 260,000
12168 S Valley Road
View photo
House · for sale
USD 585,000
USD 188/sq.ft
12168 S Valley Road
Raven Crest, Olathe city Johnson County Kansas
· 3,100 sq.ft · 4 Bedrooms · 3 Baths · House
· Equipped kitchen · Parking · Swimming pool · Cellar
Raven Crest, Olathe city Johnson County Kansas · 3,100 sq.ft · 4 Bedrooms · 3 Baths · House · Equipped kitchen · Parking · Swimming pool · Cellar
Beautifully updated and exceptionally well-maintained home in desirable Grayson Place! The Yorkshire II by Chris George Homes offers 4 bedrooms, 3.5 baths, a 3-car garage, and a finished daylight lower level. The spacious main floor features hardwood floors, detailed trim, iron stair spindles, and a striking back staircase. The kitchen includes granite countertops, a large center island, stainless steel appliances, and an oversized walk-in pantry. The primary suite features a tiled walk-in shower, generous walk-in closet, and direct access to the laundry room with a folding counter. Each secondary bedroom also includes a walk-in closet. The finished basement is built for entertaining with a full bar and dedicated movie theater. Enjoy Grayson Place amenities including a clubhouse, two pools, pond, walking trails, and nearby park space. Move-in ready with thoughtful updates, abundant storage, and impressive living and entertaining spaces throughout
USD 585,000
11420 S Freedom Street
View photo
House · for sale
USD 588,000
USD 136/sq.ft
11420 S Freedom Street
Raven Crest, Olathe city Johnson County Kansas
· 4,306 sq.ft · 5 Bedrooms · 5 Baths · House
· Equipped kitchen · Cellar
Raven Crest, Olathe city Johnson County Kansas · 4,306 sq.ft · 5 Bedrooms · 5 Baths · House · Equipped kitchen · Cellar
Move-in ready and meticulously maintained, this spacious 5-bedroom, 5-bathroom home is ideally situated on a quiet cul-de-sac and backs to a protected tree preservation area, offering exceptional privacy and a peaceful natural setting. Thoughtfully updated, the home features brand-new carpet and fresh interior paint. In 2023, the owners completed significant improvements, including a new roof, fresh exterior paint, and a fully remodeled basement with the addition of the home's fifth full bathroom, enhancing both functionality and value. At the heart of the home is a stunning two-story great room, filled with abundant natural light and designed to create an open, welcoming atmosphere for everyday living and entertaining. The spacious kitchen is equipped with a large center island, walk-in pantry, and ample counter space, making meal preparation and gatherings effortless. For added convenience, the refrigerator, washer, and dryer are all included. The elegant formal dining room, complete
USD 588,000
12264 S Crest Drive
View photo
House · for sale
USD 407,000
USD 197/sq.ft
12264 S Crest Drive
Raven Crest, Olathe city Johnson County Kansas
· 2,056 sq.ft · 3 Bedrooms · 3 Baths · House
· Office room · Fireplace · Equipped kitchen · Parking
Raven Crest, Olathe city Johnson County Kansas · 2,056 sq.ft · 3 Bedrooms · 3 Baths · House · Office room · Fireplace · Equipped kitchen · Parking
Step into this beautiful 3-bedroom, 3 and a half bath two-story home offering the perfect blend of comfort, style, and future potential. With a new roof, lifetime warranty James Hardie siding, this home is move-in ready and designed for everyday living and effortless entertaining. The inviting main level features a versatile front room ideal for a formal dining space, home office, or sitting area. Gather in the open living room centered around a cozy gas fireplace, or enjoy cooking in the beautifully updated kitchen featuring stainless steel appliances. Your laundry room and a main level half bath offer convenience to guests and a nice central location for a family coming in from the garage. The expansive primary suite is a true retreat with a tray ceiling, sitting area at the vanity, walk-in closet, and a spa-like bathroom with a sit in tub, large vanity and separate shower. Two additional bedrooms and a full bathroom provide both comfort and practicality for busy households. Finished
USD 407,000
547 W Layton Street
View photo
House · for sale
USD 394,000
USD 190/sq.ft
547 W Layton Street
Raven Crest, Olathe city Johnson County Kansas
· 2,067 sq.ft · 3 Bedrooms · 2 Baths · House
· Office room · Fireplace · Equipped kitchen · Cellar
Raven Crest, Olathe city Johnson County Kansas · 2,067 sq.ft · 3 Bedrooms · 2 Baths · House · Office room · Fireplace · Equipped kitchen · Cellar
Beautiful and welcoming, two-story home located at the end of a cul-de-sac in the Eagle Ridge neighborhood in Olathe! Located just half a block from the local park and close to top rated Olathe schools! This home has a convenient layout with all three bedrooms together upstairs, a bathroom located on every floor, and a finished, walkout basement that offers a great space for a second living room, office, workout room or 4th bedroom! The primary bedroom features its own ensuite, full bathroom and has a spacious, walk-in closet! The main floor offers a spacious living room featuring beautiful, brand new, luxury vinyl laminate flooring, and a gorgeous fireplace! You will also enjoy a great amount of natural light coming in to the living room and dining room from the soaring, oversized windows! The kitchen has tons of cabinets and countertop space, newer stainless steel appliances and a nice granite island in the middle to give you ample space to cook and prep food as well as entertain gue
USD 394,000
11216 S Gleason Road
View photo
House · for sale
USD 834,445
USD 255/sq.ft
11216 S Gleason Road
Raven Crest, Olathe city Johnson County Kansas
· 3,272 sq.ft · 4 Bedrooms · 3 Baths · House
· Garden · Deck · Fireplace · Equipped kitchen
Raven Crest, Olathe city Johnson County Kansas · 3,272 sq.ft · 4 Bedrooms · 3 Baths · House · Garden · Deck · Fireplace · Equipped kitchen
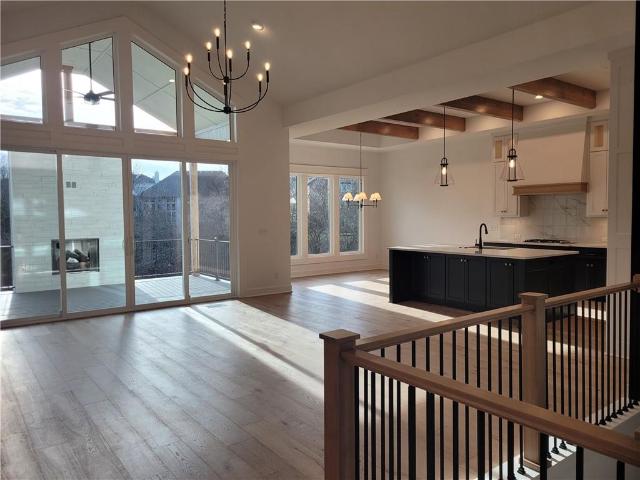
Crestwood Custom Homes is thrilled to introduce their exquisite Sienna reverse 1.5-story plan to Prime Development Land Co. S exciting, new, low-maintenance community, Prairie Canyon! This lock and leave lifestyle includes professional lawn care, seeding, mulching, tree and shrub trimming, plus snow removal for accumulations over two inches—leaving you more time to enjoy life. Step inside to a captivating central great room featuring a warm fireplace, soaring ceilings accented by elegant wood beams, and an open flow into a generous kitchen boasting an oversized island, a stunning butler's pantry, and a cleverly concealed hidden pantry. The inviting sunroom, just off the dining area, bathes the space in natural light and offers the perfect spot for relaxation any time of year. Outdoor enthusiasts will appreciate the covered deck, which overlooks a beautifully private backyard—ideal for connecting with nature in comfort. The luxurious primary suite, thoughtfully placed on the main level,
USD 834,445
1044 N Troost Avenue
View photo
House · for sale
USD 367,499
USD 147/sq.ft
1044 N Troost Avenue
Raven Crest, Olathe city Johnson County Kansas
· 2,486 sq.ft · 3 Bedrooms · 3 Baths · House
· Garden · Office room · Cellar
Raven Crest, Olathe city Johnson County Kansas · 2,486 sq.ft · 3 Bedrooms · 3 Baths · House · Garden · Office room · Cellar
Welcome home to this beautifully maintained property tucked away on a quiet cul-de-sac in the heart of Olathe! Offering a spacious and functional layout, this home is designed for both everyday living and effortless entertaining. The inviting main level provides generous living spaces filled with natural light, while the finished basement adds valuable square footage perfect for a second family room, recreation area, home office, fitness space, or playroom. Step outside to enjoy the fully fenced backyard—an ideal setting for kids, pets, gardening, or hosting summer barbecues. Conveniently located just minutes from top-rated schools, shopping, restaurants, parks, and major highways, you'll love the easy access to everything Olathe has to offer while still enjoying the privacy of a peaceful neighborhood. This is the perfect opportunity to own a move-in ready home that combines comfort, space, and an unbeatable location
USD 367,499
1200 E Layton Drive
View photo
House · for sale
USD 360,000
USD 199/sq.ft
1200 E Layton Drive
Raven Crest, Olathe city Johnson County Kansas
· 1,808 sq.ft · 3 Bedrooms · 2 Baths · House
· Fireplace · Equipped kitchen
Raven Crest, Olathe city Johnson County Kansas · 1,808 sq.ft · 3 Bedrooms · 2 Baths · House · Fireplace · Equipped kitchen
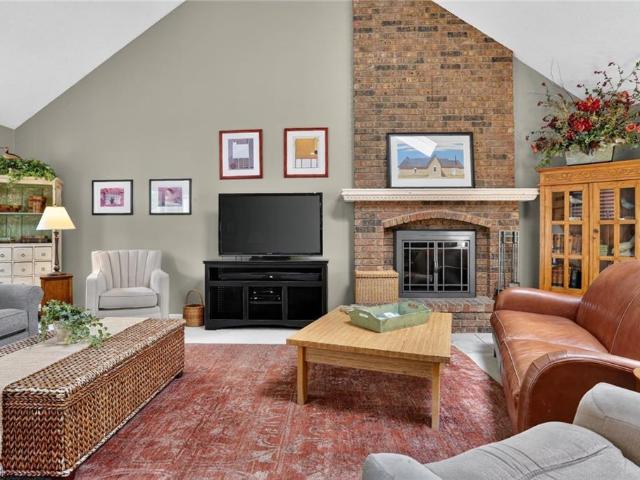
Welcome to this beautifully maintained, one-owner home that has been lovingly cared for since it was custom built. As one of the original homes in the neighborhood, this property reflects true pride of ownership with thoughtful updates and quality improvements throughout. The completely remodeled kitchen is the heart of the home, featuring custom cabinetry with built-ins, updated appliances, abundant storage, and a functional layout that's perfect for everyday living and entertaining. The impressive vaulted living room is filled with natural light from multiple skylights and showcases a stunning floor-to-ceiling brick fireplace complemented by a stylish shiplap accent wall, creating a warm and inviting gathering space. Natural light pours throughout the home thanks to multiple skylights, several equipped with shades for added comfort and convenience. The updated bathrooms offer modern finishes, while the finished lower level provides exceptional flexibility with a spacious family room,
USD 360,000
11519 S Sunray Drive
View photo
House · for sale
USD 971,014
USD 341/sq.ft
11519 S Sunray Drive
Raven Crest, Olathe city Johnson County Kansas
· 2,842 sq.ft · 4 Bedrooms · 3 Baths · House
· Fireplace · Equipped kitchen
Raven Crest, Olathe city Johnson County Kansas · 2,842 sq.ft · 4 Bedrooms · 3 Baths · House · Fireplace · Equipped kitchen
Sold before processed. Too good to be true! The Bayberry, by JFE Construction, nestled on a walkout lot, backing to a small creek with tons of privacy, nature, established trees and beautiful views. From the moment you enter this home through grand double doors, the vaulted living room ceiling and back wall of windows/doors make it feel so spacious, light and bright. The great room is cozy and inviting with a stone fireplace, built in cabinets with floating shelves above and designated lighting. Enjoy your time with friends and family in the beautifully designed kitchen featuring warm wood beams, quartz counters, gooseneck faucet, s/s appliances, under cab and cab lighting. Expansive butler's pantry/coffee bar with more pantry storage on the side. Large owners suite with free standing tub, double bowl vanity, zero entry shower, and sizable closet with 3rd tier pull down supports. Laundry room with custom cabinets opens to the closet. Second bedroom or office on the main. Relax in the e
USD 971,014
11775 S Kenton Street
View photo
House · for sale
USD 1,595,000
USD 379/sq.ft
11775 S Kenton Street
Raven Crest, Olathe city Johnson County Kansas
· 4,198 sq.ft · 5 Bedrooms · 4 Baths · House
· Fireplace
Raven Crest, Olathe city Johnson County Kansas · 4,198 sq.ft · 5 Bedrooms · 4 Baths · House · Fireplace
Stunning Reverse 1.5 Story on Heavily Wooded Walk-Out Lot. This exceptional new plan blends open, light-filled living with thoughtful design for both entertaining and privacy. The main level offers two private bedroom suites, each with its own bath. A vaulted great room and dining area feature walls of windows that flood the home with natural light and frame serene wooded views. Oversized 8’ sliding doors extend the living space to a covered lanai with fireplace and ceiling fan, creating the perfect indoor/outdoor retreat. The luxurious primary suite showcases wooded views and a spa-inspired bath with a freestanding tub, zero-entry shower, and floating custom cabinetry. The finished walk-out lower level boasts 10’ ceilings, three additional bedrooms, and a spacious rec room with entertainment center and decorative niches. The full bar is equipped with sink, beverage center, and quartz countertops—ideal for hosting. An oversized flex suite with built-ins and beverage center offers endle
USD 1,595,000
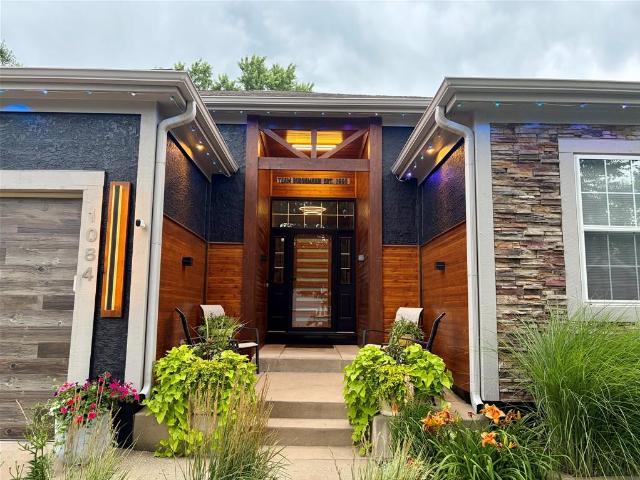
1084 W Cothrell Street
View photo
House · for sale
USD 560,000
USD 189/sq.ft
1084 W Cothrell Street
Raven Crest, Olathe city Johnson County Kansas
· 2,949 sq.ft · 4 Bedrooms · 3 Baths · House
· Patio · Garden · Deck · Fireplace · Equipped kitchen · Parking · Swimming pool · Cellar
Raven Crest, Olathe city Johnson County Kansas · 2,949 sq.ft · 4 Bedrooms · 3 Baths · House · Patio · Garden · Deck · Fireplace · Equipped kitchen · Parking · Swimming pool · Cellar
Summer vacation everyday! *Meticulously maintained and beautifully updated throughout*Sparkling inground POOL nestled in a picture perfect backyard wrapped in beautiful landscaping and generous pool deck*Raised patio/future pad for pool house*upgraded home interior w/open floor plan and 3 bedrooms on the main floor*Basement offers a super fun bar/games and media area along with a guest room and full bath*Gorgeous new cedar entry & front door*Newer exterior paint*Newly updated spindles & stair railings*More new and newer items include custom hickory/quartz/stone fireplace remodel, HVAC, water heater, roof, master bath/bedroom remodel, flooring, garage door, epoxy garage floor, pool system updates, irrigation system, landscaping & curbed edging, black s/s gas range, microwave & refrigerator, custom kitchen cupboards/drawer slide-outs/inserts & under soffit holiday/festivities lights, and so much more! Super location w/excellent hwy access, close to shopping & Ernie Miller Park!
USD 560,000
11520 S Carbondale Street
View photo
House · for sale
USD 1,450,000
USD 341/sq.ft
11520 S Carbondale Street
Raven Crest, Olathe city Johnson County Kansas
· 4,241 sq.ft · 5 Bedrooms · 3 Baths · House
· Patio · Garden · Deck · Fireplace · Parking
Raven Crest, Olathe city Johnson County Kansas · 4,241 sq.ft · 5 Bedrooms · 3 Baths · House · Patio · Garden · Deck · Fireplace · Parking
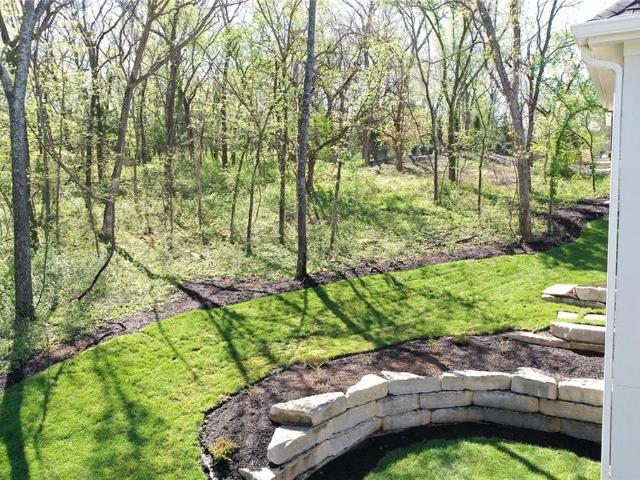
Nestled on a rare 1.4-acre wooded cul-de-sac lot in sought-after Cedar Creek, this exceptional Starr-built home offers the perfect combination of luxury, privacy, and outdoor living. Since 2022, the property has been extensively enhanced with more than $366,000 in improvements, creating a truly turnkey experience. The backyard is a standout feature, professionally redesigned with extensive hardscape, retaining walls, landscape lighting, irrigation, fencing, mature landscaping, and a rebuilt deck and patio to create a private resort-style retreat. Whether entertaining guests or enjoying a quiet evening surrounded by trees, the outdoor spaces are simply extraordinary. Inside, thoughtful updates include a Magnolia smart home and entertainment system, flooring upgrades, garage enhancements, fireplace improvements, lighting updates, storage solutions, and numerous additional improvements throughout. Walls of windows capture beautiful wooded views while filling the home with natural light. O
USD 1,450,000
2695 W Park Street
View photo
House · for sale
USD 324,990
USD 180/sq.ft
2695 W Park Street
Raven Crest, Olathe city Johnson County Kansas
· 1,798 sq.ft · 5 Bedrooms · 4 Baths · House
· Equipped kitchen · Parking
Raven Crest, Olathe city Johnson County Kansas · 1,798 sq.ft · 5 Bedrooms · 4 Baths · House · Equipped kitchen · Parking
Sydney III plan features an open floor plan where function meets design. Walk in to nice flex space for office, play room or dining room. Open floor plan with large kitchen island and walk in pantry. Boot bench and charging station are so handy when entering from garage. Flex bedroom on main floor with full bathroom. Upstairs features huge master bedroom with his/her vanities and tub to relax in. Large walk in shower with dual shower heads. Convenient laundry room off master closet. 3 other generous sized secondary bedrooms upstairs. Free standing tub in primary bathroom offers a spa life feel with walk in shower, granite countertops and natural lighting. Walk in closet that feeds directly into laundry room. Photos are of actual home
USD 324,990
25040 W 105th Terrace
View photo
House · for sale
USD 2,000,000
USD 395/sq.ft
25040 W 105th Terrace
Raven Crest, Olathe city Johnson County Kansas
· 5,059 sq.ft · 4 Bedrooms · 4 Baths · House
· Garden · Office room · Terrace · Deck · Equipped kitchen · Parking · Swimming pool
Raven Crest, Olathe city Johnson County Kansas · 5,059 sq.ft · 4 Bedrooms · 4 Baths · House · Garden · Office room · Terrace · Deck · Equipped kitchen · Parking · Swimming pool
A spectacular Rev. 1.5 sty. Custom built by Starr Homes and offers exceptional privacy! Located on a quiet cul-de-sac in the Hidden Lake Estates neighborhood of Cedar Creek, this home backs east to densely treed greenspace and includes a stunning salt-water pool, extensive outdoor living space, a fenced backyard & L-shaped 4-car garage! Open concept plan features a vaulted Great rm. W/stacked stone FP & wood beam accents! Designer kitchen w/huge island, high-end appliance package, prep kitchen & walk-in pantry! Luxurious primary suite w/double shower heads, free-standing tub & custom 2-sided closet! Versatile 2nd bedroom on the main floor is currently utilized as a home office w/direct access out to a 23 x 16 covered deck with FP & built-in grill! Walkout lower-level boasts 10' ft. Foundation walls, 2 bedroom suites, 2.5 baths, Family/Media rm. Rec. rm. Wet bar, exercise room & 145 sq ft walk-in safe rm. This home has been very well cared for & shows like new!
USD 2,000,000
23920 W 124th Court
View photo
House · for sale
USD 614,000
USD 188/sq.ft
23920 W 124th Court
Raven Crest, Olathe city Johnson County Kansas
· 3,251 sq.ft · 4 Bedrooms · 3 Baths · House
· Patio · Gym · Cellar
Raven Crest, Olathe city Johnson County Kansas · 3,251 sq.ft · 4 Bedrooms · 3 Baths · House · Patio · Gym · Cellar
Welcome home to this beautifully maintained two-story residence offering the perfect blend of space, comfort, and convenience. Featuring four spacious bedrooms and thoughtfully designed living areas, this home is ideal for both everyday living and entertaining. The finished basement provides exceptional additional living space, perfect for a media room, game room, home gym, or gathering area for family and friends, with half bath. Step outside and enjoy the incredible screened and covered patio, creating a private retreat for relaxing mornings, outdoor dining, and nearly year-round entertaining. To the side of the home is a quiet cul-de-sac ready for neighborhood gatherings and play. Recent updates include new appliances (gas cooktop! ), fresh paint, and stylish flooring throughout the main level, adding a fresh and modern touch to the home's inviting interior. Situated on a quiet, low-traffic non-through street, this property offers a peaceful setting while still being within walking
USD 614,000
23152 W 126 Street
View photo
House · for sale
USD 510,000
USD 194/sq.ft
23152 W 126 Street
Raven Crest, Olathe city Johnson County Kansas
· 2,626 sq.ft · 4 Bedrooms · 3 Baths · House
· Garden · Office room · Balcony
Raven Crest, Olathe city Johnson County Kansas · 2,626 sq.ft · 4 Bedrooms · 3 Baths · House · Garden · Office room · Balcony
Exceptional opportunity. Back on market no fault of seller! A price improvement coupled with excellent pre-inspection-you can move right in-with peace of mind. To this spacious reverse 1.5 story home in sought after Arbor Woods! Offering 4 bedrooms, 3 full baths, and 1 half bath, this home features three levels of living space designed for both everyday comfort and entertaining. The flexible floor plan includes a main level bedroom that works well as a guest room, office or den, along with three additional bedrooms on the lower level, including a large primary suite. Multiple living and gathering spaces provide room for everyone to spread out, while charming balconies overlook the private, treed backyard and create a seamless connection to the outdoors. Recent improvements include a new HVAC system, irrigation system, and backyard fence. Enjoy a peaceful setting, walkout lower level, and move-in-ready condition that make this home an exceptional opportunity in Arbor Woods. Beautifully
USD 510,000
384 S Stonecrest Road
View photo
House · for sale
USD 489,000
USD 209/sq.ft
384 S Stonecrest Road
Raven Crest, Olathe city Johnson County Kansas
· 2,336 sq.ft · 4 Bedrooms · 2 Baths · House
· Parking · Air conditioning
Raven Crest, Olathe city Johnson County Kansas · 2,336 sq.ft · 4 Bedrooms · 2 Baths · House · Parking · Air conditioning
Welcome home to this beautifully maintained 2-story residence in the highly sought-after Prairie Farms community! Situated on a desirable corner lot, this 4-bedroom, 2.5-bath home offers the perfect blend of modern updates and functional living space. Step inside to find stunning marble countertops, fresh interior finishes, new flooring, and new carpet throughout. Rest easy knowing the big-ticket items have been taken care of, with a newer roof, A/C, and furnace already in place. Outside, you'll appreciate the freshly painted exterior, attractive curb appeal, and oversized 3-car garage offering plenty of room for vehicles. With generous living spaces, modern updates, and a prime location in Prairie Farms, this home is truly move-in ready. Don't miss your opportunity to own this exceptional property
USD 489,000
24957 W 114th Street
View photo
House · for sale
USD 870,000
USD 244/sq.ft
24957 W 114th Street
Raven Crest, Olathe city Johnson County Kansas
· 3,563 sq.ft · 5 Bedrooms · 4 Baths · House
· Garden · Equipped kitchen
Raven Crest, Olathe city Johnson County Kansas · 3,563 sq.ft · 5 Bedrooms · 4 Baths · House · Garden · Equipped kitchen
Better than new and loaded with upgrades you won't find in today's new construction at this price point! Perfectly positioned in Cedar Creek with peaceful greenspace views, this thoughtfully designed home showcases high-end finishes, exceptional craftsmanship, and a resort-style backyard built for entertaining. The open-concept main level features soaring ceilings, exposed beam details, wide-plank hardwood floors, and walls of windows that fill the home with natural light. The chef's kitchen is a true centerpiece with a waterfall quartz island, custom soft-close cabinetry, premium Café gas appliances with a designer vent hood, under-cabinet lighting, a hidden pop-up outlet, and an oversized walk-in pantry. Retreat to the luxurious primary suite featuring a spa-inspired bath with a freestanding soaking tub, oversized walk-in shower, quartz vanities, custom closet system, and direct access to the laundry room. Hunter Douglas power shades, bullnose corners, surround sound inside and out,
USD 870,000
24819 W 112th Street
View photo
House · for sale
USD 703,995
USD 256/sq.ft
24819 W 112th Street
Raven Crest, Olathe city Johnson County Kansas
· 2,745 sq.ft · 4 Bedrooms · 3 Baths · House
· Patio · Fireplace · Equipped kitchen
Raven Crest, Olathe city Johnson County Kansas · 2,745 sq.ft · 4 Bedrooms · 3 Baths · House · Patio · Fireplace · Equipped kitchen
Don't miss this fantastic Shea II ranch plan by DCB Homes. This hard-to-find true ranch features 3-bedrooms on the main level and a finished lower level with a fourth bedroom, third full bath and rec room. The main level is warm and inviting with its bright, open layout and vaulted ceiling spanning the kitchen and great room with fireplace. The kitchen has a large island, walk-in pantry and abundant cabinet space. Step out on to the covered patio from the spacious dining area perfect for summer evenings and entertaining guests. The primary suite won't disappoint with a large walk-in shower, double vanities and a very generous walk-in closet. Adjacent to the closet is the laundry room for added convenience. Two additional bedrooms and a full hall bath are located on the opposite side of the main level. The finished lower level features a large rec room, fourth bedroom, third full bath and two large storage areas. This fabulous home is located in The Meadows at Valley Ridge, a maintenanc
USD 703,995
25005 W 114th Street
View photo
House · for sale
USD 789,900
USD 243/sq.ft
25005 W 114th Street
Raven Crest, Olathe city Johnson County Kansas
· 3,240 sq.ft · 4 Bedrooms · 3 Baths · House
· Garden · Deck · Fireplace · Equipped kitchen · Parking · Swimming pool · Cellar
Raven Crest, Olathe city Johnson County Kansas · 3,240 sq.ft · 4 Bedrooms · 3 Baths · House · Garden · Deck · Fireplace · Equipped kitchen · Parking · Swimming pool · Cellar
This stunning former model home is loaded with high-end upgrades and designed for effortless living. Featuring an open-concept main floor, the Great Room seamlessly flows into the kitchen, which includes a staying refrigerator and a genius grocery load door directly from the garage. Arched ceiling treatments in the Great Room; Dining Room, and Primary Bedroom. Step outside to your private oasis: a large, fenced backyard with concrete-edged landscaping and a covered, screened-in deck featuring its own fireplace and TV setup. Standout Features: Entertainment Ready: Built-in speakers (Kitchen, Basement, Deck) w/ amplifier included. Bonus Space: Massive suspended-slab storage room under the garage + a dedicated workout room. Efficiency: High-efficiency HVAC system and custom stair lighting. Unbeatable HOA Amenities: Live like you're on vacation! Access a 65-acre stocked lake with a boat ramp, 2 saltwater pools, 4 lighted tennis courts, sand volleyball, and walking trails. The massive 2-sto
USD 789,900
11525 S Clare Road
View photo
House · for sale
USD 450,000
USD 207/sq.ft
11525 S Clare Road
Raven Crest, Olathe city Johnson County Kansas
· 2,164 sq.ft · 3 Bedrooms · 2 Baths · House
· Garden · Equipped kitchen · Parking
Raven Crest, Olathe city Johnson County Kansas · 2,164 sq.ft · 3 Bedrooms · 2 Baths · House · Garden · Equipped kitchen · Parking
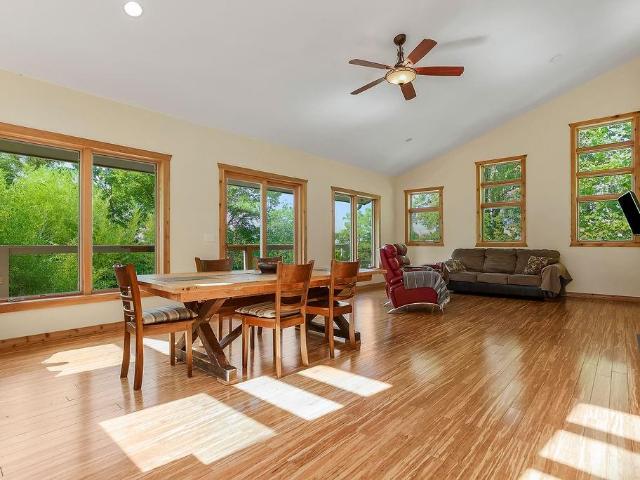
Rare Johnson County retreat situated on nearly 1 acre for all of your urban homesteading dreams! This peaceful oasis features pollinator friendly gardens, intentional landscaping, and a private natural gas well on the property optimizing utility options for the homeowner. No HOA 3 bedrooms, 2 baths, with a non-conforming 4th bedroom in the lower level & 2 car side entry garage. The great room addition is the heart of the home & showcases stunning bamboo floors, energy efficient building and the best of nature with passive solar shading in summer and sun exposure in winter. A large pantry room off of the kitchen and spacious entryway at the front of the home offer opportunity for storage and organization. Enjoy relaxed living now in the newly added space and envision your updates to make it your own! Nearby access to Cedar Creek, Cedar Niles Park, the local elementary, as well as K-7 & K-10 for commuting. This property is being sold AS-IS. Welcome to your next chapter!
USD 450,000

Get email alerts

Don't miss out: be the first to know about new properties

The alert was correctly created

On subscribing you accept the conditions of use and the privacy policy
Alert
Receive new ads in your inbox
Save this search
Receive alerts for new listings

We'll send you an email when we have new properties for: "Houses for sale in Raven Crest, Olathe city Johnson County Kansas"

The alert was correctly created

Prairie Highlands, Olathe city Johnson County Kansas
The Greens at Prairie Highlands
Get email alerts and be the first to see new listings
Required field
On subscribing I accept the terms of the privacy policy
Perfect! You'll soon start receiving new listings via email
Alert
Receive an email when we have new ads for Houses for sale in Raven Crest, Olathe city Johnson County Kansas
Save this search
Filters

Bedrooms

Size (sq.ft)

sq.ft
sq.ft

Price

USD
USD

Property type

Bathrooms

Clear all filters
Receive notifications when new entries are published.