168 houses for sale in Reds Corner

Muirfield Way
View photo
House · for sale
Request Details
Updated
Muirfield Way
Reds Corner
· 1,905 sq.ft · 3 Bedrooms · 1 Bath · House
Reds Corner · 1,905 sq.ft · 3 Bedrooms · 1 Bath · House
This home is in preforeclosure, which means the homeowner is in default (missed payments). Therefore, there could be an opportunity to strike a great deal with the owner and the bank
Request Details
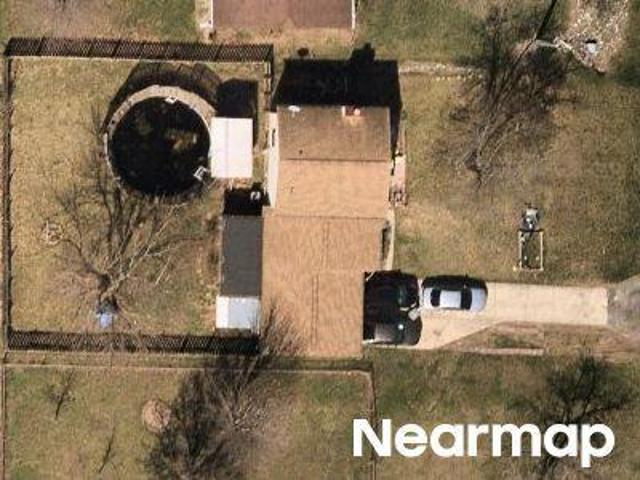
5 Points Rd
View photo
House · for sale
Request Details
Updated
5 Points Rd
Reds Corner
· 1,959 sq.ft · 3 Bedrooms · 1 Bath · House
Reds Corner · 1,959 sq.ft · 3 Bedrooms · 1 Bath · House
This home is in preforeclosure, which means the homeowner is in default (missed payments). Therefore, there could be an opportunity to strike a great deal with the owner and the bank
Request Details
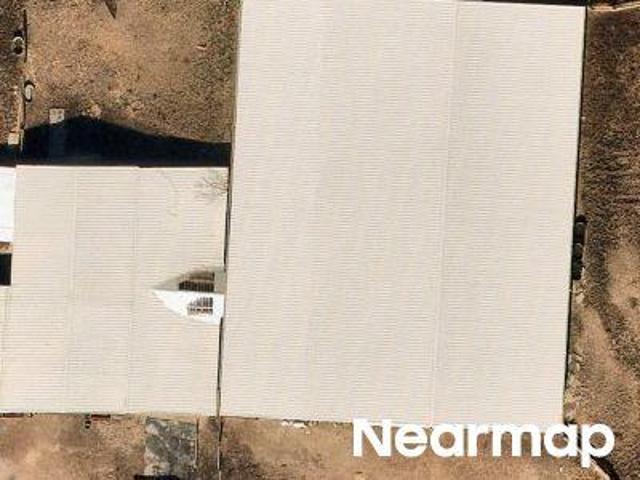
Knapp Rd
View photo
House · for sale
Request Details
Updated
Knapp Rd
Reds Corner
· 2,045 sq.ft · 3 Bedrooms · 1 Bath · House
Reds Corner · 2,045 sq.ft · 3 Bedrooms · 1 Bath · House
This home is in preforeclosure, which means the homeowner is in default (missed payments). Therefore, there could be an opportunity to strike a great deal with the owner and the bank
Request Details
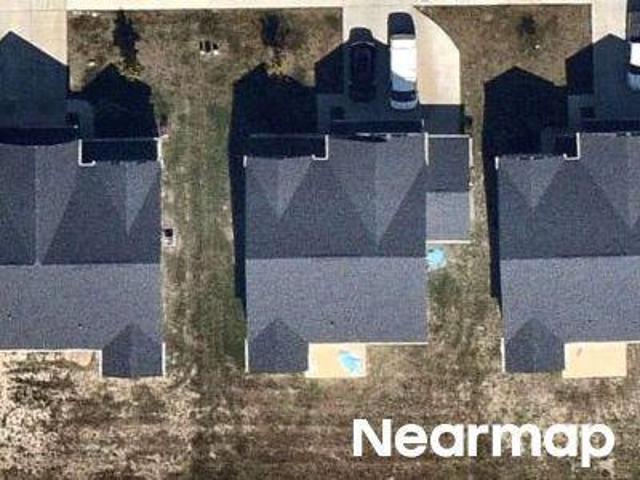
Tributary Dr
View photo
House · for sale
Request Details
Updated
Tributary Dr
Reds Corner
· 3,218 sq.ft · 5 Bedrooms · 3 Baths · House
Reds Corner · 3,218 sq.ft · 5 Bedrooms · 3 Baths · House
This home is in preforeclosure, which means the homeowner is in default (missed payments). Therefore, there could be an opportunity to strike a great deal with the owner and the bank
Request Details
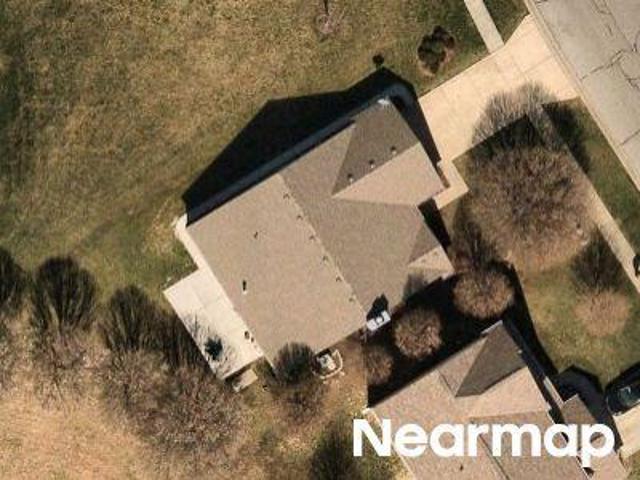
Bainbridge Rd
View photo
House · for sale
Request Details
Updated
Bainbridge Rd
Reds Corner
· 1,572 sq.ft · 3 Bedrooms · 2 Baths · House
Reds Corner · 1,572 sq.ft · 3 Bedrooms · 2 Baths · House
This home is in preforeclosure, which means the homeowner is in default (missed payments). Therefore, there could be an opportunity to strike a great deal with the owner and the bank
Request Details
N Edgerton St
View photo
House · for sale
Request Details
Updated
N Edgerton St
Reds Corner
· 958 sq.ft · 2 Bedrooms · 1 Bath · House
Reds Corner · 958 sq.ft · 2 Bedrooms · 1 Bath · House
This home is in preforeclosure, which means the homeowner is in default (missed payments). Therefore, there could be an opportunity to strike a great deal with the owner and the bank
Request Details
Ardwell Ct
View photo
House · for sale
Request Details
Updated
Ardwell Ct
Reds Corner
· 2,056 sq.ft · 3 Bedrooms · 1 Bath · House
Reds Corner · 2,056 sq.ft · 3 Bedrooms · 1 Bath · House
This home is in preforeclosure, which means the homeowner is in default (missed payments). Therefore, there could be an opportunity to strike a great deal with the owner and the bank
Request Details
Sand Ridge Cir
View photo
House · for sale
Request Details
Updated
Sand Ridge Cir
Reds Corner
· 2,648 sq.ft · 4 Bedrooms · 2 Baths · House
Reds Corner · 2,648 sq.ft · 4 Bedrooms · 2 Baths · House
This home is in preforeclosure, which means the homeowner is in default (missed payments). Therefore, there could be an opportunity to strike a great deal with the owner and the bank
Request Details
Winter Hawk Ct
View photo
House · for sale
USD 340,900
USD 123/sq.ft
Updated
Winter Hawk Ct
Reds Corner
· 2,756 sq.ft · 4 Bedrooms · 6 Baths · House
Reds Corner · 2,756 sq.ft · 4 Bedrooms · 6 Baths · House
This is a Real Estate-Owned (REO)/post-foreclosure home owned or managed by a bank. All offers are considered; however, the highest and best will most likely be accepted
USD 340,900
Gunyon Dr
View photo
House · for sale
Request Details
Updated
Gunyon Dr
Reds Corner
· 1,873 sq.ft · 4 Bedrooms · 1 Bath · House
Reds Corner · 1,873 sq.ft · 4 Bedrooms · 1 Bath · House
This home is in preforeclosure, which means the homeowner is in default (missed payments). Therefore, there could be an opportunity to strike a great deal with the owner and the bank
Request Details
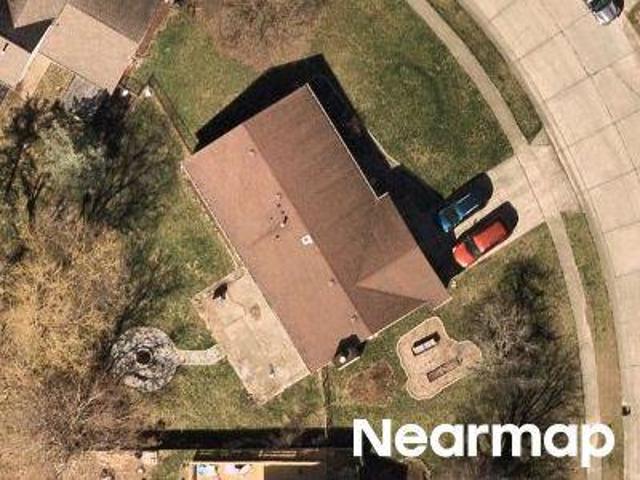
Wolverine Way
View photo
House · for sale
Request Details
Updated
Wolverine Way
Reds Corner
· 3,552 sq.ft · 4 Bedrooms · 3 Baths · House
Reds Corner · 3,552 sq.ft · 4 Bedrooms · 3 Baths · House
This home is in preforeclosure, which means the homeowner is in default (missed payments). Therefore, there could be an opportunity to strike a great deal with the owner and the bank
Request Details
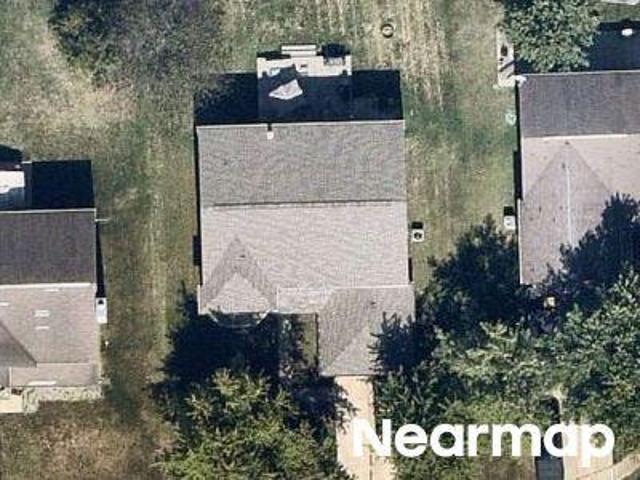
Birch Leaf Dr
View photo
House · for sale
Request Details
Updated
Birch Leaf Dr
Reds Corner
· House
Reds Corner · House
This is a Real Estate-Owned (REO)/post-foreclosure home owned or managed by a bank. All offers are considered; however, the highest and best will most likely be accepted
Request Details
Wedgeport Ln
View photo
House · for sale
Request Details
Updated
Wedgeport Ln
Reds Corner
· 2,734 sq.ft · 3 Baths · House
Reds Corner · 2,734 sq.ft · 3 Baths · House
This home is in preforeclosure, which means the homeowner is in default (missed payments). Therefore, there could be an opportunity to strike a great deal with the owner and the bank
Request Details
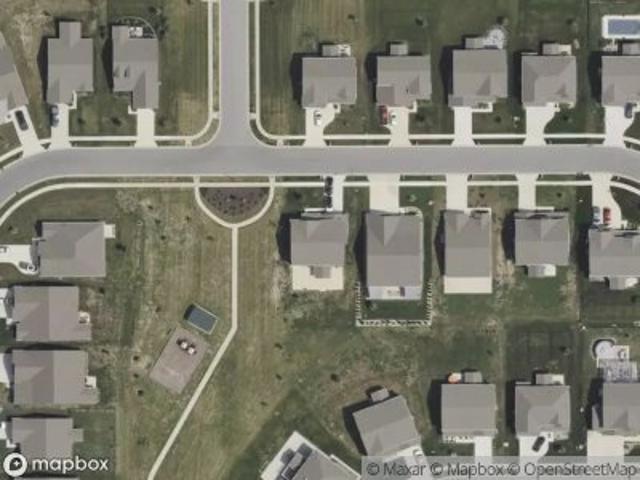
Beach St
View photo
House · for sale
Request Details
Updated
Beach St
Reds Corner
· 2,239 sq.ft · 3 Bedrooms · 3 Baths · House
Reds Corner · 2,239 sq.ft · 3 Bedrooms · 3 Baths · House
This home is in preforeclosure, which means the homeowner is in default (missed payments). Therefore, there could be an opportunity to strike a great deal with the owner and the bank
Request Details
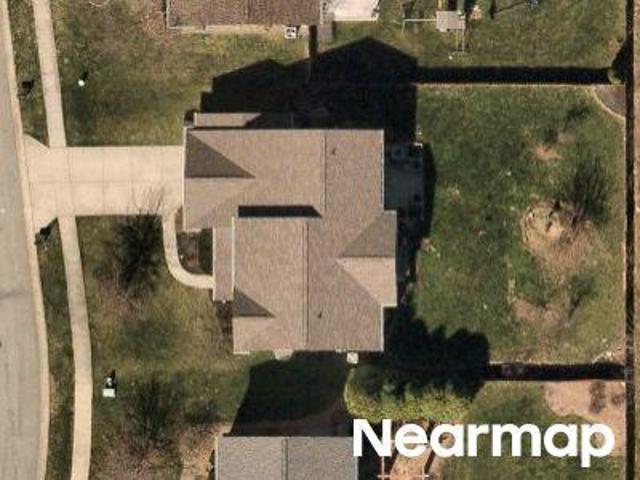
Bluestem Dr
View photo
House · for sale
Request Details
Updated
Bluestem Dr
Reds Corner
· 1,259 sq.ft · 3 Bedrooms · 2 Baths · House
Reds Corner · 1,259 sq.ft · 3 Bedrooms · 2 Baths · House
This home is in preforeclosure, which means the homeowner is in default (missed payments). Therefore, there could be an opportunity to strike a great deal with the owner and the bank
Request Details
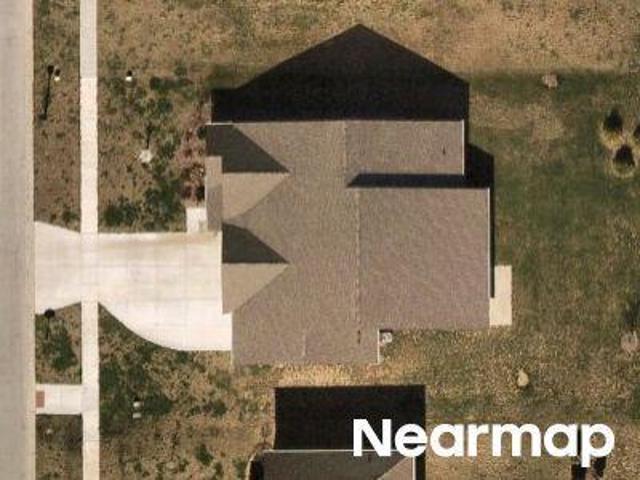
1140 S Vicksburg Drive
View photo
House · for sale
USD 375,000
USD 145/sq.ft
1140 S Vicksburg Drive
Reds Corner
· 2,583 sq.ft · 3 Bedrooms · 2 Baths · House
· Equipped kitchen · Parking
Reds Corner · 2,583 sq.ft · 3 Bedrooms · 2 Baths · House · Equipped kitchen · Parking
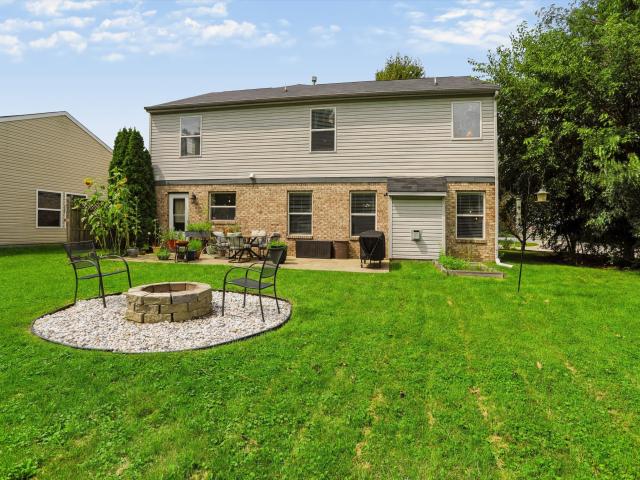
Former model home-premium corner lot-20x40 covered patio-2 1/2 finished garage shows like a model home in popular greenwood station! This spacious 2589 sq ft home has 3 large bedrooms, 2 1/2 baths, a large upstairs loft and an open main-level floor plan designed for both everyday living and entertaining. The kitchen features granite countertops with bar seating, all appliances and a large walk in butler pantry, and opens directly to the great room. New luxury vinyl plank flooring flows throughout the great room, dining area, kitchen, and pantry. One of the home's standout features is the impressive 20x40 covered stamped concrete patio-an incredible outdoor living and entertaining space overlooking the large corner lot with full irrigation. Some photos have been virtually rendered
USD 375,000
2570 Falcon Drive
View photo
House · for sale
USD 37,500
USD 12/sq.ft
2570 Falcon Drive
Reds Corner
· 2,917 sq.ft · 4 Bedrooms · 2 Baths · House
· Equipped kitchen
Reds Corner · 2,917 sq.ft · 4 Bedrooms · 2 Baths · House · Equipped kitchen
Discover an exceptional living experiene. This 2922 sq ft single-family residence is in great condition, offering an attractive property ready to welcome its new owners. The heart of this home is undoubtedly its kitchen, designed for both culinary enthusiasts and everyday living. It features a convenient island, perfect for meal preparation or casual dining, complemented by a double oven that promises effortless entertaining and gourmet cooking. The bathrooms in this residence provide comfort and convenience. One bathroom offers a double vanity, ensuring ample space, alongside a walk-in shower for a refreshing start or end to your day. Spanning two stories, this home provides generous living spaces, including four bedrooms and two and a half bathrooms. A welcoming porch extends an invitation to relax outdoors. This property offers a harmonious blend of style and functionality, inviting you to envision your future here
USD 37,500
6102 Paperbark Way
View photo
House · for sale
USD 404,990
USD 164/sq.ft
6102 Paperbark Way
Reds Corner
· 2,465 sq.ft · 4 Bedrooms · 2 Baths · House
· Fireplace · Equipped kitchen · Parking
Reds Corner · 2,465 sq.ft · 4 Bedrooms · 2 Baths · House · Fireplace · Equipped kitchen · Parking
Welcome to 6102 Paperbark Way, Indianapolis, Indiana. A stunning new construction home built by M/I Homes. This thoughtfully designed 2-story home offers 2,469 square feet of well-planned living space. Highlights include 4 bedrooms, 2.5 bathrooms, an inviting open-concept space, a study, an electric fireplace, a loft, a covered porch, a 2-car garage, and more! This home showcases true quality of design throughout. From the well-proportioned rooms to the seamless flow between living areas, every element has been intentionally selected. The upper-level owner's bedroom provides a private retreat, complemented by an en-suite bathroom and thoughtful layout choices that maximize both comfort and functionality. The open-concept living space on the main floor creates a warm, connected atmosphere where the kitchen, dining, and gathering area blend effortlessly together. This home is situated in a desirable neighborhood with convenient proximity to parks, offering residents easy access to green
USD 404,990
8604 Blair Castle Court
View photo
House · for sale
USD 305,000
USD 196/sq.ft
8604 Blair Castle Court
Reds Corner
· 1,550 sq.ft · 3 Bedrooms · 2 Baths · House
· Equipped kitchen
Reds Corner · 1,550 sq.ft · 3 Bedrooms · 2 Baths · House · Equipped kitchen
Stylish, move-in ready and thoughtfully designed, this 3-bedroom, 2-bath ranch in McGregor Highlands has all the right features in all the right places! The open-concept kitchen and living area create an inviting centerpiece for everyday living and entertaining, highlighted by a standout kitchen with quartz countertops, tile backsplash, large center island, soft-close cabinetry and drawers, built-in cabinet organizers and a full stainless steel appliance package. Including the refrigerator with icemaker, gas range, over-the-range microwave, dishwasher and beverage cooler. LVP flooring flows throughout the kitchen, living room and hallways, while the desirable split-bedroom floor plan provides added privacy. The spacious primary suite features a walk-in closet and private bath with double vanity, separate shower and jetted soaking tub. Both secondary bedrooms offer great storage, including built-in shelving in bedroom two and a walk-in closet in bedroom three. Smart light switches and a
USD 305,000
7254 Hartington Place
View photo
House · for sale
USD 449,900
USD 129/sq.ft
7254 Hartington Place
Reds Corner
· 3,477 sq.ft · 4 Bedrooms · 2 Baths · House
· Garden · Office room · Deck · Parking · Swimming pool · Cellar
Reds Corner · 3,477 sq.ft · 4 Bedrooms · 2 Baths · House · Garden · Office room · Deck · Parking · Swimming pool · Cellar
Experience elevated living in desirable EdenWilde at 7254 Hartington Place. This beautiful 4BR, 2.5BA home offers exceptional space with a fully finished basement, finished 2-car garage, and expansive. 78-acre lot. The 6' privacy-fenced backyard includes Trex decking, a firepit, and a gazebo, while the lot continues beyond the fenced area, providing even more space and privacy to enjoy. Inside, 2023 LVP flooring and interior paint create an even more move-in ready feel. The front flex room/office features a new custom designed Murphy bed with storage, while the primary suite offers a newly updated shower. Additional highlights include a 2021 roof, 2022 Bosch refrigerator, abundant storage, and all other appliances (2018) included. Enjoy EdenWilde's pool and playground, beautiful surroundings, and a highly desirable school district
USD 449,900
7913 Park Ward Place
View photo
House · for sale
USD 265,000
USD 165/sq.ft
7913 Park Ward Place
Reds Corner
· 1,604 sq.ft · 2 Bedrooms · 2 Baths · House
· Garden · Access for people with disabilities · Equipped kitchen · Parking
Reds Corner · 1,604 sq.ft · 2 Bedrooms · 2 Baths · House · Garden · Access for people with disabilities · Equipped kitchen · Parking
Beautiful and extremely clean 2 BR, 2 FBA Condominium in Franklin Township. Low maintenance living in desirable Bentley Commons 55+ community. Walk into this move in ready home with spacious Great room/Dining Room combo. Kitchen with pass through to Dining area. Laundry room off of kitchen with washer/dryer and soaker sink. Hall bath with tub/shower and handicap accessible features. Bedroom 2 with walk in closet. MBR with walk in closet. MBA with stand alone shower with handicap accessible features. Sunroom leads to glass enclosed porch for colder months and screens for warmer months. Back yard fully fenced. Garage with utility closet with extra shelving for storage. Water Softener owned! Gas water heater 3 yrs old. Gas furnace 6 yrs old. Dishwasher 1 yr. old. Microwave 4 yrs. Old. Roof 8 years old. Home is close to restaurants, groceries and hospital! This beautiful home is move in ready and awaits your fall entertaining and gatherings!
USD 265,000
7920 Farina Way
View photo
House · for sale
USD 259,000
USD 161/sq.ft
7920 Farina Way
Reds Corner
· 1,604 sq.ft · 2 Bedrooms · 2 Baths · House
· Garden · Office room · Equipped kitchen · Parking
Reds Corner · 1,604 sq.ft · 2 Bedrooms · 2 Baths · House · Garden · Office room · Equipped kitchen · Parking
Enjoy a simpler, low-maintenance lifestyle in Bentley Commons, a welcoming 55+ community where lawn care and snow removal are handled for you-including the driveway and sidewalk to the front porch. This comfortable single-level home features newer luxury vinyl plank flooring and an easy-flowing layout designed for everyday living. The kitchen opens naturally to the dining and living areas, while a bright sunroom provides additional space for reading, hobbies, or relaxing throughout the year. Just beyond it, the three-season room offers a peaceful place to enjoy your morning coffee and the backyard in comfort. The private primary suite includes a walk-in shower with thoughtfully placed grab bars, and the second bedroom and full bathroom provide flexibility for guests or a home office. Recent updates offer added peace of mind, including an HVAC system approximately three years old and a water heater approximately two years old. The finished garage adds useful workspace and includes a hos
USD 259,000
6511 Caressa Way
View photo
House · for sale
USD 315,000
USD 146/sq.ft
6511 Caressa Way
Reds Corner
· 2,153 sq.ft · 4 Bedrooms · 2 Baths · House
· Office room · Fireplace · Equipped kitchen
Reds Corner · 2,153 sq.ft · 4 Bedrooms · 2 Baths · House · Office room · Fireplace · Equipped kitchen
Move-in ready and waiting for its new owners! This BEAUTIFULLY updated 4 bed, 2.5 bath home with over 2,160 sq ft in Franklin Township Community Schools offers the peace of mind buyers are looking for: A 1-year-old HVAC! 2-year-old water heater! A roof that's under 7 years old! And a brand new kitchen that steals the show! Step inside to this lovely home with ample space, including a versatile multi-purpose room or home office, enclosed with elegant French doors. The spacious living room is highlighted by a cozy fireplace and flows effortlessly into the BRAND NEW KITCHEN! It's the true showpiece of the home: COMPLETELY RENOVATED with new cabinetry, granite countertops, LVP flooring, stainless steel sink, tile backsplash, stainless steel appliances, modern light fixtures. It's exactly what you'd DREAM! Upstairs, the spacious primary suite features vaulted ceilings, while the en-suite bath offers double vanities, a soaking tub, and separate shower. The other three bedrooms are EXCELLENT
USD 315,000
1130 N 650 W
View photo
House · for sale
USD 250,000
USD 143/sq.ft
1130 N 650 W
Reds Corner
· 1,744 sq.ft · 3 Bedrooms · 1 Bath · House
· Parking · Deck · Fireplace · Equipped kitchen
Reds Corner · 1,744 sq.ft · 3 Bedrooms · 1 Bath · House · Parking · Deck · Fireplace · Equipped kitchen
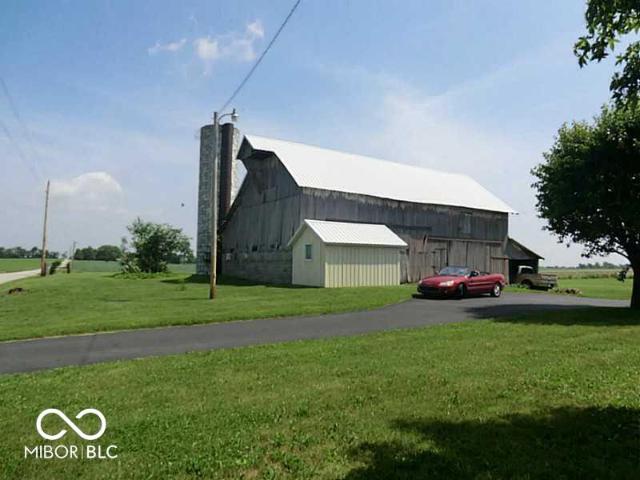
Amazing farm house on Huge 3 acre lot. Full sized barn with lots of possibilities, and mini-barn. Farm home has large upgraded kitchen, Large sun room with gas fireplace. Living room is expansive and features a wood burning fireplace with insert. Nice screened in porch. Large Master with dual closets. Bedroom 3 has beautiful Knotty pine walls. Large detached 3 car garage with restroom and a full apartment over the garage, Separate apartment has Living Room, Kitchen, Large Bedroom, and Lg full bath and deck
USD 250,000
1217 Old Vines Trail
View photo
House · for sale
USD 340,000
USD 145/sq.ft
1217 Old Vines Trail
Reds Corner
· 2,336 sq.ft · 4 Bedrooms · 2 Baths · House
· Patio · Garden · Office room · Fireplace · Equipped kitchen · Parking
Reds Corner · 2,336 sq.ft · 4 Bedrooms · 2 Baths · House · Patio · Garden · Office room · Fireplace · Equipped kitchen · Parking
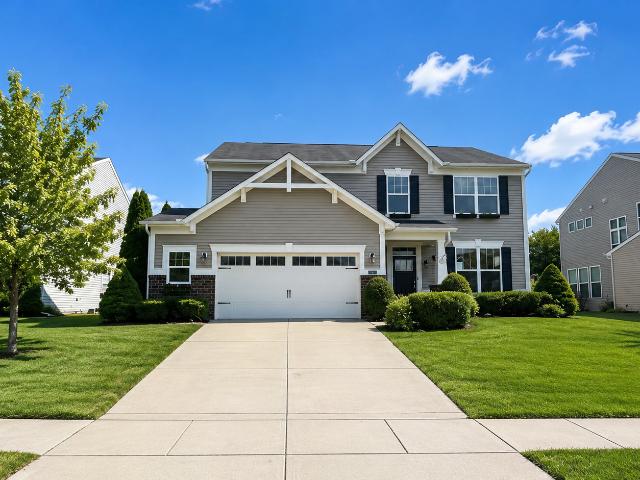
Welcome to 1217 Old Vines Trail-a single family open concept floor plan with incredible potential in one of Greenwood's most sought-after neighborhoods. Built in 2013, this 4-bedroom, 2.5-bath home spans over 2,300 sq ft. The open floor plan is designed for modern living, featuring a versatile flex room perfect for a home office, library, or guest space. The kitchen, the heart of the home, boasts granite countertops, a large center island with a breakfast bar, and a bright eat-in dining area with all new vinyl plank flooring. The spacious living room includes a cozy gas fireplace. Upstairs, enjoy a generous loft, updated LVP flooring throughout, and a convenient upstairs laundry room. The primary suite features a tray ceiling, dual walk-in closets, and an en-suite shower. Outside, the beautifully landscaped backyard offers a paver patio, and pergola ideal for entertaining or relaxing. The finished two-car garage includes an exterior door to the back yard and a 6-ft bump-out for extra s
USD 340,000

Get email alerts

Don't miss out: be the first to know about new properties

The alert was correctly created

On subscribing you accept the conditions of use and the privacy policy
Alert
Receive new ads in your inbox
Save this search
Receive alerts for new listings

We'll send you an email when we have new properties for: "Houses for sale in Reds Corner"

The alert was correctly created

New Bethel Subdivision
Belle Arbor
Get email alerts and be the first to see new listings
Required field
On subscribing I accept the terms of the privacy policy
Perfect! You'll soon start receiving new listings via email
Alert
Receive an email when we have new ads for Houses for sale in Reds Corner
Save this search
Filters

Bedrooms

Size (sq.ft)

sq.ft
sq.ft

Price

USD
USD

Property type

Bathrooms

Clear all filters
Receive notifications when new entries are published.