168 houses for sale in Reds Corner

7339 Kita Drive
View photo
House · for sale
USD 375,000
USD 145/sq.ft
7339 Kita Drive
Reds Corner
· 2,583 sq.ft · 4 Bedrooms · 2 Baths · House
· Office room · Deck · Fireplace · Equipped kitchen · Cellar
Reds Corner · 2,583 sq.ft · 4 Bedrooms · 2 Baths · House · Office room · Deck · Fireplace · Equipped kitchen · Cellar
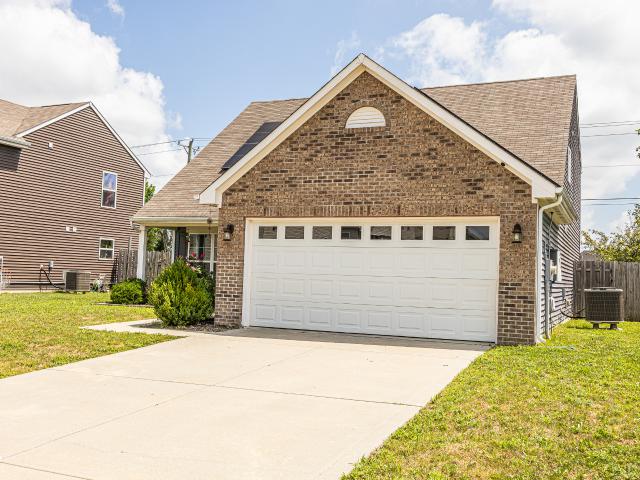
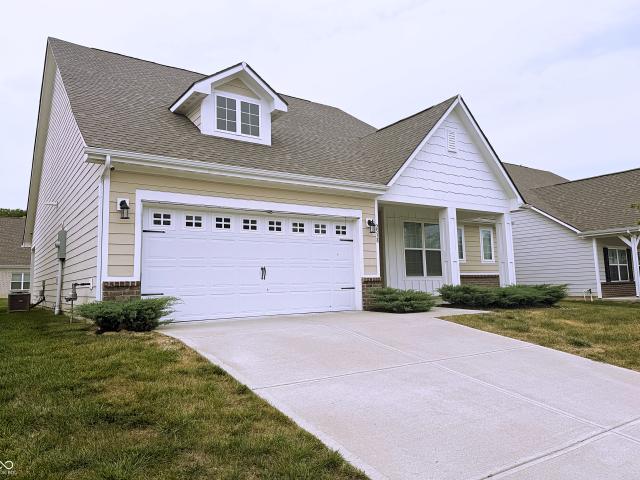
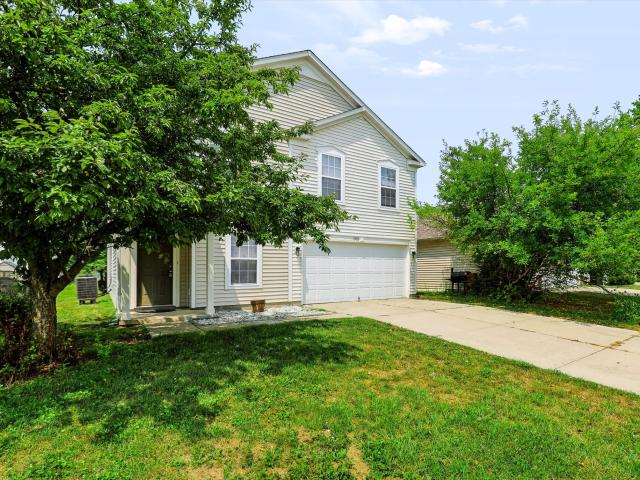
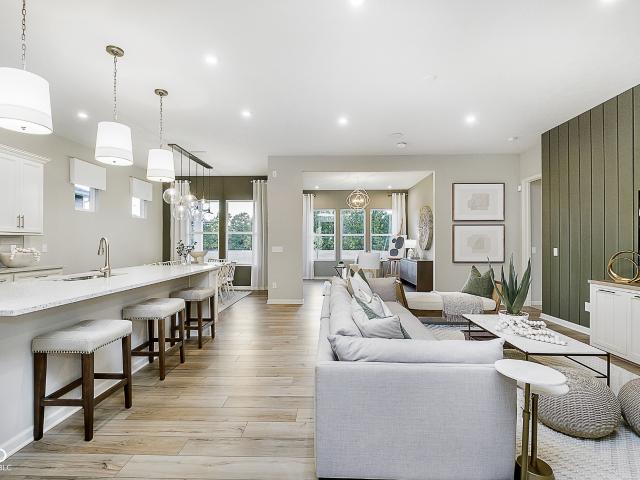
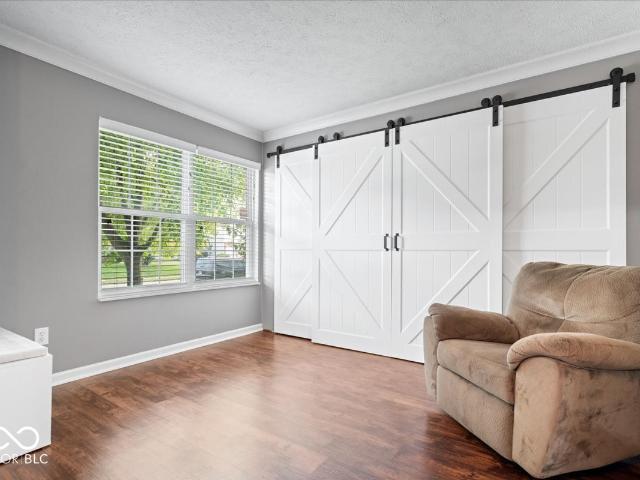
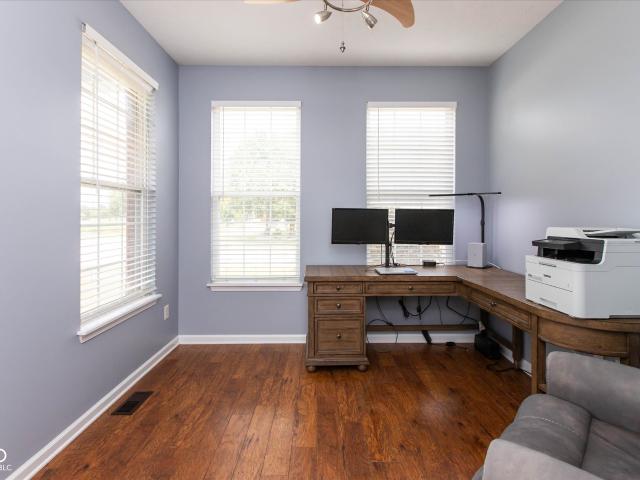
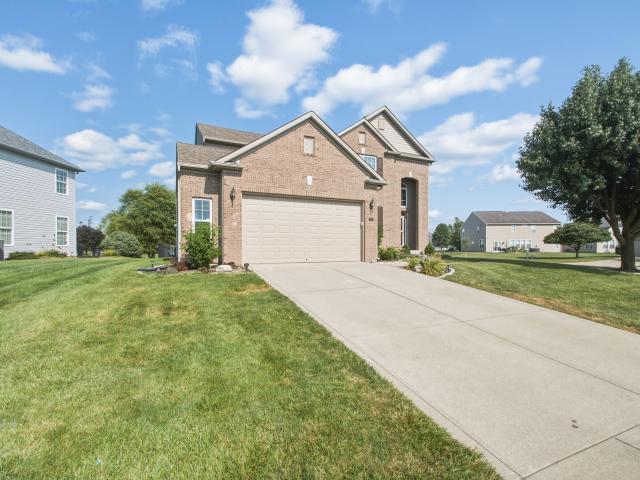
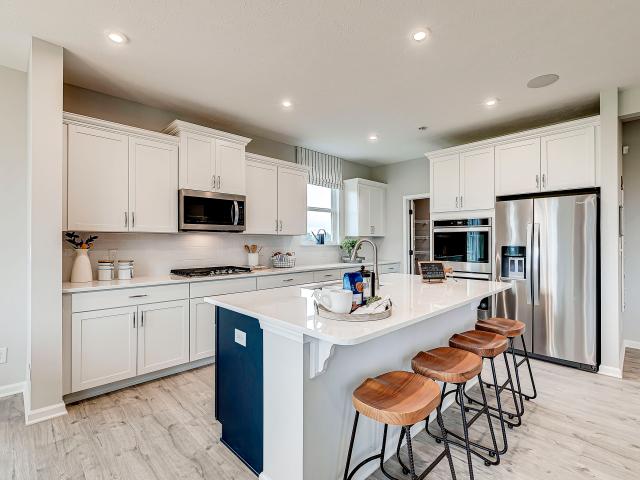
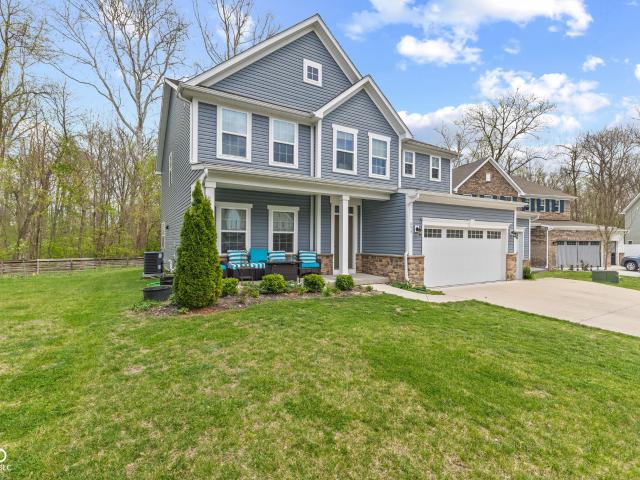
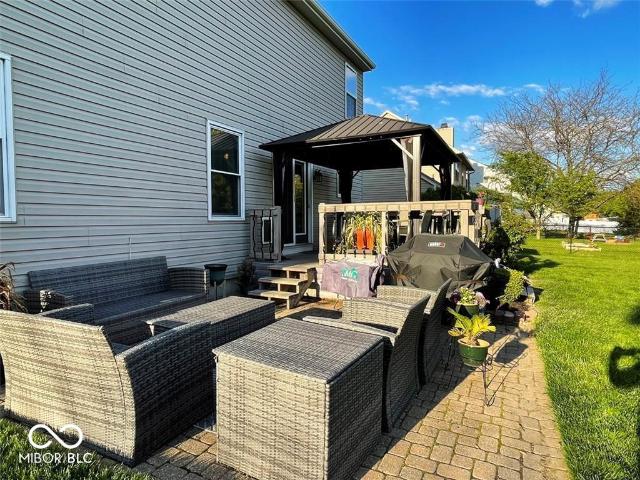
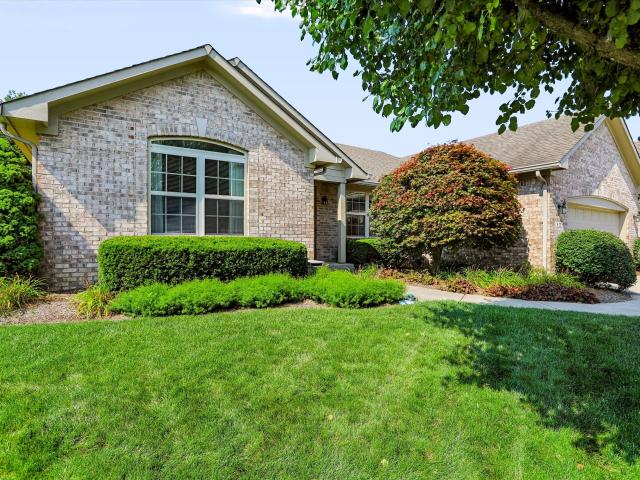
Located in popular Franklin Township neighborhood, Bel Moore, this beautifully updated 4 bedroom home features a finished basement, a main level office, a nice size deck and pergola. Main floor is an open layout with lvp flooring through main areas, a stylish electric fireplace with stone accent wall, spacious kitchen with center island and stainless steel appliances. Upper level has owner's suite with updated bathroom including tiled shower. Three additional good size bedrooms & closets. Basement is finished with rec room or family room & mini bar area. New carpet upstairs. Neighborhood has a community pool and playground. Located close to elementary school. Very convenient to I65 and 465
USD 375,000
8128 Meadow Bend Drive
View photo
House · for sale
USD 328,900
USD 206/sq.ft
8128 Meadow Bend Drive
Reds Corner
· 1,593 sq.ft · 3 Bedrooms · 2 Baths · House
· Patio · Garden · Fireplace
Reds Corner · 1,593 sq.ft · 3 Bedrooms · 2 Baths · House · Patio · Garden · Fireplace
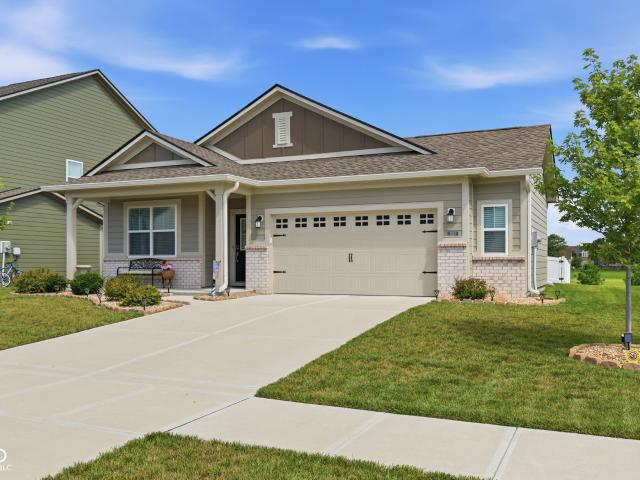
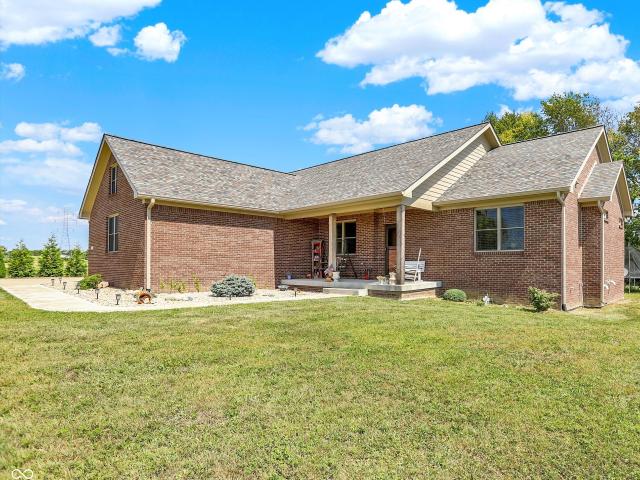
Welcome home to this beautifully maintained, one-owner custom-built all-brick ranch located in the highly desirable Meadow Bend neighborhood within the Franklin Central School District. Offering 3 spacious bedrooms and 2 full bathrooms, this thoughtfully designed home combines timeless quality with comfortable living. Enjoy relaxing year-round in the large screened-in porch overlooking the wonderful backyard, complete with an extended patio and charming swing, creating the perfect setting for entertaining or quiet evenings outdoors. Custom trim throughout, beautiful dining room with architectual cutouts, large great room with cathedral ceiling and fireplace, this one is should be on the top of your list! With its exceptional craftsmanship, inviting outdoor spaces, and sought-after location, this is a rare opportunity to own a truly special home. Nestled on a quiet, tree-lined street just minutes from local parks, trails, dining, and top-rated schools, Meadow Bend brings the best of com
USD 328,900
2481 Shadowbrook Trace
View photo
House · for sale
USD 310,000
USD 153/sq.ft
2481 Shadowbrook Trace
Reds Corner
· 2,013 sq.ft · 3 Bedrooms · 2 Baths · House
· Office room · Equipped kitchen
Reds Corner · 2,013 sq.ft · 3 Bedrooms · 2 Baths · House · Office room · Equipped kitchen
Honey stop the car! Skip the cliche real estate yelling and just pull right into the driveway of this beautifully maintained 2,022-square-foot stunner in Greenwood's popular Briarstone neighborhood. Step inside and let the cathedral ceilings of the two-story great room give you all the bright, airy vibes you need. The layout flows effortlessly into an eat-in dining space and a spacious kitchen packed with ample cabinet storage, a pantry and included appliances. You will love the ultimate convenience of the main-level primary suite, boasting a full tub/shower combo, double sinks, a generous walk-in closet and easy access to the main-floor laundry room to make chores a breeze. Head upstairs to discover two additional bedrooms, a shared full bathroom, and a versatile loft paired with a flex area that is begging to become your new home office or hobby area. Say a permanent goodbye to power outage panic thanks to the included solar panels and a sleek Generac Power Cell battery storage unit
USD 310,000
1252 Patens
View photo
House · for sale
USD 349,999
USD 209/sq.ft
1252 Patens
Reds Corner
· 1,668 sq.ft · 3 Bedrooms · 2 Baths · House
· Patio · Garden · Equipped kitchen · Parking
Reds Corner · 1,668 sq.ft · 3 Bedrooms · 2 Baths · House · Patio · Garden · Equipped kitchen · Parking
Come check out this 3-bed 2-bath Ranch home in Holly Springs built in 2023! From the moment you enter you'll be impressed with 9ft ceilings and an open floorplan. Kitchen features SS appliances, gas stove, island, granite countertops and a walk-in pantry. Spacious master bedroom with large shower, double sink vanity, tile floor and an oversized walk-in closet. Spend your afternoons in your fence-in backyard with an extended patio. A finished garage with epoxy flooring and 4' extension for extra storage. Easy access to interstate, shopping and dining areas but tucked into a quiet, well-kept area. Minutes from Sam's club, Greenwood Park mall, parks and downtown Greenwood. Schedule your showing today!
USD 349,999
8546 Smithfield Lane
View photo
House · for sale
USD 255,000
USD 178/sq.ft
8546 Smithfield Lane
Reds Corner
· 1,432 sq.ft · 3 Bedrooms · 2 Baths · House
· Garden · Deck · Fireplace · Swimming pool
Reds Corner · 1,432 sq.ft · 3 Bedrooms · 2 Baths · House · Garden · Deck · Fireplace · Swimming pool
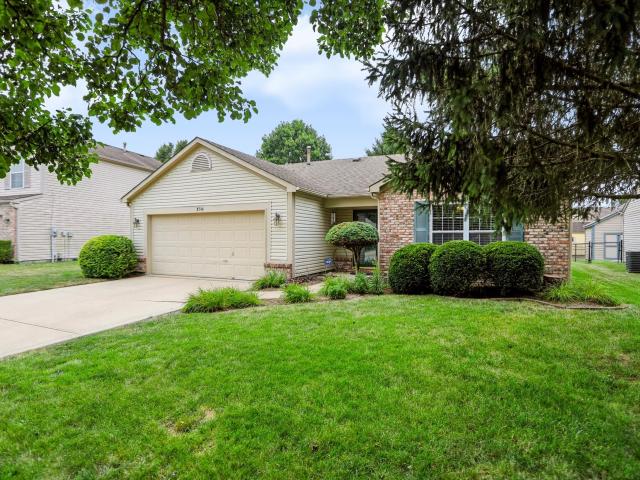
Welcome home to this charming 3-bedroom, 2-bath ranch nestled in the desirable Smithfield neighborhood! Enjoy access to outstanding community amenities, including a swimming pool and three stocked ponds. Located within the sought-after Franklin Central School District, this home features a spacious great room with a vaulted ceiling and cozy gas fireplace, creating the perfect gathering space. The primary suite also offers a vaulted ceiling and a relaxing retreat at the end of the day. Step outside to a large deck overlooking the fully fenced backyard, complete with a storage shed, providing plenty of room for outdoor entertaining, play, and storage. This move-in ready home combines comfort, convenience, and community in one exceptional package. Discover the lifestyle you've been searching for-schedule your private showing today and experience it in person!
USD 255,000
3111 Grand Ridge Circle
View photo
House · for sale
USD 443,475
USD 145/sq.ft
3111 Grand Ridge Circle
Reds Corner
· 3,046 sq.ft · 5 Bedrooms · 3 Baths · House
· Office room · Equipped kitchen · Swimming pool
Reds Corner · 3,046 sq.ft · 5 Bedrooms · 3 Baths · House · Office room · Equipped kitchen · Swimming pool
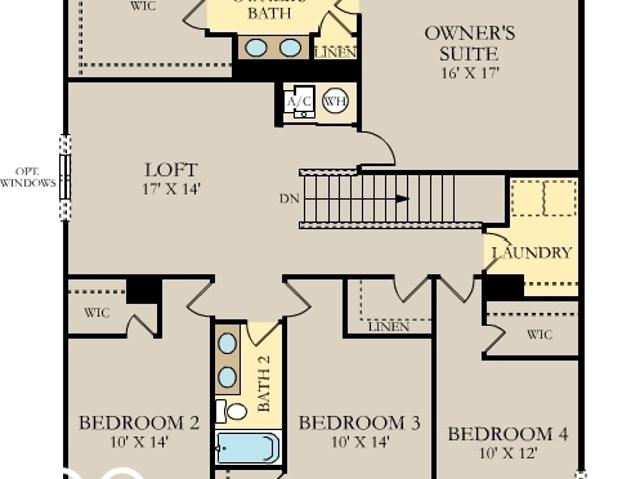
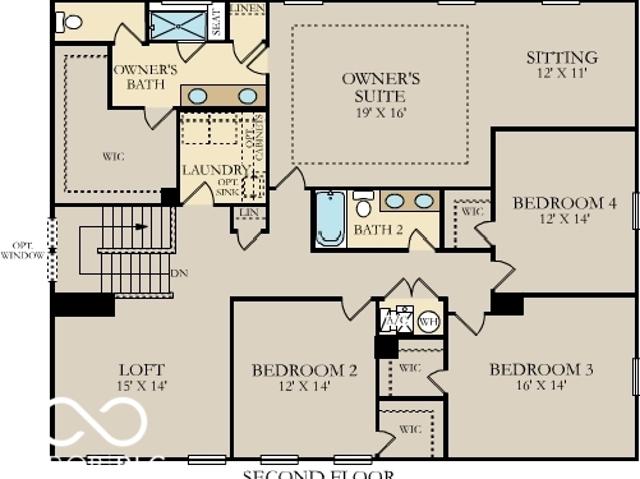
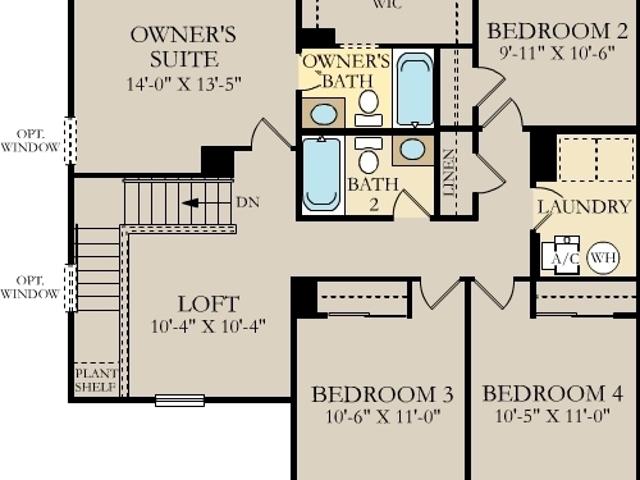
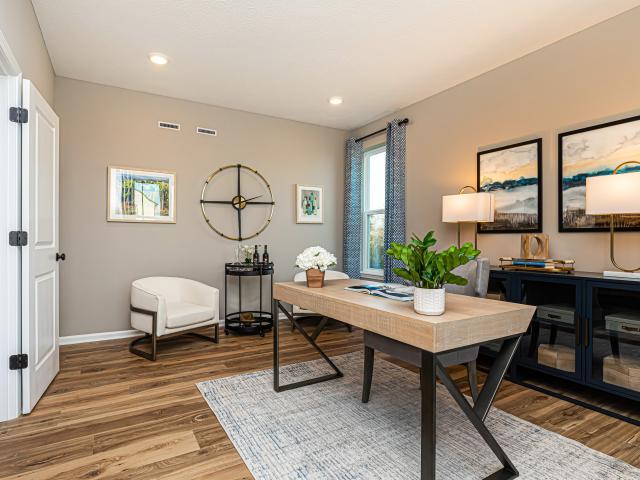
Available in Greenwood, IN, Venture Collection is an upcoming series of new single-family homes for sale at Grand Vista, a master-planned community. The community will provide residents with masterplan amenities, including a relaxing swimming pool, pool house and fully-equipped playground. Residents will benefit from proximity to high-end shopping and dining at nearby Greenwood Park Mall and ample options for outdoor recreation at Old City Park. The largest floorplan in the collection, the Valencia home offers convenience and comfort. A separate bedroom and a study can be found off the foyer, providing space for guests and a practical home office. The Great Room, dining room and kitchen are arranged among a spacious open floorplan. Four bedrooms and a loft are located on the second floor. Photos/Tour of model may show features not selected in home
USD 443,475
1599 Vista Ridge Court
View photo
House · for sale
USD 545,285
USD 154/sq.ft
1599 Vista Ridge Court
Reds Corner
· 3,520 sq.ft · 5 Bedrooms · 4 Baths · House
· Parking · Equipped kitchen · Swimming pool
Reds Corner · 3,520 sq.ft · 5 Bedrooms · 4 Baths · House · Parking · Equipped kitchen · Swimming pool
Cornerstone Collection is an upcoming series of new single-family homes for sale at Grand Vista, a master-planned community coming soon to Greenwood, IN. Residents will have access to fantastic amenities, including a swimming pool, pool house and playground area. The community features proximity to outdoor recreation at nearby Old City Park and high-end shopping and dining options at Greenwood Park Mall. This two-story home includes a spacious open floorplan between the living room, dining room and kitchen on the first floor. The first level is also host to a convenient study located off the foyer and a bedroom with a walk-in closet that could be used as a guest space or a den. Upstairs, the second floor is occupied by four bedrooms, including the owner's suite, and a loft. A 3 car garage adds extra storage. Photos/Tour of model may show features not selected in home
USD 545,285
2538 Riviera Place
View photo
House · for sale
USD 349,900
USD 179/sq.ft
2538 Riviera Place
Reds Corner
· 1,948 sq.ft · 3 Bedrooms · 2 Baths · House
· Equipped kitchen
Reds Corner · 1,948 sq.ft · 3 Bedrooms · 2 Baths · House · Equipped kitchen
Welcome to 2538 Riviera Place in the highly desirable Retreat neighborhood of Greenwood! Built in 2021, this beautifully maintained ranch home offers modern, single-level living with an open-concept design perfect for today's lifestyle. A charming covered front porch welcomes you into a spacious foyer with plenty of room for a bench or built-in storage. The expansive Great Room flows seamlessly into the breakfast area and gourmet kitchen, creating an inviting space for both everyday living and entertaining. The stunning kitchen is the heart of the home, featuring quartz countertops, stainless steel appliances, a walk-in pantry, and a large center island with breakfast bar seating-ideal for casual dining, meal prep, or gathering with family and friends. The thoughtfully designed split-bedroom floor plan includes 3 bedrooms and 2 full bathrooms. The private primary suite offers an elegant tray ceiling, a spacious walk-in closet, and a luxurious en-suite bath complete with a dual-sink van
USD 349,900
1589 Grand Lake Circle
View photo
House · for sale
USD 554,885
USD 156/sq.ft
1589 Grand Lake Circle
Reds Corner
· 3,541 sq.ft · 5 Bedrooms · 4 Baths · House
· Office room · Fireplace · Equipped kitchen · Swimming pool
Reds Corner · 3,541 sq.ft · 5 Bedrooms · 4 Baths · House · Office room · Fireplace · Equipped kitchen · Swimming pool
Cornerstone Collection is an upcoming series of new single-family homes for sale at Grand Vista, a master-planned community coming soon to Greenwood, IN. Residents will have access to fantastic amenities, including a swimming pool, pool house and playground area. The community features proximity to outdoor recreation at nearby Old City Park and high-end shopping and dining options at Greenwood Park Mall. Welcome home to the NEWLY revised Oxford. A beautiful two story that has a grand foyer and is sure to impress. Enjoy the study room as a home office, or a place your children can do their at-home schooling. Beyond the foyer the home expands into the great room and kitchen. This spacious great room offers multiple places and arrangements for fireplaces and windows that can fit any lifestyle. The large island sits at the heart of the kitchen with space for multiple chefs and activities. Next to the kitchen is the breakfast nook that can be expanded to fit an oversized dining room table.
USD 554,885
3608 N London Road
View photo
House · for sale
USD 400,000
USD 154/sq.ft
3608 N London Road
Reds Corner
· 2,583 sq.ft · 2 Bedrooms · 1 Bath · House
· Parking · Fireplace · Equipped kitchen · Cellar
Reds Corner · 2,583 sq.ft · 2 Bedrooms · 1 Bath · House · Parking · Fireplace · Equipped kitchen · Cellar
Here is your chance to escape to the country! This 2 bedroom, 1.5 bath Bedford stone ranch offers a full unfinished basement that is bone dry, perfect for finishing. Much of the original character of the home remains preserved. The formal living room offers wood burning fireplace with stone front and built-in bookshelves, original hardwood flooring in great condition for refinishing, and large picture window to enjoy the beauty of the country side. The eat-in kitchen offers knotty pine walls and cabinetry, with retro countertops and tile backsplash still intact. Both bedrooms offer hardwood flooring and nice sized closets. The full bathroom offers a bathtub with shower surround, and updated vanity. There is a powder bath down the hall for guest use. 27x11 sunroom at the rear of the home offers wood stove for use during the cooler months. Oversized 1 car attached garage is fully finished with heating and cooling, could be possible to convert to a 3rd bedroom if needed. The basement has
USD 400,000
1630 Woods Edge Drive
View photo
House · for sale
USD 326,690
USD 181/sq.ft
1630 Woods Edge Drive
Reds Corner
· 1,798 sq.ft · 4 Bedrooms · 2 Baths · House
· Equipped kitchen · Swimming pool
Reds Corner · 1,798 sq.ft · 4 Bedrooms · 2 Baths · House · Equipped kitchen · Swimming pool
Carriage Duplex is a series of new paired homes for sale at Grand Vista, a master-planned community coming soon to Greenwood, IN. Residents will have access to stunning amenities including a relaxing swimming pool, pool house and playground set. The community offers proximity to Old City Park for outdoor recreation and high-end shopping and dining options at nearby Greenwood Park Mall. The first floor of this two-story home shares an open layout between the kitchen, dining area and Great Room for easy entertaining, along with access to an outdoor space. Upstairs is a luxe owner's suite with an en-suite bathroom and a spacious walk-in closet, as well as two secondary bedrooms near a versatile loft that serves as a second-floor shared living space. Photos/Tour of model may show features not selected in home
USD 326,690
2982 Grand Ridge Drive
View photo
House · for sale
USD 329,900
USD 183/sq.ft
2982 Grand Ridge Drive
Reds Corner
· 1,798 sq.ft · 4 Bedrooms · 2 Baths · House
· Gym · Equipped kitchen
Reds Corner · 1,798 sq.ft · 4 Bedrooms · 2 Baths · House · Gym · Equipped kitchen
Every detail in this former Harmony model home has been thoughtfully designed to blend modern style with everyday functionality. Located in the Grand Vista community in Greenwood, this former model home offers beautifully styled living filled with designer finishes and versatile living spaces. The foyer sets the tone with a bold wallpapered accent wall and welcoming views into the main living spaces. The open-concept main level seamlessly connects the Great Room, kitchen, and dining area, creating a warm and inviting setting for both everyday living and entertaining. The Great Room features a custom wood grid accent wall that adds texture and character, while the kitchen stands out with an oversized center island designed for gathering and functionality. Upstairs, the primary suite provides a relaxing escape with a painted accent wall and spacious walk-in closet. A versatile loft offers the ideal space for movie nights, a playroom, or home gym. Three additional bedrooms upstairs, each
USD 329,900
7211 Bellini Lane
View photo
House · for sale
USD 745,000
USD 133/sq.ft
7211 Bellini Lane
Reds Corner
· 5,576 sq.ft · 5 Bedrooms · 5 Baths · House
· Lift
Reds Corner · 5,576 sq.ft · 5 Bedrooms · 5 Baths · House · Lift
Presenting an exceptional opportunity at 7211 Bellini LN, INDIANAPOLIS, IN, USA. This distinguished single-family residence, constructed in 2013, spans an impressive 3585 square feet of meticulously designed living space, set upon a generous 25788 square foot lot. This property offers a sophisticated living experience, distinguished by its thoughtful design and comprehensive amenities. The residence encompasses five well-appointed bedrooms, providing ample private accommodations. Complementing these are five full bathrooms and a convenient half bathroom, ensuring comfort and utility for residents and guests alike. A notable feature of this two-story home is the inclusion of an elevator, providing effortless access to both levels and enhancing the property's accessibility and convenience. This property represents an unparalleled opportunity for refined living; we invite your inquiry to schedule a private viewing
USD 745,000
7432 Leatherwood Drive
View photo
House · for sale
USD 469,990
USD 148/sq.ft
7432 Leatherwood Drive
Reds Corner
· 3,175 sq.ft · 5 Bedrooms · 3 Baths · House
· Patio · Parking
Reds Corner · 3,175 sq.ft · 5 Bedrooms · 3 Baths · House · Patio · Parking
Welcome to the Washinton plan located at 7432 Leatherwood Dr, a beautiful single-family home located in the heart of Franklin Township built by Beazer Homes. This stunning new construction home features 5 beds and 3 baths, offering ample space for comfortable living on a desired lot with no back neighbor offering added privacy and peaceful views. The primary suite boasts a relaxing bathroom with dual vanities to end counter space debates and walk-in shower, while the additional bedrooms provide plenty of room for family or guests. Step outside to enjoy the covered back patio perfect for entertaining or relaxing. Additional highlights include a private study, downstairs guest suite, and a 2-car garage plus extension for storage. Located in the desirable Crossroads at Southport neighborhood, this home has convenient access to the highway, shopping, and dining making it an excellent choice for those seeking both tranquility and convenience. Beazer Homes is proud to be America's #1 Energy-
USD 469,990
1500 Pencross Ln
View photo
House · for sale
USD 284,000
USD 141/sq.ft
1500 Pencross Ln
Reds Corner
· 2,002 sq.ft · 3 Bedrooms · 2 Baths · House
· Patio · Garden · Equipped kitchen · Parking
Reds Corner · 2,002 sq.ft · 3 Bedrooms · 2 Baths · House · Patio · Garden · Equipped kitchen · Parking
Welcome home to 1500 Pencross Ln, Greenwood, IN! This beautifully remodeled 2-story single-family home offers 2,008 sq ft of updated living space and is move-in ready. Featuring fresh interior paint and new luxury vinyl plank flooring throughout, this home offers a modern and inviting atmosphere. The updated kitchen features brand-new stainless steel appliances, including a refrigerator, dishwasher, microwave, and range, along with a functional peninsula that opens to the living room-perfect for everyday living and entertaining. The open layout creates a comfortable flow between the kitchen and main living areas. Enjoy the private backyard and patio, ideal for relaxing, outdoor dining, or gatherings. Additional features include an attached built-in garage for convenient parking and extra storage. Located in Greenwood, this home offers a great combination of modern updates, functional design, and comfortable living. Don't miss the opportunity to make this move-in-ready property your new
USD 284,000
139 Campbell Road
View photo
House · for sale
USD 725,000
USD 179/sq.ft
139 Campbell Road
Reds Corner
· 4,047 sq.ft · 4 Bedrooms · 3 Baths · House
· Garden · Deck · Equipped kitchen · Cellar
Reds Corner · 4,047 sq.ft · 4 Bedrooms · 3 Baths · House · Garden · Deck · Equipped kitchen · Cellar
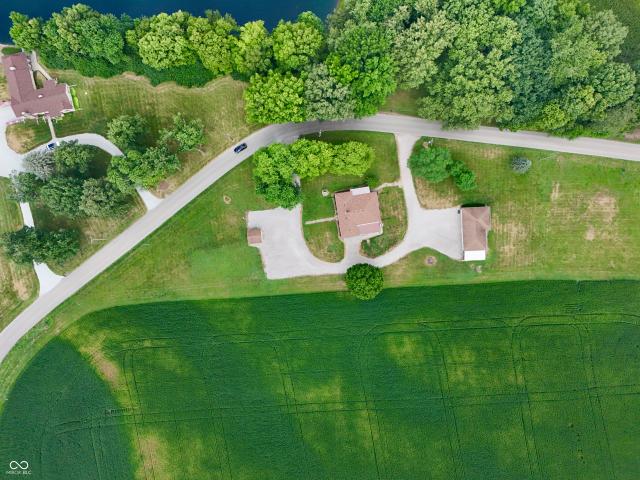
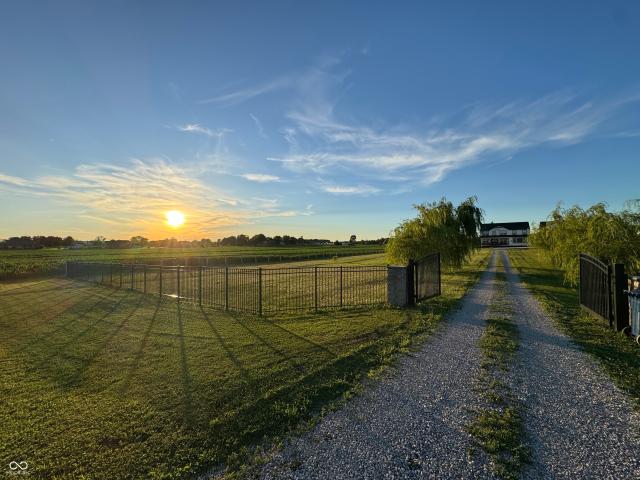
This is the one you have been waiting for! Custom-built brick ranch with basement on over 2.5 acres with incredible views and sunsets! Gorgeous 4 bedroom, 3 full bath home with a fully finished basement. Plenty of space for gardens, chickens, hobbies, or even a pole barn. The kitchen features custom cabinets, granite countertops, a large island, stainless steel appliances, and a farmhouse sink. Engineered walnut hardwood floors run throughout the main areas. Bathrooms include raised vanities with granite, and the master suite offers a large shower, soaking tub, double vanities, and custom closets. An extra-large laundry room makes daily life convenient. Step outside to a spacious cedar deck and enjoy the private setting. The finished basement adds even more living space with a nice-sized bedroom, a full bath, your very own movie theater room, and plenty of extra storage. Utilities include a high-efficiency gas furnace, tankless water heater, Presby septic system, and both foam and batt
USD 725,000
7332 Leatherwood Drive
View photo
House · for sale
USD 423,990
USD 145/sq.ft
7332 Leatherwood Drive
Reds Corner
· 2,906 sq.ft · 4 Bedrooms · 2 Baths · House
· Patio · Equipped kitchen · Parking
Reds Corner · 2,906 sq.ft · 4 Bedrooms · 2 Baths · House · Patio · Equipped kitchen · Parking
Welcome to the Liberty a beautiful Single family home located in the heart of Franklin Township built by Beazer Homes. This stunning new construction home features 4 beds and 2.5 baths, offering ample space for comfortable living. The 2917 sq ft layout includes a spacious living room, a modern kitchen with quartz countertops, and a cozy dining area. The primary suite boast a tray ceiling and spacious walk-in closet, while the additional bedrooms provide plenty of room for family or guests. Step outside to enjoy the large patio with a great view of the walking path on the. 20 acre lot, perfect for entertaining or relaxing. Additional highlights include a 3-car Garage. Located in the desirable Crossroads at Southport neighborhood, this home has convenient access to the highway, shopping, and dining making it an excellent choice for those seeking both tranquility and convenience. Beazer Homes is proud to be America's #1 EnergyEfficient homebuilder. Our FY25 average gross HERS score of 32
USD 423,990
3480 Billingsly Road
View photo
House · for sale
USD 1,375,000
USD 295/sq.ft
3480 Billingsly Road
Reds Corner
· 4,661 sq.ft · 5 Bedrooms · 3 Baths · House
· Equipped kitchen
Reds Corner · 4,661 sq.ft · 5 Bedrooms · 3 Baths · House · Equipped kitchen
Rarely does a property offer this much privacy, flexibility, and opportunity. Situated on 28.5 acres in desirable Clark Township within Clark-Pleasant School Corporation, this exceptional property allows you to own the landscape around you, offering peaceful views and the confidence of knowing your surroundings are yours to enjoy for years to come-all just minutes from Greenwood, I-65, and I-74. Built in 2023, the 3,560 sq ft main residence blends modern design with everyday comfort. A soaring two-story entry and cathedral ceiling fill the home with natural light, while the main level offers a formal dining room, sitting room, sunroom, breakfast area, spacious kitchen with stainless steel appliances, soft-close cabinetry and drawers, a generous pantry, ample storage, and a 20x20 exercise room with epoxy flooring. A main-level room enclosed by a barn door is currently used as a bedroom, offering even more flexibility. Upstairs, all three bedrooms feature walk-in closets, including a spa
USD 1,375,000
3356 Bellwort Place
View photo
House · for sale
USD 712,000
USD 167/sq.ft
3356 Bellwort Place
Reds Corner
· 4,263 sq.ft · 2 Bedrooms · 2 Baths · House
· Office room · Equipped kitchen · Parking · Cellar
Reds Corner · 4,263 sq.ft · 2 Bedrooms · 2 Baths · House · Office room · Equipped kitchen · Parking · Cellar
Welcome to the Prestige floorplan nestled in the desirable Sagebriar community by Del Webb. The heart of the home is the gourmet kitchen, boasting 42' stained cabinetry quartz countertops and built in gas stainless steel appliances. Perfectly positioned, the kitchen flows seamlessly into the gathering room and dining cafe area, which opens into the sunroom and patio-ideal for entertaining or relaxing. A flex room provides versatile space for an office, hobby room, or quiet retreat. The owner's suite is a true haven, featuring an en-suite bath with quartz countertops and shower. Guests will appreciate the privacy of the second bedroom, which includes its own en-suite bath. Huge 2,061 sq. ft. Unfinished walkout basement ready for future expansion, recreation space, and abundant storage. The extended garage offers ample storage, perfect for stowing seasonal items or creating a workshop space. The Sagebriar by Del Webb community is where lifestyle takes center stage. Residents enjoy TV str
USD 712,000
6867 Flick Drive
View photo
House · for sale
USD 355,000
USD 123/sq.ft
6867 Flick Drive
Reds Corner
· 2,885 sq.ft · 4 Bedrooms · 2 Baths · House
· Garden · Office room · Deck · Equipped kitchen
Reds Corner · 2,885 sq.ft · 4 Bedrooms · 2 Baths · House · Garden · Office room · Deck · Equipped kitchen
Open house sat, aug 29th 1-3pm. Welcome home to this beautifully updated 4-bedroom, 2.5-bath Franklin Township home with a dedicated office, spacious loft, and an incredible backyard designed for everyday living and entertaining. Backing to peaceful pond views and surrounded by mature trees, the fully fenced backyard offers exceptional privacy, a freshly painted deck, playset, garden beds, and low-maintenance landscaping. Inside, you'll love the updated kitchen featuring granite countertops, a striking tile backsplash, new stainless steel appliances, an oversized pantry, and an open layout that flows effortlessly into the main living spaces. Luxury vinyl plank flooring, crown molding, and thoughtful updates throughout create a warm and inviting feel. The spacious primary suite is a true retreat with cathedral ceilings, a beautifully updated ensuite featuring a custom walk-in glass shower, double vanities, and both his-and-her closets-including an oversized walk-in closet with custom bu
USD 355,000
2637 Night Hawk Road
View photo
House · for sale
USD 374,900
USD 121/sq.ft
2637 Night Hawk Road
Reds Corner
· 3,078 sq.ft · 4 Bedrooms · 2 Baths · House
· Gym · Equipped kitchen · Cellar
Reds Corner · 3,078 sq.ft · 4 Bedrooms · 2 Baths · House · Gym · Equipped kitchen · Cellar
Unbeatable Value in Greenwood! 4 Beds/Flex, Corner Lot, & Finished Basement! Rare Find in Trails at South Lake! If you've been searching for unmatched space to spread out, a fully finished 1,000 sq. Ft. basement, and a prime Greenwood location, this home deserves a spot at the very top of your list! Situated on a large corner lot, this home offers three levels of thoughtfully designed living space: *Main Level Highlights: *. Warm hardwood floors welcoming you into a dedicated main-floor office. Bright, open-concept layout seamlessly connecting your living spaces. Updated gourmet kitchen featuring abundant cabinetry, ample workspace, and ideal flow for everyday living or entertaining. *Upper Level Living: *. Three generously sized bedrooms plus a versatile finished flex room that easily serves as a 4th bedroom, home gym, playroom, or second office. *The 1,000 Sq. Ft. Basement Advantage: *. The ultimate lower-level entertainment or extra living space! A huge, fully finished recreation ar
USD 374,900
1263 Vista Way
View photo
House · for sale
USD 489,999
USD 114/sq.ft
1263 Vista Way
Reds Corner
· 4,263 sq.ft · 4 Bedrooms · 2 Baths · House
· Garden · Cellar
Reds Corner · 4,263 sq.ft · 4 Bedrooms · 2 Baths · House · Garden · Cellar
Modern updates, abundant living space, and an unbeatable Greenwood location make this home a must-see! Nestled in the highly sought-after Whiteland Community School District, this beautifully remodeled two-story is perfect for first-time homebuyers and young professionals looking for a move-in-ready home. Brand-new luxury vinyl plank flooring flows throughout, creating a fresh, contemporary feel from the moment you walk in. The spacious floor plan offers room to relax, work, and entertain, while the fully finished basement expands your living space with endless possibilities. A custom bar is already in place and waiting for your finishing touches, making it the perfect future gathering spot. Outside, enjoy a well-maintained yard in an established neighborhood just minutes from shopping, dining, parks, and convenient interstate access. With stylish updates, flexible living space, and a prime location, this home delivers the perfect combination of comfort, value, and lifestyle. Schedule
USD 489,999
8745 Leatherwood Court
View photo
House · for sale
USD 474,990
USD 150/sq.ft
8745 Leatherwood Court
Reds Corner
· 3,165 sq.ft · 5 Bedrooms · 3 Baths · House
· Patio · Parking · Equipped kitchen
Reds Corner · 3,165 sq.ft · 5 Bedrooms · 3 Baths · House · Patio · Parking · Equipped kitchen
Welcome to 8745 Leatherwood Ct, a beautiful single family property located in the heart of Franklin Township built by Beazer Homes. This stunning new construction home features 5 beds and 3 baths, offering ample space for comfortable living. The 3175 sq ft layout includes a spacious living room, a modern kitchen with a gas cooktop, double oven, solid surface countertops and a cozy dining area. The primary suite boasts large walk-in closets off the primary bathroom while the additional bedrooms provide plenty of room for family or guests. Step outside to enjoy the covered patio that looks out over the pond on the. 28 acre lot, perfect for entertaining or relaxing. Additional highlights include 3 car garage for plenty of storage. Located in the popular Crossroads at Southport neighborhood, this home has convenient access to the highway, shopping, and dining making it an excellent choice for those seeking both tranquility and convenience. Beazer Homes is proud to be America's #1 EnergyEff
USD 474,990
453 Gathering Lane
View photo
House · for sale
USD 448,500
USD 102/sq.ft
453 Gathering Lane
Reds Corner
· 4,392 sq.ft · 5 Bedrooms · 3 Baths · House
· Garden · Swimming pool · Cellar
Reds Corner · 4,392 sq.ft · 5 Bedrooms · 3 Baths · House · Garden · Swimming pool · Cellar
5000 seller concessions. 30k price drop! Instant equity. Like-new EXCELLENT condition spacious 5 bed 3 bath 3000+ sqft home with a full BASEMENT located in Greenwood. No backyard neighbors located at the end of a cul-de-sac! Home was built new in 2022 by Ryan Homes. Structural warranty still valid through the builder. Walking trail located behind the home leading to beautiful trails winding through the subdivision. The home is ideally located near walking trails, a dog park, and within walking distance to a community park and pool, adding to its lifestyle appeal. Don't miss out on this gem! With ample living space and flexible layout options, this home offers comfort and functionality in a vibrant community close to shopping, dining, and schools
USD 448,500
8737 Leatherwood
View photo
House · for sale
USD 431,990
USD 165/sq.ft
8737 Leatherwood
Reds Corner
· 2,616 sq.ft · 5 Bedrooms · 3 Baths · House
· Equipped kitchen · Parking
Reds Corner · 2,616 sq.ft · 5 Bedrooms · 3 Baths · House · Equipped kitchen · Parking
Welcome to 8737 Leatherwood Ct, a beautiful 2-story home (Rushmore plan) located in the heart of Franklin Township, Indianapolis built by Beazer Homes. This stunning new construction home features 4 beds and 3 baths, offering ample space for comfortable living. The 2,626 sq ft layout includes a spacious living room, a modern kitchen with a gas range, quartz countertops, and a cozy dining area. The primary suite boasts a large walk-in closet and double sinks, while the additional bedrooms provide plenty of room for family or guests. Step outside to enjoy the community playground or walking trail on the. 23 acre lot, perfect for entertaining or relaxing. Additional highlights include a pond-adjacent view and a 3-car Garage. Located in the desirable Crossroads at Southport neighborhood, this home has convenient access to the highway, shopping, and dining making it an excellent choice for those seeking both tranquility and convenience. Beazer Homes is proud to be America's #1 Energy-Effici
USD 431,990

Get email alerts

Don't miss out: be the first to know about new properties

The alert was correctly created

On subscribing you accept the conditions of use and the privacy policy
Alert
Receive new ads in your inbox
Save this search
Receive alerts for new listings

We'll send you an email when we have new properties for: "Houses for sale in Reds Corner"

The alert was correctly created

New Bethel Subdivision
Belle Arbor
Get email alerts and be the first to see new listings
Required field
On subscribing I accept the terms of the privacy policy
Perfect! You'll soon start receiving new listings via email
Alert
Receive an email when we have new ads for Houses for sale in Reds Corner
Save this search
Filters

Bedrooms

Size (sq.ft)

sq.ft
sq.ft

Price

USD
USD

Property type

Bathrooms

Clear all filters
Receive notifications when new entries are published.