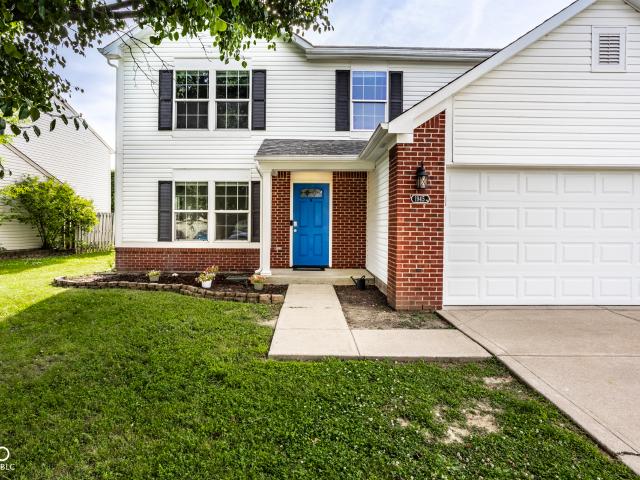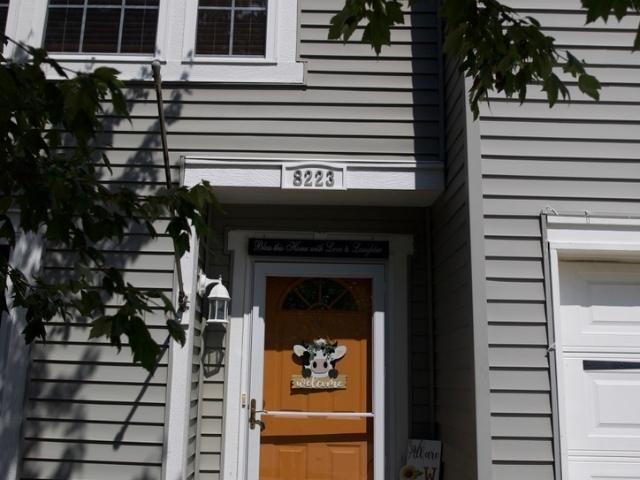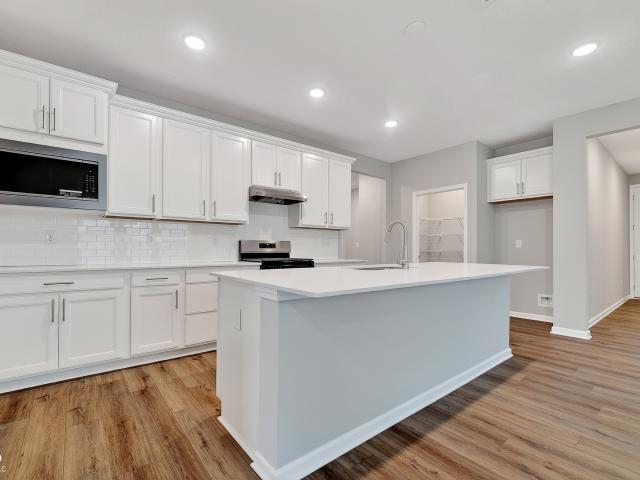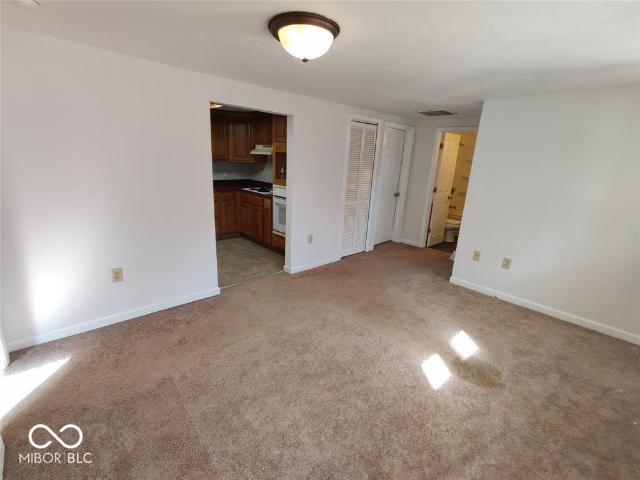
168 houses for sale in Reds Corner

8053 N Sugar Creek Myrtle Lane
View photo
House · for sale
USD 119,900
USD 148/sq.ft
8053 N Sugar Creek Myrtle Lane
Reds Corner
· 807 sq.ft · 3 Bedrooms · 1 Bath · House
· Garden
Reds Corner · 807 sq.ft · 3 Bedrooms · 1 Bath · House · Garden
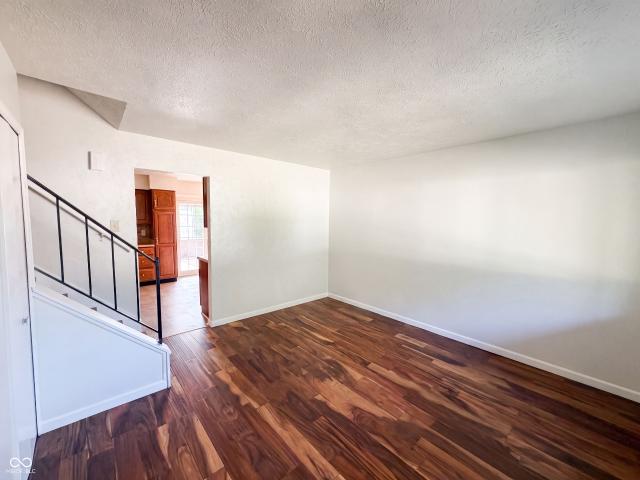
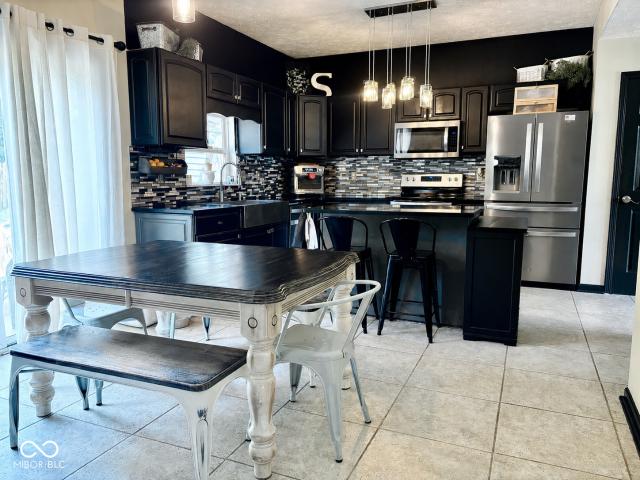
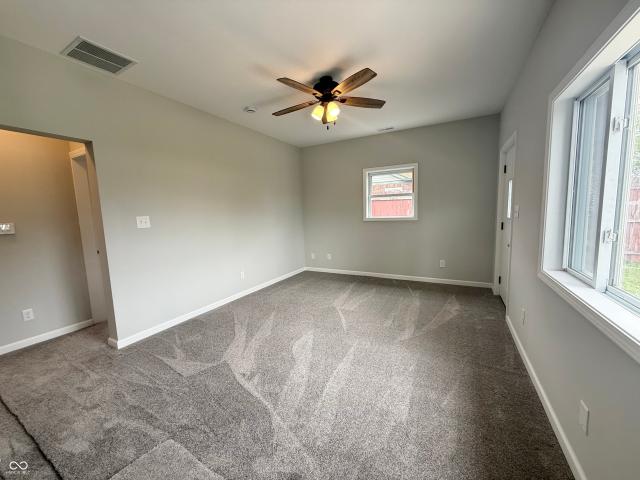
Investors! 1250 in monthly revenue! Awesome TURNKEY rental opportunity near Franklin Township, but still in quiet Shelby Count, off I74. Nestled in Sugar Creek area in Fairland (Triton School is just down the road), this 3 bedroom home has been updated within past couple of years. Recently had a new septic system installed and will have yard redone in Spring. Laundry room in home, fresh paint, only one bill. Total electric! Tenant rights apply until feb 2027
USD 119,900
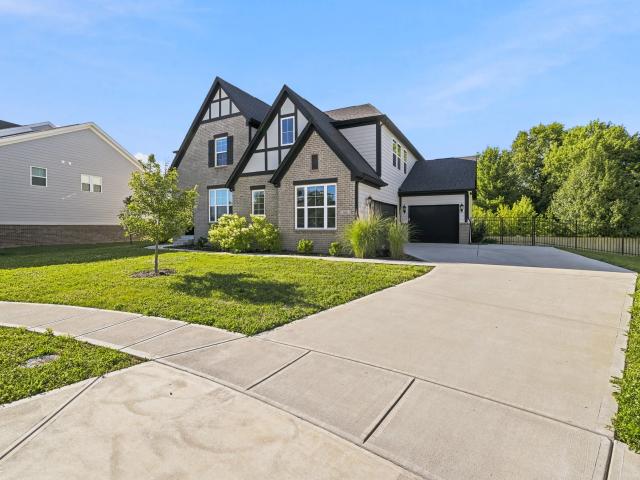
7414 Leatherwood Drive
View photo
House · for sale
USD 449,990
USD 142/sq.ft
7414 Leatherwood Drive
Reds Corner
· 3,165 sq.ft · 5 Bedrooms · 3 Baths · House
· Patio · Garden · Equipped kitchen · Parking
Reds Corner · 3,165 sq.ft · 5 Bedrooms · 3 Baths · House · Patio · Garden · Equipped kitchen · Parking
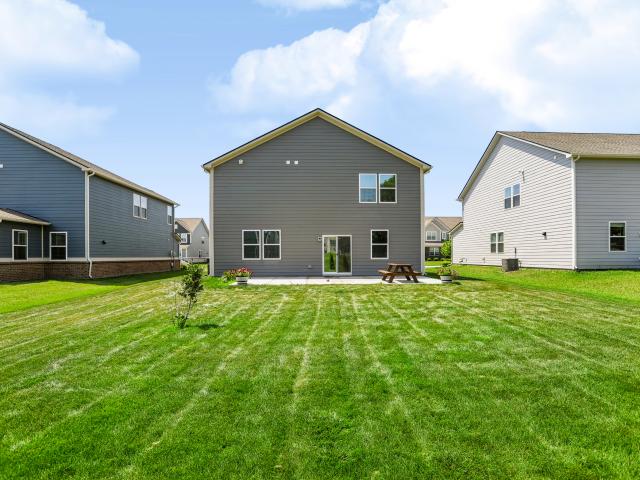
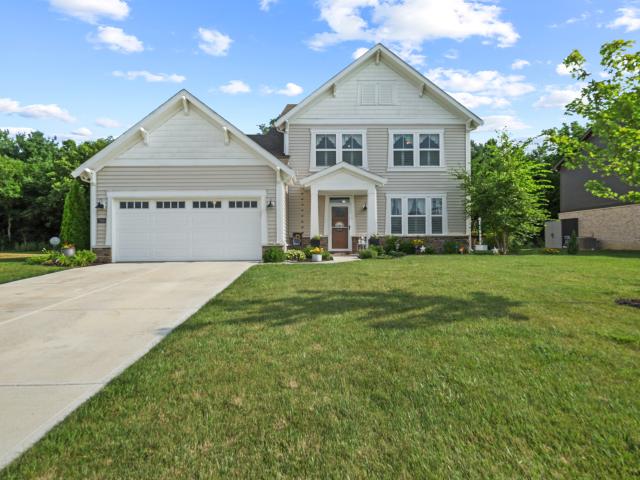
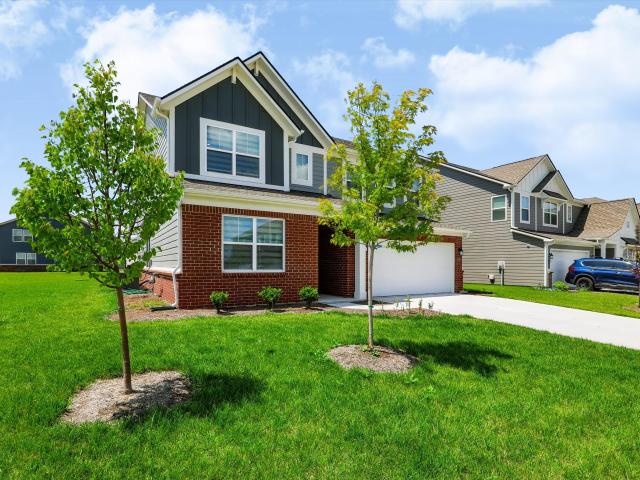
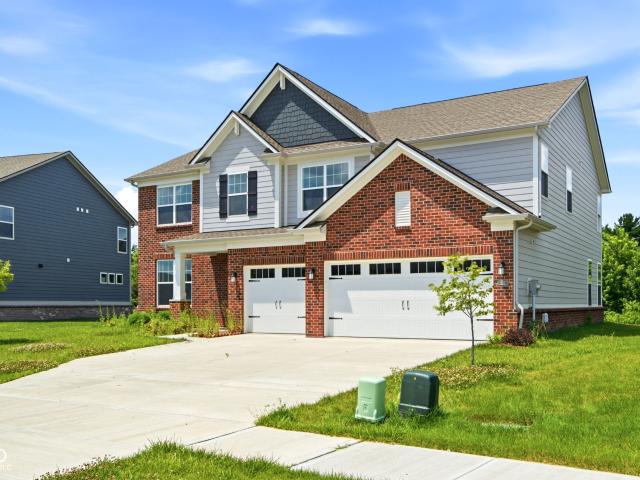
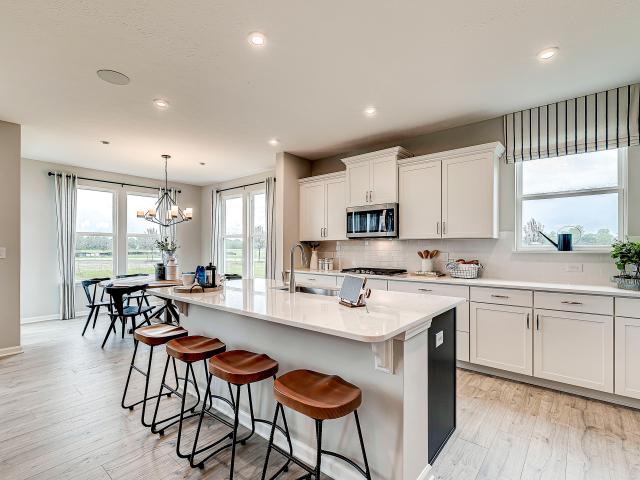
Welcome to the Washington, a beautiful 2-story home located in the heart of Franklin Township in Indianapolis, built by Beazer Homes. This stunning new construction home features 5 beds and 3 baths, offering ample space for comfortable living. The 3,169 sq ft layout includes a spacious living room, a modern kitchen with quartz countertops, 36' upper cabinets, a gas range and a cozy dining area. The primary suite boasts a large walk-in closet, separate sinks and ceiling fan rough-in, while the additional bedrooms provide plenty of room for family or guests. Step outside to enjoy the walking trail on the 1/4-acre lot, perfect for entertaining or relaxing. Additional highlights include the large back yard patio and a 3-car Garage. Located in the desirable Crossroads at Southport neighborhood, this home has convenient access to the highway, shopping, and dining, making it an excellent choice for those seeking both tranquility and convenience. Beazer Homes is proud to be America's #1 Energy
USD 449,990
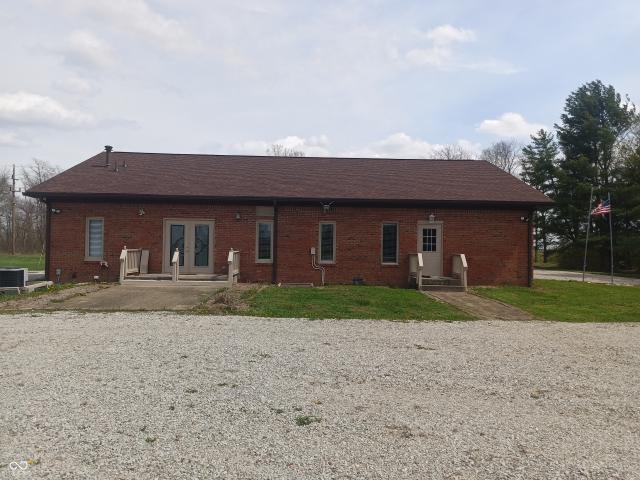
7051 N 600 W
View photo
House · for sale
USD 350,000
USD 146/sq.ft
7051 N 600 W
Reds Corner
· 2,390 sq.ft · House
· Parking
Reds Corner · 2,390 sq.ft · House · Parking
Rare opportunity to own a 5-acre church property in Shelby County! Formerly known as Fairland Baptist Temple, this 2,400 sq ft building offers a versatile layout ideal for continued religious use, community gatherings, or potential redevelopment. Situated on a level lot with ample space for parking and expansion, the property provides a peaceful rural setting with convenient access to surrounding areas. The property is only 5 minutes from I74 about 15 minutes from Shelbyville, and 30 minutes from Indianapolis. The building, constructed in 1988, features an open interior that can easily be adapted to suit a variety of needs. Along with a 320 sq ft accessory shed offering additional storage. The building has a new roof, water heater, well pump and the bathrooms have new toilets. The floors have been replaced throughout the building with laminate flooring and the auditorium with carpet. There is a 1981 Kawai Baby Grand piano and Hustle Raptor 60' Mower that is available for negotiating
USD 350,000
8822 Rockwood Lane
View photo
House · for sale
USD 729,900
USD 167/sq.ft
8822 Rockwood Lane
Reds Corner
· 4,370 sq.ft · 5 Bedrooms · 3 Baths · House
· Equipped kitchen
Reds Corner · 4,370 sq.ft · 5 Bedrooms · 3 Baths · House · Equipped kitchen
Welcome to this exceptional home offering modern luxury, thoughtful design, and an unbeatable Indianapolis location. Perfectly positioned for buyers relocating to Central Indiana, this stunning property provides convenient access to major employers including Eli Lilly, Salesforce, Cummins, Rolls-Royce, Roche Diagnostics, IU Health, Ascension St. Vincent, and the growing technology and life sciences sectors that continue to make Indianapolis one of the Midwest's premier destinations for career growth and family living. Inside, you'll find an open-concept floor plan designed for both everyday comfort and effortless entertaining. The chef-inspired kitchen features stainless steel appliances, a double oven, abundant cabinetry, and an oversized center island with integrated sink and seating. The spacious primary suite offers a true retreat with a spa-like bath complete with dual vanities, a walk-in shower, and an expansive walk-in closet. The second level provides generous bedroom sizes, fl
USD 729,900
6551 Calla Lily Drive
View photo
House · for sale
USD 365,400
USD 124/sq.ft
6551 Calla Lily Drive
Reds Corner
· 2,928 sq.ft · 4 Bedrooms · 2 Baths · House
· Garden · Deck · Cellar
Reds Corner · 2,928 sq.ft · 4 Bedrooms · 2 Baths · House · Garden · Deck · Cellar
The ultimate worry-free, high-functionality home. This 4-bedroom, 2.5-bath Indianapolis property has been completely updated with premium materials and smart features designed to make daily life seamless and efficient. The Heavy Lifting is Done: Brand-new Hardie Plank siding and composite trim (2024), a new roof (2024), energy-efficient windows with a transferable warranty (2020), a new electrical panel (2025), and a high-capacity tankless water heater (2025). Enjoy a clean slate with fresh, neutral interior paint and beautifully refinished original hardwood floors that are built to last (these have a'Wow Factor' that you can't find in newer homes). Dual Laundry Setups: Hookups are available on both the main level and in the garage-allowing you to customize the space to fit your routine. Massive Fenced Yard: Nearly half an acre of fully fenced, highly usable outdoor space-perfect for pets, play, gardening, or entertaining on the back deck. Unfinished Basement: An open footprint ideal f
USD 365,400
891 Sugarland Way
View photo
House · for sale
USD 379,900
USD 158/sq.ft
891 Sugarland Way
Reds Corner
· 2,390 sq.ft · 4 Bedrooms · 2 Baths · House
· Office room · Equipped kitchen
Reds Corner · 2,390 sq.ft · 4 Bedrooms · 2 Baths · House · Office room · Equipped kitchen
Welcome to the Aspire floor plan in the Sage Run community, designed to blend comfort, functionality, and style for everyday living and effortless entertaining. This spacious home features an open-concept layout with a bright, airy extended gathering room that flows seamlessly into the cafe dining area and kitchen. The kitchen is beautifully appointed with Aruca White quartz countertops, white cabinetry, a stainless steel gas range, and included appliances, making this home truly move-in ready. The kitchen also opens directly to the cafe, sunroom, and gathering room, creating an ideal space for hosting and daily living. Just off the foyer, a private flex room with doors offers endless possibilities-perfect for a home office, guest space, or playroom. Upstairs, a spacious loft provides additional living space ideal for a media room, lounge area, or second family room. The owner's suite features a large walk-in closet and a private ensuite bath, while the secondary bedrooms are generousl
USD 379,900
903 Sugarland Way
View photo
House · for sale
USD 389,900
USD 125/sq.ft
903 Sugarland Way
Reds Corner
· 3,100 sq.ft · 4 Bedrooms · 2 Baths · House
· Office room · Equipped kitchen
Reds Corner · 3,100 sq.ft · 4 Bedrooms · 2 Baths · House · Office room · Equipped kitchen
The Mitchell floorplan offers a spacious and thoughtfully designed layout that adapts easily to a variety of lifestyles. Upon entry, a welcoming foyer leads to a dedicated dining room, ideal for hosting gatherings or everyday meals. The kitchen is a standout, featuring Carrara Morro quartz countertops, white cabinetry, a stainless steel gas range, and all appliances included, making it truly move in ready. A main level flex room is perfect for a quiet home office, playroom or guest area. Upstairs, the owner's suite serves as a relaxing retreat with a spacious bedroom, a large walk in closet, and a private bath with dual vanities. Three additional bedrooms offer generous closet space, complemented by a shared full bath. A central loft provides flexible living space ideal for a media room, study area, or lounge. The upstairs laundry room adds everyday convenience and keeps routines efficient. Sage Run offers a convenient and active lifestyle with easy access to a nearby outdoor sports co
USD 389,900
7718 Ashtree Drive
View photo
House · for sale
USD 774,900
USD 144/sq.ft
7718 Ashtree Drive
Reds Corner
· 5,360 sq.ft · 5 Bedrooms · 4 Baths · House
· Equipped kitchen · Cellar
Reds Corner · 5,360 sq.ft · 5 Bedrooms · 4 Baths · House · Equipped kitchen · Cellar
You've finally found the perfect home with space, comfort, luxury and versatility for everyone! Designed with flexibility in mind, this exceptional property features a beautiful primary suite plus the possibility of a private in-law quarters on the main level! There's room for every stage of life. Including spaces the kids and teens will absolutely love. Also, the finished attic retreat offers its own refrigerator, sink, walk-in closet, spacious bedroom, and full bath, to make an additional guest suite or teen hangout area. The expansive basement is equally impressive and thoughtfully designed to give everyone just the right amount of privacy. This stunning 5-bedroom brick home, located in Franklin Township's prestigious Timberlakes community, showcases elegant tray ceilings, crown molding, tile flooring, and abundant storage throughout. The gourmet kitchen is a chef's dream, featuring extra cabinetry, double ovens, granite countertops, and a large center island ideal for entertaining.
USD 774,900
7726 Heatherdown Court
View photo
House · for sale
USD 449,000
USD 122/sq.ft
7726 Heatherdown Court
Reds Corner
· 3,660 sq.ft · 4 Bedrooms · 2 Baths · House
· Office room · Equipped kitchen
Reds Corner · 3,660 sq.ft · 4 Bedrooms · 2 Baths · House · Office room · Equipped kitchen
If you've been searching for the perfect combination of space, quality, and location, this Greg Allen-built home deserves a look. Tucked away on a quiet cul-de-sac in one of Franklin Township's most sought-after neighborhoods, this four-bedroom, 21/2-bath home offers more than 3,500 square feet of thoughtfully designed living space with room for everyone to spread out. The two-story entry creates a great first impression, leading to beautiful hardwood floors, 9-foot ceilings, and a floor plan that's equally suited for everyday living and entertaining. The kitchen features granite countertops, stainless steel appliances, and plenty of workspace while remaining connected to the heart of the home. Just off the family room is a flexible study that's perfect for a private home office, a quiet reading retreat, or even a homework station. Upstairs, the spacious primary suite includes a vaulted ceiling, double vanities, and a relaxing atmosphere at the end of the day. The additional bedrooms p
USD 449,000
6730 Smithfield Boulevard
View photo
House · for sale
USD 249,900
USD 188/sq.ft
6730 Smithfield Boulevard
Reds Corner
· 1,324 sq.ft · 3 Bedrooms · 2 Baths · House
· Garden · Parking
Reds Corner · 1,324 sq.ft · 3 Bedrooms · 2 Baths · House · Garden · Parking
Move-in-ready 3-bedroom, 2-bath home with major updates already done. Enjoy new flooring, fresh interior paint, updated bathrooms, a fenced backyard, garage storage cabinets, and freshly painted exterior trim and shutters for added curb appeal. Located in a well-kept neighborhood directly across from the community pool, this home offers comfort, convenience, and peace of mind. Recent updates include a roof under 3 years old, water heater under 1 year old, 5-year-old fence, and 7-year-old water softener. A great value after a recent $5,000 price improvement!
USD 249,900
1096 Sunderland Drive
View photo
House · for sale
USD 414,900
USD 150/sq.ft
1096 Sunderland Drive
Reds Corner
· 2,766 sq.ft · 5 Bedrooms · 3 Baths · House
· Patio · Office room · Equipped kitchen
Reds Corner · 2,766 sq.ft · 5 Bedrooms · 3 Baths · House · Patio · Office room · Equipped kitchen
Skip the wait and move right into this beautifully maintained 2024 home in Elmwood Estates! Offering 5 bedrooms, 3 full baths, and a flexible floor plan, this move-in-ready home is designed for today's lifestyle. The open-concept living area flows effortlessly into the spacious kitchen with center island, creating the perfect place for everyday living and entertaining. A main-level bedroom and full bath provide excellent flexibility for guests, a home office, or multigenerational living, while the upstairs loft offers even more space to work, relax, or play. The spacious primary suite features a walk-in closet and private bath with dual sinks. Step outside to an oversized patio that offers more outdoor living space than many neighboring homes. Energy-saving tinted windows, modern finishes, and the transferable builder structural warranty provide additional peace of mind. Enjoy the benefits of newer construction without the delays of building. Schedule your private showing today and exp
USD 414,900
1192 Vicksburg South Drive
View photo
House · for sale
USD 285,000
USD 191/sq.ft
1192 Vicksburg South Drive
Reds Corner
· 1,485 sq.ft · 2 Bedrooms · 2 Baths · House
· Garden · Fireplace · Equipped kitchen
Reds Corner · 1,485 sq.ft · 2 Bedrooms · 2 Baths · House · Garden · Fireplace · Equipped kitchen
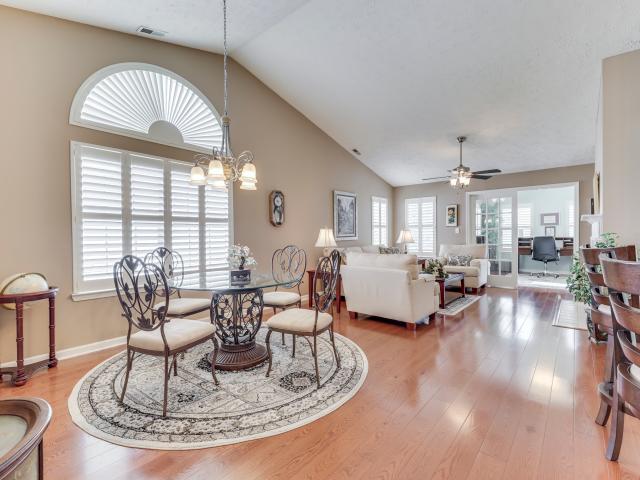
Welcome home to this beautifully maintained 2-bedroom, 2-bath ranch home offering the perfect blend of comfort, style, and low-maintenance living. From the moment you step inside, you'll appreciate the soaring vaulted ceilings, updated engineered hardwood flooring, and bright open-concept design that fills the home with natural light. Plantation shutters add a polished, timeless touch. The spacious great room features an inviting electric fireplace and flows seamlessly into the dining area and beautifully appointed kitchen, creating an ideal space for both everyday living and entertaining. The thoughtfully designed floor plan offers exceptional flexibility, with both a cozy sunroom overlooking the backyard and a separate room that serves as an ideal home office, reading room, or hobby space. The well-equipped kitchen features granite countertops, stainless steel appliances, abundant cabinetry, and generous counter space, all within a functional layout that keeps everything within easy
USD 285,000
6132 Paperbark Way
View photo
House · for sale
USD 394,990
USD 170/sq.ft
6132 Paperbark Way
Reds Corner
· 2,314 sq.ft · 4 Bedrooms · 2 Baths · House
· Office room · Fireplace · Parking
Reds Corner · 2,314 sq.ft · 4 Bedrooms · 2 Baths · House · Office room · Fireplace · Parking
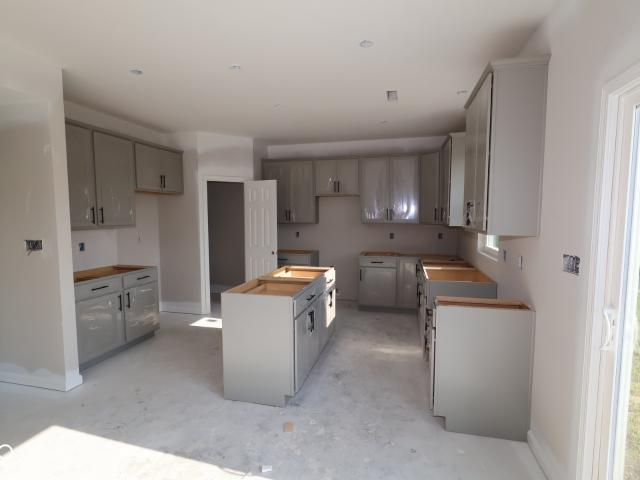
Discover this stunning new construction home at 6132 Paperbark Way in Indianapolis. This thoughtfully designed 2-story home offers comfortable living space with an open-concept floorplan perfect for daily life and entertaining. Highlights include 4 bedrooms, 2.5 bathrooms, a 2.5-car garage, a study, an electric fireplace in the gathering room, and much more! This home showcases a commitment to quality construction and thoughtful design. The open-concept living space creates an inviting atmosphere where families can gather and create lasting memories. The upstairs owner's bedroom provides a private retreat, while the additional 3 bedrooms offer flexibility for family members, guests, or a home office. The neighborhood setting provides excellent access to Indianapolis parks, making it ideal for families who enjoy outdoor activities and recreational opportunities. The quality design elements incorporated throughout the home reflect attention to detail and craftsmanship. 6132 Paperbark Way
USD 394,990
8122 Sand Ridge Circle
View photo
House · for sale
USD 290,000
USD 179/sq.ft
8122 Sand Ridge Circle
Reds Corner
· 1,615 sq.ft · 3 Bedrooms · 2 Baths · House
· Patio · Garden · Fireplace · Equipped kitchen · Air conditioning
Reds Corner · 1,615 sq.ft · 3 Bedrooms · 2 Baths · House · Patio · Garden · Fireplace · Equipped kitchen · Air conditioning
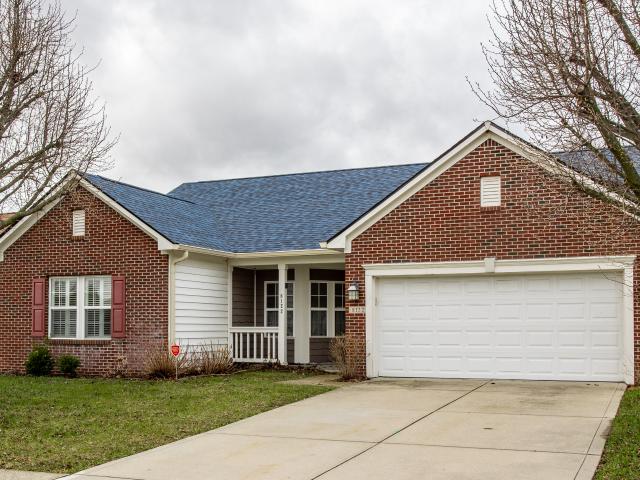
Welcome to this traditional ranch home located in the Southern Ridge neighborhood of Franklin Township. This home offers a functional layout featuring 3 bedrooms, 2 full baths, a den/library, living room, dining room, and kitchen. The living room includes a gas log fireplace, creating a comfortable space for relaxing or gathering. The primary suite features a private full bath and walk-in closet, while the third bedroom also includes a walk-in closet for additional storage. Major mechanical updates have already been completed, including a new roof and gutters (2024) and a new furnace and A/C (2025). Additional updates include a new garbage disposal and a new washer and dryer (2025). Enjoy the fully fenced backyard with a concrete patio and mini barn, providing extra storage and space for outdoor activities. This home offers a great opportunity for buyers to add their own cosmetic updates and personal touches while benefiting from the recent mechanical improvements. Property is part of
USD 290,000
7533 Ardwell Drive
View photo
House · for sale
USD 267,000
USD 171/sq.ft
7533 Ardwell Drive
Reds Corner
· 1,561 sq.ft · 4 Bedrooms · 2 Baths · House
· Garden · Fireplace · Equipped kitchen · Parking
Reds Corner · 1,561 sq.ft · 4 Bedrooms · 2 Baths · House · Garden · Fireplace · Equipped kitchen · Parking
7533 Ardwell Dr is a two-story Indianapolis home with a functional layout and modern finishes throughout. The kitchen features quartz countertops and a walk-in pantry, creating a well-equipped space for cooking and entertaining. A fireplace anchors the main living area, adding warmth and ambiance to the central gathering space. A fully fenced backyard extends the living space outdoors, creating ample room for relaxation and entertaining, with a storage shed adding extra utility. A two-car garage completes this well-maintained residence with practical amenities and comfortable living spaces throughout every room. Included 100-Day Home Warranty with buyer activation
USD 267,000
1107 Sugar Maple
View photo
House · for sale
USD 339,900
USD 140/sq.ft
1107 Sugar Maple
Reds Corner
· 2,422 sq.ft · 4 Bedrooms · 2 Baths · House
· Patio · Office room · Gym · Equipped kitchen
Reds Corner · 2,422 sq.ft · 4 Bedrooms · 2 Baths · House · Patio · Office room · Gym · Equipped kitchen
Price Improvement! This beautifully maintained spacious 4-bedroom, 2.5-bath home offers over 2,400 square feet with a layout designed for today's lifestyle. Soaring ceilings in the entry and a vaulted primary suite add volume and light, while multiple main-level living spaces provide the flexibility today's buyers want, all enhanced by 9-foot ceilings throughout. The updated kitchen features granite countertops, refreshed cabinetry, newer appliances, and flows seamlessly into the inviting family room with fireplace-making it a natural gathering space. Fresh paint, updated lighting, and modern finishes throughout give the home a clean, move-in ready feel. Upstairs, features a spacious primary suite plus three additional bedrooms, including a versatile oversized room ideal for a home office, playroom, gym or additional living space. Step outside and you'll find the true highlight: a screened-in porch overlooking a peaceful pond with tree-lined views, plus an adjoining paver patio that ex
USD 339,900
7930 Sunset Ridge Parkway
View photo
House · for sale
USD 450,000
USD 185/sq.ft
7930 Sunset Ridge Parkway
Reds Corner
· 2,422 sq.ft · 3 Bedrooms · 2 Baths · House
· Garden · Office room · Parking
Reds Corner · 2,422 sq.ft · 3 Bedrooms · 2 Baths · House · Garden · Office room · Parking
Welcome home to this beautifully maintained 3-bedroom, 2.5-bathroom home in Glen Ridge Estates, offering a thoughtful layout with a dedicated office and versatile loft-perfect for working from home, entertaining, or creating additional living space. Step outside to enjoy a mature tree-lined backyard that provides added privacy in a low-traffic neighborhood. The outdoor space is designed for both relaxation and recreation, featuring a 4' x 8' raised garden bed and a beautifully finished fire pit area with gravel, planters, and ambient lighting, added in 2025. Inside, you'll appreciate the many upgrades that make this home move-in ready. Custom shutters, an irrigation system, water softener, 50-gallon water heater, and garage overhead storage were all installed in 2022. The loft was enhanced with custom cabinetry in 2022, while additional storage was added beneath the stairs in 2023. A whole-home humidifier was installed in 2023, and custom shelving was added to the laundry room and prim
USD 450,000
1132 Madrid Road
View photo
House · for sale
USD 340,000
USD 146/sq.ft
1132 Madrid Road
Reds Corner
· 2,314 sq.ft · 4 Bedrooms · 2 Baths · House
· Garden · Office room · Deck · Fireplace · Equipped kitchen
Reds Corner · 2,314 sq.ft · 4 Bedrooms · 2 Baths · House · Garden · Office room · Deck · Fireplace · Equipped kitchen
Tucked into one of Greenwood's most ESTABLISHED and sought-after neighborhoods. The main level features a spacious family room centered around a gas fireplace, with VAULTED ceilings and skylights that FILL the space with natural light and create an open, airy feel. You will also find two generously sized bedrooms, PLUS an additional room that could easily serve as a den, office, workout room, or playroom. The kitchen and dining area are OPEN to the family room. Upstairs, the private primary suite OFFERS a walk-in closet, an electric fireplace, and a full bathroom complete with a garden tub. The fourth bedroom doesn't have a closet, but it offers plenty of space for a large dresser or an IKEA-style wardrobe setup. Step outside to a large fenced backyard with a spacious deck. GREAT for summer fun, kids and pets. NEED extra space? The mini barn with electricity is PERFECT for hobbies, storage, or a workshop. There is even an RV POWER HOOK UP on the side of the home. Hard to find and incre
USD 340,000
1219 Kendrick
View photo
House · for sale
USD 424,900
USD 138/sq.ft
1219 Kendrick
Reds Corner
· 3,078 sq.ft · 5 Bedrooms · 3 Baths · House
· Patio · Equipped kitchen · Parking
Reds Corner · 3,078 sq.ft · 5 Bedrooms · 3 Baths · House · Patio · Equipped kitchen · Parking
Welcome to 1219 Kendrick, a beautifully designed 2024-built home offering over 3,100 square feet of modern living on a desirable corner lot in Greenwood. Every detail of this home has been thoughtfully crafted to combine style, functionality, and everyday comfort. The spacious kitchen is the centerpiece of the home, featuring all-new 2024 stainless steel appliances, a wine cooler, a large center island with a sink, and plenty of space for cooking, gathering, and entertaining. The open floor plan flows seamlessly into the main living areas, creating an inviting atmosphere for family and guests. The primary suite offers a relaxing retreat with a spa-inspired bathroom featuring a double vanity and a spacious walk-in shower. A dedicated laundry room adds everyday convenience, while the attached garage provides ample parking and storage. Step outside to enjoy the patio and the added privacy and curb appeal that come with the home's corner lot location. With modern construction, quality fini
USD 424,900
6350 Brooks Bend Boulevard
View photo
House · for sale
USD 339,900
USD 156/sq.ft
6350 Brooks Bend Boulevard
Reds Corner
· 2,174 sq.ft · 4 Bedrooms · 2 Baths · House
· Fireplace · Parking · Swimming pool
Reds Corner · 2,174 sq.ft · 4 Bedrooms · 2 Baths · House · Fireplace · Parking · Swimming pool
Stunning 4-Bedroom Home with Heated In-Ground Pool & Modern Upgrades Welcome to this beautifully updated 2,178 sq ft home offering the perfect blend of comfort, style, and functionality. Featuring 4 spacious bedrooms, 2.5 bathrooms, and a 2-car attached garage, this property delivers everything today's homeowner wants-and more. Step inside to a circular open floor plan on the first level, ideal for both everyday living and entertaining. The main floor is fully finished with ceramic tile flooring, providing durability and a clean, modern feel. Enjoy cozy evenings by the wood-burning fireplace, or cook in style with updated stainless steel appliances and sleek quartz countertops. Upstairs, you'll find all four bedrooms along with the conveniently located laundry room, making day-to-day life effortless. Three of the four bedrooms feature walk-in closets, providing exceptional storage and organization. Your outdoor oasis awaits! Relax in the gas-heated inground pool, host gatherings in the
USD 339,900
992 Kendrick Street
View photo
House · for sale
USD 480,000
USD 142/sq.ft
992 Kendrick Street
Reds Corner
· 3,380 sq.ft · 5 Bedrooms · 4 Baths · House
· Fireplace · Equipped kitchen
Reds Corner · 3,380 sq.ft · 5 Bedrooms · 4 Baths · House · Fireplace · Equipped kitchen
Welcome to 992 Kendrick Street, Greenwood, IN, a beautifully maintained two-story home offering nearly 3,400 square feet of thoughtfully designed living space. The open-concept kitchen is the heart of the home, featuring stone countertops, shaker-style cabinetry, a stylish backsplash, a large center island, and a breakfast bar-perfect for everyday living and entertaining. The inviting living room is anchored by a cozy fireplace, while the spacious layout includes five bedrooms, four full bathrooms, and one half bath. Additional highlights include walk-in showers, double vanities, walk-in closets, a dedicated laundry room, and a welcoming front porch. Move-in ready and designed for both comfort and style, this home is ready to welcome its next owners
USD 480,000
106 W Chestnut Street
View photo
House · for sale
USD 450,000
USD 708/sq.ft
106 W Chestnut Street
Reds Corner
· 635 sq.ft · 2 Bedrooms · 1 Bath · House
· Equipped kitchen · Parking
Reds Corner · 635 sq.ft · 2 Bedrooms · 1 Bath · House · Equipped kitchen · Parking
This awesome bungalow is nestled just 20 Min from Indy and 10 min from Shelbyville in the quaint town of Fairland. Old town feel with close proximity to so much! This home has been completely torn to original concrete walls and rebuilt to a beautiful home anyone would love to call their own. Featuring 9 ft ceilings, neutral decor and nice finishes. Kitchen boasts beautiful cabinetry with 42' uppser cabinets and crownmoulding. Perfect starter or downsize home also offers a fenced in side lot with 10X8 mini barn and room to build a garage. Stackable washer and dryer, stainless appliances and all the bells and whistles anyone would need. Tankless water heater, new water softener system. Brand new well and 200 amp electrical service. Walking distance to Dollar General, and Cutting Edge pizzaria, with summertime scoops ice cream shop. Come see what this home has to offer. Preliminary title work ordered with Near North Title in Shelbyville. Schedule appts for showings thru BEXA 360 app onlin
USD 450,000
1945 Central Park Boulevard W
View photo
House · for sale
USD 297,400
USD 160/sq.ft
1945 Central Park Boulevard W
Reds Corner
· 1,851 sq.ft · 3 Bedrooms · 2 Baths · House
· Patio · Garden
Reds Corner · 1,851 sq.ft · 3 Bedrooms · 2 Baths · House · Patio · Garden
Seller concessions available. Come seen this gorgeous home in person! Located in a picturesque neighborhood, 1945 Central Park Blvd West is a true blank canvas awaiting its next owners. Nothing to do but move in and make it home. You'll be amazed at the enormous ceilings, allowing natural light to flood the home. Multiple living areas and a loft provide tons of flexible arrangements and gathering areas while the fully privacy fenced backyard and patio give you space to unwind after an honest day's work. Easy to walk to the neighborhood playground, Clark-Pleasant schools, and local favorites Chicago's Pizza, Nana's Daylight Donuts and Dos Charros. Short drive (10 minutes or less! )to iconic restaurants Oaken Barrel, Revery, Ale Emporium, Vino Villa, and so much more! Schedule your showing today!
USD 297,400
8223 Retreat Lane
View photo
House · for sale
USD 314,900
USD 105/sq.ft
8223 Retreat Lane
Reds Corner
· 2,992 sq.ft · 4 Bedrooms · 2 Baths · House
· Patio · Office room · Equipped kitchen
Reds Corner · 2,992 sq.ft · 4 Bedrooms · 2 Baths · House · Patio · Office room · Equipped kitchen
Welcome to this beautiful, spacious home in highly sought-after Franklin Township! Featuring laminate hardwood flooring throughout most rooms. This home offers a versatile front living area that can easily serve as a formal dining room, home office, sitting room, or flex space to fit your lifestyle. The heart of the home is the expansive kitchen, complete with a center island, pantry, and abundant cabinetry, all opening seamlessly to the generous family room-perfect for entertaining and everyday living. Upstairs, you'll find an oversized bonus room equipped with a projector, making it the ideal spot for movie nights, game days, or relaxing with family and friends. The spacious primary suite offers a private bath and walk-in closet, while three additional bedrooms provide comfortable accommodations for family or guests. The utility room also includes extra storage space currently being utilized as a small home office. Step outside to the oversized patio and unwind while enjoying peacefu
USD 314,900
746 Daisy Street
View photo
House · for sale
USD 387,900
USD 243/sq.ft
746 Daisy Street
Reds Corner
· 1,593 sq.ft · 2 Bedrooms · 2 Baths · House
· Equipped kitchen · Parking
Reds Corner · 1,593 sq.ft · 2 Bedrooms · 2 Baths · House · Equipped kitchen · Parking
Welcome to the Mirage floorplan located in the sought-after Sagebriar community by Del Webb. Designed for easy living and entertaining, this beautifully planned ranch-style home features an open-concept layout that flows effortlessly between the gathering room, cafe, gourmet kitchen and sunroom. The kitchen is the heart of the home, highlighted by a large center island, elegant Carrara Morro quartz countertops, 42' creamy white cabinets, and stainless steel appliances including a gas oven and dishwasher-perfect for both everyday cooking and hosting guests. A bright, daylit sunroom provides an inviting space to enjoy your morning coffee or unwind in the afternoon. The Owner's Suite offers a private retreat with a spa-inspired tiled walk-in shower, dual sink vanitiy, and a spacious walk-in closet for ample storage. Bedroom 2 is located at the front of the home with full bath access to provide privacy. Additional features include an extended garage, a charming covered front porch, and ref
USD 387,900

Get email alerts

Don't miss out: be the first to know about new properties

The alert was correctly created

On subscribing you accept the conditions of use and the privacy policy
Alert
Receive new ads in your inbox
Save this search
Receive alerts for new listings

We'll send you an email when we have new properties for: "Houses for sale in Reds Corner"

The alert was correctly created

New Bethel Subdivision
Belle Arbor
Get email alerts and be the first to see new listings
Required field
On subscribing I accept the terms of the privacy policy
Perfect! You'll soon start receiving new listings via email
Alert
Receive an email when we have new ads for Houses for sale in Reds Corner
Save this search
Filters

Bedrooms

Size (sq.ft)

sq.ft
sq.ft

Price

USD
USD

Property type

Bathrooms

Clear all filters
Receive notifications when new entries are published.