329 houses for sale in Robin Hood Trace

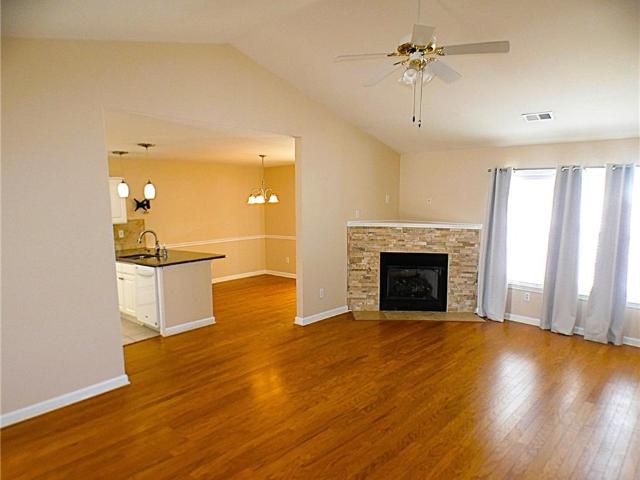
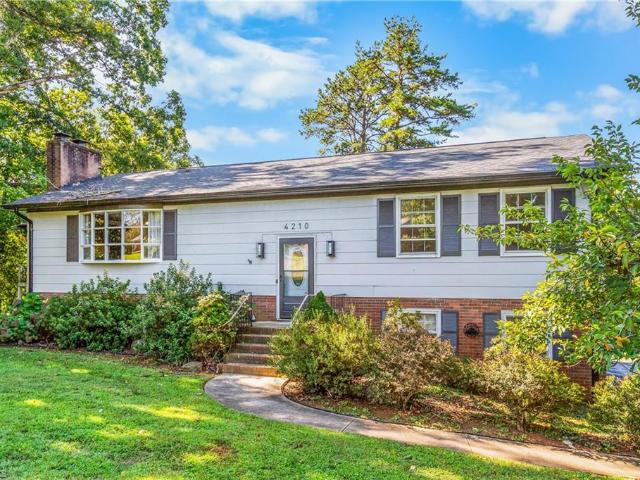
4210 Niblick Drive
View photo
House · for sale
USD 350,000
USD 145/sq.ft
New
4210 Niblick Drive
Robin Hood Trace
· 2,400 sq.ft · 4 Bedrooms · 3 Baths · House
· Deck · Fireplace · Equipped kitchen
Robin Hood Trace · 2,400 sq.ft · 4 Bedrooms · 3 Baths · House · Deck · Fireplace · Equipped kitchen
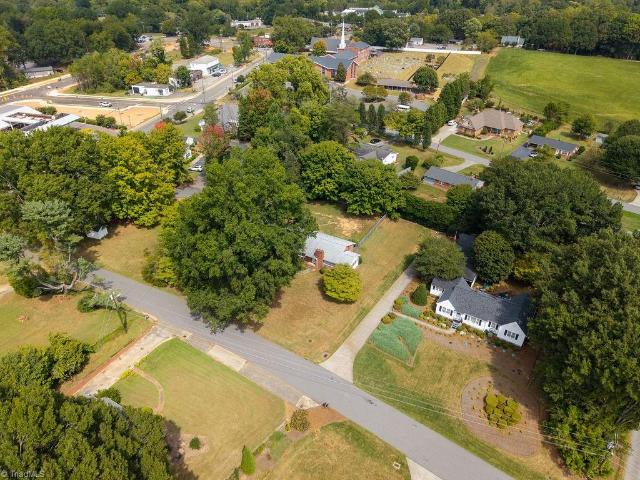
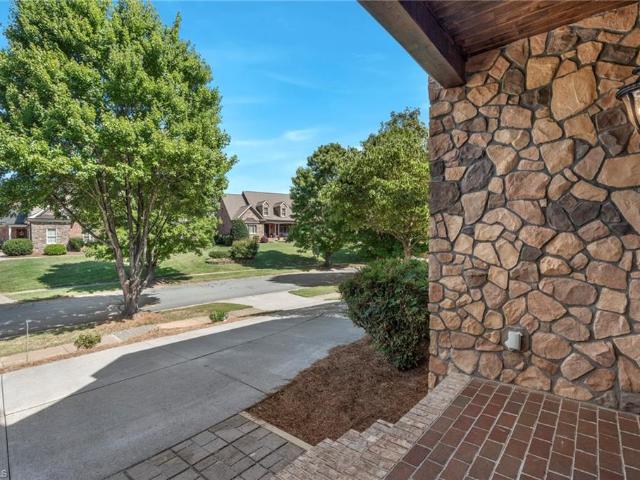
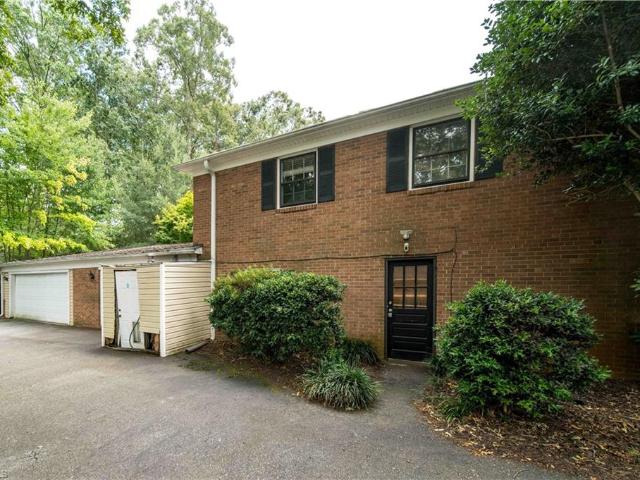
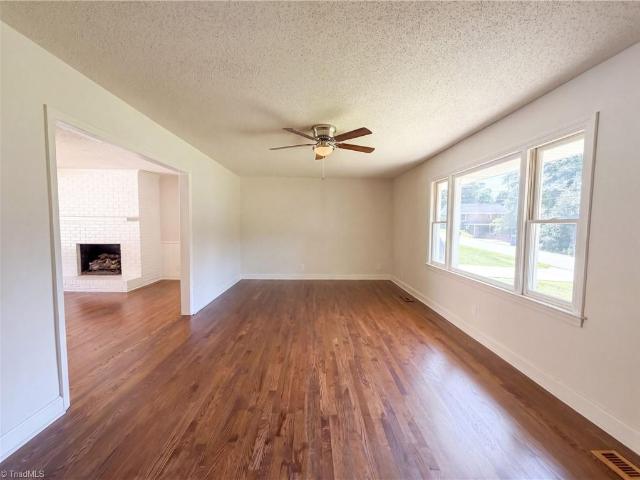
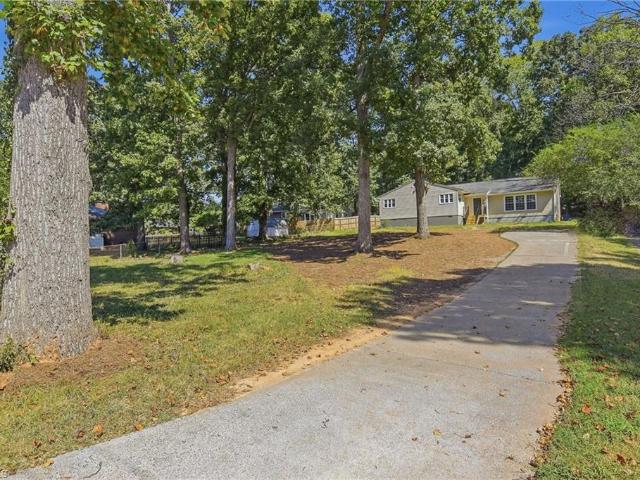
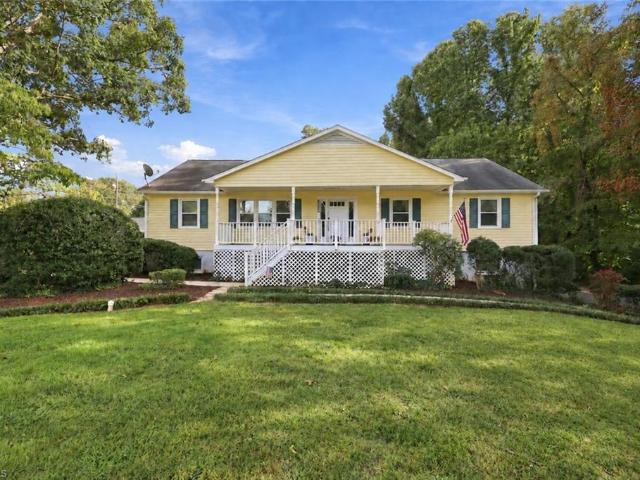
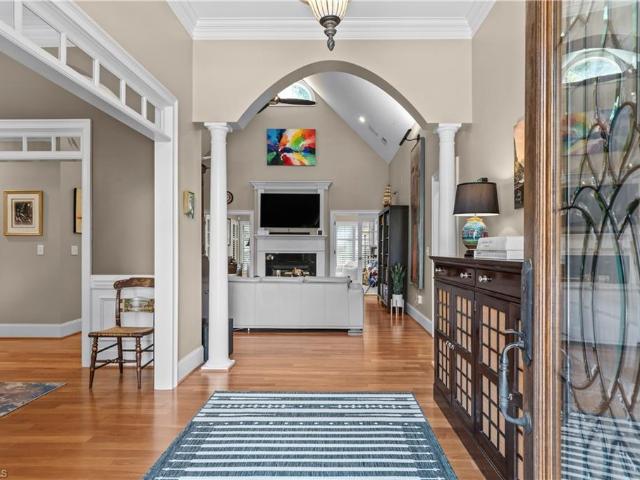
Spacious split-foyer home nestled on over an acre in the highly sought-after Reagan High School district! This inviting property features a newer roof and HVAC, hardwood floors, and a renovated kitchen. Enjoy outdoor living at its best with a brand-new back deck and screened porch—perfect for entertaining or unwinding. The lower level with new carpet, offers incredible flexibility with a private bedroom, full bathroom, and a den complete with a fireplace—ideal for guests, multi-generational living, or potential rental income
USD 350,000
7410 Olin Road
View photo
House · for sale
USD 575,000
USD 721/sq.ft
New
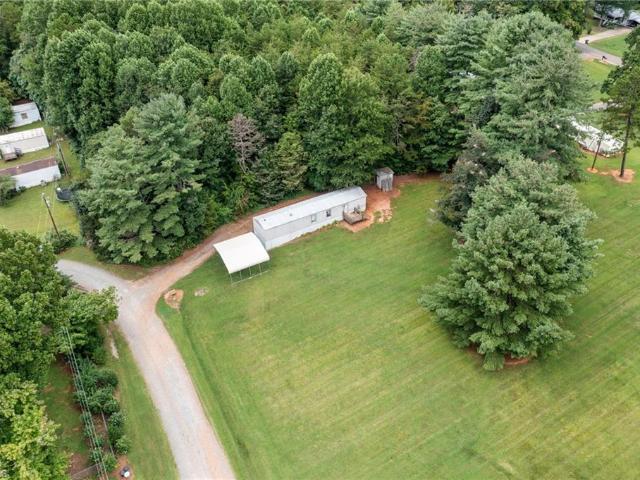
7410 Olin Road
Robin Hood Trace
· 797 sq.ft · 2 Bedrooms · 2 Baths · House
· Parking
Robin Hood Trace · 797 sq.ft · 2 Bedrooms · 2 Baths · House · Parking
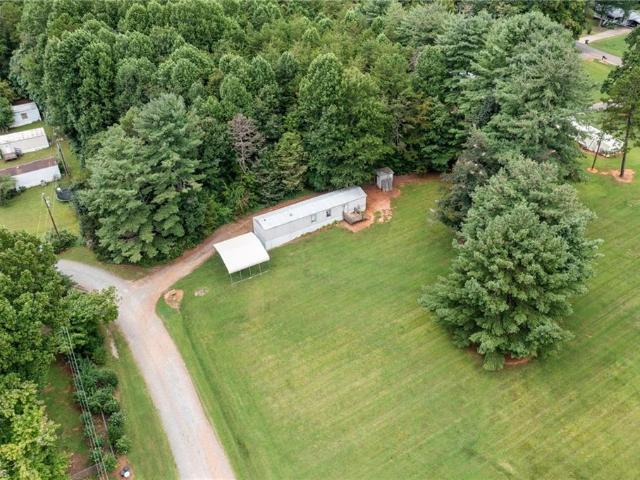
Investor Opportunity in Reagan school district! 7 mobile homes and 7 lots being sold (together or separately. See MLS #'s x, x, x, x, x, x, x for individual listings) for a total of 3.28 acres. Each lot features a septic tank, gravel driveway, two car detached carport, and storage building. Each unit rents for $1,025 a month for total gross annual income potential of $86,100. Owner maintains the landscaping, tenants cover electricity and water through King Water (all but 7410 and 7424, which are on well water). Low overhead with great rental potential. All 7 properties feature new 2-car carports installed at each unit, along with recently replaced mailboxes on all of the lots. Mobile homes still have DMV titles. Not considered real property
USD 575,000
7438 Olin Road
View photo
House · for sale
USD 82,500
USD 90/sq.ft
New
7438 Olin Road
Robin Hood Trace
· 915 sq.ft · 2 Bedrooms · 2 Baths · House
· Parking
Robin Hood Trace · 915 sq.ft · 2 Bedrooms · 2 Baths · House · Parking
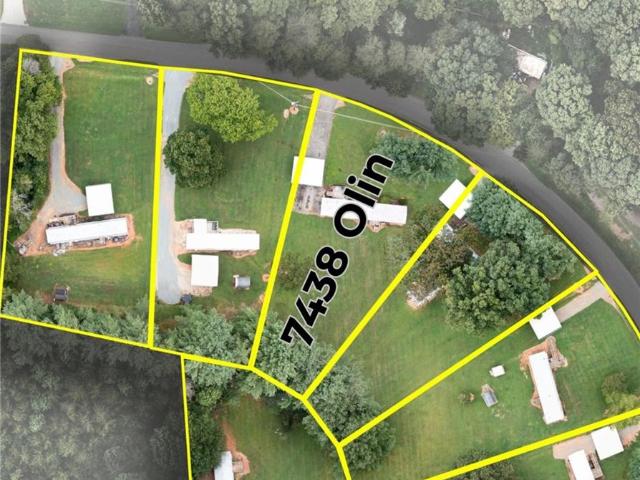
Great opportunity to own an income producing property in the Reagan school district! Beautiful cleared lot with two car detached carport installed last year. Mobile home DMV title will transfer at closing. Rents for $1,025 a month with an established renter in place. Do not disturb renter. Being sold separately or with the other 6 in Oaklin Acres (see MLS 1236-). Owner maintains lawn, renter maintains water and electricity
USD 82,500
7454 Olin Road
View photo
House · for sale
USD 82,500
USD 90/sq.ft
New
7454 Olin Road
Robin Hood Trace
· 915 sq.ft · 2 Bedrooms · 2 Baths · House
· Parking
Robin Hood Trace · 915 sq.ft · 2 Bedrooms · 2 Baths · House · Parking
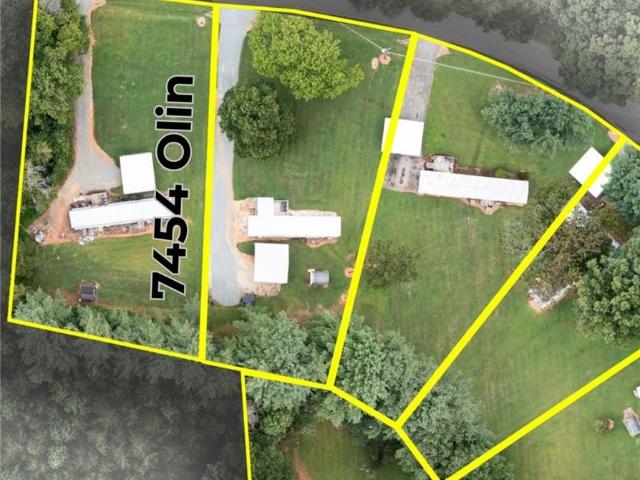
Great opportunity to own an income producing property in the Reagan school district! Beautiful cleared lot with two car detached carport installed last year. Mobile home DMV title will transfer at closing. Rents for $1,025 a month with an established renter in place. Do not disturb renter. Being sold separately or with the other 6 in Oaklin Acres (see MLS 1236-). Owner maintains lawn, renter maintains water and electricity
USD 82,500
4745 Penrose Road
View photo
House · for sale
USD 82,500
USD 95/sq.ft
New
4745 Penrose Road
Robin Hood Trace
· 861 sq.ft · 2 Bedrooms · 2 Baths · House
· Parking
Robin Hood Trace · 861 sq.ft · 2 Bedrooms · 2 Baths · House · Parking
Great opportunity to own an income producing property in the Reagan school district! Beautiful cleared lot with two car detached carport installed last year. Mobile home DMV title will transfer at closing. Rents for $1,025 a month with an established renter in place. Do not disturb renter. Being sold separately or with the other 6 in Oaklin Acres (see MLS 1236-). Owner maintains lawn, renter pays water and electricity
USD 82,500
7446 Olin Road
View photo
House · for sale
USD 82,500
USD 121/sq.ft
New
7446 Olin Road
Robin Hood Trace
· 678 sq.ft · 2 Bedrooms · 1 Bath · House
· Parking
Robin Hood Trace · 678 sq.ft · 2 Bedrooms · 1 Bath · House · Parking
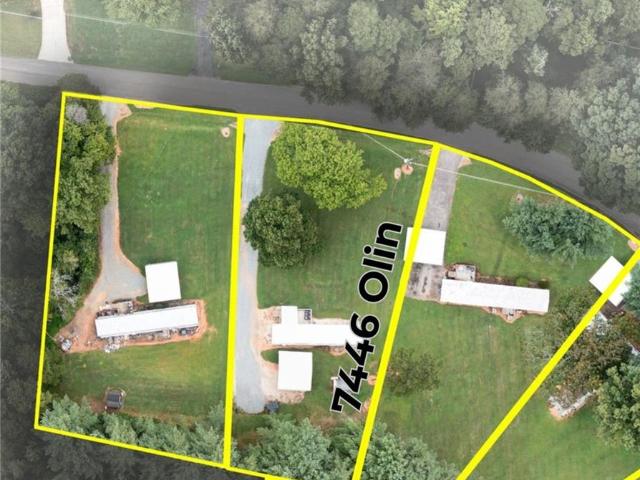
Great opportunity to own an income producing property in the Reagan school district! Beautiful cleared lot with two car detached carport installed last year. Mobile home DMV title will transfer at closing. Rents for $1,025 a month with an established renter in place. Do not disturb renter. Being sold separately or with the other 6 in Oaklin Acres (see MLS 1236-). Owner maintains lawn, renter maintains water and electricity
USD 82,500
2439 Wynbrook Square Court
View photo
Townhouse · for sale
USD 264,900
USD 205/sq.ft
New
2439 Wynbrook Square Court
Robin Hood Trace
· 1,292 sq.ft · 3 Bedrooms · 2 Baths · Townhouse
· Patio · Fireplace · Equipped kitchen · Parking
Robin Hood Trace · 1,292 sq.ft · 3 Bedrooms · 2 Baths · Townhouse · Patio · Fireplace · Equipped kitchen · Parking
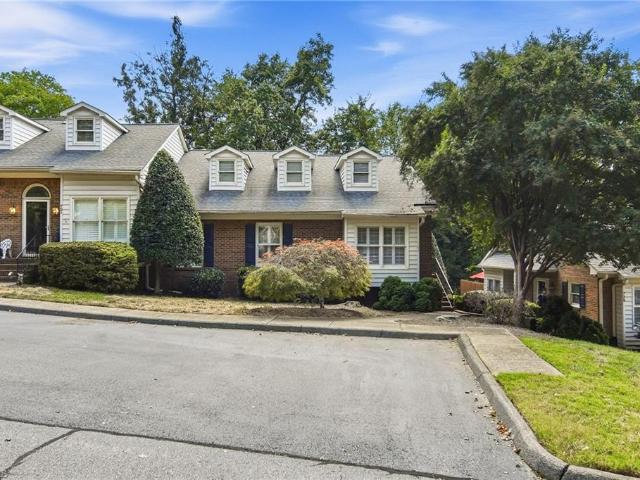
One-level living with attached garage. Hardwood flooring, cathedral ceiling, gas log fireplace, solid-surface kitchen countertops. Roof in 2022 and HVAC in 2021. Corner lot with privacy fence around a large 24' x 12' patio. Termite bond in place. Refrigerator can remain. Let the HOA mow the lawn and enjoy low-stress living
USD 264,900
255 Conrad Circle
View photo
House · for sale
USD 264,900
USD 198/sq.ft
255 Conrad Circle
Robin Hood Trace
· 1,335 sq.ft · 3 Bedrooms · 2 Baths · House
· Garden · Parking · Cellar
Robin Hood Trace · 1,335 sq.ft · 3 Bedrooms · 2 Baths · House · Garden · Parking · Cellar
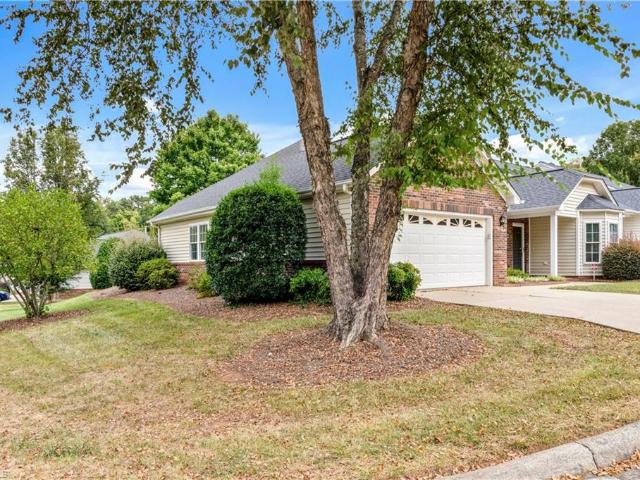
Located in highly sought-after Lewisville, this beautiful 3-bedroom, 2-bath brick ranch offers the perfect combination of small-town charm, space, and everyday convenience! The home features a full basement, spacious sunroom, 2-car garage, and a privacy-fenced backyard perfect for relaxing or entertaining. Inside, you'll find fresh paint and new carpet, giving the home a clean, move-in-ready feel. Conveniently located near Winston-Salem, major highways, shopping, dining, parks, and all that Lewisville has to offer. With its classic brick exterior, desirable location, and plenty of additional space in the basement, this home is one you don't want to miss!
USD 264,900
5460 Brookberry Farm Road
View photo
House · for sale
USD 978,900
USD 266/sq.ft
5460 Brookberry Farm Road
Robin Hood Trace
· 3,670 sq.ft · 4 Bedrooms · 4 Baths · House
· Garden · Office room · Fireplace · Equipped kitchen · Cellar
Robin Hood Trace · 3,670 sq.ft · 4 Bedrooms · 4 Baths · House · Garden · Office room · Fireplace · Equipped kitchen · Cellar
Welcome home to this beautifully updated 4-bedroom, 4 1/2-bath home with open floor plan, and finished basement in Brookberry Farm. The kitchen features a large center island, a gas cooktop accented by a vent hood, and built-in microwave. The kitchen flows into the family room. A fireplace is the centerpiece of the family room, making it the perfect place to relax. Just off the kitchen is a private dining room. The main-level office features dual-door entry and a closet for additional storage. Step outside to the large screened porch and enjoy views of the tree-lined backyard. Upstairs, the primary suite has a large walk-in closet and private bath with two separate vanities, a private water closet, large soaking tub, and separate walk-in shower. Three additional bedrooms offer plenty of space for family, guests. The finished basement adds to this home. The spacious living areas across three levels, flex rooms, and outdoor spaces. This home offers plenty of room
USD 978,900
133 Evergreen Drive
View photo
House · for sale
USD 360,000
USD 183/sq.ft
133 Evergreen Drive
Robin Hood Trace
· 1,959 sq.ft · 3 Bedrooms · 3 Baths · House
Robin Hood Trace · 1,959 sq.ft · 3 Bedrooms · 3 Baths · House
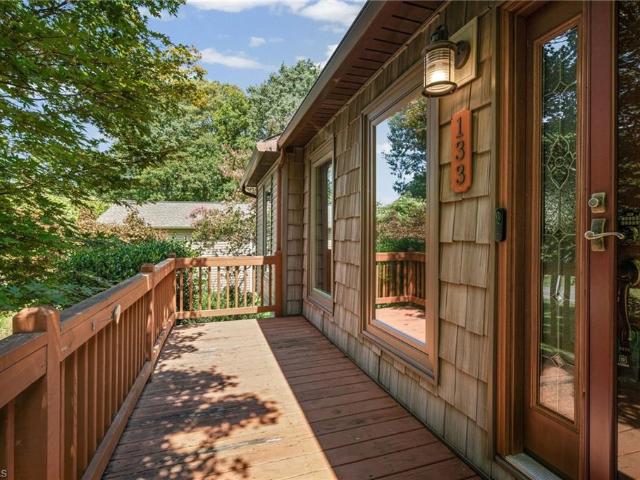
Welcome home to 133 Evergreen Drive! Tucked away in the established Evergreen Estates neighborhood, this Winston-Salem home offers a wonderful combination of space, convenience, and location. Enjoy easy access to Wake Forest University, shopping, dining, parks, medical facilities, and everything the surrounding area has to offer. Inside, you’ll find a comfortable and functional floor plan with plenty of opportunity to make the space your own. Step outside and enjoy the property’s mature setting and room to relax, entertain, or simply unwind. Whether you’re looking for your next home or an opportunity to put your personal touch on a property in a convenient Winston-Salem location, 133 Evergreen Drive is ready for its next chapter. Schedule your showing and come see the possibilities for yourself!
USD 360,000
5450 Alamo Drive
View photo
House · for sale
USD 333,000
USD 195/sq.ft
5450 Alamo Drive
Robin Hood Trace
· 1,701 sq.ft · 3 Bedrooms · 2 Baths · House
· Garden · Office room · Deck · Equipped kitchen · Parking
Robin Hood Trace · 1,701 sq.ft · 3 Bedrooms · 2 Baths · House · Garden · Office room · Deck · Equipped kitchen · Parking
Welcome to this nicely maintained 3-bedroom, 2.5-bath home in sought-after Shallowford Hills! The main level offers an open-concept layout ideal for entertaining, highlighted by a 17-foot vaulted entry, beautiful wood flooring, a well-appointed kitchen with ample cabinetry, and a large pantry. All kitchen appliances remain. Upstairs features two spacious secondary bedrooms plus a fabulous primary suite with a private bath, walk-in closet, and attached flex room perfect for an office, nursery, or exercise space. The primary bath includes double vanities. Enjoy morning coffee on the covered rear deck overlooking the fenced backyard. Two-car garage with shelving, dual-zone HVAC, and smart thermostat. Convenient to dining, shopping, highly rated schools, and major highways. This one is move in ready. Be sure to schedule your showing today!
USD 333,000
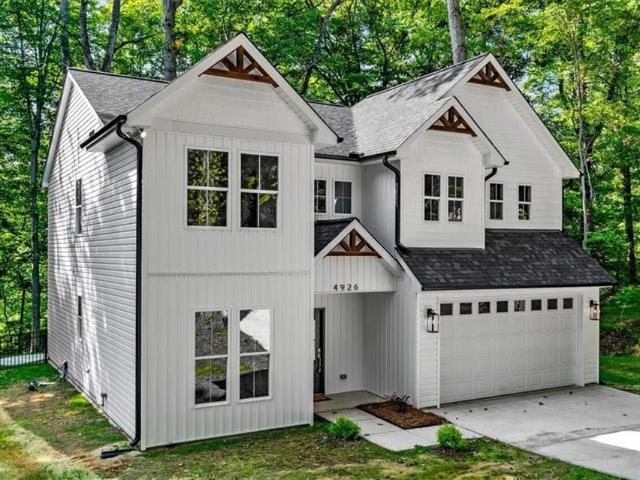
4926 Leinbach Drive
View photo
House · for sale
USD 479,000
USD 190/sq.ft
4926 Leinbach Drive
Robin Hood Trace
· 2,508 sq.ft · 5 Bedrooms · 2 Baths · House
· Deck · Equipped kitchen · Parking
Robin Hood Trace · 2,508 sq.ft · 5 Bedrooms · 2 Baths · House · Deck · Equipped kitchen · Parking
Motivated seller! Come see this new construction home featuring 5 bedrooms and 2.5 bathrooms within the city limits of Winston-Salem. Designed with style and functionality in mind, this home offers a bright open-concept floor plan filled with natural light. The gourmet kitchen showcases stainless steel appliances, premium finishes, and space for cooking and entertaining. The main level includes a spacious living room with an accent wall, a guest bedroom and half bath. Luxury LVP flooring and plush carpet extend throughout the home. Upstairs, the primary suite offers a generous walk-in closet, spa-inspired ensuite, and dual vanities. Three additional bedrooms, a full bath with double sinks, and an upstairs laundry room complete the second floor. Enjoy the large rear deck, perfect for relaxing. A two-car garage and upscale finishes complete this move-in-ready home. Schedule your private showing today!
USD 479,000
4390 Sandalwood Court
View photo
House · for sale
USD 375,000
USD 206/sq.ft
4390 Sandalwood Court
Robin Hood Trace
· 1,819 sq.ft · 3 Bedrooms · 2 Baths · House
· Garden · Deck · Fireplace · Equipped kitchen · Parking
Robin Hood Trace · 1,819 sq.ft · 3 Bedrooms · 2 Baths · House · Garden · Deck · Fireplace · Equipped kitchen · Parking
Easy one-level living with an oversized garage and numerous recent updates! This inviting 3-bedroom, 2-bath home features a spacious primary suite, two additional bedrooms, and a vaulted great room with built-ins and gas-log fireplace. The kitchen offers a pantry and ample cabinetry, while the screened porch and deck overlook the lovely backyard. The large L-shaped attached garage provides room for two vehicles plus space for hobbies, a workshop, storage, or recreational equipment. Updates/additions include skylights (2019), solar panels (2019), new roof (2023), new water heater (2023), new privacy fence (2023), new refrigerator (2024), an encapsulated crawl space with dehumidifier (2025) and deck refreshed in August 2026. Crown molding, central vacuum, water softener, sprinkler system and a convenient Winston-Salem location complete the package. Schedule your showing today!
USD 375,000
1797 Ramhurst Drive
View photo
House · for sale
USD 699,900
USD 186/sq.ft
1797 Ramhurst Drive
Robin Hood Trace
· 3,757 sq.ft · 4 Bedrooms · 4 Baths · House
· Deck · Parking · Air conditioning · Cellar
Robin Hood Trace · 3,757 sq.ft · 4 Bedrooms · 4 Baths · House · Deck · Parking · Air conditioning · Cellar
Welcome to this beautifully built John Davis home in the heart of Clemmons. This well-maintained home features stainless steel appliances, a walk-in pantry, fresh paint throughout, refinished hardwood floors, and new carpet installed in 2025. The Trex deck with remote-controlled awning includes stair lighting and overlooks the additional lot, creating a great space for outdoor living and entertaining. The home also offers a second primary bedroom, beautiful mouldings, a walk-up attic, and adjoining baths for all bedrooms. The remodeled basement offers additional living and entertaining space, featuring updated flooring, fresh paint, recessed lighting, and wired surround sound with receiver. Additional updates include a new upstairs AC unit and gas log blower, both installed in 2018. A 3-car garage provides plenty of parking and storage. Schedule your showing today!
USD 699,900
321 Stanaford Road
View photo
House · for sale
USD 530,000
USD 163/sq.ft
321 Stanaford Road
Robin Hood Trace
· 3,240 sq.ft · 4 Bedrooms · 3 Baths · House
· Office room · Swimming pool
Robin Hood Trace · 3,240 sq.ft · 4 Bedrooms · 3 Baths · House · Office room · Swimming pool
If you’re looking for space, privacy, and something a little different, 321 Stanaford Road deserves a look. Located in the Sherwood Forest neighborhood with no HOA, this tri-level home offers over 3,200 sq. Ft. on nearly half an acre. Inside, you’ll find four bedrooms, three full baths, multiple living areas, a sunroom, and a large walk-out lower level that provides plenty of room to spread out. What truly sets this home apart is the private indoor mini-lap pool with wet bar—a rare feature that can be enjoyed year-round. The flexible layout works well for entertaining, guests, a home office, recreation, or anyone simply needing more room. Come see the possibilities for yourself
USD 530,000
5510 Winona Street
View photo
House · for sale
USD 305,000
USD 186/sq.ft
5510 Winona Street
Robin Hood Trace
· 1,636 sq.ft · 4 Bedrooms · 2 Baths · House
· Equipped kitchen
Robin Hood Trace · 1,636 sq.ft · 4 Bedrooms · 2 Baths · House · Equipped kitchen
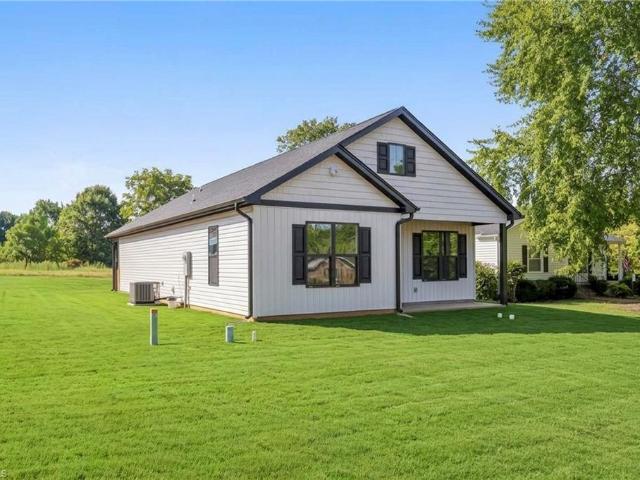
Brand new single-level ranch home offers 1,637 square feet of open-concept living space. The main area features vaulted ceilings, ceiling fans, and a kitchen equipped with level 3 quartz countertops, soft-close cabinetry, and stainless steel appliances. The primary bedroom includes coffered ceilings, a walk-in closet, and an en-suite bathroom with a tile walk-in shower. Three additional bedrooms provide space for family, guests, or an office. Located near Oldtown, Reynolda shopping centers, parks, dining, and highways. Schedule your tour today
USD 305,000
101 Tipperary Lane
View photo
House · for sale
USD 282,000
USD 140/sq.ft
101 Tipperary Lane
Robin Hood Trace
· 2,002 sq.ft · 4 Bedrooms · 2 Baths · House
· Garden · Fireplace · Equipped kitchen
Robin Hood Trace · 2,002 sq.ft · 4 Bedrooms · 2 Baths · House · Garden · Fireplace · Equipped kitchen
101 Tipperary Ln is a single-story Winston-Salem home built in 1950, with four bedrooms, two full bathrooms and a half bathroom across 2,003 square feet of living area. The kitchen features cabinetry, stainless steel appliances and a tiled backsplash, opening to a dining area with a fireplace. A separate living room and hardwood flooring create distinct gathering spaces. The primary bedroom includes a walk-in closet and an adjoining bathroom with a shower. Set on a 9,583-square-foot lot, the home also has a backyard, a paved driveway and a detached storage building. Included 100-Day Home Warranty with buyer activation
USD 282,000
8172 Burberry Trail
View photo
House · for sale
USD 584,900
USD 211/sq.ft
8172 Burberry Trail
Robin Hood Trace
· 2,766 sq.ft · 4 Bedrooms · 2 Baths · House
· Equipped kitchen
Robin Hood Trace · 2,766 sq.ft · 4 Bedrooms · 2 Baths · House · Equipped kitchen
The Cooper is a two-story, three-bedroom, two-and-a-half-bath home with a formal dining room, kitchen with island and walk-in pantry, separate breakfast area open to the great room, and a first-floor primary suite with luxury shower, covered porch. The second floor features a spacious loft area, a full bath, and three large secondary bedrooms. Don't miss out on our amazing buyer incentives, schedule your showing today!
USD 584,900
3571 Emmen Court
View photo
House · for sale
USD 519,000
USD 251/sq.ft
3571 Emmen Court
Robin Hood Trace
· 2,067 sq.ft · 3 Bedrooms · 2 Baths · House
· Fireplace · Equipped kitchen · Parking
Robin Hood Trace · 2,067 sq.ft · 3 Bedrooms · 2 Baths · House · Fireplace · Equipped kitchen · Parking
Looking for a home that’s fresh and feels like new? Built in 2023 and ideally situated on a beautifully irrigated lot, this brick home offers easy main-level living with bright finishes and thoughtful upgrades throughout. The open living room features a cozy gas fireplace and flows into the eat-in kitchen with quartz countertops. Just steps away, the dining room showcases beautiful French doors and a coffered ceiling. Quartz countertops continue in the baths, while hard flooring throughout offers style and easy maintenance. A built-in bench and cubbies create a convenient drop zone area as you enter from garage. Enjoy relaxing or entertaining on the covered, screened porch. Come see this gem and make it yours!
USD 519,000
106 Miller Pointe Way
View photo
Townhouse · for sale
USD 390,000
USD 214/sq.ft
106 Miller Pointe Way
Robin Hood Trace
· 1,819 sq.ft · 3 Bedrooms · 2 Baths · Townhouse
· Patio · Garden · Parking · Fireplace · Equipped kitchen
Robin Hood Trace · 1,819 sq.ft · 3 Bedrooms · 2 Baths · Townhouse · Patio · Garden · Parking · Fireplace · Equipped kitchen
Welcome to Miller Pointe Townhomes located off Polo Rd between Peacehaven and Reynolda. Great location with nearby restaurants, Wake Forest University, Reynolda Gardens, Reynolda Village, shopping, grocery and more. Immaculate, Updated, End Townhome. Open floorplan. Updates include engineered hardwood flooring, new carpet, Smooth Ceilings, New Windows. Kitchen offers quaint Breakfast Nook, Stainless Appliances and open view to'formal' Dining Area and Living Room. Living Room with Vaulted Ceilings, Gas Fireplace w remote control, Built in Shelving, Upper ledge has hidden outlets for ledge lighting. Primary Bedroom offers reading/tv nook. Updated Primary Bathroom with beautiful, tiled, walk-in Shower and double vanity. Updated fixtures. Recess, Dimmable Lights throughout. Sunroom (or 4th BR) offers full length windows to embrace the natural light. Fenced back patio & utility closet. 2 car attached garage with shelving. Laundry room with additional storage
USD 390,000
191 Wellsprings Court
View photo
House · for sale
USD 1,195,000
USD 228/sq.ft
191 Wellsprings Court
Robin Hood Trace
· 5,220 sq.ft · 5 Bedrooms · 4 Baths · House
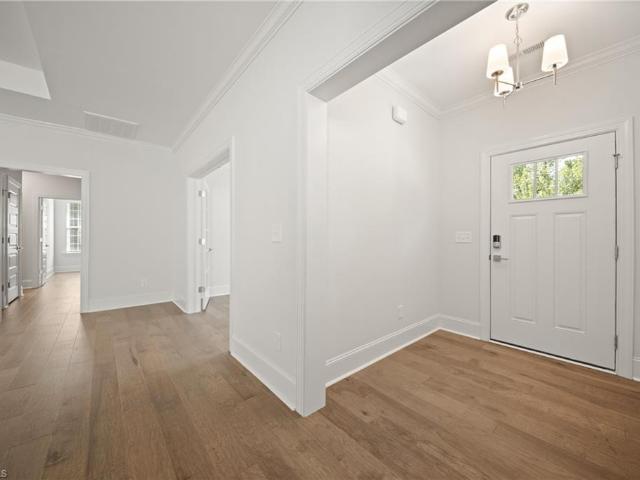
· Office room · Parking · Fireplace · Equipped kitchen
Robin Hood Trace · 5,220 sq.ft · 5 Bedrooms · 4 Baths · House · Office room · Parking · Fireplace · Equipped kitchen
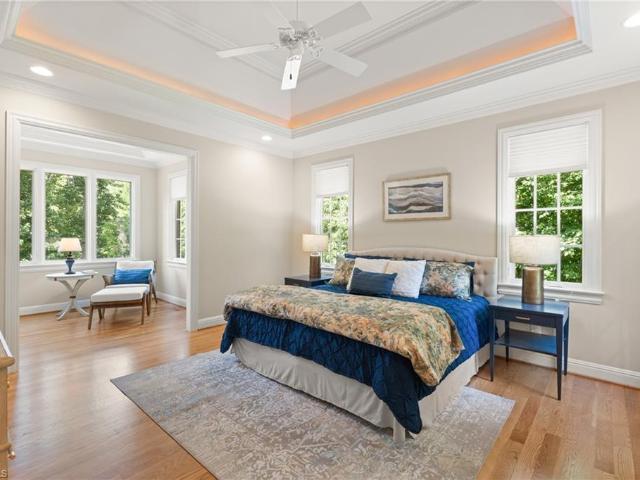
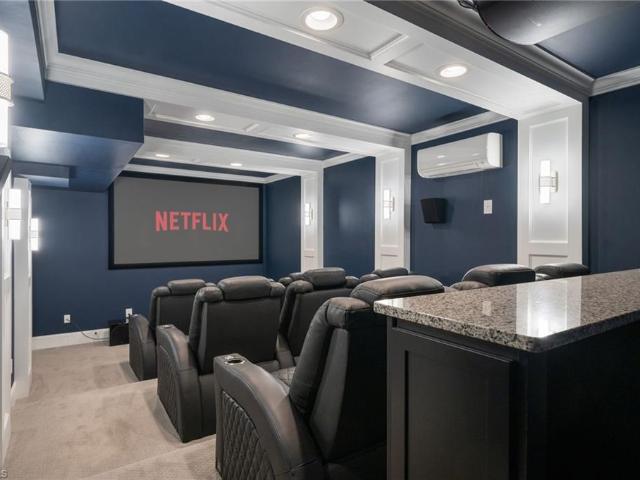
Pristine Custom-Built Home on 3+ Acres in Wellsprings! Impeccably maintained by its original owners, this exceptional 5-bedroom, 4.1-bath home offers privacy, space & sophisticated living in Wellsprings, Pfafftown. Set on 3+ acres in a cul-de-sac and located in the Reagan High School zone, the home features soaring ceilings in the great room, a cozy pass-through fireplace & spacious kitchen. The main level offers a private primary suite with sitting room, walk-in closet & ensuite bath, plus dining room, eat-in kitchen, office & screened porch. The lower level expands the possibilities with a private entrance, bedroom, full bath, rec room, den, theater/gaming room & second screened porch. Separate HVAC systems provide comfort & efficiency. An epoxy coated, 3 car garage adds convenience & storage, while the wooded 3+ acre setting offers privacy & room to enjoy the outdoors. Custom quality, move in ready, & 3+ acres of privacy—this is Pfafftown and Wellsprings living at its finest
USD 1,195,000
503 Lindbergh Street
View photo
House · for sale
USD 299,000
USD 155/sq.ft
503 Lindbergh Street
Robin Hood Trace
· 1,927 sq.ft · 4 Bedrooms · 2 Baths · House
· Office room · Equipped kitchen
Robin Hood Trace · 1,927 sq.ft · 4 Bedrooms · 2 Baths · House · Office room · Equipped kitchen
Beautifully refreshed 4 bedroom, 2 bath home in the Gordon Manor area, just off Country Club Road! Gleaming hardwood floors have been newly refinished, and fresh paint throughout creates a bright, move-in-ready feel. The completely renovated kitchen features crisp ivory cabinetry, solid-surface countertops, stainless steel appliances, tile backsplash, stainless undermount sink with new faucet, and new tile flooring. Both baths have been updated with new flooring, vanity cabinets, and countertops. The primary suite offers a private en-suite bath, while three additional bedrooms provide flexibility for guests, office space, or a growing household. Situated on a spacious. 48-acre lot in a convenient location close to shopping, dining, parks, and major roadways. A wonderful opportunity in an established neighborhood with thoughtful updates throughout!
USD 299,000
723 Polo Oaks Drive
View photo
Townhouse · for sale
USD 289,900
USD 102/sq.ft
723 Polo Oaks Drive
Robin Hood Trace
· 2,842 sq.ft · 3 Bedrooms · 3 Baths · Townhouse
· Patio · Deck · Fireplace · Equipped kitchen · Swimming pool
Robin Hood Trace · 2,842 sq.ft · 3 Bedrooms · 3 Baths · Townhouse · Patio · Deck · Fireplace · Equipped kitchen · Swimming pool
Located in the Polo Oaks neighborhood, this spacious home offers over 2,800 square feet for under $290k! The main level features two generously sized bedrooms, two full bathrooms, updated kitchen with granite countertops, dining area and a sunken living room with fireplace. Step out onto the private deck from the living room and primary bedroom to enjoy the low maintenance lifestyle this home offers. The lower level adds even more flexibility with a second updated kitchen, additional bedroom and bathroom, plus a den with its own fireplace. A private patio provides lower-level outdoor space. The layout offers excellent potential for multigenerational living or guest accommodations. Residents also have access to the neighborhood pool. Conveniently located with easy access to area amenities, this is an opportunity to enjoy plenty of space, a great location, and low-maintenance living at an attractive price point
USD 289,900
8171 Burberry Trail
View photo
House · for sale
USD 564,900
USD 209/sq.ft
8171 Burberry Trail
Robin Hood Trace
· 2,702 sq.ft · 4 Bedrooms · 3 Baths · House
· Office room · Equipped kitchen
Robin Hood Trace · 2,702 sq.ft · 4 Bedrooms · 3 Baths · House · Office room · Equipped kitchen
The Sullivan is a four-bedroom, three-bath home with a dedicated home office, a spacious family room, a kitchen with an island and pantry, a separate breakfast area, a covered rear porch, and a first-floor primary bedroom with Luxury Shower. This home also includes the second floor with a loft, bedroom, and an additional bath
USD 564,900
2299 Winterberry Drive
View photo
House · for sale
USD 325,000
USD 177/sq.ft
2299 Winterberry Drive
Robin Hood Trace
· 1,830 sq.ft · 3 Bedrooms · 3 Baths · House
· Garden · Deck · Fireplace · Equipped kitchen · Parking
Robin Hood Trace · 1,830 sq.ft · 3 Bedrooms · 3 Baths · House · Garden · Deck · Fireplace · Equipped kitchen · Parking
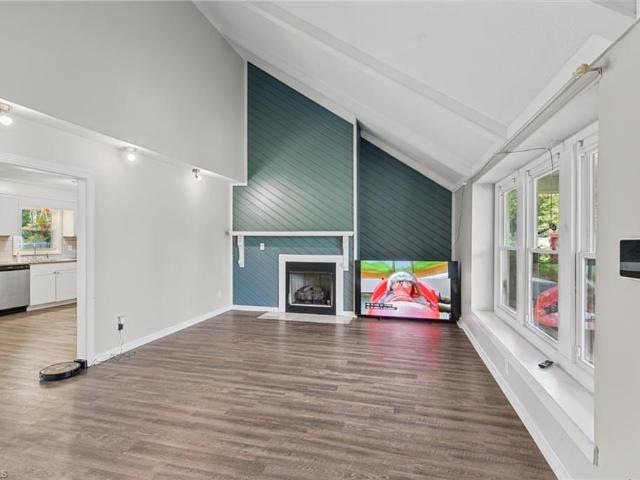
This renovated ranch checks every box. A dramatic shiplap fireplace wall rises to soaring vaulted ceilings in the great room, anchoring an open floor plan that flows seamlessly into the updated kitchen and dining area. With shaker cabinets, stainless appliances, updated countertops, and subway tile backsplash make the kitchen as functional as it is sharp. Updated LVP flooring runs throughout the main level. Three bedrooms, three full baths — including a spacious main-level primary suite and a private upstairs loft suite, each with their own bath. Main level laundry and garage keep daily life simple. Out back, a large deck and level yard with plenty of room to play. That covered front porch and iconic weeping willow welcome you home. Zoned for Reagan High School and minutes from Meadowlark and Robinhood Road
USD 325,000
5035 Shattalon Drive
View photo
House · for sale
USD 190,000
USD 185/sq.ft
5035 Shattalon Drive
Robin Hood Trace
· 1,023 sq.ft · 2 Bedrooms · 1 Bath · House
· Deck · Fireplace · Equipped kitchen · Parking
Robin Hood Trace · 1,023 sq.ft · 2 Bedrooms · 1 Bath · House · Deck · Fireplace · Equipped kitchen · Parking
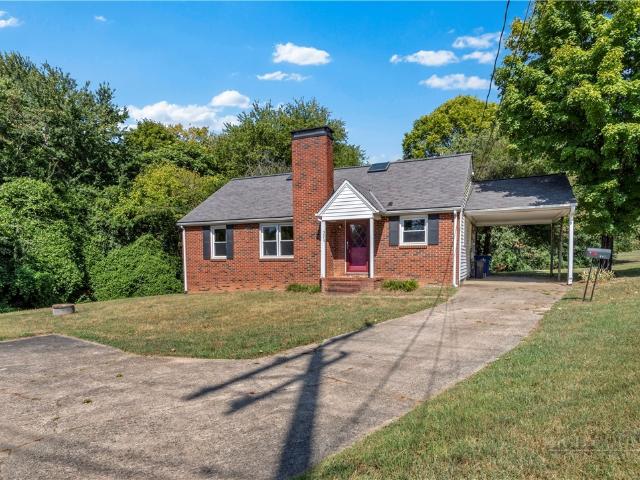
Charming one-story cottage-style home nestled on 1.37 +/. Acres in Winston-Salem! This 2-bedroom, 1-bath home offers a warm and inviting layout with a comfortable living room featuring a fireplace, dining area, kitchen, breakfast room, and convenient laundry room. A spacious attic with permanent stairs provides excellent storage or potential for additional use. Enjoy the outdoors from the covered front porch or covered back deck overlooking the expansive property. The home also features an attached one-car carport and a detached exterior storage building for added convenience. With its cottage charm, generous acreage, and inviting outdoor spaces, this property offers plenty of room to enjoy and make your own
USD 190,000
8700 Concord Church Road
View photo
House · for sale
USD 490,000
USD 112/sq.ft
8700 Concord Church Road
Robin Hood Trace
· 4,370 sq.ft · 3 Bedrooms · 4 Baths · House
· Patio · Deck · Fireplace · Equipped kitchen · Parking · Cellar
Robin Hood Trace · 4,370 sq.ft · 3 Bedrooms · 4 Baths · House · Patio · Deck · Fireplace · Equipped kitchen · Parking · Cellar
Need more space w/out giving up the Lewisville location you love? This one delivers! With over 4,000 heated SF, there's room to come together & spread out. Main level offers an oversized primary suite w/cozy sitting nook, 2 add'l bedrooms, spacious living/dining areas, laundry & heated/cooled sunroom. Upstairs: an entire heated/cooled level w/expansive bonus room, playroom & loft, ideal for work, play, hobbies or guests. Finished basement adds a large great room + full bath, while the 2-car garage adds even more flexibility. Enjoy an entertaining deck, large patio below + walkout roof deck off the bonus room. 2026 updates include refreshed landscaping, updated lighting, fresh paint/touch-ups, painted front porch & septic pumping. Kitchen & baths offer the chance to personalize over time. Kitchen appliances incl refrigerator + washer/dryer & electric fireplace remain! 54 acre, NO HOA, approx 3 min to downtown Lewisville, convenient to Hwy 421 &.15 min to downtown Winston-Salem!
USD 490,000
5204 Cedarwood Creek Drive
View photo
House · for sale
USD 869,900
USD 224/sq.ft
5204 Cedarwood Creek Drive
Robin Hood Trace
· 3,875 sq.ft · 4 Bedrooms · 4 Baths · House
· Patio · Garden · Fireplace · Parking
Robin Hood Trace · 3,875 sq.ft · 4 Bedrooms · 4 Baths · House · Patio · Garden · Fireplace · Parking
Custom built transitional c. 2001 of exceptional quality and lovingly improved over the years! Designed with a versatile open floor plan, the sparkling hardwood floors, soaring ceilings, pella windows and handsome moldings highlight this Sherwood Forest gem. New roof 2022, new HVAC in 2022, plus new high-end refrigerator. Enjoy the 2-sided fireplace gracing the great room and gorgeous Sunroom. Tranquil views of the private, fenced back yard create a gracious oasis from the brick patio! The ML large primary suite offers a spacious spa bath; 3 auxiliary ML bedrooms and 2 tip top baths plus a fabulous bonus room with en-suite bath offer great flexibility. Abundant storage and an oversized ML attached garage offer easy living for everyone! An excellent offering in a prime location! No possession prior to January 15, 2027. Sellers are willing to rent back
USD 869,900
5330 Summer Hill Lane
View photo
House · for sale
USD 1,325,000
USD 249/sq.ft
5330 Summer Hill Lane
Robin Hood Trace
· 5,307 sq.ft · 5 Bedrooms · 4 Baths · House
· Patio · Garden · Office room · Gym · Equipped kitchen · Parking · Swimming pool · Cellar
Robin Hood Trace · 5,307 sq.ft · 5 Bedrooms · 4 Baths · House · Patio · Garden · Office room · Gym · Equipped kitchen · Parking · Swimming pool · Cellar
Brookberry Farm entertaining at its finest! This exceptional home offers an open floor plan w neutral paint throughout w a primary suite on main level, plus 4 BR & Bonus Rm upstairs. Oversized kitchen island & breakfast rm provide ample space for gatherings during holidays. Formal dining rm & half bath accentuated w custom shiplap. Screened porch overlooks woods & fenced back yard. The finished basement is an entertainer’s dream, featuring an impressive theater room, formal office (5th BEDROOM), gym, recreation room w wet bar, & partially finished space w your very own golf simulator. Enjoy a fenced yard, patio, circle drive, & 3-car garage. Neighborhood amenities include pool, tennis, pickleball, clubhouse, gym, fishing, walking trails, & more!
USD 1,325,000
810 Poplar Grove Road
View photo
House · for sale
USD 749,000
USD 163/sq.ft
810 Poplar Grove Road
Robin Hood Trace
· 4,585 sq.ft · 4 Bedrooms · 4 Baths · House
· Parking · Fireplace · Equipped kitchen · Swimming pool
Robin Hood Trace · 4,585 sq.ft · 4 Bedrooms · 4 Baths · House · Parking · Fireplace · Equipped kitchen · Swimming pool
This beautiful custom-built home in Century Oaks is the one you've been dreaming of, designed for both everyday living & effortless entertaining. Breathtaking design with soaring spaces, architectural features, and oversized rooms. The updated gourmet kitchen anchors the home w/spacious center island, breakfast bar, SS appliances, custom cabinetry, designer lighting & an oversized custom pantry. The primary owner's suite is a true retreat, featuring spa-like ensuite w/soaking tub, separate shower, dual vanities & two walk-in closets. Upstairs, two bedrooms with hall bath, and 3rd bedroom with private bath could be upper owner suite. The lower level delivers an exceptional flex space with cozy stone fireplace, kitchenette and full bath. Three car garage and so much storage throughout, 2020 roof, 2000 & 2025 HVACs. Mature trees & landscaping on this large property just accentuate privacy & luxury. Neighborhood amenities include pool, playground & easy access to the Muddy Creek Greenway
USD 749,000

Get email alerts

Don't miss out: be the first to know about new properties

The alert was correctly created

On subscribing you accept the conditions of use and the privacy policy
Alert
Receive new ads in your inbox
Save this search
Receive alerts for new listings

We'll send you an email when we have new properties for: "Houses for sale in Robin Hood Trace"

The alert was correctly created

South Fork, Winston township Forsyth County North Carolina
Reynolda Park
Get email alerts and be the first to see new listings
Required field
On subscribing I accept the terms of the privacy policy
Perfect! You'll soon start receiving new listings via email
Alert
Receive an email when we have new ads for Houses for sale in Robin Hood Trace
Save this search
Filters

Bedrooms

Size (sq.ft)

sq.ft
sq.ft

Price

USD
USD

Property type

Bathrooms

Clear all filters
Receive notifications when new entries are published.