329 houses for sale in Robin Hood Trace

1023 Woodview Ridge Trail
View photo
House · for sale
USD 499,900
USD 198/sq.ft
1023 Woodview Ridge Trail
Robin Hood Trace
· 2,519 sq.ft · 4 Bedrooms · 2 Baths · House
· Patio · Garden · Equipped kitchen
Robin Hood Trace · 2,519 sq.ft · 4 Bedrooms · 2 Baths · House · Patio · Garden · Equipped kitchen
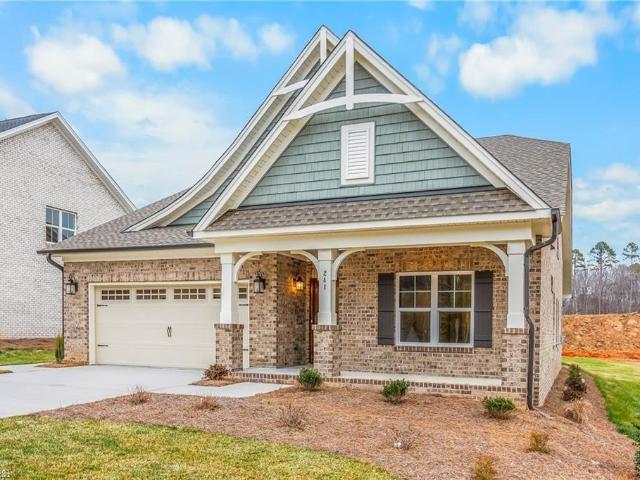
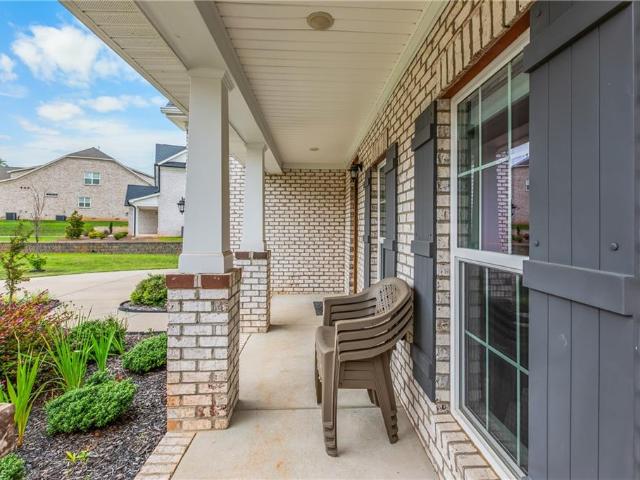
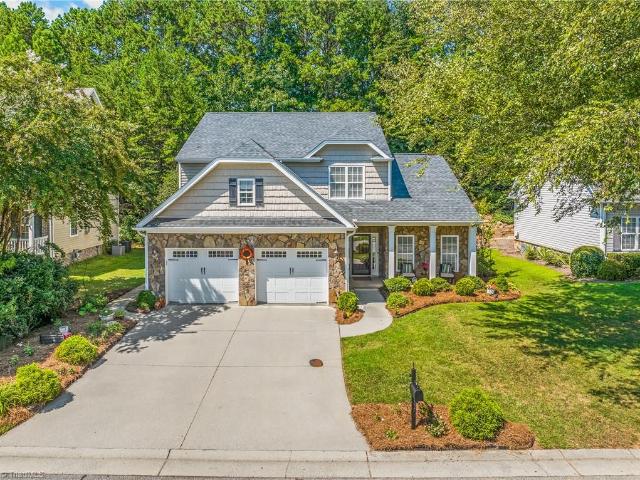
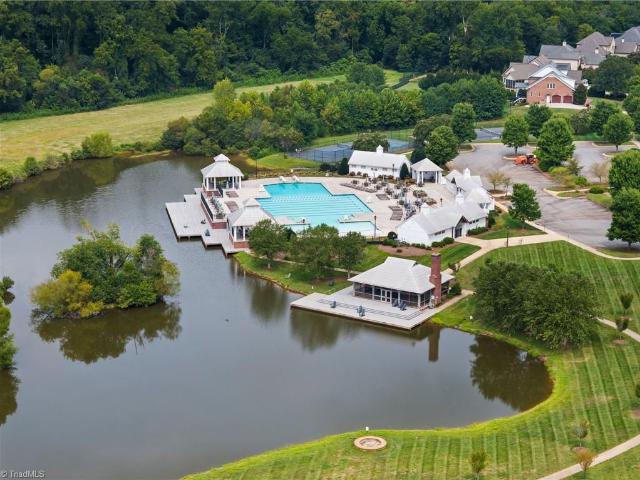
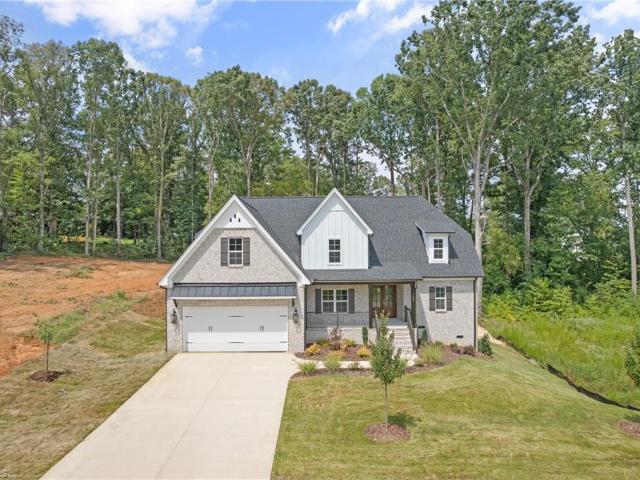
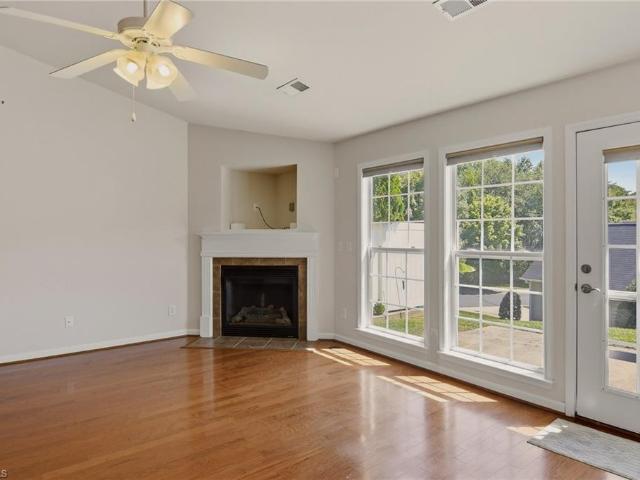
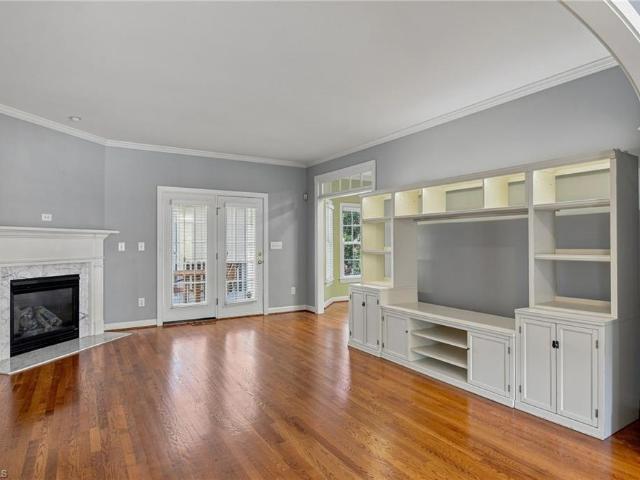
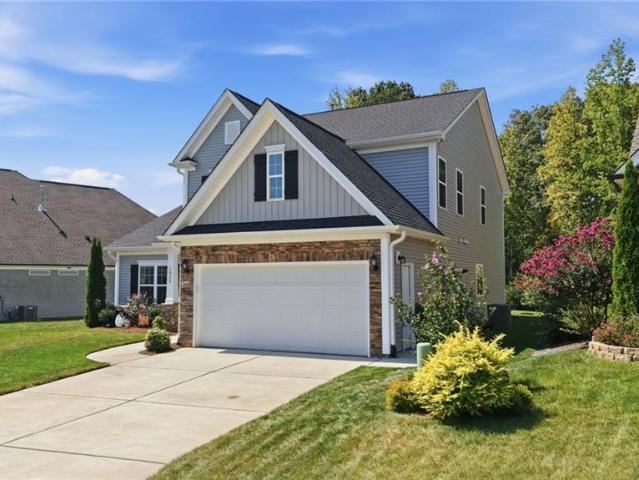
Impeccably maintained and move-in ready, this beautiful home is located in highly sought-after Avalon! Situated across from the neighborhood common area and on one of the community’s best lots, it offers a wonderful blend of style, space, and functionality. The light-filled main level features a versatile flex space perfect for a home office, playroom, or dining room. The open-concept living area connects the spacious living room, kitchen, and breakfast area. The well-appointed kitchen features a large center island, perfect for everyday living and entertaining. The main-level primary suite features a tiled shower, garden tub, double vanity, and walk-in closet. The main level also features a convenient half bath and dedicated laundry room. Upstairs offers a spacious loft, three additional bedrooms, and a full bath with double vanities. Outside, enjoy a covered patio, expanded patio area, and flat backyard with plenty of room to relax and entertain. Don't miss this exceptional home!
USD 499,900
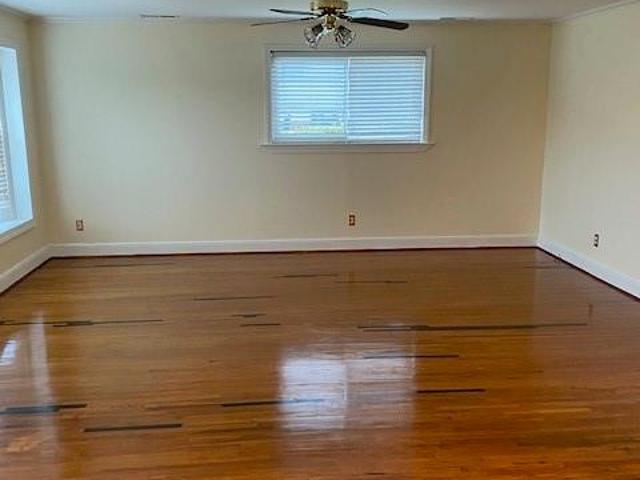
3841 Avera Avenue
View photo
House · for sale
USD 285,000
USD 134/sq.ft
3841 Avera Avenue
Robin Hood Trace
· 2,120 sq.ft · 3 Bedrooms · 2 Baths · House
· Patio · Garden · Fireplace · Equipped kitchen · Cellar
Robin Hood Trace · 2,120 sq.ft · 3 Bedrooms · 2 Baths · House · Patio · Garden · Fireplace · Equipped kitchen · Cellar
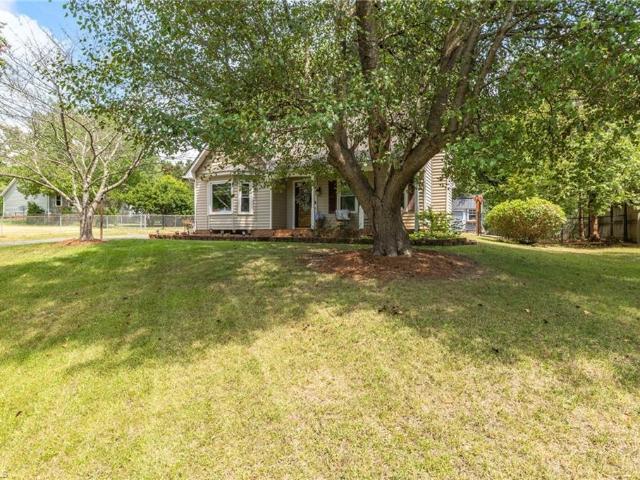
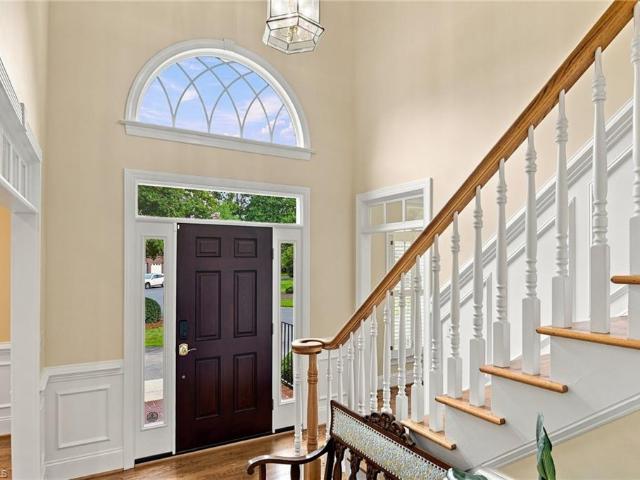
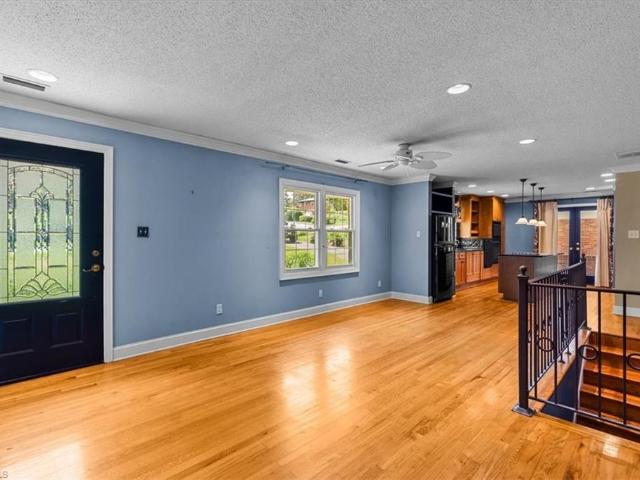
Ranch Style Home has approx. 2200 sq ft. 3 spacious bedrooms and 2 full bathrooms, A Great Room, Dining Room Combo, Living Room with fireplace. Large windows to give extra light in home. Eat in Kitchen with Stainless steel appliances, Needs new refrigerator. Flooring is Wood, tile and carpet. Full Basement with epoxy floor and Washer and Dryer connections. Patio and Large fence in back yard with a place for a garden and more. Home needs some tlc and is being sold as is. Close to shopping and schools. A must see. Call for Appointment
USD 285,000
203 Capistrano Drive
View photo
House · for sale
USD 245,000
USD 183/sq.ft
203 Capistrano Drive
Robin Hood Trace
· 1,335 sq.ft · 3 Bedrooms · 1 Bath · House
· Garden · Deck
Robin Hood Trace · 1,335 sq.ft · 3 Bedrooms · 1 Bath · House · Garden · Deck
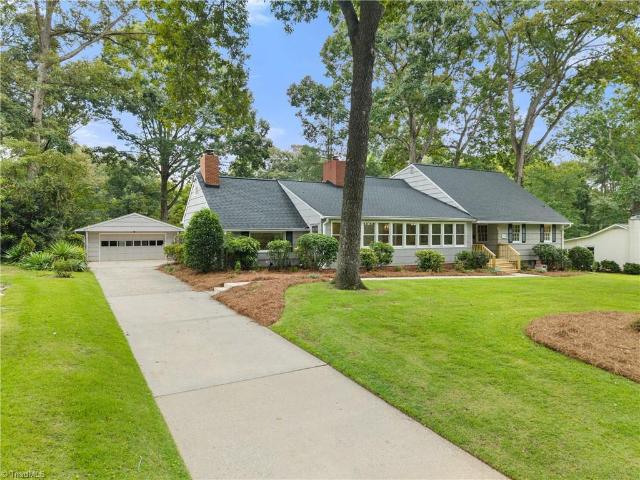
Welcome to this well-maintained 3-bedroom, 1.5-bath ranch in the established Salem Woods neighborhood. This inviting home offers beautiful wood flooring, comfortable living spaces, and a functional layout. Enjoy the spacious backyard with two decks, a garden area, and an outdoor storage building. Optional membership to the nearby community pool is available. Conveniently located near Jonestown Road, Hanes Mall Boulevard, shopping, dining, parks, and major highways. No hoa!
USD 245,000
344 Lewisville Trails Road
View photo
House · for sale
USD 369,900
USD 220/sq.ft
344 Lewisville Trails Road
Robin Hood Trace
· 1,679 sq.ft · 3 Bedrooms · 2 Baths · House
· Garden · Parking · Deck · Fireplace · Equipped kitchen
Robin Hood Trace · 1,679 sq.ft · 3 Bedrooms · 2 Baths · House · Garden · Parking · Deck · Fireplace · Equipped kitchen
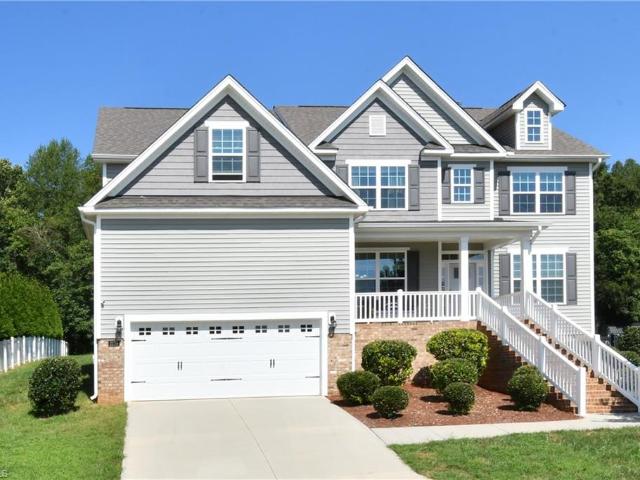
Rare opportunity to own this wonderful 3 bedroom, 2.5 bath home nestled on almost half acre lot in Lewisville Trails. This meticulously maintained beauty features main level Primary en-suite, large living room with stone fireplace, half bath, sunny dining area and spacious kitchen with lots of cabinet and counter space, granite counters, tile backsplash and SS appliances. Upstairs offers 2 large bedrooms with generous sized closets and attic storage along with a full bath. The back yard is the rockstar of this property boasting a large deck, fenced in privacy and lush landscaping! Oversized 2 car garage allows ample parking with additional storage space. Kitchen appliances remain. No hoa dues! Conveniently located to everything the quaint town of Lewisville has to offer with quick access to the heart of Winston Salem. One owner since 1993. Check WSFCS website for school assignment
USD 369,900
945 Wellesley Place Drive
View photo
House · for sale
USD 370,000
USD 207/sq.ft
945 Wellesley Place Drive
Robin Hood Trace
· 1,787 sq.ft · 3 Bedrooms · 2 Baths · House
· Patio · Garden
Robin Hood Trace · 1,787 sq.ft · 3 Bedrooms · 2 Baths · House · Patio · Garden
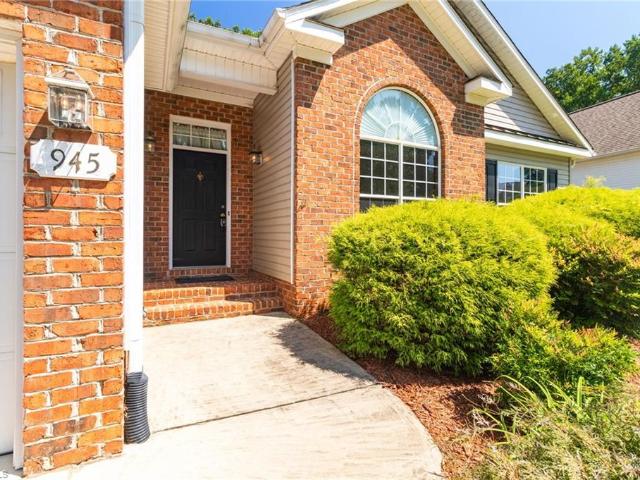
Welcome to this move-in ready, one-level home situated on a 0.37-acre lot in Lewisville. Thoughtfully designed for comfortable everyday living, the home offers a welcoming layout with gleaming hardwood flooring, vaulted ceiling, easy access throughout and inviting spaces ready for your personal touch. Step outside to enjoy a fenced backyard offering privacy and room to relax, entertain, or enjoy outdoor activities. A patio provides an ideal spot for morning coffee, casual gatherings, or winding down at the end of the day. Garden space adds another opportunity to create your own outdoor retreat, whether you're looking to cultivate flowers, herbs, or seasonal plants. The generous lot provides a wonderful balance of usable outdoor space and low-maintenance living. Conveniently located in the Lewisville area, this home combines one-level living with appealing outdoor features and a setting you'll be proud to call home. Come see all that 945 Wellesley Place Dr has to offer!
USD 370,000
3265 Beroth Road
View photo
House · for sale
USD 950,000
USD 510/sq.ft
3265 Beroth Road
Robin Hood Trace
· 1,862 sq.ft · 3 Bedrooms · 2 Baths · House
· Garden · Office room · Parking · Swimming pool · Cellar
Robin Hood Trace · 1,862 sq.ft · 3 Bedrooms · 2 Baths · House · Garden · Office room · Parking · Swimming pool · Cellar
Enjoy a view of Pilot Mountain as you approach 3265 Beroth Road, a rare opportunity to enjoy perfect one-level living on 11.65 acres of beautiful, private land. This solid, well-built home offers stunning views from the living room, where you can watch deer and wild turkey roam the property. The heated in-ground pool creates a wonderful setting for entertaining or relaxing, while the spacious four-car garage provides exceptional storage and workspace. Granite countertops, wood flooring and upgraded tile showers add a touch of luxury. All appliances remain, and irrigation serves the front yard. The basement offers excellent potential for additional finished living space, recreation, an office or storage. With three separate lots, the property offers flexibility and potential for future use—an especially compelling opportunity for acreage buyers, those seeking privacy, or builders looking for possibilities. Fabulous schools complete this exceptional property
USD 950,000
241 Shady Brook Lane
View photo
House · for sale
USD 599,900
USD 256/sq.ft
241 Shady Brook Lane
Robin Hood Trace
· 2,336 sq.ft · 3 Bedrooms · 3 Baths · House
· Fireplace · Equipped kitchen
Robin Hood Trace · 2,336 sq.ft · 3 Bedrooms · 3 Baths · House · Fireplace · Equipped kitchen
This beautiful Sherwood Plan built by Arden Homes is a must see! Enjoy main level living featuring an open floor plan, additional cabinets along the kitchen wall, coffered ceiling in the living room, gas fireplace, engineered wood flooring in the main areas, walk-in shower in primary bath, spacious laundry room with a sink and a window, screened in porch, bonus room, bedroom and a full bath upstairs. Custom finishes make this home really shine!
USD 599,900
2113 Storm Canyon Road
View photo
House · for sale
USD 309,000
USD 191/sq.ft
2113 Storm Canyon Road
Robin Hood Trace
· 1,615 sq.ft · 3 Bedrooms · 2 Baths · House
· Garden · Deck · Fireplace · Equipped kitchen
Robin Hood Trace · 1,615 sq.ft · 3 Bedrooms · 2 Baths · House · Garden · Deck · Fireplace · Equipped kitchen
Welcome home to this charming brick ranch nestled in a mature, established neighborhood where homes rarely come available! This inviting home offers comfortable one-level living with a bright, functional layout. The updated kitchen features white cabinetry, granite countertops, stainless steel appliances, and a spacious island. Relax in the cozy living room featuring a painted brick fireplace and french doors that bring in plenty of natural light. The updated baths offer a fresh, modern feel. Enjoy outdoor living from the spacious deck overlooking a large backyard with plenty of room to relax, entertain, and make it your own. Whether you’re looking for your first home, downsizing, or simply searching for a property with generous space, this one is full of potential. Conveniently located near shopping, dining, schools, and everyday essentials in Winston-Salem. Schedule your showing and come see all this home has to offer!
USD 309,000
320 Saddlebrook Circle
View photo
House · for sale
USD 439,900
USD 201/sq.ft
320 Saddlebrook Circle
Robin Hood Trace
· 2,185 sq.ft · 4 Bedrooms · 2 Baths · House
· Garden · Equipped kitchen · Swimming pool
Robin Hood Trace · 2,185 sq.ft · 4 Bedrooms · 2 Baths · House · Garden · Equipped kitchen · Swimming pool
Welcome to this spacious 4-bedroom, 2.5-bath home in the Saddlebrook community. Offering 2,187 square feet, plus a 4th bedroom upstairs with a sloped ceiling, not included in that total, this two-story home has been freshly painted throughout and features new carpet upstairs along with an updated HVAC system. The kitchen and bathrooms have been refreshed with new fixtures, and the backyard includes a fire pit for evening gatherings — plus an electric car charger that conveys with the home. Set on a spacious 13,939 square foot lot, this home is part of a quiet, well-established neighborhood with a community clubhouse, pool, and playground, just minutes from downtown Lewisville and a short drive to Winston-Salem
USD 439,900
5550 Woodspring Drive
View photo
House · for sale
USD 297,700
USD 216/sq.ft
5550 Woodspring Drive
Robin Hood Trace
· 1,378 sq.ft · 3 Bedrooms · 2 Baths · House
· Patio · Office room · Fireplace · Parking
Robin Hood Trace · 1,378 sq.ft · 3 Bedrooms · 2 Baths · House · Patio · Office room · Fireplace · Parking
Some homes simply make everyday life easier—and this is one of them. From the moment you enter, the open design, vaulted ceiling and beautiful laminate wood floors create a comfortable sense of space. Gather around the fireplace in the living room, enjoy meals in either the dining area or breakfast nook, and then retreat to the bright sunroom where walls of windows make it a wonderful place to slow down and enjoy the day. The generously sized primary bedroom offers a walk-in closet and private bath with walk-in shower, while two additional bedrooms give you options for guests, hobbies or a home office. Step outside to the extended patio great for your outdoor enjoyment. Add a two-car garage, main-level laundry and the convenience of one-level living, and you have a home that is as practical as it is welcoming. Sunroom not heated or cooled. Not included in total sq footage
USD 297,700
817 Gibb Street
View photo
House · for sale
USD 595,000
USD 208/sq.ft
817 Gibb Street
Robin Hood Trace
· 2,852 sq.ft · 3 Bedrooms · 3 Baths · House
· Garden · Office room · Fireplace · Equipped kitchen · Parking
Robin Hood Trace · 2,852 sq.ft · 3 Bedrooms · 3 Baths · House · Garden · Office room · Fireplace · Equipped kitchen · Parking
Tucked away on a quiet cul-de-sac, 817 Gibb Street welcomes you with classic Craftsman charm. Inside, 9-foot ceilings, crown molding, & engineered hardwoods flow across the main level. Off the entry, French doors open to a sunlit office, while an elegant formal dining room showcases custom coffered ceilings. The great room centers around a cozy gas fireplace & opens to the kitchen, complete with granite countertops, a gas cooktop, built-in appliances, pantry, & a large center island. A sunny breakfast nook leads out to a screened porch overlooking a private, tree-lined yard featuring various planted fruit trees. The main-level primary suite offers a serene retreat with & ensuite featuring a tiled walk-in shower, large double vanity, & walk-in-closet. A half bath and a spacious mudroom/laundry leading to the 2-car garage complete the main level. Upstairs features a flexible bonus room & two additional guest bedrooms—each with its own private ensuite bath so everyone has their own space
USD 595,000
510 Archer Road
View photo
House · for sale
USD 649,900
USD 179/sq.ft
510 Archer Road
Robin Hood Trace
· 3,617 sq.ft · 4 Bedrooms · 2 Baths · House
· Garden · Deck · Fireplace · Equipped kitchen · Parking · Cellar
Robin Hood Trace · 3,617 sq.ft · 4 Bedrooms · 2 Baths · House · Garden · Deck · Fireplace · Equipped kitchen · Parking · Cellar
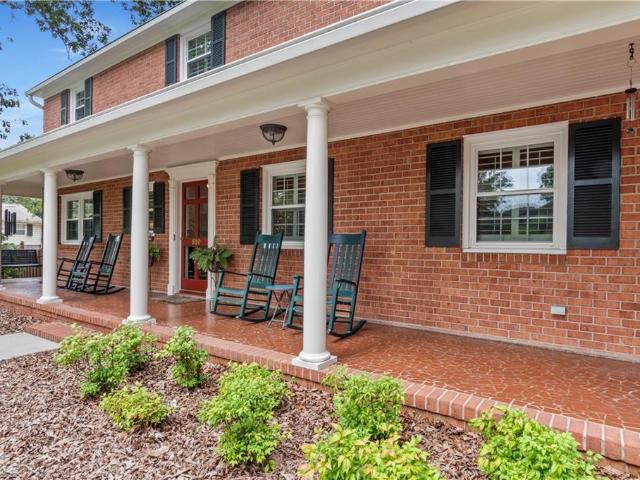
Classic charm, modern updates & unbeatable Old Sherwood Forest location! Set on a sidewalk-lined street beneath mature trees, this beautifully maintained 4BD/2.5bath brick home offers exceptional curb appeal & flexible living space. Hardwood floors & plantation shutters flow throughout, while the updated kitchen features granite countertops & ample workspace. Gather in the large formal LR or unwind in cozy den w/ exposed wood beams & gas fireplace. A spacious mudroom and two-car garage add everyday convenience. Upstairs, the oversized primary suite offers a WIC & renovated private bath & 3 addl BR's, while basement provides versatile living space & abundant storage. Outdoors, enjoy massive covered front porch made for rocking chairs, a spacious rear deck, level backyard & fully fenced dog run. Just 1 block from Sherwood Forest Elem, 2 mins from Shaffner Park, grocery stores, shopping & dining, this move-in-ready home combines space, character & convenience, book your showing now!
USD 649,900
145 Ashbourne Lake Court
View photo
House · for sale
USD 799,500
USD 182/sq.ft
145 Ashbourne Lake Court
Robin Hood Trace
· 4,370 sq.ft · 5 Bedrooms · 4 Baths · House
· Patio · Garden · Office room · Deck · Fireplace · Equipped kitchen · Swimming pool · Cellar
Robin Hood Trace · 4,370 sq.ft · 5 Bedrooms · 4 Baths · House · Patio · Garden · Office room · Deck · Fireplace · Equipped kitchen · Swimming pool · Cellar
If you have been looking for a home w/ plenty of space & great layout. This is it! Updated kitchen has large island, plenty of cabinets & counter space. It opens into the two-story great room w/ fireplace. There are hardwood floors, lots of natural light and plenty of room to spread out. With 5 bedrooms and 4.5 baths, there is space for everyone, plus the finished basement gives you even more options for a game room, home office, or mini suite. With the bar there it is a great place to hang out. But one of my favorite parts of the house is the screened porch. It is a great spot to sit and enjoy the backyard, and the deck gives you even more outdoor space. In the rear of the yard is fireplace and patio. The home is Ashbourne a small section that is a little more private in the Waterford subdivision and is convenient to just about everything in Clemmons. There is a neighborhood pool you can join for additional fee. This house is ready to call home!
USD 799,500
1257 United Court
View photo
Townhouse · for sale
USD 312,000
USD 174/sq.ft
1257 United Court
Robin Hood Trace
· 1,787 sq.ft · 2 Bedrooms · 2 Baths · Townhouse
· Patio · Fireplace · Equipped kitchen · Swimming pool
Robin Hood Trace · 1,787 sq.ft · 2 Bedrooms · 2 Baths · Townhouse · Patio · Fireplace · Equipped kitchen · Swimming pool
Welcome home to this centrally located townhome just off of Jonestown Road. The main level offers spacious living, along with a gas stone fireplace creating a warm and inviting focal point. The foyer provides flexible space that could easily function as a home office. Ample cabinet storage, white cabinetry, and granite countertops make this an appealing kitchen. Upstairs provides two spacious bedrooms, an ensuite primary bathroom with shower and soaking tub. A second living room or office space could be utilized in the upstairs loft. The fenced patio offers privacy while entertaining. Residents enjoy access to the neighborhood pool and clubhouse. Convenient access to the highway, shopping, and restaurants make this a great option to call home
USD 312,000
1523 Benbow Street
View photo
House · for sale
USD 245,000
USD 173/sq.ft
1523 Benbow Street
Robin Hood Trace
· 1,410 sq.ft · 2 Bedrooms · 2 Baths · House
· Equipped kitchen
Robin Hood Trace · 1,410 sq.ft · 2 Bedrooms · 2 Baths · House · Equipped kitchen
Great Brick Ranch in convenient location to shopping and dining with New Roof, Gutters & Downspouts, New Windows throughout, Flooring, Fresh Paint, Water Heater, Completely New Eat in Kitchen with granite countertops. Guest and Primary baths updated, HVAC ducts and gutters cleaned in 2025. Large Den for added space and could be 3rd bedroom or office. Primary has nice walk-in closet/ dressing room and ensuite bathroom. If you are just starting out or downsizing this home is ready for your personal touches. Refrigerator to stay!
USD 245,000
189 Cabot Drive
View photo
House · for sale
USD 449,900
USD 186/sq.ft
189 Cabot Drive
Robin Hood Trace
· 2,411 sq.ft · 4 Bedrooms · 2 Baths · House
· Garden · Equipped kitchen · Parking
Robin Hood Trace · 2,411 sq.ft · 4 Bedrooms · 2 Baths · House · Garden · Equipped kitchen · Parking
Beautifully updated home in the Village of Clemmons with a Winston-Salem address and lower Clemmons taxes. Designed for easy, low-maintenance living, this home offers zero-step entry at all three entrances, a first-floor primary suite, laundry, and open-concept living spaces with new wide-plank hardwoods, crown molding, and substantial baseboards. The 2025 kitchen features new cabinetry and quartz countertops. Enjoy a covered front porch, a screened and tiled back porch, and a private landscaped yard with low-maintenance dwarf plantings and a decorative stone wall. Upstairs are three bedrooms, a full bath, a catwalk loft, a floored walk-in attic, and a bonus room over the garage. Convenient location, excellent Clemmons schools, and exceptional accessibility make this a rare opportunity!
USD 449,900
1705 Calvary View Lane
View photo
House · for sale
USD 315,000
USD 209/sq.ft
1705 Calvary View Lane
Robin Hood Trace
· 1,507 sq.ft · 3 Bedrooms · 2 Baths · House
· Garden · Equipped kitchen
Robin Hood Trace · 1,507 sq.ft · 3 Bedrooms · 2 Baths · House · Garden · Equipped kitchen
Welcome to this charming, move-in-ready home featuring an 2024 roof, fresh paint upstairs, and modern touches throughout. The beautiful kitchen offers a stylish and functional space for everyday living, while the spacious backyard is perfect for entertaining, relaxing, or creating your own outdoor retreat. Conveniently located, this home is an excellent option for a first-time buyer or a smart addition to an investment portfolio. Don’t miss this adorable property with so much to offer!
USD 315,000
4486 Greystone Place Court
View photo
House · for sale
USD 371,000
USD 96/sq.ft
4486 Greystone Place Court
Robin Hood Trace
· 3,832 sq.ft · 5 Bedrooms · 4 Baths · House
· Equipped kitchen · Cellar
Robin Hood Trace · 3,832 sq.ft · 5 Bedrooms · 4 Baths · House · Equipped kitchen · Cellar
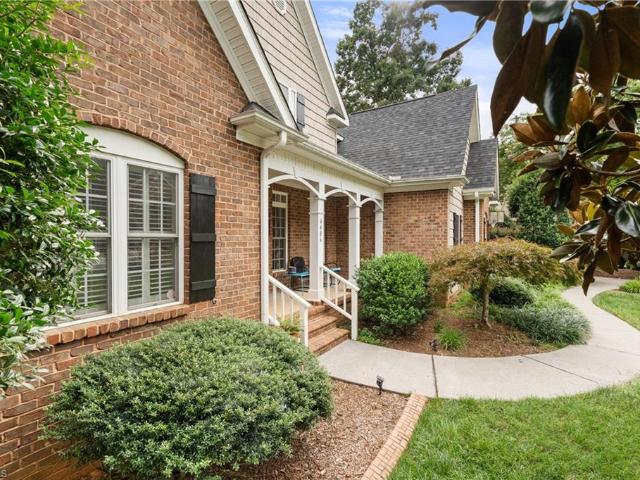
Tucked away in quiet cul-de-sac, this 5-bedroom, 4.1 bath home offers spacious living on all levels. The main level features a large living room with vaulted ceiling, hardwood floors, formal dining room, half bath, kitchen with walk-in pantry and primary bedroom suite. Upstairs you’ll find 3 additional bedrooms, one with ensuite and a bonus room. The finished walk out basement has a large recreation room with wet bar, exercise room, bedroom suite and ample storage. Listed below tax value, this property is a must see
USD 371,000
4816 Tiffany Avenue
View photo
House · for sale
USD 250,000
USD 161/sq.ft
4816 Tiffany Avenue
Robin Hood Trace
· 1,550 sq.ft · 3 Bedrooms · 2 Baths · House
Robin Hood Trace · 1,550 sq.ft · 3 Bedrooms · 2 Baths · House
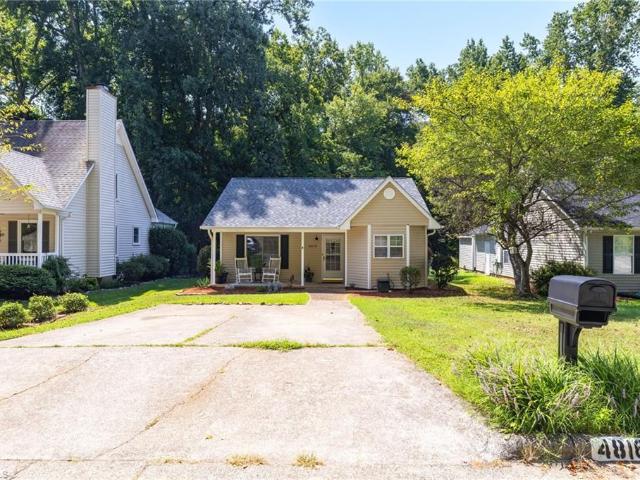
Welcome to 4816 Tiffany Ave in Winston-Salem! This charming 3-bedroom, 2-bath home offers a comfortable living space with some important updates already taken care of. A brand-new roof and newer HVAC system offer added peace of mind for the next owner. Conveniently located in the Sherwood forest area and near major highways with easy access to shopping, restaurants, and everyday amenities throughout Winston-Salem. Whether you're looking for your next home or an investment opportunity, 4816 Tiffany Ave is one you’ll want to see. Schedule your showing today! See agent only remarks
USD 250,000
5348 Summer Hill Lane
View photo
House · for sale
USD 995,000
USD 295/sq.ft
5348 Summer Hill Lane
Robin Hood Trace
· 3,369 sq.ft · 4 Bedrooms · 3 Baths · House
· Patio · Garden · Office room · Gym · Deck · Swimming pool · Cellar
Robin Hood Trace · 3,369 sq.ft · 4 Bedrooms · 3 Baths · House · Patio · Garden · Office room · Gym · Deck · Swimming pool · Cellar
Showings start Sept 1. At last. You found your gorgeous, sought-after craftsman siding home with black windows & rocking-chair front porch for UNDER $1 MILLION in the premiere neighborhood of BROOKBERRY FARM. Enjoy the pool, gym, clubhouse, tennis & pickleball courts, fishing, nature trails & more in this beautiful community. Better yet. Grow into this home with the almost 2,000 sq ft unfinished BASEMENT w plumbed bathroom while living on the 1st two levels w 4 bedrooms & 3.5 baths, formal office on main, open floorplan, primary bedroom en suite on main, main level laundry, dropzone & more. Enjoy peaceful views of nature on the wooded lot from your screened porch for dinner al fresco or your back deck or lower patio. The level, fenced back yard is fantastic for entertaining your nature-loving guests during the holidays
USD 995,000
4600 Century Oaks Lane
View photo
House · for sale
USD 647,000
USD 175/sq.ft
4600 Century Oaks Lane
Robin Hood Trace
· 3,681 sq.ft · 4 Bedrooms · 4 Baths · House
· Office room · Deck · Parking · Swimming pool · Cellar
Robin Hood Trace · 3,681 sq.ft · 4 Bedrooms · 4 Baths · House · Office room · Deck · Parking · Swimming pool · Cellar
Proudly offered by its original owner, this beautifully maintained brick home is ideally situated on a appealing corner lot in established Century Oaks. A welcoming circle drive and two-car basement garage provide excellent parking and convenience. Freshly painted with refinished hardwoods and new carpet, this 4BR/4.1BA home features a main-level primary bedroom with en-suite bath and spacious living areas. Laundry room with sink on main level. Enjoy exceptional outdoor living with a large deck, screened porch, and covered/enclosed space beneath the deck. The finished basement offers a large living area, wet bar, full bath and a flexible room ideal for an office or exercise space. Huge storage/drop zone off the garage. Century Oaks amenities include a neighborhood pool, playground, and pathway connecting to the Muddy Creek Greenway. Roof replaced in 2023. A wonderful combination of comfort, space, convenient location in a highly attractive established neighborhood. See agent remarks
USD 647,000
719 Quarterstaff Road
View photo
House · for sale
USD 649,900
USD 182/sq.ft
719 Quarterstaff Road
Robin Hood Trace
· 3,563 sq.ft · 4 Bedrooms · 3 Baths · House
· Garden · Office room · Parking · Equipped kitchen · Cellar
Robin Hood Trace · 3,563 sq.ft · 4 Bedrooms · 3 Baths · House · Garden · Office room · Parking · Equipped kitchen · Cellar
Welcome to a beautiful 4-bedroom, 3-bathroom, thoughtfully updated yet with timeless character. The renovated kit is a true standout, featuring a Wolf gas cooktop, double oven, microwave, dishwasher, huge island, vegetable sink & convenient pull-out pantry shelving. The ML offers 2 bedrooms that share a hall bath, while the spacious primary suite features a beautifully renovated bath w/dual sinks, gorgeous shower & closet organization system. An office/flex area with an abundance of windows overlooks the backyard. Upstairs you'll find an additional bedroom, full hall bath & walk-in storage. The basement provides a huge playroom, more storage & laundry space; 4th bedroom currently includes laundry hookups offering flexible use. Relax on the spacious screened porch overlooking a beautiful, fenced yard w/garden space, plus a welcoming front porch. An oversized detached garage (sold as-is) provides exceptional parking. Conveniently located & full of charm, this is a true Old Sherwood home!
USD 649,900
2179 Spring Wind Road
View photo
House · for sale
USD 590,000
USD 166/sq.ft
2179 Spring Wind Road
Robin Hood Trace
· 3,552 sq.ft · 4 Bedrooms · 4 Baths · House
· Garden · Office room · Deck · Fireplace · Equipped kitchen
Robin Hood Trace · 3,552 sq.ft · 4 Bedrooms · 4 Baths · House · Garden · Office room · Deck · Fireplace · Equipped kitchen
Welcome Home! This beautiful 2-story home in the popular Conrad Farm neighborhood of Pfafftown, offers an ideal blend of comfort, space & style! 4Bedrooms, 4Baths, PLUS office, bonus rm & exercise rm! Welcome guests into a warm & inviting atmosphere, with attractive laminate flooring in main living spaces. The beautiful dining room with coffered ceiling & well-appointed kitchen, showcasing granite countertops, island, tile backsplash, white cabinetry & stainless appliances, are perfect for entertaining! Need to relax? Enjoy views of the warm gas fireplace in the living room or take in sounds of nature on the screened-in porch & deck. The spacious primary suite offers a restful retreat with a private ensuite bath, featuring a garden tub & separate shower. One main level bedroom/bath, provides flexibility to accommodate guests. This home offers the space & features, in the prime location you've been looking for! Schedule an appointment to view this home today! This one won’t last long!
USD 590,000
4009 Alonzo Drive
View photo
House · for sale
USD 235,000
USD 165/sq.ft
4009 Alonzo Drive
Robin Hood Trace
· 1,421 sq.ft · 2 Bedrooms · 2 Baths · House
· Garden · Fireplace · Equipped kitchen · Cellar · Parking
Robin Hood Trace · 1,421 sq.ft · 2 Bedrooms · 2 Baths · House · Garden · Fireplace · Equipped kitchen · Cellar · Parking
This inviting 2 bedroom 2 bath all brick ranch offers a spacious layout with plenty of potential inside and out! The main level features a bright kitchen with granite countertops, a center island, dual sinks, and plenty of room for gathering. Wood flooring adds warmth throughout much of the home, while glass French doors open to a comfortable living room highlighted by a fireplace. The primary suite includes its own private bathroom for added convenience. Downstairs, the full unfinished walkout basement offers an abundance of space for storage, hobbies, a workshop, or future expansion. Enjoy easy access from the main level carport along with a generously sized yard that provides a nice sense of privacy. A great opportunity to make this home your own! Schedule a showing today!
USD 235,000
1388 Ashfield Drive
View photo
House · for sale
USD 869,900
USD 267/sq.ft
1388 Ashfield Drive
Robin Hood Trace
· 3,251 sq.ft · 4 Bedrooms · 3 Baths · House
· Patio · Garden · Office room · Deck · Equipped kitchen
Robin Hood Trace · 3,251 sq.ft · 4 Bedrooms · 3 Baths · House · Patio · Garden · Office room · Deck · Equipped kitchen
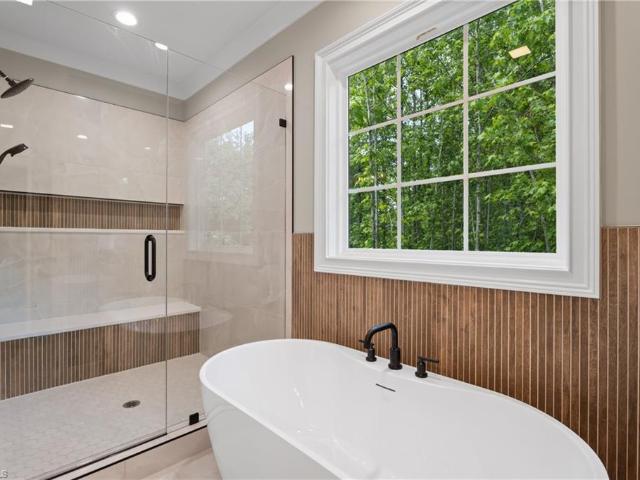
Beautiful new construction in Lewisville with a thoughtful floor plan, stylish finishes and flexible living spaces. Soft wood tones create a warm, inviting feel throughout. The kitchen features white cabinetry, a contrasting wood island and an impressive walk-in pantry with abundant storage. Enjoy a bright laundry room and a spacious main-level primary suite with a dramatic tiled bathroom. A second main-level bedroom offers flexibility as a guest room, home office, or study. The back staircase leads you upstairs, where you'll find a bedroom with a vaulted ceiling, a convenient buddy bath, a fourth bedroom and a bonus room. Outside, the deck and patio overlook a relatively level backyard, providing plenty of room for entertaining, play, or relaxing. A beautiful new home, ready for its first owners!
USD 869,900
8730 Atlas Heights Way
View photo
House · for sale
USD 799,900
USD 273/sq.ft
8730 Atlas Heights Way
Robin Hood Trace
· 2,928 sq.ft · 4 Bedrooms · 3 Baths · House
· Patio · Garden · Office room · Equipped kitchen
Robin Hood Trace · 2,928 sq.ft · 4 Bedrooms · 3 Baths · House · Patio · Garden · Office room · Equipped kitchen
Beautiful new construction in Lewisville with warm finishes, flexible living spaces and inviting indoor-outdoor flow. Soft wood-tone floors showcase natural knot detailing, while the living room makes a statement with a vaulted ceiling and exposed beams. The kitchen features rich medium-dark wood cabinetry paired with crisp white countertops. The main level includes a spacious primary suite with a soaking tub overlooking the wooded setting, plus a second bedroom ideal for guests, a home office, or study. Main-level laundry offers great storage. Off the kitchen, an oversized covered porch feels like an outdoor room and provides easy access to the firepit, patio and driveway. Upstairs, the back staircase leads to two carpeted bedrooms with a buddy bath and a versatile bonus room. The sloping backyard is framed by woods along the rear and left side, adding privacy and natural views to this thoughtfully designed home
USD 799,900
397 Brookberry Farm Circle
View photo
House · for sale
USD 749,900
USD 302/sq.ft
397 Brookberry Farm Circle
Robin Hood Trace
· 2,476 sq.ft · 4 Bedrooms · 3 Baths · House
· Office room · Gym · Swimming pool
Robin Hood Trace · 2,476 sq.ft · 4 Bedrooms · 3 Baths · House · Office room · Gym · Swimming pool
Are you looking for an affordable home in Brookberry Farm with most of the rooms on one level? Look no further! This home was built by Isenhour in 2023 and was meticulously maintained by the new owners. Since the original purchase, appliances, window blinds, & a selection of rare trees (including 10 Japanese maples) have been added. The home is at the very top spot of Brookberry Farm, overseeing a large area. This is Isenhour’s most functional floor plan with a dining room, formal office space, & screened porch. The open-concept layout offers a seamless flow btwn the main living spaces, while the primary suite & additional rooms are conveniently located on the main level. A bonus room (or 4th bedroom with its own private full bath) is a great addition for visiting guests. Neighborhood pool, tennis, pickleball, clubhouse, gym, and walking trails. Please see agent only
USD 749,900
7168 Gregs Court
View photo
Townhouse · for sale
USD 277,900
USD 215/sq.ft
7168 Gregs Court
Robin Hood Trace
· 1,292 sq.ft · 2 Bedrooms · 2 Baths · Townhouse
· Patio · Garden · Parking
Robin Hood Trace · 1,292 sq.ft · 2 Bedrooms · 2 Baths · Townhouse · Patio · Garden · Parking
Here it is. tucked away with no through traffic, this single level living home in rarely available Shallowford Reserve offers simplicity and elegance! Step inside to an inviting light-filled foyer and living room with soaring ceiling. With 2 generously sized bedrooms and 2 full bathrooms, this floorplan offers the true luxury of privacy and practicality. Zero steps from garage to the house. Easy living with 2 walk-in showers plus most doorways are extra wide. Stunning view from the back patio. No more lawnmower. HOA takes care of the yard maintenance. And no worries with exterior maintenance. HOA takes care of that too! Roof replaced 2025. All appliances to remain. Minutes away from the boutiques, dining and vibrant community events in downtown Lewisville
USD 277,900
2312 Barnsley Court
View photo
House · for sale
USD 308,000
USD 180/sq.ft
2312 Barnsley Court
Robin Hood Trace
· 1,711 sq.ft · 3 Bedrooms · 2 Baths · House
· Office room · Equipped kitchen
Robin Hood Trace · 1,711 sq.ft · 3 Bedrooms · 2 Baths · House · Office room · Equipped kitchen
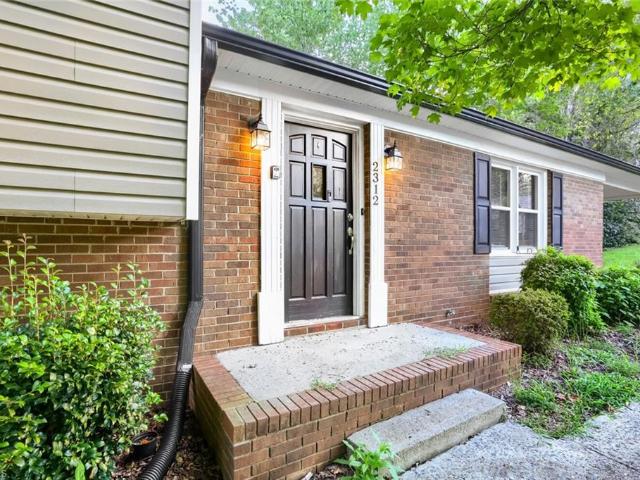
Spacious Winston-Salem home offering a functional layout, attractive curb appeal, and plenty of potential. The main living area provides a comfortable space for relaxing or entertaining, while the kitchen offers room for everyday meals and gatherings. The bedrooms can be used as private sleeping quarters, guest rooms, home offices, or flexible spaces to suit your needs. Additional living areas provide options for a den, media room, playroom, or hobby space. Situated in an established residential setting, this home offers a versatile floor plan with plenty of opportunity to add personal touches and create a space that fits your lifestyle
USD 308,000
115 Thornbury Ridge Court
View photo
House · for sale
USD 525,000
USD 195/sq.ft
115 Thornbury Ridge Court
Robin Hood Trace
· 2,691 sq.ft · 4 Bedrooms · 3 Baths · House
· Office room
Robin Hood Trace · 2,691 sq.ft · 4 Bedrooms · 3 Baths · House · Office room
Enjoy the ease of main-level living without giving up the extra space you want! Located on a quiet cul-de-sac, this inviting, immaculate & move-in ready home features a desirable split-bedroom floor plan designed for comfortable everyday living. A spacious great room flows to a beautiful screened porch-an ideal spot for relaxing or entertaining. The primary suite, additional bedrooms and laundry are conveniently located on the main level, while the finished lower level adds wonderful flexibility for guests, recreation, hobbies or a home office. Abundant unfinished lower-level space provides exceptional storage along with plenty of room for a workshop or projects. And the location may be one of the best features: convenient to shopping, dining and everyday necessities around Meadowlark/Robinhood and Sherwood Plaza, yet outside Winston-Salem city limits-meaning Forsyth County taxes and no Winston-Salem city taxes. Main-level living, flexible extra space and a fantastic location!
USD 525,000

Get email alerts

Don't miss out: be the first to know about new properties

The alert was correctly created

On subscribing you accept the conditions of use and the privacy policy
Alert
Receive new ads in your inbox
Save this search
Receive alerts for new listings

We'll send you an email when we have new properties for: "Houses for sale in Robin Hood Trace"

The alert was correctly created

South Fork, Winston township Forsyth County North Carolina
Reynolda Park
Get email alerts and be the first to see new listings
Required field
On subscribing I accept the terms of the privacy policy
Perfect! You'll soon start receiving new listings via email
Alert
Receive an email when we have new ads for Houses for sale in Robin Hood Trace
Save this search
Filters

Bedrooms

Size (sq.ft)

sq.ft
sq.ft

Price

USD
USD

Property type

Bathrooms

Clear all filters
Receive notifications when new entries are published.