329 houses for sale in Robin Hood Trace

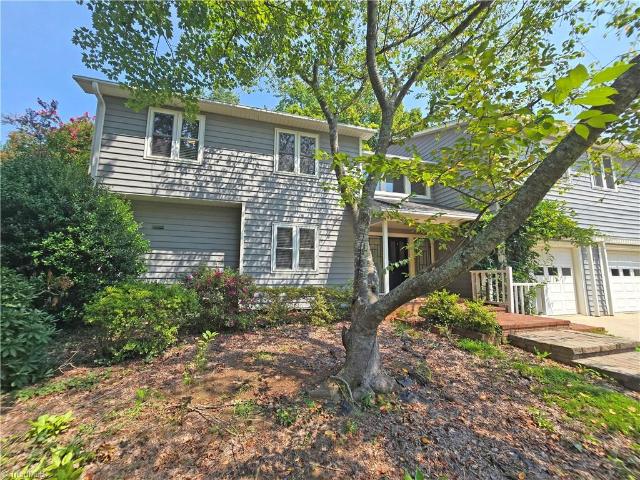
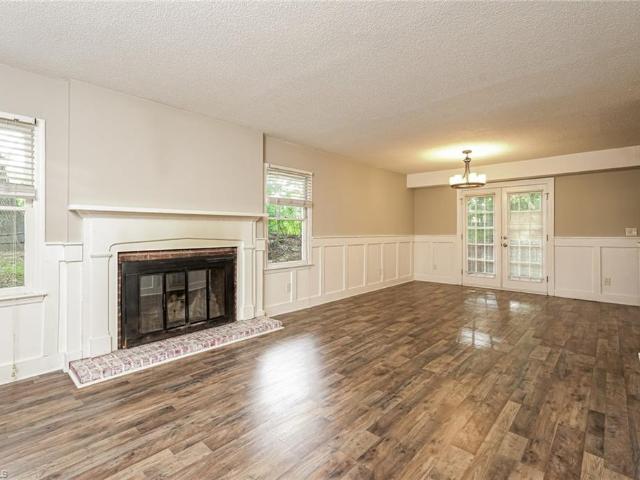
4050 Dresden Drive
View photo
House · for sale
USD 585,000
USD 179/sq.ft
4050 Dresden Drive
Robin Hood Trace
· 3,251 sq.ft · 4 Bedrooms · 4 Baths · House
· Office room · Deck · Equipped kitchen · Swimming pool
Robin Hood Trace · 3,251 sq.ft · 4 Bedrooms · 4 Baths · House · Office room · Deck · Equipped kitchen · Swimming pool
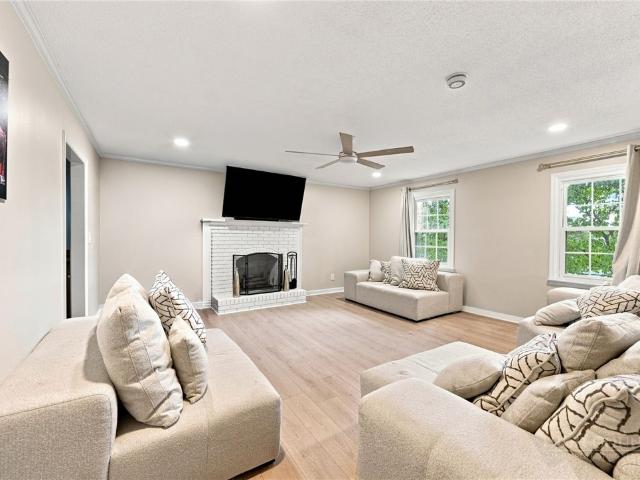
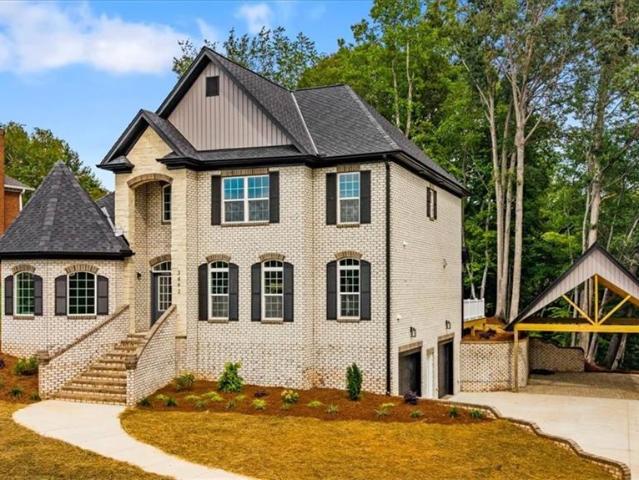
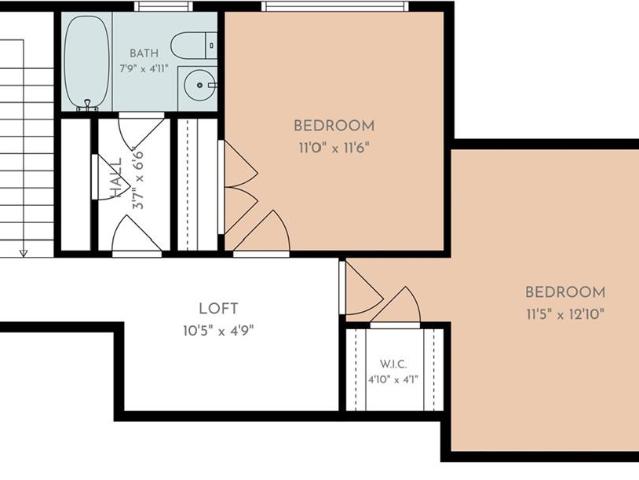
Welcome to this spacious 4 bed, 4 bath home offering a fabulous layout, updates throughout & tucked in the lovely Sherwood Forest neighborhood! Bright, flexible front room can be formal dining room, large living room or combination of both! This versatile space flows into a beautiful kitchen feat. Updated cabinets, granite counters, large island, breakfast nook & SS appliances. Nearby cozy den w/gas log FP & built-ins. Main level primary bedroom suite offers a sitting area, walk-in closet & tile shower. 2nd bedroom/bath on main + laundry room add convenience. Upstairs find 2 generous bedrooms, full bath & a bonus loft area. All baths w/updated vanities & tile finishes! Ample space in finished bsmnt incl. A huge playroom, craft room/office, mudroom + full bath. Great storage. Peaceful screened porch off the kitchen-grab your cup of coffee or grill out on the deck! Nestled in an established neighborhood close to nghbd pool, enjoy also being minutes from shops, restaurants & hwy access
USD 585,000
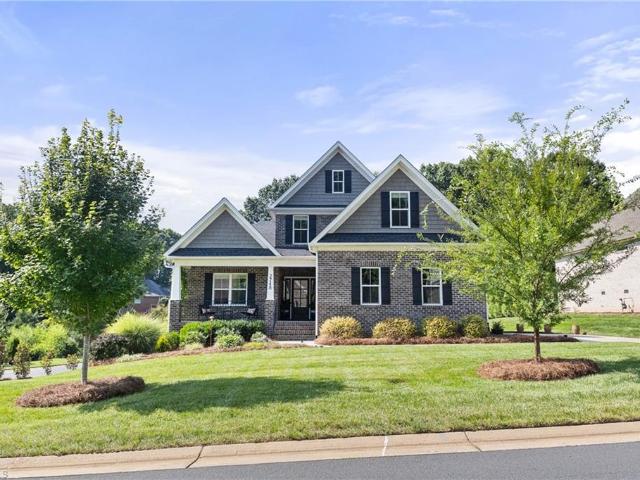
101 Mallard Glen Circle
View photo
House · for sale
USD 679,000
USD 246/sq.ft
101 Mallard Glen Circle
Robin Hood Trace
· 2,756 sq.ft · 3 Bedrooms · 3 Baths · House
· Garden · Office room · Equipped kitchen · Parking · Swimming pool
Robin Hood Trace · 2,756 sq.ft · 3 Bedrooms · 3 Baths · House · Garden · Office room · Equipped kitchen · Parking · Swimming pool
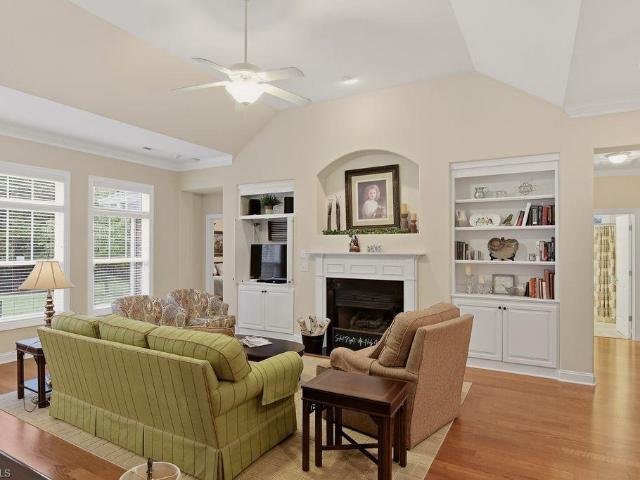
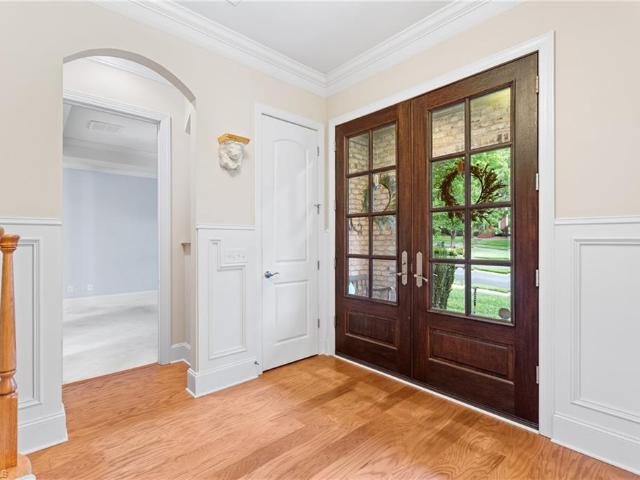
Downsize or re-size in style & comfort! Looking for main level living w/the added bonus of a terrific neighborhood, weekly lawn care & wonderful amenities? 101 Mallard Glen Circle in popular Greenbrier Farm is a charming cluster home w/a granite & stainless kitchen & a cozy breakfast nook open to the great room. The great rm w/vaulted ceiling & gas logs leads to a fabulous screened porch, private & welcoming. Lovely primary suite w/spacious walk-in closet. Tub & separate tiled shower. Second main level bedroom w/adjacent full bath could also be an excellent office. A generously sized bonus room, third bedroom & full bath, accessed both from the hall & from the BR, are upstairs. Plantation shutters are an added bonus, as is the whole house generator. Custom built in 2014 & beautifully maintained. 10' ceilings on the ML, 9' on the UL. Attached oversized two-car garage is accessed from a private alley, yard is fenced. Amenities include pool, tennis courts, clubhouse & nature trails
USD 679,000
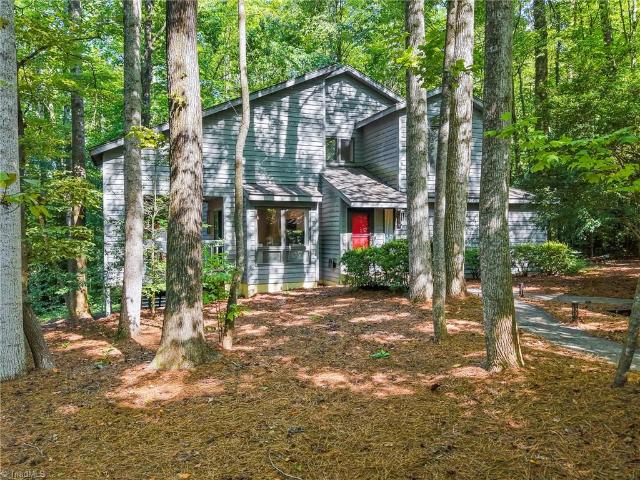
3443 Scarsborough Drive
View photo
House · for sale
USD 565,000
USD 177/sq.ft
3443 Scarsborough Drive
Robin Hood Trace
· 3,186 sq.ft · 4 Bedrooms · 2 Baths · House
· Garden · Deck · Parking
Robin Hood Trace · 3,186 sq.ft · 4 Bedrooms · 2 Baths · House · Garden · Deck · Parking
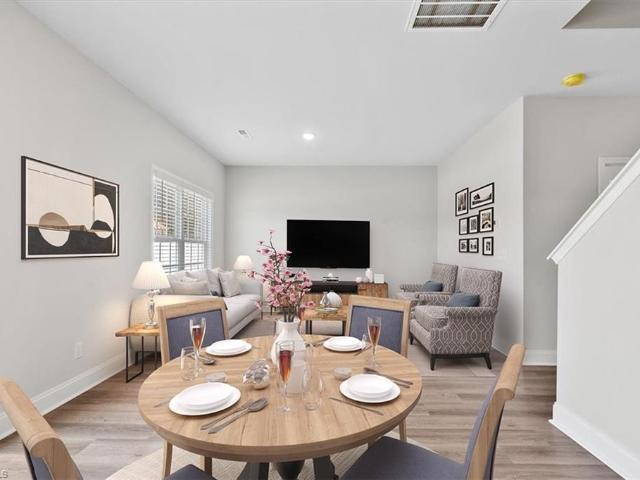
Charming two-story in Forestdale! This home is amazing! Four spacious bedrooms, two and a half baths, and a two-car attached garage with workshop and shelving-bonus room off garage entry. Formal living and dining rooms, a sunny breakfast area, and a second-floor den/loft that flexes to fit your life. Gorgeous hardwoods and high ceilings. Fully fenced backyard with a wood deck, mature landscaping, and flowering fruit trees-perfect for entertaining. Convenient Winston-Salem location off Peace Haven Road-close to the Forsyth Country Club. Don't miss this one! Some images in this listing have been virtually staged. Offer Instructions are in the Agent Only Section
USD 565,000
436 Peace Haven Road
View photo
House · for sale
USD 414,900
USD 156/sq.ft
436 Peace Haven Road
Robin Hood Trace
· 2,659 sq.ft · 4 Bedrooms · 2 Baths · House
· Garden · Office room · Deck · Fireplace · Equipped kitchen · Parking
Robin Hood Trace · 2,659 sq.ft · 4 Bedrooms · 2 Baths · House · Garden · Office room · Deck · Fireplace · Equipped kitchen · Parking
Everything you can't see has already been done. Behind the new floors and fresh paint sits a home rebuilt from the systems out — new plumbing, new electrical, new water heater, new roof, resealed chimney, replaced windows, new ductwork and added insulation, all built around a five-year-old Carrier heat pump. Outside: new concrete, new deck boards and steps with aluminum rails, and a fenced backyard on nearly half an acre of level, tree-lined lot. Inside, the main level opens to a large living room with a wood-burning fireplace, a generous dining room, and an updated kitchen where every appliance stays. Three bedrooms and two full baths sit upstairs, including a renovated hall bath with a double vanity. The lower level is why this home works when others don't — a fourth bedroom, a second living area with gas logs, office, a walk-in closet, a half bath, laundry, and interior entry from the garage. Warm wood paneling gives it a true den feel. Near Atrium Health/421
USD 414,900
2748 Bartlett Lane
View photo
House · for sale
USD 649,000
USD 261/sq.ft
2748 Bartlett Lane
Robin Hood Trace
· 2,486 sq.ft · 4 Bedrooms · 3 Baths · House
· Equipped kitchen
Robin Hood Trace · 2,486 sq.ft · 4 Bedrooms · 3 Baths · House · Equipped kitchen
Located in popular Bartlett Bluff, this 2020 build sits on a large, well landscaped, corner lot. This Arden build features a main level primary and open kitchen and great room. The covered porch off of the eating area is the perfect place to spend afternoons relaxing. Upstairs, there are three bedrooms, a bonus room and loft space. Need storage? The closets are generous and the lower level is framed and plumbed, but unfinished, so the possibilities are endless!
USD 649,000
223 Forest Brook Drive
View photo
House · for sale
USD 348,000
USD 204/sq.ft
223 Forest Brook Drive
Robin Hood Trace
· 1,701 sq.ft · 3 Bedrooms · 2 Baths · House
· Fireplace · Parking
Robin Hood Trace · 1,701 sq.ft · 3 Bedrooms · 2 Baths · House · Fireplace · Parking
Tucked into the wooded beauty of Robinwood, this lovely contemporary home offers a rare sense of serenity in a setting that feels like a mountain retreat. Surrounded by mature trees, residents enjoy a neighborhood walking trail with peaceful pond views. Perfect for morning strolls or quiet moments in nature. With 3 bedrooms, 2 full baths, 1 half bath, a cozy fireplace, and over 1,700 square feet, this home is ideal for nature lovers who want the best of both worlds. Wooded privacy and modern amenities. Recent updates include a roof replaced in 2021 and both HVAC systems replaced in 2019 and 2023. Covered parking with storage adds everyday convenience. Yet all this is just over a mile from the Mount Tabor shopping area, with grocery stores, restaurants, coffee shops, pharmacies, and a wide variety of everyday services just minutes away. Schedule your showing today!
USD 348,000
204 Tabor View Lane
View photo
Townhouse · for sale
USD 228,000
USD 246/sq.ft
204 Tabor View Lane
Robin Hood Trace
· 926 sq.ft · 2 Bedrooms · 1 Bath · Townhouse
Robin Hood Trace · 926 sq.ft · 2 Bedrooms · 1 Bath · Townhouse
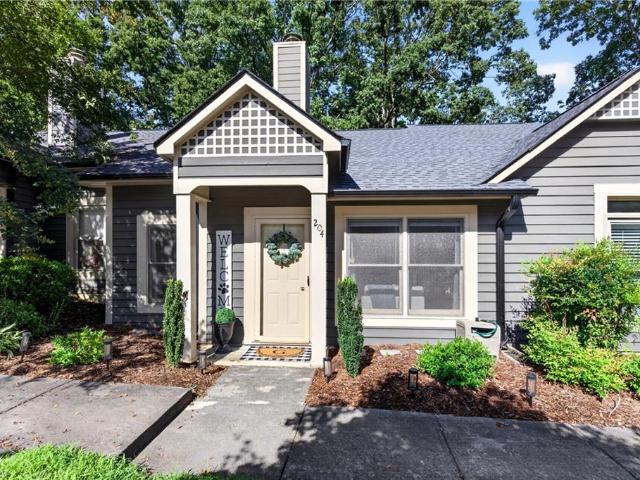
Welcome to this charming one-level, 2-bedroom, 1-bath townhome tucked in the highly sought out Tabor View neighborhood, zoned for Mount Tabor School District. From the moment you walk in, you'll notice the modern updates and thoughtful details throughout. Granite countertops, tons of cabinet space, and a spacious walk-in closet. Natural light pours into every room, creating a bright, welcoming feel from front to back. Major systems are already taken care of, with a new roof (2025) and updated furnace/HVAC (2022). So you can move in and simply just enjoy it! Outside, beautiful landscaping adds to the curb appeal and low-maintenance lifestyle this home offers. Location doesn't get more convenient: Lowes Foods shopping center, TJ Maxx, and the greenway are all less than 5 minutes away, making errands, dinner runs, and morning walks effortless. This is easy, low-maintenance living in one of Winston-Salem's most loved pockets. Don't miss this one. Schedule your showing today!
USD 228,000
2608 Belwick Village Drive
View photo
House · for sale
USD 425,000
USD 213/sq.ft
2608 Belwick Village Drive
Robin Hood Trace
· 1,991 sq.ft · 3 Bedrooms · 2 Baths · House
· Patio · Garden · Fireplace · Parking
Robin Hood Trace · 1,991 sq.ft · 3 Bedrooms · 2 Baths · House · Patio · Garden · Fireplace · Parking
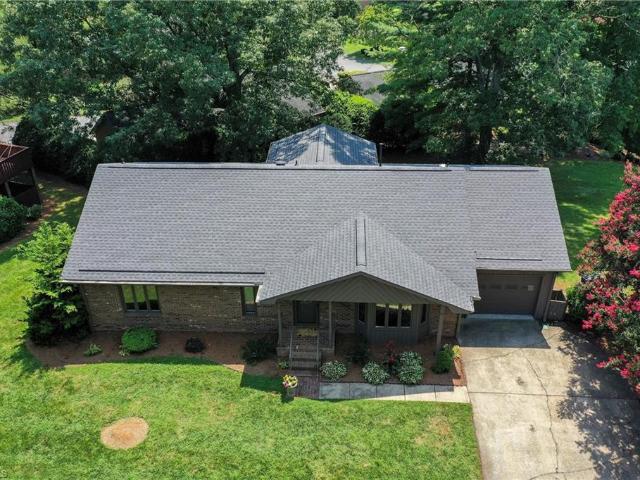
Beautiful one story brick home offering timeless charm and comfort living. A welcoming rocking chair front porch leads into a spacious interior featuring soaring ceilings, elegant arched doorways, built-ins and a warm gas log fireplace. Hardwood floors and tile flow throughout the main living areas creating a classic yet easy to maintain feel. Enjoy the bright sunroom with access to an outdoor patio space perfect for relaxing or entertaining. In 2024: new roof, HVAC, cabinets resurfaced, new appliances and garage shelving were added. A whole home generator approx 4 years old provides added peace of mind. HOA maintains the yard allowing you to enjoy the home without the hassle of routine lawn care. A wonderful blend of character, functionality and low maintenance living!
USD 425,000
1040 Shenandoah Court
View photo
House · for sale
USD 230,000
USD 141/sq.ft
1040 Shenandoah Court
Robin Hood Trace
· 1,625 sq.ft · 3 Bedrooms · 2 Baths · House
· Fireplace
Robin Hood Trace · 1,625 sq.ft · 3 Bedrooms · 2 Baths · House · Fireplace
Move-in ready 3-bedroom, 2-bath home in desirable Salem Woods! Situated on a spacious 0.33-acre cul-de-sac corner lot, this home offers plenty of room to spread out and enjoy. Features include newer flooring and appliances, a cozy wood-burning fireplace, and a new HVAC system for added comfort and peace of mind. A storage shed provides extra space for tools and outdoor equipment. Conveniently located in a quiet neighborhood, this home is priced to sell and ready for its new owners. Don't miss this opportunity—schedule your showing today!
USD 230,000
1347 Maple Chase Lane
View photo
House · for sale
USD 845,000
USD 284/sq.ft
1347 Maple Chase Lane
Robin Hood Trace
· 2,971 sq.ft · 4 Bedrooms · 3 Baths · House
· Patio · Garden · Fireplace · Equipped kitchen
Robin Hood Trace · 2,971 sq.ft · 4 Bedrooms · 3 Baths · House · Patio · Garden · Fireplace · Equipped kitchen
Built in 2025 by Darren Burke, this beautifully designed home blends modern style with thoughtful upgrades. The main level features two bedrooms, including a spacious primary suite, plus an open-concept living area with a wall of windows overlooking the patio and fenced backyard. The kitchen offers a large island, convenient dining area, and easy flow into the great room with fireplace and built-ins. Upstairs includes a bedroom with ensuite bath, additional bedroom, loft, and versatile flex space. The sellers transformed the screened porch into a bright sunroom for year-round enjoyment. The fenced backyard backs to a wooded common area, with newly planted trees along the fence adding privacy. Enjoy the benefits of newer construction with thoughtful updates in Brookberry Farm!
USD 845,000
3492 Waterway Drive
View photo
House · for sale
USD 698,800
USD 172/sq.ft
3492 Waterway Drive
Robin Hood Trace
· 4,058 sq.ft · 4 Bedrooms · 4 Baths · House
· Patio · Garden · Deck · Parking · Swimming pool · Cellar
Robin Hood Trace · 4,058 sq.ft · 4 Bedrooms · 4 Baths · House · Patio · Garden · Deck · Parking · Swimming pool · Cellar
New Construction, Waterfront Retreat—All Brick, Main-Level Master Waterfront living, built with quality craftsmanship and an all-brick exterior backed by a durable 60-year roof. This home offers a main-level primary suite for easy single-level living, featuring a spacious spa-like bath and a private covered, screened porch overlooking the water, perfect for morning coffee or evening unwinding. Gather with household on the large front patio off the garage, framed by peaceful water views, or head to the back deck for a stunning panoramic view that makes every sunset feel like an event. The level backyard and side yard offer plenty of room to play, garden, or relax by the water's edge. Upstairs, a generously sized bedroom with its own attached bath provides comfortable space for members or guests, while a dedicated playroom. Basement has a large media room and a full bath. Neighborhood HOA pool, tennis courts. Modern construction, thoughtful design, and water views from nearly every angle
USD 698,800
7816 Fairview Garden Trail
View photo
House · for sale
USD 599,900
USD 449/sq.ft
7816 Fairview Garden Trail
Robin Hood Trace
· 1,335 sq.ft · 4 Bedrooms · 2 Baths · House
· Patio · Garden · Equipped kitchen
Robin Hood Trace · 1,335 sq.ft · 4 Bedrooms · 2 Baths · House · Patio · Garden · Equipped kitchen
OPEN HOUSE-8/23/26.2 pm to 4 pm! Welcome to Grove Park, a newer community offering a relaxed countryside setting with easy access to Clemmons! This beautifully maintained Cooper Plan by Eastwood Homes offers thoughtful seller upgrades and is truly better than new. The main level features an inviting open floor plan, spacious kitchen w/quartz countertops, large island, gas cooktop, convection microwave, walk-in pantry, dropzone, breakfast area, & formal dining room. The main-level primary suite with ensuite bath provides added convenience, along with a laundry room, screened-in porch, and patio. Upstairs find a bonus area, full bath, and 3 additional bedrooms. The numerous upgrades include luxury plank flooring throughout, screened-in porch, 5-Zone irrigation system, new sod, 7 ceiling fans, faux wood blinds, and foundation plantings. Enjoy relaxing moments on the screened porch or use the porch/patio as the perfect setting for entertaining. Move-in ready! See Agent Only Remarks
USD 599,900
709 Royal Jasmine Court
View photo
House · for sale
USD 2,309,000
USD 396/sq.ft
709 Royal Jasmine Court
Robin Hood Trace
· 5,823 sq.ft · 5 Bedrooms · 5 Baths · House
· Office room · Deck · Equipped kitchen · Cellar
Robin Hood Trace · 5,823 sq.ft · 5 Bedrooms · 5 Baths · House · Office room · Deck · Equipped kitchen · Cellar
Introducing the 2026 Parade of Homes Association House by Nevin Home Builders! Nestled on an expanded cul-de-sac lot in Brookberry Farm, this exceptional home offers views from one of the community’s highest points, including a glimpse of downtown Winston-Salem. The modern Tudor exterior welcomes you into a two-story foyer and sophisticated home office. The main level features a luxurious primary suite and private guest suite. A soaring two-story great room flows into a vaulted kitchen with cedar beams, striking stone accents, Wolf appliances, paneled Sub-Zero refrigerator, plus a hidden scullery with second dishwasher, beverage fridge and water bottle filling station. Enjoy the screened porch with Infratech ceiling heaters and grilling deck with built-in grill for year-round outdoor living. The partially finished basement offers an ideal entertaining space with wet bar, plus a fifth bedroom and full bath. Wine room, mud room with dog wash, two laundry rooms. This home has it all!
USD 2,309,000
894 Shady Hill Drive
View photo
House · for sale
USD 639,000
USD 185/sq.ft
894 Shady Hill Drive
Robin Hood Trace
· 3,444 sq.ft · 4 Bedrooms · 3 Baths · House
· Deck · Equipped kitchen
Robin Hood Trace · 3,444 sq.ft · 4 Bedrooms · 3 Baths · House · Deck · Equipped kitchen
If you love upgrades, large rooms, big walk-in closets, hardwood floors (no carpet) and outdoor space, you have to see this all-brick home! Off the two-story foyer is a spacious living room with built-ins. The gourmet kitchen features a 36” gas range with exhuast hood, pot filler, quartz counters and coffee and cocktail bar. Unwind in the “wine room. ” The main floor also offers a drop zone and large bedroom that can serve as a guest suite or second primary. Upstairs, you’ll find a spacious primary suite with a gorgeous en suite bath and huge walk-in closet, plus a massive bonus room! One of the larger homes in Reynolds Run is better than new with $35K+ in landscaping added in 24/25. Outside you'll find a large partially covered deck, 12x12 stone firepit with seat wall and bocce court! Close to parks, community center and more. Plus Costco, TJ's and Whole Foods are about 12 minutes away. Less than the avg per sq ft for Lewisville and truly move-in ready. List agent is owner
USD 639,000
706 Chester Road
View photo
House · for sale
USD 629,000
USD 246/sq.ft
706 Chester Road
Robin Hood Trace
· 2,551 sq.ft · 3 Bedrooms · 4 Baths · House
· Patio · Deck · Fireplace · Equipped kitchen · Cellar · Parking
Robin Hood Trace · 2,551 sq.ft · 3 Bedrooms · 4 Baths · House · Patio · Deck · Fireplace · Equipped kitchen · Cellar · Parking
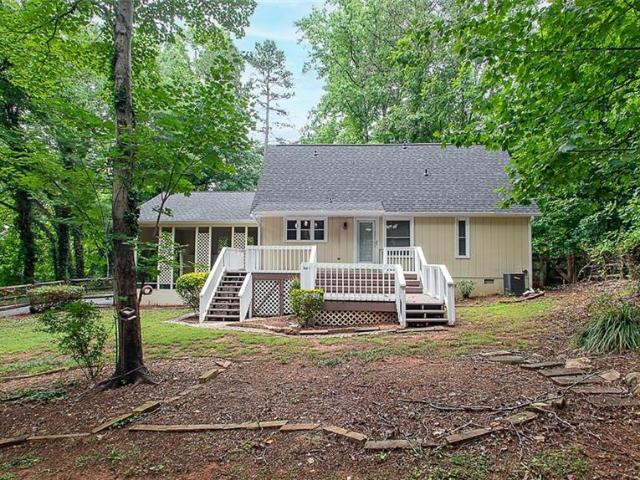
Fully updated ranch on a private, wooded 0.92-acre lot in sought-after Old Sherwood Forest. Every detail has been renovated with high-quality materials—all work permitted. Open-concept living and dining flows into a beautifully appointed kitchen. French doors and plantation shutters bring in natural light throughout. A cozy den and a bright, windowed bonus room add flexible living space. Primary suite is on the main level for easy one-story living. 3 bedrooms, 4 full baths, plus a finished basement with second laundry and inside parking for two cars. Enjoy a large elevated deck overlooking the wooded lot, with stairs down to a secluded stone patio beneath the trees. The private lower-level suite—with its own entrance, full kitchenette, gas fireplace, and off-street parking—has operated as a highly profitable Airbnb, offering turnkey rental income or multigenerational living
USD 629,000
528 Amos Garden Drive
View photo
House · for sale
USD 665,000
USD 219/sq.ft
528 Amos Garden Drive
Robin Hood Trace
· 3,025 sq.ft · 4 Bedrooms · 3 Baths · House
· Patio · Garden · Office room · Equipped kitchen · Parking
Robin Hood Trace · 3,025 sq.ft · 4 Bedrooms · 3 Baths · House · Patio · Garden · Office room · Equipped kitchen · Parking
Welcoming, comfortable transitional home in a central location offers convenience, and the ease of newer construction! With 4/5 bedrooms, and 3 full baths, this flexible home design with a main level bedroom can accommodate multigenerational living or bedroom can be used as a private home office. Open, bright kitchen with freshly painted cabinets, and gas range oven, merges with the relaxing great room. Upstairs, 3 bedrooms and an office are situated off of a generous loft area. Spacious primary suite with tile shower and large tub; superb closet space! Screened porch and large patio offer 2 outdoor living spaces, and are situated inside of a privacy fence. 2 car side entry garage with double doors! Conveniently located between Robinhood Rd and Country Club. Zone 5 schools!
USD 665,000
5980 Hollow Wood Court
View photo
Townhouse · for sale
USD 299,900
USD 171/sq.ft
5980 Hollow Wood Court
Robin Hood Trace
· 1,744 sq.ft · 3 Bedrooms · 2 Baths · Townhouse
· Patio · Fireplace · Equipped kitchen · Parking · Air conditioning
Robin Hood Trace · 1,744 sq.ft · 3 Bedrooms · 2 Baths · Townhouse · Patio · Fireplace · Equipped kitchen · Parking · Air conditioning
Beautiful End-Unit Townhome in Popular Fox Ridge! This home features a bright, open floor plan with beautiful wood flooring, an updated kitchen w/granite countertops, stainless steel apps & a pantry. Open dining area flows into a lovely living room with a fireplace & access to a privacy-fenced patio. Main-level Primary includes an ensuite bath w/dual vanities, large walk-in closet & adjoining laundry room. Upstairs you'll find two large bedrooms w/generous closets, full bath, a versatile loft/bonus room. Perfect for office, and a walk-out utility room for extra storage. Enjoy low-maintenance living with the HOA maintaining the exterior, roof, & landscaping. Attached one-car garage & additional driveway pad provide plenty of parking. New AC in 2025; kitchen apps & washer/dryer remain. Conveniently located minutes from Lewisville & Clemmons with quick access to Hwy 421, easy drive to downtown Winston Salem, shopping, dining, medical facilities, and great schools
USD 299,900
5474 Alamo Drive
View photo
House · for sale
USD 365,000
USD 180/sq.ft
Updated
5474 Alamo Drive
Robin Hood Trace
· 2,024 sq.ft · 4 Bedrooms · 2 Baths · House
· Garden · Deck · Fireplace · Equipped kitchen · Parking
Robin Hood Trace · 2,024 sq.ft · 4 Bedrooms · 2 Baths · House · Garden · Deck · Fireplace · Equipped kitchen · Parking
This two-story Winston Salem home offers four bedrooms and two and a half bathrooms across just over 2,000 square feet with no HOA. The kitchen features stainless steel appliances and generous cabinet and counter space, flowing into a two-story living room anchored by a cozy fireplace. Upstairs, a versatile loft overlooks the main level, while the primary suite includes a separate tub and shower. Enjoy a rear deck overlooking the fully fenced backyard, plus a two-car attached garage and a welcoming covered front porch. Included 100-Day Home Warranty with buyer activation
USD 365,000
241 Commonwealth Drive
View photo
House · for sale
USD 349,900
USD 158/sq.ft
Updated
241 Commonwealth Drive
Robin Hood Trace
· 2,207 sq.ft · 3 Bedrooms · 2 Baths · House
· Deck · Fireplace · Cellar
Robin Hood Trace · 2,207 sq.ft · 3 Bedrooms · 2 Baths · House · Deck · Fireplace · Cellar
Welcome home to this updated brick ranch nestled on a spacious 1.41-acre lot! Featuring an inviting open floor plan, this home offers a comfortable layout designed for both everyday living and entertaining. The updated interior provides a fresh, modern feel while maintaining the character of the home. Enjoy your morning coffee or unwind at the end of the day on the back deck overlooking the generous outdoor space or in the newly remodeled sunroom! The tile shower adds a stylish touch to the bathroom, while the fireplace creates a cozy focal point for relaxing evenings. With three bedrooms, two baths, and plenty of room to enjoy the outdoors, this property offers the perfect blend of comfort, space, and convenience. Finished space in basement is 6'11 to 7' depending on where you measure from. Listing agent is owner
USD 349,900
4196 Emmas Way
View photo
House · for sale
USD 298,900
USD 159/sq.ft
4196 Emmas Way
Robin Hood Trace
· 1,873 sq.ft · 4 Bedrooms · 3 Baths · House
· Equipped kitchen · Parking
Robin Hood Trace · 1,873 sq.ft · 4 Bedrooms · 3 Baths · House · Equipped kitchen · Parking
Welcome to your new construction home nestled in East Bend, NC, Fearrington Acres community on lot 19. This spacious two-story Hickory Plan boasts four bedrooms, three bathrooms, flex space and a convenient two-car garage. Enjoy the comfort and convenience of modern living in this thoughtfully designed home. Open concept kitchen and living room includes pantry, tile backsplash, shaker cabinets, stainless steel appliances, quartz countertops and LVP flooring. Carpet in all bedrooms. Community just minutes to Lewisville, Pfafftown, Yadkinville, & Winston Salem. Up to $6,500 cc credit w/ buyer's use of preferred lender, attorney & title company. Note: ALL photos are representative of similar construction. Floorplans, style sheets & preferred vendor list available. Please contact listing agents for more information
USD 298,900
5605 Buckhorn Road
View photo
House · for sale
USD 320,000
USD 195/sq.ft
5605 Buckhorn Road
Robin Hood Trace
· 1,636 sq.ft · 4 Bedrooms · 2 Baths · House
· Deck · Equipped kitchen · Parking
Robin Hood Trace · 1,636 sq.ft · 4 Bedrooms · 2 Baths · House · Deck · Equipped kitchen · Parking
Beautifully maintained 4-Bedroom, 2.5 bath home featuring a freshly painted interior, stainless kitchen appliances (to convey), and an en-suite primary with walk in closet on main level. Enjoy outdoor living with a covered front porch or two-tier rear deck. Attached carport with built-in storage provides added convenience. This home is a must see!
USD 320,000
410 Ridgehaven Drive
View photo
House · for sale
USD 284,900
USD 177/sq.ft
410 Ridgehaven Drive
Robin Hood Trace
· 1,604 sq.ft · 2 Bedrooms · 2 Baths · House
· Equipped kitchen · Swimming pool
Robin Hood Trace · 1,604 sq.ft · 2 Bedrooms · 2 Baths · House · Equipped kitchen · Swimming pool
Rare opportunity to find a One Level Cluster home this well taken care of. New paint throughout the home, new LVP in the kitchen and living room. A new Architectural Roof was just installed on 8/11. Whole house has been professionally cleaned inside. All appliances remain. This is your opportunity to have a truly Move-In home in a fantastic community with a great neighborhood pool and clubhouse. The association pays for the landscaping and lawn care. For the right person/couple this would be the perfect home if someone is downsizing. If I'm not mistaken this is the only home in the neighborhood with a covered porch. Realtors, call your clients today and make an appointment to see this great home. Once in a lifetime opportunity so don't miss it! Some rooms are virtually staged
USD 284,900
3878 Pembrooke Road
View photo
House · for sale
USD 179,900
USD 167/sq.ft
3878 Pembrooke Road
Robin Hood Trace
· 1,076 sq.ft · 3 Bedrooms · 1 Bath · House
Robin Hood Trace · 1,076 sq.ft · 3 Bedrooms · 1 Bath · House
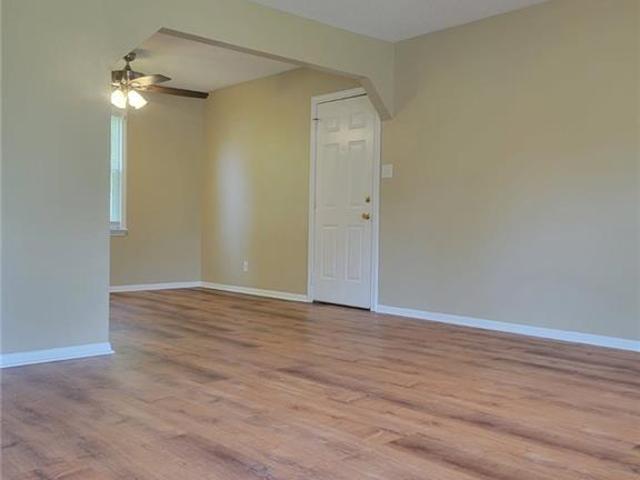
Over 1000 Square feet of heated luxury all on One Level in a wonderful neighborhood convenient to all areas of Winston Salem. Wonderful Open Floor Plan with lots of windows and natural sunlight. Easy to show. HVAC is a Gas Pack
USD 179,900
1851 Ellison Creek Road
View photo
House · for sale
USD 445,000
USD 215/sq.ft
1851 Ellison Creek Road
Robin Hood Trace
· 2,067 sq.ft · 3 Bedrooms · 2 Baths · House
· Patio · Garden · Deck · Equipped kitchen · Parking · Swimming pool
Robin Hood Trace · 2,067 sq.ft · 3 Bedrooms · 2 Baths · House · Patio · Garden · Deck · Equipped kitchen · Parking · Swimming pool
Don’t miss this Lewisville stunner in sought-after Willowmede Acres! This beautifully maintained 2016 home offers the primary suite, laundry, spacious kitchen, and main living areas on the first floor. The kitchen features granite countertops, SS appliances, and abundant storage. Upstairs are additional bedrooms, a loft, and finished bonus room for work, play, or guests. Standout features include bonus parking with room for an RV or boat, a powered heated/cooled outbuilding, and overhead garage storage racks that convey. The fully fenced yard offers a covered deck, gazebo, patio, private primary-suite patio, sun deck, rocking-chair front porch, and gardening space. Fresh paint and updated flooring throughout! Enjoy the neighborhood pool and tennis courts, convenient to Lewisville, Clemmons, and Hwy 421. Seller eliminated the pass-through from the primary closet to the living room for added privacy; current floor plan does not reflect this update
USD 445,000
9600 Styers Ferry Road
View photo
House · for sale
USD 335,000
USD 109/sq.ft
9600 Styers Ferry Road
Robin Hood Trace
· 3,046 sq.ft · 3 Bedrooms · 3 Baths · House
· Cellar
Robin Hood Trace · 3,046 sq.ft · 3 Bedrooms · 3 Baths · House · Cellar
Motivated Seller! Charming brick ranch nestled on a peaceful. 54-acre lot in Lewisville! This 3 bedroom, 3 full bath home offers plenty of space both inside and out. The finished basement provides a spacious recreation room, additional living room, and a versatile bonus room that could serve as a potential 4th bedroom, home office, or flex space. Enjoy the quiet setting and generous lot with plenty of room to spread out. Extra Flooring and security system can stay. Property is being sold in its current AS IS condition
USD 335,000
716 Wynbrook Square Lane
View photo
Townhouse · for sale
USD 239,400
USD 207/sq.ft
716 Wynbrook Square Lane
Robin Hood Trace
· 1,152 sq.ft · 2 Bedrooms · 2 Baths · Townhouse
· Patio · Fireplace · Equipped kitchen · Parking
Robin Hood Trace · 1,152 sq.ft · 2 Bedrooms · 2 Baths · Townhouse · Patio · Fireplace · Equipped kitchen · Parking
Beautifully maintained and freshly painted, this move-in-ready one-level townhouse in Wynbrook Square offers low-maintenance living. The floor plan features 2 bedrooms and 2 full baths, with an open living and dining area, vaulted ceiling, skylight, and gas fireplace creating a welcoming main living space. The kitchen and breakfast nook provide functional everyday living, while a dedicated utility/laundry room adds convenience. New LVP flooring and a new HVAC system add to the updates. The primary bedroom includes a walk-in closet and private full bath. Enjoy a private fenced patio with a storage room and spacious driveway parking at your front door. Conveniently located just off Peacehaven Rd between Winston-Salem and Clemmons, with easy access to restaurants, shopping, Atrium Health Wake Forest Baptist Medical Center–Clemmons, and Hanes Mall Blvd. This home offers convenient access to everyday amenities while maintaining a comfortable residential setting
USD 239,400
3619 Benchley Road
View photo
House · for sale
USD 449,900
USD 184/sq.ft
3619 Benchley Road
Robin Hood Trace
· 2,433 sq.ft · 4 Bedrooms · 3 Baths · House
· Office room · Deck · Equipped kitchen
Robin Hood Trace · 2,433 sq.ft · 4 Bedrooms · 3 Baths · House · Office room · Deck · Equipped kitchen
Space, character, and a peaceful setting come together in this distinctive 4-bedroom, 3.5-bath home on 1+ acre just off Robinhood Road in Winston-Salem. Nestled in a mature, established neighborhood, the home offers plenty of room for entertaining, gardening, and enjoying the outdoors. Highlights include a remodeled kitchen, fully remodeled upper-level bath, and a spacious primary bedroom with an adjoining sitting room—ideal for a nursery, home office, reading room, or flex space. A uniquely shaped glass sunroom brings in abundant natural light and opens to a deck overlooking the property. A built-in porch swing adds another inviting spot to relax and enjoy the serene surroundings. Recent improvements include a new roof in 2023 and water heater in 2024. A wonderful combination of privacy, personality, outdoor space, and convenience in an established Winston-Salem neighborhood
USD 449,900
1901 Hennings Road
View photo
House · for sale
USD 615,000
USD 183/sq.ft
1901 Hennings Road
Robin Hood Trace
· 3,348 sq.ft · 4 Bedrooms · 3 Baths · House
· Garden · Office room · Deck · Equipped kitchen · Cellar
Robin Hood Trace · 3,348 sq.ft · 4 Bedrooms · 3 Baths · House · Garden · Office room · Deck · Equipped kitchen · Cellar
If you've been dreaming of space, privacy, and move-in ready comfort, this exceptional property delivers it all! Situated on 6.52+/. Acres, this well-maintained home offers over 3,300 square feet including 4 bedrooms, 3 1/2 bathrooms, a dedicated office space, and a large recreation area complete with a wet bar! Additionally inside you'll find a long list of recent improvements including an updated kitchen featuring Quartz countertops, a smooth cooktop, stainless steel appliances including double ovens (2026), a new roof (2025), new LVP flooring on 2nd level and basement, fresh paint throughout, and so much more! Step outside on the expansive deck that overlooks the beautifully maintained yard, mature trees, and peaceful surroundings! This truly rare property offers endless opportunities for enjoying space (both inside & out) and privacy all while being just minutes from convenient access to Hwy. 421! Additional acreage available. See MLS#1230- for more information. See Agent Only
USD 615,000
1005 Chockecherry Lane
View photo
House · for sale
USD 279,900
USD 234/sq.ft
1005 Chockecherry Lane
Robin Hood Trace
· 1,195 sq.ft · 3 Bedrooms · 2 Baths · House
· Deck
Robin Hood Trace · 1,195 sq.ft · 3 Bedrooms · 2 Baths · House · Deck
Beautifully updated 3-bedroom, 2.5-bath home in Lewisville featuring new luxury vinyl plank (LVP) flooring, new carpet, granite countertops, and stainless steel appliances. The stainless steel refrigerator conveys with the home. Enjoy the spacious deck, perfect for relaxing or entertaining. Move-in ready with stylish updates throughout! More pictures coming
USD 279,900
1907 Hennings Road
View photo
House · for sale
USD 875,000
USD 261/sq.ft
1907 Hennings Road
Robin Hood Trace
· 3,348 sq.ft · 4 Bedrooms · 3 Baths · House
· Garden · Office room · Deck · Equipped kitchen · Cellar
Robin Hood Trace · 3,348 sq.ft · 4 Bedrooms · 3 Baths · House · Garden · Office room · Deck · Equipped kitchen · Cellar
If you've been dreaming of space, privacy, & move-in ready comfort, this exceptional property delivers it all! Situated on 36.56+/. Acres (including both 2 parcels. 141480 & 141485), this well-maintained home offers over 3,300 square feet including 4 bedrooms, 3 1/2 bathrooms, a dedicated office space, & a large recreation area complete with a wet bar! Additionally inside you'll find a long list of recent improvements including an updated kitchen featuring Quartz countertops, a smooth cooktop, Stainless Steel appliances including double ovens (2026), a new roof (2025), new LVP flooring on the 2nd level & basement, fresh paint throughout, & so much more! Step outside on the expansive deck that overlooks the beautifully maintained yard, mature trees, & peaceful surroundings! This truly rare property offers endless opportunities for enjoying space (both inside & out) and privacy all while being just minutes from convenient access to Hwy. 421! See Agent Only!
USD 875,000

Get email alerts

Don't miss out: be the first to know about new properties

The alert was correctly created

On subscribing you accept the conditions of use and the privacy policy
Alert
Receive new ads in your inbox
Save this search
Receive alerts for new listings

We'll send you an email when we have new properties for: "Houses for sale in Robin Hood Trace"

The alert was correctly created

South Fork, Winston township Forsyth County North Carolina
Reynolda Park
Get email alerts and be the first to see new listings
Required field
On subscribing I accept the terms of the privacy policy
Perfect! You'll soon start receiving new listings via email
Alert
Receive an email when we have new ads for Houses for sale in Robin Hood Trace
Save this search
Filters

Bedrooms

Size (sq.ft)

sq.ft
sq.ft

Price

USD
USD

Property type

Bathrooms

Clear all filters
Receive notifications when new entries are published.