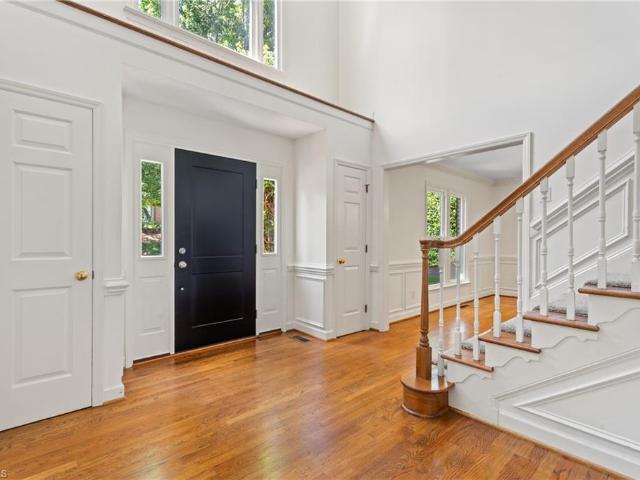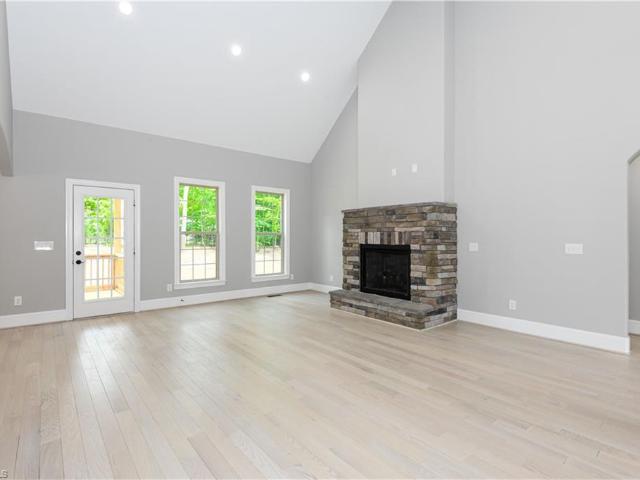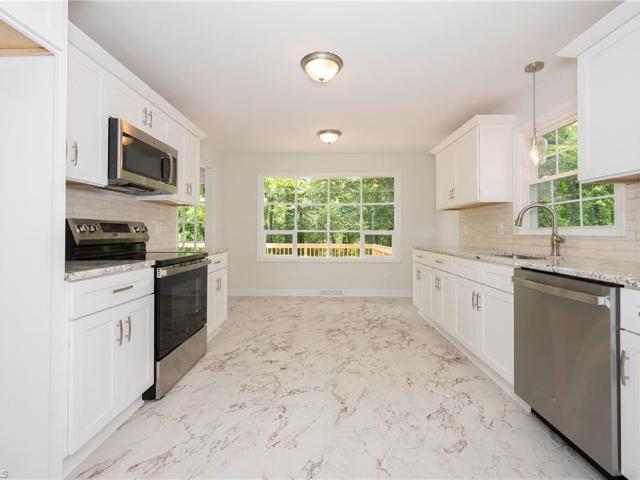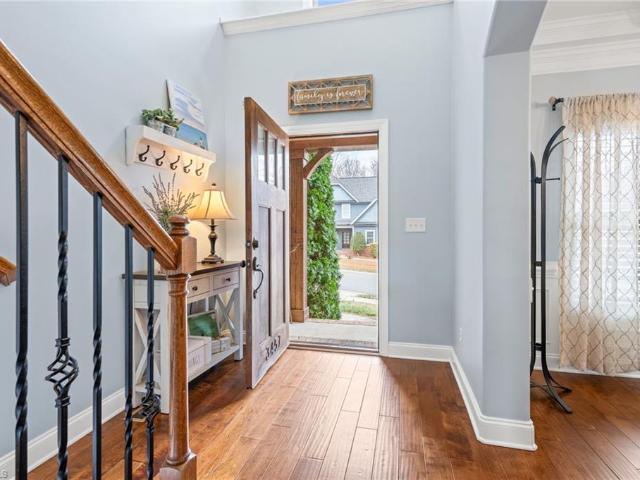
329 houses for sale in Robin Hood Trace

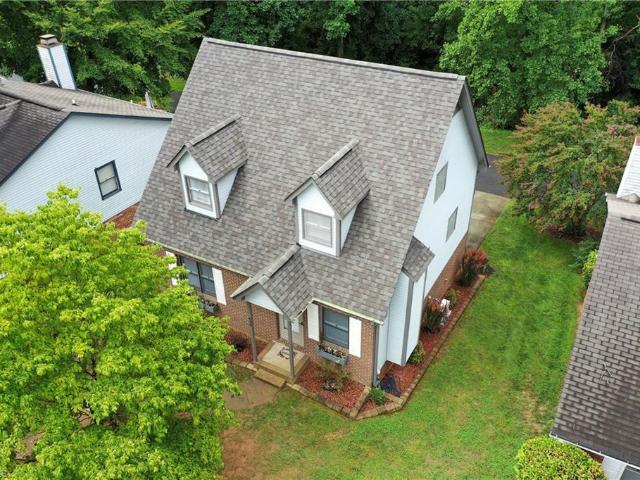
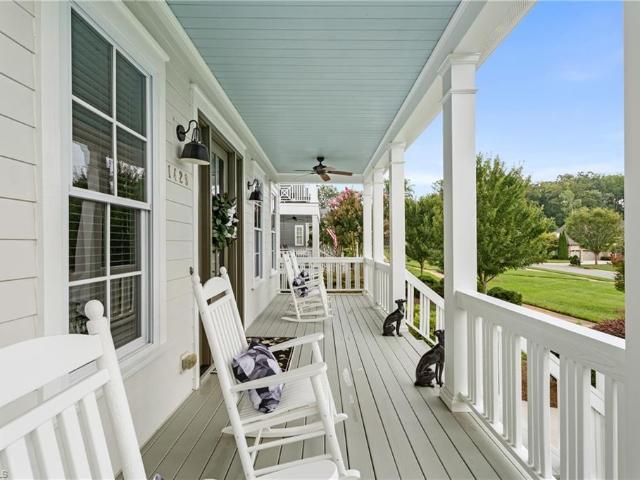
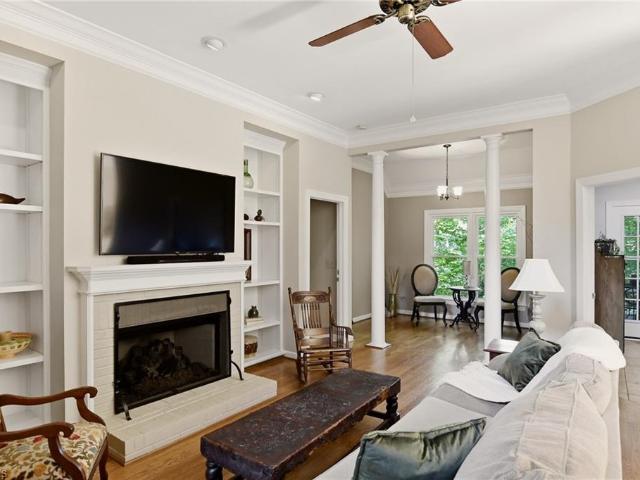
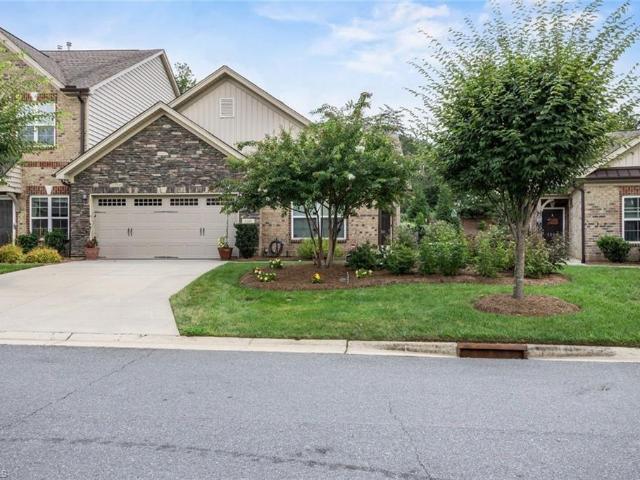
158 Sparks Court
View photo
House · for sale
USD 285,000
USD 240/sq.ft
158 Sparks Court
Robin Hood Trace
· 1,184 sq.ft · 3 Bedrooms · 2 Baths · House
· Garden · Equipped kitchen · Air conditioning
Robin Hood Trace · 1,184 sq.ft · 3 Bedrooms · 2 Baths · House · Garden · Equipped kitchen · Air conditioning
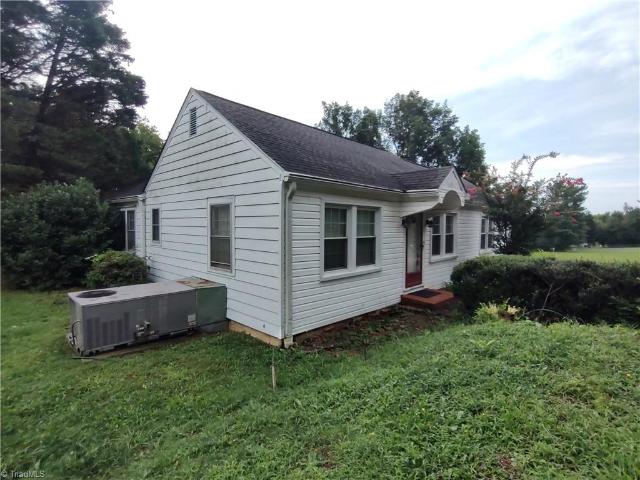
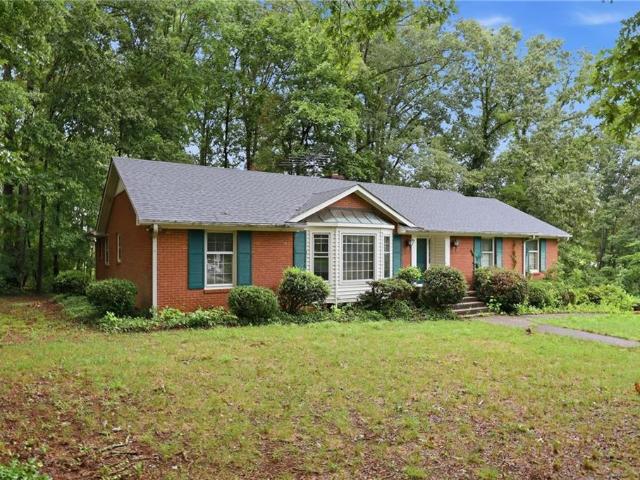
158 Sparks Court pairs easy main-level living with recent improvements: new roof, new central AC, new flooring, new dishwasher, and a completely renovated primary bathroom. The open, airy den and kitchen create a welcoming hub, while the oversized primary bedroom easily accommodates a king-sized bed. On the opposite side of the home, two additional bedrooms offer privacy and separation. The flat, fenced back yard provides wonderful opportunities for outdoor living, play, and, if it's your thing, a vegetable or flower garden. The home is conveniently located, close to Clemmons and Winston-Salem. Seller's pet lived in the house
USD 285,000
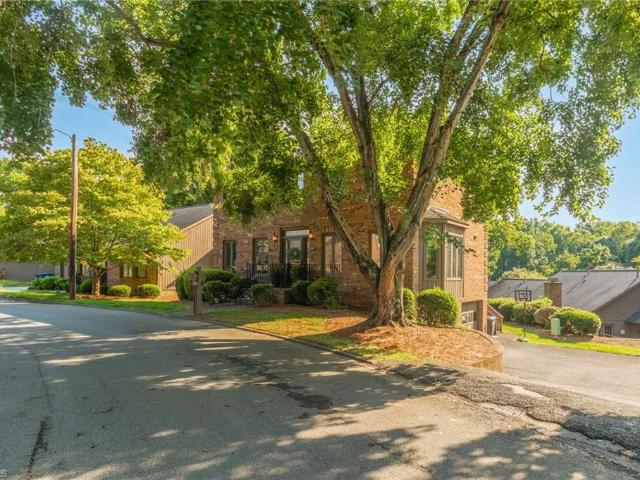
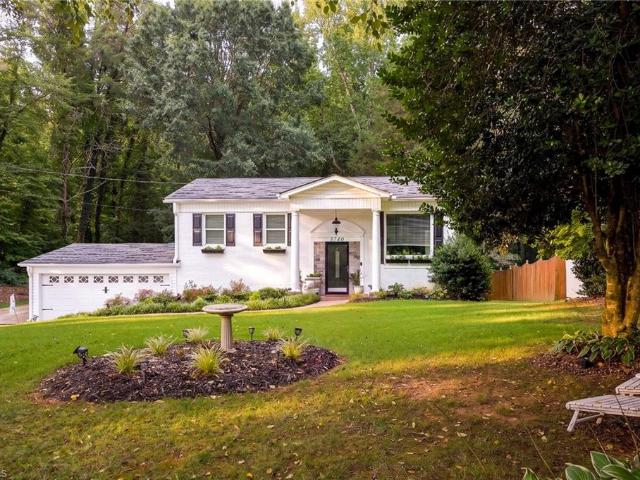
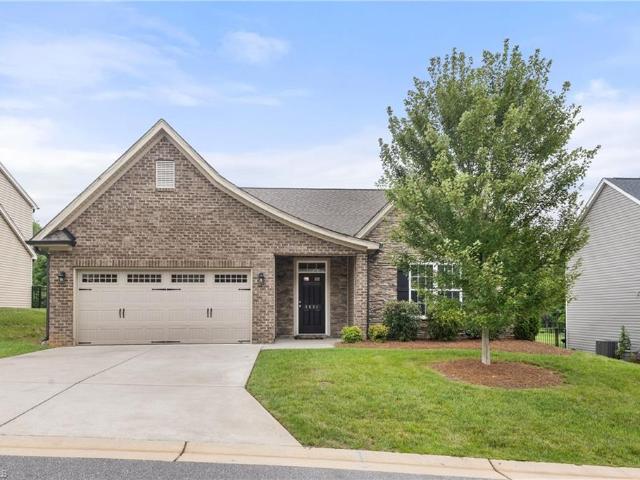
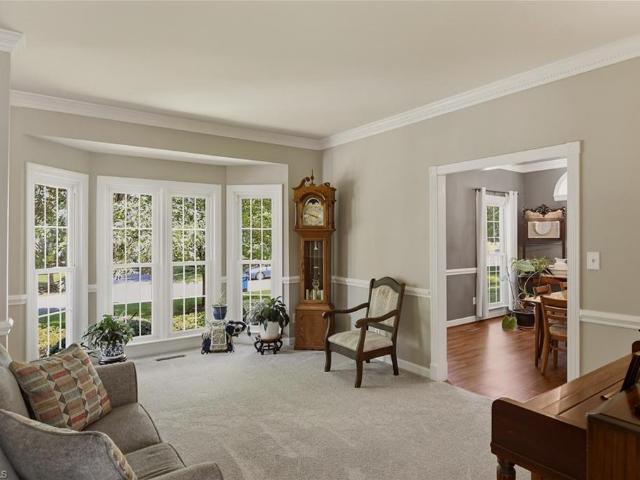
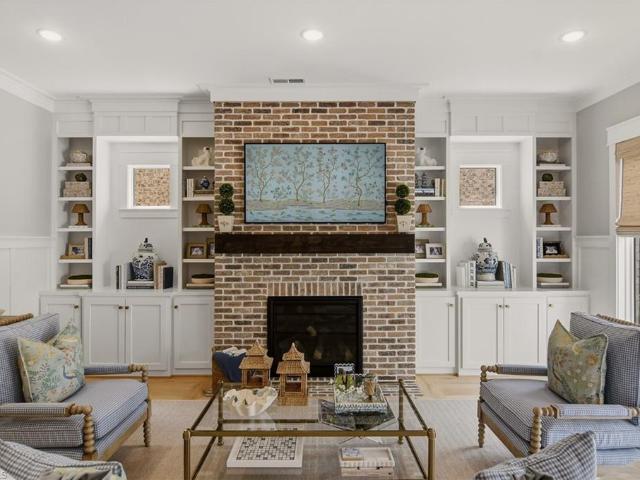
215 Barrington Place
View photo
House · for sale
USD 339,000
USD 147/sq.ft
215 Barrington Place
Robin Hood Trace
· 2,293 sq.ft · 3 Bedrooms · 4 Baths · House
Robin Hood Trace · 2,293 sq.ft · 3 Bedrooms · 4 Baths · House
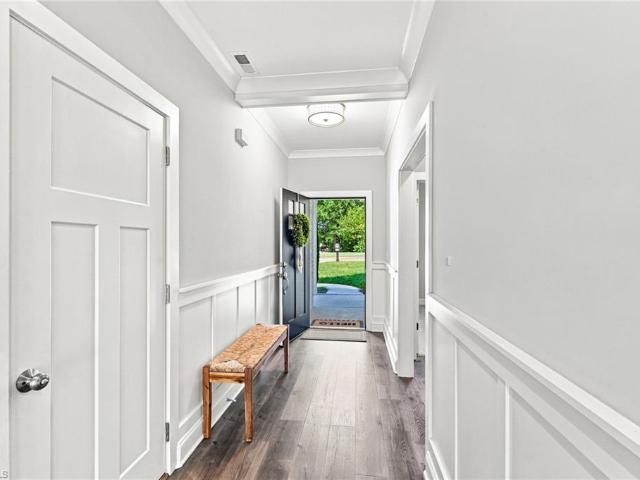
Motivated Seller! Welcome to 215 Barrington Place, where modern updates, comfort, and low maintenance living come together beautifully. This thoughtfully updated home features stylish finishes and modern touches throughout, creating a fresh and inviting atmosphere that is truly move in ready. Enjoy the ease of an HOA that takes care of so much, allowing you to spend more time enjoying your home and less time on upkeep. Neighborhood amenities include a community pool, fitness center, and clubhouse, offering the perfect blend of convenience and lifestyle. Ideally situated in Winston-Salem with easy access to shopping, dining, and everyday conveniences, this home offers effortless living in a wonderful community. Schedule your private showing and see everything 215 Barrington Place has to offer!
USD 339,000
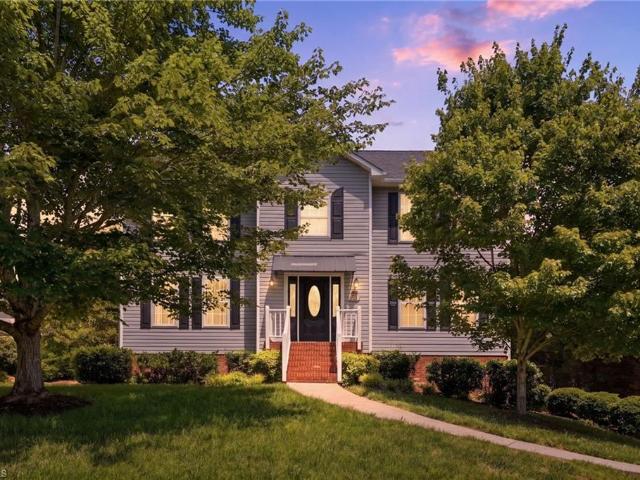
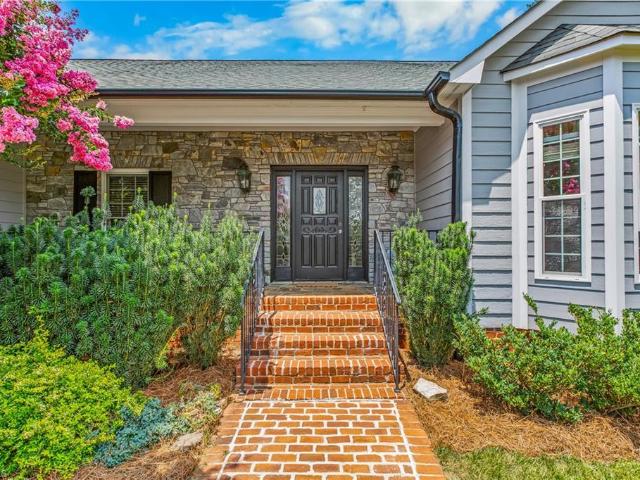
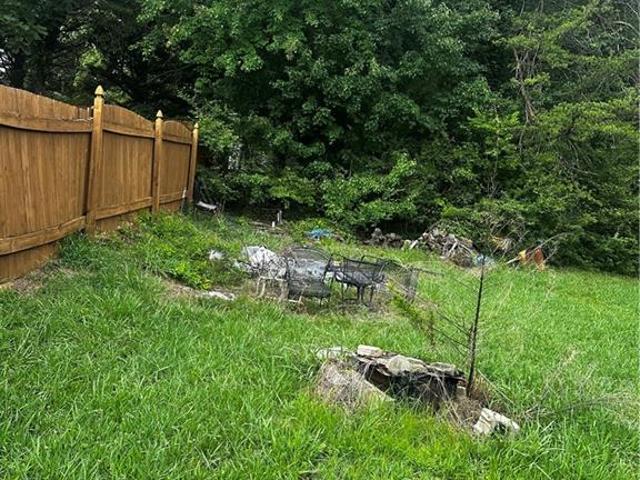
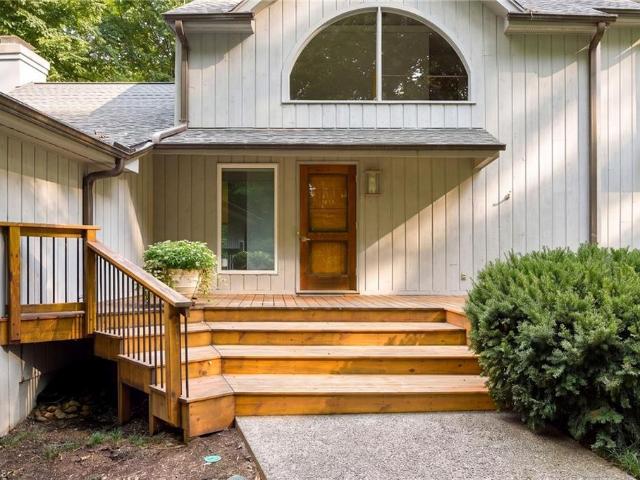
1125 Jonestown Road
View photo
House · for sale
USD 239,000
USD 100/sq.ft
1125 Jonestown Road
Robin Hood Trace
· 2,368 sq.ft · 3 Bedrooms · 2 Baths · House
· Fireplace · Cellar
Robin Hood Trace · 2,368 sq.ft · 3 Bedrooms · 2 Baths · House · Fireplace · Cellar
If you are looking for a property with space, potential, and room to add value, this home is worth a look. Come see the possibilities and imagine what you can create. The existing character and footprint provide a great starting point for a thoughtful update. House was moved to current location in 1986, and basement was finished at that time. No permits found. Fireplace is decorative only
USD 239,000
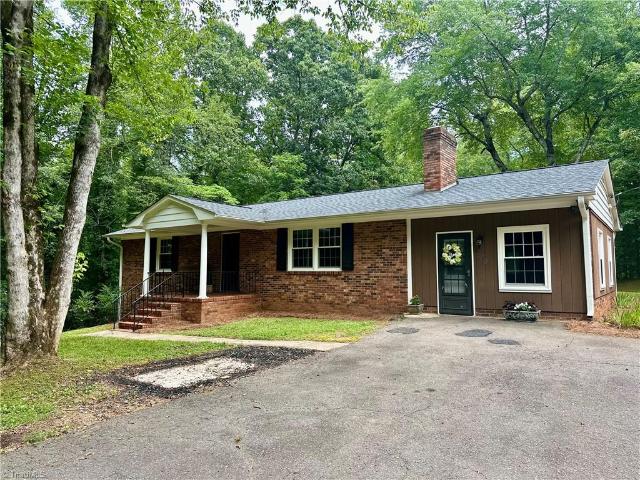
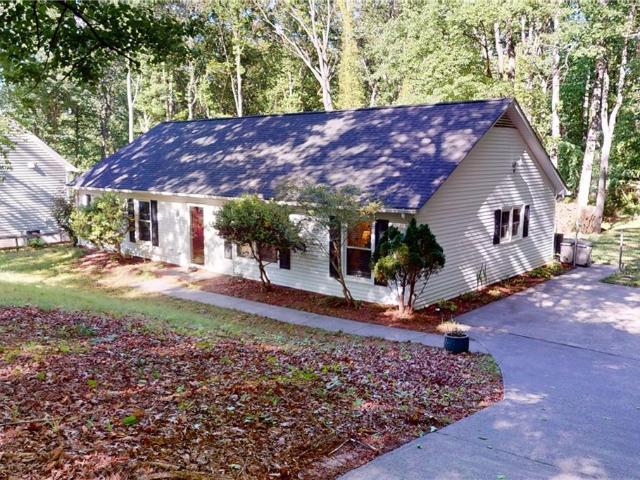
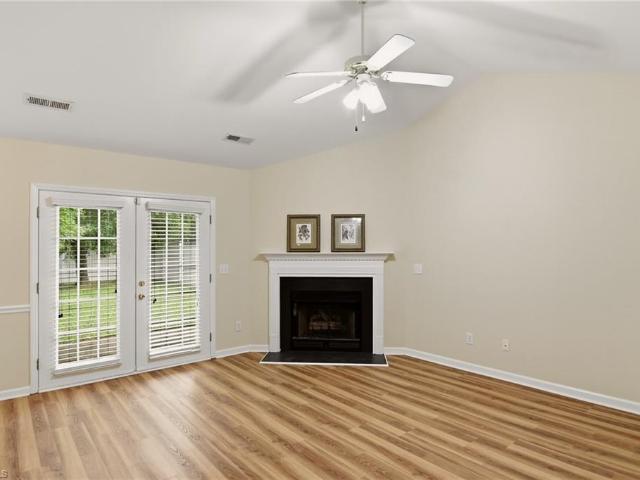
78 Robinhood Circle
View photo
House · for sale
USD 425,000
USD 182/sq.ft
78 Robinhood Circle
Robin Hood Trace
· 2,325 sq.ft · 5 Bedrooms · 3 Baths · House
· Garden · Fireplace · Equipped kitchen · Parking
Robin Hood Trace · 2,325 sq.ft · 5 Bedrooms · 3 Baths · House · Garden · Fireplace · Equipped kitchen · Parking
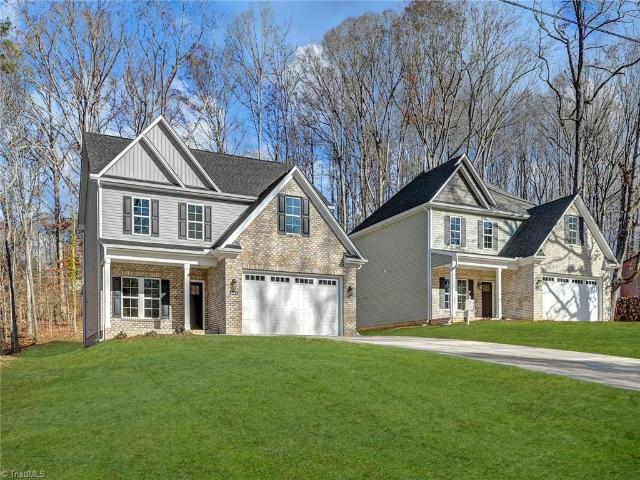
Five bedrooms, three full baths, and a flexible floor plan define this 2019-built home! The main level features a spacious living room with a gas-log fireplace and shiplap detail, flowing into the kitchen and dining area. A large island, abundant cabinetry, pantry, and counter space create an inviting setting for living and entertaining. The main-level primary suite is joined by two additional bedrooms and a second full bath, offering options for guests or a home office. Upstairs, a generous loft provides versatile space for a second living area, playroom, media room, or office. Two additional bedrooms, a third full bath, and a walk-in attic complete the upper level. Existing fence sections could be connected to create a fully enclosed backyard. Additional highlights include main-level laundry, a two-car garage, public utilities, a level corner lot, and no HOA. Enjoy convenient access to shopping, everyday amenities, and the nearby Muddy Creek Greenway for walking, running, and biking
USD 425,000
5445 Foxdale Drive
View photo
House · for sale
USD 429,900
USD 169/sq.ft
5445 Foxdale Drive
Robin Hood Trace
· 2,530 sq.ft · 3 Bedrooms · 2 Baths · House
· Office room · Fireplace · Equipped kitchen
Robin Hood Trace · 2,530 sq.ft · 3 Bedrooms · 2 Baths · House · Office room · Fireplace · Equipped kitchen
Charming home with lots of great space and natural light! Lovely kitchen with white cabinets and midnight blue island opens to spacious den with fireplace. Dining room with a coffered ceiling and lovely moldings. Large sunroom & office with glass french doors on main level. 3 bedrooms on the 2nd level including a large primary suite, bath with double vanities & a walk in closet plus a bonus space for an exercise space, office or even an extension of an already large closet. Convenient location to shopping and highways. Just minutes to downtown
USD 429,900
3732 Kaismore Court
View photo
House · for sale
USD 1,199,000
USD 218/sq.ft
3732 Kaismore Court
Robin Hood Trace
· 5,490 sq.ft · 4 Bedrooms · 5 Baths · House
· Equipped kitchen · Swimming pool · Cellar
Robin Hood Trace · 5,490 sq.ft · 4 Bedrooms · 5 Baths · House · Equipped kitchen · Swimming pool · Cellar
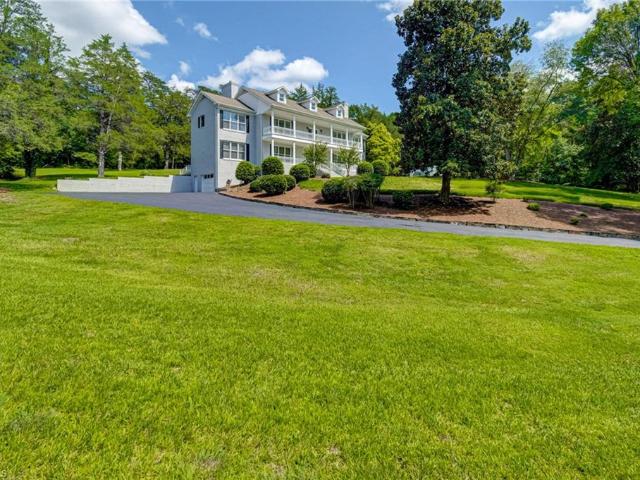
Tucked away at the end of a quiet cul-de-sac, this exceptional Williamsburg-inspired brick estate offers a rare combination of timeless architecture, modern updates, and remarkable privacy on 2.56 beautifully landscaped acres. Thoughtfully enhanced with extensive recent improvements, the home blends classic elegance with today’s comforts. Expansive living and entertaining spaces flow effortlessly to a stunning outdoor retreat featuring a sparkling pool, inviting veranda, and serene natural surroundings. The luxurious primary suite is a true sanctuary, highlighted by an oversized bedroom, generous closets, and a beautifully renovated spa-inspired bath designed for everyday indulgence. A finished lower level with wine cellar and second kitchen provides exceptional flexibility. Just minutes from shopping, dining, and everyday conveniences, this is a rare opportunity to enjoy estate living in an unparalleled setting. Schedule your appointment now!
USD 1,199,000
9664 Lissara Camp Court
View photo
House · for sale
USD 1,490,000
USD 391/sq.ft
9664 Lissara Camp Court
Robin Hood Trace
· 3,810 sq.ft · 5 Bedrooms · 4 Baths · House
· Fireplace · Equipped kitchen · Cellar
Robin Hood Trace · 3,810 sq.ft · 5 Bedrooms · 4 Baths · House · Fireplace · Equipped kitchen · Cellar
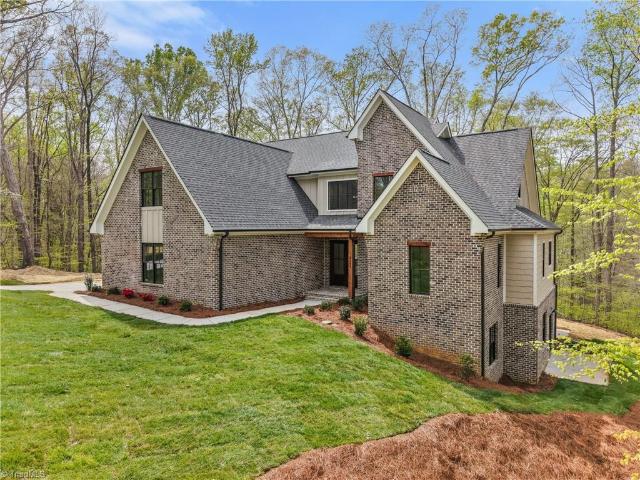
Stunning new construction by Third Generation Homes in The Lake at Lissara, where wooded surroundings and a peaceful setting create a true retreat. Set on nearly two acres, the Chestnut offers a main level primary suite plus a private guest suite, providing comfort and flexibility for everyday living. The open kitchen, dining, and living areas are filled with natural light and flow seamlessly to a covered porch with fireplace, perfect for quiet mornings or relaxed evenings outdoors. Upstairs includes additional bedrooms, a loft, and a bonus room ideal for work, play, or movie nights. A sizeable unfinished basement offers incredible potential for future expansion, storage, or recreation space. Surrounded by rolling terrain and mature trees, Lissara offers walking trails, open green space, and a serene lifestyle just minutes from city conveniences
USD 1,490,000
9652 Lissara Camp Court
View photo
House · for sale
USD 1,190,000
USD 375/sq.ft
9652 Lissara Camp Court
Robin Hood Trace
· 3,165 sq.ft · 5 Bedrooms · 4 Baths · House
· Office room · Equipped kitchen · Cellar
Robin Hood Trace · 3,165 sq.ft · 5 Bedrooms · 4 Baths · House · Office room · Equipped kitchen · Cellar
Fantastic new construction by Third Generation Homes in The Lake at Lissara, offering peaceful, wooded living on 1.17 acres. The Hunter blends everyday comfort with inviting gathering spaces, featuring a main level primary suite, a private office or guest bedroom, and an open kitchen, dining, and living area filled with natural light. A covered porch extends the living space outdoors, perfect for quiet mornings or relaxed evenings surrounded by nature. Upstairs includes three additional bedrooms and two additional baths. A large unfinished basement provides outstanding potential for future expansion, recreation, or storage. Enjoy Lissara’s rolling landscape, walking trails, and tranquil setting just minutes from city conveniences
USD 1,190,000
8791 Desmond Drive
View photo
House · for sale
USD 345,000
USD 126/sq.ft
8791 Desmond Drive
Robin Hood Trace
· 2,723 sq.ft · 3 Bedrooms · 2 Baths · House
· Parking · Cellar
Robin Hood Trace · 2,723 sq.ft · 3 Bedrooms · 2 Baths · House · Parking · Cellar
Welcome to a charming 3 bedroom, 2 full bath Ranch home located in the Runnymede Acres subdivision in Lewisville/Clemmons area. Nestled on a large corner lot, this property offers beautiful tree-scape scenery that creates a sense of privacy and a peaceful setting you'll appreciate every day. Inside, you'll find a welcoming layout with a formal dining room, a comfortable den, and plenty of space for everyday living and entertaining. The home features a 2-car basement-level garage, and an unfinished basement that offers excellent workshop space with abundant storage options, and an extra finished room in the basement for even more flexibility and can be used as a private office, bonus room, flex space, or possible 4th bedroom. With its combination of location, privacy, and versatile living space, this home is a wonderful opportunity for buyers seeking comfort, convenience and neighborhood charm in one of western Forsyth County's most attractive areas
USD 345,000
5720 Polaris Road
View photo
House · for sale
USD 328,500
USD 147/sq.ft
5720 Polaris Road
Robin Hood Trace
· 2,228 sq.ft · 4 Bedrooms · 3 Baths · House
· Garden · Equipped kitchen · Parking · Swimming pool
Robin Hood Trace · 2,228 sq.ft · 4 Bedrooms · 3 Baths · House · Garden · Equipped kitchen · Parking · Swimming pool
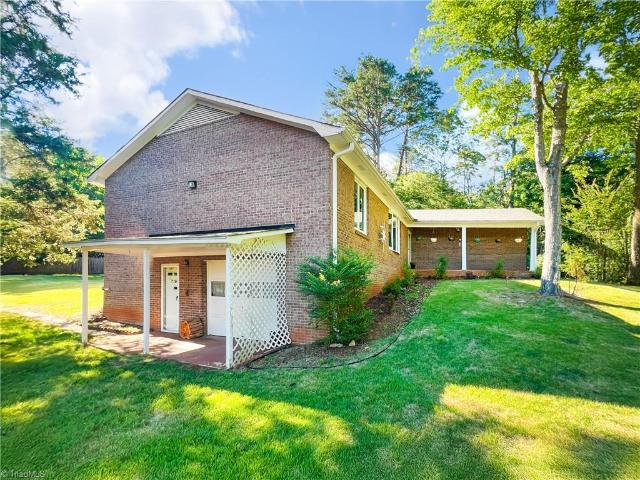
Great new price! This ALL BRICK RANCH is the PERFECT MIX of a little bit of 70s glam and a bunch of privacy! 3 BEDS and 2 BATHS on OPPOSITE ends of the L-SHAPED MAIN LEVEL make the layout spacious and open without sacrificing room definition. Bright, warm afternoon sun lights up the large covered front porch. For you and your plants to enjoy any hour of the day! The kitchen has a surprisingly large footprint, with vintage wood cabinets and lots of counter space. The giant sunroom/den leads to an enormous back yard with an already in-place concrete pad. ONLY A FEW STAIRS from front porch or garage parking to reach the main house. And… a new roof from 2025! A lower level space with bath and kitchen areas is perfect for guests or as a rental, with a private side entrance. The adjacent space is perfect as a garage, workshop or storage! Convenient to anything in the city, but with the feel of country and waiting for you… just down the street from long creek park and pool. Come see!
USD 328,500
620 Lantern Ridge Drive
View photo
House · for sale
USD 289,900
USD 149/sq.ft
620 Lantern Ridge Drive
Robin Hood Trace
· 1,938 sq.ft · 4 Bedrooms · 2 Baths · House
· Office room · Fireplace · Equipped kitchen · Cellar
Robin Hood Trace · 1,938 sq.ft · 4 Bedrooms · 2 Baths · House · Office room · Fireplace · Equipped kitchen · Cellar
Brand-New Roof & Gutters! In-Law Suite! A short walk from Muddy Creek Greenway where you can enjoy miles of scenic walking, biking, and nature trails. This 4 bedroom 2.5 bathroom home is offering a versatile floor plan, and an unbeatable location. 2 bedrooms and a full bath on the main level, 2 additional bedrooms and another full bath upstairs. The inviting living room with a cozy fireplace is the perfect place to relax, while the updated kitchen showcases granite countertops, stainless steel appliances and ample cabinet space for everyday living and entertaining. The wood floors add warmth throughout and the updated furnace provides added value and peace of mind. The basement offers a private In-Law suite with a separate entrance and half bath, with space to add a shower, making it ideal for extended family, a private office, or potential rental. Conveniently located near shopping, dining, and everyday amenities. Every dream has an address, make this one yours before someone else doe
USD 289,900
3740 Yadkinville Road
View photo
House · for sale
USD 310,000
USD 173/sq.ft
3740 Yadkinville Road
Robin Hood Trace
· 1,787 sq.ft · 4 Bedrooms · 2 Baths · House
· Garden · Deck · Equipped kitchen · Parking
Robin Hood Trace · 1,787 sq.ft · 4 Bedrooms · 2 Baths · House · Garden · Deck · Equipped kitchen · Parking
Some homes simply feel right the moment you walk in—and this is one of them. Stylish, inviting, and impeccably maintained, this move-in-ready home offers timeless charm, beautiful finishes, and an unbeatable location just minutes from Wake Forest University, Reynolda Village, and downtown Winston-Salem. The spacious primary suite offers dual closets, while the kitchen features custom cabinetry, under-cabinet lighting, granite countertops, and energy-efficient appliances. Outside, enjoy your own private backyard retreat with a large deck, beautiful pergola, fire pit, and plenty of space for entertaining or relaxing. An attached garage and detached storage building provide abundant storage
USD 310,000
1035 Laurel Creek Lane
View photo
House · for sale
USD 429,900
USD 169/sq.ft
1035 Laurel Creek Lane
Robin Hood Trace
· 2,540 sq.ft · 3 Bedrooms · 2 Baths · House
· Office room · Gym · Deck · Equipped kitchen
Robin Hood Trace · 2,540 sq.ft · 3 Bedrooms · 2 Baths · House · Office room · Gym · Deck · Equipped kitchen
A lot has changed here—and it shows! This bright and spacious 3-bedroom, 2.5-bath Lewisville home has been thoughtfully refreshed with extensive improvements completed in 2025 and 2026, including new flooring, fresh paint, updated bathrooms, a refreshed kitchen with new countertops and cabinet doors, a new pantry, new fixtures, a new front door, all-new water lines, HVAC updates, and a new water heater. Beyond the updates, there's room to live and relax. Enjoy morning coffee on the deck, cozy evenings by the gas logs, and a partially finished lower level offering versatile space for a rec room, media room, home gym, office, or hobby area. The result is a home that blends fresh, updated spaces and an open feel with a traditional floor plan in an established setting. Conveniently located near shopping, parks, the community center, US 421, and other major thoroughfares, this home is in the Lewisville Elementary, Lewisville Middle, and Reagan High School districts
USD 429,900
549 Conrad Road
View photo
House · for sale
USD 1,300,000
USD 1,087/sq.ft
549 Conrad Road
Robin Hood Trace
· 1,195 sq.ft · 2 Bedrooms · 1 Bath · House
Robin Hood Trace · 1,195 sq.ft · 2 Bedrooms · 1 Bath · House
Rare Opportunity – Two Properties Offered Together! MLS #1228- and MLS #1228- are being sold together as one exceptional package totaling approximately 9.97± acres on highly sought after Conrad Road in Lewisville. This unique offering features two residences with shared access, providing endless possibilities for a family estate, multi-generational living, investment opportunity, rental or future homestead. Enjoy the beauty, privacy, and space of the countryside while remaining just minutes from shopping, dining, and major highways. The property includes mature trees, open areas, and detached workshop space, offering room for hobbies, storage, or future improvements. Whether you're looking to renovate, build equity, or create your dream estate, this is a rare chance to own a substantial tract in one of Lewisville's most sought-after locations. Properties are being sold together and will not be sold separately. See MLS #1228- and MLS #1228- for complete property details
USD 1,300,000
1429 Stable Bend Lane
View photo
House · for sale
USD 749,900
USD 289/sq.ft
1429 Stable Bend Lane
Robin Hood Trace
· 2,594 sq.ft · 3 Bedrooms · 3 Baths · House
· Patio · Equipped kitchen · Parking
Robin Hood Trace · 2,594 sq.ft · 3 Bedrooms · 3 Baths · House · Patio · Equipped kitchen · Parking
Spectacular offering in Brookberry Farm's coveted Village neighborhood, overlooking a beautifully manicured common area/lawn; Originally built as the HBA of Winston-Salem's Parade of Homes entry, this home is loaded with luxuries. Including 10-foot ceilings on the main level and 9-foot ceilings upstairs; Versatile main-level study/BR with built-ins; Dining room with exquisite woodwork; Magnificent kitchen with quartz surfaces, gas cooktop, island, walk-in pantry and casual dining area; Living room with gas FP and built-ins; Convenient laundry room and drop zone; Main-level primary suite features spa-like bath with tile shower, freestanding tub and walk-in closet; The upper level offers additional BRs and bath, along with access to abundant storage; Outdoor entertaining space includes the welcoming 8x32 covered front porch and extends to the rear screened porch, patio and firepit. Providing access to the detached 2-car garage; HOA fees include lawn maintenance and all amenities!
USD 749,900
5832 Sir Knight Circle
View photo
House · for sale
USD 250,000
USD 170/sq.ft
5832 Sir Knight Circle
Robin Hood Trace
· 1,464 sq.ft · 4 Bedrooms · 2 Baths · House
· Equipped kitchen · Parking · Air conditioning
Robin Hood Trace · 1,464 sq.ft · 4 Bedrooms · 2 Baths · House · Equipped kitchen · Parking · Air conditioning
Fully refurbished inside and out, this affordable 4 Bedroom home in Clemmons is ready to go. The exterior has a New Roof, New Vinyl Siding and New Windows. Inside the living areas and bathrooms have New Vinyl Plank Flooring. The Stairs, Hallway and Bedrooms have New Carpet. There are New Appliances in the kitchen and Fresh Paint throughout. The Gas Hot Water Heater is young, and the Furnace and Central Air appear to be in excellent working order. Laundry closet in the garage is not included in the heated square footage. The floor there has a fresh coat of paint, and the garage door is manually operated. This property is move in ready
USD 250,000
3831 Rutherford Court
View photo
House · for sale
USD 410,000
USD 205/sq.ft
3831 Rutherford Court
Robin Hood Trace
· 1,991 sq.ft · 3 Bedrooms · 2 Baths · House
· Garden · Fireplace · Equipped kitchen · Parking
Robin Hood Trace · 1,991 sq.ft · 3 Bedrooms · 2 Baths · House · Garden · Fireplace · Equipped kitchen · Parking
One-level living at its best! This 3 bed / 2 bath home features an open floor plan with 9 ft coffered ceilings, hardwood floors, and a gas log fireplace. The kitchen offers granite countertops, a gas range, and plenty of workspace and storage. The spacious primary suite includes a large en-suite bath and walk-in closet. Enjoy the sunroom overlooking the flat, fenced backyard on 0.28 acres. A 2-car garage offers additional storage, and the HOA covers lawn maintenance for easy living. Move-in ready and ready for you to call home!
USD 410,000
217 Riverwood Drive
View photo
House · for sale
USD 749,900
USD 194/sq.ft
217 Riverwood Drive
Robin Hood Trace
· 3,864 sq.ft · 3 Bedrooms · 3 Baths · House
· Garden · Deck · Equipped kitchen · Parking · Swimming pool
Robin Hood Trace · 3,864 sq.ft · 3 Bedrooms · 3 Baths · House · Garden · Deck · Equipped kitchen · Parking · Swimming pool
Rare value realized, refreshed price! For the first time, this exceptional, one-owner custom home-one of the first that established this neighborhood-is available. Blending timeless design with an entertainer’s paradise, this 3-bed, 3-bath home offers a lifestyle of unmatched luxury at this price point. You are greeted by a commanding living room with soaring ceilings and striking stone fireplace-one of two in the home. Rich hardwood floors guide you through an elegant floor plan, leading to a sunroom wrapped in floor-to-ceiling windows that flood the space with natural light. Transition seamlessly to the outdoors, where a new deck overlooks your private backyard oasis. The lower level offers a flex room with a full bath, game room and wet bar leading out to the custom outdoor kitchen complete with a built-in pizza oven. Just beyond is the pristine pool and pool house with shower and bathroom. For car enthusiasts or hobbyists, the property boasts incredible storage and 4 garage spaces
USD 749,900
5308 WestRock Drive
View photo
House · for sale
USD 289,900
USD 195/sq.ft
5308 WestRock Drive
Robin Hood Trace
· 1,485 sq.ft · 3 Bedrooms · 2 Baths · House
Robin Hood Trace · 1,485 sq.ft · 3 Bedrooms · 2 Baths · House
Tucked away in a quiet neighborhood on a dead-end street, this beautifully updated one-level home offers the perfect blend of privacy, comfort, and convenience. Featuring 3 bedrooms and 2 bathrooms, this move-in ready home has been updated throughout and includes a new roof for added peace of mind. Enjoy relaxing on the private back porch while still being just minutes from shopping, dining, schools, and everyday amenities. If you’re looking for a home that feels secluded yet close to everything, this one is a must-see!
USD 289,900
309 Hambrick Court
View photo
House · for sale
USD 459,900
USD 181/sq.ft
309 Hambrick Court
Robin Hood Trace
· 2,530 sq.ft · 4 Bedrooms · 3 Baths · House
· Patio · Garden · Office room · Equipped kitchen · Air conditioning · Cellar
Robin Hood Trace · 2,530 sq.ft · 4 Bedrooms · 3 Baths · House · Patio · Garden · Office room · Equipped kitchen · Air conditioning · Cellar
Enjoy the ease of main-level living in this beautifully updated 4-bedroom, 3-bath home. The main level features 3 bedrooms and 2 full bathrooms, while the finished basement offers a private 4th bedroom and an additional full bath—ideal for guests, a home office, or multi-generational living. Thoughtful updates throughout include all new windows, an updated kitchen, and a new A/C unit, providing modern comfort and peace of mind. The functional floor plan offers a seamless flow between living spaces, making everyday living and entertaining effortless. Step outside to your own private retreat, where a spacious patio and beautiful garden create the perfect setting for relaxing, hosting family and friends, or simply enjoying the outdoors. This move-in ready home is one you won't want to miss!
USD 459,900
520 Barrett Road
View photo
House · for sale
USD 529,000
USD 142/sq.ft
520 Barrett Road
Robin Hood Trace
· 3,703 sq.ft · 4 Bedrooms · 3 Baths · House
· Garden · Office room · Deck · Fireplace · Equipped kitchen · Parking · Cellar
Robin Hood Trace · 3,703 sq.ft · 4 Bedrooms · 3 Baths · House · Garden · Office room · Deck · Fireplace · Equipped kitchen · Parking · Cellar
Located on a quiet dead-end street in the desirable Barrett Place subdivision of Sherwood Forest, this warm and inviting 4-bedroom, 3.2 bath home offers 3,704 sq ft of thoughtfully designed living space. Charming curb appeal welcomes you inside to elegant living & dining rooms accented by beautiful dentil molding, along with a spacious den featuring a cozy fireplace. The bright eat-in kitchen is filled with natural light and offers granite countertops. The main-level primary suite includes a generous walk-in closet and private en suite bath. Upstairs you’ll find three spacious bedrooms and a tucked-away “secret” office. The finished basement provides a versatile recreation room and a rear-entry two-car garage. Step from the den onto the deck overlooking the large, level, fenced back yard. Recent updates include a new roof (2025), fresh interior paint (2026), gutter guards (2025), a custom chimney cap (2023), and new carpet & LVP flooring (2021). Community pool nearby. Ready for you!
USD 529,000
1197 Meadowlark Drive
View photo
House · for sale
USD 75,000
USD 108/sq.ft
1197 Meadowlark Drive
Robin Hood Trace
· 689 sq.ft · 3 Bedrooms · 1 Bath · House
· Deck
Robin Hood Trace · 689 sq.ft · 3 Bedrooms · 1 Bath · House · Deck
Investeor special: endless potential this property is sold as is no repairs to be made by owner. The existing home is in poor conditon and will need complete renovation or possible tear down. WONDERFUL location in a growing area! Bring your vision and unlock the potential this property has to offer. Conveniently located near shopping, resturants, schools, parks and major highways. Has previous fire damage and not safe to enter be careful on back deck! Multiple offers! We will take highest and best offers until wednesday 7/29/2026 at 5pm!
USD 75,000
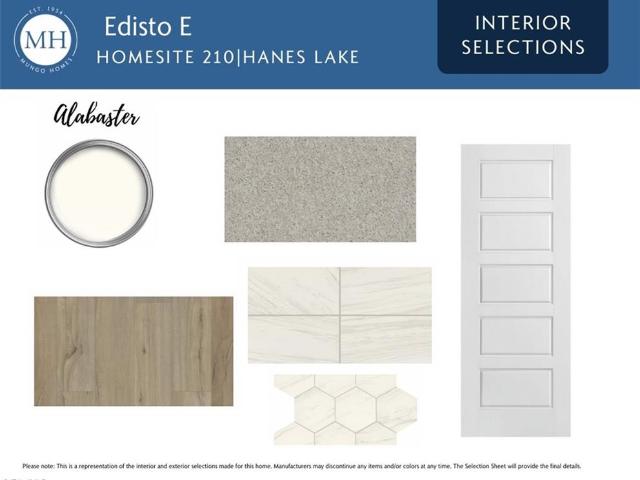
4544 Hanes Lake Drive
View photo
House · for sale
USD 575,000
USD 238/sq.ft
4544 Hanes Lake Drive
Robin Hood Trace
· 2,411 sq.ft · 5 Bedrooms · 3 Baths · House
· Equipped kitchen · Swimming pool
Robin Hood Trace · 2,411 sq.ft · 5 Bedrooms · 3 Baths · House · Equipped kitchen · Swimming pool
New construction lakefront home in the Hanes Lake community, offering direct lake access and scenic water views. This elegant brick-front residence features 5 bedrooms and 3 full bathrooms, including a private guest suite on the main level and four bedrooms upstairs. The primary suite showcases a spacious, spa-inspired walk-in shower, while the loft provides additional refined living space. The well-appointed kitchen is complete with upgraded appliances and a farmhouse sink, opening to the living area with picturesque lake views. Community amenities include a pool, walking trails, cornhole area, and lake access
USD 575,000
1549 Turkey Hill Road
View photo
House · for sale
USD 550,000
USD 139/sq.ft
1549 Turkey Hill Road
Robin Hood Trace
· 3,950 sq.ft · 4 Bedrooms · 4 Baths · House
· Garden · Deck · Equipped kitchen
Robin Hood Trace · 3,950 sq.ft · 4 Bedrooms · 4 Baths · House · Garden · Deck · Equipped kitchen
New price! Open House Sunday, September 13, 2-4pm. Location! Down the street from Wake Forest Campus this lovely 4BR, 4.1BA, 2 story, brick traditional home has an abundance of space for the whole family. The Primary Bedroom (with fully renovated ensuite Bath) is on the main level for maximum privacy. Upstairs are 3 additional bedrooms, one with en-suite bath, and a Study with built-ins. The spacious'Cooks' Kitchen/Breakfast room & large Den with FP, wine/beer refrigerator, walk out to the vaulted screen porch and grilling deck overlooking the fenced yard. Perfect for entertaining. Downstairs, you will find a Playroom, Bonus Room, and Full Bath, plus a huge storage closet. You must see for yourself!
USD 550,000
5483 Meadowlark Court
View photo
House · for sale
USD 799,999
USD 252/sq.ft
5483 Meadowlark Court
Robin Hood Trace
· 3,165 sq.ft · 4 Bedrooms · 3 Baths · House
· Fireplace · Equipped kitchen
Robin Hood Trace · 3,165 sq.ft · 4 Bedrooms · 3 Baths · House · Fireplace · Equipped kitchen
Welcome to exceptional new construction where timeless architecture meets modern luxury and everyday comfort. Nestled on a private dead-end street, this stunning home offers the perfect blend of elegance, functionality, and convenience, all just minutes from Meadowlark schools, dining, shopping, and major commuter routes. Beautiful formal living and dining spaces create an impressive first impression, providing the ideal setting for entertaining guests. The formal dining room is highlighted by a striking coffered ceiling. Beautifully appointed chef's kitchen, featuring premium KitchenAid appliances, a double oven, 5-0burner gas range, and a bright breakfast area. Two fireplaces on the main for gathering, generous room sizes, and a main level primary bedroom. Schedule your private showing today and experience the craftsmanship, elegance, and lifestyle this exceptional new construction home has to offer!
USD 799,999
4385 Mashie Drive
View photo
House · for sale
USD 389,000
USD 163/sq.ft
4385 Mashie Drive
Robin Hood Trace
· 2,379 sq.ft · 3 Bedrooms · 2 Baths · House
· Gym · Cellar
Robin Hood Trace · 2,379 sq.ft · 3 Bedrooms · 2 Baths · House · Gym · Cellar
Beautifully Remodeled Ranch – Outskirts of Winston-Salem! Move-in ready! This fully remodeled 3BR/3BA ranch offers single-level living on over half an acre. Fresh paint, new light fixtures, and stainless steel appliances throughout. Durable tile and engineered laminate flooring — no carpet! All three bathrooms fully renovated with modern tile finishes. Partially finished basement offers great bonus space for a rec room, office, or gym. Enjoy the new back porch, new windows for natural light and efficiency, and a brand-new driveway for great curb appeal. A spacious lot and turnkey updates make this one a must-see. Schedule your showing today!
USD 389,000
3457 Grandview Crossing Lane
View photo
House · for sale
USD 474,000
USD 161/sq.ft
3457 Grandview Crossing Lane
Robin Hood Trace
· 2,928 sq.ft · 4 Bedrooms · 3 Baths · House
· Office room · Deck · Fireplace
Robin Hood Trace · 2,928 sq.ft · 4 Bedrooms · 3 Baths · House · Office room · Deck · Fireplace
Welcome to your next home in one of the area’s most sought out and beautifully maintained neighborhoods, located in the Reagan High School district. Conveniently located to all amenities, this home offers the perfect blend of comfort, space, and convenience. This gorgeous 4-bedroom, 3.5-bath residence features an inviting living room with vaulted ceilings and a cozy gas log fireplace. The open floor plan flows seamlessly into a spacious dining area ideal for entertaining. The main-level primary suite provides a relaxing retreat with a separate tub and shower, double vanities, and 2 large closets. Upstairs, you’ll find an additional 3 bedrooms and 2 baths. A versatile flex space offers the perfect option for a playroom, home office, or media room. Enjoy quiet mornings on the rocking chair front porch or unwind on the back deck just in time for spring. With its prime location, thoughtful layout, and move-in ready condition, this home truly checks all the boxes
USD 474,000
1240 United Court
View photo
Townhouse · for sale
USD 349,900
USD 211/sq.ft
1240 United Court
Robin Hood Trace
· 1,658 sq.ft · 3 Bedrooms · 2 Baths · Townhouse
· Patio · Garden · Parking · Fireplace · Equipped kitchen · Swimming pool
Robin Hood Trace · 1,658 sq.ft · 3 Bedrooms · 2 Baths · Townhouse · Patio · Garden · Parking · Fireplace · Equipped kitchen · Swimming pool
Looking for one story living with convenience to stores, restaurants, highways and medical centers? Look no further! This stunning one level townhome is perfectly situated on a quiet cul-de-sac with gorgeous landscaping, a long driveway, a two car garage and much more. Walk into the bright open floor plan which is perfect for relaxing or entertaining. The spacious living room is highlighted by a breath-taking floor to ceiling stone fireplace which creates a warm and welcoming atmosphere. The kitchen is equally impressive with granite countertops and ample cabinet space. The oversized primary suite is a true retreat offering generous space and a luxurious en-suite bathroom complete with a dual sink vanity and a beautifully tiled walk-in shower with a bench seat and a frameless glass door. Relax on the covered back porch, entertain on the patio, or enjoy the spacious backyard that is fenced for privacy. Also, don't miss the fantastic pool and clubhouse. Truly a must see!
USD 349,900
1181 Maple Chase Lane
View photo
House · for sale
USD 999,900
USD 259/sq.ft
1181 Maple Chase Lane
Robin Hood Trace
· 3,853 sq.ft · 4 Bedrooms · 4 Baths · House
· Patio · Garden · Office room · Equipped kitchen
Robin Hood Trace · 3,853 sq.ft · 4 Bedrooms · 4 Baths · House · Patio · Garden · Office room · Equipped kitchen
Experience exceptional living in Brookberry Farm, one of the area's most sought-after communities, offering an impressive collection of neighborhood amenities. This beautifully appointed 4 bedroom, 4 bath home features a thoughtfully designed open floor plan with top quality construction and high-end finishes throughout. The chef's kitchen is the heart of the home, complete with a large pantry and seamless flow into the main living and dining area. With two bedrooms on the main level, including a spacious primary suite featuring an impressive bathroom and walk-in closet. Multiple bonus spaces provide endless possibilities for a home office, playroom, media room, or fitness area. Enjoy outdoor living year round on the screened porch overlooking the fully fenced backyard, complete with a patio and fire pit. Numerous upgrades since new make this home truly move-in ready and an outstanding opportunity!
USD 999,900
856 Buttonwood Drive
View photo
House · for sale
USD 889,000
USD 197/sq.ft
856 Buttonwood Drive
Robin Hood Trace
· 4,510 sq.ft · 3 Bedrooms · 4 Baths · House
· Deck · Cellar
Robin Hood Trace · 4,510 sq.ft · 3 Bedrooms · 4 Baths · House · Deck · Cellar
If you are looking for a home nestled in the woods creating quiet and privacy with a ton of character. Look no further. This home has been filled with treasured memories and is now ready for someone new to create their own. The layout boasts plenty of natural light and space to spread out with two living spaces and a sunroom to enjoy a quiet afternoon of reading, all with beautiful hardwood floors. You will notice plenty of built-in shelving in the den and the closets to all three bedrooms, the flex room, and an upstairs bonus room. The main living room is perfect for entertaining and is set up to flow right out onto the back deck, which is secluded with woods and a creek. If you are looking for a project, the full unfinished basement is your blank canvas, featuring a full bathroom already installed, plenty of separate storage space, a wine cellar, windows, and a walk-out door. Schedule your private tour today to experience this retreat before it is gone!
USD 889,000

Get email alerts

Don't miss out: be the first to know about new properties

The alert was correctly created

On subscribing you accept the conditions of use and the privacy policy
Alert
Receive new ads in your inbox
Save this search
Receive alerts for new listings

We'll send you an email when we have new properties for: "Houses for sale in Robin Hood Trace"

The alert was correctly created

South Fork, Winston township Forsyth County North Carolina
Reynolda Park
Get email alerts and be the first to see new listings
Required field
On subscribing I accept the terms of the privacy policy
Perfect! You'll soon start receiving new listings via email
Alert
Receive an email when we have new ads for Houses for sale in Robin Hood Trace
Save this search
Filters

Bedrooms

Size (sq.ft)

sq.ft
sq.ft

Price

USD
USD

Property type

Bathrooms

Clear all filters
Receive notifications when new entries are published.