329 houses for sale in Robin Hood Trace

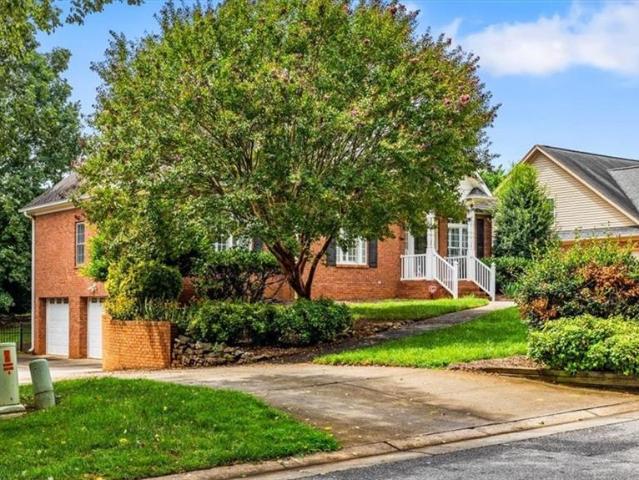
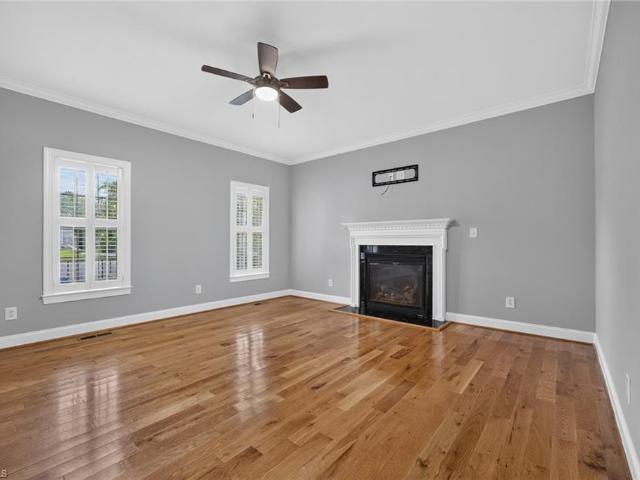
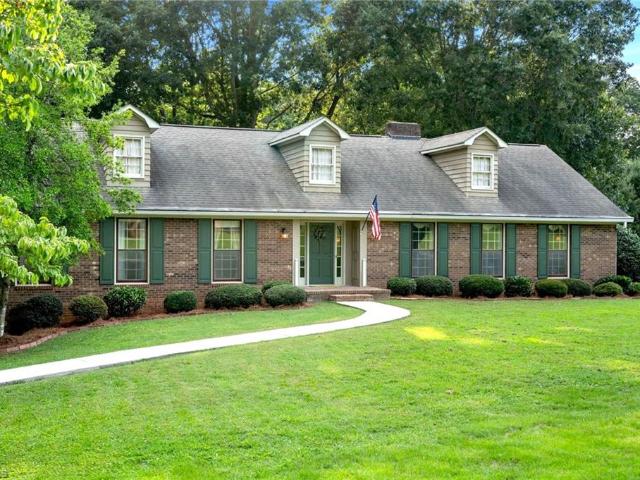
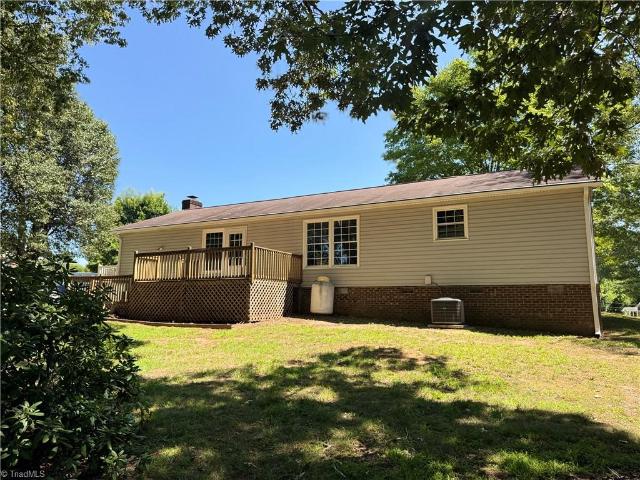
160 Summerglen Drive
View photo
House · for sale
USD 315,000
USD 189/sq.ft
160 Summerglen Drive
Robin Hood Trace
· 1,658 sq.ft · 3 Bedrooms · 2 Baths · House
Robin Hood Trace · 1,658 sq.ft · 3 Bedrooms · 2 Baths · House
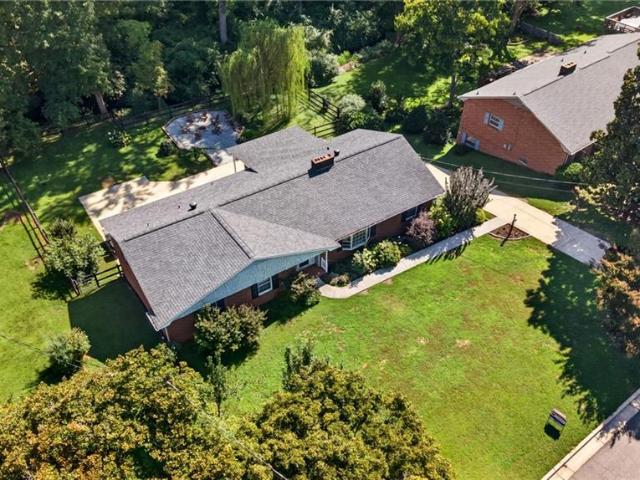
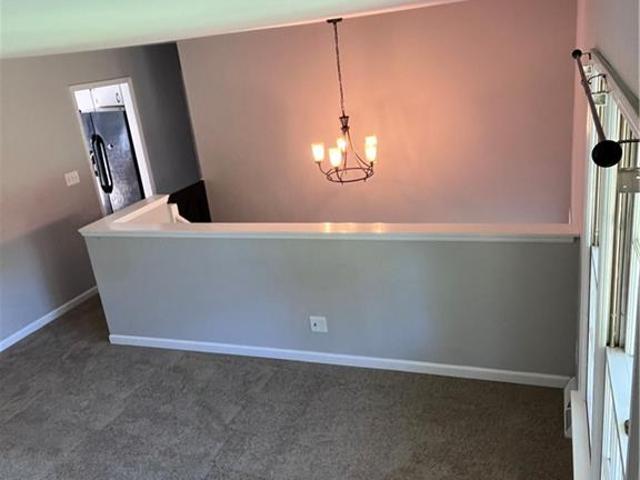
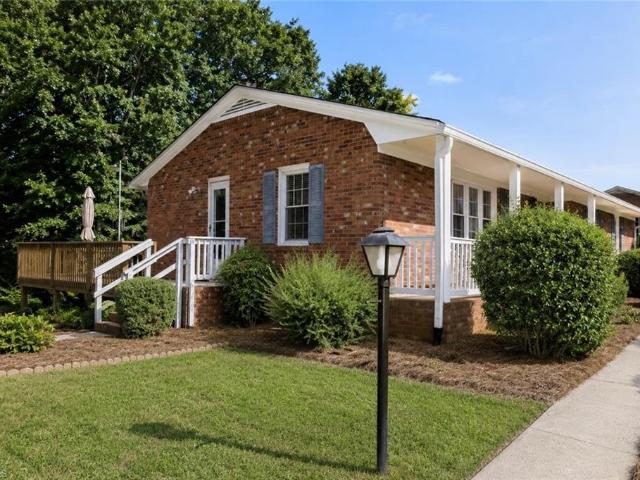
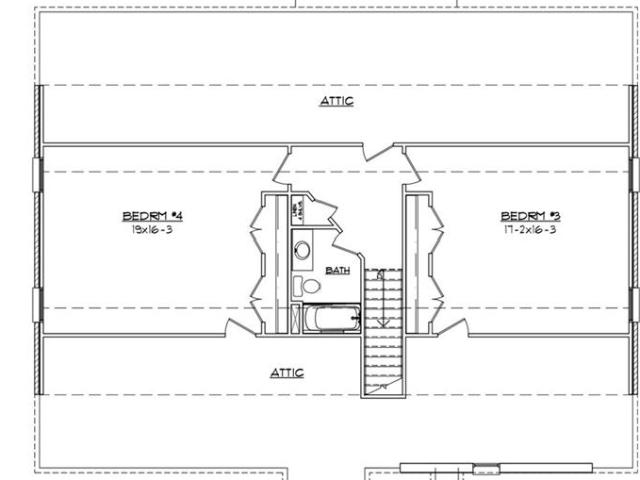
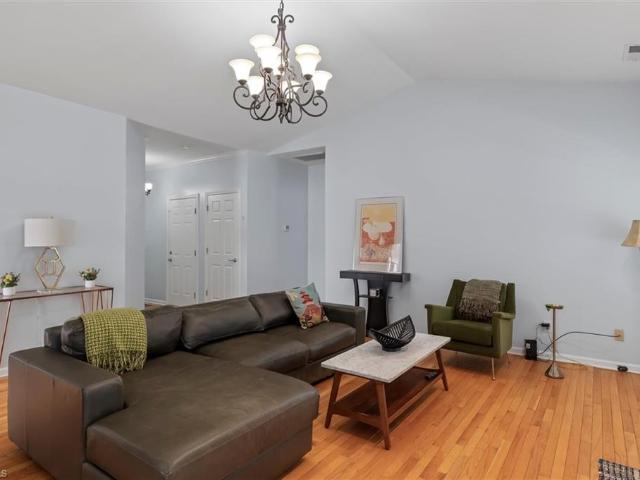
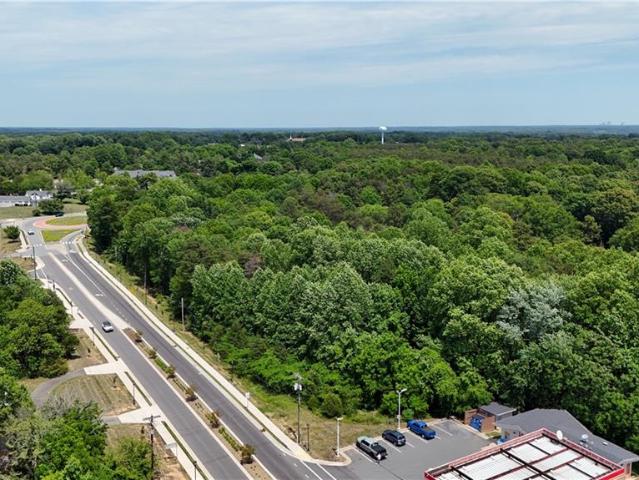
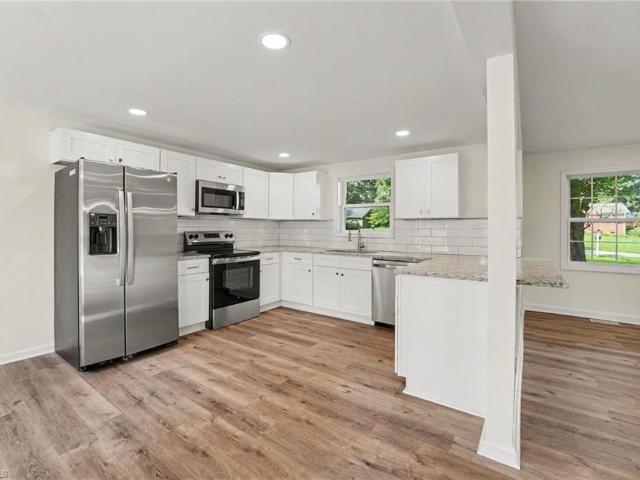
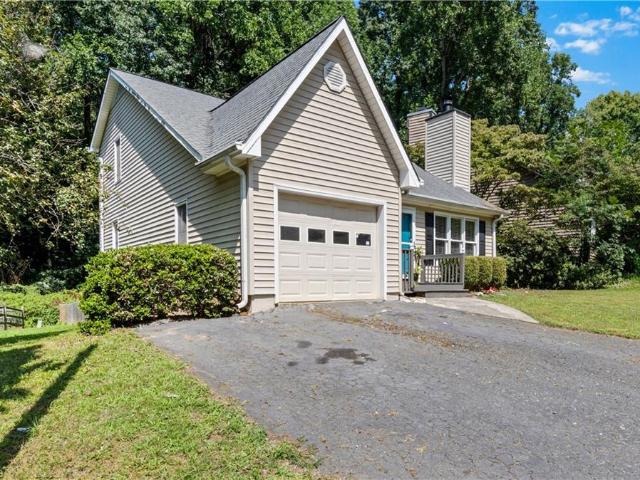
This has southern charm written all over it! Extremely rare find in the heart of Lewisville. This 3bed/2bath home is perfect for a first time homebuyer, a investor or even someone wanting to downsize. It has been cleaned and ready for it's new owners. This is a adorable neighborhood and it is just minutes from shopping in the sweetest little Town Of Lewisville. It's also very convenient to Hwy 421 and interstate 40
USD 315,000
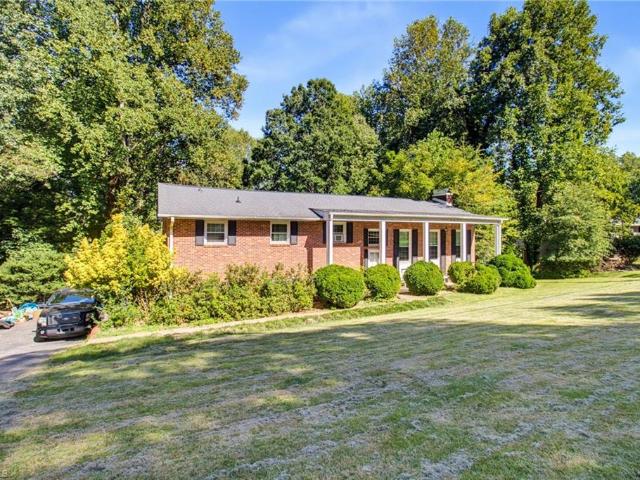
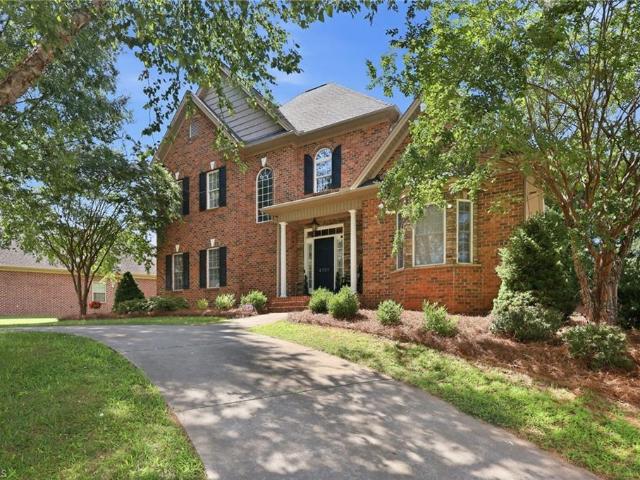
4097 Bowens Road
View photo
House · for sale
USD 282,500
USD 216/sq.ft
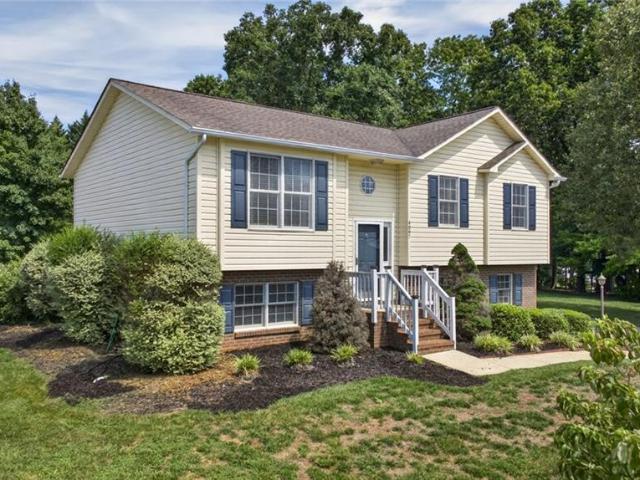
4097 Bowens Road
Robin Hood Trace
· 1,302 sq.ft · 3 Bedrooms · 2 Baths · House
· Patio · Garden · Office room · Deck · Equipped kitchen
Robin Hood Trace · 1,302 sq.ft · 3 Bedrooms · 2 Baths · House · Patio · Garden · Office room · Deck · Equipped kitchen
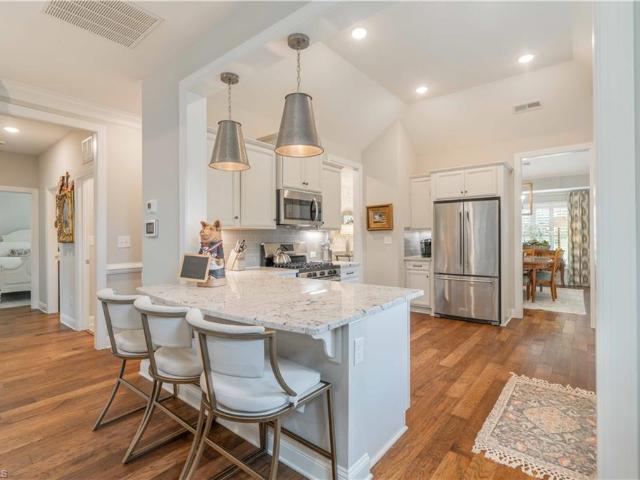
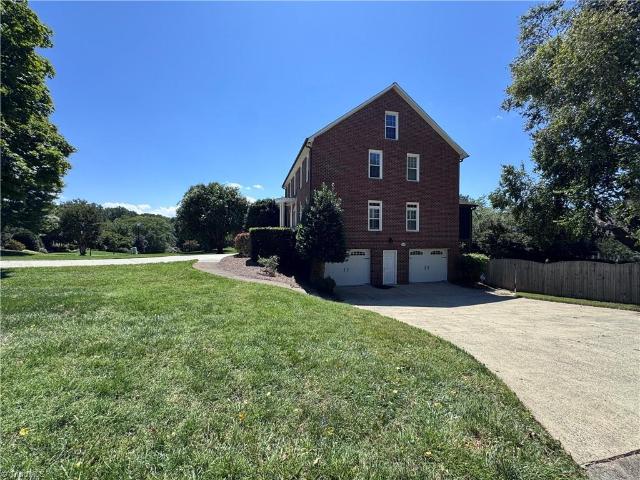
Beautiful, well-kept home with so much to offer, including recently updated kitchen and bathrooms. The kitchen features Stainless Steel appliances, granite countertops, and a large island. The breakfast area is a great place to enjoy your morning coffee while looking out at the large backyard through the patio doors that lead out to a large deck, perfect for entertaining. The backyard also features a garden, fire pit and swing, creating a great space to relax and enjoy the outdoors. Both bathrooms have been recently updated with tile floors, newer mirrors, and updated lighting throughout the house. There is also a great heated office/bonus space in the lower level with built-in shelving and cabinets offering plenty of flexibility for a home office, playroom, or hobby space. The seller is leaving all the appliances including the washer and dryer. If you're looking for peace and quite with easy access to King and Winston Salem then this one is a must see!
USD 282,500
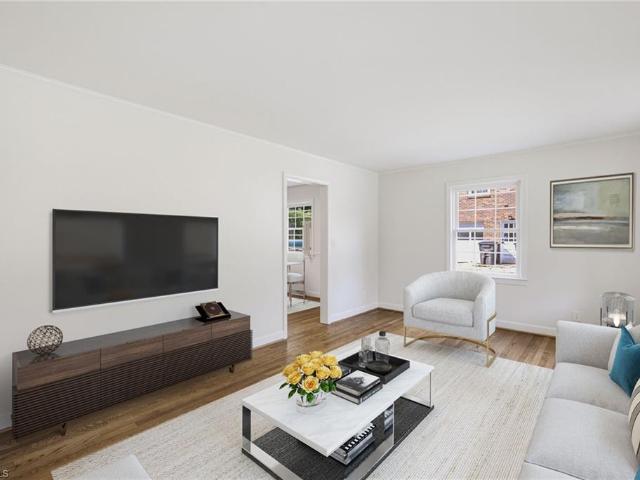
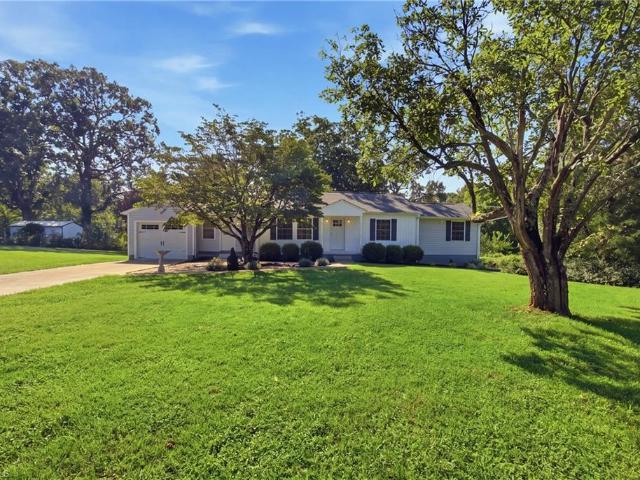
552 Petree Knoll Court
View photo
House · for sale
USD 610,000
USD 255/sq.ft
552 Petree Knoll Court
Robin Hood Trace
· 2,390 sq.ft · 3 Bedrooms · 3 Baths · House
Robin Hood Trace · 2,390 sq.ft · 3 Bedrooms · 3 Baths · House
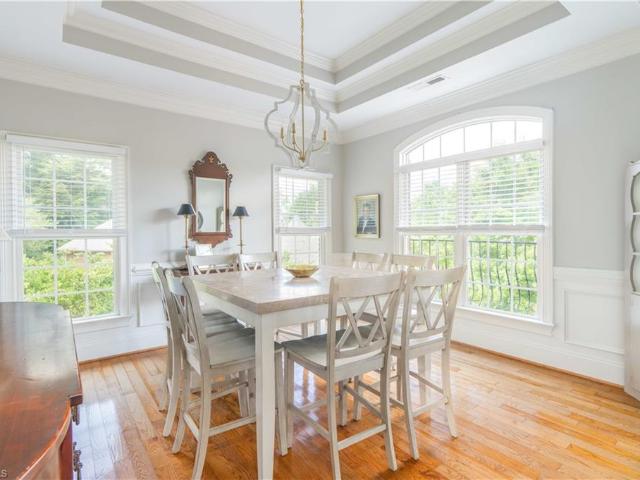
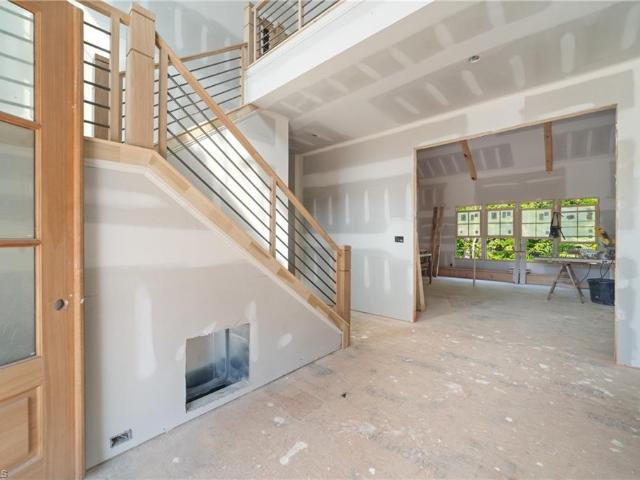
Welcome to 552 Petree Knoll Ct, an exceptionally built and designed 2023 Isenhour home! This beautifully positioned Winston Salem residence offers an inviting blend of comfort and elegant style! In addition to the grandeur craftsmanship displayed in this Isenhour home, the current owner installed beautiful hardwood floors on the second floor, fresh paint, and interior design touches throughout. Nestled on a quiet cul-de-sac, this home provides a welcoming setting with both privacy and a peaceful atmosphere to appreciate. The impeccable living spaces create an easy flow to the screened in back porch for both relaxed daily living and entertaining. This home’s appealing location provides convenient access to shopping, dining, schools, and the many amenities Winston Salem has to offer. Whether you’re looking for a comfortable place to call home or a property with lasting appeal, this one presents an exceptional opportunity. Come experience the warmth and charm this home has to offer!
USD 610,000
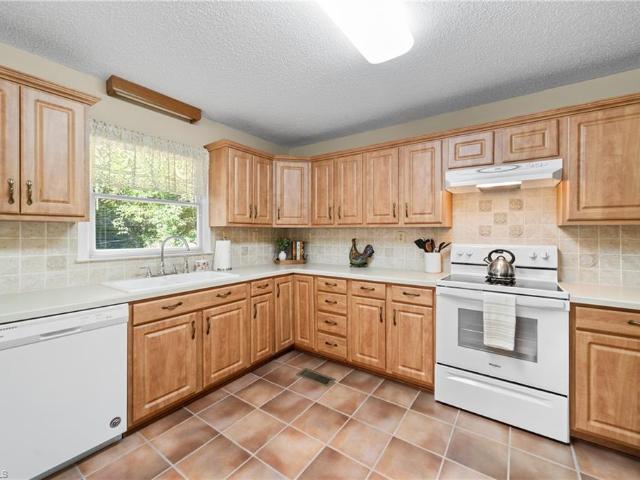
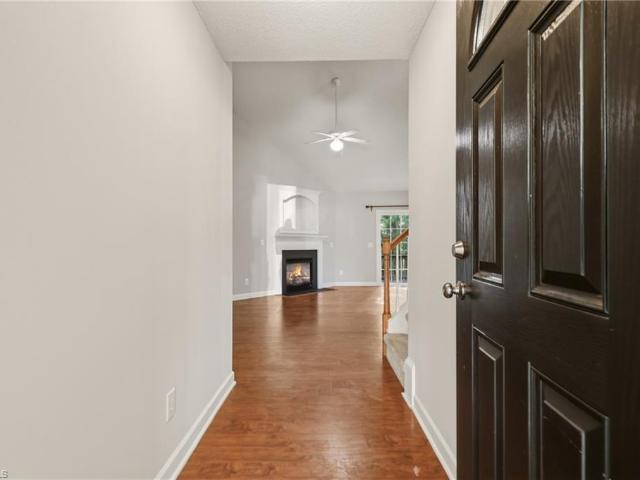
238 Tabor View Lane
View photo
Townhouse · for sale
USD 229,900
USD 222/sq.ft
238 Tabor View Lane
Robin Hood Trace
· 1,033 sq.ft · 2 Bedrooms · 2 Baths · Townhouse
· Deck · Fireplace · Equipped kitchen
Robin Hood Trace · 1,033 sq.ft · 2 Bedrooms · 2 Baths · Townhouse · Deck · Fireplace · Equipped kitchen
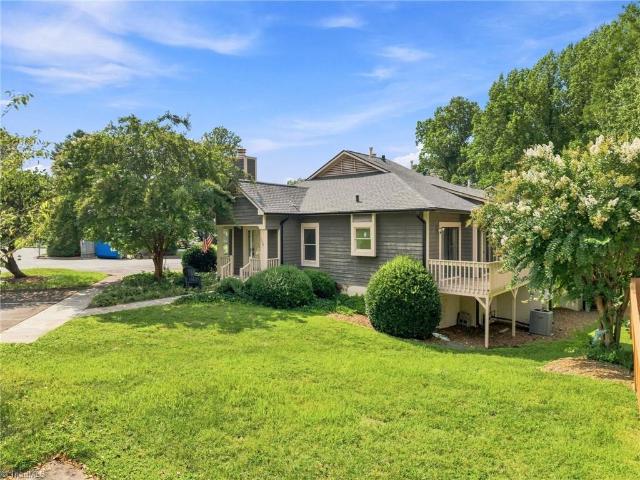
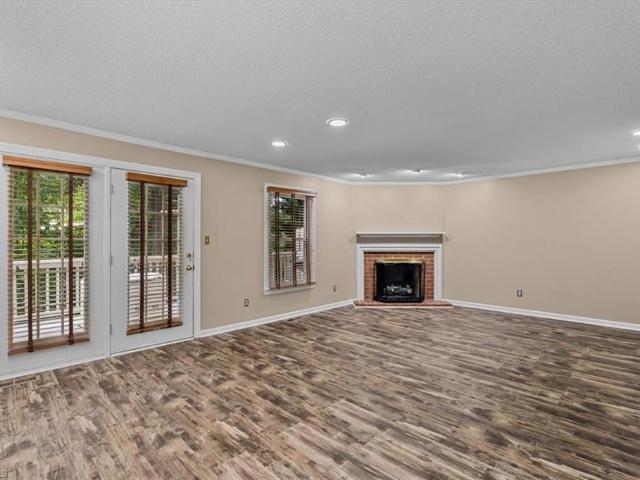
Rare end-unit opportunity in a convenient Winston-Salem location! This inviting home features vaulted ceilings in the living room and kitchen, deck access from the kitchen and primary bedroom, and a beautiful stone gas-log fireplace. Recent updates include a newer (2024) roof, new gutters, rebuilt chimney, newer flooring, and HVAC. Conveniently located near Wake Forest University, dining, shopping, and major highways
USD 229,900
3420 Meridian Way
View photo
Townhouse · for sale
USD 775,000
USD 295/sq.ft
3420 Meridian Way
Robin Hood Trace
· 2,626 sq.ft · 3 Bedrooms · 2 Baths · Townhouse
· Patio · Equipped kitchen
Robin Hood Trace · 2,626 sq.ft · 3 Bedrooms · 2 Baths · Townhouse · Patio · Equipped kitchen
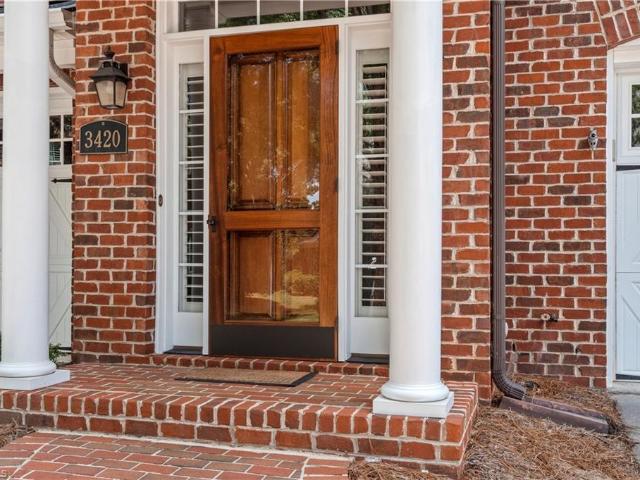
Rare offering in the beautiful Highland Park community! This 3 BR, 2-1/2 BA Townhome offers maintenance-free living in a highly sought-after location. Hardwood floors, 10-foot ceilings, plantation shutters, and lots of light. Thoughtfully designed kitchen flows into sunny breakfast room and private patio. Perfect for entertaining! Relax and unwind in Winston-Salem's most sought-after neighborhood. Just a few minutes from Downtown, Wake Forest, Atrium, Novant, and Forsyth Country Club. Showings start Monday at 10am
USD 775,000
4330 Witherow Road
View photo
House · for sale
USD 385,000
USD 134/sq.ft
4330 Witherow Road
Robin Hood Trace
· 2,852 sq.ft · 4 Bedrooms · 2 Baths · House
· Garden · Fireplace · Equipped kitchen
Robin Hood Trace · 2,852 sq.ft · 4 Bedrooms · 2 Baths · House · Garden · Fireplace · Equipped kitchen
This charming brick home is filled with character, warmth, and inviting spaces throughout. Beautiful hardwood floors, classic trim and molding, and thoughtful updates complement the home’s timeless style, while multiple living areas provide plenty of room to relax and entertain. The bright kitchen offers abundant cabinetry, a center island, and a welcoming feel that flows easily into the surrounding living and dining spaces. A cozy fireplace adds character upstairs, while the finished lower level offers even more room for entertaining, recreation, or movie nights, complete with an additional fireplace. Updated bathrooms feature stylish tilework and modern finishes, and the spacious bedrooms are filled with natural light. One of the home’s standout features is the large screened porch overlooking the lush backyard—the perfect spot for morning coffee or relaxing at the end of the day
USD 385,000
1024 kelwyn lane
View photo
House · for sale
USD 348,900
USD 188/sq.ft
1024 kelwyn lane
Robin Hood Trace
· 1,851 sq.ft · 3 Bedrooms · 2 Baths · House
· Garden · Office room · Deck · Equipped kitchen · Parking · Swimming pool
Robin Hood Trace · 1,851 sq.ft · 3 Bedrooms · 2 Baths · House · Garden · Office room · Deck · Equipped kitchen · Parking · Swimming pool
Motivated seller! Welcome to 1024 Kelwyn Lane, a well-maintained home tucked away on a quiet dead end street in Lewisville. This lovely home offers a comfortable floor plan and generous private fenced backyard. The main level features a spacious living area with fresh carpet and fresh paint in select areas plus a bright kitchen and dining area with durable laminate flooring. The finished lower level provides additional living space, including a theater room and a flexible room ideal for a home office or potential fourth bedroom. Outside, enjoy the deck overlooking the sparkling above-ground pool and fenced backyard—perfect for relaxing, entertaining, pets, gardening, and outdoor activities. Additional features include a two-car garage and two full bathrooms. Located in a peaceful neighborhood with convenient access to shopping, dining, schools, and major roadways, this home offers the space and versatility today's buyers are looking for. Come see all that 1024 Kelwyn Lane has to offer!
USD 348,900
3390 Sally Kirk Road
View photo
House · for sale
USD 749,000
USD 182/sq.ft
3390 Sally Kirk Road
Robin Hood Trace
· 4,101 sq.ft · 5 Bedrooms · 4 Baths · House
· Garden · Parking · Deck
Robin Hood Trace · 4,101 sq.ft · 5 Bedrooms · 4 Baths · House · Garden · Parking · Deck
Fantastic Sherwood opportunity! Located in popular Glenridge, this awesome floor plan 5 bedroom home offers a main level guest room for visitors, multiple living spaces, an open deck with recent composite decking, a screened porch, fenced back yard, corner lot, large two car garage, hardwoods, granite counters, tile shower in the en-suite, separate sitting area off of the primary suite that could serve as an office or an additional huge walk-in closet. There are too many features to name. This home is a must see, book your appointment today!
USD 749,000
440 Roller Mill Drive
View photo
House · for sale
USD 435,000
USD 166/sq.ft
440 Roller Mill Drive
Robin Hood Trace
· 2,605 sq.ft · 3 Bedrooms · 2 Baths · House
· Garden · Office room · Gym · Deck · Fireplace · Equipped kitchen · Swimming pool · Cellar
Robin Hood Trace · 2,605 sq.ft · 3 Bedrooms · 2 Baths · House · Garden · Office room · Gym · Deck · Fireplace · Equipped kitchen · Swimming pool · Cellar
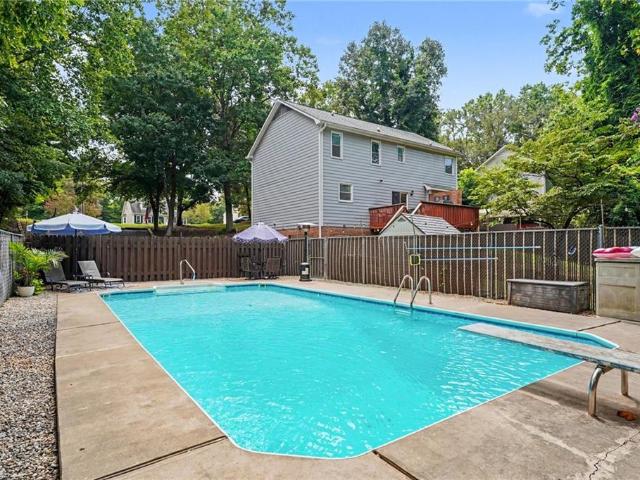
Surrounded by mature trees on nearly half an acre, this Lewisville Trails home offers a private setting with a backyard made for warm Carolina days, featuring a fenced inground pool, rear deck, and space to relax or entertain. The pool has a brand-new pump and filter and is ready for summer fun. Inside, this 3 bedroom, 2.5 bath home offers 2,613 sq. Ft. with wood floors, a large living room with fireplace, dining room, breakfast area, and a kitchen with granite countertops, stainless appliances, and cabinetry. A main-level office offers flexibility as a potential 4th bedroom, guest room, or hobby space. The finished basement adds room for movie nights, a game room, home gym, or recreation space. Upstairs, the primary suite features an ensuite bath with a freestanding soaking tub and dual vanities, plus two additional bedrooms and a full bath. With its private setting, flexible living spaces, and backyard pool ready for summer, this is a home you will look forward to coming home to
USD 435,000
4105 Willow Knoll Lane
View photo
House · for sale
USD 767,500
USD 169/sq.ft
4105 Willow Knoll Lane
Robin Hood Trace
· 4,532 sq.ft · 5 Bedrooms · 4 Baths · House
· Office room · Gym · Fireplace · Equipped kitchen · Cellar
Robin Hood Trace · 4,532 sq.ft · 5 Bedrooms · 4 Baths · House · Office room · Gym · Fireplace · Equipped kitchen · Cellar
Welcome to 4105 Willow Knoll Lane, an elegant retreat in the established Windsor Place neighborhood! Ideally positioned on a quiet cul-de-sac, the rocking-chair front porch welcomes you into a refined interior space filled with natural light and anchored by a stunning double-sided fireplace. The spacious kitchen flows seamlessly from the formal dining room to the impressive screened porch, creating an exceptional setting for sophisticated entertaining or quiet relaxation. The main-level primary suite offers a tray ceiling, generous walk-in closet, and spa-inspired ensuite with jetted tub and separate shower. Additional main-level bedrooms provide private and flexible accommodations. The finished basement holds the potential for a home office or in-law suite – Adding a bedroom, full bath, spacious family room with separate entrance, and an immaculate at-home gym! Elegant, versatile, and thoughtfully designed, this exceptional residence is one of a kind! Pre-Listing Appraisal completed
USD 767,500
5250 Meadowlark Glen Lane
View photo
House · for sale
USD 515,000
USD 172/sq.ft
Updated
5250 Meadowlark Glen Lane
Robin Hood Trace
· 2,982 sq.ft · 4 Bedrooms · 4 Baths · House
· Garden · Office room · Gym · Deck · Equipped kitchen · Parking · Cellar
Robin Hood Trace · 2,982 sq.ft · 4 Bedrooms · 4 Baths · House · Garden · Office room · Gym · Deck · Equipped kitchen · Parking · Cellar
Welcome to 5250 Meadowlark Glen Lane in Winston-Salem! This beautifully maintained four-bedroom, four-bath brick home offers an open and inviting layout with plenty of space to make your own. The main level features a formal dining room, eat-in kitchen with breakfast nook, spacious living areas, and generously sized bedrooms, including the primary suite. The primary bedroom features tray ceilings and a private ensuite with a double vanity, garden tub, and walk-in tile shower. Upstairs, you'll find the fourth bedroom, while the finished basement offers flexible space perfect for a recreation room, home gym, office, or additional living area, complete with a full bathroom. Outside, enjoy the fenced backyard and back deck, ideal for relaxing or entertaining. A three-car attached garage completes this impressive home. Schedule your private tour today!
USD 515,000
5675 Sweetbriar Road
View photo
House · for sale
USD 250,000
USD 95/sq.ft
5675 Sweetbriar Road
Robin Hood Trace
· 2,626 sq.ft · 3 Bedrooms · 3 Baths · House
· Office room · Cellar
Robin Hood Trace · 2,626 sq.ft · 3 Bedrooms · 3 Baths · House · Office room · Cellar
Investor alert! Bring your vision and creativity to this unique property situated on 1.27 acres in Pfafftown. This is not your typical cookie-cutter home and offers a distinctive floorplan with plenty of potential for the buyer looking for an investment opportunity or a home they can renovate and make their own. The main level features hardwood floors that needs to be refinished, the two-story living room, a formal dining area, and a sunroom. The basement offers additional finished space, including a den, office with closet, and full bathroom. The lower basement area is unfinished and provides excellent storage space. Investment property—sold as-is and in need of work. HVAC is currently not functioning. No septic records are on file with the county. Cash or conventional financing ONLY. Bring your ideas and see the possibilities this property has to offer!
USD 250,000
4100 Winchester Road
View photo
House · for sale
USD 350,000
USD 147/sq.ft
4100 Winchester Road
Robin Hood Trace
· 2,368 sq.ft · 4 Bedrooms · 3 Baths · House
· Deck · Equipped kitchen · Cellar
Robin Hood Trace · 2,368 sq.ft · 4 Bedrooms · 3 Baths · House · Deck · Equipped kitchen · Cellar
Finally, a home with a little personality. Thoughtfully updated without stripping away its character, this home blends classic charm with fresh finishes and a style that stands apart from the typical renovation. Beautifully refinished hardwood floors run throughout the main living areas, while the basement features fresh, modern LVP flooring. Fresh paint, brand-new light fixtures, and an updated bathroom give the home a clean, refreshed feel from top to bottom. The kitchen makes a statement with beautiful green cabinetry, granite countertops, brand-new appliances, and a gas range—creating a space that feels both stylish and functional. Out back, a large screened-in deck offers plenty of room to relax, entertain, or enjoy the outdoors, while updated landscaping adds to the home’s curb appeal. This isn’t your traditional gray-on-gray-on-gray renovation. This home has character, warmth, and a little flavor of its own — all while delivering the updates today’s buyers are looking for
USD 350,000
5737 Polaris Court
View photo
House · for sale
USD 349,000
USD 205/sq.ft
5737 Polaris Court
Robin Hood Trace
· 1,701 sq.ft · 3 Bedrooms · 2 Baths · House
· Garden · Deck · Equipped kitchen · Parking · Cellar
Robin Hood Trace · 1,701 sq.ft · 3 Bedrooms · 2 Baths · House · Garden · Deck · Equipped kitchen · Parking · Cellar
Enjoy privacy, space, and a peaceful natural setting in this lovely Pfafftown home, tucked away on a quiet cul-de-sac. The adjacent vacant lot conveys, providing additional space and privacy. The spacious living room features vaulted ceilings, while the kitchen and dining area flow together for easy everyday living and entertaining. The generous kitchen offers abundant cabinet and countertop space, with room to add an island or bar seating. French doors open to a deck extending the length of the home, creating a wonderful space for outdoor dining, relaxing, and enjoying the wooded surroundings. The primary suite includes an ensuite bath, walk-in closet, and direct deck access. Beautiful hardwood flooring extends throughout most of the main level. The unfinished basement offers potential for additional living space or storage. Other features include a large two-car garage and fenced backyard. A wonderful opportunity to enjoy privacy, nature, & room to make this Pfafftown home your own
USD 349,000
7275 Cortney Glen Lane
View photo
House · for sale
USD 415,000
USD 169/sq.ft
7275 Cortney Glen Lane
Robin Hood Trace
· 2,443 sq.ft · 4 Bedrooms · 2 Baths · House
· Deck · Parking · Cellar
Robin Hood Trace · 2,443 sq.ft · 4 Bedrooms · 2 Baths · House · Deck · Parking · Cellar
This beautiful home offers spacious bedrooms, abundant storage, and a main-level primary suite highlighted by a stunningly remodeled bathroom. Upstairs, be sure not to miss the hidden extra storage connected to the bathroom—it is the kind of unexpected bonus that makes a home even more useful! The partially wooded lot creates a wonderful sense of privacy, while the screened rear deck with durable Trex boards provides an inviting place to relax or entertain. Downstairs, the huge den/family room offers plenty of space for movie nights, hobbies, recreation, or gatherings, and the oversized basement garage adds even more parking, workshop, and storage possibilities. A brand-new roof installed in 2026 brings added peace of mind. Comfortable, versatile, and beautifully situated, this Lewisville home is ready to impress!
USD 415,000
556 Doub Road
View photo
House · for sale
USD 1,436,500
USD 347/sq.ft
556 Doub Road
Robin Hood Trace
· 4,133 sq.ft · 4 Bedrooms · 4 Baths · House
· Deck · Fireplace · Equipped kitchen · Parking
Robin Hood Trace · 4,133 sq.ft · 4 Bedrooms · 4 Baths · House · Deck · Fireplace · Equipped kitchen · Parking
Exceptional new construction by acclaimed builder Alan Fletcher in Marrin. Nestled on a peaceful, wooded lot of just over one acre, this custom home blends refined luxury with thoughtful everyday living. The well-designed floor plan offers 4 bedrooms, including 2 on the main level, 4 full baths, and a powder room. A stunning kitchen with an expansive island opens to the dining area and the vaulted great room featuring a fireplace and elegant architectural details. Spacious mudroom, laundry room, and walk-in pantry provide exceptional functionality. Enjoy the serene setting from the vaulted screened porch and adjoining deck. Upstairs offers a generous bonus room, dedicated fitness area, and additional flex space to fit your lifestyle. Complete with a 3-car garage and quality craftsmanship throughout, this is a rare opportunity to own a beautifully curated home in one of the area's most desirable communities
USD 1,436,500
1379 Lynndale Drive
View photo
House · for sale
USD 334,900
USD 183/sq.ft
1379 Lynndale Drive
Robin Hood Trace
· 1,830 sq.ft · 3 Bedrooms · 2 Baths · House
· Garden · Deck · Fireplace · Equipped kitchen · Cellar
Robin Hood Trace · 1,830 sq.ft · 3 Bedrooms · 2 Baths · House · Garden · Deck · Fireplace · Equipped kitchen · Cellar
Adorable updated one story ranch home with full basement in fabulous location convenient to everything just waiting for you to call it home. Updates include fresh paint, flooring and a gorgeous kitchen renovation complete with granite countertops; kitchen island and additional counter space built-in. Deck recently rebuilt. Great yard with storage building included. Finished playroom in lower level with an office that has a fireplace. Hurry to see this new listing near Meadowlark schools and shopping with easy access to highways and Winston-Salem
USD 334,900
879 Brookleigh Court
View photo
Townhouse · for sale
USD 300,000
USD 117/sq.ft
879 Brookleigh Court
Robin Hood Trace
· 2,562 sq.ft · 3 Bedrooms · 3 Baths · Townhouse
· Office room · Parking · Fireplace · Equipped kitchen · Cellar
Robin Hood Trace · 2,562 sq.ft · 3 Bedrooms · 3 Baths · Townhouse · Office room · Parking · Fireplace · Equipped kitchen · Cellar
Welcome to this beautiful all brick, three bedroom, three full bath townhome located in the Lytchfield community of Winston-Salem. The kitchen features stainless steel appliances, a beautiful backsplash, and plenty of space for preparing meals, while the formal dining room is perfect for entertaining. The inviting living room offers custom built-in shelving and a gas fireplace. The primary suite features a private bath with a dual-sink vanity and walk-in shower. Downstairs, the finished basement provides incredible flexibility with an open living area, custom built-ins, a second gas fireplace, full bathroom, and separate workroom—making it a great option for an in-law suite, guest space, home office, or recreation area. A single-car detached garage provides additional parking and storage. With spacious living areas and so much versatility, this townhome is a must-see. Schedule your private tour today!
USD 300,000
128 Shady Brook Lane
View photo
House · for sale
USD 599,900
USD 239/sq.ft
Updated
128 Shady Brook Lane
Robin Hood Trace
· 2,508 sq.ft · 4 Bedrooms · 3 Baths · House
· Equipped kitchen
Robin Hood Trace · 2,508 sq.ft · 4 Bedrooms · 3 Baths · House · Equipped kitchen
Shady Brook Ln. No. 3 by Kennedy Custom Homes is a design inspired by the charm of Lewisville's historic architecture. The Tanglewood Plan features an 8ft Mahagony arch top front door with masonry arch, main level primary suite with curbless tile shower, private rear screened porch, engineered hardwoods, custom kitchen cabinetry, spacious living room, upgraded craftsman trim package and walk out second floor attic storage. Additional homesites and plan options are available through Kennedy Custom Homes. Call listing agent with questions
USD 599,900
127 Brooks Landing Drive
View photo
House · for sale
USD 399,000
USD 190/sq.ft
127 Brooks Landing Drive
Robin Hood Trace
· 2,099 sq.ft · 3 Bedrooms · 2 Baths · House
· Deck · Equipped kitchen
Robin Hood Trace · 2,099 sq.ft · 3 Bedrooms · 2 Baths · House · Deck · Equipped kitchen
Gorgeous home located in the popular Brooks Landing neighborhood. Lovely hardwood floors throughout the main level, tile floors in bathrooms and Granite counters in Primary Bath. Oversized UL Bonus room, large deck, updated primary bath with plenty of natural light, gourmet kitchen with 5 burner stainless steel gas stove, new dishwasher, spacious pantry and instant hot water dispenser at sink. Open floorplan and split bedroom design make this one level living home extra special! HOA maintains the lawn. Make your appointment today!
USD 399,000
00 Williams Road
View photo
House · for sale
USD 199,900
00 Williams Road
Robin Hood Trace
· House
· Office room
Robin Hood Trace · House · Office room
Position your business for success with this ±0.65-acre commercial parcel ideally located just off Highway 421 along a rapidly improving corridor. Featuring sidewalk frontage and excellent accessibility, the property offers strong visibility and convenient walkability to surrounding businesses, services, and amenities. Situated within an established retail corridor experiencing continued growth and investment, this site is well-suited for a variety of commercial, retail, office, or service-oriented uses. Its strategic location provides easy access to major transportation routes while benefiting from the traffic and activity generated by the surrounding commercial area. Whether you are looking to develop, invest, or establish a new business location, this property offers an outstanding opportunity in one of the area's most active commercial corridors
USD 199,900
7684 Proud Street
View photo
House · for sale
USD 249,900
USD 161/sq.ft
7684 Proud Street
Robin Hood Trace
· 1,550 sq.ft · 3 Bedrooms · 2 Baths · House
· Office room · Gym · Deck · Equipped kitchen · Parking · Cellar
Robin Hood Trace · 1,550 sq.ft · 3 Bedrooms · 2 Baths · House · Office room · Gym · Deck · Equipped kitchen · Parking · Cellar
Welcome home to this beautifully updated one-story property offering style, functionality, and versatile living space! The updated kitchen features new cabinets, granite countertops, and new appliances. Fresh paint and new flooring throughout create a bright, move-in-ready feel. Both bathrooms are fully updated with new vanities, tile floors, a tiled bathtub in the hall bath, and a walk-in shower in the primary en suite. Enjoy outdoor living on the new deck, along with new exterior doors and freshly painted exterior. A new roof covers both the house and detached two-level garage. Additional highlights include a 1-car attached garage and a partially finished basement with separate flex space—perfect for an office, gym, hobby room, or storage. A must-see! *Up to a 1% of the loan amount in lender credit for qualified financing being offered with preferred lender John Dillon @ VanDyk Mortgage
USD 249,900
3440 Dixiana Lane
View photo
House · for sale
USD 449,900
USD 134/sq.ft
3440 Dixiana Lane
Robin Hood Trace
· 3,337 sq.ft · 5 Bedrooms · 3 Baths · House
· Cellar
Robin Hood Trace · 3,337 sq.ft · 5 Bedrooms · 3 Baths · House · Cellar
Think living on a private lake means moving to the middle of nowhere? This Pfafftown property proves otherwise, offering a secluded waterfront getaway that is still wonderfully close to local shopping, dining, and all your favorite amenities. Sitting on nearly a full acre, this stunning 5-bedroom home delivers beautifully upgraded spaces, incredibly spacious rooms, and undeniable character throughout. The lower level provides a rare and highly sought-after feature: a completely independent basement apartment that is perfect for a high-end guest suite, extended family, or ultimate lifestyle flexibility. Step out back, and your massive lot stretches seamlessly down to the water's edge of an exclusive, private lake. It is a quiet, incredibly scenic oasis where you can enjoy tranquil lake living without ever sacrificing convenience. Vienna/Lewisville/Reagan Schools
USD 449,900
4701 Pebble Lake Drive
View photo
House · for sale
USD 554,900
USD 155/sq.ft
4701 Pebble Lake Drive
Robin Hood Trace
· 3,563 sq.ft · 4 Bedrooms · 4 Baths · House
· Office room · Deck · Equipped kitchen · Swimming pool · Cellar
Robin Hood Trace · 3,563 sq.ft · 4 Bedrooms · 4 Baths · House · Office room · Deck · Equipped kitchen · Swimming pool · Cellar
Welcome to Lochurst, located in the Reagan school district! This gorgeous all-brick home offers 3 finished levels of living space with room for everyone. Featuring 4 bedrooms & 4.5 bathrooms, the home showcases beautifully refinished hardwood floors, updated carpet, fresh paint, & a spacious main-level primary suite. The kitchen is equipped with updated appliances & open floorplan. Upstairs, you'll find additional flexible living space, including an office w/ recent LVP flooring & the 2nd-level HVAC has been updated. The finished basement provides endless possibilities for a bonus plus a full bath. Outside, enjoy an updated back deck that's perfect for entertaining, along with a convenient circle drive. Generous living space, thoughtful updates, exceptional location & a great neighborhood w/ amenities like a playground w/ swings & play structures, 40'x80' pool w/ covered pavilion, lakes for fishing/canoeing, 2 tennis courts & more! Ask about lender credits w/ preferred lender
USD 554,900
6224 E Old US Highway 421
View photo
House · for sale
USD 299,000
USD 187/sq.ft
6224 E Old US Highway 421
Robin Hood Trace
· 1,593 sq.ft · 3 Bedrooms · 2 Baths · House
· Equipped kitchen
Robin Hood Trace · 1,593 sq.ft · 3 Bedrooms · 2 Baths · House · Equipped kitchen
Welcome to peaceful country living in East Bend! This beautifully maintained home at 6224 E Old US 421 Hwy offers a wonderful blend of comfort, updates, and outdoor enjoyment. Step inside to find a refreshed interior with fresh paint throughout, creating a bright and inviting atmosphere. The updated kitchen features refreshed cabinetry and provides a welcoming space for everyday meals and entertaining. Both bathrooms have been tastefully remodeled, adding modern touches and functionality. A convenient breezeway connects the home to the outdoor living spaces and offers a great transition between indoors and out. Enjoy your mornings, evenings, and gatherings on either of the two back porches while taking in the quiet surroundings. The property offers a peaceful setting while remaining just minutes from the Yadkin River, providing easy access to fishing, kayaking, boating, and scenic outdoor recreation. Come experience the tranquility of East Bend and see all this property has to offer!
USD 299,000
3515 Transou Road
View photo
House · for sale
USD 275,000
USD 187/sq.ft
3515 Transou Road
Robin Hood Trace
· 1,464 sq.ft · 3 Bedrooms · 2 Baths · House
· Garden · Office room
Robin Hood Trace · 1,464 sq.ft · 3 Bedrooms · 2 Baths · House · Garden · Office room
Step inside this freshly painted 3-bedroom, 2-bath home and discover a bright, inviting space ready to welcome its new owner! Vaulted ceilings add an open and spacious feel, while the upstairs loft offers the perfect flex space for a home office, reading nook, or additional living area. A recently purchased HVAC system adds comfort and peace of mind. Outside, enjoy a great backyard with plenty of room for relaxing, entertaining, gardening, or outdoor fun. With fresh paint throughout, flexible living space, and a backyard ready to enjoy, this home has so much to offer. Refrigerator, washer and Dryer will convey. Schedule your showing today!
USD 275,000
4198 Emmas Way
View photo
House · for sale
USD 298,900
USD 159/sq.ft
4198 Emmas Way
Robin Hood Trace
· 1,873 sq.ft · 3 Bedrooms · 3 Baths · House
· Equipped kitchen · Parking
Robin Hood Trace · 1,873 sq.ft · 3 Bedrooms · 3 Baths · House · Equipped kitchen · Parking
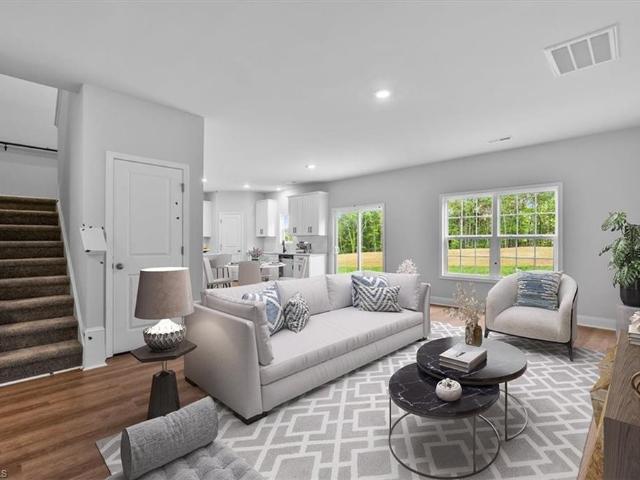
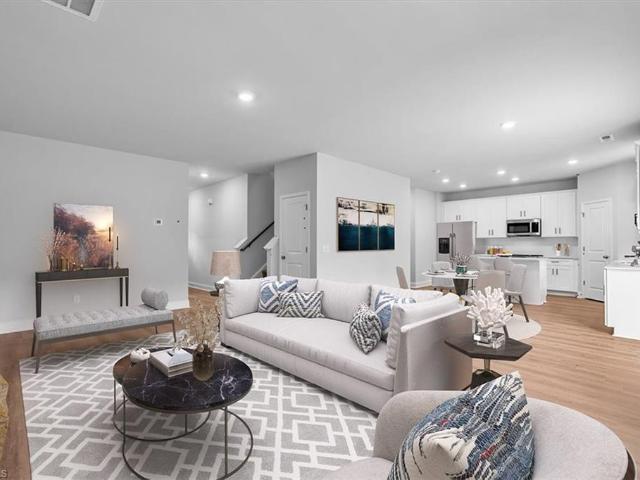
Welcome to your new construction home nestled in East Bend, NC, Fearrington Acres community on lot 18. This spacious two-story Hickory Plan boasts three bedrooms, three bathrooms, flex space and a convenient two-car garage. Enjoy the comfort and convenience of modern living in this thoughtfully designed home. Open concept kitchen and living room includes pantry, tile backsplash, shaker cabinets, stainless steel appliances, quartz countertops and LVP flooring. Carpet in all bedrooms. Community just minutes to Lewisville, Pfafftown, Yadkinville, & Winston Salem. Up to $6,500 cc credit w/ buyer's use of preferred lender, attorney & title company. Note: ALL photos are representative of similar construction, some images are virtually staged. Floorplans, style sheets & preferred vendor list available. Please contact listing agents for more information
USD 298,900
4965 Lochraven Drive
View photo
House · for sale
USD 300,000
USD 183/sq.ft
4965 Lochraven Drive
Robin Hood Trace
· 1,636 sq.ft · 3 Bedrooms · 2 Baths · House
· Garden · Equipped kitchen · Parking
Robin Hood Trace · 1,636 sq.ft · 3 Bedrooms · 2 Baths · House · Garden · Equipped kitchen · Parking
Welcome to 4965 Lochraven Drive! This well-maintained 3-bedroom, 2.5-bath home offers 1,637 sq. Ft. of comfortable living space with a great mix of updates and character. The main level features a convenient laundry area, updated kitchen with butcher block countertops and stainless steel appliances, and a spacious living room and primary with beautiful hardwood floors. Outside, enjoy a fenced-in backyard with a dedicated fire pit area and hammock space, perfect for relaxing or entertaining. The home also offers a 1-car garage with an epoxy-coated floor! Check it out today!
USD 300,000
1331 lynndale Drive
View photo
House · for sale
USD 275,000
USD 220/sq.ft
1331 lynndale Drive
Robin Hood Trace
· 1,249 sq.ft · 2 Bedrooms · 2 Baths · House
· Garden · Deck · Equipped kitchen
Robin Hood Trace · 1,249 sq.ft · 2 Bedrooms · 2 Baths · House · Garden · Deck · Equipped kitchen
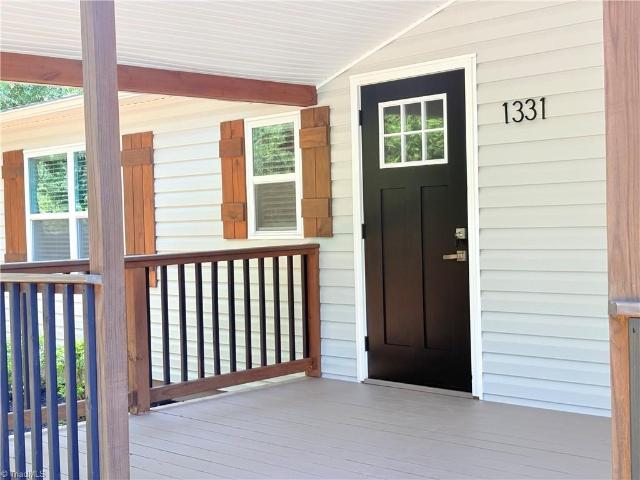
Fully Remodeled Ranch home on Half ACRE in Prime Location. Welcome to this beautiful remodeled 2 Bedroom, 2 full bath ranch offering modern updates, privacy, and an exceptional location! Fully RENOVATED in 2021: stylish kitchen w/ granite countertops, soft close cabinetry and pantry, HVAC and plumbing, two renovated baths with walk-in shower and tub, new windows, waterproof luxury vinyl plank flooring, new doors and lighting, and fresh interior paint. Enjoy the remodeled oversized deck, upgraded front porch and a spacious backyard with a large open fire pit and plenty of privacy. A true retreat! Generous 16x14 storage shed provides excellent additional space. Located just minutes from grocery stores, restaurants, and highly graded schools, with the upscale Brookberry Farm neighborhood only a short 3-minute walk away, offering a beautiful setting for walks and outdoor enjoyment. Convenient location, extensive updates, and low county taxes makes this a wonderful opportunity to call home!
USD 275,000
4192 Emmas Way
View photo
House · for sale
USD 311,990
USD 148/sq.ft
4192 Emmas Way
Robin Hood Trace
· 2,099 sq.ft · 4 Bedrooms · 2 Baths · House
· Equipped kitchen · Parking
Robin Hood Trace · 2,099 sq.ft · 4 Bedrooms · 2 Baths · House · Equipped kitchen · Parking
Welcome to your new construction home located in East Bend, NC Fearrington Acres neighborhood. The Belmont design offers an ideal blend of modern & classic charm, featuring 4 beds & 2.5 baths. Open-concept great room on main level seamlessly flows into the dining area & kitchen. Kitchen includes pantry, island, tile backsplash, shaker cabinets, stainless steel appliances, pendant lighting, quartz countertops. LVP & carpet flooring. Versatile flex-space on main level. Four spacious bedrooms upstairs, including a primary suite with an ensuite bath and two walk-in closets. Home includes a convenient two-car garage & vinyl exterior. Community is just minutes to Lewisville, Pfafftown, Yadkinville, & Winston Salem. Up to $6,500 cc credit w/ buyer use of preferred lender, attorney & title company. Note: ALL photos are representative of similar construction. Floorplans, style sheets & preferred vendor list available
USD 311,990

Get email alerts

Don't miss out: be the first to know about new properties

The alert was correctly created

On subscribing you accept the conditions of use and the privacy policy
Alert
Receive new ads in your inbox
Save this search
Receive alerts for new listings

We'll send you an email when we have new properties for: "Houses for sale in Robin Hood Trace"

The alert was correctly created

South Fork, Winston township Forsyth County North Carolina
Reynolda Park
Get email alerts and be the first to see new listings
Required field
On subscribing I accept the terms of the privacy policy
Perfect! You'll soon start receiving new listings via email
Alert
Receive an email when we have new ads for Houses for sale in Robin Hood Trace
Save this search
Filters

Bedrooms

Size (sq.ft)

sq.ft
sq.ft

Price

USD
USD

Property type

Bathrooms

Clear all filters
Receive notifications when new entries are published.