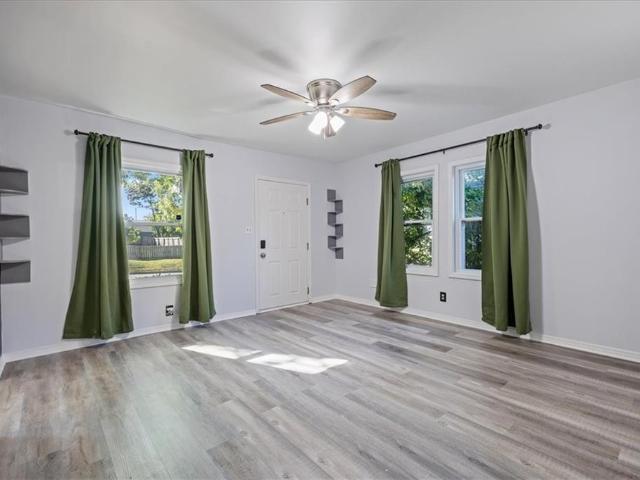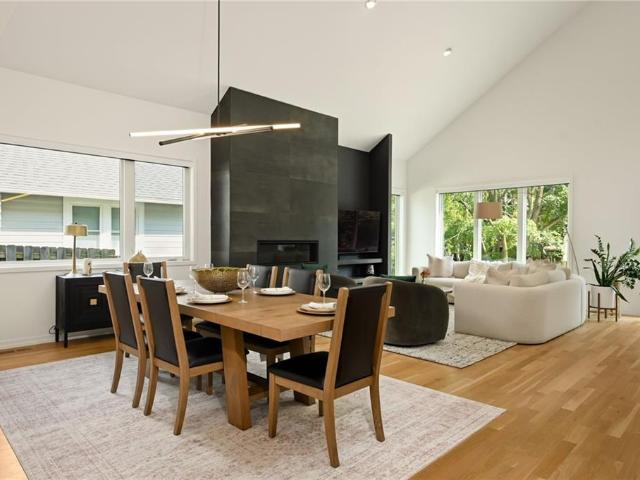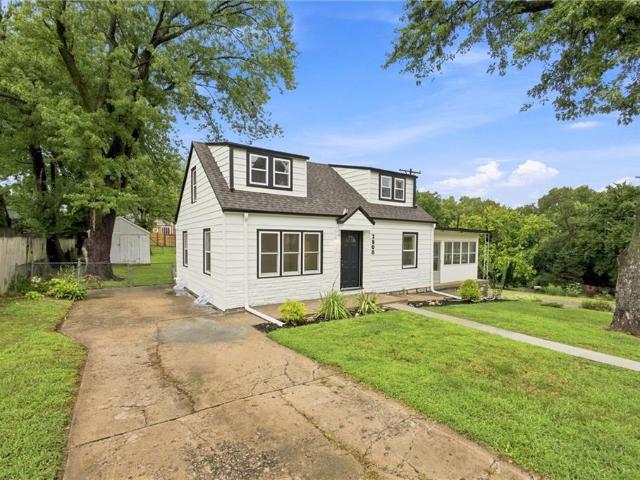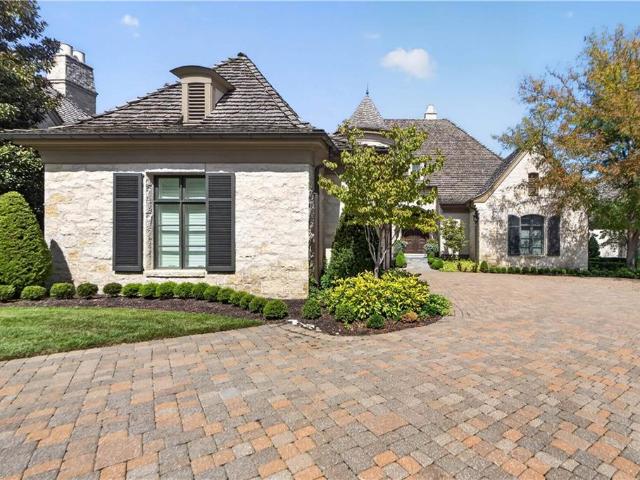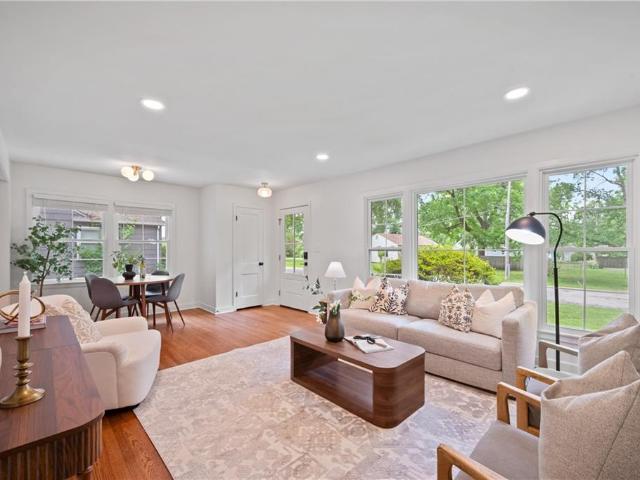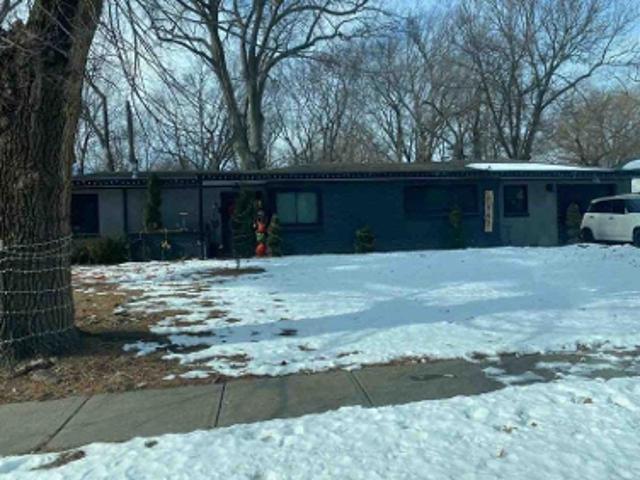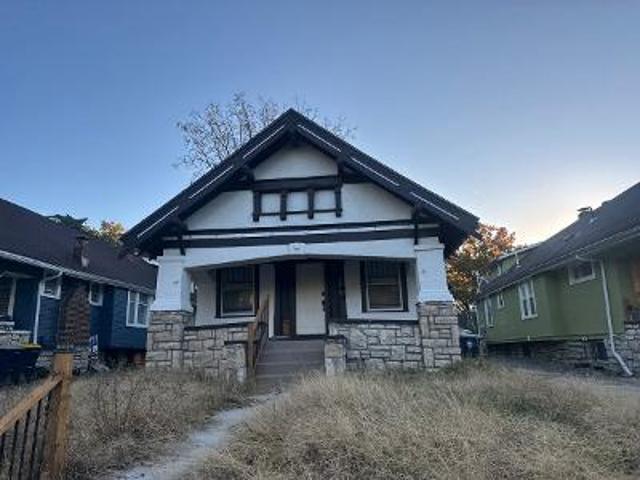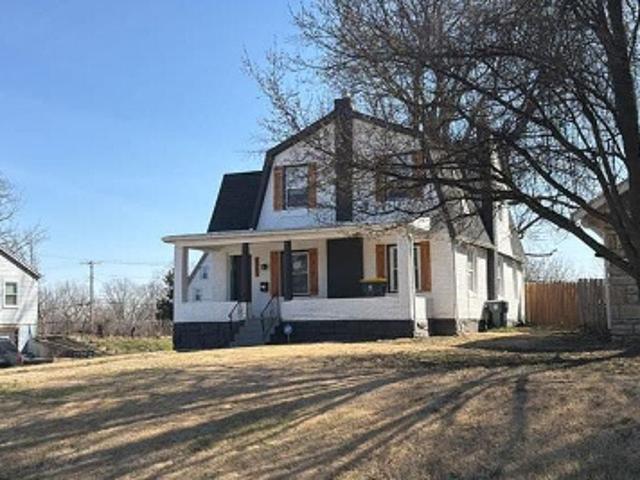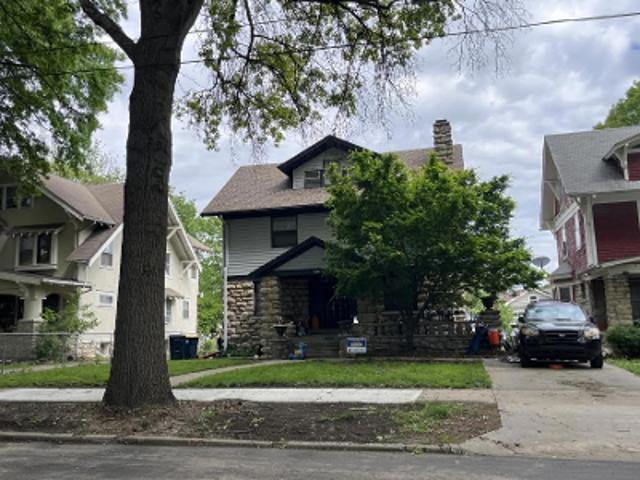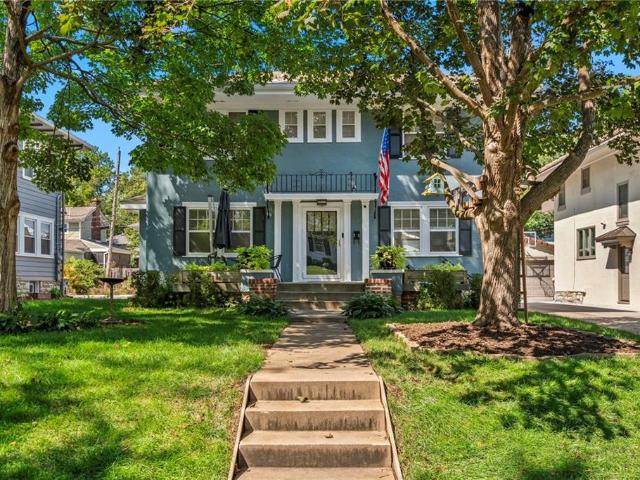
576 houses for sale in Roe Manor Heights

620 W 60th Terrace
View photo
House · for sale
USD 535,000
USD 320/sq.ft
Updated
620 W 60th Terrace
Roe Manor Heights
· 1,668 sq.ft · 3 Bedrooms · 1 Bath · House
· Garden · Terrace · Parking · Deck · Equipped kitchen
Roe Manor Heights · 1,668 sq.ft · 3 Bedrooms · 1 Bath · House · Garden · Terrace · Parking · Deck · Equipped kitchen
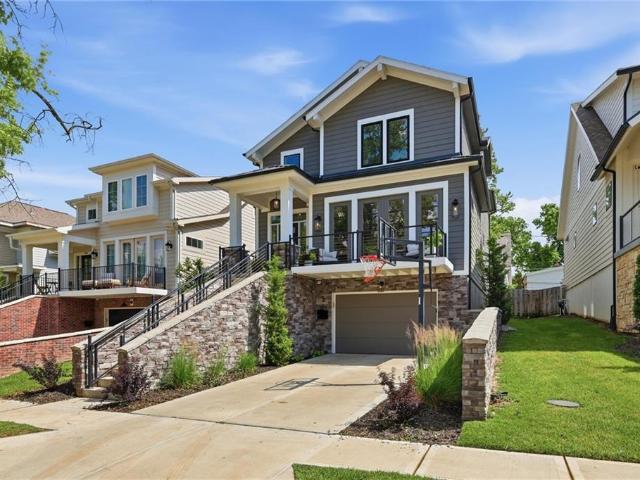
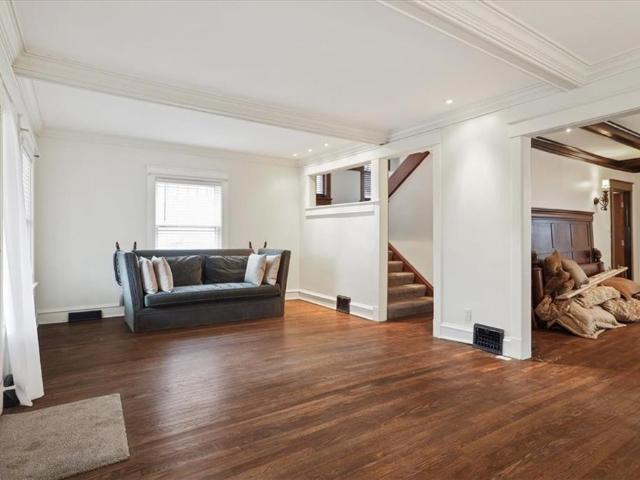
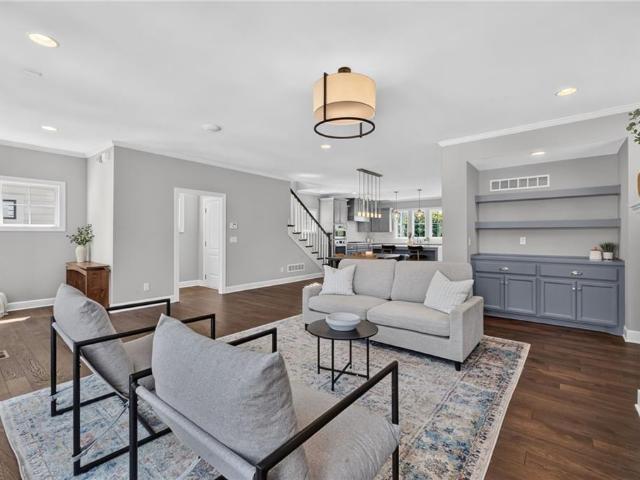
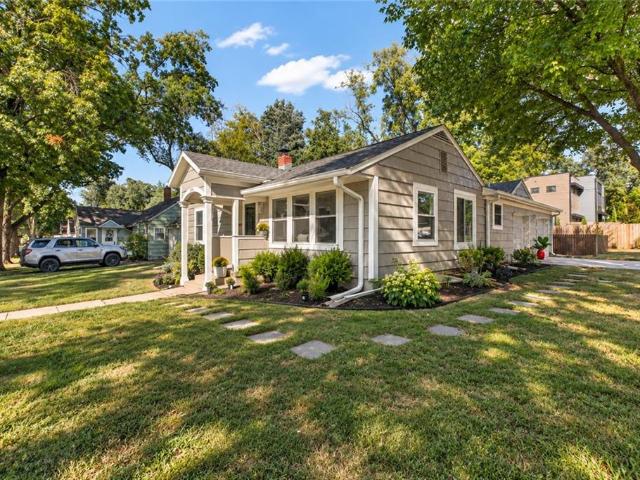
Situated on one of Brooksides dreamiest streets this stunning Two Story is not to be missed. Lovely circular floorpan perfect for entertaining from the spacious and easy to configure living room to the well appointed dining room which then leads you to the updated kitchen. First floor is also home to the laundry room as well as a half bath. Second floor houses three bedrooms including a very oversized Primary Bedroom with great closet space. A very well thought out updated full bath is also upstairs. Do not miss the giant deck overlooking the beautiful yard and HUGE Two+ Car Garage
USD 535,000
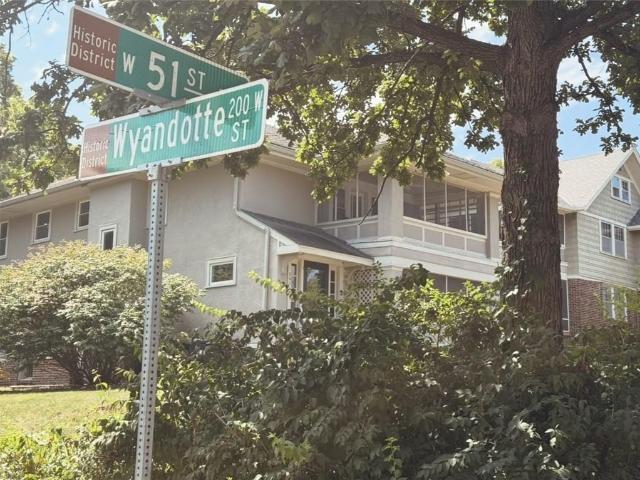
201 W 51st Terrace
View photo
House · for sale
USD 599,500
201 W 51st Terrace
Roe Manor Heights
· 2 Bedrooms · 1 Bath · House
· Terrace · Fireplace
Roe Manor Heights · 2 Bedrooms · 1 Bath · House · Terrace · Fireplace
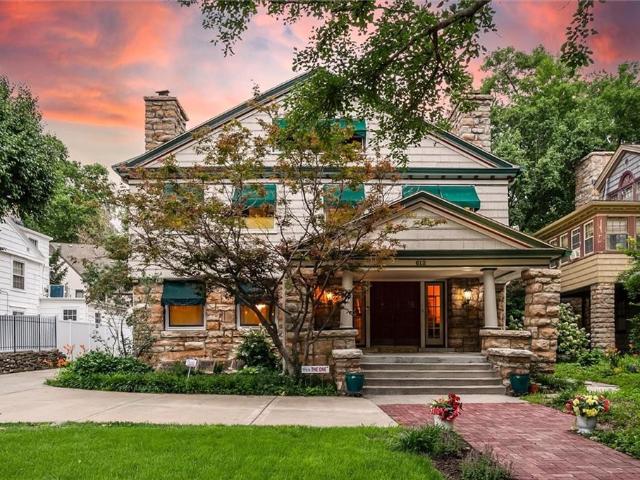
Remarks & Directions This two unit duplex off Loose Park and just south of the Plaza is a perfect live in rental or investment property! This over/Under duplex is located just South of The Plaza and East of Jacob L Loose Park. The first floor unit includes two bedrooms and two bathrooms. The second floor unit has two bedrooms and one bath. Both units feature formal living rooms with fireplace and screened-in porches, formal dining rooms, multiple walk-in closets. The duplex features sturdy and reliable windows (Nov 2020) snd HVAC (Nov 2017). Inspections are welcome
USD 599,500
4339 Roanoke Parkway
View photo
House · for sale
USD 1,890,000
4339 Roanoke Parkway
Roe Manor Heights
· House
· Parking · Air conditioning · Heating · Lift
Roe Manor Heights · House · Parking · Air conditioning · Heating · Lift
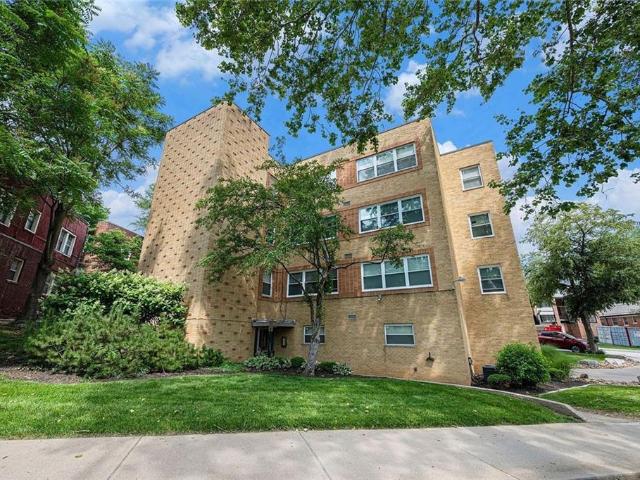
The Stones presents an extraordinary opportunity to acquire an iconic, irreplaceable 11-unit apartment building in one of Kansas City’s most coveted residential neighborhoods. Built in 1959 and tucked into a beautiful, park-like setting just off the Country Club Plaza, The Stones has the character, scale and location that simply cannot be replicated today. The thoughtfully designed unit mix includes 10 spacious two-bedroom/one-bath residences plus 1 spectacular 3-bed/2-bath Penthouse. The property offers an exceptional collection of amenities rarely found in an 11-unit building, including a brand-new elevator, garage parking, central heating and air, brand-new windows, additional storage and on-site laundry. The ground level features an approximately eight-space private parking garage—an extraordinary amenity in this location—along with storage and a coin-operated laundry facility. Gas and electric are sub-metered, while master-metered water and trash are partially offset through month
USD 1,890,000
4525 Wyoming Street
View photo
House · for sale
USD 629,000
USD 276/sq.ft
Updated
4525 Wyoming Street
Roe Manor Heights
· 2,271 sq.ft · 3 Bedrooms · 2 Baths · House
· Patio
Roe Manor Heights · 2,271 sq.ft · 3 Bedrooms · 2 Baths · House · Patio
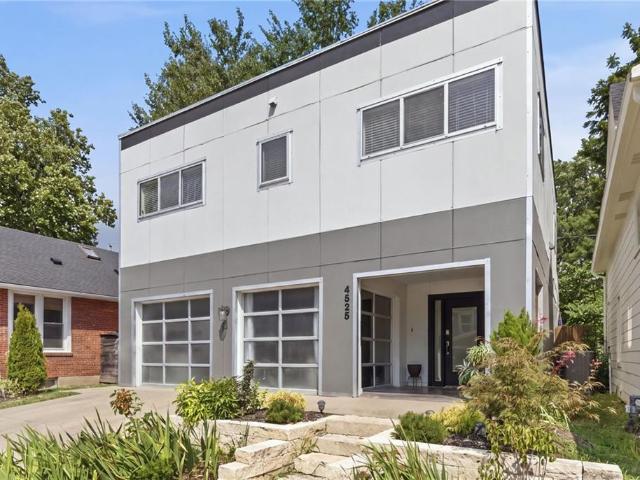
Modern design meets West Plaza living. This distinctive 3-bedroom, 2.5-bath contemporary offers approximately 2,280 square feet of bold architectural style just minutes from the Plaza. Polished concrete floors, dark wood cabinetry, exposed beams, reeded black paneling, and Bosch appliances create a sophisticated, modern interior. Recent improvements include a new HVAC system and Bosch refrigerator, fresh interior and exterior paint, professional landscaping and hardscaping, a white limestone front walkway, and an expanded stamped-concrete patio. A rare combination of architectural character, modern updates, and an unbeatable West Plaza location
USD 629,000
4701 Roe Lane, Roeland Park, USA, KS
View photo
House · for sale
USD 1,225,000
4701 Roe Lane, Roeland Park, USA, KS
Roe Manor Heights
· House
· Parking
Roe Manor Heights · House · Parking
Discover a unique opportunity to own a portfolio of three very well cared for duplexes with stable long term tenants in Northeast Johnson County. The properties feature long-term tenant occupancy and are located within the Shawnee Mission School District. Capital improvements include newer HVAC systems, updated roofing, and Hardie fiber-cement siding. The properties are situated near downtown Kansas City, the Country Club Plaza area, and Roeland Park commercial amenities, and each includes off-street parking
USD 1,225,000
711 Corbin Terrace
View photo
House · for sale
USD 815,000
USD 394/sq.ft
711 Corbin Terrace
Roe Manor Heights
· 2,067 sq.ft · 3 Bedrooms · 2 Baths · House
· Patio · Garden · Terrace · Balcony · Equipped kitchen
Roe Manor Heights · 2,067 sq.ft · 3 Bedrooms · 2 Baths · House · Patio · Garden · Terrace · Balcony · Equipped kitchen
Tucked away on a quiet, private one-way street in highly desirable Plaza Heights, this beautifully maintained James Engle custom Summit plan home offers the perfect blend of style, comfort, and walkability. Just moments from the Country Club Plaza, you'll enjoy easy access to some of Kansas City's best shopping, dining, and entertainment while coming home to a neighborhood known for its friendly neighbors, block parties, and true sense of community. Designed with both everyday living and entertaining in mind, the open-concept main level flows effortlessly between living, dining, and kitchen spaces, with access to both a picturesque front balcony and a private backyard retreat. Thoughtfully landscaped for privacy, the backyard oasis features stylish fencing, lush greenery, and a welcoming patio ideal for morning coffee, evening cocktails, or gathering with friends and family. Inside, elevated design choices set this home apart. Stylish wallpaper, high-end light fixtures, and carefully c
USD 815,000
4601 State Line Road
View photo
House · for sale
USD 355,000
USD 173/sq.ft
4601 State Line Road
Roe Manor Heights
· 2,045 sq.ft · 4 Bedrooms · 2 Baths · House
· Equipped kitchen
Roe Manor Heights · 2,045 sq.ft · 4 Bedrooms · 2 Baths · House · Equipped kitchen
Check out this amazing home in the highly sought-after West Plaza neighborhood! Featuring beautiful original woodwork and an updated chef’s kitchen, this home perfectly blends classic charm with modern convenience. Enjoy a spacious breakfast room, a large and inviting front porch, and a generous corner lot complete with a newer poured concrete drive. The first floor offers a convenient half bath, while the second floor includes three well-sized bedrooms and a full bath with both a tub and separate shower. The entire third floor is dedicated to a private owner’s suite with its own bath, a true retreat at the end of the day. NOTE: The Seller's have recently had the sewer line and foundation repaired
USD 355,000
4301 W 62nd Terrace
View photo
House · for sale
USD 325,000
USD 279/sq.ft
New
4301 W 62nd Terrace
Roe Manor Heights
· 1,163 sq.ft · 2 Bedrooms · 1 Bath · House
· Patio · Garden · Terrace · Parking · Fireplace
Roe Manor Heights · 1,163 sq.ft · 2 Bedrooms · 1 Bath · House · Patio · Garden · Terrace · Parking · Fireplace
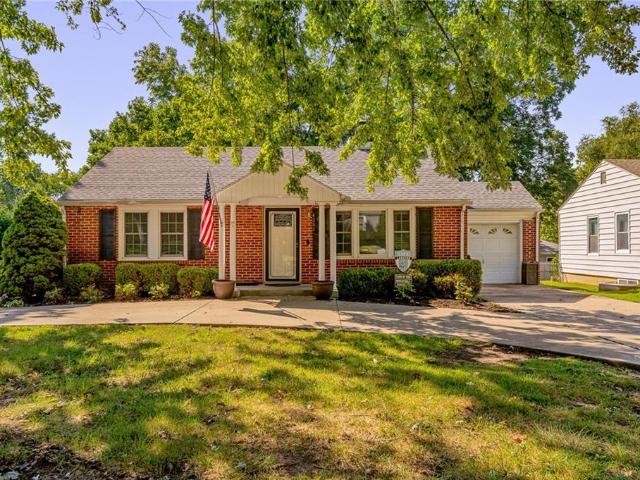
Charming 2 BR, 1 Bath, 1 Car Garage Ranch in Coveted Fairway! Sunny Living Room features hardwood floors, built-in bookcase & cozy fireplace. Formal Dining Room with hardwood floors! Both the Primary Bedroom & BR #2 feature hardwood floors & ceiling fans. Spacious vaulted Family Room offers French doors, built-in desk & bookcases, and access to the fenced, treed backyard with patio, perfect for relaxing or entertaining! Fantastic curb appeal with brick & vinyl siding, circle driveway, and desirable 9,105 sq. Ft. corner lot. Incredible opportunity to make this charming Fairway home your own or future build job!
USD 325,000
6015 DELMAR Street
View photo
House · for sale
USD 445,000
USD 293/sq.ft
6015 DELMAR Street
Roe Manor Heights
· 1,518 sq.ft · 3 Bedrooms · 2 Baths · House
· Patio · Garden · Equipped kitchen · Swimming pool
Roe Manor Heights · 1,518 sq.ft · 3 Bedrooms · 2 Baths · House · Patio · Garden · Equipped kitchen · Swimming pool
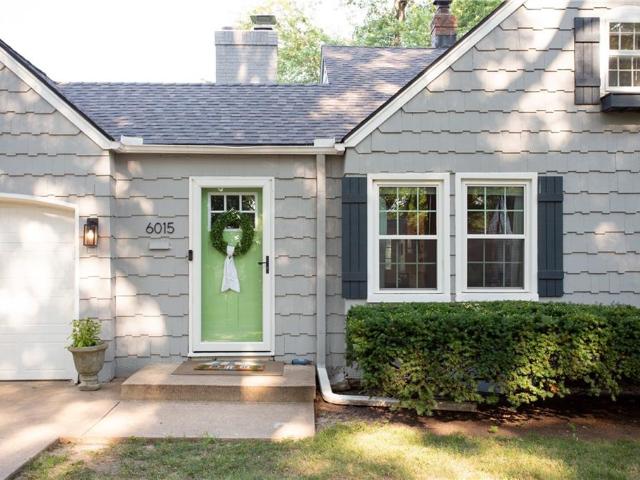
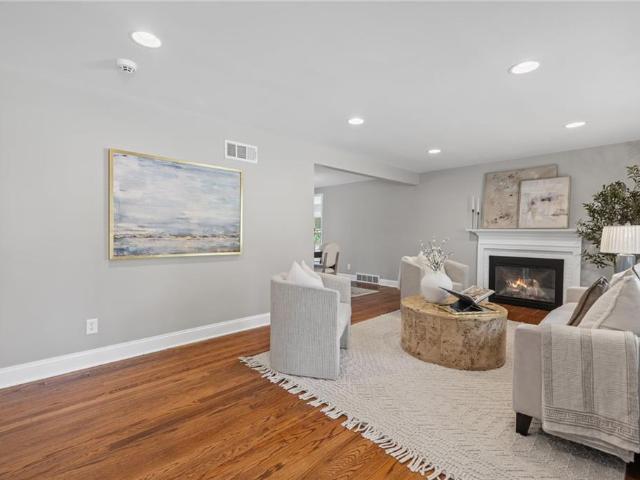
Welcome to this charming Fairway home, where timeless character meets thoughtful updates. Offering 3 bedrooms, 2 full bathrooms, and an incredible backyard oasis, this home is the perfect blend of comfort, style, and peace of mind. Whether you’re enjoying a quiet evening on the patio, entertaining friends, or relaxing in the beautifully landscaped backyard, the outdoor space is truly a retreat. Inside, you’ll find a beautifully remodeled kitchen, renovated bathrooms, a spacious primary suite with an ensuite bathroom and oversized walk-in closet, and an open, inviting living and dining area enhanced with recessed lighting. Extensively updated inside and out, this home features a newer roof, all new windows, and a completely replaced sewer line, along with numerous additional improvements that provide peace of mind for years to come. Located just moments from the Fairway Pool, and neighborhood parks, and more, you’ll enjoy one of the cities most sought after communities with everyday con
USD 445,000
1241 Arno Road
View photo
House · for sale
USD 599,000
USD 327/sq.ft
1241 Arno Road
Roe Manor Heights
· 1,830 sq.ft · 3 Bedrooms · 2 Baths · House
· Patio · Garden · Equipped kitchen · Parking
Roe Manor Heights · 1,830 sq.ft · 3 Bedrooms · 2 Baths · House · Patio · Garden · Equipped kitchen · Parking
Coveted Arno Road location! This beautifully updated Cape Cod combines classic charm with modern style, ideally situated on a tree-lined street just steps from Arno Park. The inviting main level features a living room with a huge picture window, a dining room comfortable back family room that opens directly to the patio and large, fenced backyard—perfect for everyday living and entertaining. A main-level bedroom and full bath offer flexibility, while two additional bedrooms are located upstairs. And don't miss the attic space above the garage. Great expansion opportunities! The completely updated kitchen features a great eat-in area and convenient coffee bar, creating a warm and functional gathering space. Updated baths and thoughtful improvements throughout make this charming home truly move-in ready. Brand new HVAC and hot water heater. Less than a year old. A wonderful opportunity in one of the area's most desirable locations!
USD 599,000
4705 Reinhardt Drive
View photo
House · for sale
USD 315,000
USD 261/sq.ft
4705 Reinhardt Drive
Roe Manor Heights
· 1,206 sq.ft · 3 Bedrooms · 1 Bath · House
· Swimming pool · Equipped kitchen · Cellar · Parking
Roe Manor Heights · 1,206 sq.ft · 3 Bedrooms · 1 Bath · House · Swimming pool · Equipped kitchen · Cellar · Parking
Welcome home to this Roeland Park gem made for entertaining! Just a short walk to local restaurants and neighborhood favorites, this 3-bedroom, 1-bath home offers great tech updates. The finished basement provides additional living space, while the kitchen features updated appliances and the washer and dryer have been updated as well. The true showstopper is the outdoor space. Complete with a hot tub, Bose speakers, TV enclosure, and string lights—creating the perfect spot to relax or host friends. The private rear parking area features a solar-powered remote-controlled gate for added convenience. Additional smart-home features include a Tesla/EV Level 2 charger, Nest doorbell, floodlights, and smart thermostat. This is a move-in-ready home in a fantastic location with tons of amenities!
USD 315,000
4816 Westwood Road
View photo
House · for sale
USD 1,275,000
USD 369/sq.ft
4816 Westwood Road
Roe Manor Heights
· 3,455 sq.ft · 4 Bedrooms · 3 Baths · House
· Garden · Office room · Equipped kitchen
Roe Manor Heights · 3,455 sq.ft · 4 Bedrooms · 3 Baths · House · Garden · Office room · Equipped kitchen
Exceptional newer construction home in Westwood Park, just steps from Woodside and minutes from The Country Club Plaza. Designed by KEM Studio and built by Noblit Didier Construction, this modern home has ALL the key features: high ceilings, open floor plan, oversized windows, abundant natural light, smart-home features, and energy-efficient systems designed for comfortable, low-cost living & surround sound SONOS on every floor. The main level is all about daily convenience, complete with a spacious primary suite, private office, laundry room, coffee bar and an open kitchen, dining, and living areas. The kitchen's large center island has breakfast seating and stainless steel appliances. Sleek cabinetry with a lot of smart storage. A bank of sliding doors extend the living space from the main level to a private, fenced backyard with low-maintenance landscaping and turf areas. A covered front porch adds another inviting outdoor space. Two bedrooms on the 2nd floor with a full bath, and f
USD 1,275,000
2800 S 8th Terrace
View photo
House · for sale
USD 285,000
USD 238/sq.ft
2800 S 8th Terrace
Roe Manor Heights
· 1,195 sq.ft · 3 Bedrooms · 2 Baths · House
· Garden · Terrace · Equipped kitchen · Parking
Roe Manor Heights · 1,195 sq.ft · 3 Bedrooms · 2 Baths · House · Garden · Terrace · Equipped kitchen · Parking
Welcome to this beautifully remodeled 3-bedroom, 2-bath home in the highly sought-after Rosedale neighborhood of Kansas City, KS! Thoughtfully updated with a modern design, this home features a brand-new custom kitchen with custom cabinetry, beautiful new countertops, and a layout designed to make every inch count. Enjoy new flooring, new carpet, updated finishes throughout, and a spacious sunroom that adds even more living and entertaining space. Situated on a desirable corner lot, the property also offers a large yard and a 1-car garage. Modern updates, functional spaces, and a great Rosedale location make this home one you won’t want to miss!
USD 285,000
5435 Aberdeen Road
View photo
House · for sale
USD 839,950
USD 362/sq.ft
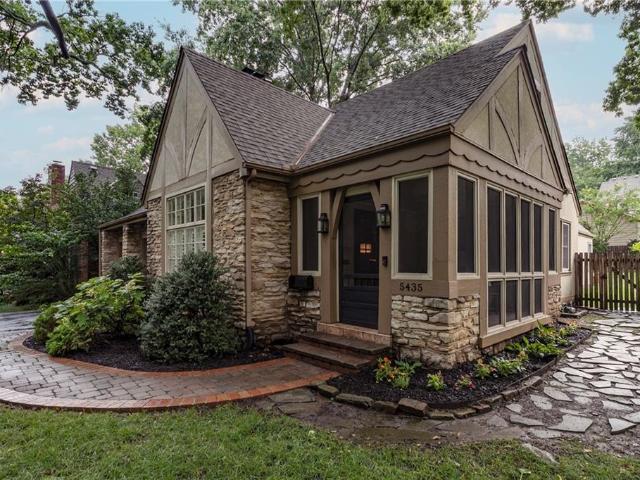
5435 Aberdeen Road
Roe Manor Heights
· 2,314 sq.ft · 3 Bedrooms · 3 Baths · House
· Patio · Fireplace · Equipped kitchen · Parking
Roe Manor Heights · 2,314 sq.ft · 3 Bedrooms · 3 Baths · House · Patio · Fireplace · Equipped kitchen · Parking
Nestled in Fairway's coveted Golden Triangle, between two of Kansas City's most prestigious golf and country clubs, this timeless Tudor blends classic character with thoughtful modern updates. Situated on a picturesque tree-lined street, this beautifully maintained stone and stucco home offers the rare convenience of a two-car garage and exceptional indoor-outdoor living. A welcoming screened porch is the perfect place to enjoy your morning coffee. Inside, the spacious living room features one of four fireplaces, gleaming hardwood floors, plantation shutters, and abundant natural light. The formal dining room, highlighted by a Restoration Hardware chandelier, flows seamlessly into the kitchen with granite countertops, gas cooktop, stainless steel appliances, center island, and abundant cabinetry. A charming breakfast area opens to the vaulted family room with built-ins, a second fireplace, and French doors leading to an expansive herringbone brick patio. An automatic dog door adds ever
USD 839,950
711 Ward Parkway
View photo
House · for sale
USD 4,500,000
USD 583/sq.ft
711 Ward Parkway
Roe Manor Heights
· 7,718 sq.ft · 4 Bedrooms · 4 Baths · House
· Office room · Terrace · Balcony · Fireplace · Equipped kitchen
Roe Manor Heights · 7,718 sq.ft · 4 Bedrooms · 4 Baths · House · Office room · Terrace · Balcony · Fireplace · Equipped kitchen
Welcome home to this maintenance-free villa perched above the Country Club Plaza, where every room has been thoughtfully reimagined with designer finishes and an eye for luxury living. A Grand Foyer sets the tone from the moment you step inside, anchored by a sculptural cascading chandelier, an arched mahogany door, and a graceful wrought-iron balcony overlook. Soaring vaulted ceilings and floor-to-ceiling windows fill the Family Room with natural light, centered around a striking Limestone fireplace wall. A formal Living Room and elegant Dining Room, wrapped in richly veined wallcovering beneath a coffered ceiling, offer refined spaces for entertaining. The chef's Kitchen delivers reclaimed wood beam ceilings, a large island, and high-end appliances for effortless hosting. Step out to the Terrace for Plaza lights and stunning views. The main level also features a wood-paneled Office with fireplace and custom lit built-ins, along with a Primary ensuite Bedroom offering a spa-inspired b
USD 4,500,000
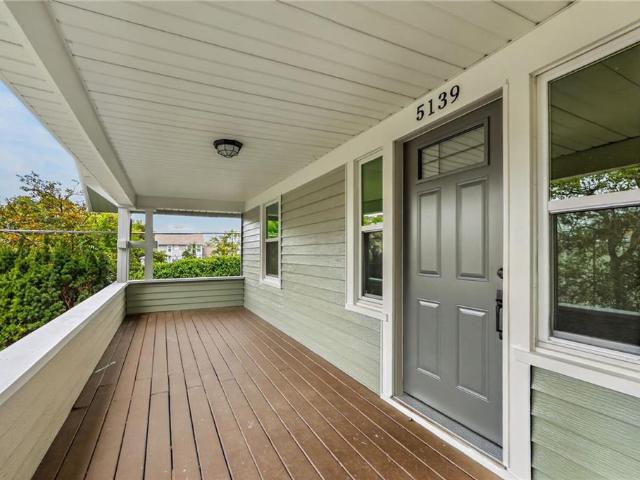
5139 Baltimore Avenue
View photo
House · for sale
USD 399,900
USD 297/sq.ft
5139 Baltimore Avenue
Roe Manor Heights
· 1,345 sq.ft · 3 Bedrooms · 2 Baths · House
· Garden · Deck · Equipped kitchen
Roe Manor Heights · 1,345 sq.ft · 3 Bedrooms · 2 Baths · House · Garden · Deck · Equipped kitchen
Have you been waiting for an amazing and affordable home in the South Plaza neighborhood? The wait is over! Come see this beautifully remodeled, 3 bedroom, 2 full bathroom with huge walk in closet added upstairs for the master bedroom. Everything in this house in new! New Roof, New HVAC & water heater, New interior and exterior paint, Newly remodeled kitchen and bathrooms, New windows, Newly refinished floors and New carpet, New stove & microwave, New deck in the backyard. This home has been redone from top to bottom and is ready for its new owners! Schedule your showing today!
USD 399,900
4607 W 59th Street
View photo
House · for sale
USD 489,000
USD 264/sq.ft
4607 W 59th Street
Roe Manor Heights
· 1,851 sq.ft · 4 Bedrooms · 3 Baths · House
· Garden · Office room
Roe Manor Heights · 1,851 sq.ft · 4 Bedrooms · 3 Baths · House · Garden · Office room
Beautifully renovated 4-bedroom, 3-bath home in the heart of Fairway combining timeless charm with modern updates. This truly is a turn-key home featuring updated electrical, plumbing, and HVAC—all completed with City of Fairway permits—along with new windows, refinished hardwood floors, fresh interior and exterior paint, updated lighting, a new driveway, beautifully renovated bathrooms, and all-new appliances. The main level features a desirable primary suite with a private en-suite bath, while the finished lower level offers a spacious family room, fourth bedroom, and full bathroom—ideal for guests, a home office, or multigenerational living. Enjoy a large backyard with plenty of space for entertaining, gardening, or play. Conveniently located near Fairway Shops, parks, dining, the Country Club Plaza, and award-winning Shawnee Mission schools. Move in and enjoy the character of a classic Fairway home with the confidence of extensive modern updates
USD 489,000
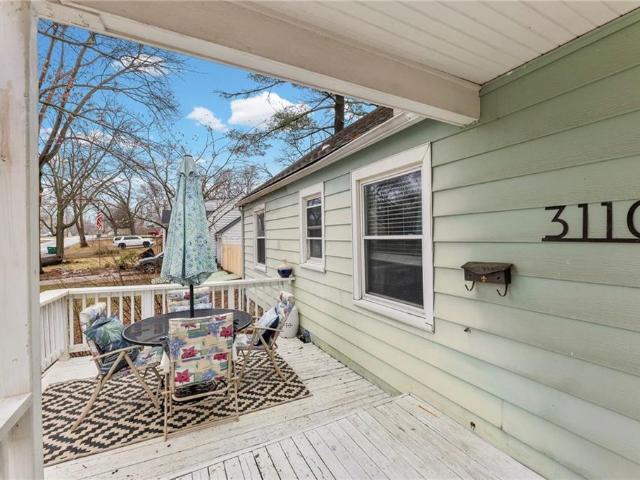
3110 S 8th Terrace
View photo
House · for sale
USD 269,950
USD 227/sq.ft
3110 S 8th Terrace
Roe Manor Heights
· 1,184 sq.ft · 2 Bedrooms · 1 Bath · House
· Patio · Garden · Office room · Terrace · Equipped kitchen · Cellar
Roe Manor Heights · 1,184 sq.ft · 2 Bedrooms · 1 Bath · House · Patio · Garden · Office room · Terrace · Equipped kitchen · Cellar
How about a very cozy home that is close to everything on a large treed lot. It’s all here. This 2 plus bedroom 1 bath, is updated, has a formal living room, a formal dinning room, a separate first floor bedroom, and a kitchen ready for hosting your guest. Also, the primary bedroom is private, spacious, open, and has an area ready for an additional closet or bathroom. There are hardwood floors throughout, lots of sunlight, and plenty of storage in the basement. In addition, as part of the primary suite, there is a third bedroom that works perfectly as an additional closet, a nursery, office, or a dressing room. How about having a great back yard? This is it. It is large, treed, fenced, can easily accommodate large gatherings, your hammock, your patio furniture, and your grill. These choices are yours. Regarding location. Excellent. You are 15 minutes from KU Med, 10 minutes from downtown Prairie Village, the Plaza, I-35, and you could almost walk to that famous restaurant at County Lin
USD 269,950
729 Corbin Terrace
View photo
House · for sale
USD 799,000
USD 310/sq.ft
729 Corbin Terrace
Roe Manor Heights
· 2,573 sq.ft · 4 Bedrooms · 2 Baths · House
· Patio · Terrace · Deck · Fireplace · Equipped kitchen
Roe Manor Heights · 2,573 sq.ft · 4 Bedrooms · 2 Baths · House · Patio · Terrace · Deck · Fireplace · Equipped kitchen
Built by James Engle Custom Homes in 2021, this beautifully crafted home combines the convenience of newer construction with one of Kansas City's most desirable locations. Just minutes from the Country Club Plaza, St. Luke's Hospital, and countless restaurants, coffee shops, and boutiques, it offers a lifestyle that's as effortless as it is connected. The main level was designed with both everyday living and entertaining in mind. The kitchen features Bosch appliances, quartz countertops, a gas range, a walk-in pantry, and a generous island with plenty of room for family breakfasts, appetizers before dinner on the Plaza, or catching up with friends over a glass of wine. The kitchen flows seamlessly into the dining and living areas, where hardwood floors and a gas fireplace create a warm, sophisticated backdrop for gathering with family and friends. Open the French patio doors, and the deck becomes a seamless extension of the living space, creating the perfect setting to enjoy a beautifu
USD 799,000
612 Emanuel Cleaver II Boulevard
View photo
House · for sale
USD 700,000
USD 166/sq.ft
612 Emanuel Cleaver II Boulevard
Roe Manor Heights
· 4,209 sq.ft · 5 Bedrooms · 3 Baths · House
· Equipped kitchen
Roe Manor Heights · 4,209 sq.ft · 5 Bedrooms · 3 Baths · House · Equipped kitchen
Huge price drop in time for the fall market on this gorgeous, move-in ready Rockhill treasure. This is a truly special home. Plaza living at a great price. Full of character, exceptional upgrades, and room to breathe combine to create a unique setting in the coveted historical Rockhill neighborhood in Kansas City. Listed on the National Historic Register and built in 1920, this home sits just two doors from the Nelson-Atkins Museum of Art. The majestic entry gives way to generously sized rooms, with many original architectural details, crown molding, hardwood floors, stained glass, built-in bookcases, and natural light pouring through renovated historic windows. The kitchen was rebuilt for serious cooking, with a six-burner Thor range, Sub-Zero refrigerator, wet bar, walk-in pantry, and custom cabinetry throughout. A covered porch just off the kitchen extends the living outward in three seasons, perfect for summer evenings and fireflies. The primary bath is a true spa retreat with free
USD 700,000
4419 Holly Street
View photo
House · for sale
USD 649,000
4419 Holly Street
Roe Manor Heights
· House
· Parking
Roe Manor Heights · House · Parking
The Holly Heights quadplex is the savvy house hacker’s dream property! The fourplex just underwent a gut renovation and everything is new including plumbing, electrical, and mini-split systems. Every oversized one-bedroom, one-bath unit has luxury finishes: new cabinets, quartz countertops, stainless steel appliances, and designer tile floors. Bathrooms feature penny tile floors, a standing shower with full tile surround and glass door, and a designer vanity. All units have side-by-side washer/dryers in a dedicated laundry area, and the refinished hardwood floors preserve the building’s original charm. The property includes a frame garage with 5 off-street parking spots. The building is all electric and the electric is submetered and paid by tenants. The landlord pays for water/sewer, landscaping, and hot water and this is offset with an extra charge of $50 on each lease. Three of four units are leased at $1,250/month with one unit vacant and ready for immediate move in. Don't miss you
USD 649,000
4451 Pennsylvania Avenue
View photo
House · for sale
USD 425,000
USD 362/sq.ft
4451 Pennsylvania Avenue
Roe Manor Heights
· 1,173 sq.ft · 3 Bedrooms · 2 Baths · House
· Garden · Equipped kitchen
Roe Manor Heights · 1,173 sq.ft · 3 Bedrooms · 2 Baths · House · Garden · Equipped kitchen
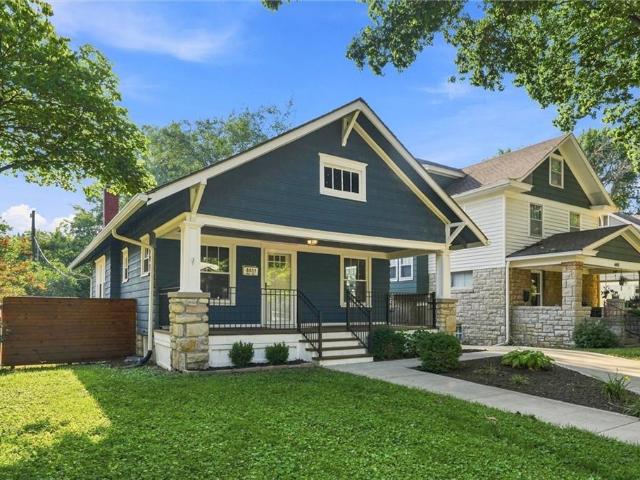
Classic bungalow with a charming front porch in the sought-after North Plaza neighborhood! This 3-bedroom, 2-bathroom home offers an open layout, beautiful hardwood floors, and a renovated kitchen with island seating, solid-surface countertops, and stainless steel appliances. Major renovations were completed in 2018, including the roof, windows, HVAC, cabinets, tile, trim, doors, lighting, and interior and exterior paint. A private driveway and inviting backyard complete the home. Located near the Country Club Plaza and Westport, it offers the perfect blend of classic character, modern updates, and a walkable lifestyle!
USD 425,000
5943 El Monte Street
View photo
House · for sale
USD 495,000
USD 317/sq.ft
5943 El Monte Street
Roe Manor Heights
· 1,561 sq.ft · 3 Bedrooms · 2 Baths · House
· Patio · Garden · Office room · Equipped kitchen · Parking
Roe Manor Heights · 1,561 sq.ft · 3 Bedrooms · 2 Baths · House · Patio · Garden · Office room · Equipped kitchen · Parking
Welcome to 5943 El Monte, an updated Fairway home tucked along a tree-lined street in the sought-after Mission Highlands neighborhood, complete with the rare bonus of a 2-car garage. Filled with exceptional natural light throughout, this 3-bedroom, 2-bath home has been thoughtfully improved with an updated kitchen, new hardwood floors and custom built-ins that add both character and function. The finished lower level is surprisingly bright thanks to added egress windows, creating inviting additional space for a family room, home office, workout area or guests. Additional improvements include Hardie Board siding on the rear exterior, a new front door, updated bathroom tile, new water heater and a fenced backyard. Outside, a concrete patio offers an easy spot for entertaining or relaxing at home, a space for gardeners and pets. Full of warmth, character and thoughtful updates, with the space and functionality that can be hard to find in Mission Highlands, this one is ready to welcome its
USD 495,000
6141 catalina street
View photo
House · for sale
USD 400,000
USD 254/sq.ft
6141 catalina street
Roe Manor Heights
· 1,572 sq.ft · 3 Bedrooms · 2 Baths · House
· Fireplace · Equipped kitchen
Roe Manor Heights · 1,572 sq.ft · 3 Bedrooms · 2 Baths · House · Fireplace · Equipped kitchen
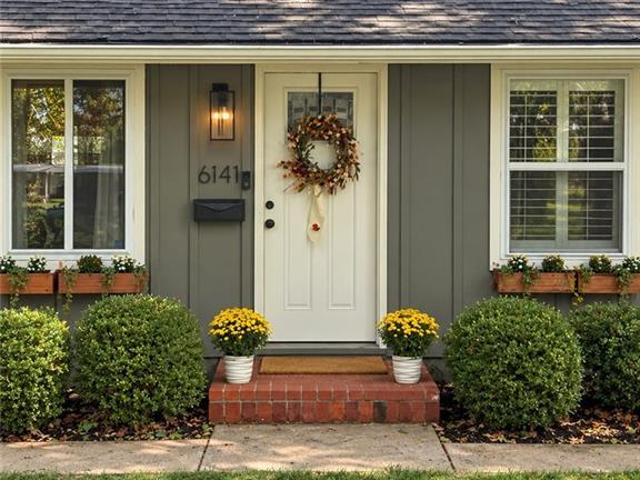
Freshly Painted & Move-In Ready. Just in Time for Fall! This charming 3-bedroom, 2-bath ranch is ready for its next chapter. The updated living room, with a large picture window, hardwood floors, and built-in shelving flanking the fireplace is a perfect spot to relax. The kitchen features granite countertops, stainless steel appliances, a dedicated pantry, and a counter with seating. Open to the kitchen and living area, the dining room completes the main living space with a paneled ceiling & rustic chandelier. The three bedrooms are located on the main level, including a front bedroom that would make an ideal home office or nursery. The large finished lower level provides exceptional additional living space, featuring a fourth non-conforming bedroom and full bath. There's also a spacious family/rec room—perfect for watching the Chiefs, plus plenty of room left over for a ping pong or pool table. Updated windows throughout & fresh paint in a light, creamy tone give the entire home a cle
USD 400,000
2918 S 9th Place
View photo
House · for sale
USD 194,500
USD 231/sq.ft
2918 S 9th Place
Roe Manor Heights
· 840 sq.ft · 2 Bedrooms · 1 Bath · House
· Garden · Deck · Equipped kitchen · Parking
Roe Manor Heights · 840 sq.ft · 2 Bedrooms · 1 Bath · House · Garden · Deck · Equipped kitchen · Parking
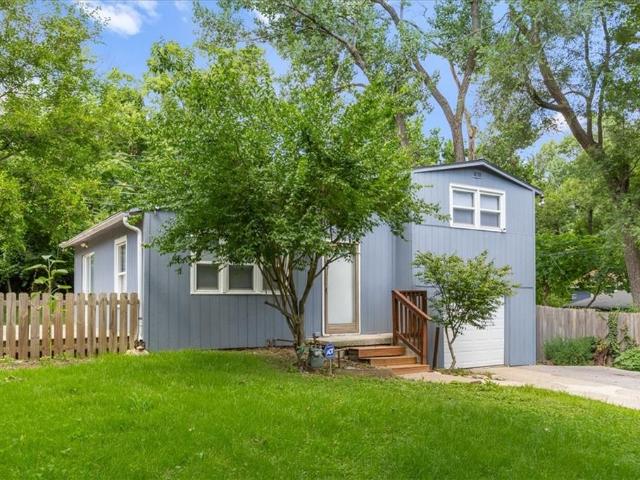
Nestled at the end of a quiet dead-end street and surrounded by mature trees, this one-of-a-kind home offers a peaceful, park-like setting that's increasingly hard to find. With no homes directly across the street and a wooded backdrop, you'll enjoy a sense of privacy while remaining just minutes from KU Med, downtown Kansas City, and the surrounding metro. Inside, the home's vintage mid-century character has been thoughtfully preserved. Vaulted ceilings, warm wood accent walls, exposed beams, and original hardwood floors create a space with personality that stands apart from today's cookie-cutter construction. The spacious kitchen features generous cabinet storage, updated appliances, and opens to an oversized deck overlooking the expansive backyard—an ideal setting for entertaining, relaxing, or simply enjoying the quiet surroundings. The flexible split-level layout offers comfortable living spaces, an attached garage with abundant storage, and room to make the home your own. Whether
USD 194,500
6010 Windsor Drive
View photo
House · for sale
USD 5,200,000
USD 593/sq.ft
6010 Windsor Drive
Roe Manor Heights
· 8,762 sq.ft · 5 Bedrooms · 5 Baths · House
· Equipped kitchen
Roe Manor Heights · 8,762 sq.ft · 5 Bedrooms · 5 Baths · House · Equipped kitchen
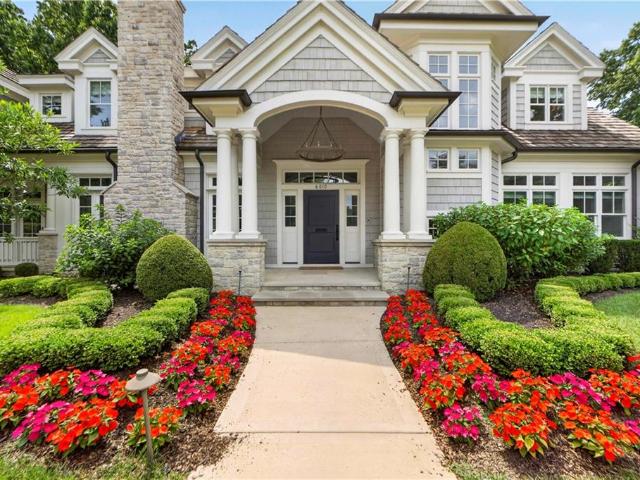
Nestled in the highly sought-after Reinhardt Estates, this exceptional Gahagan Eddy custom home, built in 2016, offers timeless elegance paired with magazine-worthy design throughout with coastal elegance. Perfectly positioned on a beautifully landscaped double lot overlooking the Kansas City Country Club, this residence provides both privacy and prestige in one of the area's most desirable neighborhoods. From the moment you arrive, the home's refined curb appeal, multiple porches, and meticulous landscaping set the tone for what awaits inside. Step through the doors to discover a thoughtfully designed interior where sophisticated finishes, exquisite millwork, wide plank flooring, and detailed crown molding create a seamless blend of warmth and luxury. Designed for both everyday living and effortless entertaining, the expansive floor plan features light-filled living spaces and exceptional craftsmanship at every turn. At the heart of the home is a stunning chef's kitchen highlighted by
USD 5,200,000
Hemlock St
View photo
House · for sale
Request Details
New
Hemlock St
Roe Manor Heights
· 1,798 sq.ft · 3 Bedrooms · 2 Baths · House
Roe Manor Heights · 1,798 sq.ft · 3 Bedrooms · 2 Baths · House
This is a Real Estate-Owned (REO)/post-foreclosure home owned or managed by a bank. All offers are considered; however, the highest and best will most likely be accepted
Request Details
Bellefontaine Ave
View photo
House · for sale
Request Details
New
Bellefontaine Ave
Roe Manor Heights
· 1,378 sq.ft · 4 Bedrooms · 2 Baths · House
Roe Manor Heights · 1,378 sq.ft · 4 Bedrooms · 2 Baths · House
This is a Real Estate-Owned (REO)/post-foreclosure home owned or managed by a bank. All offers are considered; however, the highest and best will most likely be accepted
Request Details
Swope Pkwy
View photo
House · for sale
Request Details
New
Swope Pkwy
Roe Manor Heights
· 1,507 sq.ft · 3 Bedrooms · 1 Bath · House
Roe Manor Heights · 1,507 sq.ft · 3 Bedrooms · 1 Bath · House
This is a Real Estate-Owned (REO)/post-foreclosure home owned or managed by a bank. All offers are considered; however, the highest and best will most likely be accepted
Request Details
E 29th St
View photo
House · for sale
Request Details
New
E 29th St
Roe Manor Heights
· 2,605 sq.ft · 4 Bedrooms · 2 Baths · House
Roe Manor Heights · 2,605 sq.ft · 4 Bedrooms · 2 Baths · House
This is a Real Estate-Owned (REO)/post-foreclosure home owned or managed by a bank. All offers are considered; however, the highest and best will most likely be accepted
Request Details

Get email alerts

Don't miss out: be the first to know about new properties

The alert was correctly created

On subscribing you accept the conditions of use and the privacy policy
Alert
Receive new ads in your inbox
Save this search
Receive alerts for new listings

We'll send you an email when we have new properties for: "Houses for sale in Roe Manor Heights"

The alert was correctly created

Plaza-Westport
Country Club Plaza, Kansas City Kaw township Jackson County Missouri
Get email alerts and be the first to see new listings
Required field
On subscribing I accept the terms of the privacy policy
Perfect! You'll soon start receiving new listings via email
Alert
Receive an email when we have new ads for Houses for sale in Roe Manor Heights
Save this search
Receive notifications when new entries are published.