308 properties for sale in Rolling View Estates

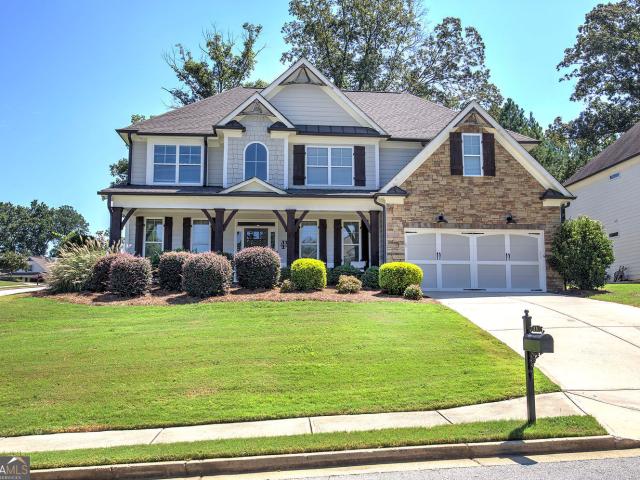
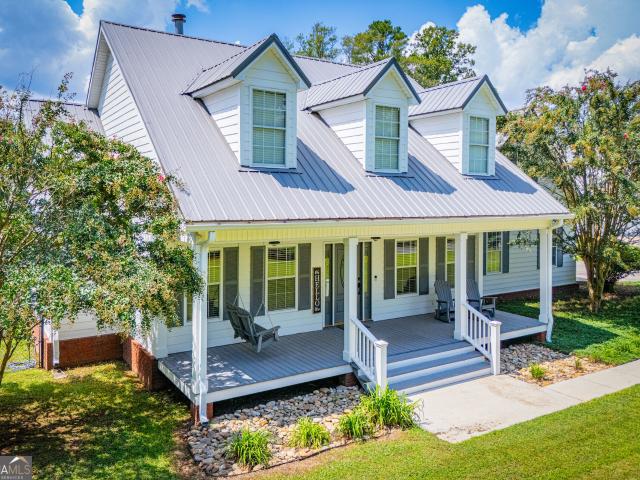
60 Dale Street
View photo
House · for sale
USD 369,900
USD 177/sq.ft
60 Dale Street
Rolling View Estates
· 2,088 sq.ft · 3 Bedrooms · 2 Baths · House
· Garden · Deck · Equipped kitchen · Cellar
Rolling View Estates · 2,088 sq.ft · 3 Bedrooms · 2 Baths · House · Garden · Deck · Equipped kitchen · Cellar
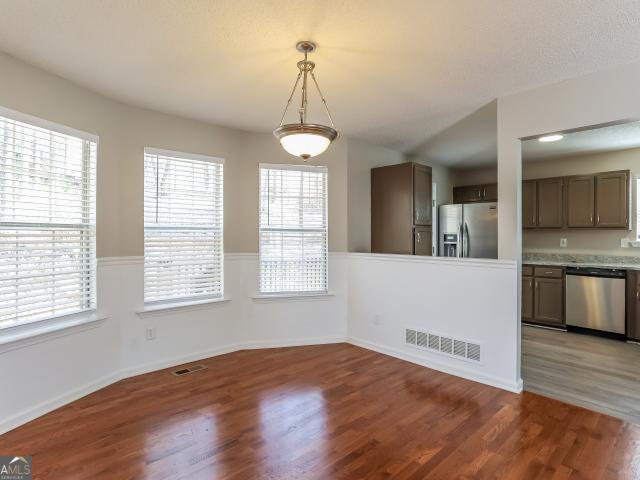
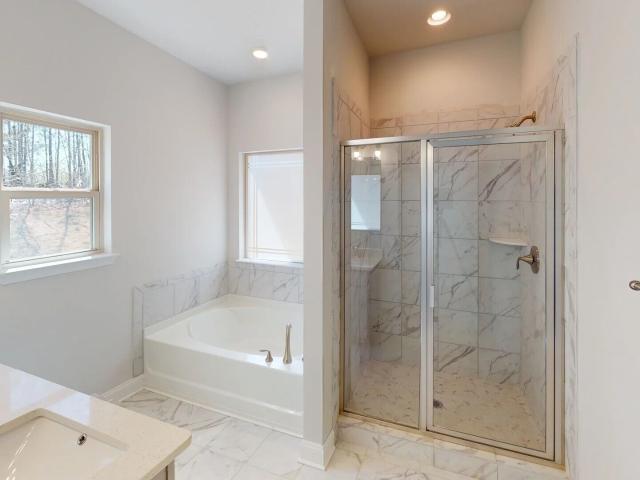
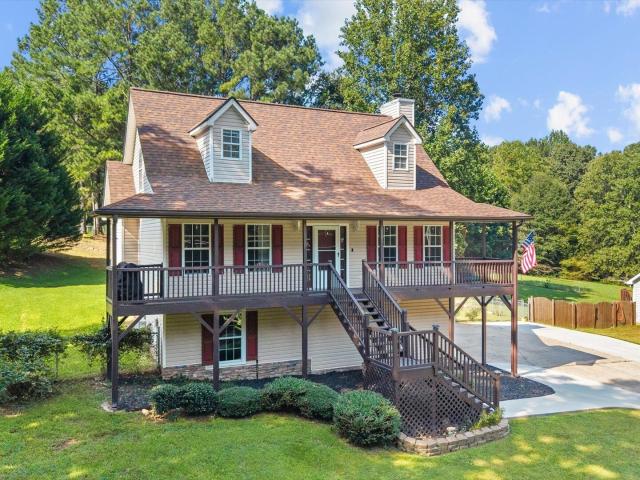
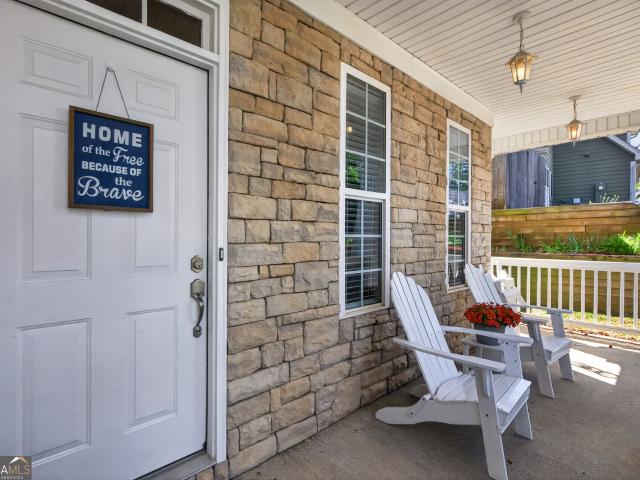
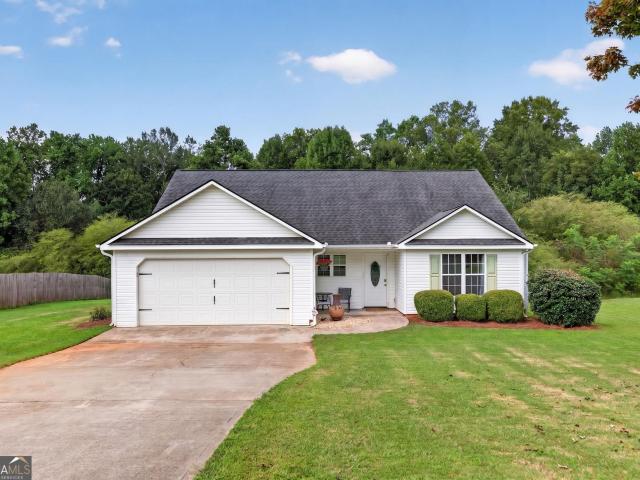
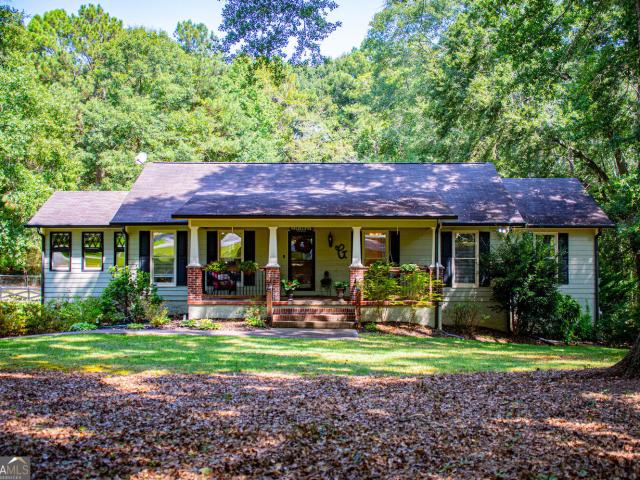
Welcome home to 60 Dale Street. Homes in this subdivision rarely come available. This beautifully updated and exceptionally well maintained 3 bedroom 2 bath home offers approximately 2095 sq feet of comfortable living space. From the moment you arrive, the front porch and porch swing make you feel right at home. Inside, you'll find tasteful updates throughout, including tiled bathroom floors and a spacious primary bath featuring a double vanity, separate shower, and a soaking tub. The updated kitchen features granite countertops and stainless steel appliances. A tankless water heater adds efficiency and convenience. Step outside to a large deck overlooking the spacious yard, perfect for grilling, entertaining, or relaxing. An added bonus is the 220V RV hookup, a hard to find feature for RV owners. With its updated interior, generous living space, unfinished basement, beautiful lot, and wonderful outdoor areas, this home is truly move in ready. Schedule your showing today and see all th
USD 369,900
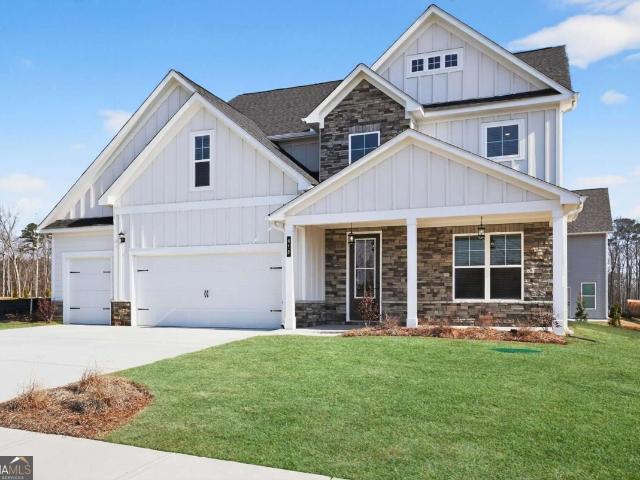
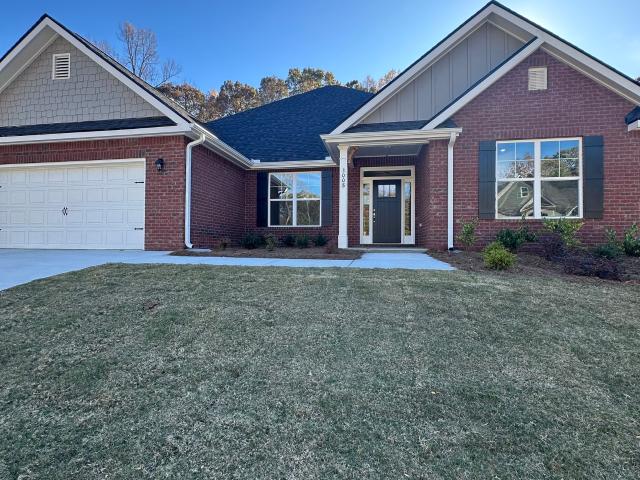
3013 Fairway Drive LOT 916
View photo
House · for sale
USD 509,616
USD 176/sq.ft
3013 Fairway Drive LOT 916
Rolling View Estates
· 2,895 sq.ft · 4 Bedrooms · 3 Baths · House
· Patio · Equipped kitchen · Parking
Rolling View Estates · 2,895 sq.ft · 4 Bedrooms · 3 Baths · House · Patio · Equipped kitchen · Parking
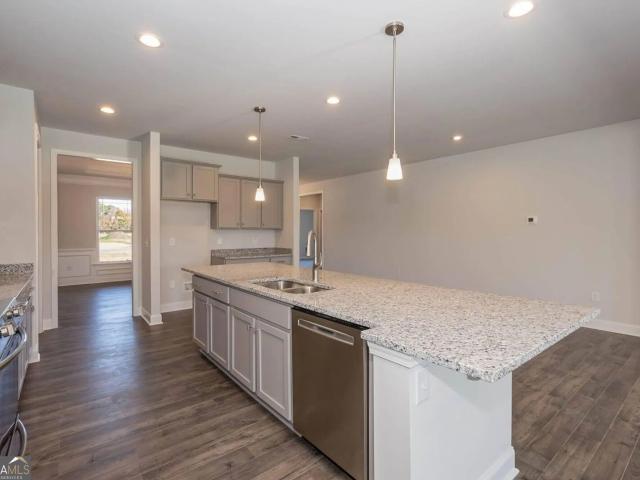
Welcome to grand single-level living in the desirable 2906 floorplan! Offering nearly 2,900 sq. Ft. of thoughtfully designed space on a single story, this impressive ranch home features 4 spacious bedrooms, 3 full bathrooms, and a 2-car garage. At the center of the home is an expansive 23'10' x 20'6' family room that seamlessly connects to the open kitchen and breakfast area-ideal for everyday living and large gatherings. A dedicated formal dining room provides additional space for entertaining, while the standard rear patio offers a seamless transition to outdoor living. The private primary suite serves as a quiet retreat, positioned away from the secondary bedrooms, featuring a generous walk-in closet and ensuite bath. Three additional bedrooms and two full bathrooms on the opposite side of the home ensure comfortable, flexible accommodations for family, guests, or multigenerational living. Exceptional craft, quality features, and true split-bedroom privacy make the 2906 a perfect lo
USD 509,616
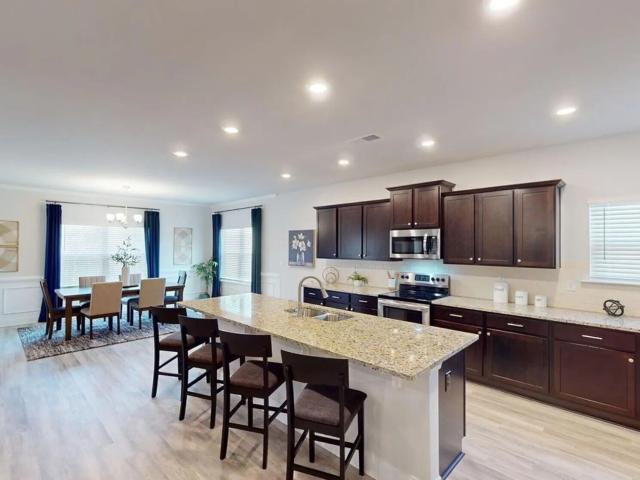
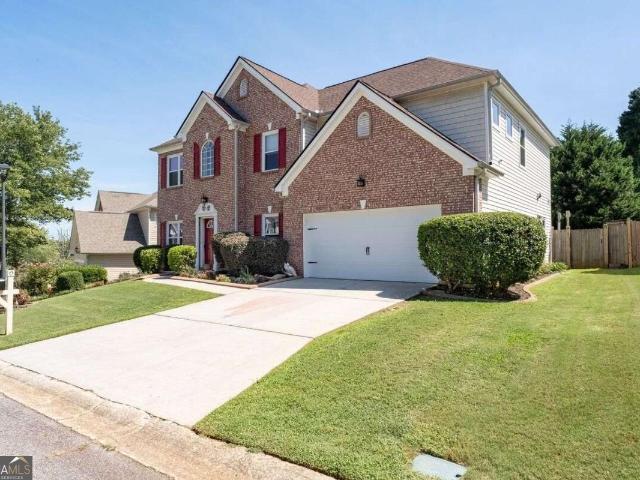
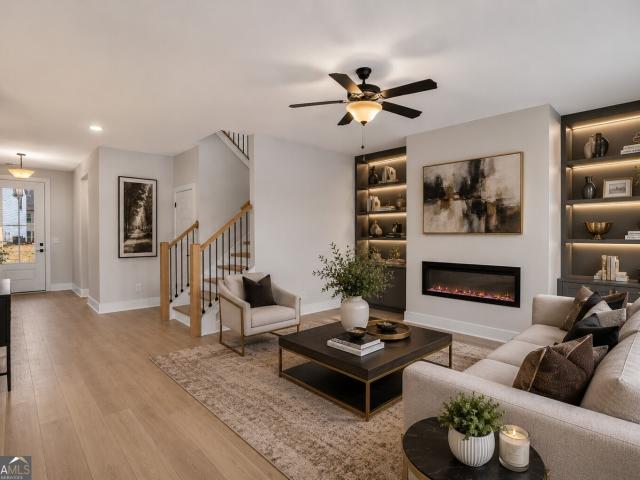
19 Wickford Way
View photo
House · for sale
USD 445,000
USD 173/sq.ft
19 Wickford Way
Rolling View Estates
· 2,562 sq.ft · 5 Bedrooms · 3 Baths · House
· Garden · Fireplace · Equipped kitchen
Rolling View Estates · 2,562 sq.ft · 5 Bedrooms · 3 Baths · House · Garden · Fireplace · Equipped kitchen
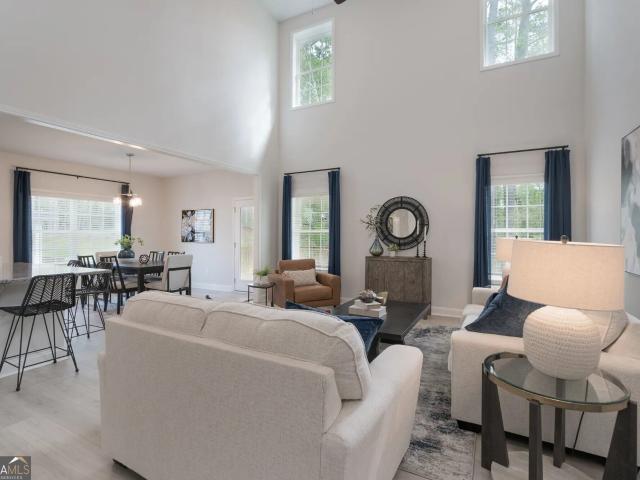
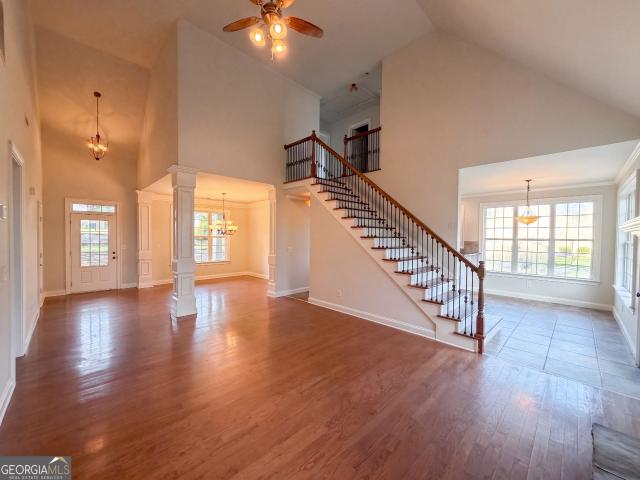
Welcome to 19 Wickford Way, a beautifully upgraded home in the sought-after Georgian Resort community! Built in 2019, this impressive 5-bedroom, 3-bath residence offers a perfect blend of elegance, comfort, and exceptional outdoor living. Step inside to a welcoming interior featuring hardwood floors, crown molding, and a stunning two-story great room anchored by a floor-to-ceiling stone fireplace. The chef-inspired kitchen offers granite countertops and stainless-steel appliances. Leading into a beautiful dining room for entertaining family and friends. The main level includes a convenient bedroom and full bath, ideal for guests or multigenerational living. A versatile flex room/home-office space with cable and Ethernet adding even more functionality for today's lifestyle. Upstairs, the luxurious primary suite features a tray ceiling and spa-like bath with a seamless-glass shower and relaxing garden soaking tub. With three additional spacious bedrooms, a full bath, and an upstairs laun
USD 445,000
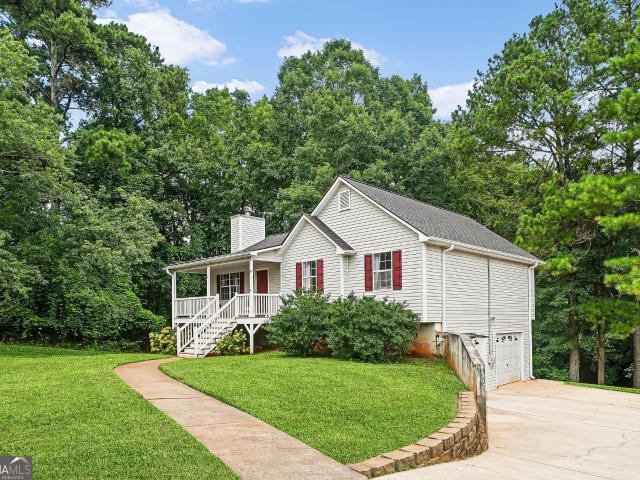
613 Villa Rica Springs 42
View photo
House · for sale
USD 485,352
613 Villa Rica Springs 42
Rolling View Estates
· 5 Bedrooms · 3 Baths · House
· Office room · Gym · Equipped kitchen
Rolling View Estates · 5 Bedrooms · 3 Baths · House · Office room · Gym · Equipped kitchen
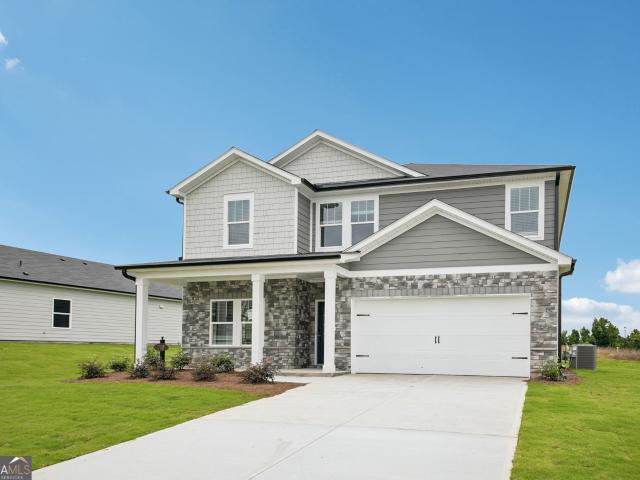
Touchdown home special savings! Meet the Bedford-where elevated style meets easygoing Mirror Lake living! This impressive two-story home offers approximately 2,608 square feet, 5 bedrooms, and 3.5 baths, giving you room to spread out without sacrificing style. Step inside to a dramatic two-story foyer and an open-concept main level designed for the way you actually live. The spacious family room flows effortlessly into the dining area and well-appointed kitchen, creating the perfect backdrop for everything from morning coffee to Saturday-night entertaining. Need a main-level bedroom? Done. The first-floor bedroom offers flexibility for guests, a home office, or multigenerational living. Upstairs, the private primary suite delivers a relaxing retreat with a generous walk-in closet and ensuite bath, while three additional bedrooms provide plenty of room for family, guests, or that home gym you've been promising yourself. And then there's the feature that makes this home especially Mirror
USD 485,352
3011 Fairway Drive LOT 915
View photo
House · for sale
USD 490,362
USD 182/sq.ft
3011 Fairway Drive LOT 915
Rolling View Estates
· 2,691 sq.ft · 4 Bedrooms · 2 Baths · House
· Patio · Equipped kitchen · Parking
Rolling View Estates · 2,691 sq.ft · 4 Bedrooms · 2 Baths · House · Patio · Equipped kitchen · Parking
Welcome to grand single-level living in the popular 2700 Floorplan (Elevation B) on Lot 915 in Mirror Lake at South Harbour! Offering approximately 2,700 sq. Ft. on one story, this beautifully designed ranch features 4 spacious bedrooms, 2.5 bathrooms, and a 2-car garage. The open-concept layout centers around a massive 21'8' x 23'1' family room that flows effortlessly into the gourmet kitchen and dining spaces. High-end finishes include 4-sided brick construction, granite kitchen countertops with tile backsplash, quartz bathroom countertops, upgraded LVP flooring, Deako smart lighting, and a 21'8' x 10' covered back patio. The primary suite serves as a luxury retreat complete with a tray ceiling, walk-in closet, and spa-inspired primary bath
USD 490,362
50 S Wilson Street
View photo
House · for sale
USD 285,000
USD 174/sq.ft
50 S Wilson Street
Rolling View Estates
· 1,636 sq.ft · 3 Bedrooms · 3 Baths · House
· Garden · Deck · Fireplace · Equipped kitchen
Rolling View Estates · 1,636 sq.ft · 3 Bedrooms · 3 Baths · House · Garden · Deck · Fireplace · Equipped kitchen
Welcome to 50 South Wilson Street! This 3 bedroom, 2 bathroom raised ranch offers approximately 1,642 square feet on 1 acre with NO HOA, tucked away on a quiet dead end road in Villa Rica. Enjoy a wooded backyard with a creek, plus upper and lower decks with new deck boards installed in 2026. Inside, you'll find bamboo tongue and groove wood flooring and a flexible finished lower level with a tiled bonus room and full bathroom. Currently used as a salon, this space has plumbing installed for a sink and offers great potential for a guest suite, home office, recreation space, or possible in law setup with a kitchenette. Major updates include a roof and upgraded HVAC system less than 5 years old, hot water heater installed within the last 2 years, and recent septic improvements including new field lines. The home also features natural gas service to the furnace, stove, fireplace, and grill. Acreage, privacy, flexible space, recent updates, and no HOA, all just minutes from Villa Rica and
USD 285,000
2031 Dartmoth Way
View photo
House · for sale
USD 359,900
USD 128/sq.ft
2031 Dartmoth Way
Rolling View Estates
· 2,799 sq.ft · 4 Bedrooms · 2 Baths · House
· Patio · Equipped kitchen · Parking · Swimming pool
Rolling View Estates · 2,799 sq.ft · 4 Bedrooms · 2 Baths · House · Patio · Equipped kitchen · Parking · Swimming pool
Better than NEW in the highly sought-after Mirror Lake Community! This resort style community has it all, including two golf courses, Clubhouse, four swimming pools with attached playground, two separate sets of tennis courts, and lake access. From the moment you step inside this one owner home you will appreciate all this home has to offer! Several builder upgrades, remodeled kitchen including additional cabinets, granite countertops, kitchen faucet, newly painted interior and garage, new hardwood flooring, whole house updated hardware, new garage door, newer roof, newer HVAC two units, brand new custom energy efficient windows, remodeled primary bath with extra-large shower with custom frosted window, and his and her closets. The primary suite is exquisite with additional space in the attached sitting area. Three additional bedrooms, full bath and sitting area completes the second floor. Outside you will find a private oasis with gazabo, custom paver extended patio, Koi pond and putt
USD 359,900
1001 Herrell Road
View photo
House · for sale
USD 850,000
USD 223/sq.ft
1001 Herrell Road
Rolling View Estates
· 3,800 sq.ft · 4 Bedrooms · 4 Baths · House
· Garden · Swimming pool · Fireplace · Equipped kitchen · Parking · Cellar
Rolling View Estates · 3,800 sq.ft · 4 Bedrooms · 4 Baths · House · Garden · Swimming pool · Fireplace · Equipped kitchen · Parking · Cellar
Secluded estate on 30+. Acres with virtually UNTOUCHED HARDWOODS, a babbling CREEK, SALT WATER POOL, and FULL basement with 2nd GARAGE and plenty of space to build another home! Discover this wooded paradise where you can even hunt in your own backyard. Additional acreage available for purchase! This MAGNIFICENT 4-sided BRICK custom-built two-story estate invites you to experience a lifestyle through the gate down an enchanting, winding paved drive. EXPANSIVE front porch for viewing wildlife. Two-story foyer welcomes you with a classic winding staircase and STUNNING white oak hardwood flooring throughout the main level. INVITING open-concept kitchen with stainless appliances and breakfast space that flows into a family room complete with a gas fireplace and built-in bookcases, while the formal dining and living rooms provide ELEGANT spaces for entertaining. Relax in the light-filled SUNROOM or step into the INTIMATE SPA room featuring its own private hot tub. The main level also offers
USD 850,000
128 Hunters Pointe Court
View photo
House · for sale
USD 318,900
USD 244/sq.ft
128 Hunters Pointe Court
Rolling View Estates
· 1,302 sq.ft · 4 Bedrooms · 3 Baths · House
· Gym · Parking
Rolling View Estates · 1,302 sq.ft · 4 Bedrooms · 3 Baths · House · Gym · Parking
Welcome home to this beautifully updated and well-maintained four-bedroom, three-bath home in a desirable Hunter's Point community. This move-in-ready residence features a spacious floor plan with vaulted ceilings, a two-car garage, and a private guest suite on the lower level. Enjoy refreshed finishes, glamorous-sized bedrooms, and a comfortable living room designed for both everyday living and entertaining. This home offers the perfect blend of comfort, convenience, and value. Don't miss your opportunity to make this Villa Rica Gym your own!
USD 318,900
5012 Fairview Circle LOT 937
View photo
House · for sale
USD 707,937
USD 160/sq.ft
5012 Fairview Circle LOT 937
Rolling View Estates
· 4,413 sq.ft · 6 Bedrooms · 4 Baths · House
· Equipped kitchen
Rolling View Estates · 4,413 sq.ft · 6 Bedrooms · 4 Baths · House · Equipped kitchen
Welcome to the Adams Homes 3320, where space, elegance, and functionality come together to create the perfect home for both everyday living and unforgettable entertaining. This impressive 6 bedroom, 4.5 bath offers over 4000 square feet of thoughtfully designed living space, highlighted by soaring ceilings that immediately draws your eye to the heart of the home. From the moment you step into the foyer, you're greeted by a seamless flow into a dramatic two-story family room, filled with natural light and designed for gathering. The open layout connects effortlessly to the kitchen and breakfast area, creating the ideal setting for hosting, relaxing and everyday life while enjoying the breathtaking view of the lake. The kitchen is perfectly positioned for both function and style-featuring a spacious breakfast bar, ample cabinetry, and clear sightlines into the living space so you're always part of the moment. The layout offer flexibility for today's lifestyle with generously sized bedroo
USD 707,937
710 Cargile Court
View photo
House · for sale
USD 411,000
USD 153/sq.ft
710 Cargile Court
Rolling View Estates
· 2,669 sq.ft · 5 Bedrooms · 3 Baths · House
· Patio
Rolling View Estates · 2,669 sq.ft · 5 Bedrooms · 3 Baths · House · Patio
Brand new, energy-efficient home available by Jun 2026! Sip your coffee from the Chatham's charming back patio. Inside, versatile flex spaces allow you to customize the main level to fit your needs. The impressive primary suite boasts dual sinks and a large walk-in closet. New energy-efficient move-in ready homes in Villa Rica include a washer, dryer, fridge, and whole home blinds, plus they can be closing-ready in 60 days or less-guaranteed. (You'll be reimbursed up to $5,000 in expenses related to delays we cause) Have it all: Relax in your primary bedroom, enjoy your spacious loft, and experience quiet living, all with easy access to I-20 and nearby restaurants and entertainment. Each of our homes is built with innovative, energy-efficient features designed to help you enjoy more savings, better health, real comfort and peace of mind
USD 411,000
9420 Poole Road
View photo
House · for sale
USD 320,000
USD 159/sq.ft
9420 Poole Road
Rolling View Estates
· 2,002 sq.ft · 3 Bedrooms · 3 Baths · House
· Garden · Office room · Deck · Equipped kitchen
Rolling View Estates · 2,002 sq.ft · 3 Bedrooms · 3 Baths · House · Garden · Office room · Deck · Equipped kitchen
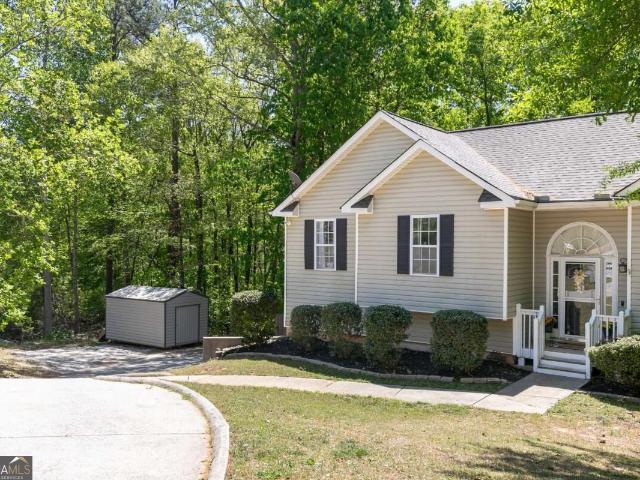
Bring us an offer! Let's talk! ~ Seller will consider concessions with acceptable offer so BRING YOUR OFFERS and lets get you in before the Holidays are here! ~ Move-in ready! Located on a CULDESAC lot offering lots of privacy, in the sought-after Alexander High School district! This well-maintained 3-bedroom, 3-bath split-level home offers flexible living areas that are ideal for guests, home offices, or play spaces with the 3rd full bathroom conveniently located on the lower level along with a large'flex room' that leads to the Theatre room! Be sure not to miss the theatre room! And for the tech lovers, please ask about the high-end theatre entertainment / security system on this home that can be included for an additional cost! The large, double deck is perfect for entertaining or just enjoying the private, fenced back yard and easily accessed through the bright, well-appointed kitchen with white cabinetry, tile backsplash and stainless-steel appliances. Easy access to I-20 and othe
USD 320,000
213 Lost Lake Way
View photo
House · for sale
USD 275,000
USD 124/sq.ft
213 Lost Lake Way
Rolling View Estates
· 2,217 sq.ft · 4 Bedrooms · 4 Baths · House
· Office room · Equipped kitchen
Rolling View Estates · 2,217 sq.ft · 4 Bedrooms · 4 Baths · House · Office room · Equipped kitchen
Nestled in the established Lost Lake community in Villa Rica, this spacious 4-bedroom, 3-bath traditional home offers a versatile floor plan with approximately 1,993 square feet of finished living space above grade, plus additional finished lower-level living area providing expanded functionality. The main level features a comfortable flow between the living room, dining area, and kitchen, creating an inviting space for both everyday living and entertaining. The upper level includes the primary suite along with secondary bedrooms and full baths, offering privacy and separation from the main living areas. The lower level adds valuable flexibility with finished space that may serve as a recreation room, guest suite, home office, or additional living quarters depending on use. Built in 1999, the home features wood-frame construction with a brick veneer and vinyl siding exterior, topped with an asphalt shingle roof. Interior finishes include a mix of carpet and hard surface flooring, along
USD 275,000
5013 Fairview Circle LOT 965
View photo
House · for sale
USD 549,255
USD 181/sq.ft
5013 Fairview Circle LOT 965
Rolling View Estates
· 3,025 sq.ft · 5 Bedrooms · 3 Baths · House
· Office room · Equipped kitchen · Parking · Swimming pool
Rolling View Estates · 3,025 sq.ft · 5 Bedrooms · 3 Baths · House · Office room · Equipped kitchen · Parking · Swimming pool
Welcome to this thoughtfully designed two-story floorplan offering space, flexibility, and functionality for a variety of lifestyle needs. The main level features an open-concept layout where the family room flows into the kitchen and breakfast area, creating a connected space for daily living and gatherings. The kitchen provides generous workspace and overlooks the main living area for added convenience. The primary suite is located on the main level and includes a spacious walk-in closet and well-appointed bath designed for comfort and privacy. Upstairs, three secondary bedrooms, multiple full baths, a large recreation room, and an additional loft provide flexible options for a media room, home office, study area, fitness space, or guest accommodations. A separate den/bedroom adds further versatility. Enjoy outdoor living on the covered lanai, and the 2-car garage offers practical storage and convenience. Mirror Lake amenities include two golf courses, tennis courts, swimming pools,
USD 549,255
68 Jeffrey Lane
View photo
House · for sale
USD 420,000
USD 181/sq.ft
68 Jeffrey Lane
Rolling View Estates
· 2,314 sq.ft · 4 Bedrooms · 3 Baths · House
· Office room · Fireplace · Equipped kitchen · Parking
Rolling View Estates · 2,314 sq.ft · 4 Bedrooms · 3 Baths · House · Office room · Fireplace · Equipped kitchen · Parking
Nearly New Home on a Spacious Half-Acre Lot Enjoy the feel of new construction without the wait. Built in 2025 and just under a year old, this 4-bedroom, 3-bath home offers 2,321 square feet, a flexible floor plan, a large half-acre lot, and a two-car garage. Inside, the open kitchen and family room create an easy place to gather, entertain, or enjoy everyday life. The kitchen features white cabinetry, stone countertops, a generous island, a pantry, and Frigidaire Gallery Series appliances. The adjoining family room is centered around a stone fireplace, while the separate dining room offers additional space for holidays, dinners, and entertaining. A bedroom and full bathroom on the main level provide flexibility for guests, a home office, or multigenerational living. Upstairs, the spacious primary suite includes a tray ceiling, walk-in closet, double vanity, separate tub, and shower. Two additional bedrooms, another full bathroom, an upstairs laundry room, and a versatile bonus room co
USD 420,000
3022 Fairway Drive LOT 948
View photo
House · for sale
USD 574,615
USD 184/sq.ft
3022 Fairway Drive LOT 948
Rolling View Estates
· 3,111 sq.ft · 6 Bedrooms · 3 Baths · House
· Patio · Office room · Equipped kitchen
Rolling View Estates · 3,111 sq.ft · 6 Bedrooms · 3 Baths · House · Patio · Office room · Equipped kitchen
Welcome to Floor Plan 3119, a thoughtfully designed two-story home crafted to offer both luxury and effortless main-level living. As you step through the foyer, you are greeted by an expansive open-concept main floor that seamlessly connects the heart of the home. The chef-inspired kitchen features a large center island, generous counter space, and a spacious pantry, overlooking a light-filled dining area and a grand family room-perfect for hosting or relaxing. Conveniently tucked away on the main level is the private primary suite, offering a peaceful retreat complete with an ensuite bath featuring dual vanities, a walk-in shower and deep soaking tub, and a massive walk-in closet. Upstairs, you'll find additional spacious bedrooms with ample closet space, secondary full baths, a dedicated laundry room, and a versatile loft area ideal for a media room, play space, or home office. Step outside to enjoy the covered patio, extending your living space outdoors for year-round enjoyment. Sto
USD 574,615
1001 Overlook Drive
View photo
House · for sale
USD 699,990
USD 129/sq.ft
1001 Overlook Drive
Rolling View Estates
· 5,393 sq.ft · 7 Bedrooms · 6 Baths · House
· Terrace · Deck · Equipped kitchen · Lift
Rolling View Estates · 5,393 sq.ft · 7 Bedrooms · 6 Baths · House · Terrace · Deck · Equipped kitchen · Lift
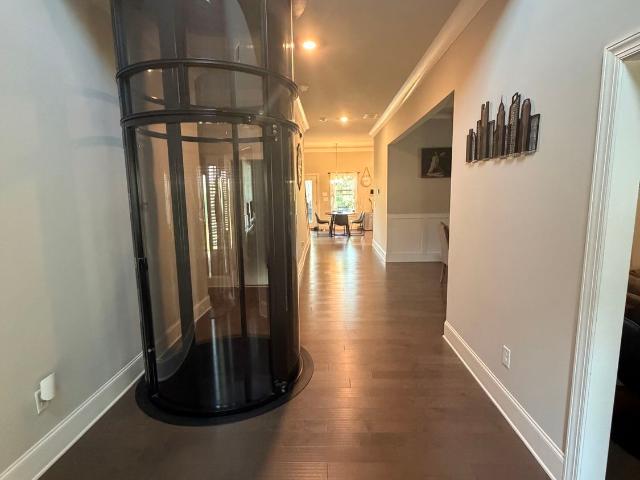
Huge Price Improvement! This isn't your typical $700K home. 7 Bedrooms & 5 Baths with 5,396 SF and a newer built 2022 Construction! And the features are exceptional: Lake & golf-course views. Elevator servicing the entire home. Fully finished terrace level. Private 1-bedroom apartment with full kitchen. Game room + media room Main-level guest suite. Luxury owner's suite. Dual rear decks. Nearly. 87-acre cul-de-sac lot This home is great for buyers looking for multigenerational living, an extended-family space, a private guest apartment with a zero step shower and separate kitchen, or simply put an incredible amount of luxury living space. Live Together! Live Separately! Priced for Immediate Sale! Welcome to Mirror Lake, where luxury, space, and breathtaking lake and golf course views come together in this exceptional 7-bedroom, 6 bathroom estate. Designed for multi-generational living and effortless entertaining, this home offers elevator access to every level and an impressive fully f
USD 699,990
214 Villa Rica Springs LOT 10
View photo
House · for sale
USD 479,326
USD 197/sq.ft
214 Villa Rica Springs LOT 10
Rolling View Estates
· 2,433 sq.ft · 4 Bedrooms · 2 Baths · House
· Office room · Fireplace · Equipped kitchen · Swimming pool
Rolling View Estates · 2,433 sq.ft · 4 Bedrooms · 2 Baths · House · Office room · Fireplace · Equipped kitchen · Swimming pool
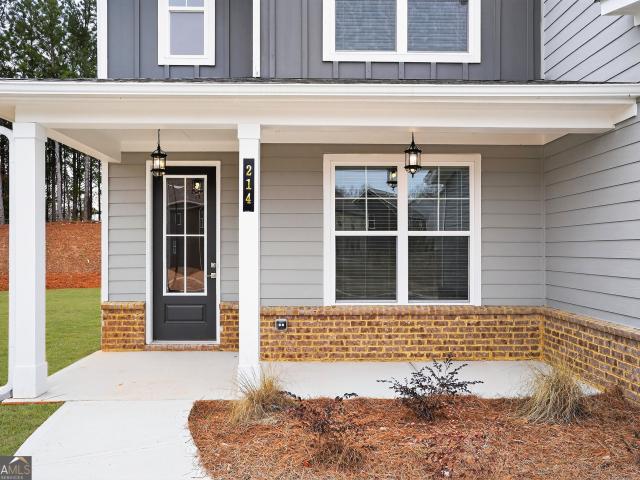
Touchdown home special savings! Move-in ready new construction in the sought-after mirror lake golf community! Discover the popular Peachwood floorplan by Peachtree Building Group, offering 4 bedrooms, 2.5 baths, and the convenience of a main-level primary suite! Designed for both comfortable everyday living and effortless entertaining, this beautiful home features an open-concept layout, a chef-inspired kitchen with 42' soft-close cabinetry, granite countertops, stainless steel appliances, and a spacious island overlooking the inviting family room with a sleek linear fireplace. The private main-level primary suite offers a relaxing retreat, while three generously sized secondary bedrooms and an oversized loft on the upper level provide flexibility for family, guests, or a home office. Enjoy the lifestyle that makes Mirror Lake so desirable, with two 18-hole golf courses, three swimming pools, tennis and pickleball courts, two clubhouses, walking trails, and a country club. Convenientl
USD 479,326
72 Wildwood Drive
View photo
House · for sale
USD 324,800
USD 190/sq.ft
72 Wildwood Drive
Rolling View Estates
· 1,701 sq.ft · 4 Bedrooms · 3 Baths · House
· Office room · Fireplace · Equipped kitchen · Cellar
Rolling View Estates · 1,701 sq.ft · 4 Bedrooms · 3 Baths · House · Office room · Fireplace · Equipped kitchen · Cellar
Tucked on a generous. 61-acre lot, this four-bedroom, three-bath home pairs everyday comfort with something extra special-private access to beautiful Lake Buckhorn, just up the road for fishing, paddling, or lazy afternoons by the water. A covered front porch stretches the full width of the home, offering the perfect perch for morning coffee or watching the world go by. Step inside to freshly painted walls throughout and a living room anchored by a wood-burning fireplace, ready to warm up cooler Georgia evenings. The kitchen shines with granite countertops, durable luxury vinyl plank flooring, a handy pantry, and crisp, newly painted cabinets. The spacious primary suite sits conveniently on the main level, while two additional bedrooms and a full bath wait upstairs. Head down to the finished basement, where a bedroom and full bath-plus a dedicated mini split-create a flexible retreat. Picture a guest quarters, home office, media room, or a private hangout zone; this space adapts to wha
USD 324,800
2762 Nautical Way
View photo
House · for sale
USD 324,900
USD 148/sq.ft
2762 Nautical Way
Rolling View Estates
· 2,185 sq.ft · 3 Bedrooms · 2 Baths · House
· Office room · Equipped kitchen · Parking
Rolling View Estates · 2,185 sq.ft · 3 Bedrooms · 2 Baths · House · Office room · Equipped kitchen · Parking
Reduced and Ready to Sell! Welcome to this charming home in the highly sought-after Mirror Lake Golf and Country Club community! This meticulously maintained 3-bedroom, 2.5-bath home perfectly blends modern convenience with classic design. From the moment you step inside, you'll appreciate the open-concept layout filled with natural light, highlighting the spacious living area, recessed lighting, and stylish updates. The kitchen is a spacious chefs delight with a large open bar area-perfect for entertaining and additional workspace. The main-level master suite is a fantastic large retreat with on suite bath and an oversized closet. Upstairs, you'll find two generously sized bedrooms, a full bath, and a versatile loft space ideal for a home office or additional living area overlooking the main floor. Step outside to enjoy a welcoming front porch or relax on the private concrete patio-perfect for gatherings or quiet evenings at home. A detached two-car garage with rear entry from a priva
USD 324,900
1591 Highway 61 Dallas Hwy
View photo
House · for sale
USD 7,200,000
USD 3,675/sq.ft
1591 Highway 61 Dallas Hwy
Rolling View Estates
· 1,959 sq.ft · 4 Bedrooms · 2 Baths · House
· Garden · Office room · Gym · Fireplace · Equipped kitchen · Parking · Swimming pool
Rolling View Estates · 1,959 sq.ft · 4 Bedrooms · 2 Baths · House · Garden · Office room · Gym · Fireplace · Equipped kitchen · Parking · Swimming pool
Welcome home to this beautiful property situated on 2 acres, offering the perfect combination of space, privacy and incredible amenities! This spacious home features 3 bedrooms, 2 full baths and a versatile bonus room that could easily serve as a 4th bedroom, home office, gym, playroom or additional flex space. The large kitchen features a center island and opens to the inviting family room, complete with a gorgeous stacked-stone fireplace. A bright sunroom provides additional living space and the perfect spot to relax while enjoying views of the backyard. Step outside and you'll find your own private retreat featuring an in-ground saltwater pool and pool house with bar, perfect for entertaining family and friends. Car enthusiasts, hobbyists or anyone needing extra storage will appreciate the huge detached garage, in addition to the home's 2-car attached garage. This home also includes a Generac generator! The expansive 2-acre lot provides plenty of room to spread out, while the large
USD 7,200,000
3020 Fairway Drive LOT # 949
View photo
House · for sale
USD 504,616
USD 174/sq.ft
3020 Fairway Drive LOT # 949
Rolling View Estates
· 2,895 sq.ft · 4 Bedrooms · 3 Baths · House
· Equipped kitchen
Rolling View Estates · 2,895 sq.ft · 4 Bedrooms · 3 Baths · House · Equipped kitchen
Welcome to the beautifully designed Adams Homes 2906 Ranch Plan, perfectly situated on a premium spacious golf view lot in the highly sought-after Mirror Lake community! This stunning 4-sides brick home combines timeless craftsmanship with modern comfort, featuring real wood trim throughout for a touch of elegance you can see. Step inside to discover a thoughtfully designed split-bedroom floorplan that offers both privacy and functionality. The oversized family room is the heart of the home-ideal for entertaining or relaxing-flowing seamlessly into a spacious kitchen complete with granite countertops, ample cabinetry, and plenty of prep space for everyday living. The owner's suite is privately tucked away, creating a peaceful retreat, while the secondary bedrooms are generously sized all featuring their own walk-in closets, positioned on the opposite side of the home offers privacy-perfect for family and guest. The flow and design of this home is like no other creating the perfect home
USD 504,616
501 Rippling Court
View photo
House · for sale
USD 311,000
USD 130/sq.ft
501 Rippling Court
Rolling View Estates
· 2,379 sq.ft · 4 Bedrooms · 2 Baths · House
· Patio · Garden · Fireplace · Equipped kitchen
Rolling View Estates · 2,379 sq.ft · 4 Bedrooms · 2 Baths · House · Patio · Garden · Fireplace · Equipped kitchen
Incredible buyer incentives: $4,000 mortgage concession. Opendoor Home Loans will contribute up to $4,000 towards a permanent interest rate buy-down if you finance with Opendoor Home Loans LLC. 501 Rippling Ct is a two-story Temple home built in 2006, set on a cul-de-sac lot. The kitchen features a center island, wood cabinetry, generous counter space, and stainless steel appliances, opening to a breakfast area and a spacious living room anchored by a stone fireplace and a staircase. A formal dining room and wood flooring add warmth to the main level. Upstairs, four bedrooms include a generous primary suite with a walk-in closet and an en-suite bathroom featuring a double vanity, a soaking tub, and a separate walk-in shower. A half bath, a laundry room, a rear patio, and a fully fenced backyard complete this well-maintained residence. Included 100-Day Home Warranty with buyer activation
USD 311,000
417 Bass Circle LOT 31
View photo
House · for sale
USD 442,990
USD 172/sq.ft
417 Bass Circle LOT 31
Rolling View Estates
· 2,573 sq.ft · 5 Bedrooms · 4 Baths · House
· Patio · Equipped kitchen
Rolling View Estates · 2,573 sq.ft · 5 Bedrooms · 4 Baths · House · Patio · Equipped kitchen
Touchdown home special savings! Welcome to the Auburn Floor plan on Lot 31, designed with space, comfort, and modern living in mind. This stunning 5-bedroom, 4-bath home features an open-concept layout with luxury vinyl flooring throughout the main level and a covered front porch and back patio perfect for relaxing. The gourmet kitchen is the heart of the home, showcasing a large island, 42' soft-close cabinets, elegant Black Pearl granite countertops, and a full stainless steel appliance package including a gas stovetop, double ovens, dishwasher, and microwave ideal for both everyday living and entertaining. A main-level bedroom with a full bath offers the perfect setup for guests or an in-law suite. Upstairs, you'll find a spacious primary suite, generously sized secondary bedrooms, and a convenient layout including one bedroom with its own private bath-perfect for a teenager or guest. The oversized laundry room is also located on the second floor for added convenience, along with a
USD 442,990
310 Duckweed Drive
View photo
House · for sale
USD 389,990
USD 139/sq.ft
310 Duckweed Drive
Rolling View Estates
· 2,799 sq.ft · 4 Bedrooms · 2 Baths · House
· Office room · Equipped kitchen · Parking · Swimming pool
Rolling View Estates · 2,799 sq.ft · 4 Bedrooms · 2 Baths · House · Office room · Equipped kitchen · Parking · Swimming pool
Welcome to 310 Duckweed Drive featuring the beautiful Hanover floorplan. Located in the Northwoods at Mirror Lake community in Villa Rica, GA, you can experience the pinnacle of modern living in this new construction home. This 4-bedroom, 2.5-bathroom masterpiece features a 2-car garage. Northwoods amenities include a pool and club house. You will also have access to the Mirror Lake amenities, including 3 tennis courts, 2 pools, 2 pickle ball courts, 2 tot lots, an existing Cabana and Clubhouse. As you enter the home, you'll walk down a long, inviting foyer. Before reaching the main living area, you'll pass an office, dining room, powder room, and linen closet. At the rear of the home, you'll find the open concept entertaining space comprised of a family room, dining area, and kitchen. The kitchen features quartz countertops, stainless steel appliances, and soft-close cabinets. The living room is large and inviting. An open loft space sits at the top of the stairs, a blank canvas for y
USD 389,990
1687 NE Hickory Level Road
View photo
House · for sale
USD 479,900
USD 111/sq.ft
1687 NE Hickory Level Road
Rolling View Estates
· 4,306 sq.ft · 3 Bedrooms · 3 Baths · House
· Office room
Rolling View Estates · 4,306 sq.ft · 3 Bedrooms · 3 Baths · House · Office room
Space, privacy & flexible living on beautiful acreage! Looking for a home with room to spread out, space for a roommate, college student, extended family, or guests? This beautiful Villa Rica property offers the flexibility that is becoming harder to find-all while providing a peaceful setting with acreage and convenient access to I-20, shopping, dining, and surrounding communities. The main level offers comfortable, spacious living with the primary suite conveniently located on the main floor and very few steps to navigate. Generous living and dining spaces provide plenty of room for everyday life, entertaining, and gathering with family and friends. What really sets this home apart is the lower level with its own separate exterior entrance. With a private living area and full bathroom already in place, this space offers tremendous possibilities for a roommate-style arrangement, college student, extended family member, guest suite, home office, or private retreat. There is also ample
USD 479,900
507 Rippling Court
View photo
House · for sale
USD 299,900
USD 148/sq.ft
507 Rippling Court
Rolling View Estates
· 2,024 sq.ft · 4 Bedrooms · 2 Baths · House
· Garden · Office room · Fireplace · Equipped kitchen
Rolling View Estates · 2,024 sq.ft · 4 Bedrooms · 2 Baths · House · Garden · Office room · Fireplace · Equipped kitchen
Priced at $299,900, Welcome home to this spacious 4-bedroom, 2.5-bath home situated on a quiet cul-de-sac street! Step inside to real hardwood floors, a beautiful stone fireplace, and a large kitchen with abundant cabinetry and plenty of counter space for everyday living and entertaining. Upstairs, the oversized primary suite features a tray ceiling, sitting area, and private bath with separate vanities, soaking tub, tiled shower, and private water closet. The secondary bedrooms offer great space, including an exceptionally large fourth bedroom that's perfect for a shared bedroom, teen space, home office, playroom, or bonus room. Outside, enjoy a fenced yard with plenty of room to relax, play, or entertain. With generous living spaces inside and out, this home offers the space and flexibility you've been looking for!
USD 299,900
112 Governor Lane
View photo
House · for sale
USD 250,000
USD 160/sq.ft
112 Governor Lane
Rolling View Estates
· 1,561 sq.ft · 3 Bedrooms · 2 Baths · House
· Fireplace · Equipped kitchen
Rolling View Estates · 1,561 sq.ft · 3 Bedrooms · 2 Baths · House · Fireplace · Equipped kitchen
Welcome home to 112 Governor Lane, where comfortable one-level living meets space, privacy, and an inviting open floor plan! Situated on approximately half an acre in the established Governor's Ridge community, this charming 3-bedroom, 2-bath ranch offers approximately 1,570 square feet and a layout designed for easy everyday living. Step inside to a bright and welcoming interior featuring an open-concept living and dining area with a cozy fireplace at the heart of the home. The kitchen offers plenty of cabinet and counter space, a breakfast bar, pantry, and an easy connection to the main living areas-perfect for everything from quiet mornings at home to entertaining family and friends. The primary retreat features a generous bedroom and bath, while two additional bedrooms and a second full bath offer plenty of flexibility for guests, a home office, or hobby space. Outside, you'll find plenty of room to relax and enjoy the peaceful setting. Start your morning on the covered front porch
USD 250,000
812 Windy Mill Court
View photo
House · for sale
USD 319,000
USD 140/sq.ft
812 Windy Mill Court
Rolling View Estates
· 2,271 sq.ft · 4 Bedrooms · 3 Baths · House
· Office room · Equipped kitchen · Swimming pool · Cellar
Rolling View Estates · 2,271 sq.ft · 4 Bedrooms · 3 Baths · House · Office room · Equipped kitchen · Swimming pool · Cellar
BUYER INCENTIVE: FREE home inspection + $5,000 flex cash with an acceptable offer! Move-in ready 4-bedroom, 3-bath split-foyer home in the desirable Windy Mill subdivision. This well-maintained traditional home features a functional floor plan with a bright sunroom, a spacious kitchen with a gas stove and pantry, and a finished basement offering a 4th bedroom, full bath, and a large bonus room ideal for a game room, media room, or home office. Key updates include a new roof (2022) and new water heater (2023). Enjoy community access to 3 swimming pools within the Temple School District. USDA financing eligible-schedule your showing today!
USD 319,000
222 Villa Rica Springs LOT 14
View photo
House · for sale
USD 492,575
USD 184/sq.ft
222 Villa Rica Springs LOT 14
Rolling View Estates
· 2,669 sq.ft · 5 Bedrooms · 3 Baths · House
· Fireplace · Equipped kitchen · Parking · Swimming pool
Rolling View Estates · 2,669 sq.ft · 5 Bedrooms · 3 Baths · House · Fireplace · Equipped kitchen · Parking · Swimming pool
Touchdown home special savings! Kathleen Floor Plan. Lot 14 | MOVE-IN READY| New Construction Home. This Beautiful 5 bed, 3 bath home on a in Mirror Lake! This open-concept layout features a spacious kitchen with stainless steel appliances, double oven, granite countertops, and a large island overlooking the family room with a modern fireplace. Enjoy a main-level guest suite with full bath, plus a generous upstairs primary suite with soaking tub, tiled shower, dual vanities, and two walk-in closets. A versatile loft and second-floor laundry add everyday convenience. Luxury vinyl plank flooring throughout, plus a large covered back porch-perfect for relaxing or entertaining. Includes a 2-car garage with separate golf cart garage. Located in the Mirror Lake golf community with pools, tennis, pickleball, and walking trails. Convenient to shopping, dining, and downtown Villa Rica
USD 492,575

Get email alerts

Don't miss out: be the first to know about new properties

The alert was correctly created

On subscribing you accept the conditions of use and the privacy policy
Alert
Receive new ads in your inbox
Save this search
Receive alerts for new listings

We'll send you an email when we have new properties for: "Properties for sale in Rolling View Estates"

The alert was correctly created

Oberlochen
Black Forest, Hiram CCD Paulding County Georgia
Get email alerts and be the first to see new listings
Required field
On subscribing I accept the terms of the privacy policy
Perfect! You'll soon start receiving new listings via email
Alert
Receive an email when we have new ads for Properties for sale in Rolling View Estates
Save this search
Filters

Bedrooms

Size (sq.ft)

sq.ft
sq.ft

Price

USD
USD

Property type

Bathrooms

Clear all filters
Receive notifications when new entries are published.