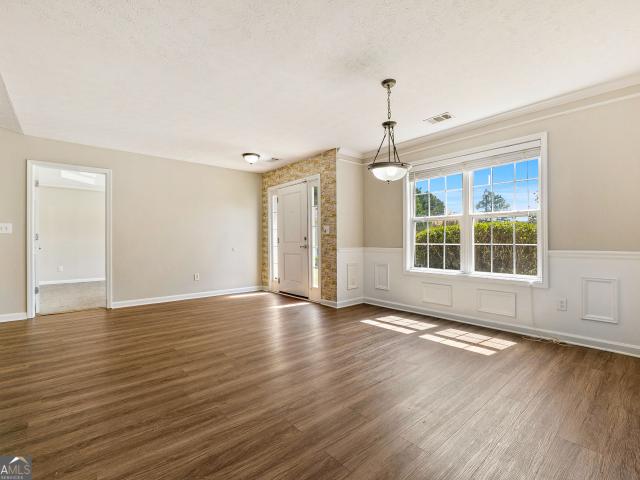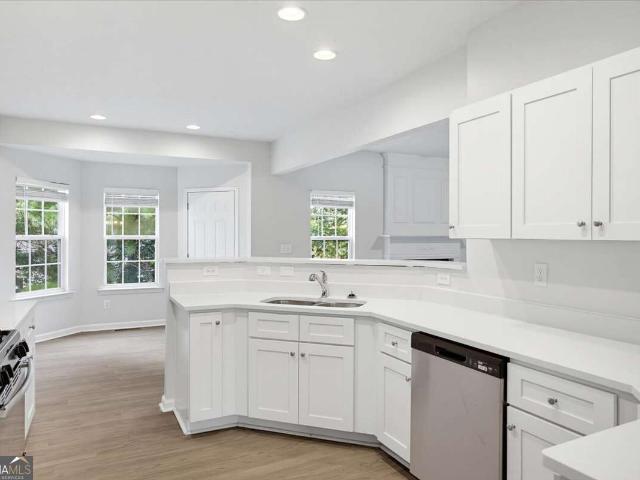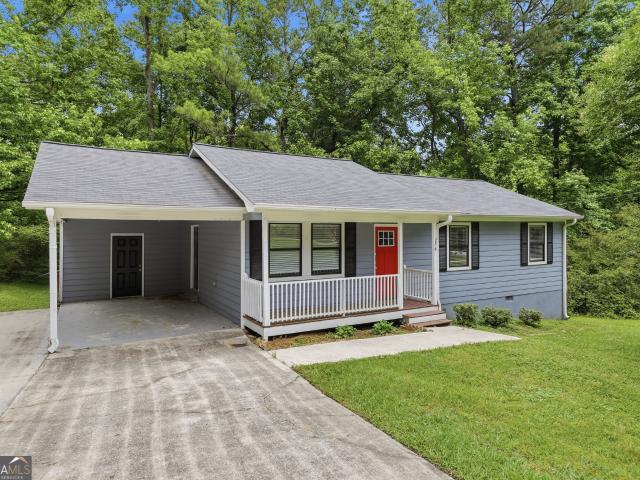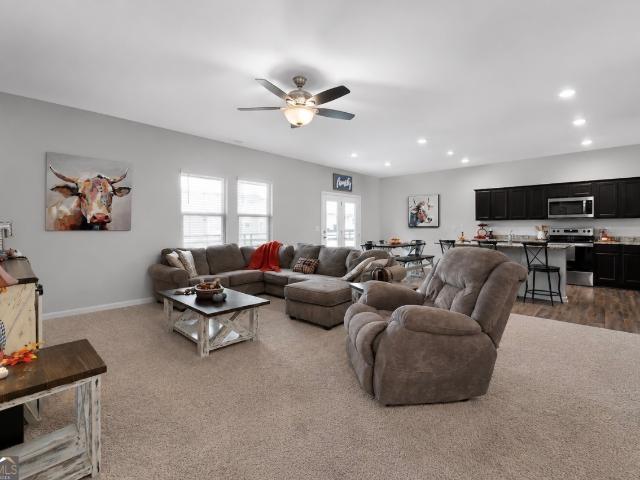
308 properties for sale in Rolling View Estates

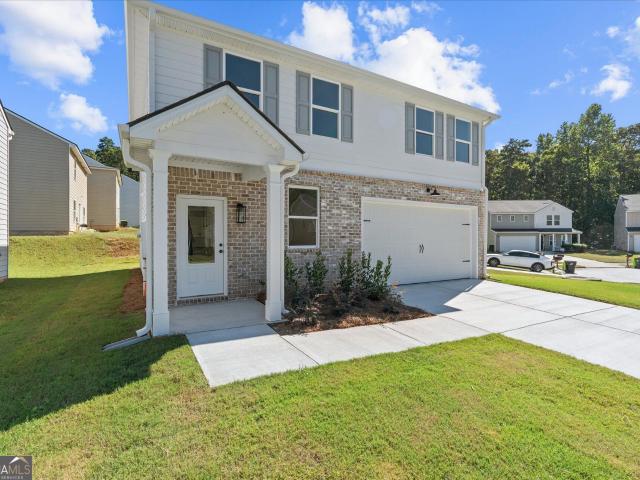
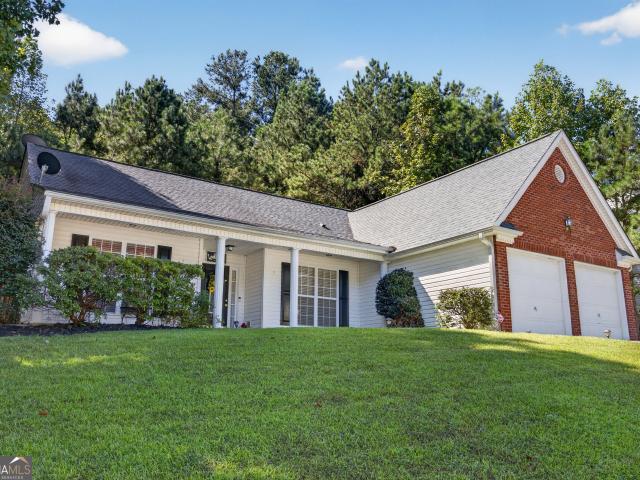
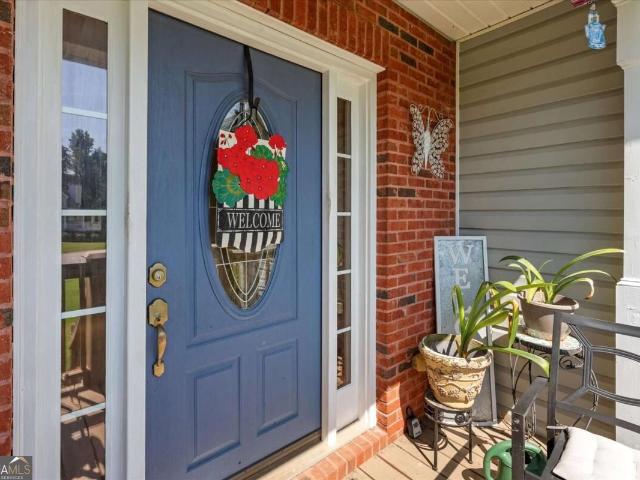
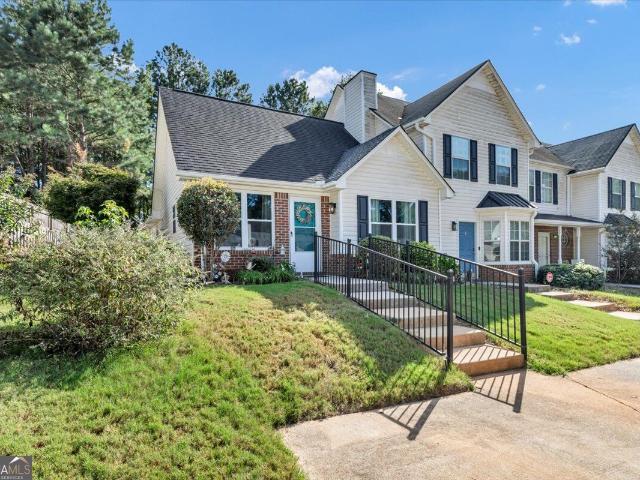
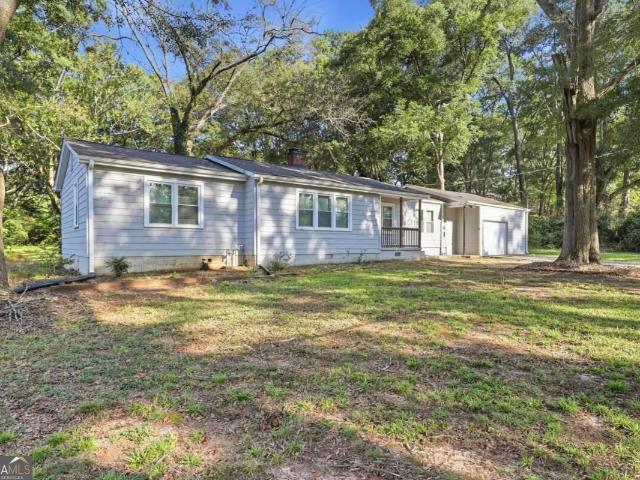
612 S Dogwood Street
View photo
House · for sale
USD 235,000
USD 144/sq.ft
612 S Dogwood Street
Rolling View Estates
· 1,625 sq.ft · 3 Bedrooms · 2 Baths · House
· Office room · Equipped kitchen
Rolling View Estates · 1,625 sq.ft · 3 Bedrooms · 2 Baths · House · Office room · Equipped kitchen
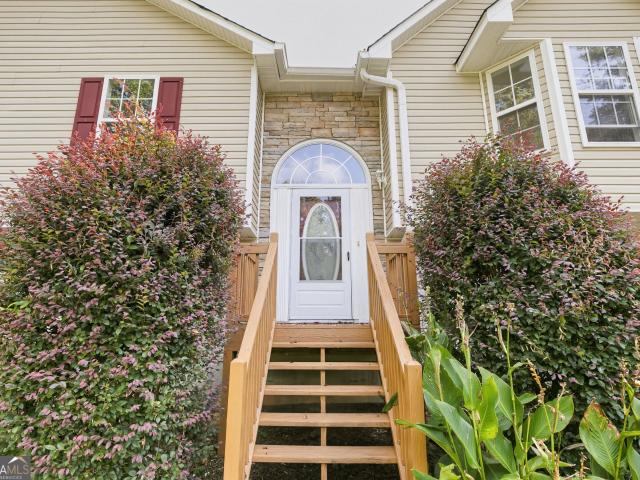
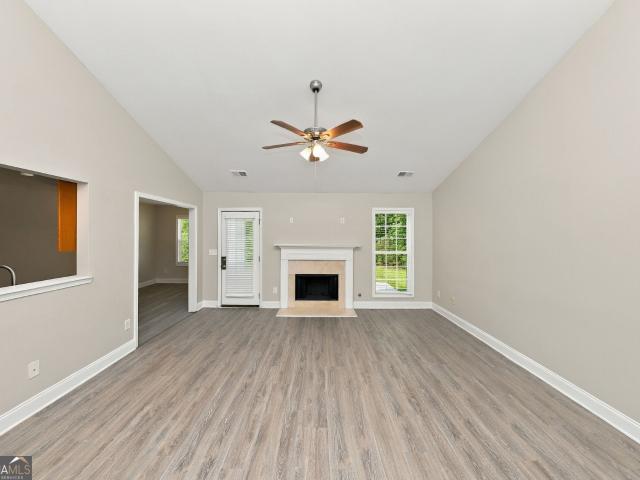
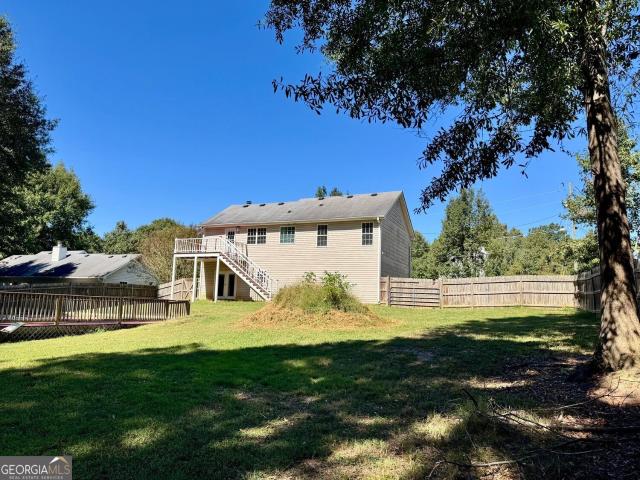
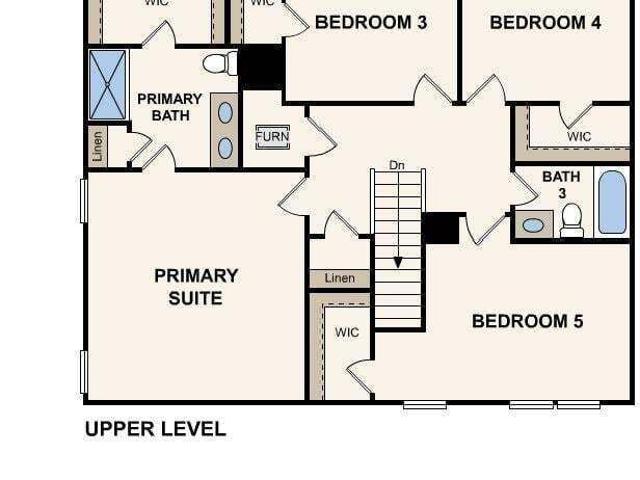
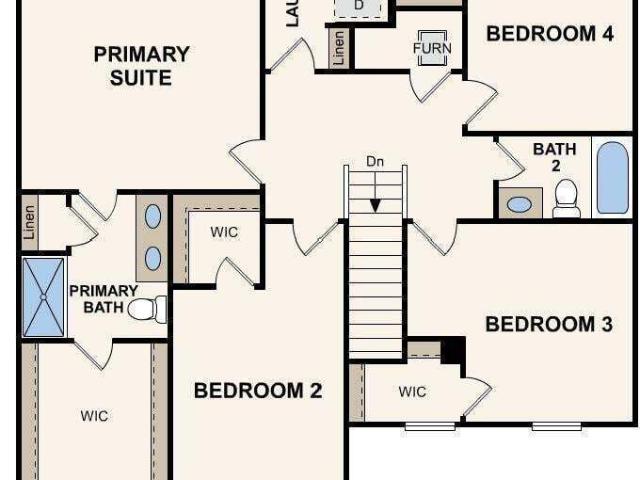
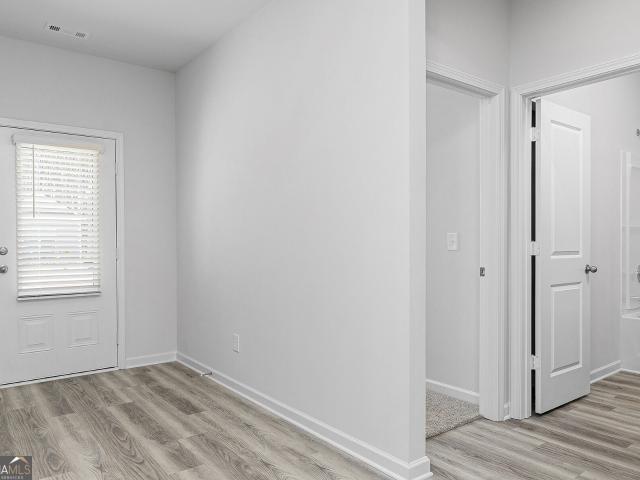
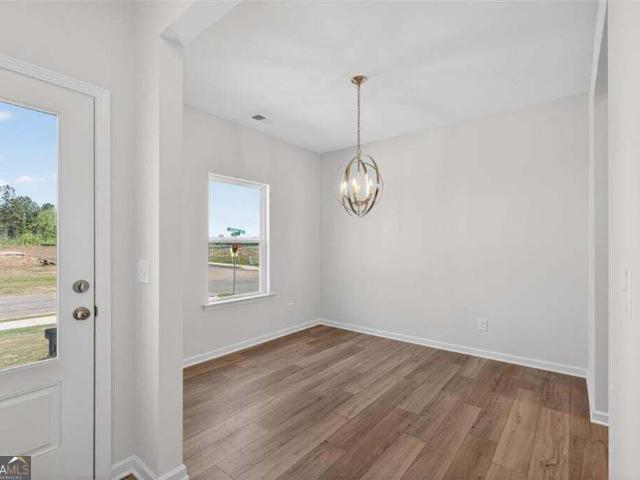
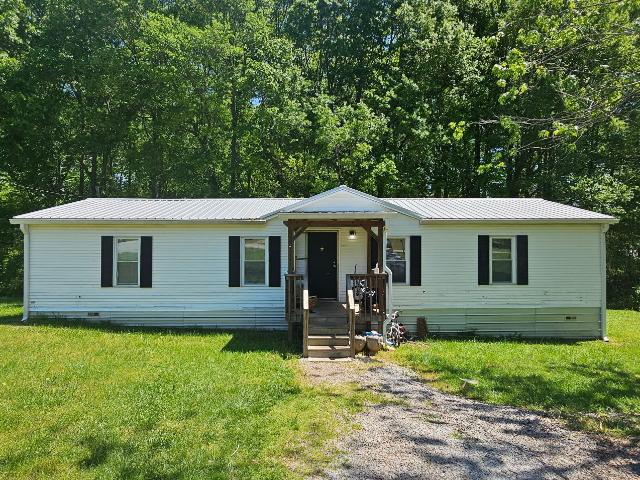
Welcome to this inviting 3-bedroom, 2-bath home in Villa Rica, offering a comfortable layout with plenty of potential. The home features spacious living areas, a functional kitchen, and well-sized bedrooms that provide flexibility for everyday living, guests, or a home office. Conveniently located near local schools, shopping, dining, and major roadways, this property offers an opportunity to enjoy the convenience of Villa Rica while being close to the surrounding West Georgia area. Schedule your showing today and explore the possibilities this home has to offer
USD 235,000
430 Legion Lake Road
View photo
House · for sale
USD 549,000
USD 182/sq.ft
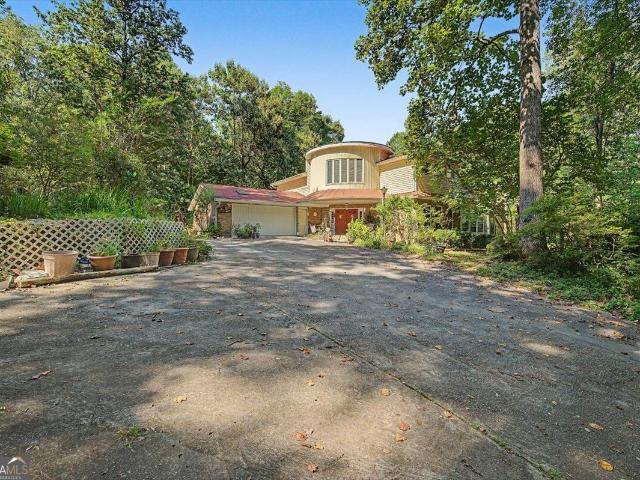
430 Legion Lake Road
Rolling View Estates
· 3,003 sq.ft · 4 Bedrooms · 3 Baths · House
Rolling View Estates · 3,003 sq.ft · 4 Bedrooms · 3 Baths · House
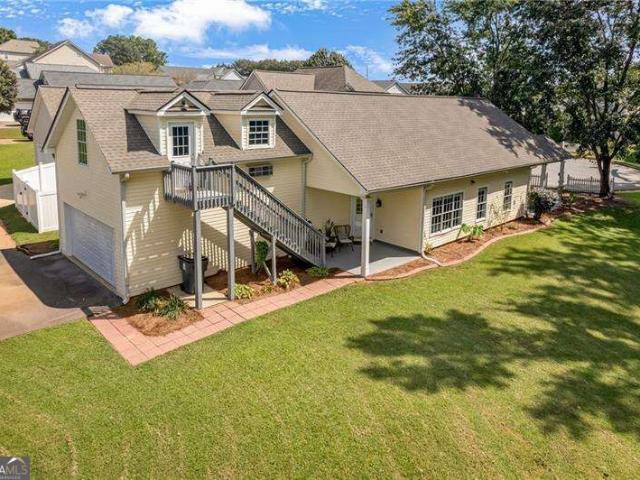
Private 27.86-Acre Retreat with Spacious 4-Bedroom Home & Pond! Discover the perfect blend of space, privacy, and natural beauty on this stunning 27.86-acre property. This 3,300 sq. ft. Home offers 4 bedrooms and 3 bathrooms, providing plenty of room for family, entertaining, and everyday living. The property itself is truly special, featuring level, beautiful land with an abundance of road frontage, offering excellent accessibility and endless possibilities. A private pond adds to the charm and creates a peaceful setting for relaxing, enjoying nature, or spending time outdoors. With so much usable acreage, there is plenty of room for recreation, gardening, animals, additional structures, or simply enjoying the wide-open space. Whether you're looking for a private country estate, a place to spread out and enjoy the outdoors, or acreage with future possibilities, this property offers an exceptional opportunity. 27.86 acres of beautiful, level land, a pond, extensive road frontage, and a
USD 549,000
352 Jada Lane
View photo
House · for sale
USD 299,000
USD 182/sq.ft
352 Jada Lane
Rolling View Estates
· 1,636 sq.ft · 3 Bedrooms · 2 Baths · House
· Equipped kitchen
Rolling View Estates · 1,636 sq.ft · 3 Bedrooms · 2 Baths · House · Equipped kitchen
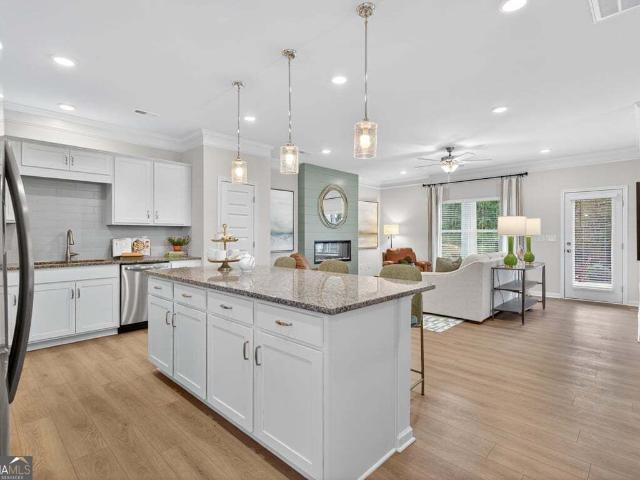
Welcome to this beautiful brand-new construction home in the desirable Liberty Pointe neighborhood! Offering 1,640 heated square feet, this thoughtfully built 3-bedroom, 2.5-bath home features modern finishes and comfortable living spaces throughout. Step inside to find high ceilings, LVP flooring throughout the entire home, and an inviting open-concept layout. The stylish kitchen features white cabinetry, black hardware, and granite countertops, creating a timeless and modern feel. Both full bathrooms feature beautifully tiled showers, adding an elevated touch to the home's design. Enjoy the peace of mind and convenience of a brand-new home with quality finishes throughout. Ideally located within walking distance to shopping and schools, this home offers both modern living and everyday convenience. Don't miss your opportunity to make this beautiful new construction home in Liberty Pointe your own!
USD 299,000
213 Harlan Heights Road
View photo
House · for sale
USD 275,000
USD 176/sq.ft
213 Harlan Heights Road
Rolling View Estates
· 1,561 sq.ft · 3 Bedrooms · 2 Baths · House
· Garden
Rolling View Estates · 1,561 sq.ft · 3 Bedrooms · 2 Baths · House · Garden
Welcome to 213 Harlan Heights Road, a beautifully maintained 3-bedroom, 2-bathroom home in Villa Rica, Georgia, offering 1,566 square feet of spacious, thoughtfully designed living space. This move-in-ready home features a smart build, functional layout, vaulted ceilings, and hardwood floors that are in excellent condition. The spacious primary suite features a private retreat with a large 5-piece en suite bathroom and generous walk-in closet. The additional bedrooms and well-appointed living areas provide plenty of flexible space, while the open and spacious design creates an inviting flow throughout the home. Step outside to a fully fenced backyard, offering privacy and a great space for relaxing or entertaining. The home has been meticulously maintained and is completely turnkey, allowing the next owner to move in and enjoy with confidence. Conveniently located in Villa Rica with easy access to major roads, shopping, dining, and everyday conveniences. If you're searching for the per
USD 275,000
353 Hampton Oaks Circle
View photo
House · for sale
USD 349,000
USD 130/sq.ft
353 Hampton Oaks Circle
Rolling View Estates
· 2,680 sq.ft · 3 Bedrooms · 2 Baths · House
· Office room · Gym
Rolling View Estates · 2,680 sq.ft · 3 Bedrooms · 2 Baths · House · Office room · Gym
NEW CONSTRUCTION | 3 BEDROOMS | EXPANSION POTENTIAL | VILLA RICA, GA Welcome to 353 Hampton Oaks Circle, a new construction home offering the perfect combination of comfortable main-level living and incredible future expansion potential. The main floor features 3 bedrooms and 2 full bathrooms, highlighted by an open, inviting layout and a beautiful vaulted ceiling that creates a bright and spacious feel. What truly sets this Villa Rica new construction home apart is the unfinished lower level, already stubbed for a third bathroom and ready to be customized to fit your lifestyle. Create additional bedrooms, a private in-law suite, guest quarters, home office, media room, gym, or additional living space. The possibilities are nearly endless. With its own exterior entrance, the lower level offers added flexibility for multi-generational living, extended guests, or simply room to grow. If you're searching for a new construction home for sale in Villa Rica, Georgia, with 3 bedrooms, 2 bathr
USD 349,000
212 Kippard Place
View photo
House · for sale
USD 459,900
USD 191/sq.ft
212 Kippard Place
Rolling View Estates
· 2,400 sq.ft · 4 Bedrooms · 2 Baths · House
· Office room · Fireplace
Rolling View Estates · 2,400 sq.ft · 4 Bedrooms · 2 Baths · House · Office room · Fireplace
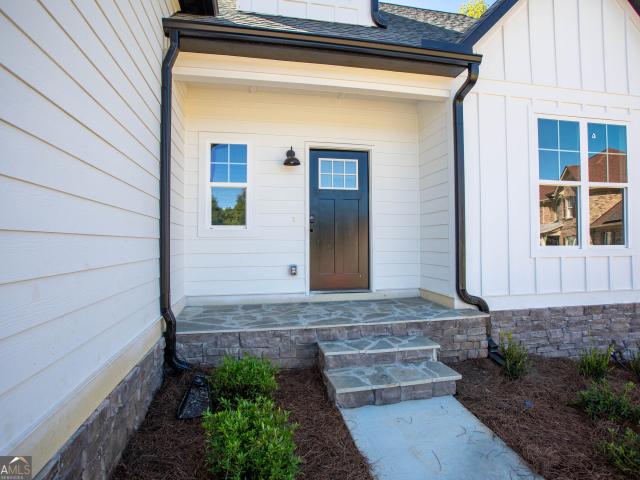
Your dream home awaits in the heart of Villa Rica! Nestled on a cul-de-sac in established Tanyard Village, this brand new construction by Benchmark Homes blends thoughtful design, upscale finishes, and functional living spaces in one exceptional package. The inviting exterior offers exceptional curb appeal with classic board-and-batten siding, a charming flagstone masonry front porch, and a craftsman-style front door. Step through the front door and be greeted by soaring vaulted ceilings, beautiful real 3/4' hardwood flooring, and an abundance of natural light. To the right, a formal dining room offers the perfect setting for hosting gatherings. Versatile in design, this space could also serve beautifully as a home office, elegant sitting room, or playroom to suit your lifestyle needs. The open-concept floor plan flows into a dramatic vaulted great room, highlighted by a soaring ceiling and anchored by a stunning 50' Allusion Slim Linear Electric Fireplace, creating a space that feels
USD 459,900
285 Pine Needle Trail
View photo
House · for sale
USD 269,900
USD 144/sq.ft
285 Pine Needle Trail
Rolling View Estates
· 1,873 sq.ft · 3 Bedrooms · 2 Baths · House
· Garden · Parking
Rolling View Estates · 1,873 sq.ft · 3 Bedrooms · 2 Baths · House · Garden · Parking
Tucked into a quiet setting in Villa Rica, 285 Pine Needle Trail offers space to spread out indoors and out. This 3-bedroom, 2-bath split-level home features an open floor plan that brings the main living spaces together, making it easy to relax at home or spend time with guests. The split-level design adds separation between spaces while keeping the home connected. Step outside to a large yard with room for outdoor dining, play, gardening, or simply enjoying the fresh air. A long driveway provides space for parking and a welcoming approach to the home. If you're looking for an open layout, a generous yard, and a peaceful place to settle in, come explore this Villa Rica property
USD 269,900
32 Devynwood Lane
View photo
House · for sale
USD 305,600
USD 180/sq.ft
32 Devynwood Lane
Rolling View Estates
· 1,690 sq.ft · 3 Bedrooms · 2 Baths · House
· Equipped kitchen
Rolling View Estates · 1,690 sq.ft · 3 Bedrooms · 2 Baths · House · Equipped kitchen
This 3BR/2BA ranch style home features an open floor plan with a huge living room, separate dining room, and eat-in kitchen with a pantry and breakfast area. The main living area separates the primary bedroom from the two secondary bedrooms. The oversized primary bedroom suite includes a full bathroom with double-vanity, separate shower, spa-tub, and a walk-in closet. The two bedrooms on the opposite end share a full hall bath. Schedule your showing today
USD 305,600
118 Gilberts Way
View photo
House · for sale
USD 233,500
USD 93/sq.ft
118 Gilberts Way
Rolling View Estates
· 2,486 sq.ft · 3 Bedrooms · 2 Baths · House
· Garden · Deck · Parking · Swimming pool · Cellar
Rolling View Estates · 2,486 sq.ft · 3 Bedrooms · 2 Baths · House · Garden · Deck · Parking · Swimming pool · Cellar
Price improvement*. This property features a 3-bedroom, 2-bath home with a large 2-car garage and a partially finished basement. Step outside onto the deck overlooking the spacious backyard with an above-ground pool surrounded by a deck and a large storage building. No HOA restrictions mean you can personalize this property to suit your lifestyle. Don't miss out on the opportunity to own this home with endless possibilities! This is a HUD-owned home and is being sold'AS-IS' without any warranties or guarantees by the seller. A-Team Realty manages this property, and Real South Realty markets it
USD 233,500
142 Enclave Drive
View photo
House · for sale
USD 324,990
USD 149/sq.ft
Updated
142 Enclave Drive
Rolling View Estates
· 2,174 sq.ft · 5 Bedrooms · 3 Baths · House
· Equipped kitchen · Parking
Rolling View Estates · 2,174 sq.ft · 5 Bedrooms · 3 Baths · House · Equipped kitchen · Parking
Welcome to your dream home in the Liberty Pointe. Welcome to the Gardner Plan a very elegant two-story home designed for both comfort and versatility. The chef's kitchen is a highlight, featuring stylish cabinetry, quartz countertops, and stainless steel appliances, including an electric smooth-top range, over-the-range microwave, and dishwasher. The main floor includes a flexible space and a guest suite with a spacious walk-in closet. The oversized primary suite upstairs offers a serene retreat with a private bath and expansive walk-in closet. Additional features include a 2-car garage, and energy-efficient Low-E insulated dual-pane windows
USD 324,990
380 Olde Lexington Pass
View photo
House · for sale
USD 295,900
Updated
380 Olde Lexington Pass
Rolling View Estates
· 3 Bedrooms · 2 Baths · House
· Office room · Deck · Fireplace
Rolling View Estates · 3 Bedrooms · 2 Baths · House · Office room · Deck · Fireplace
Motivated sellers AND $5,000 credit! Room to live, room to play, and room to park the RV! If you've been looking for a home with charm, flexibility, and a little more breathing room, this one deserves a closer look. Tucked away in a small, established neighborhood with NO HOA, this 3-bedroom, 2-bath home sits on a large lot at the end of a quiet cul-de-sac. Inside, you'll find a comfortable layout designed for everyday living and entertaining, including a separate dining room and inviting fireplace that create a warm, welcoming atmosphere. Downstairs, additional finished, unheated space gives you room to spread out-perfect for a home office, hobby area, playroom, workout space, or whatever your lifestyle needs. Step outside and let the good times continue! The covered back deck creates a wonderful spot for morning coffee, weekend gatherings, or relaxing at the end of the day. Just off the deck is a fenced area for pets, making it easy for four-legged family members to enjoy the outdoor
USD 295,900
138 Enclave Drive
View photo
House · for sale
USD 199,885
USD 99/sq.ft
Updated
138 Enclave Drive
Rolling View Estates
· 2,013 sq.ft · 4 Bedrooms · 2 Baths · House
· Equipped kitchen
Rolling View Estates · 2,013 sq.ft · 4 Bedrooms · 2 Baths · House · Equipped kitchen
Welcome to your dream home in the Liberty Pointe. The stylish Essex Plan this is a 2-story gem offers a spacious open layout perfect for entertaining and everyday living. The inviting kitchen features elegant cabinetry, quartz countertops and stainless steel appliances, including a range with a microwave hood and a modern dishwasher. The main floor also includes a versatile flex room and a chic half bathroom for guests. Upstairs, unwind in the tranquil primary suite with a en-suite bathroom and a generous walk-in closet. Three additional bedrooms with walk-in closets share a full bathroom. A cozy loft and a convenient walk-in laundry room enhance functionality. Energy-efficient Low-E windows and a one-year limited home warranty complete this exceptional home
USD 199,885
137 Gentle Breeze Court
View photo
Townhouse · for sale
USD 254,000
USD 210/sq.ft
137 Gentle Breeze Court
Rolling View Estates
· 1,206 sq.ft · 3 Bedrooms · 2 Baths · Townhouse
· Office room · Equipped kitchen
Rolling View Estates · 1,206 sq.ft · 3 Bedrooms · 2 Baths · Townhouse · Office room · Equipped kitchen
Charming One-Level Townhome with Low-Maintenance Living! *. Welcome home to this inviting 3-bedroom, 2-bath townhome offering easy one-level living and a warm, comfortable feel throughout. The bright, open interior features durable LVP flooring throughout, creating a seamless flow from room to room. The adorable kitchen is both stylish and functional, featuring crisp cabinetry, stainless steel appliances, and a convenient breakfast bar perfect for casual meals or morning coffee. Spacious bedrooms provide flexibility for guests, a home office, or everyday living. Step outside to enjoy the private, low maintenance fenced outdoor space. With its welcoming interior, practical layout, and low-maintenance lifestyle, this charming townhome is ready to welcome you home!
USD 254,000
632 Mackenzie Cove
View photo
House · for sale
USD 326,900
USD 205/sq.ft
632 Mackenzie Cove
Rolling View Estates
· 1,593 sq.ft · 3 Bedrooms · 2 Baths · House
· Office room · Equipped kitchen · Parking
Rolling View Estates · 1,593 sq.ft · 3 Bedrooms · 2 Baths · House · Office room · Equipped kitchen · Parking
Welcome home to the Allatoona, a thoughtfully designed ranch-style floor plan offering 1,601 square feet of comfortable, modern living. With three bedrooms, two bathrooms, and a two-car garage, this home provides the perfect blend of functionality and style for families, first-time buyers, or anyone looking to enjoy single-level living. At the heart of the home, the open-concept kitchen features a large center island, a spacious walk-in pantry, and sprawling marble countertops, making it easy to prepare meals, entertain guests, or gather with loved ones. The adjoining family and dining areas create an inviting space designed for everyday living. The private owner's suite offers a relaxing retreat, while two additional bedrooms provide flexibility for family, guests, or a home office. Every Allatoona home comes equipped with LGI Homes' CompleteHomeTM package, featuring sought-after upgrades at no additional cost. Enjoy a full suite of Whirlpool stainless steel appliances, a Wi-Fi-enable
USD 326,900
34 Lilly Oak Court
View photo
House · for sale
USD 306,000
USD 172/sq.ft
34 Lilly Oak Court
Rolling View Estates
· 1,776 sq.ft · 3 Bedrooms · 2 Baths · House
· Fireplace · Parking
Rolling View Estates · 1,776 sq.ft · 3 Bedrooms · 2 Baths · House · Fireplace · Parking
The seller is offering $5,000 as a move-in touch-up credit and would also consider providing a closing cost credit. *. The home features comfortable single-level living, a cozy fireplace, and an attached two-car garage. The expansive lot provides plenty of room for outdoor entertaining, recreation, or simply enjoying added privacy. Conveniently located near local schools, shopping, dining, and major roadways, this home is full of potential
USD 306,000
3014 New Haven Lane
View photo
House · for sale
USD 359,900
USD 123/sq.ft
3014 New Haven Lane
Rolling View Estates
· 2,917 sq.ft · 4 Bedrooms · 2 Baths · House
· Office room · Fireplace · Equipped kitchen
Rolling View Estates · 2,917 sq.ft · 4 Bedrooms · 2 Baths · House · Office room · Fireplace · Equipped kitchen
Welcome home to this beautifully maintained 4-bedroom, 2.5-bath residence offering space, comfort, and an ideal layout for everyday living and entertaining with the bonus of mechanicals and roof all being less than 5 years old. The open-concept floor plan is filled with natural light and showcases an updated kitchen with crisp white cabinetry, granite countertops, and stainless steel appliances, all with a seamless view into the inviting family room, where a cozy fireplace serves as the focal point. A generously sized separate dining room provides the perfect setting for hosting holidays, dinner parties, or casual gatherings. Additionally, the sperate formal living room is perfect for a home office Upstairs, the spacious primary suite with sitting area is a true retreat, featuring an en-suite bath with double vanities, a separate soaking tub and shower, and a large walk-in closet. Secondary bedrooms are well-proportioned with ample closet space and share a full hall bath. Step outside
USD 359,900
36 Nugget Drive
View photo
House · for sale
USD 222,900
USD 205/sq.ft
36 Nugget Drive
Rolling View Estates
· 1,087 sq.ft · 3 Bedrooms · 2 Baths · House
· Garden · Deck · Parking
Rolling View Estates · 1,087 sq.ft · 3 Bedrooms · 2 Baths · House · Garden · Deck · Parking
This inviting one-story home features 3 bedrooms and a functional layout with comfortable living spaces throughout. Enjoy the convenience of an attached 1-car carport and a welcoming front porch. Step outside to the back porch and wood deck, offering additional space for relaxing or entertaining. The spacious yard provides plenty of room for outdoor enjoyment. Schedule your showing today! One or more photos may have been virtually staged
USD 222,900
145 Meriwether Lane
View photo
House · for sale
USD 315,000
USD 159/sq.ft
145 Meriwether Lane
Rolling View Estates
· 1,970 sq.ft · 4 Bedrooms · 2 Baths · House
· Patio · Garden · Equipped kitchen
Rolling View Estates · 1,970 sq.ft · 4 Bedrooms · 2 Baths · House · Patio · Garden · Equipped kitchen
Motivated seller! Seller concessions available! Seller paying 1 full year of hoa dues! Home inspection already completed! Stop scrolling! This is the deal you've been waiting for! Why wait for new construction when this beautifully maintained, MOVE-IN READY, 2020-built ranch offers modern living, incredible value, and MONEY-SAVING SELLER INCENTIVES? 4 bedrooms | 2 full bathrooms | open-concept living | fully fenced backyard! Step inside to a bright, spacious OPEN-CONCEPT FLOOR PLAN featuring a welcoming living area, dining space, and kitchen with abundant cabinetry and generous counter space. Fresh interior and exterior paint gives this home a clean, updated look! The private owner's suite features a spacious bathroom with a separate shower, linen closet, and walk-in closet. Three additional bedrooms offer flexibility for guests, a home office, or additional living space. Love outdoor living? Enjoy a LEVEL, FULLY FENCED BACKYARD with a patio perfect for entertaining, grilling, pets, or
USD 315,000
514 Brixton Drive 84
View photo
Townhouse · for sale
USD 281,990
USD 156/sq.ft
514 Brixton Drive 84
Rolling View Estates
· 1,798 sq.ft · 3 Bedrooms · 2 Baths · Townhouse
· Patio · Garden · Fireplace · Equipped kitchen · Parking
Rolling View Estates · 1,798 sq.ft · 3 Bedrooms · 2 Baths · Townhouse · Patio · Garden · Fireplace · Equipped kitchen · Parking
Move-in ready December! The Norwood II plan by Smith Douglas Homes in Jameson Towns offers the perfect blend of comfort, convenience, and modern style in Villa Rica, Georgia. This spacious townhome features 3 bedrooms, 2.5 bathrooms, and a two-car garage, making it an excellent choice for today's buyers seeking new construction with low-maintenance living. The thoughtfully designed open concept main level is ideal for entertaining and everyday living. The inspiring kitchen showcases upgraded cabinetry, granite countertops, a tile backsplash, and stainless-steel appliances. A large center island anchors the space and flows seamlessly into the breakfast nook and family room. The family room is enhanced by a sleek modern linear fireplace, while luxury vinyl plank flooring adds durability and elegance throughout the main living areas. Step directly from the family room onto your private rear patio overlooking a private wooded backyard, perfect for outdoor relaxation or casual gatherings. U
USD 281,990
166 Richmond Way
View photo
House · for sale
USD 488,000
USD 154/sq.ft
166 Richmond Way
Rolling View Estates
· 3,165 sq.ft · 4 Bedrooms · 3 Baths · House
· Equipped kitchen
Rolling View Estates · 3,165 sq.ft · 4 Bedrooms · 3 Baths · House · Equipped kitchen
2.9% assumable mortgage. A Rare Opportunity to Save Thousands! Why settle for today's interest rates when you could take advantage of an incredible 2.9% assumable mortgage (for qualified buyers)? This is a rare opportunity to significantly reduce your monthly payment and make homeownership more affordable. Contact us for details on loan assumption information. Nestled on a quiet cul-de-sac in the highly sought-after The Georgian community, this beautifully maintained home sits on nearly a half-acre lot, offering privacy, space, and access to one of the area's most desirable neighborhoods. Designed with both everyday living and entertaining in mind, the popular Bellview floor plan welcomes you with a formal dining room featuring elegant coffered ceilings and a convenient butler's pantry that leads into the heart of the home. The chef-inspired kitchen boasts 42-inch Benton Burlap cabinetry, granite countertops, stainless steel appliances, abundant prep space, and opens seamlessly to the
USD 488,000
71 Heritage Pointe Drive
View photo
House · for sale
USD 398,597
71 Heritage Pointe Drive
Rolling View Estates
· 2 Bedrooms · 2 Baths · House
· Garden · Equipped kitchen · Swimming pool
Rolling View Estates · 2 Bedrooms · 2 Baths · House · Garden · Equipped kitchen · Swimming pool
Wake up to scenic views, spend your afternoons by the pool, and unwind with friends at the clubhouse-everyday life at Heritage Pointe is designed for comfort, connection, and convenience. This private, gated golf course community in West Paulding sits alongside the award-winning The Frog Golf Club and is surrounded by lush scenery and charming surroundings. Residents enjoy a private community clubhouse, sparkling pool, bocce ball and pickleball courts underway, along with full access to The Georgian expansive amenities, including a waterpark, tennis courts, walking trails, playgrounds, and green spaces. Low-maintenance yards and a true lock-and-leave lifestyle mean more time to enjoy Villa Rica's local vineyards, parks, and historic gold mines, with Atlanta just an hour away. Move-in ready and thoughtfully designed, 71 Heritage Pointe Dr features the Monroe ranch floorplan with a bright, open layout that balances elegance and everyday comfort-all on one level. The kitchen showcases sta
USD 398,597
141 Reid Plantation Drive
View photo
House · for sale
USD 390,000
USD 161/sq.ft
141 Reid Plantation Drive
Rolling View Estates
· 2,422 sq.ft · 5 Bedrooms · 2 Baths · House
· Equipped kitchen · Swimming pool
Rolling View Estates · 2,422 sq.ft · 5 Bedrooms · 2 Baths · House · Equipped kitchen · Swimming pool
Welcome to this charming single level ranch home located in the desirable Reserve at Reid Plantation community. Step inside to an inviting open layout filled with natural light that connects the main living area to a spacious kitchen equipped with modern appliances, granite counters, and an oversized island built for hosting. The layout features comfortable bedrooms. Including a primary suite with a soaking tub and separate shower, while all bathrooms throughout the home have been updated with stunning modern finishes. Outside, the property opens up to a private, landscaped lot with a shed and ample room for outdoor activities, plus access to top tier community amenities like the pool, tennis courts, and playground. Schedule your tour today to experience everything this move in ready property has to offer!
USD 390,000
709 Sinclair Lane
View photo
House · for sale
USD 324,990
USD 145/sq.ft
Updated
709 Sinclair Lane
Rolling View Estates
· 2,228 sq.ft · 3 Bedrooms · 2 Baths · House
· Patio · Fireplace · Equipped kitchen
Rolling View Estates · 2,228 sq.ft · 3 Bedrooms · 2 Baths · House · Patio · Fireplace · Equipped kitchen
Move in Ready November! The Caldwell plan located in Smith Douglas Homes community, Evergreen at Lakeside in Temple. Located just 7 minutes from Interstate 20 with easy access into Downtown Atlanta! The entry foyer opens to a separate dining room for more formal gatherings. The primary suite with its tray ceiling is on the main floor with convenient access to the laundry room. The spacious kitchen, features quartz countertops, tile backsplash, upgraded 36' upper cabinetry with crown molding, a large peninsula counter that overlooks the family room with a linear fireplace. Vinyl plank floors throughout the main living areas on the main level. The 9ft ceiling heights add to the spaciousness of the home. This popular plan offers an open living area with access to a covered patio for effortless indoor/outdoor entertaining. Loaded with an abundance of natural light additional windows have been added in the loft and second story hallway. The second story loft is ideal for game night, watchin
USD 324,990
2733 Nautical Way
View photo
House · for sale
USD 317,500
USD 175/sq.ft
2733 Nautical Way
Rolling View Estates
· 1,808 sq.ft · 4 Bedrooms · 3 Baths · House
· Office room · Parking
Rolling View Estates · 1,808 sq.ft · 4 Bedrooms · 3 Baths · House · Office room · Parking
Seller is open to seller concessions, rate buy down, or closing costs available*A home with a space you might not expect-and a setting you won't forget. *. One of this Mirror Lake home's most distinctive features is the. *finished apartment-style flex space above the garage, complete with a full bathroom*. Currently enjoyed as a music room, it offers incredible versatility for a home office, creative studio, media room, guest space or private retreat. And the setting is just as special. Tucked at the end of a cul-de-sac in Villa Rica's sought-after Mirror Lake community, the home is surrounded by beautifully manicured greenery and nearby nature. Arrive, and the outside world seems to soften. There's a peaceful, almost retreat-like quality here-a sense of privacy, calm and room to exhale. Inside, an open-concept layout feels warm, bright and welcoming, with generously sized bedrooms and an oversized primary suite offering space to truly settle in. It's easy to understand why the current
USD 317,500
234 Temple Terrace
View photo
House · for sale
USD 750,000
234 Temple Terrace
Rolling View Estates
· House
· Terrace
Rolling View Estates · House · Terrace
Outstanding Investment Opportunity. Property includes 2 Duplexes and 2 Trailers, totaling 6 tenant occupied units. Duplexes built in 2016 and 2022, with'maintenance free' in mind. Current monthly income of $6,825 with potential for increases. Additional'lots' with water meters and septic systems on back side of property. Call agent for details. All units occupied. Do not disturb tenants!
USD 750,000
512 Brixton Drive 85
View photo
Townhouse · for sale
USD 264,990
USD 155/sq.ft
512 Brixton Drive 85
Rolling View Estates
· 1,701 sq.ft · 3 Bedrooms · 2 Baths · Townhouse
· Patio · Garden · Office room · Fireplace · Equipped kitchen
Rolling View Estates · 1,701 sq.ft · 3 Bedrooms · 2 Baths · Townhouse · Patio · Garden · Office room · Fireplace · Equipped kitchen
Move in Ready November 2026! The Maddux II plan by Smith Douglas Homes, located in the Jameson Towns community. This exceptional new construction home in growing Villa Rica, Georgia, features a bright, open-concept floor plan designed for modern living and seamless entertaining. The main level centers around a spacious living room with an abundance of natural light and a stylish linear fireplace, which flows effortlessly into the gourmet kitchen. Crafted for both style and practicality, the kitchen boasts premium granite countertops, upgraded 42-inch upper cabinets for generous storage, and a large peninsula that provides extra seating and prep space. Off the back patio, is a private wooded tree line yard. Upstairs, the private layout includes an expansive primary suite with an elegant tray ceiling, ample closet space, and a well-appointed en-suite bathroom. Two additional secondary bedrooms offer great flexibility for a growing family, guests, or a home office, while a dedicated upper
USD 264,990
231 Alton Circle
View photo
House · for sale
USD 210,000
USD 157/sq.ft
231 Alton Circle
Rolling View Estates
· 1,335 sq.ft · 3 Bedrooms · 2 Baths · House
· Garden · Office room · Equipped kitchen · Parking
Rolling View Estates · 1,335 sq.ft · 3 Bedrooms · 2 Baths · House · Garden · Office room · Equipped kitchen · Parking
A home for the holidays! Seller is offering up to $10,000 in concessions, which may be applied toward closing expenses, prepaids, or a rate buy-down! Welcome Home to this beautiful three-bedroom home nestled in a quiet Villa Rica neighborhood. It's larger than it looks! The Owner's Suite is conveniently located on the main level and features a spa-inspired bathroom with a separate tub and shower. The main level also offers a large living room, formal dining room, half bathroom, laundry room, and a spacious kitchen equipped with stainless-steel appliances, abundant cabinet and counter space, and a pantry. Upstairs, you'll find two additional bedrooms and a full bathroom, providing plenty of space for family, guests, a home office, or more. Additional features include a 1-car attached garage and backyard space ready for outdoor entertaining, relaxing, or creating your own private retreat. Conveniently located near shopping, dining, and I-20, this home offers comfort, space, and easy acce
USD 210,000
44 E Johnson Street
View photo
House · for sale
USD 209,900
USD 177/sq.ft
Updated
44 E Johnson Street
Rolling View Estates
· 1,184 sq.ft · 2 Bedrooms · 1 Bath · House
Rolling View Estates · 1,184 sq.ft · 2 Bedrooms · 1 Bath · House
Seller is offering $2000 to buyer for closing costs, etc. With acceptable offer! Welcome to this beautifully remodeled residence, where timeless charm meets modern sophistication. Thoughtfully enhanced with stylish updates and refreshed finishes, this inviting home offers a refined living experience designed for today's lifestyle. The remodeled interior provides a seamless blend of comfort, functionality, and elegance creating spaces that feel both warm and elevated. Ideally situated in the heart of Temple. This residence presents an exceptional opportunity for buyers seeking a move-in ready home with character and modern appeal. Enjoy the convenience of nearby shopping, dining, local amenities, and easy access to major roadways. Discover the perfect balance of charm, comfort and contemporary living
USD 209,900
306 Collins Place
View photo
House · for sale
USD 349,900
USD 149/sq.ft
306 Collins Place
Rolling View Estates
· 2,336 sq.ft · 3 Bedrooms · 2 Baths · House
· Equipped kitchen
Rolling View Estates · 2,336 sq.ft · 3 Bedrooms · 2 Baths · House · Equipped kitchen
Welcome to the Burke, a thoughtfully designed two-story home that combines spacious living areas, an open-concept layout, and a truly impressive owner's suite. Designed with everyday comfort and entertaining in mind, the Burke offers a welcoming layout with plenty of room to make the home your own. The main level features a spacious family room that flows seamlessly into the dining area and beautifully appointed kitchen, creating an inviting gathering space for everyday meals, entertaining, and relaxing with family. The open design makes it easy to stay connected while enjoying the comfort of separate living spaces. Upstairs, you'll find generously sized bedrooms along with a conveniently located laundry room. The owner's suite is a true retreat, featuring oversized windows, a vaulted ceiling, unique architectural details, and plenty of room for even the largest bedroom furnishings. Two spacious walk-in closets provide abundant storage, while the attached owner's bathroom offers plenty
USD 349,900
137 Enclave Drive
View photo
House · for sale
USD 309,888
USD 142/sq.ft
137 Enclave Drive
Rolling View Estates
· 2,174 sq.ft · 5 Bedrooms · 3 Baths · House
· Equipped kitchen · Parking
Rolling View Estates · 2,174 sq.ft · 5 Bedrooms · 3 Baths · House · Equipped kitchen · Parking
Welcome to your dream home in the Liberty Pointe. Welcome to the Gardner Plan a very elegant two-story home designed for both comfort and versatility. The chef's kitchen is a highlight, featuring stylish cabinetry, quartz countertops, and stainless steel appliances, including an electric smooth-top range, over-the-range microwave, and dishwasher. The main floor includes a flexible space and a guest suite with a spacious walk-in closet. The oversized primary suite upstairs offers a serene retreat with a private bath and expansive walk-in closet. Additional features include a 2-car garage, and energy-efficient Low-E insulated dual-pane windows
USD 309,888

Get email alerts

Don't miss out: be the first to know about new properties

The alert was correctly created

On subscribing you accept the conditions of use and the privacy policy
Alert
Receive new ads in your inbox
Save this search
Receive alerts for new listings

We'll send you an email when we have new properties for: "Properties for sale in Rolling View Estates"

The alert was correctly created

Oberlochen
Black Forest, Hiram CCD Paulding County Georgia
Get email alerts and be the first to see new listings
Required field
On subscribing I accept the terms of the privacy policy
Perfect! You'll soon start receiving new listings via email
Alert
Receive an email when we have new ads for Properties for sale in Rolling View Estates
Save this search
Filters

Bedrooms

Size (sq.ft)

sq.ft
sq.ft

Price

USD
USD

Property type

Bathrooms

Clear all filters
Receive notifications when new entries are published.