314 properties for sale in Rolling View Estates

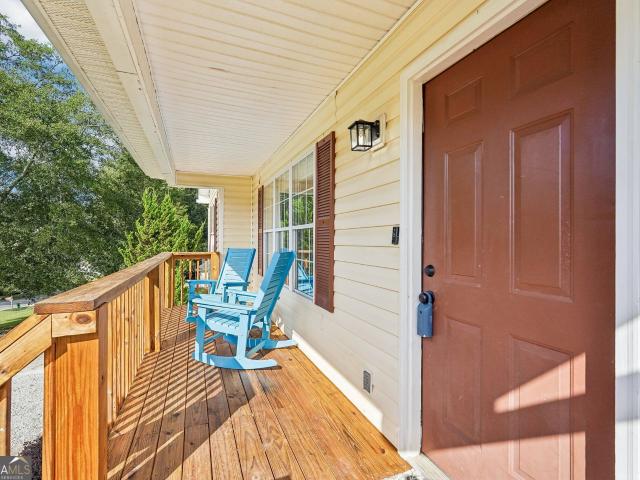
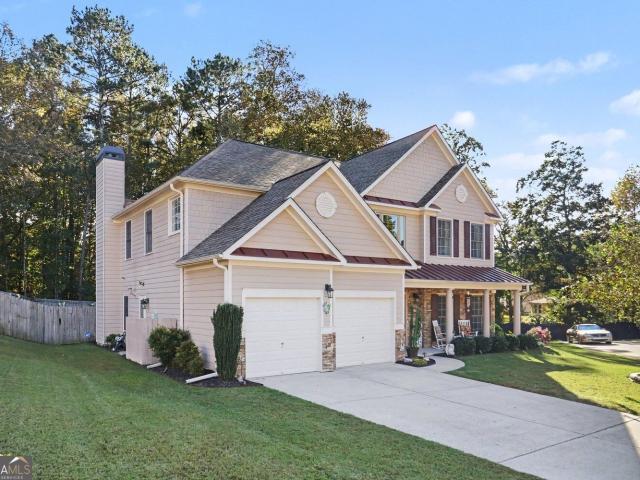
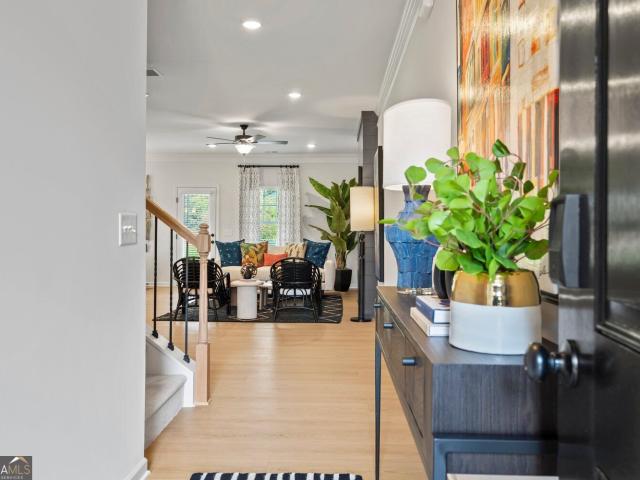
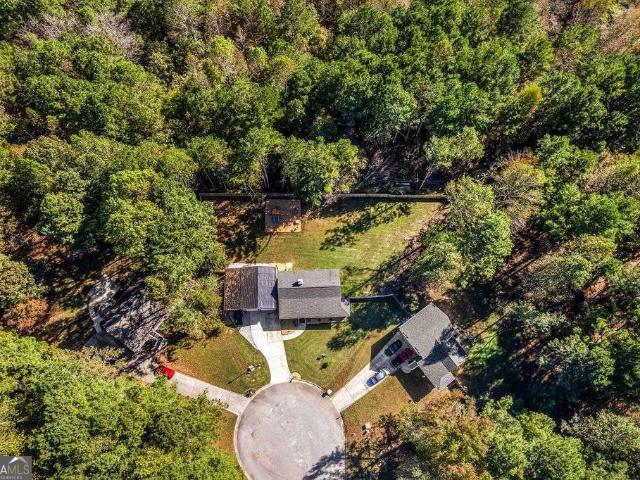
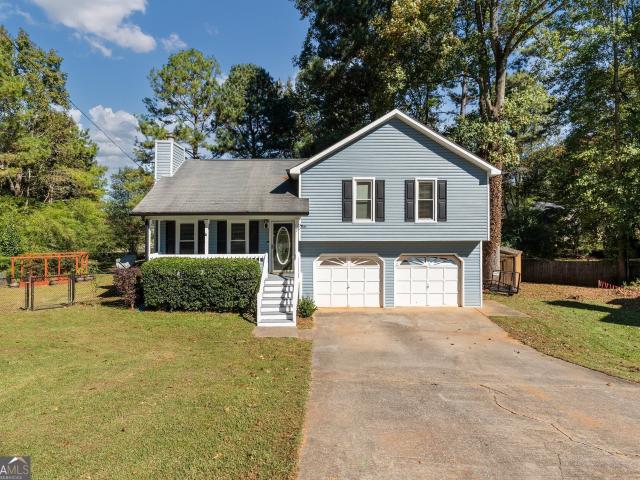
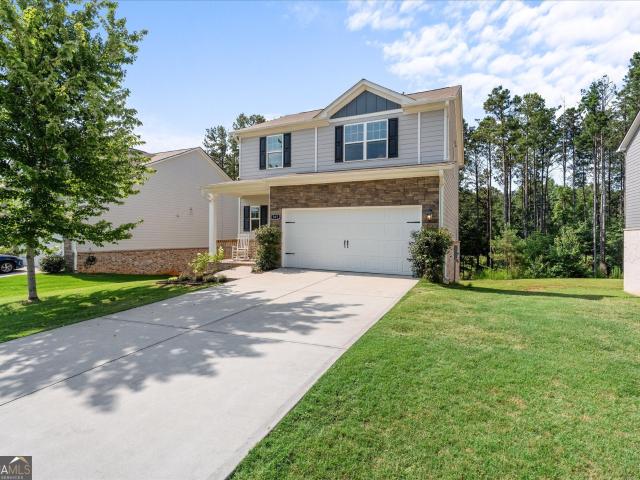
250 Taylor Court
View photo
House · for sale
USD 334,900
USD 157/sq.ft
250 Taylor Court
Rolling View Estates
· 2,131 sq.ft · 3 Bedrooms · 2 Baths · House
· Garden · Fireplace · Equipped kitchen
Rolling View Estates · 2,131 sq.ft · 3 Bedrooms · 2 Baths · House · Garden · Fireplace · Equipped kitchen
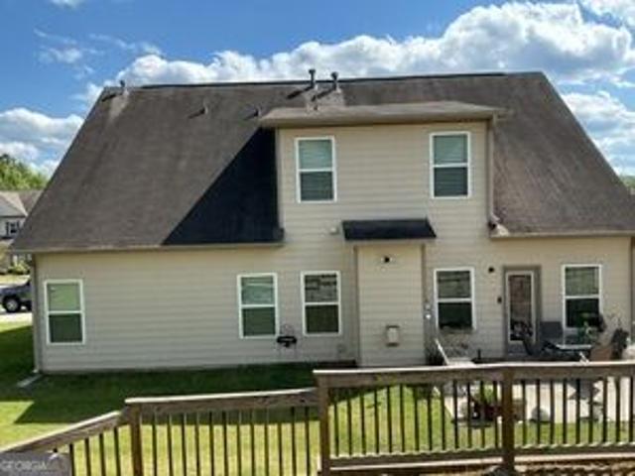
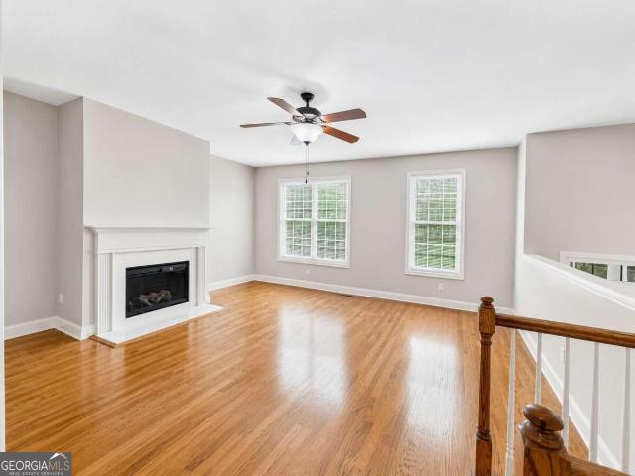
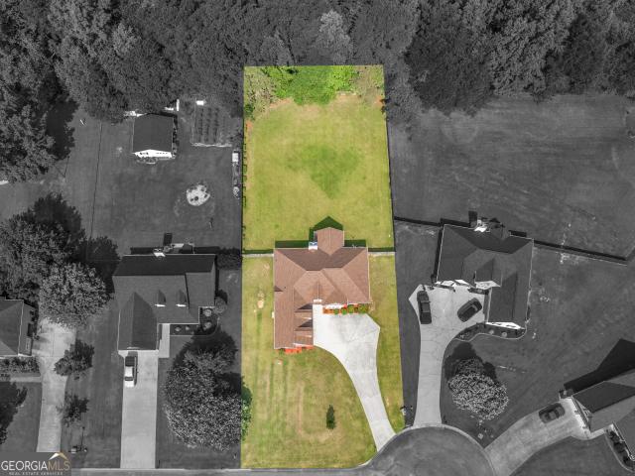
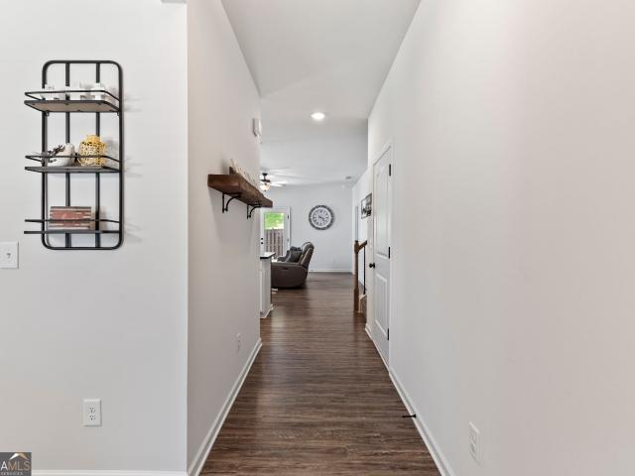
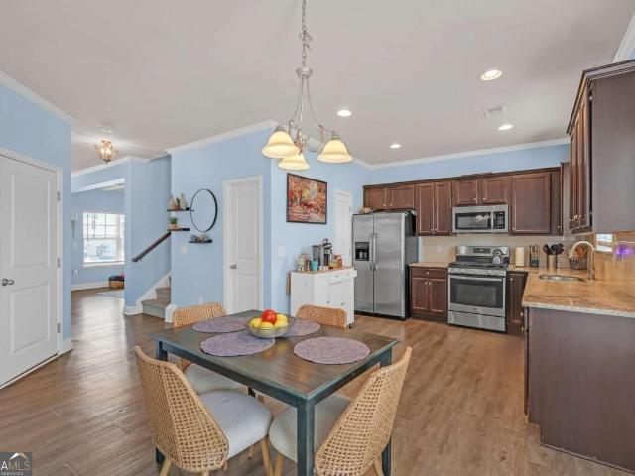
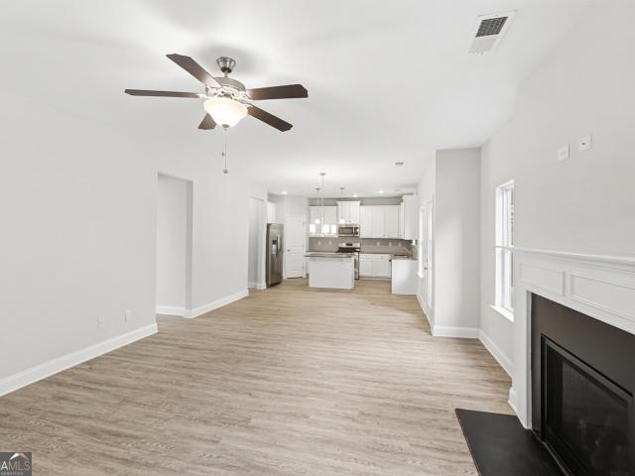
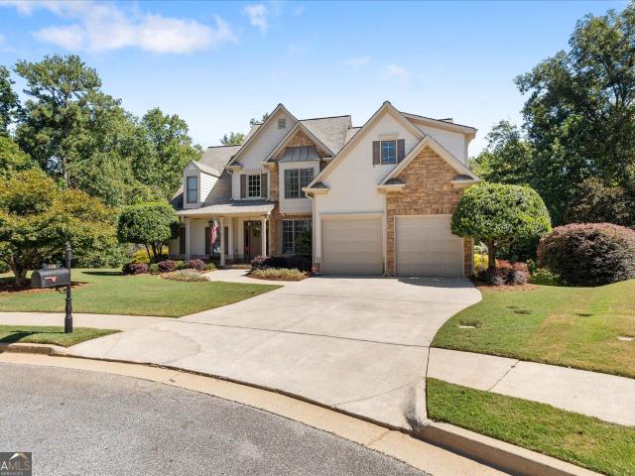
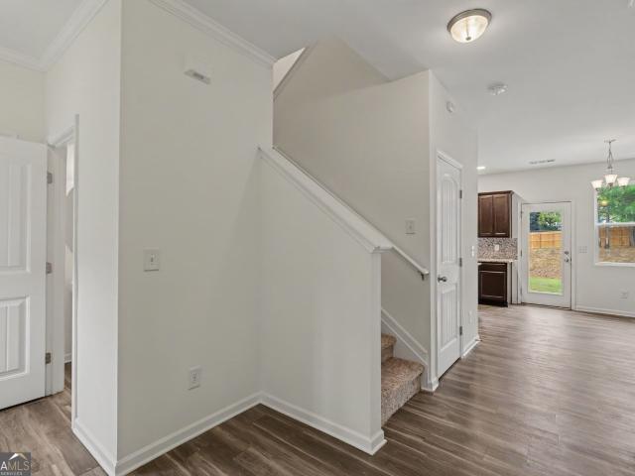
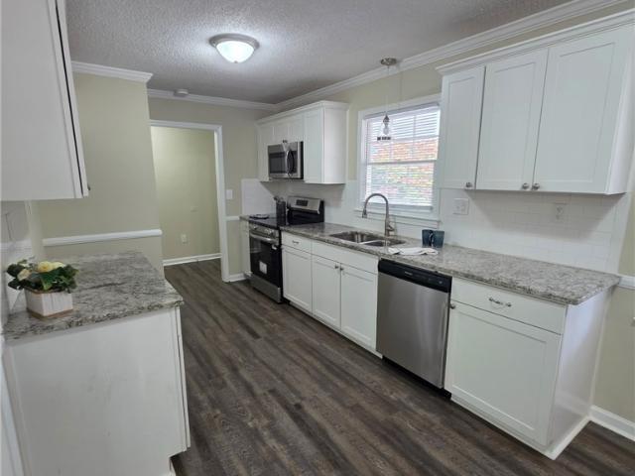
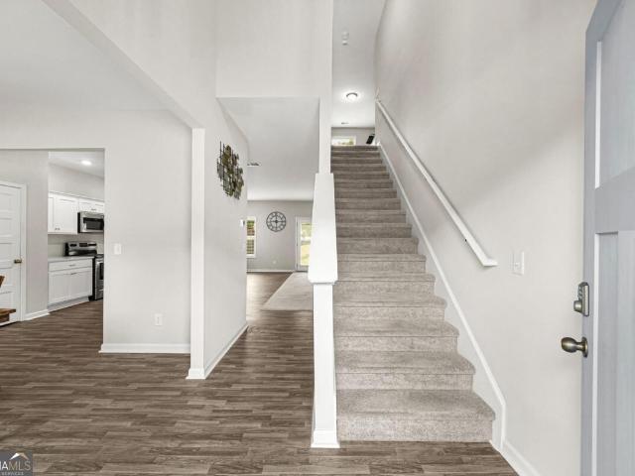
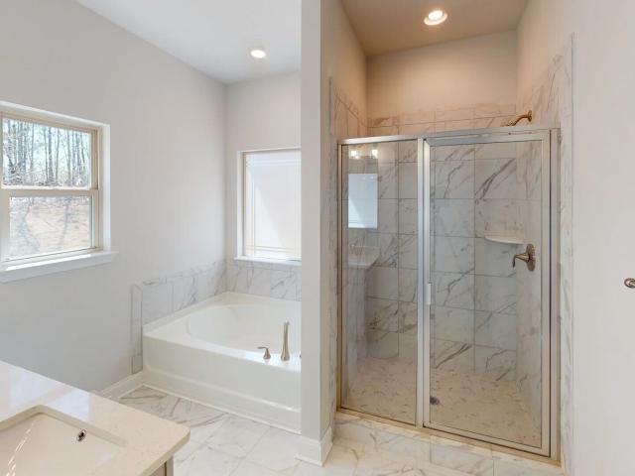
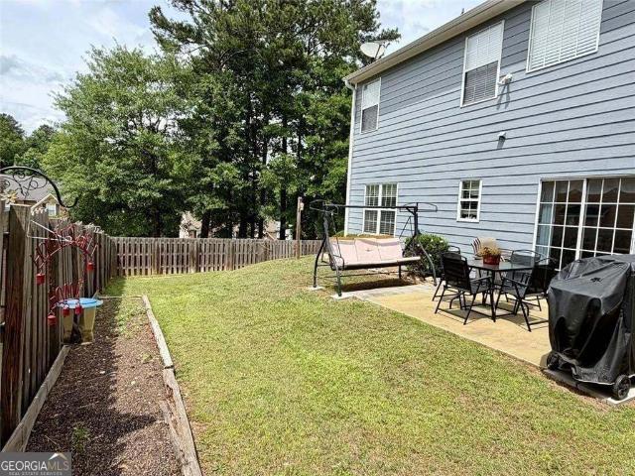
Welcome to 250 Taylor Court in Chadwick Place, a great 2 Story home situated on a private cul-de-sac lot just 2 minutes to I-20. And 2 minutes to downtown Villa Rica & The Mill Amphitheater and so much more! Stepping inside, you are greeted by a Formal Dining Room as well as a Living Room. Then there is the Kitchen with granite countertops, plenty of cabinetry and a breakfast area. Where you can step out to the fenced backyard from the Den with a fireplace for those cool winter nights. Upstairs the Primary Suite has an adjacent Sitting Room. The Ensuite Primary Bath has a Double Vanity, Separate Shower and a Soaking tub too! 2 more Bedrooms, and one more Full Bath round out the upstairs area. Gardening areas in the back yard, a private cul-de-sac lot, storage building too. Fresh paint and a great price. You are 1/3 Mile from the new Publix and adjacent to Mirror Lake where golf memberships are available. NO HOA dues either! Come take a look, you will feel at home
USD 334,900
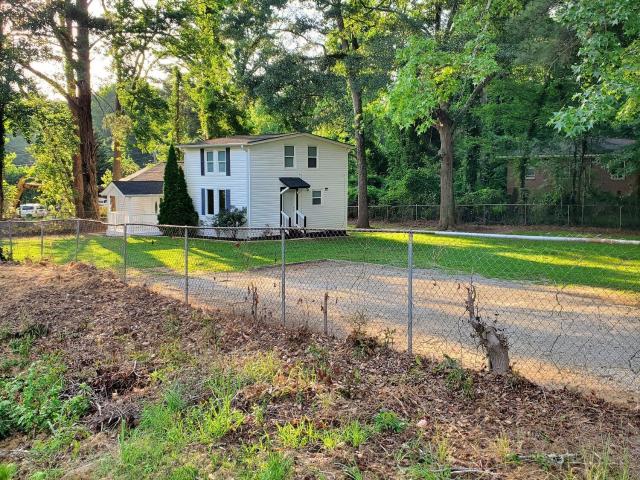
235 Old Bremen Road
View photo
House · for sale
USD 499,977
USD 224/sq.ft
235 Old Bremen Road
Rolling View Estates
· 2,228 sq.ft · 3 Bedrooms · 2 Baths · House
· Office room · Balcony · Equipped kitchen · Parking
Rolling View Estates · 2,228 sq.ft · 3 Bedrooms · 2 Baths · House · Office room · Balcony · Equipped kitchen · Parking
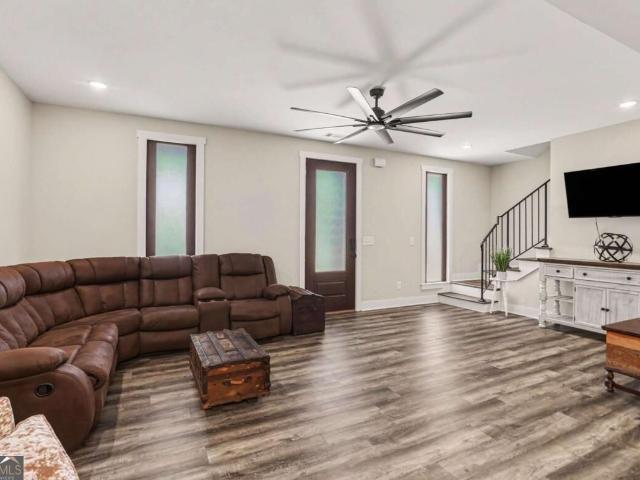
Come see us at 235 Old Bremen Road in Temple, GA, and discover a home that combines timeless Victorian charm with an unbelievable view of beautiful Johnson's Lake! Featuring a modern-classic Victorian design and an impressive 4,413 square feet under roof, this property offers plenty of room to spread out, entertain, and enjoy family life. Inside, you'll find 3 bedrooms and 3.5 bathrooms, including a versatile bedroom that can also serve as a home office or exercise room. The home's inviting exterior features both a lower front porch and an upper balcony porch overlooking Johnson's Lake. Enjoy the scenery right from home, with Temple Elementary School literally adjoining the property and Temple Middle School, Temple High School, and the Temple Recreation Center all just a short distance away. Inside, the modern kitchen provides the perfect setting for preparing gourmet meals and entertaining family and friends. Car enthusiasts will appreciate the attached two-car garage connected to an
USD 499,977
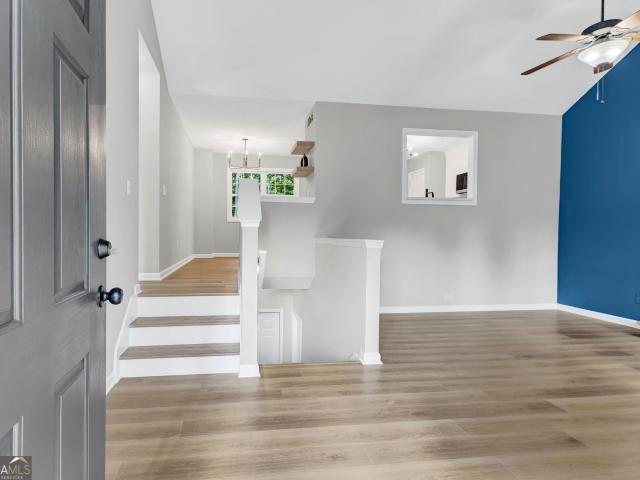
17 Camden Lake Way
View photo
House · for sale
USD 389,900
USD 146/sq.ft
17 Camden Lake Way
Rolling View Estates
· 2,669 sq.ft · 4 Bedrooms · 2 Baths · House
· Office room · Fireplace · Equipped kitchen
Rolling View Estates · 2,669 sq.ft · 4 Bedrooms · 2 Baths · House · Office room · Fireplace · Equipped kitchen
Welcome home to this beautifully maintained 4-bedroom, 2.5-bath residence in the desirable Camden Lake community of Villa Rica. Offering over 2,600 square feet of thoughtfully designed living space, this home combines comfort, functionality, and modern style. Step inside to discover an open and inviting floor plan featuring spacious living areas, a cozy fireplace, and a well-appointed kitchen with stylish backsplash, ample cabinetry, and great flow for entertaining. The oversized primary suite offers a relaxing retreat with a spa-inspired bath featuring a separate tub and shower plus generous storage space. Additional highlights include flexible bonus living space perfect for a home office, playroom, or media area, and spacious secondary bedrooms. Conveniently located near schools, shopping, dining, and commuter routes, this move-in ready home offers the perfect balance of suburban charm and everyday convenience. Beautiful 4BR/2.5BA home in sought-after Camden Lake! This spacious home
USD 389,900
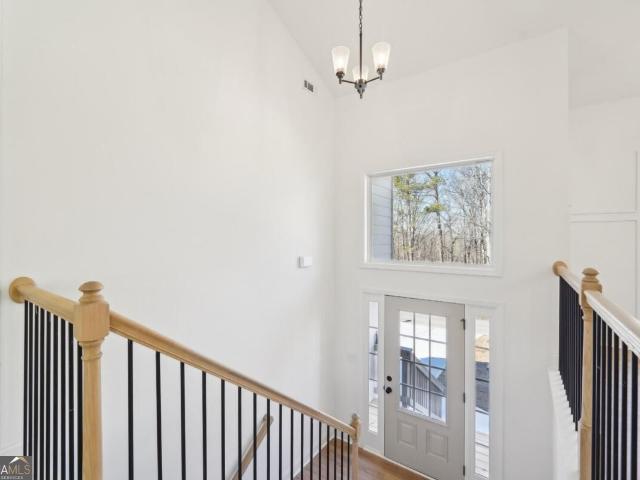
112 Village Lane
View photo
Townhouse · for sale
USD 299,900
USD 103/sq.ft
112 Village Lane
Rolling View Estates
· 2,906 sq.ft · 4 Bedrooms · 3 Baths · Townhouse
· Patio · Office room · Deck · Equipped kitchen
Rolling View Estates · 2,906 sq.ft · 4 Bedrooms · 3 Baths · Townhouse · Patio · Office room · Deck · Equipped kitchen
Private lower-level / nearly 3,000 sq ft. Seller offering up to $5,000 toward buyer closing costs or interest-rate buydown with acceptable offer plus a one-year home warranty! A private lower-level suite is the standout feature of this home, offering a bedroom, full en-suite bath, living area and covered patio access. Ideal for guests, multi-generational living, a home office or teen suite. This unique space provides flexibility rarely found in townhome living. Discover nearly 3,000 finished square feet of living space in this spacious 4-bedroom, 3.5 bath home in a quiet community within walking distance of downtown Villa Rica. The main level offers comfortable everyday living with an equipped kitchen featuring newer appliances, ample cabinetry, generous counter space, breakfast bar and dining area. Enjoy the covered deck overlooking downtown Villa Rica and nearby natural habitat, providing a rare blend of walkable convenience and connection to nature. Upstairs, the spacious primary su
USD 299,900
730 Spring Street
View photo
House · for sale
USD 94,900
USD 88/sq.ft
730 Spring Street
Rolling View Estates
· 1,076 sq.ft · 3 Bedrooms · 1 Bath · House
· Fireplace
Rolling View Estates · 1,076 sq.ft · 3 Bedrooms · 1 Bath · House · Fireplace
Investment opportunity! You do not want to miss this two bed/ 1 bath ranch, located on a large flat lot. This home is ready for a new buyer to bring it back to life! It encompasses vinyl siding, hardwood flooring, fireplaces and a nice size laundry room. It is located on a quiet street, in the heart of Villa Rica. This sought out location is within walking distance to Downtown, with multiple local restaurants, and your local Police Station. It is within a few miles to Interstate 20, Grocery Stores, the Hospital and Local Schools. Whether you are looking for a home to make your own, or one to add to your investment portfolio, this one is PRICED TO SELL! Schedule your showing! Let's make a deal!;-)
USD 94,900
127 Autumn Run Place
View photo
House · for sale
USD 344,900
USD 138/sq.ft
127 Autumn Run Place
Rolling View Estates
· 2,486 sq.ft · 3 Bedrooms · 2 Baths · House
· Garden · Office room · Equipped kitchen
Rolling View Estates · 2,486 sq.ft · 3 Bedrooms · 2 Baths · House · Garden · Office room · Equipped kitchen
Welcome to this beautiful, 3 bedroom, 2 bathroom, ranch-style home nestled in one of Villa Rica's most established and sought after neighborhoods. Featuring a spacious and functional layout, this home offers the perfect blend of comfort and convenience. Step inside to find a warm and inviting living area with abundant natural light, leading to an open kitchen with ample cabinet space and a cozy dining area ideal for family gatherings. The generously sized primary suite includes a private bath and walk-in closet, while two additional bedrooms and a loft that provide flexible space for family, guests, or a home office. Outside, enjoy an expansive level back yard and a spacious front yard with mature landscaping, perfect for relaxing or entertaining. Located just minutes from shopping, dining, parks, and top rated schools, this home combines small town charm with modern living. Don't miss your chance to own a move-in ready home in the heart of Villa Rica. Ask how you can receive up to $15
USD 344,900
202 White Pine Lane
View photo
House · for sale
USD 330,000
USD 127/sq.ft
202 White Pine Lane
Rolling View Estates
· 2,594 sq.ft · 4 Bedrooms · 3 Baths · House
· Deck · Air conditioning · Cellar · Parking
Rolling View Estates · 2,594 sq.ft · 4 Bedrooms · 3 Baths · House · Deck · Air conditioning · Cellar · Parking
Updated & Move in Ready. Seller will provide a 2/1 rate buy down with our preferred lender with a full price offer. Save big on your payments for 2 years. New Refrigerator/Range/Microwave appliances, washer & dryer remain. All Televisions remain. Bathrooms have been upgraded, fresh paint. This one has it all. Basement partially finished with a full bathroom and bedroom. A/C and Decks replaced in last 18 months. Play area in back with rubber composition for safety. Driveway expanded with gravel for additional Parking, RV Storage whatever your needs are. Video tour of home at
USD 330,000
3013 Gold Creek Drive
View photo
House · for sale
USD 445,000
USD 136/sq.ft
3013 Gold Creek Drive
Rolling View Estates
· 3,261 sq.ft · 4 Bedrooms · 2 Baths · House
· Garden · Office room · Fireplace · Equipped kitchen · Parking
Rolling View Estates · 3,261 sq.ft · 4 Bedrooms · 2 Baths · House · Garden · Office room · Fireplace · Equipped kitchen · Parking
Welcome home to this beautiful Craftsman-style residence, where timeless charm meets comfortable living! This well-maintained home features an inviting layout with plenty of space to relax and entertain. The open kitchen offers double ovens, elegant stone countertops, a center island, and a eat-in kitchen area that flows into the family room, complete with a cozy fireplace. Separate dining and formal sitting areas provide the perfect spaces for gathering with family and friends. The main level offers beautiful hardwood floors and carpeted areas. The spacious primary suite features a tray ceiling, an additional bonus room ideal for a home office or private retreat, and an extra walk-in closet. Generously sized secondary bedrooms offer comfort and flexibility. Enjoy the convenience of an attached garage, an enclosed sunroom perfect for morning coffee or unwinding, and a private yard for outdoor enjoyment. Community amenities include multiple swimming areas, tennis courts, a golf course,
USD 445,000
327 Caroline Place 172
View photo
Townhouse · for sale
USD 284,990
USD 158/sq.ft
327 Caroline Place 172
Rolling View Estates
· 1,798 sq.ft · 3 Bedrooms · 2 Baths · Townhouse
· Patio · Fireplace · Equipped kitchen · Parking
Rolling View Estates · 1,798 sq.ft · 3 Bedrooms · 2 Baths · Townhouse · Patio · Fireplace · Equipped kitchen · Parking
Move-in ready NOW! The Norwood II plan by Smith Douglas Homes in Jameson Towns is an end unit offering the perfect blend of comfort, convenience, and modern style in Villa Rica, Georgia. This spacious townhome features 3 bedrooms, 2.5 bathrooms, and a two-car garage, making it an excellent choice for today's buyers seeking new construction with low-maintenance living. The thoughtfully designed open concept main level is ideal for entertaining and everyday living. The inspiring kitchen showcases upgraded cabinetry, granite countertops, a tile backsplash, and stainless-steel appliances. A large center island anchors the space and flows seamlessly into the breakfast nook and family room. The family room is enhanced by a sleek modern linear fireplace, while luxury vinyl plank flooring adds durability and elegance throughout the main living areas. Step directly from the family room onto your private rear patio, perfect for outdoor relaxation or casual gatherings. Upstairs, the private prima
USD 284,990
37 Winesap Court
View photo
House · for sale
USD 275,000
USD 252/sq.ft
37 Winesap Court
Rolling View Estates
· 1,087 sq.ft · 3 Bedrooms · 2 Baths · House
· Garden · Fireplace
Rolling View Estates · 1,087 sq.ft · 3 Bedrooms · 2 Baths · House · Garden · Fireplace
Welcome home to this inviting 3-bedroom, 2-bath home situated on a level cul-de-sac lot in Paulding County! One of the standout features is the. *brand-new 24x30x14 shop*, complete with power, spray foam insulation, two 10x10 roll up doors and an attached 12x30x12 lean to, ideal for hobbies, projects, storage, or extra workspace. Featuring a desirable split-bedroom floor plan, this home offers LVP flooring throughout with no carpet, brand-new quartz countertops, and a cozy wood-burning fireplace in the living room. The covered front porch is the perfect spot for rocking chairs and morning coffee, while the spacious laundry/mudroom provides convenient access to the large, level, fenced backyard. Additional improvements include a professionally encapsulated crawl space, offering another valuable feature buyers will appreciate. With NO HOA, there's plenty of flexibility to make this property your own! Conveniently located in the Temple area with easy access to Hwy 61, Hwy 101, and Buchana
USD 275,000
423 Nottely Drive
View photo
House · for sale
USD 299,900
USD 127/sq.ft
423 Nottely Drive
Rolling View Estates
· 2,357 sq.ft · 3 Bedrooms · 2 Baths · House
· Fireplace · Equipped kitchen
Rolling View Estates · 2,357 sq.ft · 3 Bedrooms · 2 Baths · House · Fireplace · Equipped kitchen
From the moment you enter, this better-than-new three-bedroom, two-and-one-half-bath home reveals thoughtful upgrades, polished finishes, and an open two-story layout offering standout value without the post-move-in project list. Luxury vinyl plank flooring runs through the main living areas, creating a durable foundation for daily life and entertaining. The kitchen pairs textured granite countertops with a black tile backsplash, white cabinetry, and a pantry for a crisp, sophisticated look. The refrigerator remains, and the adjoining living room features an upgraded electric fireplace set against an accent wall. Even the television above it stays-one fewer box to unpack. The spacious primary bedroom includes a walk-in closet, while its private bathroom offers a large shower, double vanity, and linen closet. A main-level laundry room and powder room simplify routines. Upstairs, a generous loft adds flexible space for work, play, or movie nights, accompanied by two secondary bedrooms an
USD 299,900
45 Camden Lake Way
View photo
House · for sale
USD 349,900
45 Camden Lake Way
Rolling View Estates
· 4 Bedrooms · 2 Baths · House
· Office room
Rolling View Estates · 4 Bedrooms · 2 Baths · House · Office room
Beautiful 4-Bedroom, 2.5 Bath Home in Villa Rica, GA! Welcome to 45 Camden Lake Way, a beautiful 4-bedroom, 2.5-bathroom home nestled in the charming community of Camden Lake! This inviting residence offers the perfect combination of comfort, style, and functionality. With four spacious bedrooms and two and a half bathrooms, there's plenty of room for family, guests, or a home office. Whether you're entertaining friends, enjoying quality time with loved ones, or simply relaxing after a long day, this home offers the flexibility to fit your lifestyle. Conveniently located in Villa Rica, you'll enjoy the charm of suburban living while remaining close to shopping, dining, schools, and major roadways. Whether you're a first-time homebuyer, growing family, or simply looking for your next place to call home, 45 Camden Lake Way is an opportunity you won't want to miss! Schedule your private showing today and discover everything this wonderful home has to offer!
USD 349,900
159 Wentworth Circle
View photo
House · for sale
USD 42,900,000
USD 15,095/sq.ft
159 Wentworth Circle
Rolling View Estates
· 2,842 sq.ft · 5 Bedrooms · 3 Baths · House
· Patio · Garden · Fireplace
Rolling View Estates · 2,842 sq.ft · 5 Bedrooms · 3 Baths · House · Patio · Garden · Fireplace
This beautifully refreshed home features fresh interior paint and new carpet throughout, creating a clean, updated feel from the moment you step inside. The formal dining room makes a lasting impression with its elegant coffered ceiling, large windows that fill the space with natural light, and decorative columns that add timeless character while maintaining an open feel. The spacious family room offers a welcoming gathering space, centered around a fireplace with a classic white mantel and windows overlooking the backyard. Enjoy the outdoors on the covered back patio, complete with a ceiling fan and the perfect setting for morning coffee, weekend grilling, or relaxing in the evening. With five bedrooms, three full bathrooms, and fresh updates throughout, this home offers plenty of room to grow, gather, and make lasting memories. Schedule your showing today and discover all this home has to offer!
USD 42,900,000
178 Templeton Lane
View photo
House · for sale
USD 439,900
USD 177/sq.ft
Updated
178 Templeton Lane
Rolling View Estates
· 2,476 sq.ft · 5 Bedrooms · 3 Baths · House
· Garden · Office room · Fireplace · Equipped kitchen · Cellar
Rolling View Estates · 2,476 sq.ft · 5 Bedrooms · 3 Baths · House · Garden · Office room · Fireplace · Equipped kitchen · Cellar
Built for everyday comfort and indoor-outdoor living, this five-bedroom, three-bath home combines a thoughtful main-level layout, substantial construction, and a backyard that feels like a private retreat. Vaulted ceilings give the living area an airy sense of scale, while a gas-log fireplace brings warmth and character. The kitchen is equipped for breakfasts and ambitious dinners alike, offering a breakfast area, breakfast bar, and gas range. The oversized primary bedroom is conveniently located on the main floor, with a private bath featuring a double vanity, separate tub and shower, and walk-in closet. Another main-level bedroom and full bath provide welcome flexibility for guests or an office. Upstairs, three additional bedrooms share a full bathroom, and knee-wall attic access supplies tucked-away storage. Below, the full basement is already framed and stubbed for a future bathroom. A storm room and workshop with double doors make the lower level equally useful for projects, equip
USD 439,900
125 Crowe Road
View photo
House · for sale
USD 419,900
USD 282/sq.ft
125 Crowe Road
Rolling View Estates
· 1,485 sq.ft · 3 Bedrooms · 2 Baths · House
· Fireplace · Equipped kitchen
Rolling View Estates · 1,485 sq.ft · 3 Bedrooms · 2 Baths · House · Fireplace · Equipped kitchen
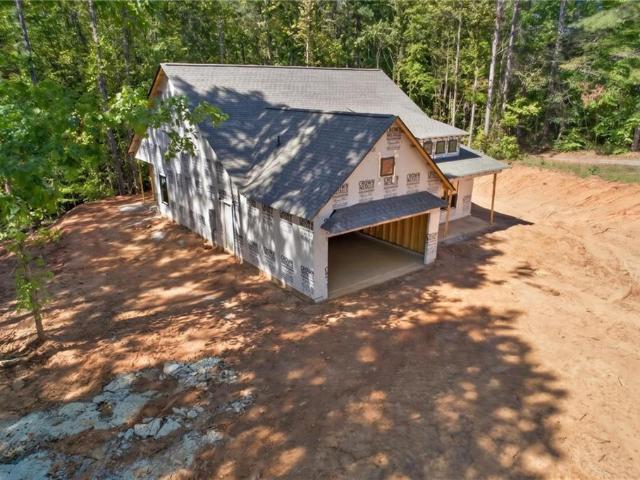
New construction | $10k in flex cash | farmhouse ranch | 1 acre | perfect location. Take advantage of up to $10,000 in buyer incentives/flex cash when you use one of the seller's preferred lenders. Construction is WELL underway, so don't miss your opportunity to secure this beautiful NEW home before it's gone! Nestled on 1.07 private acres with NO HOA, this stunning step-less Craftsman-style ranch offers the perfect combination of modern country living, privacy, and convenience-just minutes from Dallas, Acworth, West Cobb & Hiram. Step inside to a thoughtfully designed open-concept floor plan featuring a spacious vaulted family room anchored by a custom shiplap fireplace, creating a warm and inviting centerpiece for everyday living and entertaining. The gourmet kitchen is designed to impress, featuring an oversized custom island, farmhouse sink, stainless steel appliances, upgraded soft-close shaker cabinetry, quartz or granite countertops, and a huge pantry. A separate laundry room ad
USD 419,900
32 Susie Creek Lane
View photo
House · for sale
USD 335,000
USD 195/sq.ft
32 Susie Creek Lane
Rolling View Estates
· 1,711 sq.ft · 4 Bedrooms · 2 Baths · House
· Garden · Office room · Equipped kitchen · Parking
Rolling View Estates · 1,711 sq.ft · 4 Bedrooms · 2 Baths · House · Garden · Office room · Equipped kitchen · Parking
Welcome home to this spacious 4-bedroom, 2.5-bath home in the desirable Manchester Meadows community of Villa Rica. Designed for both everyday living and entertaining, this two-story floor plan offers an open main level with a generous family room, luxury vinyl flooring, and a well-appointed kitchen featuring granite countertops, dark cabinetry, black appliances, a center island with seating, and a walk-in pantry. A convenient half bath and ample storage add to the functionality of the main level. Upstairs, the spacious owner's suite offers a relaxing retreat with a tray ceiling, large walk-in closet, and private ensuite bath featuring dual vanities, a garden tub, separate shower, and plenty of natural light. Three additional bedrooms provide plenty of space for family, guests, a home office, or hobbies, while a second full bath and dedicated laundry room complete the upper level. Outside, enjoy a covered front porch, attached garage, and level, privacy-fenced backyard that is ideal fo
USD 335,000
50 Hannah Road
View photo
House · for sale
USD 274,900
Updated
50 Hannah Road
Rolling View Estates
· 2 Bedrooms · 1 Bath · House
· Garden
Rolling View Estates · 2 Bedrooms · 1 Bath · House · Garden
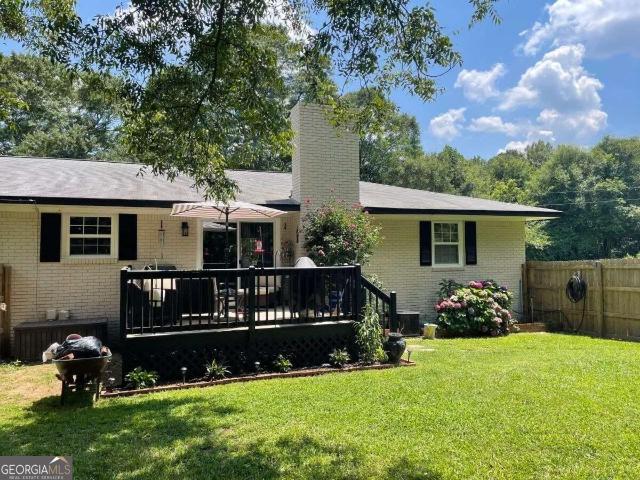
New price! Our seller has found their next home and is excited to begin this next chapter! Thyey've made a substantial price adjustment to help make that move possible, creating a wonderful opportunity for the next owner. Come see everything this Temple home has to offer! Country charm, single-level living & a workshop that steals the show! Welcome to 50 Hannah Road, where peaceful country living meets exceptional versatility and timeless charm! Nestled on approximately 1.24 acres of beautifully landscaped, remarkably level land in the rural countryside of Temple, this delightful single-level, four-sided painted brick ranch offers a wonderful combination of character, thoughtful updates, and room to live, work, garden, and grow. Originally built in 1965, this charming ranch-style home has been lovingly updated while maintaining the warmth and character that make it so inviting. With the convenience of single-level living, everyday comfort comes naturally! Step inside to discover a wond
USD 274,900
240 White Flower Circle
View photo
House · for sale
USD 349,900
USD 187/sq.ft
240 White Flower Circle
Rolling View Estates
· 1,862 sq.ft · 3 Bedrooms · 2 Baths · House
· Garden · Parking
Rolling View Estates · 1,862 sq.ft · 3 Bedrooms · 2 Baths · House · Garden · Parking
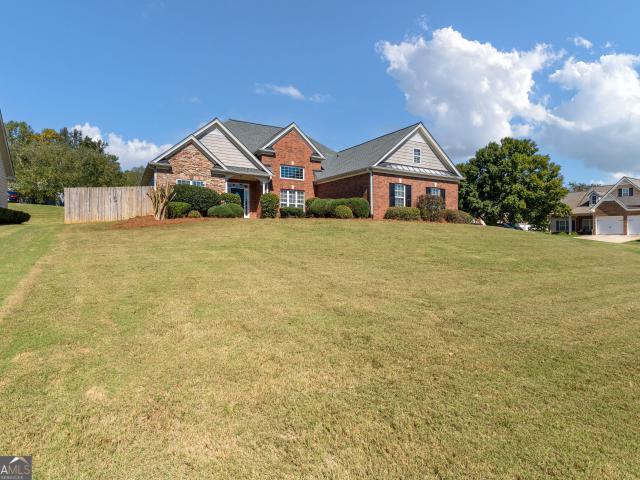
Timeless Curb Appeal, Spacious Living & Backyard Privacy in Villa Rica The classic brick-and-stone exterior, side-entry garage create a welcoming first impression on this desirable corner lot. 3-bedroom, 2-bath, 1871 square feet of living space. Inside, enjoy a spacious primary suite and a split-bedroom floor plan designed for privacy and comfortable living. Primary bath features tiled shower, double vanities & walk in closet. 2nd bedroom features a vaulted ceiling & large picture window. 3rd BR overlooks the backyard. Step outside to the covered back porch overlooking the beautifully fenced backyard, an ideal setting for outdoor entertaining, relaxing evenings, or enjoying your own private retreat. Outdoor building 10x10 for extra storage. This home blends classic style, functional living space, and inviting outdoor areas. Don't miss the opportunity to make this charming Villa Rica property your next home!
USD 349,900
1040 Carol Drive
View photo
House · for sale
USD 459,990
USD 199/sq.ft
1040 Carol Drive
Rolling View Estates
· 2,303 sq.ft · 4 Bedrooms · 2 Baths · House
· Patio · Garden · Deck · Fireplace · Equipped kitchen · Parking · Cellar
Rolling View Estates · 2,303 sq.ft · 4 Bedrooms · 2 Baths · House · Patio · Garden · Deck · Fireplace · Equipped kitchen · Parking · Cellar
Welcome home to this beautiful 4-bedroom, 2.5-bath home situated on 2.34 acres in the Oconee County School District! With 2,312 square feet of living space, this home offers plenty of room to spread out while enjoying privacy and a peaceful setting. Step inside from the welcoming front porch to a spacious living area featuring a warm and inviting wood-burning fireplace. The kitchen offers granite countertops and new stainless steel appliances, creating a functional and welcoming space for everyday living. The primary suite provides a comfortable retreat with its own bath featuring double vanities, along with a walk-in closet offering plenty of space. Outside, enjoy the covered side patio, back deck, private backyard, and outdoor fire pit, giving you multiple spaces to relax or entertain. A 2-car garage adds convenience, while the unfinished basement offers endless possibilities for future use. Come experience the space, privacy, and potential this Oconee County home has to offer. Sched
USD 459,990
409 Splash Pointe
View photo
House · for sale
USD 315,000
USD 115/sq.ft
409 Splash Pointe
Rolling View Estates
· 2,723 sq.ft · 4 Bedrooms · 3 Baths · House
· Office room · Equipped kitchen
Rolling View Estates · 2,723 sq.ft · 4 Bedrooms · 3 Baths · House · Office room · Equipped kitchen
Welcome to 409 Splash Pointe in Temple, where modern design, flexible living space, and everyday comfort come together in this beautifully maintained 4-bedroom, 3-bath home. The open-concept floor plan is perfect for entertaining, featuring a stylish kitchen with quartz countertops, stainless steel appliances, and seamless flow into the spacious living and dining areas. An open loft provides the perfect space for a media room, home office, or play area, while the main-level bedroom and full bathroom offer added convenience for guests or multigenerational living. Upstairs, the expansive owner's suite serves as a private retreat with a spacious sitting room, double vanities, a full-size soaking tub, separate shower, and generous space to unwind. Located in a desirable USDA-eligible area with no HOA, this home offers the ideal combination of affordability, flexibility, and low-maintenance living. Don't miss your opportunity to own this move-in-ready gem-schedule your private showing today
USD 315,000
3028 Fairway Drive LOT 945
View photo
House · for sale
USD 538,805
USD 178/sq.ft
3028 Fairway Drive LOT 945
Rolling View Estates
· 3,025 sq.ft · 5 Bedrooms · 3 Baths · House
· Office room · Equipped kitchen · Parking
Rolling View Estates · 3,025 sq.ft · 5 Bedrooms · 3 Baths · House · Office room · Equipped kitchen · Parking
Welcome to this thoughtfully designed two-story floorplan with a golf course view, offering space, flexibility, and functionality for a variety of lifestyle needs. The main level features an open-concept layout where the family room flows into the kitchen and breakfast area, creating a connected space for daily living and gatherings. The kitchen provides a generous workspace and overlooks the main living area for added convenience. The primary suite is located on the main level and includes a spacious walk-in closet and a well-appointed bath designed for comfort and privacy. Upstairs, three secondary bedrooms, multiple full baths, a large recreation room, and an additional loft provide flexible options for a media room, home office, study area, fitness space, or guest accommodations. A separate den/bedroom adds further versatility. Enjoy outdoor living on the covered lanai, and the 2-car garage offers practical storage and convenience. Mirror Lake amenities include two golf courses, te
USD 538,805
259 Sunlight Cove
View photo
House · for sale
USD 305,900
USD 207/sq.ft
259 Sunlight Cove
Rolling View Estates
· 1,475 sq.ft · 3 Bedrooms · 2 Baths · House
· Patio · Garden · Equipped kitchen · Swimming pool
Rolling View Estates · 1,475 sq.ft · 3 Bedrooms · 2 Baths · House · Patio · Garden · Equipped kitchen · Swimming pool
The updates are done, and this one is ready to enjoy! Situated on approximately 0.75 acres, this beautifully remodeled 3-bedroom, 2-bath ranch features new flooring, fresh paint, and an updated kitchen with granite countertops and pull-out cabinetry. Both bathrooms feature quartz vanities, while the primary suite offers a walk-in shower. Step outside and enjoy the above-ground pool, patio, spacious fenced backyard, and a 14 x 18 storage shed offering plenty of extra space. With major improvements already completed, this move-in-ready home is a must-see!
USD 305,900
47 Villa Rosa Trail
View photo
House · for sale
USD 229,900
USD 189/sq.ft
47 Villa Rosa Trail
Rolling View Estates
· 1,216 sq.ft · 3 Bedrooms · 2 Baths · House
· Deck
Rolling View Estates · 1,216 sq.ft · 3 Bedrooms · 2 Baths · House · Deck
Come check out this REMODELED 3 bed/ 2 bath home, sitting in a quiet cul de sac. From its GRANITE countertops, STAINLESS STEEL appliances, to its HIGH CEILINGS, this home is what buyers dream of! Did I mention the NEW interior paint, NEW vinyl siding, NEW windows and NEW gutters? !Let's not leave out that this home encompasses a NEW HVAC, NEW hot water heater and a NEWLY BUILT BACK DECK. If that's not enough, there are apple trees and fruit trees at your fingertips. If you are looking for a TURN KEY home, look no further! Give me a call! Let's make a deal!;-)
USD 229,900
249 W Highway 78
View photo
House · for sale
USD 215,000
USD 151/sq.ft
249 W Highway 78
Rolling View Estates
· 1,421 sq.ft · 3 Bedrooms · 2 Baths · House
· Garden · Parking
Rolling View Estates · 1,421 sq.ft · 3 Bedrooms · 2 Baths · House · Garden · Parking
Welcome home to this charming 3-bedroom, 2-bathroom property offering the perfect combination of comfort, convenience, and outdoor living! Ideally located just minutes from I-20, this home provides an easy commute while still offering a peaceful setting. The spacious, level yard is perfect for entertaining family and friends, hosting cookouts, or simply enjoying the outdoors. With plenty of parking, there's room for multiple vehicles, making it ideal for gatherings or households with extra cars. Whether you're a first-time homebuyer or looking for more space, this move-in ready home is one you won't want to miss! Schedule your showing today and discover all it has to offer
USD 215,000
85 Haddonstone Drive
View photo
House · for sale
USD 347,700
USD 276/sq.ft
85 Haddonstone Drive
Rolling View Estates
· 1,259 sq.ft · 3 Bedrooms · 2 Baths · House
· Deck · Equipped kitchen · Parking
Rolling View Estates · 1,259 sq.ft · 3 Bedrooms · 2 Baths · House · Deck · Equipped kitchen · Parking
Welcome to 85 Haddonstone Dr, a charming split-foyer home featuring 3 bedrooms and 2 bathrooms, along with an unfinished area downstairs offering additional space and plenty of possibilities to customize to your needs. Upon entering, you are welcomed by a sizeable living room featuring a beautiful chimney, creating a warm and inviting atmosphere for relaxing or entertaining. Upstairs, you will find a fully renovated kitchen featuring brand-new cabinets and a fresh, modern feel. The kitchen provides access to a reconstructed deck, offering the perfect space to enjoy your morning coffee, entertain guests, or unwind outdoors. The lower level also includes a convenient laundry room and the unfinished area, providing flexibility for future use. The home features a 2-car garage equipped with a brand-new garage door opener for added convenience. Located just around the corner from Mulberry Rock Park, this home offers easy access to outdoor recreation and a great opportunity for families to en
USD 347,700
365 Hampton Oaks Circle
View photo
House · for sale
USD 369,900
USD 245/sq.ft
365 Hampton Oaks Circle
Rolling View Estates
· 1,507 sq.ft · 3 Bedrooms · 2 Baths · House
· Office room · Gym
Rolling View Estates · 1,507 sq.ft · 3 Bedrooms · 2 Baths · House · Office room · Gym
NEW CONSTRUCTION 3 BEDROOMS EXPANSION POTENTIAL VILLA RICA, GA Welcome to 365 Hampton Oaks Circle, a new construction home offering the perfect combination of comfortable main-level living and incredible future expansion potential. The main floor features 3 bedrooms and 2 full bathrooms, highlighted by an open, inviting layout and a beautiful vaulted ceiling that creates a bright and spacious feel. What truly sets this Villa Rica new construction home apart is the unfinished lower level, already stubbed for a third bathroom and ready to be customized to fit your lifestyle. Create additional bedrooms, a private in-law suite, guest quarters, home office, media room, gym, or additional living space. The possibilities are nearly endless. With its own exterior entrance, the lower level offers added flexibility for multi-generational living, extended guests, or simply room to grow. If you're searching for a new construction home for sale in Villa Rica, Georgia, with 3 bedrooms, 2 bathrooms,
USD 369,900
359 Hampton Oaks Circle
View photo
House · for sale
USD 339,000
USD 214/sq.ft
359 Hampton Oaks Circle
Rolling View Estates
· 1,582 sq.ft · 3 Bedrooms · 2 Baths · House
Rolling View Estates · 1,582 sq.ft · 3 Bedrooms · 2 Baths · House
10,000 in Builder Incentives! NEW CONSTRUCTION RANCH HOME Welcome to 359 Hampton Oaks Circle in Villa Rica, Georgia, where modern design, quality craftsmanship, and effortless one-level living come together! Nestled on an almost half acre lot, this beautiful new construction ranch-style home offers an inviting open-concept floor plan, thoughtfully designed living spaces, and stylish finishes throughout. Step inside to discover a spacious living area featuring soaring vaulted ceilings that create a bright, airy atmosphere perfect for everyday living and entertaining. With three bedrooms and two bathrooms conveniently situated on one level, this thoughtfully designed ranch home offers the comfort and practicality of single-story living without sacrificing style. Whether you're a first-time homebuyer, looking to downsize, or simply searching for a brand-new home with modern finishes and minimal maintenance, this property offers an exceptional opportunity. Conveniently located in Villa Ric
USD 339,000
302 Augusta Woods Drive
View photo
House · for sale
USD 309,900
USD 173/sq.ft
302 Augusta Woods Drive
Rolling View Estates
· 1,787 sq.ft · 3 Bedrooms · 2 Baths · House
· Patio · Office room · Deck · Parking · Cellar
Rolling View Estates · 1,787 sq.ft · 3 Bedrooms · 2 Baths · House · Patio · Office room · Deck · Parking · Cellar
This three-bedroom, two-and-a-half-bathroom home in the Augusta Woods subdivision offers an open-concept main level with granite countertops and energy-efficient appliances. The upper level includes all three bedrooms, two full bathrooms, and a loft suitable for a home office or additional living space. Exterior features include a covered front porch, a rear deck, and an attached two-car garage. The home also includes a full unfinished basement with exterior patio access, offering additional storage or future finished-space potential. Conveniently located near schools, shopping, and dining, with direct access to I-20
USD 309,900
47 Weathington Road
View photo
House · for sale
USD 265,000
USD 214/sq.ft
Updated
47 Weathington Road
Rolling View Estates
· 1,238 sq.ft · 3 Bedrooms · 2 Baths · House
· Garden
Rolling View Estates · 1,238 sq.ft · 3 Bedrooms · 2 Baths · House · Garden
This home is only 6 years old and is Perfect for small families who enjoy privacy and quiet. Stepless ranch featuring 3 bedrooms and 2 bathrooms. The backyard is fenced in and ready for your kids or pets! This one is must see and at the price, surely won't last long!
USD 265,000
1215 Awenasa Drive
View photo
House · for sale
USD 389,000
USD 228/sq.ft
1215 Awenasa Drive
Rolling View Estates
· 1,701 sq.ft · 3 Bedrooms · 2 Baths · House
· Garden · Office room · Fireplace · Equipped kitchen · Swimming pool
Rolling View Estates · 1,701 sq.ft · 3 Bedrooms · 2 Baths · House · Garden · Office room · Fireplace · Equipped kitchen · Swimming pool
9,000 in seller concessions with approved lender! Offered at $389,000, this beautifully maintained home pairs modern comfort with room to make your plans a reality. Enjoy approximately 1.33 acres of level, usable land with NO HOA-space to garden, entertain, or explore adding a pool, workshop, or future expansion, subject to applicable approvals. Built in 2023, this 3-bedroom, 2-bath home welcomes you with an open layout that brings the kitchen, dining, and living spaces together. Granite countertops, stainless steel appliances, a kitchen island, and a pantry make the kitchen as practical as it is inviting. Tray ceilings and a gas fireplace with a brick mantel add character to the living space. The spacious primary suite offers a comfortable retreat, while two additional bedrooms provide flexibility for guests or a home office. A transferable builder's warranty adds peace of mind. With shopping, dining, and major commuting routes nearby, 1215 Awenasa Drive offers room to spread out whil
USD 389,000

Get email alerts

Don't miss out: be the first to know about new properties

The alert was correctly created

On subscribing you accept the conditions of use and the privacy policy
Alert
Receive new ads in your inbox
Save this search
Receive alerts for new listings

We'll send you an email when we have new properties for: "Properties for sale in Rolling View Estates"

The alert was correctly created

Oberlochen
Black Forest, Hiram CCD Paulding County Georgia
Get email alerts and be the first to see new listings
Required field
On subscribing I accept the terms of the privacy policy
Perfect! You'll soon start receiving new listings via email
Alert
Receive an email when we have new ads for Properties for sale in Rolling View Estates
Save this search
Filters

Bedrooms

Size (sq.ft)

sq.ft
sq.ft

Price

USD
USD

Property type

Bathrooms

Clear all filters
Receive notifications when new entries are published.