314 properties for sale in Rolling View Estates

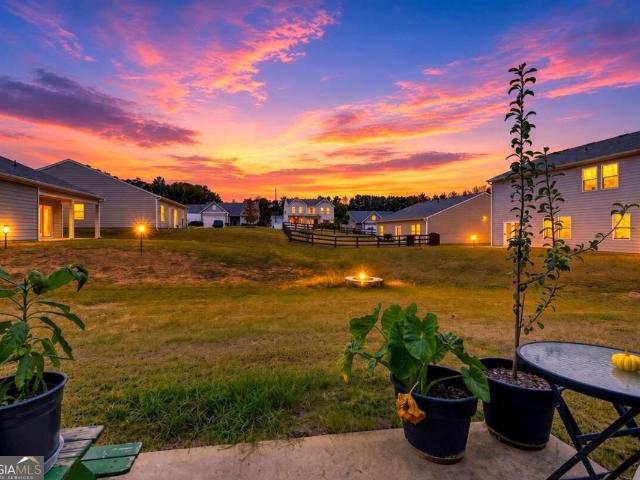
24 Elm Lane
View photo
House · for sale
USD 300,000
USD 162/sq.ft
24 Elm Lane
Rolling View Estates
· 1,851 sq.ft · 3 Bedrooms · 2 Baths · House
· Equipped kitchen
Rolling View Estates · 1,851 sq.ft · 3 Bedrooms · 2 Baths · House · Equipped kitchen
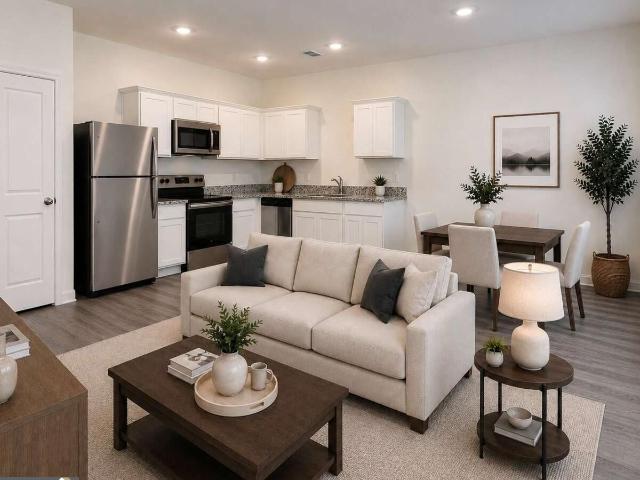
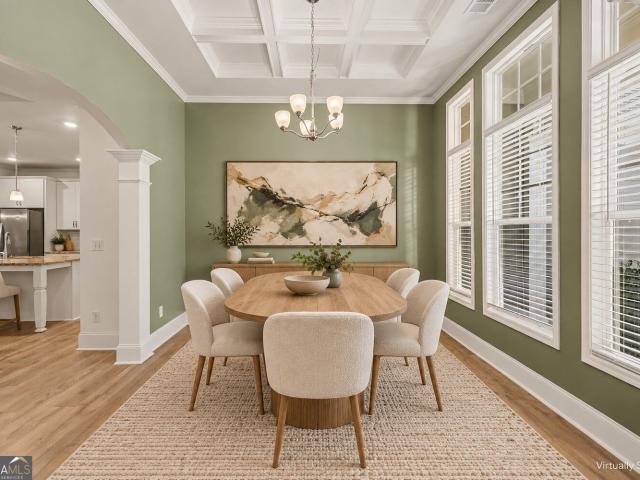
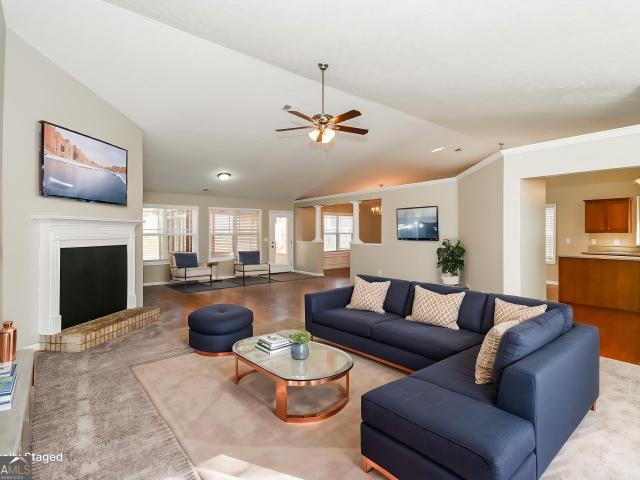
One level, zero stairs, and none of the upkeep of an older home: 24 Elm Ln in Villa Rica is the 2020-built ranch that makes everyday living effortless. This 3-bedroom, 2-bath home pairs modern finishes with a layout that simply works. With 1,862 square feet on an 8,276-square-foot lot, it gives you plenty of room to spread out. Step inside, and the open floor plan connects the living room, dining area and kitchen into one welcoming space. The kitchen is the centerpiece. An oversized island gives you room to prep, serve and gather, and stainless steel appliances and Empor cabinetry keep the look clean and current. A butler's pantry adds storage and a handy staging spot for everything from weeknight dinners to holiday hosting. Everything sits on one level, so no stairs stand between you and the kitchen or bedrooms. The primary bedroom has an oversized closet, and the bath includes a walk-in shower. Two more bedrooms can serve as guest rooms, a home office, a hobby room or space for exten
USD 300,000
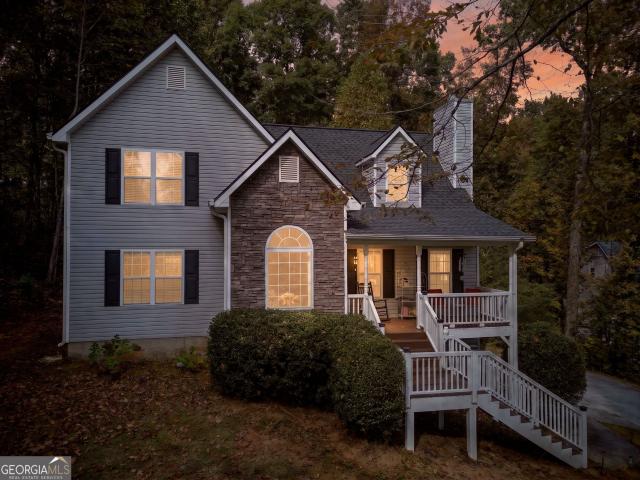
400 Tracy Court
View photo
House · for sale
USD 349,800
USD 184/sq.ft
400 Tracy Court
Rolling View Estates
· 1,894 sq.ft · 4 Bedrooms · 2 Baths · House
· Equipped kitchen
Rolling View Estates · 1,894 sq.ft · 4 Bedrooms · 2 Baths · House · Equipped kitchen
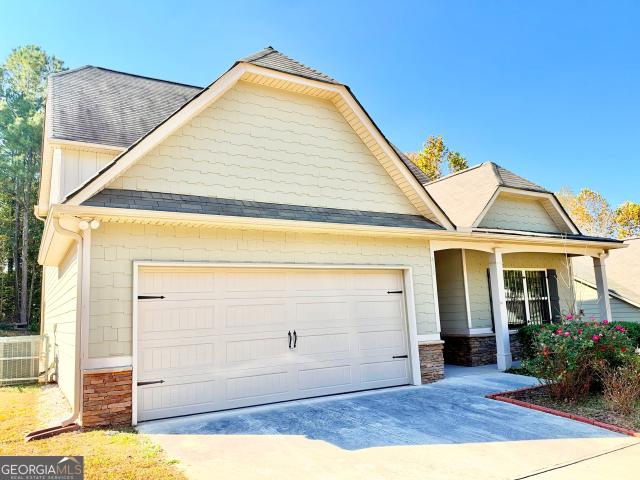
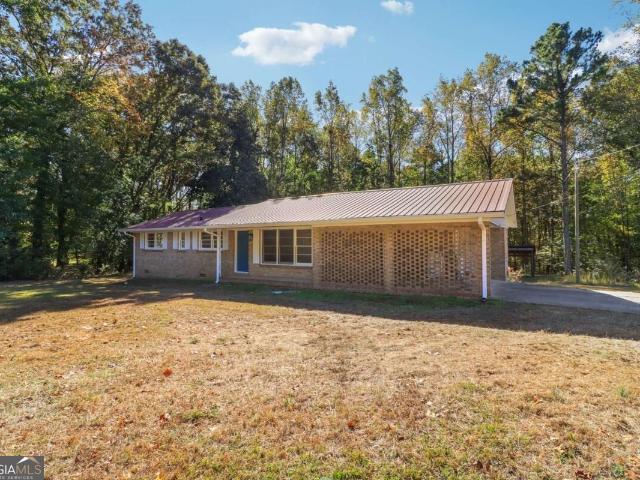
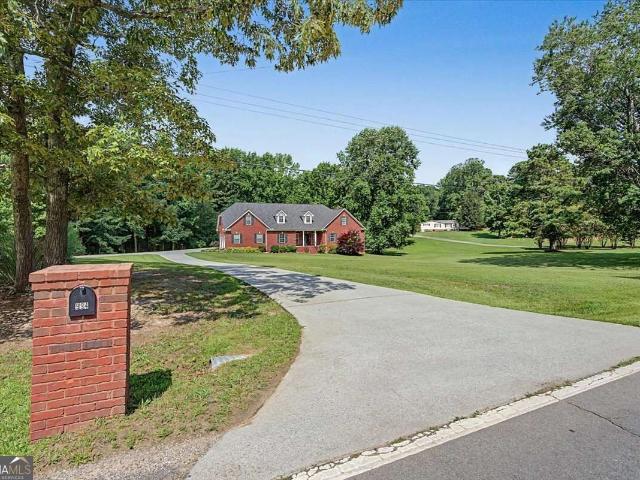
Welcome home to the perfect blend of timeless charm, modern comfort, and peaceful privacy! Nestled on a beautiful CUL-DE-SAC LOT, this exceptional home offers the space, versatility, and inviting atmosphere you've been searching for! Surrounded by mature trees that provide natural shade, picturesque views, and a wonderful sense of privacy, this property feels like your own private retreat-yet is conveniently located LESS THAN 10 MINUTES FROM THE INTERSTATE AND TANNER HOSPITAL! From the moment you arrive, the charming FRONT PORCH welcomes you home and sets the tone for everything this beautiful property has to offer. Step inside to discover a thoughtfully designed floor plan featuring a desirable OWNER'S SUITE ON THE MAIN LEVEL, complete with a beautifully updated bathroom showcasing a NEW SHOWER AND TILE for a fresh, modern feel! The heart of the home is the spacious, open kitchen featuring GRANITE COUNTERTOPS, STAINLESS STEEL APPLIANCES, and a generous eat-in dining area perfect for g
USD 349,800
120 Driver Street
View photo
House · for sale
USD 160,000
USD 239/sq.ft
120 Driver Street
Rolling View Estates
· 667 sq.ft · 4 Bedrooms · 1 Bath · House
Rolling View Estates · 667 sq.ft · 4 Bedrooms · 1 Bath · House
Welcome to 120 Driver Street in Temple! This 4-bedroom, 1-bath manufactured home sits on a spacious 0.47-acre level lot with no HOA. Recent improvements include updated flooring, refreshed cabinetry, and fresh interior paint. The home offers a functional layout with four bedrooms, a family room, public water, and public sewer. Conveniently located near Temple schools, recreational facilities, shopping, dining, and I-20. Enjoy the extra outdoor space and convenient location. A great opportunity for a cash buyer looking for space and value!
USD 160,000
661 Nine Oaks Circle
View photo
House · for sale
USD 319,000
661 Nine Oaks Circle
Rolling View Estates
· 5 Bedrooms · 3 Baths · House
· Garden · Office room · Gym · Swimming pool
Rolling View Estates · 5 Bedrooms · 3 Baths · House · Garden · Office room · Gym · Swimming pool
Discover this beautifully renovated home, ready to welcome its new owner. Featuring 5 spacious bedrooms and 3 full bathrooms, this property offers the perfect blend of comfort and versatility for growing families or those who love extra space. Situated on a large, level lot with a fully fenced backyard, itCOs ideal for outdoor gatherings, pets, or simply enjoying your own private retreat. Inside, youCOll find modern upgrades throughout, including fresh interior paint, stylish luxury vinyl plank flooring, updated lighting fixtures, new plumbing hardware, and sleek stainless steel appliances. The lower level provides additional flexible living space, including a pass-through bedroom that can easily serve as a home office, gym, or bonus room to fit your lifestyle. Enjoy fantastic community amenities such as a swimming pool, tennis and basketball courts, and sidewalks perfect for evening strolls. Conveniently located near shopping and dining in Villa Rica, with quick access to Carrollton a
USD 319,000
91 Cross Creek Court
View photo
House · for sale
USD 236,000
USD 194/sq.ft
91 Cross Creek Court
Rolling View Estates
· 1,216 sq.ft · 3 Bedrooms · 2 Baths · House
· Garden · Fireplace · Equipped kitchen · Parking
Rolling View Estates · 1,216 sq.ft · 3 Bedrooms · 2 Baths · House · Garden · Fireplace · Equipped kitchen · Parking
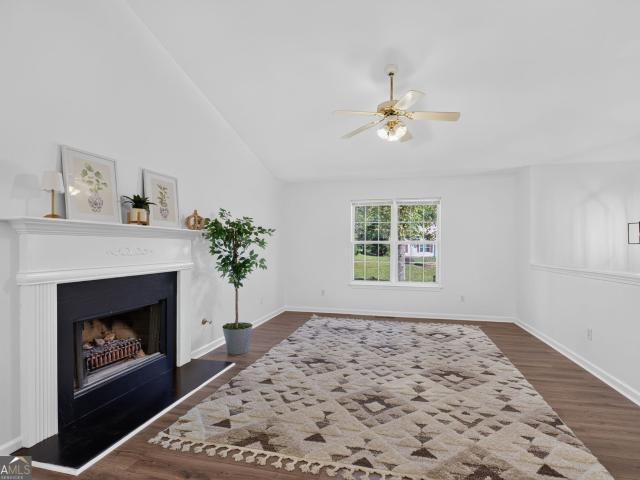
Incredible buyer incentives: $3,000 mortgage concession. Opendoor Home Loans will contribute up to $3,000 towards a permanent interest rate buy-down if you finance with Opendoor Home Loans LLC. 91 Cross Creek Ct is a split-level Villa Rica home with three bedrooms, two bathrooms and over 1,200 sq ft of living space. A screened rear porch extends the main living area toward the backyard. Inside, a fireplace anchors the living room, which connects to the dining area and kitchen. The kitchen has a window above the sink, cabinet storage and adjoining dining space. Upstairs, the primary suite includes a walk-in closet and a bathroom with two sinks and a glass-enclosed shower. Two additional bedrooms share the upper level. An attached two-car garage has interior stair access. Included 100-Day Home Warranty with buyer activation
USD 236,000
2004 creek pointe way
View photo
House · for sale
USD 479,000
USD 128/sq.ft
2004 creek pointe way
Rolling View Estates
· 3,724 sq.ft · 7 Bedrooms · 3 Baths · House
· Office room · Fireplace · Equipped kitchen
Rolling View Estates · 3,724 sq.ft · 7 Bedrooms · 3 Baths · House · Office room · Fireplace · Equipped kitchen
Welcome home to this beautifully maintained and spacious home in the highly sought-after mirror lake community! From the inviting front porch to the stunning two-story foyer, this home makes an impressive first impression with elegant marble tile and extensive hardwood flooring throughout much of the main level and upstairs hallways. Designed with both everyday living and entertaining in mind, the main level features a formal living room or private office and an expansive family room anchored by a gas-log fireplace. The gourmet kitchen is truly the heart of the home featuring granite countertops, tile backsplash, stainless steel appliances, under-cabinet lighting, pantry storage, and a breakfast area with bay window. There are 2 guest bedrooms and a half bath on the main level. The laundry closet is also on the main level for convenience. Upstairs, retreat to the spacious owner's suite featuring a trey ceiling and a beautifully appointed bath with granite counters and 2 sinks, jetted s
USD 479,000
209 E WILSON Street 91
View photo
Townhouse · for sale
USD 149,900
USD 183/sq.ft
209 E WILSON Street 91
Rolling View Estates
· 818 sq.ft · 2 Bedrooms · 1 Bath · Townhouse
· Patio · Equipped kitchen · Parking
Rolling View Estates · 818 sq.ft · 2 Bedrooms · 1 Bath · Townhouse · Patio · Equipped kitchen · Parking
Excellent investment opportunity! This well-maintained, total-electric 2-bedroom, 1-bath home offers low-maintenance features and solid rental appeal. The open living room flows into an eat-in kitchen with laminate countertops, and the refrigerator conveys with the sale. Durable hardwood-look vinyl flooring runs throughout the home for easy upkeep, while each bedroom features a modern accent wall. Recent improvements include fresh interior paint, a newer heat pump hvac system, newer dishwasher, new gutters, and a new toilet. The exterior features low-maintenance vinyl siding with brick accents, a rear patio, and a 1-car garage. Conveniently located in the next-to-last unit near the end of the street, this home offers a quieter setting with minimal through traffic. Whether you're a first-time buyer, or adding to your rental portfolio, or searching for a turnkey investment, this move-in-ready property is one you won't want to miss. Schedule your showing today!
USD 149,900
160 Joe Drive
View photo
House · for sale
USD 299,999
USD 164/sq.ft
160 Joe Drive
Rolling View Estates
· 1,819 sq.ft · 4 Bedrooms · 2 Baths · House
· Garden · Office room · Gym · Equipped kitchen · Cellar
Rolling View Estates · 1,819 sq.ft · 4 Bedrooms · 2 Baths · House · Garden · Office room · Gym · Equipped kitchen · Cellar
Motivated seller offering $10k towards closing costs*. Welcome home to this spacious split-level property offering 4 bedrooms, 2 full bathrooms, and plenty of room to grow! The thoughtfully designed floor plan features an updated kitchen with stainless steel appliances, making it the perfect space for everyday living and entertaining. Downstairs, you'll find a bonus room that could easily serve as a 5th bedroom, playroom, media room, or home gym, along with a dedicated office that's ideal for working from home. The basement also includes a stubbed bathroom, providing an excellent opportunity to add additional finished living space and increase the home's value. Step outside to enjoy your own backyard retreat! Gather around the fire pit on cool evenings, challenge friends and family with the custom cornhole boards, and take advantage of the convenient storage building for all your outdoor equipment and hobbies. With flexible living spaces, modern updates, and an inviting outdoor enterta
USD 299,999
78 Amanda Drive
View photo
House · for sale
USD 289,000
USD 182/sq.ft
78 Amanda Drive
Rolling View Estates
· 1,582 sq.ft · 3 Bedrooms · 2 Baths · House
· Office room · Balcony · Cellar
Rolling View Estates · 1,582 sq.ft · 3 Bedrooms · 2 Baths · House · Office room · Balcony · Cellar
Welcome to Oasis 78 – Embrace the Space! Escape the hustle and bustle and discover the beauty of country living at Oasis 78, a charming retreat nestled in the peaceful surroundings of Dallas, Georgia. Offering a wonderful combination of comfort, character, and versatility, this inviting home provides the space and flexibility to make it your own. Featuring 3 bedrooms, 2 bathrooms, and a finished basement, this home offers a thoughtfully designed layout with room to live, work, and entertain. The finished basement adds valuable flexible space, ideal for a potential fourth bedroom, home office, media room, recreation area, or private getaway. Step outside and embrace the natural beauty of the property, surrounded by mature trees and a tranquil countryside atmosphere. The large balcony creates the perfect setting for morning coffee, outdoor gatherings, or relaxing evenings while enjoying the peaceful views. Enjoy the charm of a quiet residential setting without sacrificing convenience. Lo
USD 289,000
109 Katy Drive
View photo
House · for sale
USD 292,888
USD 165/sq.ft
109 Katy Drive
Rolling View Estates
· 1,765 sq.ft · 4 Bedrooms · 3 Baths · House
· Office room · Parking · Equipped kitchen
Rolling View Estates · 1,765 sq.ft · 4 Bedrooms · 3 Baths · House · Office room · Parking · Equipped kitchen
Welcome to your dream home in the Liberty Pointe. The Dupont Plan is a new 2-story home with an open layout that seamlessly connects the Living, Dining, and Kitchen areas, perfect for modern living. The chef's kitchen features cabinetry, quartz countertops and stainless steel appliances, including a smooth-top range, microwave hood, and dishwasher. This thoughtful layout offers a spacious bedroom and full bathroom on the first floor. The second floor houses the serene primary suite with a ensuite bath, dual vanity sinks, and an expansive walk-in closet. Two additional bedrooms share a stylish full bathroom with a Loft Space ideal for a home office or relaxation area. A walk-in Laundry room and energy-efficient Low E insulated dual pane windows add practicality. This home also features a 2 car garage. A 1-year limited home warranty provides peace of mind
USD 292,888
506 Brixton Drive 88
View photo
Townhouse · for sale
USD 281,990
USD 148/sq.ft
506 Brixton Drive 88
Rolling View Estates
· 1,905 sq.ft · 3 Bedrooms · 2 Baths · Townhouse
· Patio · Garden · Fireplace · Equipped kitchen
Rolling View Estates · 1,905 sq.ft · 3 Bedrooms · 2 Baths · Townhouse · Patio · Garden · Fireplace · Equipped kitchen
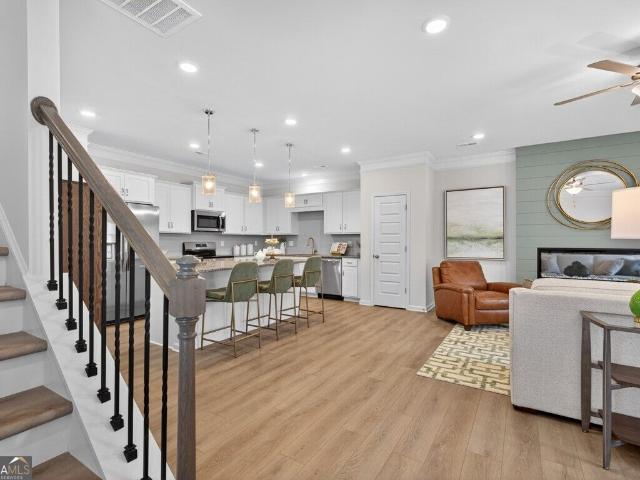
Move in ready November! The Ellison II plan by Smith Douglas Homes in the Jameson Towns community in Villa Rica. This stunning new construction townhome delivers a flawless blend of contemporary design, high end finishes and effortless easy maintenance living. Boasting a spacious 3-bedroom, 2.5 bath layout, this open-concept plan is meticulously crafted for modern lifestyles. Step inside the welcoming foyer to find 9ft ceilings on both levels, creating a bright, airy and expansive atmosphere. The light-filled main level features luxury vinyl pland flooring, a spacious great room centered around a sleek modern fireplace and a seamless flow into the chef's kitchen. Ideal for entertaining, the kitchen comes fully loaded with a large center island, granite counters, upgraded cabinetry, a tile backsplash, stainless appliances and a walk-in pantry. The kitchen opens directly to a rear patio and private yard, perfect for entertaining or relaxing outdoors. The open iron staircase leads to a lu
USD 281,990
44 Glen Ridge Drive
View photo
House · for sale
USD 304,900
USD 173/sq.ft
44 Glen Ridge Drive
Rolling View Estates
· 1,755 sq.ft · 3 Bedrooms · 2 Baths · House
· Garden · Fireplace · Parking
Rolling View Estates · 1,755 sq.ft · 3 Bedrooms · 2 Baths · House · Garden · Fireplace · Parking
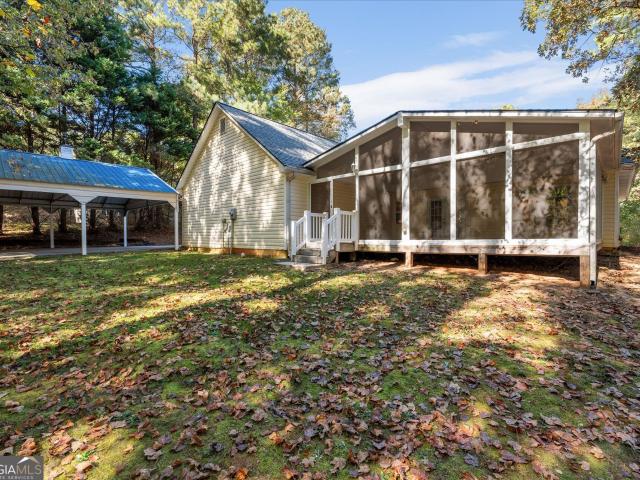
Welcome home to this cottage inspired three bedroom, one level ranch style home with its island of rose bushes! New flooring and a new coat of interior paint makes this home a great fresh start for it's new owners. Other great features include: built in bookcases surround the living room fireplace, a separate dining room / flex space, his and her master closets, a mudroom/laundry room, a storage outbuilding, attached garage, carport and an extremely large screened porch leading to the back yard!
USD 304,900
108 Cedars Glen Way
View photo
House · for sale
USD 259,000
USD 145/sq.ft
108 Cedars Glen Way
Rolling View Estates
· 1,776 sq.ft · 3 Bedrooms · 2 Baths · House
· Garden · Office room
Rolling View Estates · 1,776 sq.ft · 3 Bedrooms · 2 Baths · House · Garden · Office room
Want to be close to ALL Things Villa Rica? Here it is. Tucked into a super cute neighborhood just a few minutes from I-20, Publix, Walmart, Restaurants, Home Depot and the DUNKIN DONUTS and Starbucks. LOL! Check out this 3 Bedroom 2 Bath home with a Finished Flex Space downstairs. Perfect for an Office, Gameroom, or an indoor workout space. All with New Paint, New LVP, and New carpet in the Bedrooms. Fresh and Ready for its new owners. Let me NOT forget the Level, HUGE back yard at this place. Want to put in a workshop? You can do it here. It's so ready for your new Fire Pit and maybe a Trapoline! Don't wait. Priced to Sell
USD 259,000
412 Clematis Court
View photo
House · for sale
USD 299,000
USD 131/sq.ft
412 Clematis Court
Rolling View Estates
· 2,282 sq.ft · 4 Bedrooms · 2 Baths · House
· Garden · Parking
Rolling View Estates · 2,282 sq.ft · 4 Bedrooms · 2 Baths · House · Garden · Parking
Welcome to a peaceful and beautiful neighborhood in West Atlanta! This like-new house has everything you need from exterior beautiful design, spacious backyard to the cozy design inside with the master bedroom on main, a spacious loft upstairs and full of natural light. This house has many closets for your organizing needs. The house has been being maintained very well by the Seller. There is an extra laudry station which was installed in the garage make it to 2 laundry areas in the property, a set of like-new Refrigerator, washer and dryer will stay with the house at the closing. Very convenient location: 5 mins from shopping centers and restaurants. 5 mins get to Hwy i-20. Won't last long!
USD 299,000
600 Trant Drive
View photo
Townhouse · for sale
USD 264,490
600 Trant Drive
Rolling View Estates
· 3 Bedrooms · 2 Baths · Townhouse
Rolling View Estates · 3 Bedrooms · 2 Baths · Townhouse
New Construction with payments lower than rent. Located near Downtown Villa Rica, in one of Carroll County's Fastest Selling Gated Communities. Our newest townhomes are move-in ready with standard upgrades such as stainless steel appliances and granite countertops. We also include washer and dryer! You can enjoy more time with family and friends because all landscape maintenance is included. The Emery is the ideal location close to HWY 20 which makes traveling to and from the neighborhood very easy. This great location is close to shopping, dining, The Mill Amphitheater and downtown Villa Rica, not to mention Lions Gate Movie Studio just a few miles away. Call today & ask about our Starlight Advantage Program! Hours are 10am-6pm M-Sat and 11am-6pm on Sunday
USD 264,490
1330 Mulberry Rock Road
View photo
House · for sale
USD 309,900
USD 232/sq.ft
1330 Mulberry Rock Road
Rolling View Estates
· 1,335 sq.ft · 3 Bedrooms · 2 Baths · House
· Fireplace · Equipped kitchen
Rolling View Estates · 1,335 sq.ft · 3 Bedrooms · 2 Baths · House · Fireplace · Equipped kitchen
Approximately 5 acres, updated brick ranch, and room to spread out! If you've been searching for a home with some breathing room, this one deserves a look! Situated on approximately 5 acres in Temple, this charming 3-bedroom, 2-bath brick ranch offers the perfect combination of peaceful country living, comfortable one-level living, and thoughtful updates throughout. Step inside to find beautiful hardwood floors, fresh neutral paint, and an inviting floor plan with multiple living spaces. The spacious living room features a classic brick fireplace, while the separate family room provides additional space to relax or entertain. The updated kitchen offers freshly finished white cabinetry, stylish countertops, modern hardware, and a beautiful farmhouse-inspired sink. Both bathrooms have been refreshed with updated vanities and fixtures, including a beautifully tiled shower in the primary bathroom. One of the home's standout features is the sunroom, filled with natural light and offering a
USD 309,900
994 Rainey Road
View photo
House · for sale
USD 739,900
USD 135/sq.ft
994 Rainey Road
Rolling View Estates
· 5,468 sq.ft · 7 Bedrooms · 3 Baths · House
· Parking · Fireplace · Equipped kitchen · Cellar
Rolling View Estates · 5,468 sq.ft · 7 Bedrooms · 3 Baths · House · Parking · Fireplace · Equipped kitchen · Cellar
Need more space? You just found it! Expansive in every sense of the word, this four-sided brick ranch with nearly Stepless entry from the Three Car Garage offers oversized living spaces, a sprawling finished daylight basement, three car garage, Finished Bonus up, separate home office on main, and situated on approx. 5.5 acres! Some homes simply offer more, and this one delivers at every turn. Designed for comfortable living and entertaining, the main level features three bedrooms, a dedicated home office, and an expansive great room highlighted by soaring ceilings and a striking double-sided fireplace shared with the formal dining room! The oversized kitchen was built to handle everything from everyday meals to entertaining and offers abundant cabinetry, generous workspace, center island, a gas range, pantry, and opens to a spacious breakfast room! Enjoy year-round outdoor living on the extended side screened porch that connects to the sprawling rear screened porch offering peaceful vi
USD 739,900
339 Hynes Drive
View photo
Townhouse · for sale
USD 219,990
339 Hynes Drive
Rolling View Estates
· 3 Bedrooms · 2 Baths · Townhouse
Rolling View Estates · 3 Bedrooms · 2 Baths · Townhouse
New Construction with payments lower than rent. Located near Downtown Villa Rica, in one of Carroll County's Fastest Selling Gated Communities. Our newest townhomes are move-in ready with standard upgrades such as stainless steel appliances and granite countertops. We also include washer and dryer! You can enjoy more time with family and friends because all landscape maintenance is included. The Emery is the ideal location close to HWY 20 which makes traveling to and from the neighborhood very easy. This great location is close to shopping, dining, The Mill Amphitheater and downtown Villa Rica, not to mention Lions Gate Movie Studio just a few miles away. Call today & ask about our Starlight Advantage Program! Hours are 10am-6pm M-Sat and 11am-6pm on Sunday
USD 219,990
178 Pebblebrook Way
View photo
House · for sale
USD 280,000
USD 226/sq.ft
178 Pebblebrook Way
Rolling View Estates
· 1,238 sq.ft · 4 Bedrooms · 3 Baths · House
· Garden · Office room · Deck · Fireplace · Parking · Cellar
Rolling View Estates · 1,238 sq.ft · 4 Bedrooms · 3 Baths · House · Garden · Office room · Deck · Fireplace · Parking · Cellar
Beautiful Home in a Quiet Cul-de-Sac! Nestled in a peaceful cul-de-sac, this beautiful two-story home offers 4 bedrooms, 3 full bathrooms, a finished basement, and a spacious, fully fenced backyard surrounded by mature trees. Inside, you'll find an inviting living area with a wood-burning fireplace, a spacious primary suite, and a relaxing back deck overlooking the private backyard. One of the home's standout features is the lower-level office space with a full bathroom and convenient access from the two-car garage, making it ideal for a home-based business, private workspace, or additional living space. Additional features include main-level laundry, a long driveway with ample parking, and fiber-optic high-speed internet availability. Don't miss this opportunity to own a beautiful home offering privacy, comfort, and flexibility in a quiet neighborhood. Schedule your private showing today! Appointments required
USD 280,000
2004 Hubbard Court
View photo
House · for sale
USD 474,900
USD 104/sq.ft
2004 Hubbard Court
Rolling View Estates
· 4,564 sq.ft · 5 Bedrooms · 3 Baths · House
· Garden · Fireplace · Equipped kitchen · Swimming pool · Cellar
Rolling View Estates · 4,564 sq.ft · 5 Bedrooms · 3 Baths · House · Garden · Fireplace · Equipped kitchen · Swimming pool · Cellar
Hello and Welcome to 2004 Hubbard Court a Custom Built Home with a Full Basement located in beautiful Mirror Lake, 36 holes of Golf/ A 96 Acre Lake/ with Swimming Pools/ Tennis Courts/ Pickleball/ Walking Trails and Gold Mine City Park neighborhood located just 4 minutes from I-20! Stepping into this beautiful home, take note of the hardwood floors throughout the main level, where you will find a 2 Story Vaulted Great Room with a wall of windows overlooking the manicured fenced backyard. There is a cozy fireplace to keep you warm on those cool summer evenings, as well as a Dining Room for gathering with Friends & Family. The Kitchen has granite countertops along with newer appliances. The Primary Bedroom with a Trey Ceiling, and you have an En Suite Primary Full Bath with Double Vanities/ a Soaking Tub/ Separate Shower. Additionally there is a Half Bath and a Laundry Room to round out this space. Upstairs the Loft is a great place to hang out or to read a book. There are 2 more Bedroom
USD 474,900
34 Hickory Glen
View photo
House · for sale
USD 504,900
USD 186/sq.ft
34 Hickory Glen
Rolling View Estates
· 2,702 sq.ft · 4 Bedrooms · 2 Baths · House
· Garden · Deck · Fireplace · Equipped kitchen · Swimming pool
Rolling View Estates · 2,702 sq.ft · 4 Bedrooms · 2 Baths · House · Garden · Deck · Fireplace · Equipped kitchen · Swimming pool
Price Improvement! Motivated Seller! Ask about the assumable VA loan with a 2.25% interest rate! *. Now offered at $504,900, this beautiful 4-bedroom home sits on nearly an acre in the desirable Oak Place community. Situated on a spacious corner lot, the fenced backyard features an in-ground swimming pool and back deck, perfect for outdoor dining, relaxing, and entertaining. Inside, you'll find hardwood floors, a bright living room with vaulted ceilings and a wood-burning fireplace, and a spacious kitchen featuring quartz countertops, subway tile backsplash, stainless steel appliances, a walk-in pantry, and abundant cabinet space. The oversized primary suite on the main level includes a jetted tub, separate shower, and walk-in closet. Upstairs offers three spacious bedrooms and a full bath with double vanity. Conveniently located just minutes from I-20, shopping, and dining. The existing VA loan through Freedom Mortgage may be assumable for qualified buyers, subject to lender approval.
USD 504,900
150 Morning View Drive
View photo
House · for sale
USD 200,000
USD 106/sq.ft
150 Morning View Drive
Rolling View Estates
· 1,873 sq.ft · 3 Bedrooms · 2 Baths · House
· Garden
Rolling View Estates · 1,873 sq.ft · 3 Bedrooms · 2 Baths · House · Garden
This property is a short sale*. Welcome to 150 Morning View Rd in Temple, GA! This 3-bedroom, 2-bathroom home offers plenty of space both inside and out, with a spacious front and backyard perfect for enjoying the outdoors, entertaining guests, or creating your own backyard oasis. With a functional layout and plenty of potential to make it your own, this property is a great opportunity for buyers looking to create a space that fits their vision. Conveniently located in Temple, this home is ready for its next owner to make it their own!
USD 200,000
59 Montgomery View Court
View photo
House · for sale
USD 439,000
USD 194/sq.ft
59 Montgomery View Court
Rolling View Estates
· 2,260 sq.ft · 3 Bedrooms · 2 Baths · House
· Deck · Cellar
Rolling View Estates · 2,260 sq.ft · 3 Bedrooms · 2 Baths · House · Deck · Cellar
Don't let the 3-bedroom count fool you-this ranch has more room than you might expect! Freshly painted inside and out, this 3-bedroom, 2-bath home in The Georgian features a dedicated office with potential for a fourth bedroom, an oversized primary suite, a covered back deck, and a huge full unfinished basement. The open floor plan brings everyone together while keeping everyday living comfortably on one level. A separate dining room with a coffered ceiling makes a welcoming setting for holiday gatherings, dinner with friends, or a quiet meal at home. Need a fourth bedroom? The dedicated office/flex room could be converted to accommodate guests, multigenerational living, or simply give everyone a little more space. It's also a great spot for working from home, a playroom, or your favorite hobby. The oversized primary suite gives you room to settle in, with an adjoining area for a cozy sitting room, nursery, home office, or exercise space. Outside, the covered back deck invites you to l
USD 439,000
703 Sycamore Drive
View photo
House · for sale
USD 360,000
USD 138/sq.ft
703 Sycamore Drive
Rolling View Estates
· 2,605 sq.ft · 4 Bedrooms · 2 Baths · House
· Patio · Garden · Office room · Equipped kitchen · Parking
Rolling View Estates · 2,605 sq.ft · 4 Bedrooms · 2 Baths · House · Patio · Garden · Office room · Equipped kitchen · Parking
Discover Craftsman charm and versatile living in Reid Plantation! Situated on a spacious cul-de-sac lot, this 4-bedroom, 2-bath home features an inviting open floor plan, a two-car garage, and a main-level primary suite with a sitting area ideal for a home office, walk-in closet, and private bath with double vanity. The eat-in kitchen offers a center island, while the expansive living room with additional flex space and a separate dining room provide room to entertain or unwind. Enjoy the added versatility of an enclosed porch and separate patio overlooking the backyard. Conveniently located near Villa Rica shopping, dining, and I-20, with local favorites including The MILL Amphitheater and Pine Mountain Gold Museum nearby. A wonderful opportunity to enjoy comfort, functionality, and convenient West Georgia living!
USD 360,000
49 Lakeview Drive
View photo
House · for sale
USD 369,000
USD 178/sq.ft
49 Lakeview Drive
Rolling View Estates
· 2,067 sq.ft · 4 Bedrooms · 2 Baths · House
· Fireplace · Equipped kitchen
Rolling View Estates · 2,067 sq.ft · 4 Bedrooms · 2 Baths · House · Fireplace · Equipped kitchen
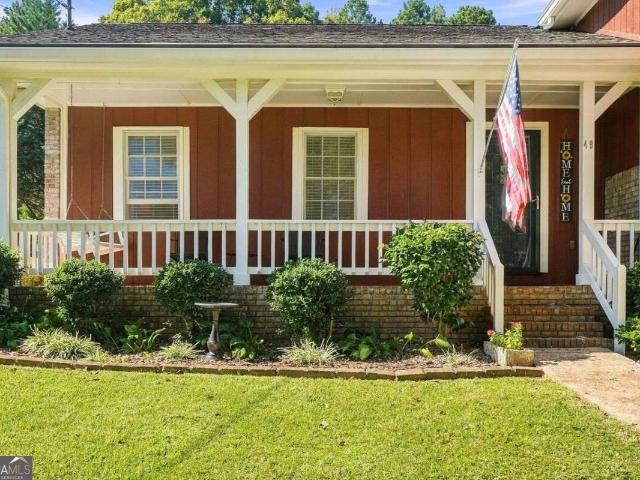
Pride of ownership shines in this beautiful carroll county home! Welcome home! Nestled on approximately 1.9 acres, this lovely 4-bedroom, 2-bathroom home offers the space, privacy, and warmth you've been looking for. From the moment you pull into the driveway, you may find yourself thinking, This Is it-the one we've been looking for. And once you step inside, you'll realize you haven't simply found a house. You've found your home. Inside, you'll find a thoughtfully designed floor plan featuring both a formal living room and formal dining room, perfect for entertaining guests or enjoying special family gatherings. The kitchen offers a comfortable breakfast area and opens to the family/TV room, creating a welcoming space where everyone can gather. The family room features a wood-burning fireplace and built-in bookcases, adding warmth, character, and charm. And then there's the outdoor space! With approximately 1.9 acres, there's plenty of room to enjoy the great outdoors, whether you're
USD 369,000
355 Hanover Drive
View photo
House · for sale
USD 499,999
USD 165/sq.ft
355 Hanover Drive
Rolling View Estates
· 3,025 sq.ft · 4 Bedrooms · 3 Baths · House
· Garden · Office room · Gym · Cellar
Rolling View Estates · 3,025 sq.ft · 4 Bedrooms · 3 Baths · House · Garden · Office room · Gym · Cellar
Welcome to 355 Hanover Dr in Villa Rica! Located in the sought-after The Georgian community offering an incredible array of amenities, this spacious home combines comfort, functionality, and resort-style living. The main level features a primary suite conveniently located on the main floor, along with a formal dining room and separate sitting room-perfect for entertaining or creating a quiet space to relax. Upstairs, you'll find three additional bedrooms and two full bathrooms, providing plenty of room for family, guests, or a home office. With 5 bedrooms and 3.5 bathrooms overall, there is no shortage of space. The unfinished basement offers an excellent opportunity to create additional living space, a recreation area, home gym, or workshop. The basement is already stubbed for a bathroom, providing added potential for future expansion. Step outside to enjoy the fenced-in backyard, offering privacy and plenty of space for outdoor activities, entertaining, or simply relaxing. And the co
USD 499,999
113 Millwheel Drive
View photo
House · for sale
USD 379,900
USD 133/sq.ft
113 Millwheel Drive
Rolling View Estates
· 2,842 sq.ft · 5 Bedrooms · 3 Baths · House
· Office room · Equipped kitchen · Cellar
Rolling View Estates · 2,842 sq.ft · 5 Bedrooms · 3 Baths · House · Office room · Equipped kitchen · Cellar
Great space, great location, and move-in ready! Located in Villa Rica, this well-maintained 5-bedroom, 3-bath split-level home offers plenty of room for a growing family or anyone needing extra space at an excellent value. Inside, you'll find an updated interior in very good condition with a functional layout designed for comfortable everyday living. The split-level floor plan provides flexible living areas, ideal for families, guests, home offices, or hobby spaces. The basement includes a kitchenette and full bathroom, creating a great setup for multi-generational living, guests, or a private retreat. Conveniently situated near the highway, this home offers easy commuting access while still being close to shopping, dining, and everyday conveniences. Located in a desirable school district, it's a practical choice for buyers looking for space, location, and affordability
USD 379,900
244 Greentree Trail
View photo
House · for sale
USD 212,900
USD 81/sq.ft
244 Greentree Trail
Rolling View Estates
· 2,616 sq.ft · 6 Bedrooms · 3 Baths · House
· Cellar
Rolling View Estates · 2,616 sq.ft · 6 Bedrooms · 3 Baths · House · Cellar
Sweat equity special! Big house, big potential! Looking for a home with room to grow, an investment opportunity, or a chance to build equity with your own two hands? This is it! Welcome to 244 Greentree in Temple, GA! This spacious home offers 3 bedrooms and 2 bathrooms on the main level, PLUS 3 additional bedroom spaces and another bathroom in the basement, giving you plenty of flexibility and room to spread out! Let's be clear. This home needs some TLC! Cosmetic updates, light repairs, and a little elbow grease can go a long way toward unlocking its potential. Priced at just 212,900 This is your chance to bring the vision, put in the work, and make it your own! Don't overlook the possibilities this property has to offer!
USD 212,900
579 Edna Street
View photo
House · for sale
USD 239,000
USD 217/sq.ft
579 Edna Street
Rolling View Estates
· 1,098 sq.ft · 3 Bedrooms · 2 Baths · House
· Garden · Parking · Deck · Equipped kitchen
Rolling View Estates · 1,098 sq.ft · 3 Bedrooms · 2 Baths · House · Garden · Parking · Deck · Equipped kitchen
Check out this lovely raised ranch home in the city of Villa Rica on a large. 67 acre cul de sac lot, close to everything! Home has a large family room with cathedral ceiling, creating a large, light and airy feeling! The galley style kitchen connects to the dining and family room space. 3 spacious bedrooms with a split bedroom plan finishes out the main floor! You will be a couple of minutes from the new Publix and all the restaurants and businesses that new complex has to offer! Walk to the Mill for concerts or to the farmer's market to buy veggies and goods all summer, and to all the restaurants in the downtown area year round. The large 2 car garage on the lower drive in level has ample space for possible future expansion, the same square footage as the main level. Enjoy your morning coffee or grilling on the spacious back deck that overlooks your large private backyard! There is also plenty of space on your nice rocking chair front porch to enjoy the crisp fall evenings take in th
USD 239,000
144 Enclave Drive
View photo
House · for sale
Request Details
144 Enclave Drive
Rolling View Estates
· 2,013 sq.ft · 4 Bedrooms · 2 Baths · House
· Equipped kitchen
Rolling View Estates · 2,013 sq.ft · 4 Bedrooms · 2 Baths · House · Equipped kitchen
Welcome to your dream home in the Liberty Pointe. The stylish Essex Plan this is a 2-story gem offers a spacious open layout perfect for entertaining and everyday living. The inviting kitchen features elegant cabinetry, quartz countertops and stainless steel appliances, including a range with a microwave hood and a modern dishwasher. The main floor also includes a versatile flex room and a chic half bathroom for guests. Upstairs, unwind in the tranquil primary suite with a en-suite bathroom and a generous walk-in closet. Three additional bedrooms with walk-in closets share a full bathroom. A cozy loft and a convenient walk-in laundry room enhance functionality. Energy-efficient Low-E windows and a one-year limited home warranty complete this exceptional home
Request Details

Get email alerts

Don't miss out: be the first to know about new properties

The alert was correctly created

On subscribing you accept the conditions of use and the privacy policy
Alert
Receive new ads in your inbox
Save this search
Receive alerts for new listings

We'll send you an email when we have new properties for: "Properties for sale in Rolling View Estates"

The alert was correctly created

Oberlochen
Black Forest, Hiram CCD Paulding County Georgia
Get email alerts and be the first to see new listings
Required field
On subscribing I accept the terms of the privacy policy
Perfect! You'll soon start receiving new listings via email
Alert
Receive an email when we have new ads for Properties for sale in Rolling View Estates
Save this search
Filters

Bedrooms

Size (sq.ft)

sq.ft
sq.ft

Price

USD
USD

Property type

Bathrooms

Clear all filters
Receive notifications when new entries are published.