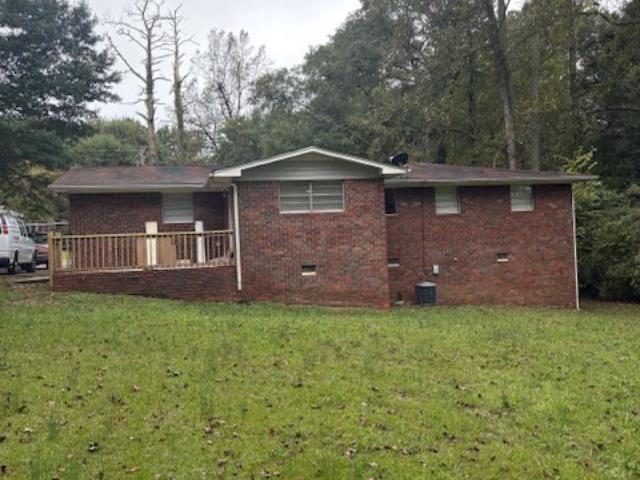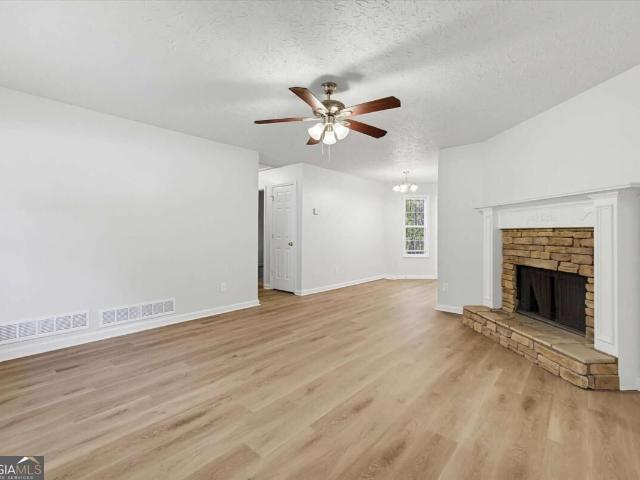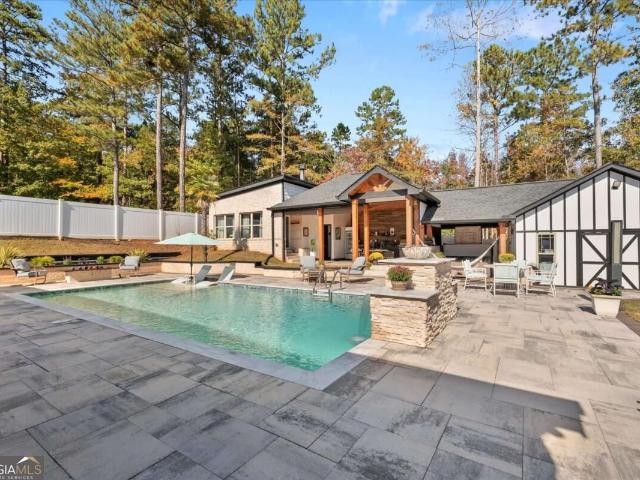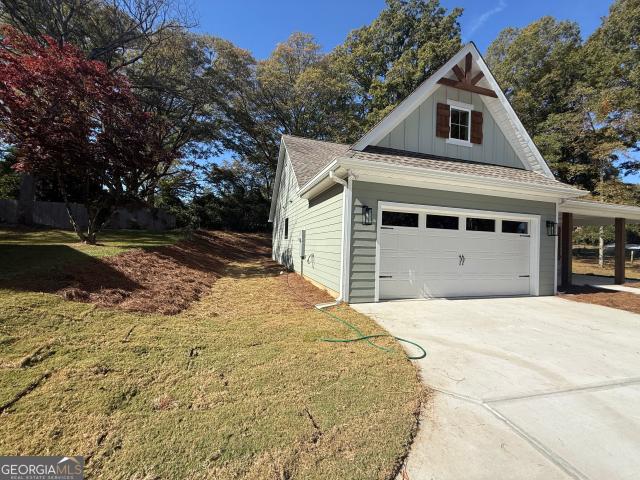
314 properties for sale in Rolling View Estates

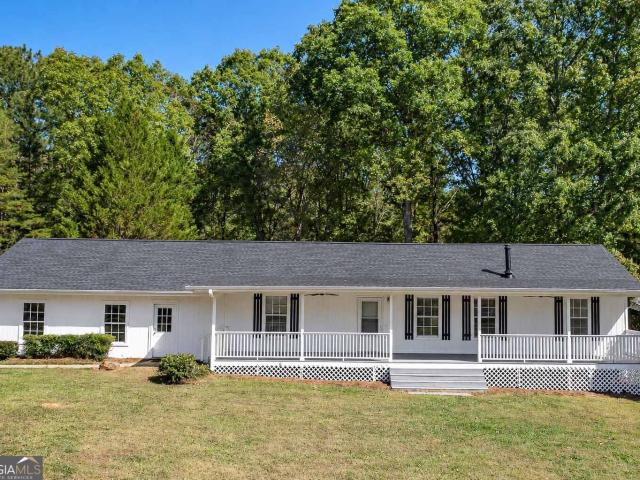
935 Harlan Lane Road
View photo
House · for sale
USD 405,000
USD 222/sq.ft
Updated
935 Harlan Lane Road
Rolling View Estates
· 1,819 sq.ft · 3 Bedrooms · 2 Baths · House
· Garden · Fireplace · Equipped kitchen
Rolling View Estates · 1,819 sq.ft · 3 Bedrooms · 2 Baths · House · Garden · Fireplace · Equipped kitchen
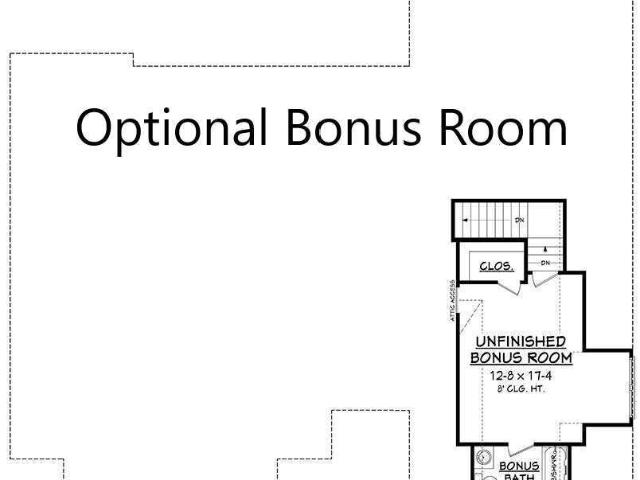
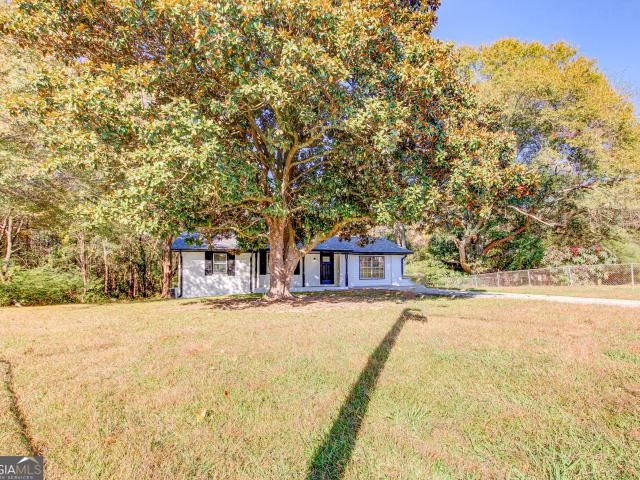
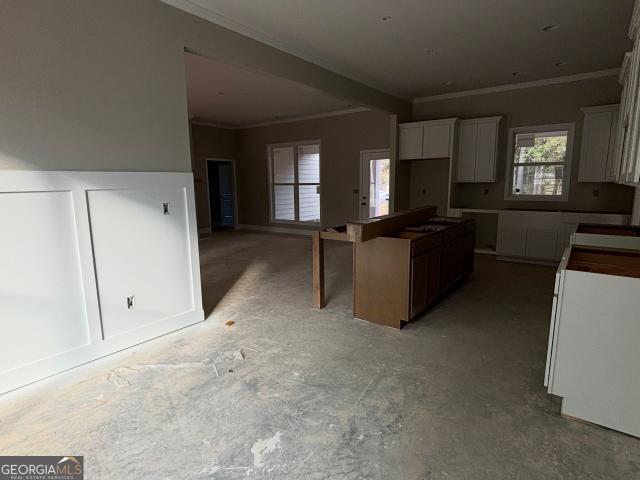
Most popular Mulberry plan situated on 3/4 +. Acre not in a subdivision! No hoa! This modern farmhouse one level ranch home is under construction. Exterior features include stepless entry, Board and Batten front with a double front door, and rock water table. Inside the home features plenty of living space with 3 bedrooms, bonus room or office, and 2 full baths. Spacious kitchen features tons of cabinets with an oversized kitchen island and granite tops, breakfast bar, and large dining perfect for entertaining guests! Oversized walk-in pantry & large laundry located in hallway. Open concept great room with rock fireplace, stain grade mantle. The master bath features a garden tub, separate tile shower w/ frameless glass door and granite countertops. Hall bath also has granite countertops. Covered back porch is the perfect spot for relaxing or entertaining! LVP Hardwood flooring throughout and carpet in bedrooms. Estimated time of completion Jan 2027. 10k seller concessions with approved
USD 405,000
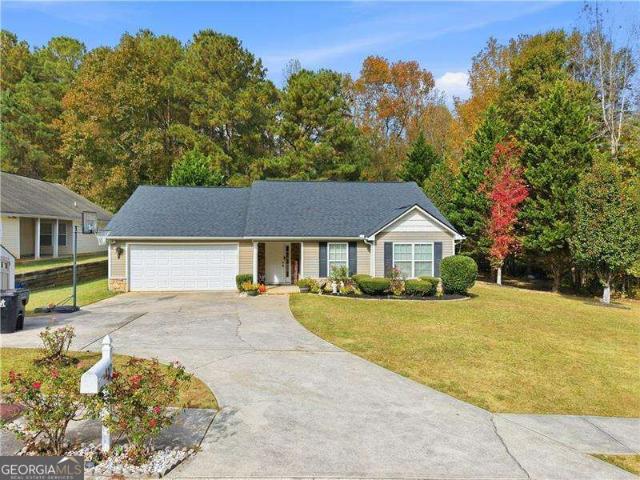
100 Clover Court
View photo
House · for sale
USD 293,700
USD 229/sq.ft
100 Clover Court
Rolling View Estates
· 1,281 sq.ft · 3 Bedrooms · 2 Baths · House
· Fireplace · Equipped kitchen · Cellar
Rolling View Estates · 1,281 sq.ft · 3 Bedrooms · 2 Baths · House · Fireplace · Equipped kitchen · Cellar
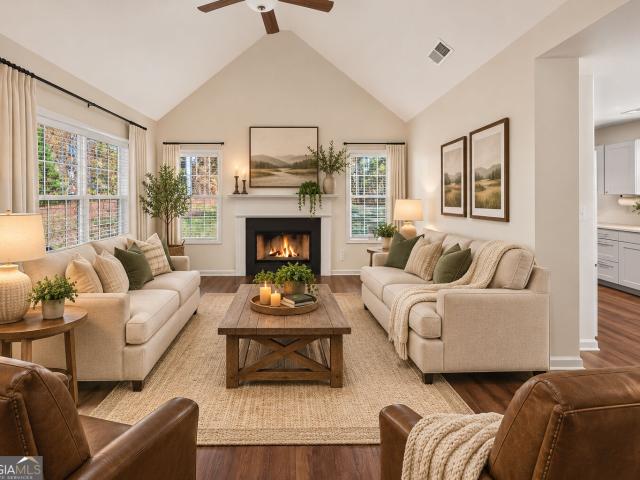
Welcome home to this beautifully updated raised ranch in the desirable Westhaven Community! Situated on an expansive corner lot, this home offers the perfect blend of modern finishes, comfortable living, and room to grow. Step inside to discover gorgeous new flooring throughout and stylish modern gold fixtures that add an elegant touch to every space. The inviting living room features a cozy fireplace, creating the perfect setting for relaxing evenings or entertaining family and friends. The beautifully updated kitchen boasts of new countertops, offering both timeless style and functionality. The primary bathroom has cultured marble countertops, with engineered stone covering the guest bath vanity, for a cohesive, upscale feel. The main level features three spacious bedrooms and two full bathrooms. The primary suite is a true retreat, complete with dual vanities, a separate spa tub, and a stand-up shower. Downstairs, you'll find three large basement rooms ready to be finished to suit y
USD 293,700
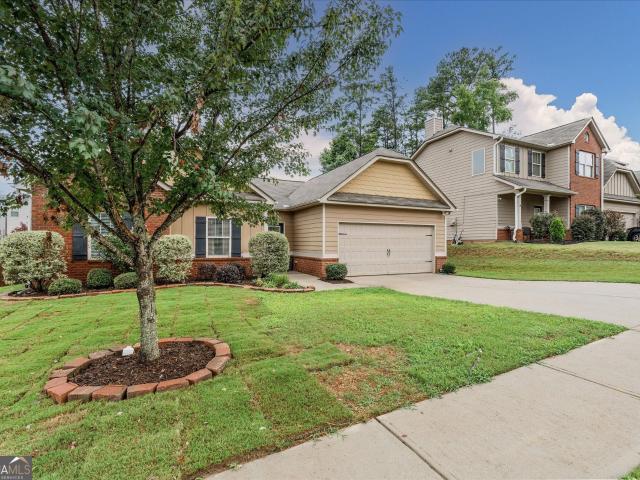
43 Wickford Way
View photo
House · for sale
USD 600,000
USD 240/sq.ft
43 Wickford Way
Rolling View Estates
· 2,497 sq.ft · 4 Bedrooms · 3 Baths · House
· Cellar
Rolling View Estates · 2,497 sq.ft · 4 Bedrooms · 3 Baths · House · Cellar
New Home and a Lake Lot. This amazing full-basement ranch home t is located on a quiet cul-de-sac lake lot, with private access to Sweetwater Creek and Pumpkin Vine Creek. Do not be restricted to the designs already chosen by a TRAC builder. You have the ability to design the interior of this home just the way YOU want! And, if you need more space, the basement offers over 2000 square feet of space that can be completely customized to suit your needs and wants. Can you say, Amazing? ' Because if you can, that is what all your friends and neighbors will be saying about your beautiful new ranch home! This is the last waterfront property available at. The Georgian Golf and Country Club. This amazing lot is located on a quiet cul-de-sac, with views and private access to Sweetwater and Pumpkin Vine. This one-of-a-kind lot was created just for you and the maker will not make anymore. This lot and location creates the most-amazing views that anyone in the Georgian will have. It is a surprise
USD 600,000
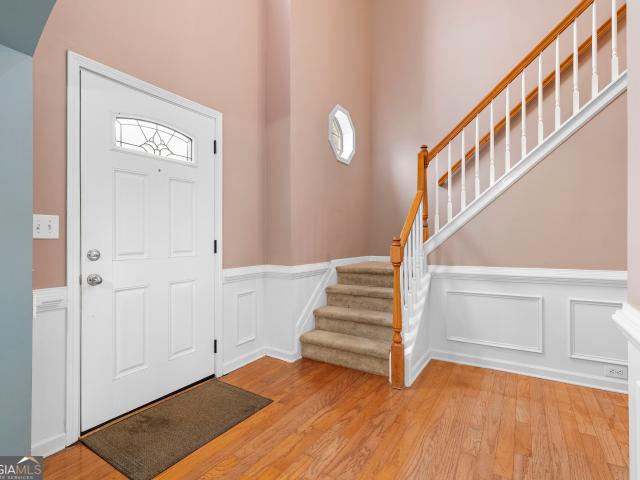
310 Berkley Drive
View photo
House · for sale
USD 308,999
USD 101/sq.ft
310 Berkley Drive
Rolling View Estates
· 3,035 sq.ft · 3 Bedrooms · 2 Baths · House
· Garden · Office room · Deck · Fireplace · Equipped kitchen · Cellar
Rolling View Estates · 3,035 sq.ft · 3 Bedrooms · 2 Baths · House · Garden · Office room · Deck · Fireplace · Equipped kitchen · Cellar
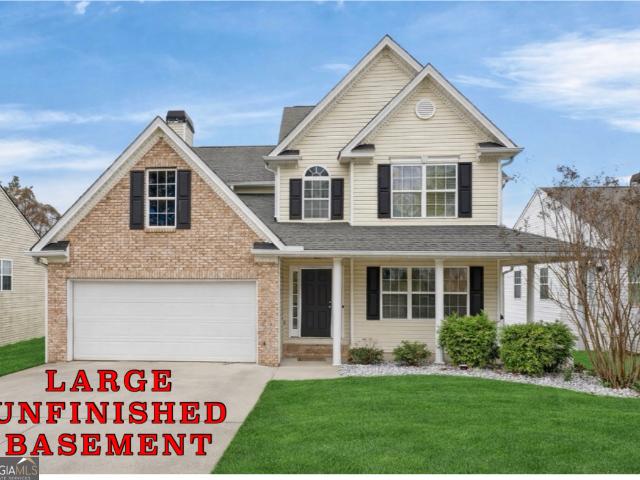
Amazing Villa Rica Home For Sale! Ask about $14,000 down payment assistance and $2000 towards closing costs with preferred lender. Welcome to this wonderful 3 bedroom, 2.5 bath home with unfinished basement, featuring a versatile open-concept layout that seamlessly blends the kitchen and family areas around a cozy brick fireplace, creating a warm and welcoming atmosphere. The heart of the home features a spacious open kitchen with adjoining dining room, perfect for family gatherings. Upstairs you have a large primary suite with a walk-in closet, double vanities, a separate shower, relaxing soaking tub, and two nice sized additional bedrooms and a full bath. The spacious unfinished basement provides incredible potential for additional living space and future value. Finish it to include a media room, home office, workout area, or extra bedrooms and bathrooms. It's the perfect opportunity to design a space tailored exactly to your needs. The large fenced-in backyard with deck is ideal for
USD 308,999
2090 Rainey Road
View photo
House · for sale
USD 435,000
USD 171/sq.ft
2090 Rainey Road
Rolling View Estates
· 2,540 sq.ft · 5 Bedrooms · 3 Baths · House
· Garden · Deck · Fireplace · Equipped kitchen · Swimming pool · Cellar
Rolling View Estates · 2,540 sq.ft · 5 Bedrooms · 3 Baths · House · Garden · Deck · Fireplace · Equipped kitchen · Swimming pool · Cellar
More space than you'd ever expect and a backyard you'll want to enjoy all summer! This spacious raised ranch on a full finished basement offers 5 bedrooms, 3 full bathrooms, and nearly an acre with a gorgeous saltwater pool. Get settled before summer and make pool days, backyard cookouts, and evenings on the deck part of your everyday life! An oversized rocking chair front porch welcomes you inside to a comfortable living room with a stone fireplace, separate dining room, and spacious kitchen overlooking the back deck and private backyard. The split-bedroom layout gives the primary suite its own retreat with tray ceilings, a barn door leading into the primary bathroom, and generous closet space. Two additional bedrooms and a full bathroom complete the main level. Downstairs, the finished basement adds room to spread out with two additional bedrooms, a full bathroom, a large flex space, storage, and a workshop area. A separate basement entrance offers flexibility for multigenerational l
USD 435,000
96 Beaver Pointe
View photo
House · for sale
USD 364,900
96 Beaver Pointe
Rolling View Estates
· 4 Bedrooms · 2 Baths · House
· Garden · Fireplace · Equipped kitchen
Rolling View Estates · 4 Bedrooms · 2 Baths · House · Garden · Fireplace · Equipped kitchen
Enjoy inviting interiors and room to breathe outdoors in the Logan. Fiber cement siding, board-and-batten detailing and a brick water-table accent give this home a fresh, timeless presence. Inside, the open living, dining and kitchen layout keeps everyone connected, whether you are hosting a gathering or enjoying a quiet evening at home. The kitchen features Shaker-style cabinetry and an island that anchors the space, while a brick fireplace brings warmth and character to the living area. A generous yard adds to the home's appeal, offering space to enjoy the outdoors and make it your own. With an easy-flowing floor plan and an attractive blend of classic details and modern living, the Logan is designed to feel welcoming from the moment you arrive
USD 364,900
137 Concorde Drive
View photo
House · for sale
USD 260,000
USD 199/sq.ft
137 Concorde Drive
Rolling View Estates
· 1,302 sq.ft · 3 Bedrooms · 2 Baths · House
· Deck · Equipped kitchen · Cellar
Rolling View Estates · 1,302 sq.ft · 3 Bedrooms · 2 Baths · House · Deck · Equipped kitchen · Cellar
Completely renovated and ready for your family to move in! New flooring, paint, smooth ceilings! Kitchen features granite countertops with stylish backsplash! Enjoy Ample Crisp White Shaker-Style Cabinetry that keeps your countertops completely clear and organized! New Stainless-steel Appliances including Gas Stove! Spacious Bathrooms that have been completely remodeled! New light fixtures, ceiling fans ext. Deck is right off the Dining Area! Basement could be finished making extra room! No hoa! Close to I-20 and downtown shopping & restaurants!
USD 260,000
110 Philmar Court
View photo
House · for sale
USD 345,000
110 Philmar Court
Rolling View Estates
· 3 Bedrooms · 2 Baths · House
· Patio · Fireplace
Rolling View Estates · 3 Bedrooms · 2 Baths · House · Patio · Fireplace
Space, comfort, and location co this one has it all! Welcome home to this spacious 3-bedroom, 2-bath ranch offering nearly 2,100 square feet of living space, situated on an almost half-acre lot in a desirable swim and tennis community! Step inside and discover a home that offers the perfect combination of comfort and functionality. The inviting fireplace creates a warm and welcoming atmosphere for cozy evenings at home, while the generous living space provides plenty of room for entertaining friends and family. Step outside to the covered back patio, the perfect spot for morning coffee, weekend cookouts, or simply relaxing after a long day. With nearly half an acre to enjoy, you'll have room to spread out and enjoy the outdoors! And here's the bonus! The roof is only approximately 4 years old, and the home also features a newer HVAC system and water heater, offering added peace of mind when it comes to some of the home's major components! Enjoy the lifestyle that comes with living in a
USD 345,000
136 Rainey Road
View photo
House · for sale
USD 599,900
136 Rainey Road
Rolling View Estates
· 4 Bedrooms · 3 Baths · House
· Equipped kitchen
Rolling View Estates · 4 Bedrooms · 3 Baths · House · Equipped kitchen
New construction 1.61 private wooded acres no hoa temple, ga welcome to a place you'll truly love to call home! Nestled on 1.61 peaceful, wooded acres in Temple, GA, this stunning new construction home with exceptional craftsmanship. Thoughtfully designed with 4 bedrooms, 3.5 bathrooms, and luxurious finishes throughout, this home offers the perfect combination of sophisticated style, everyday comfort, and peaceful country living. Step inside to discover a breathtaking open-concept living space featuring soaring 14-foot coffered ceilings, rich stone accents, and an abundance of natural light. Oversized sliding glass doors seamlessly connect the living area to a stunning timber-covered rear porch, creating the perfect setting for morning coffee, outdoor entertaining, or relaxing evenings surrounded by nature. The gourmet kitchen is truly the heart of the home, showcasing beautiful quartz countertops, stainless steel appliances, a convenient pot filler above the cooktop, an oversized wal
USD 599,900
280 Wesley Chapel Road
View photo
House · for sale
USD 294,990
USD 263/sq.ft
280 Wesley Chapel Road
Rolling View Estates
· 1,119 sq.ft · 3 Bedrooms · 2 Baths · House
· Garden · Deck · Fireplace · Equipped kitchen · Parking
Rolling View Estates · 1,119 sq.ft · 3 Bedrooms · 2 Baths · House · Garden · Deck · Fireplace · Equipped kitchen · Parking
Set on a spacious lot with no HOA, this updated Villa Rica home offers a great combination of modern improvements, comfortable living spaces, and room to enjoy the outdoors. The exterior has been refreshed with new James Hardie siding, double-hung windows, fresh paint, and refinished decks. Inside, vaulted ceilings and natural light give the main living areas an open, airy feel, complemented by updated flooring, trim, and a fireplace in the living room. The kitchen features white cabinetry, granite countertops, stainless steel appliances, and a bright dining area overlooking the backyard. Both bathrooms have been updated with modern finishes, including contemporary fixtures, tilework, and a spacious walk-in shower. A new hardwood staircase adds to the interior improvements, while the garage offers built-in cabinetry and additional space for storage or projects. Outside, the deck overlooks a generous backyard with new grass, mature trees, and a chicken coop. Additional improvements incl
USD 294,990
1017 Sapphire Street
View photo
House · for sale
USD 279,000
USD 217/sq.ft
1017 Sapphire Street
Rolling View Estates
· 1,281 sq.ft · 3 Bedrooms · 2 Baths · House
· Garden · Deck
Rolling View Estates · 1,281 sq.ft · 3 Bedrooms · 2 Baths · House · Garden · Deck
Newly remodeled 3 bd 2 ba within walking distance of Villa Rica High school. Exterior offers new paint all over, new roof, new gutters, new HVAC, and a brand-new back deck that's a perfect size for entertaining. Back yard has a ton of privacy with wooded lot and beautiful trees. Inside features new paint, new fixtures, cabinets, flooring, and appliances. 3 great size bedrooms and 2 remodeled bathrooms allow plenty of space for a growing family
USD 279,000
119 Johnson Street
View photo
House · for sale
USD 89,900
USD 32/sq.ft
119 Johnson Street
Rolling View Estates
· 2,809 sq.ft · 6 Bedrooms · 1 Bath · House
Rolling View Estates · 2,809 sq.ft · 6 Bedrooms · 1 Bath · House
Historical colonial home for experienced investors with a vision to restore a piece of history to its former glory. New structural classic fluted columns, new windows and paint. Home sits on 0.55 acres. ARV appraisal for $371,500 available in listing docs. Buyer must conduct their Due Diligence/inspection prior to submitting offer. Cash or Hard Money only. 5,000 Earnest Money Deposit to be held by closing attorney Coats & Cordle (Douglasville) due within 1 business day of binding agreement. Proof of funds or hard money lender pre-approval must accompany all offers. Sold as-is, no disclosures, utilities will not be turned on by seller
USD 89,900
510 Boulder View Parkway
View photo
House · for sale
USD 525,000
USD 202/sq.ft
510 Boulder View Parkway
Rolling View Estates
· 2,594 sq.ft · 4 Bedrooms · 3 Baths · House
· Office room · Equipped kitchen
Rolling View Estates · 2,594 sq.ft · 4 Bedrooms · 3 Baths · House · Office room · Equipped kitchen
Welcome to 510 Boulder View Parkway in the sought-after Georgian Park subdivision in Dallas, GA where Craftsman charm, spacious living, and versatility come together on a beautiful 0.72-acre lot with NO HOA! Built in 2017, this stunning Craftsman-style home offers approximately 2,600 square feet of thoughtfully designed living space in the main residence, PLUS a detached guest house with approximately 500 additional square feet perfect for multigenerational living, extended family, or a private home office! Step inside to discover an inviting open floor plan designed for both everyday living and entertaining. The main level features three spacious bedrooms, offering the convenience of main-floor living, while an additional bedroom and full bathroom upstairs provide the perfect private retreat for guests or family. One of the standout features of this property is the detached guest house/in-law suite, complete with its own kitchen and living area. Whether you're looking for a comfortabl
USD 525,000
401 Charleston Place
View photo
House · for sale
USD 355,000
401 Charleston Place
Rolling View Estates
· 3 Bedrooms · 2 Baths · House
· Garden · Swimming pool
Rolling View Estates · 3 Bedrooms · 2 Baths · House · Garden · Swimming pool
Welcome to your new home! This meticulously maintained, step-less ranch offers just under 2,000 square feet of thoughtfully designed living space, featuring 3 bedrooms, 2 full bathrooms, and an inviting open-concept floor plan. Beautiful wood flooring and spacious living areas create a warm, welcoming atmosphere, while the bonus room provides added flexibility for a home office, playroom, nursery, hobby space, or additional living area. The thoughtfully designed split-bedroom floor plan offers added privacy, with the spacious primary suite situated on the opposite side of the home from the secondary bedrooms. Enjoy year-round relaxation in the sunroom overlooking your outdoor oasis! Step outside to discover a newly converted saltwater swimming pool, freshly laid sod, beautiful new landscaping, and a fully fenced backyard. Situated on a double lot, this property offers even more room to enjoy outdoor living, entertain, and make lasting memories. Additional highlights include a water hea
USD 355,000
9623 Villa Rica Highway
View photo
House · for sale
USD 599,900
USD 210/sq.ft
9623 Villa Rica Highway
Rolling View Estates
· 2,852 sq.ft · 3 Bedrooms · 2 Baths · House
· Garden · Deck · Fireplace · Equipped kitchen
Rolling View Estates · 2,852 sq.ft · 3 Bedrooms · 2 Baths · House · Garden · Deck · Fireplace · Equipped kitchen
If a luxury home that includes 6.46 acres is on your wish list, you've found the perfect home! Offering no HOA and no subdivision restrictions, you'll be amazed at the privacy in this 3 bedroom, 2.5 bath home. When entering this huge living-dining room area, you'll find a living room that includes a fireplace as well as your 12 seat dining room set. Moving through the hallway, there is the guest bathroom on your left, that doubles as the laundry room. With all the stained cabinetry and solid surface countertops, your dream kitchen sits on the right side. Talk about beautiful cabinets, these full to ceiling cabinets include a serving bar between the kitchen and the breakfast area. From the breakfast area, you'll move through a storage porch to the rear deck to the backyard. At the end of the hallway stands the very private Master Suite. Large and open with tons of natural light, it leads directly into the Master Bathroom. A tiled bathtub, two individual sink vanities, a shower stall and
USD 599,900
107 Katy Drive
View photo
House · for sale
USD 319,990
USD 158/sq.ft
107 Katy Drive
Rolling View Estates
· 2,013 sq.ft · 4 Bedrooms · 2 Baths · House
· Equipped kitchen
Rolling View Estates · 2,013 sq.ft · 4 Bedrooms · 2 Baths · House · Equipped kitchen
Welcome to your dream home in the Liberty Pointe. The stylish Essex Plan this is a 2-story gem offers a spacious open layout perfect for entertaining and everyday living. The inviting kitchen features elegant cabinetry, quartz countertops and stainless steel appliances, including a range with a microwave hood and a modern dishwasher. The main floor also includes a versatile flex room and a chic half bathroom for guests. Upstairs, unwind in the tranquil primary suite with a en-suite bathroom and a generous walk-in closet. Three additional bedrooms with walk-in closets share a full bathroom. A cozy loft and a convenient walk-in laundry room enhance functionality. Energy-efficient Low-E windows and a one-year limited home warranty complete this exceptional home
USD 319,990
227 Emily Circle
View photo
House · for sale
USD 429,900
USD 156/sq.ft
227 Emily Circle
Rolling View Estates
· 2,745 sq.ft · 4 Bedrooms · 2 Baths · House
· Equipped kitchen · Cellar
Rolling View Estates · 2,745 sq.ft · 4 Bedrooms · 2 Baths · House · Equipped kitchen · Cellar
Discover the allure of the Redwine plan! Boasting 4 bedroom 2.5 bath on a FULL BASEMENT, this home welcomes you with abundant natural light and distinct living and dining spaces. The kitchen, featuring a kitchen island, granite countertops, a tile backsplash, and stainless steel appliances, is perfect for culinary adventures. Retreat to the spacious primary suite with its large walk-in closet, luxurious bath with granite countertops, dual vanity, tile shower surround, and LVP flooring, and enjoy the added comfort of a sitting room. Why rent when you can own this beautiful, brand new construction home now. Incentives are available to utilize towards closing costs and/or rate buy down with the use of our preferred lender
USD 429,900
40 Jeffrey Lane
View photo
House · for sale
USD 379,900
USD 176/sq.ft
40 Jeffrey Lane
Rolling View Estates
· 2,153 sq.ft · 4 Bedrooms · 3 Baths · House
· Garden · Office room · Fireplace · Equipped kitchen
Rolling View Estates · 2,153 sq.ft · 4 Bedrooms · 3 Baths · House · Garden · Office room · Fireplace · Equipped kitchen
Builder close out. Final four homes. 10,000 builder incentive. Incentive can be used towards closing costs, appliances or builder upgrades. Our popular Cypress plan has 4 bedrooms and 3.5 bathrooms. Anticipated Completion in Early October 2026. First floor has a foyer, home office, formal dining room, kitchen, breakfast area, family room & half bath. Kitchen has an island and is open to the family room. Upstairs is the spacious primary suite, 3 secondary bedrooms, two full bathrooms and a laundry room. Exterior features include architectural shingles, cement siding and stacked stone water table on the front. Kitchen features include granite counters, light gray cabinets, subway tile backsplash, kitchen island and stainless appliances. Family room has a stacked stone fireplace. Primary suite has a trey ceiling, garden tub, tile shower, granite counters and double vanity. Additional features include LVP flooring in common areas, bathroom & laundry room, crown moulding, satin nickel fixtu
USD 379,900
7108 Villa Rica Highway
View photo
House · for sale
USD 2,400,000
USD 401/sq.ft
7108 Villa Rica Highway
Rolling View Estates
· 5,985 sq.ft · 4 Bedrooms · 3 Baths · House
· Fireplace · Equipped kitchen · Parking · Cellar
Rolling View Estates · 5,985 sq.ft · 4 Bedrooms · 3 Baths · House · Fireplace · Equipped kitchen · Parking · Cellar
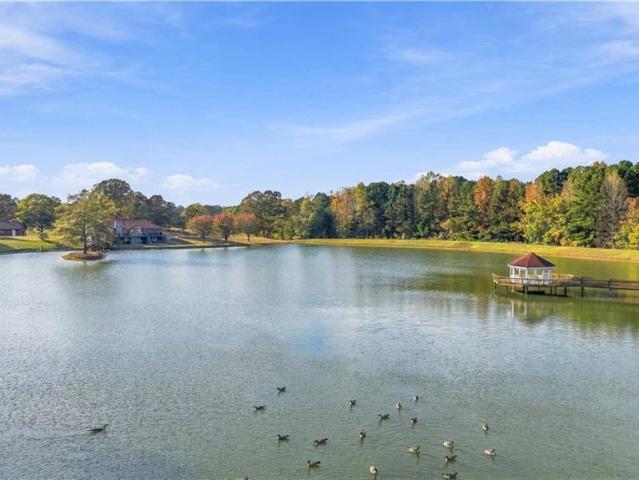
An extraordinary private lake estate on over 31 acres in paulding county! A rare opportunity to own an exceptional waterfront estate where natural beauty, privacy, and luxury come together. Nestled on approximately 31.7 picturesque acres in Dallas, Georgia, this remarkable property features a privately owned lake, ponds, breathtaking sunset views, expansive grounds, gazebo, a substantial barn, oversized separate garage and nearly 6,000 square feet of beautifully updated living space on the entire main level and finished basement complete with a second kitchen and fireplace. Originally constructed in 1985, the impressive brick and stone residence showcases timeless architecture, a distinctive clay tile roof, and extensive recent improvements that blend classic character with modern sophistication. Beautifully refreshed interiors feature updated flooring, solid surface countertops, elegant lighting, renovated finishes, and thoughtfully designed spaces for both everyday living and enterta
USD 2,400,000
185 Enterprise Drive
View photo
House · for sale
USD 239,900
USD 232/sq.ft
185 Enterprise Drive
Rolling View Estates
· 1,033 sq.ft · 3 Bedrooms · 2 Baths · House
· Garden · Swimming pool
Rolling View Estates · 1,033 sq.ft · 3 Bedrooms · 2 Baths · House · Garden · Swimming pool
If you have been waiting for AFFORDABLE housing, you are going to want to take a look at this! This 3 bed/2 bath ranch home has been fully remodeled. To top it off, it's eligible for a 100%/USDA LOAN! From its open floor plan, butcher block countertops, stainless steel appliances, to its breathtaking views. This one checks all the boxes. Let's not forget the newer cabinets, flooring, paint and hot water heater. If that's not enough, there's a HUGE POOL in the backyard for entertaining guests or relaxing in your own private oasis. Did i mention the new liner and new pump? !Schedule your appointment and let's make a deal!;-)
USD 239,900
187 Ivey Lake Parkway
View photo
House · for sale
USD 295,000
USD 129/sq.ft
187 Ivey Lake Parkway
Rolling View Estates
· 2,282 sq.ft · 3 Bedrooms · 2 Baths · House
· Patio · Fireplace · Equipped kitchen
Rolling View Estates · 2,282 sq.ft · 3 Bedrooms · 2 Baths · House · Patio · Fireplace · Equipped kitchen
Welcome home to this inviting ranch-style residence featuring a desirable split-bedroom floor plan and comfortable one-level living. The spacious family room offers a cozy fireplace and flows naturally into the eat-in kitchen, complete with a center island and ample space for casual dining. A separate dining room provides an ideal setting for gatherings and entertaining. The spacious primary suite features a sitting area, private ensuite bathroom with his-and-her vanities, and a walk-in closet. Step outside to the covered patio, perfect for relaxing or enjoying outdoor dining. This home offers a functional layout and comfortable spaces designed for everyday living
USD 295,000
2685 Mariner Way
View photo
House · for sale
USD 299,900
USD 145/sq.ft
2685 Mariner Way
Rolling View Estates
· 2,056 sq.ft · 3 Bedrooms · 3 Baths · House
· Office room · Equipped kitchen · Cellar
Rolling View Estates · 2,056 sq.ft · 3 Bedrooms · 3 Baths · House · Office room · Equipped kitchen · Cellar
Welcome to 2685 Mariner Way, an updated, move-in-ready home tucked inside the highly sought-after Mirror Lake Golf Community. If you've been looking for space, comfort, and room to grow, this one delivers. This 3 bed, 3 bath home sits on a peaceful lot and offers an inviting layout with great natural light and modern updates throughout. The kitchen stands out with its clean finishes and ample cabinetry, perfect for everyday living, hosting family, or entertaining friends. The primary suite is your own private retreat, complete with a beautifully brand new fully renovated primary bathroom complete with a frameless shower and soaking tub. Two additional bedrooms offer flexibility for family, guests, or work-from-home needs. Upstairs, the loft/bonus room adds even more usable space, ideal for an office, media room, playroom, or creative flex space. One of the biggest advantages of this home is the unfinished basement. Already framed, partially sheetrocked and ready to go. The basement can
USD 299,900
1270 Ragan Road
View photo
House · for sale
USD 475,000
USD 383/sq.ft
1270 Ragan Road
Rolling View Estates
· 1,238 sq.ft · 2 Bedrooms · 2 Baths · House
· Patio · Parking
Rolling View Estates · 1,238 sq.ft · 2 Bedrooms · 2 Baths · House · Patio · Parking
Dreams Do Come True! Have you been dreaming of owning a small farm, starting a homestead, or simply enjoying your own little slice of heaven? Your opportunity is here! Nestled on 15 beautiful acres, this charming property offers the perfect blend of peaceful country living and convenient access to I-20. The inviting home features 2 bedrooms, 2 bathrooms, a 2-car garage, and restored heart pine floors in the living space. The large front porch welcomes you home, while the covered back patio is the perfect spot to relax and enjoy the beautiful surroundings. The outdoor amenities make this property extra special! There's a 30'x30' barn with electricity and water available; 16'x24' outbuilding with electricity and water available offers endless possibilities as a studio, she shed, bunkhouse, or creative space; along with an 8'x24' storage trailer. Whether you're dreaming of a hobby farm, a creative retreat, or simply a little more room to roam, there's space to make it your own. A pictures
USD 475,000
117 Breckenridge Point
View photo
House · for sale
USD 290,000
USD 219/sq.ft
117 Breckenridge Point
Rolling View Estates
· 1,324 sq.ft · 3 Bedrooms · 2 Baths · House
· Garden
Rolling View Estates · 1,324 sq.ft · 3 Bedrooms · 2 Baths · House · Garden
Welcome to 117 Breckenridge Pt! This charming 3-bedroom, 2-bathroom ranch home features a bright and spacious main living room with high ceilings, creating an airy, welcoming feel from the moment you step inside. Perfectly situated just minutes from I-20 and Temple High School, this home offers maximum convenience for commuters and busy schedules alike. Outside, you will find a serene lot with plenty of room for backyard gatherings, gardening, or outdoor fun. Don't miss this turnkey opportunity in TempleCoschedule your private tour today!
USD 290,000
2559 Grayton Loop
View photo
House · for sale
USD 310,000
USD 194/sq.ft
2559 Grayton Loop
Rolling View Estates
· 1,593 sq.ft · 3 Bedrooms · 2 Baths · House
· Garden
Rolling View Estates · 1,593 sq.ft · 3 Bedrooms · 2 Baths · House · Garden
Welcome to this charming 3-bedroom, 2-bath ranch located in an amenity-rich neighborhood with an active and welcoming community. Designed with an open-concept layout, this home is perfect for both everyday living and entertaining. Step outside to enjoy the newly sodded, fully fenced backyard, offering plenty of space to relax or play. Conveniently located just minutes from I-20, you'll have easy access to Mirror Lake, shopping, restaurants, and everyday conveniences, while also being just a short drive from downtown Villa Rica, where you can enjoy local dining, shopping, and community events
USD 310,000
2057 Dartmoth Way
View photo
House · for sale
USD 269,900
USD 134/sq.ft
2057 Dartmoth Way
Rolling View Estates
· 2,002 sq.ft · 3 Bedrooms · 2 Baths · House
· Patio · Garden · Parking · Fireplace · Equipped kitchen
Rolling View Estates · 2,002 sq.ft · 3 Bedrooms · 2 Baths · House · Patio · Garden · Parking · Fireplace · Equipped kitchen
Beautiful 3 bedroom, 2.5 bathroom home in Villa Rica featuring soaring ceilings and an impressive two story foyer that creates a grand first impression. The main level offers a formal living room, separate dining room with tray ceiling, and a spacious kitchen that opens to a stunning living room complete with a fireplace and vaulted ceiling. The kitchen features stained cabinetry and black appliances. Upstairs, you will find all three bedrooms and two full bathrooms, including the spacious primary suite. The primary bathroom features a double vanity, separate soaking tub and shower, and private water closet. Additional highlights include a two car garage, rear patio, and a large fenced backyard, offering plenty of space to relax and entertain
USD 269,900
419 S Candler Street
View photo
House · for sale
USD 239,900
USD 160/sq.ft
419 S Candler Street
Rolling View Estates
· 1,496 sq.ft · 3 Bedrooms · 2 Baths · House
· Garden · Equipped kitchen
Rolling View Estates · 1,496 sq.ft · 3 Bedrooms · 2 Baths · House · Garden · Equipped kitchen
Ranch home in town. Conviently located to shopping and Powel Park. Fenced in back yard. New paint, flooring, lighting and kitchen appliances
USD 239,900
482 Orchard Drive
View photo
House · for sale
USD 265,000
USD 241/sq.ft
482 Orchard Drive
Rolling View Estates
· 1,098 sq.ft · 3 Bedrooms · 2 Baths · House
· Garden · Fireplace · Equipped kitchen
Rolling View Estates · 1,098 sq.ft · 3 Bedrooms · 2 Baths · House · Garden · Fireplace · Equipped kitchen
Welcome home to this 3-bedroom, 2-bath ranch nestled in a prime location with a large, flat backyard ideal for everyday living and entertaining with a roof that is a year old and HVAC and water heater less than 5 years old. Step inside to an inviting open-concept floor plan highlighted by a galley kitchen and a seamless view to the family room-perfect for hosting or staying connected while cooking. The spacious separate dining room offers plenty of room for gatherings and special occasions. The sun-filled family room is anchored by a stunning fireplace, creating a warm focal point and welcoming atmosphere. The primary bedroom on the main level provides a comfortable retreat with an ensuite bath and ample closet space. Two generously sized secondary bedrooms share a well-appointed hall bath. Outside, enjoy the large, flat backyard, perfect for entertaining, play, or relaxing outdoors. Conveniently located close to shopping, restaurants, and everyday amenities, this home offers comfort,
USD 265,000
847 N Bay Overlook
View photo
House · for sale
USD 780,000
USD 220/sq.ft
847 N Bay Overlook
Rolling View Estates
· 3,541 sq.ft · 4 Bedrooms · 3 Baths · House
· Garden · Swimming pool · Fireplace · Equipped kitchen · Air conditioning
Rolling View Estates · 3,541 sq.ft · 4 Bedrooms · 3 Baths · House · Garden · Swimming pool · Fireplace · Equipped kitchen · Air conditioning
Prepare to be blown away by this better than new, 5 year old home. You must See to Believe! Oversized Primary Suite on Main is beautifully appointed (HEATED FLOORS IN BATHROOM! )a and offers direct access to the extraordinary BACKYARD OASIS! Custom GUNITE SALTWATER POOL, with Premium PebbleTec Finish, Tanning Ledge, Waterfalls and Fire Bowls! There is also a small Basketball Court and a 7 person Hot Tub! Fall in love with the Spacious OUTDOOR KITCHEN and Entertainment area, featuring a Wood Fired Pizza Oven, Gas Grill, 2 Charcoal Grills, Outdoor Dining/Gathering Space and an Outdoor Speaker System! The CLIMATE CONTROLLED ENTERTAINMENT LOUNGE provides its own Heating and A/C, Woodburning Fireplace, and Full Bathroom! A This is truly our own personal paradise. You will never want to leave, nor will your guests! The interior of the home matches the quality of the exterior, with spacious bedrooms, NO CARPET, Large Windows and abundant natural light, big secondary bedrooms and a big Second
USD 780,000
404 Walker Street
View photo
House · for sale
USD 395,000
USD 195/sq.ft
404 Walker Street
Rolling View Estates
· 2,024 sq.ft · 4 Bedrooms · 2 Baths · House
· Office room · Fireplace · Parking
Rolling View Estates · 2,024 sq.ft · 4 Bedrooms · 2 Baths · House · Office room · Fireplace · Parking
Welcome to this beautiful new construction 2-story home offering 2,025 square feet of thoughtfully designed living space just minutes from downtown Villa Rica, GA. With 4 bedrooms, 2.5 bathrooms, and a 2-car garage, this home combines modern style, comfort, and convenience. The main level features a spacious and inviting layout with a primary suite conveniently located on the main floor, providing privacy and easy accessibility. The home also includes a cozy electric fireplace, creating the perfect gathering space for relaxing evenings or entertaining guests. Upstairs, you'll find additional bedrooms and flexible living space, making this home ideal for families, guests, a home office, or a growing household. The 2-car garage provides plenty of room for parking and storage. Located near the heart of Villa Rica, you'll enjoy convenient access to downtown shops, restaurants, parks, and local amenities while still having the peace and comfort of a brand-new home. This home will go FHA, VA
USD 395,000

Get email alerts

Don't miss out: be the first to know about new properties

The alert was correctly created

On subscribing you accept the conditions of use and the privacy policy
Alert
Receive new ads in your inbox
Save this search
Receive alerts for new listings

We'll send you an email when we have new properties for: "Properties for sale in Rolling View Estates"

The alert was correctly created

Oberlochen
Black Forest, Hiram CCD Paulding County Georgia
Get email alerts and be the first to see new listings
Required field
On subscribing I accept the terms of the privacy policy
Perfect! You'll soon start receiving new listings via email
Alert
Receive an email when we have new ads for Properties for sale in Rolling View Estates
Save this search
Filters

Bedrooms

Size (sq.ft)

sq.ft
sq.ft

Price

USD
USD

Property type

Bathrooms

Clear all filters
Receive notifications when new entries are published.