247 houses for sale in Roseboro town

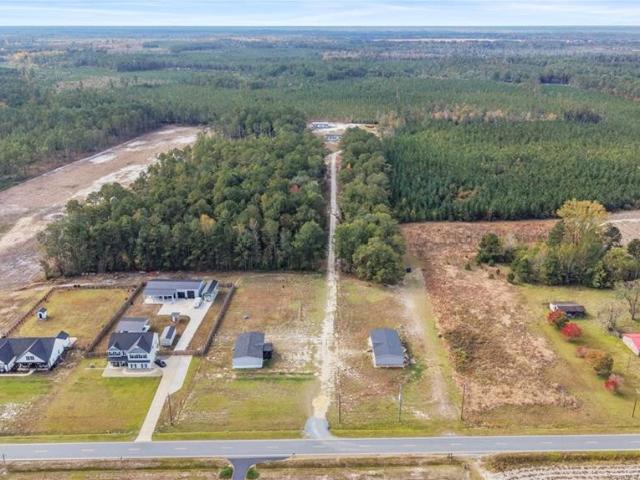
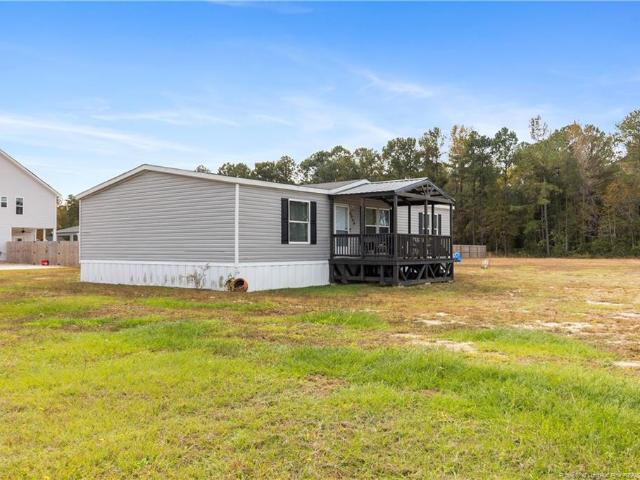
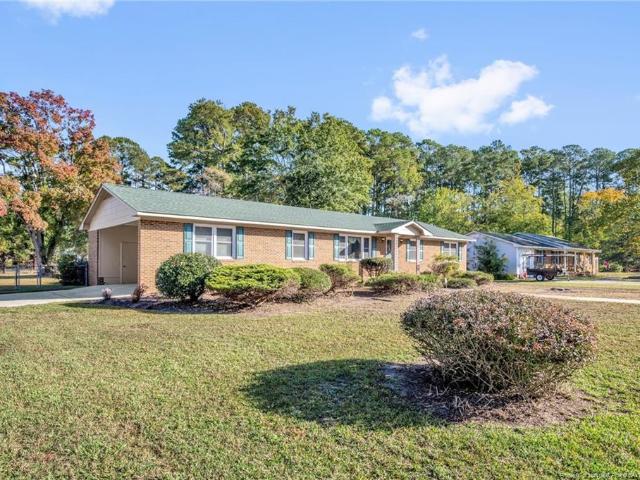
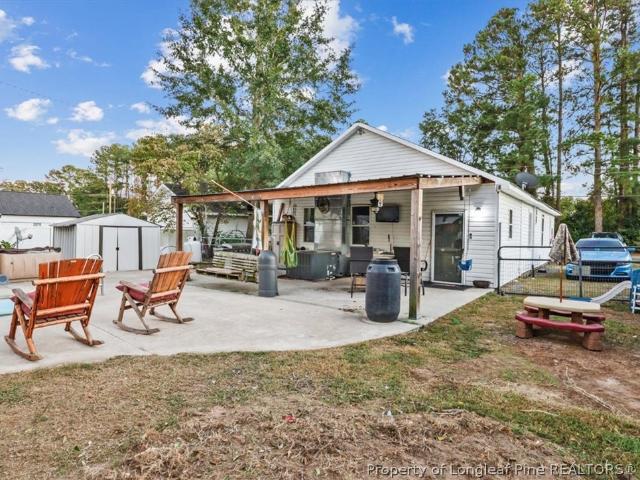
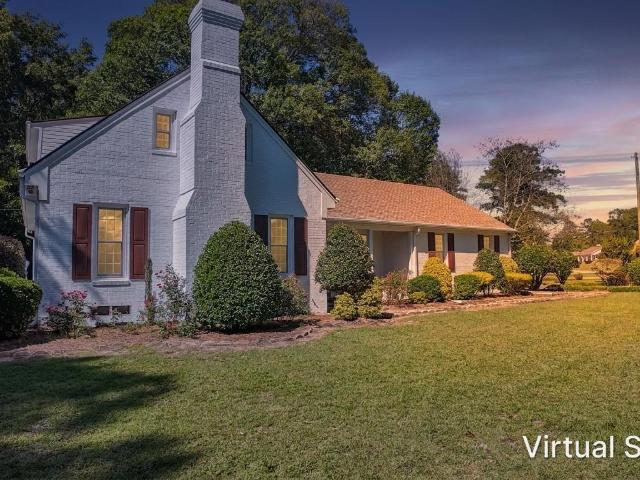
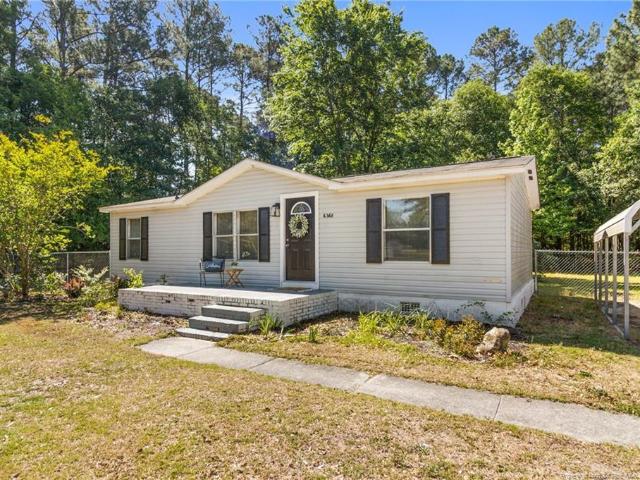
6568 Sandy Creek Road
View photo
House · for sale
USD 160,000
USD 168/sq.ft
6568 Sandy Creek Road
Roseboro town
· 947 sq.ft · 3 Bedrooms · 2 Baths · House
· Garden · Equipped kitchen
Roseboro town · 947 sq.ft · 3 Bedrooms · 2 Baths · House · Garden · Equipped kitchen
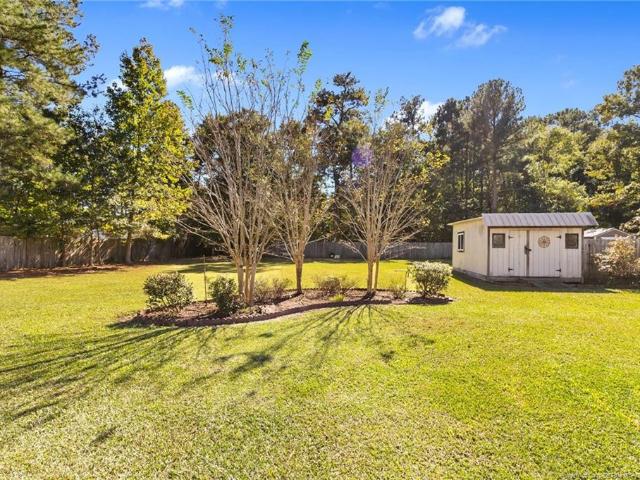
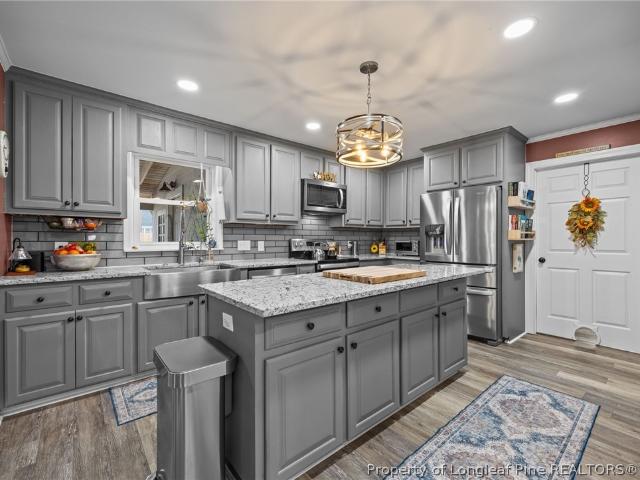
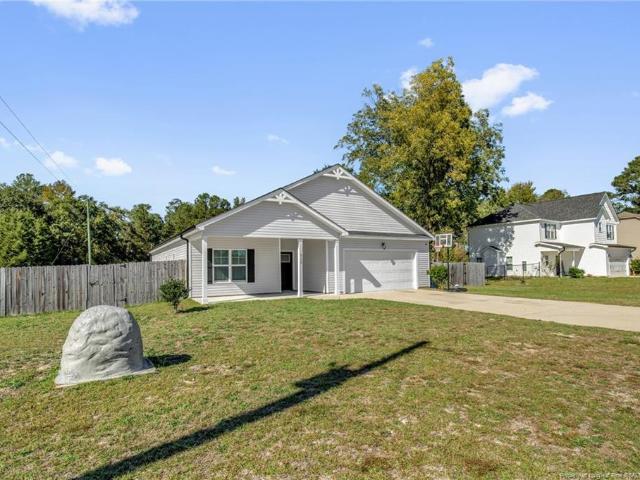
1% Lender credit offered with preferred Lender, Brett Kelley with Responsive Mortgage. *. Discover the charm of country living at 6568 Sandy Creek Rd in Stedman, NC, where space, privacy, and comfort come together in a peaceful rural setting. This inviting home offers a functional layout with bright, open living areas that create a welcoming atmosphere for everyday living and entertaining alike. The kitchen provides quartz counter tops, plenty of cabinet and counter space, making it both practical and efficient, while the adjoining dining area is perfect for family meals or hosting guests. The primary suite features a spacious walk-in closet and an en-suite bathroom complete with dual vanities, a soaking tub, and a separate walk-in shower. Bedrooms are generously sized which offers relaxing retreats with ample storage, and the bathrooms are well-maintained for convenience. Outside, the property features a spacious fenced in yard with endless possibilities—ideal for gardening, outdoor g
USD 160,000
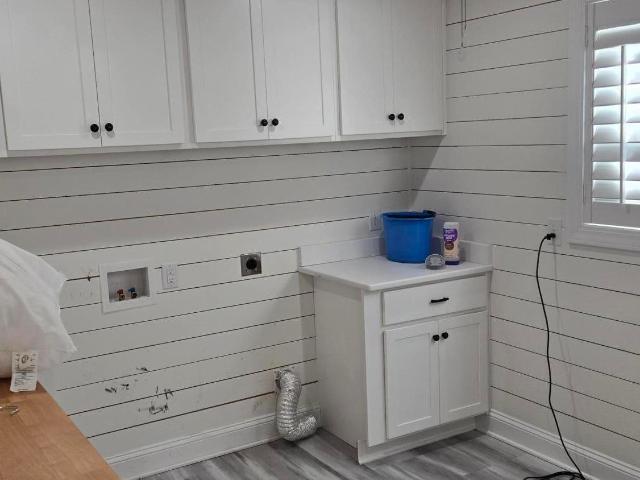
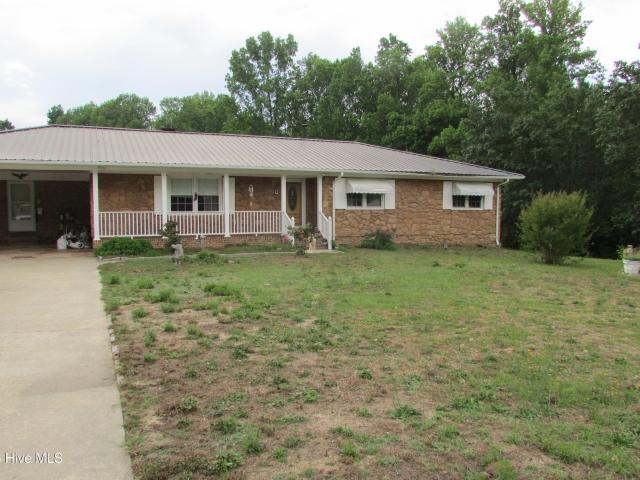
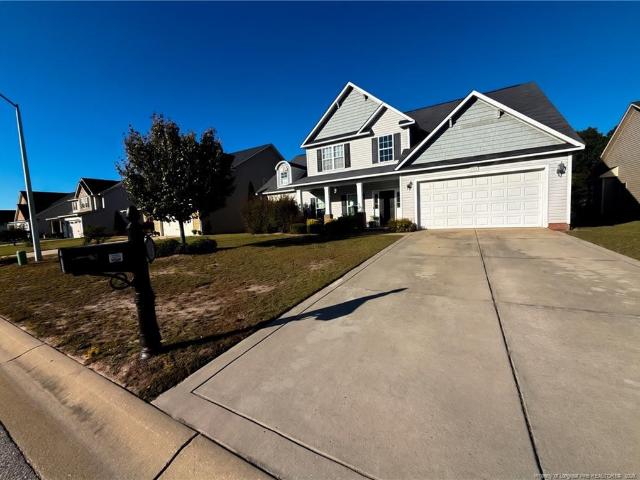
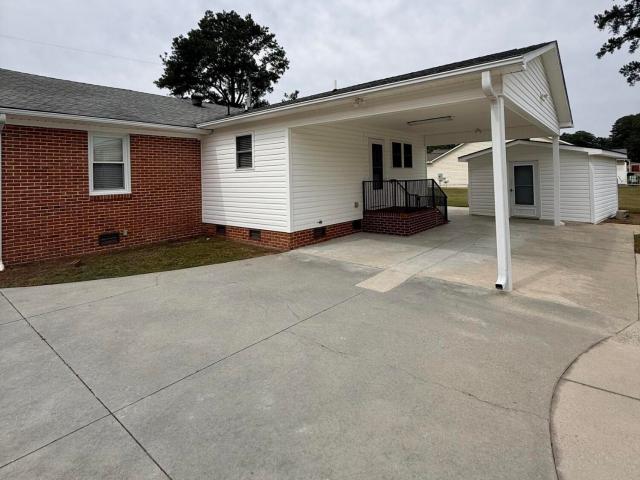
904 Walking Stick Trail
View photo
House · for sale
USD 314,900
USD 161/sq.ft
904 Walking Stick Trail
Roseboro town
· 1,948 sq.ft · 3 Bedrooms · 1 Bath · House
· Deck · Equipped kitchen
Roseboro town · 1,948 sq.ft · 3 Bedrooms · 1 Bath · House · Deck · Equipped kitchen
Located in the desirable belfield neighborhood! The open living design allows an easy flow between rooms, making entertaining a breeze! The heart of this home is the family room where'a put up your feet atmosphere' prevails with entry to an entertaining deck. The breakfast area and kitchen come together to create a comfortable core of the home. The kitchen features a serving bar, solid surface countertops, stainless appliances and large walk-in pantry! Beautiful hardwood flooring in main areas
USD 314,900
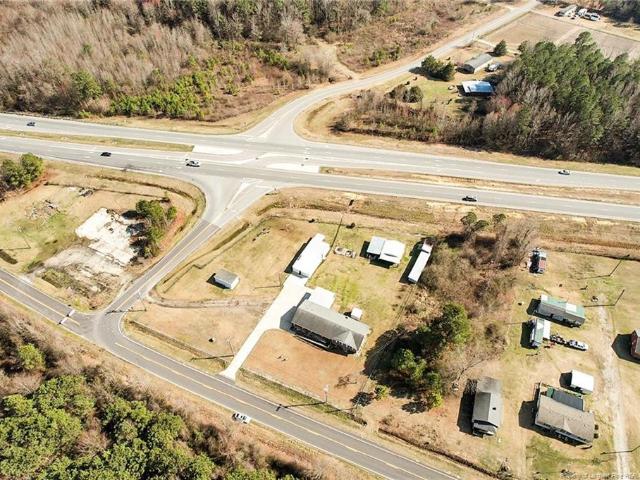
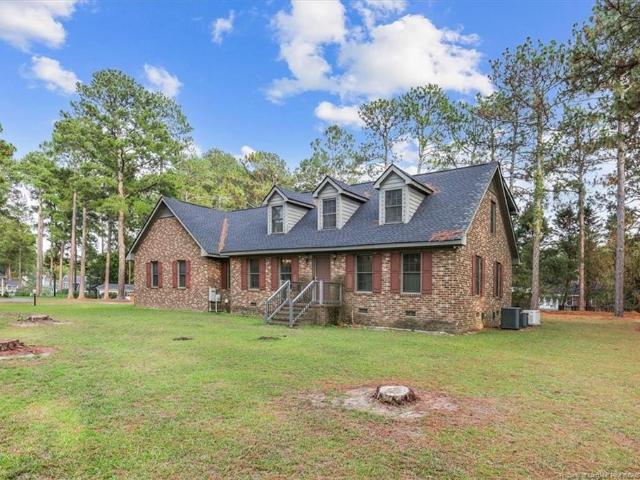
6038 Turnbull Road
View photo
House · for sale
USD 385,000
USD 181/sq.ft
6038 Turnbull Road
Roseboro town
· 2,120 sq.ft · 5 Bedrooms · 3 Baths · House
· Garden · Equipped kitchen
Roseboro town · 2,120 sq.ft · 5 Bedrooms · 3 Baths · House · Garden · Equipped kitchen
Set on 6.8 acres, 6038 Turnbull offers 5 bedrooms, 3 bathrooms, and 2,128 square feet of single-level living. The land features open yard space around the home, wooded areas, and a small pond bordered by grasses and trees. The open floor plan connects the living room, kitchen, and dining area, with a flexible space off the dining area for hobbies, games, or a second sitting area. The kitchen features a center island with counter seating and open shelving, a double-basin apron-front sink, and recessed lighting. The primary bedroom has an en suite bath with a dual-sink vanity and a tiled shower. A dedicated laundry room has its own exterior door, and sliding glass doors off the dining area overlook the backyard. Outside, open yard space is framed by trees. The metal shed to the right of the home as viewed from the front, with its roll-up door and concrete apron, conveys with the property. The large shed behind the home does not convey. 6038 Turnbull can also be purchased together with 60
USD 385,000
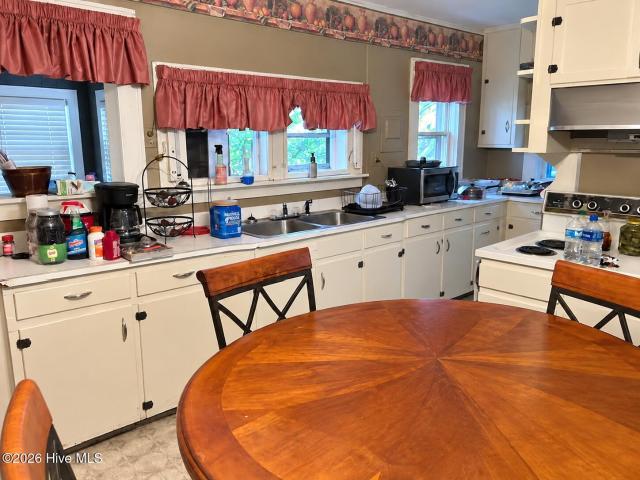
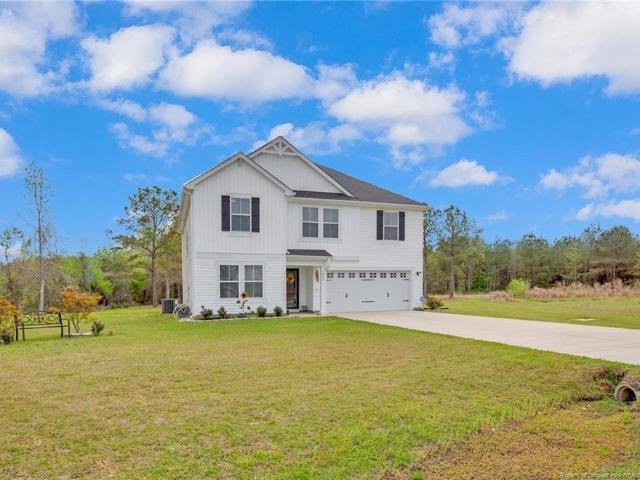
6044 Turnbull Road
View photo
House · for sale
USD 265,000
USD 168/sq.ft
6044 Turnbull Road
Roseboro town
· 1,572 sq.ft · 3 Bedrooms · 2 Baths · House
· Equipped kitchen
Roseboro town · 1,572 sq.ft · 3 Bedrooms · 2 Baths · House · Equipped kitchen
Newer construction on 2 acres! Welcome to 6044 Turnbull Road, where modern comfort meets the freedom of wide-open space! Built in 2023, this well-maintained manufactured home offers 1,577 square feet of thoughtfully designed living space with an inviting open-concept floor plan. Step inside to discover a spacious living area featuring attractive wood-look flooring, recessed lighting, and a seamless flow into the kitchen and dining areas. The kitchen offers white cabinetry, dark countertops, stainless steel appliances, a center island with additional storage, and plenty of counter space for everyday living and entertaining. A dedicated dining area provides additional room for gatherings, while the adjoining living room offers a comfortable place to relax. The spacious primary bedroom features an adjoining bathroom with a large vanity, tub/shower combination, and walk-in closet space. Additional rooms provide flexibility for a variety of needs. A separate laundry area, pantry storage, an
USD 265,000
6300 Azelia Drive
View photo
House · for sale
USD 275,000
USD 152/sq.ft
6300 Azelia Drive
Roseboro town
· 1,808 sq.ft · 3 Bedrooms · 2 Baths · House
· Garden · Fireplace · Equipped kitchen · Parking
Roseboro town · 1,808 sq.ft · 3 Bedrooms · 2 Baths · House · Garden · Fireplace · Equipped kitchen · Parking
Small-town charm meets everyday convenience at 6300 Azelia Drive in Stedman. This 3-bedroom, 2-bath ranch sits on a 0.71-acre lot and features a bonus room and a double-car garage. Recent updates include a brand-new HVAC system, fresh paint, and new carpet throughout the main level. The spacious living room has a vaulted ceiling and a cozy fireplace, and the eat-in kitchen works well for daily meals. The large primary suite has a walk-in shower and a separate garden tub. Out back, a covered porch overlooks a large fenced backyard with room to relax, play, or entertain. Set in a quiet neighborhood, it's a short drive to schools, shopping, and dining
USD 275,000
10966 Garland Highway
View photo
House · for sale
USD 375,000
USD 192/sq.ft
10966 Garland Highway
Roseboro town
· 1,948 sq.ft · 4 Bedrooms · 3 Baths · House
· Parking
Roseboro town · 1,948 sq.ft · 4 Bedrooms · 3 Baths · House · Parking
This property offers a unique opportunity with multiple improvements and appealing outdoor features. The property includes a main residence, a separate guest house, a detached garage, and a pond, providing a variety of possibilities for the next owner. Whether you are looking for additional living space, room for guests, storage, or simply a property with distinctive features, this offering is worth a closer look. Enjoy the opportunity to make this property your own and explore all it has to offer. Schedule your showing today! Closing is subject to completion of the estate conveyance by the closing attorney
USD 375,000
601 Blawell Circle
View photo
House · for sale
USD 225,000
USD 134/sq.ft
601 Blawell Circle
Roseboro town
· 1,679 sq.ft · 3 Bedrooms · 2 Baths · House
· Patio · Garden · Fireplace · Parking
Roseboro town · 1,679 sq.ft · 3 Bedrooms · 2 Baths · House · Patio · Garden · Fireplace · Parking
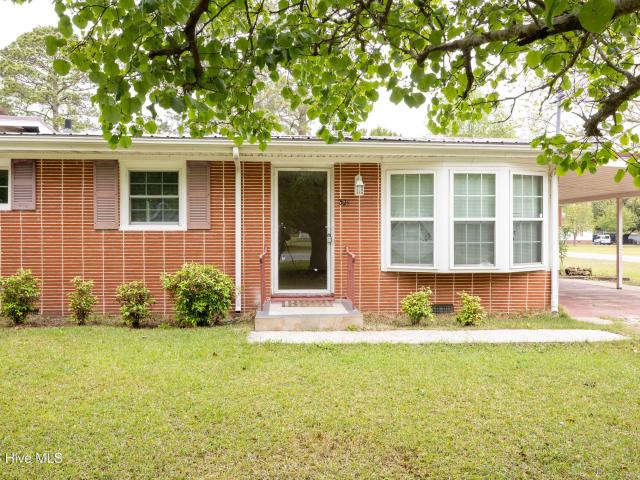
Classic charm and room to make it your own! This three-bedroom, two-bath brick ranch offerscomfortable single-level living with vintage character throughout. Wood cabinetry, warm woodaccents, and a brick fireplace with gas logs create an inviting feel, while the sunroomprovides a bright spot to relax and enjoy backyard views. Appreciate the home’s retro styleor bring your vision for a fresh update. Outside, you’ll find a rear patio, mature trees, atwo-car carport, and a 20 x 14 detached building with plenty of space for storage, hobbies, or a workshop. Located in an established neighborhood convenient to Fort Bragg and Clinton, this home offers a wonderful opportunity to add your personal touch!
USD 225,000
3932 Pleasantburg Drive
View photo
House · for sale
USD 389,000
USD 113/sq.ft
3932 Pleasantburg Drive
Roseboro town
· 3,434 sq.ft · 5 Bedrooms · 4 Baths · House
· Garden
Roseboro town · 3,434 sq.ft · 5 Bedrooms · 4 Baths · House · Garden
This spacious, two-story 2015-built home features 5 bedrooms, 4 full bathrooms, and 3,434 square feet of living space, situated on an expansive quarter-acre lot in the desirable Blakefield neighborhood. The residence offers dual central HVAC systems (2015), an open floor plan, and a backyard storage shed. Conveniently located in East Fayetteville, residents enjoy quick access to NC-24 and I-95, placing shopping, dining, and regional employment hubs just minutes away. With its generous footprint and peaceful setting, this property offers an exceptional canvas for any buyer looking to customize a large home and build immediate equity. Listing Firm does not hold EMD. This is an entry only listing
USD 389,000
3425 old nc 24 hwy
View photo
House · for sale
USD 369,900
USD 199/sq.ft
3425 old nc 24 hwy
Roseboro town
· 1,851 sq.ft · 3 Bedrooms · 2 Baths · House
· Garden · Parking
Roseboro town · 1,851 sq.ft · 3 Bedrooms · 2 Baths · House · Garden · Parking
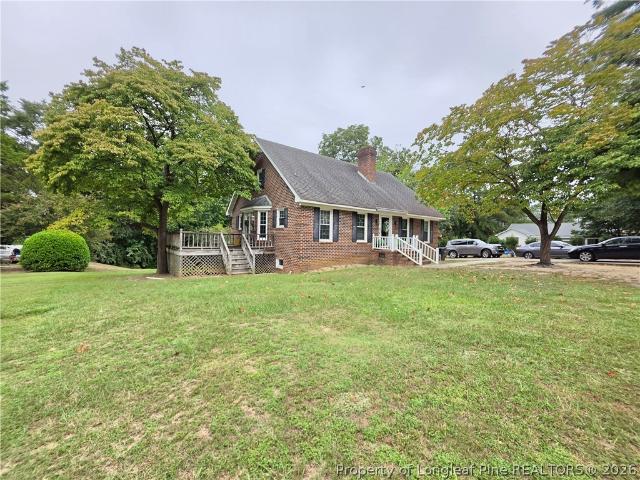
Looking for space to spread out? This solid all-brick home sits on a generous lot offering room to grow, create, and customize. With an extended concrete driveway, multiple covered parking areas, and expansive yard space, this property is ideal for those who need extra room for vehicles, equipment, hobbies, or outdoor living. A standout feature of the property is the detached secondary structure situated on a concrete foundation, complete with a full bathroom and a large kitchen-ready space currently equipped with a utility sink. This versatile area offers excellent potential for guest accommodations, workshop use, hobby space, recreation area, or future customization (buyer to verify permitted use). The property also includes three septic systems and two separate electrical services — one servicing the main residence and another dedicated to the manufactured home, offering valuable infrastructure for multi-use flexibility and future possibilities. Additional covered structures and she
USD 369,900
265 N Ingold Avenue
View photo
House · for sale
USD 119,900
USD 56/sq.ft
265 N Ingold Avenue
Roseboro town
· 2,131 sq.ft · 3 Bedrooms · 2 Baths · House
Roseboro town · 2,131 sq.ft · 3 Bedrooms · 2 Baths · House
Enjoy this 3-bedroom 2 full bath spacious home located in a quiet setting on a corner lot within walking distance to amenities in the town of Garland. This home can be viewed by calling most anytime to set up an appointment to view both the interior and exterior of the property with your private showing
USD 119,900
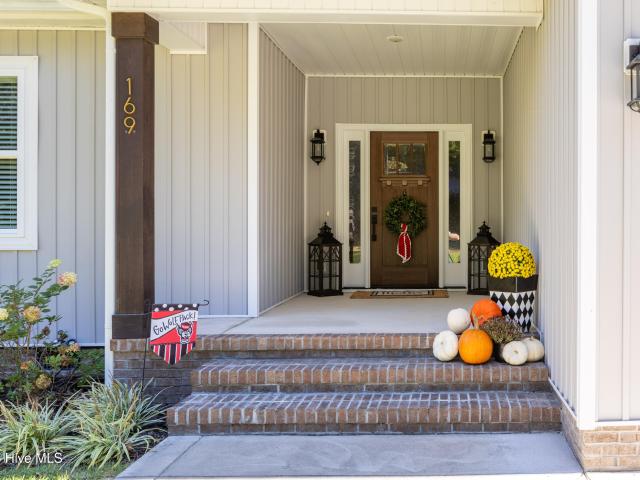
169 Sprunt Drive
View photo
House · for sale
USD 335,000
USD 208/sq.ft
169 Sprunt Drive
Roseboro town
· 1,604 sq.ft · 3 Bedrooms · 2 Baths · House
· Garden · Fireplace · Equipped kitchen · Parking
Roseboro town · 1,604 sq.ft · 3 Bedrooms · 2 Baths · House · Garden · Fireplace · Equipped kitchen · Parking
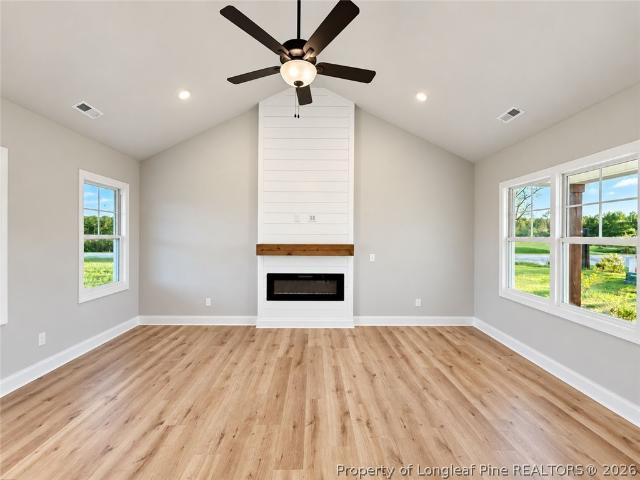
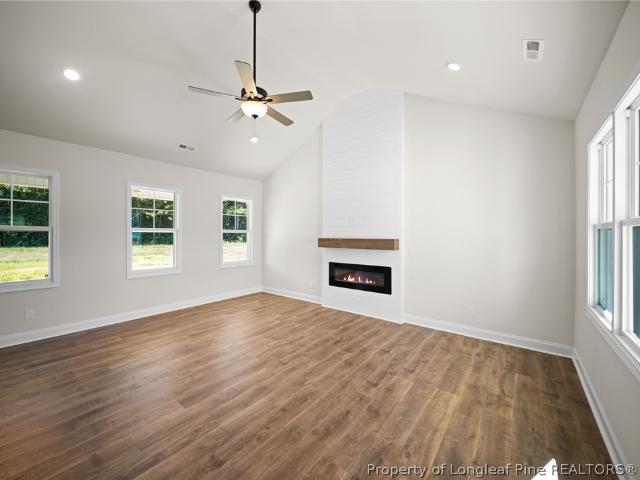
Tucked away among the trees in Boykin Lakes, this beautiful 2024-built home offers the perfect blend of modern finishes and peaceful surroundings. The kitchen steals the show with ceiling-height cabinetry, quartz countertops, beautifully textured backsplash, and carefully selected hardware and lighting. A spacious center island provides the perfect gathering spot, while a walk-in pantry tucked behind a sliding glass barn door adds a touch of character and functionality. The open living area features a statement shiplap fireplace, creating a warm and inviting space to gather. The primary suite offers a spacious bedroom with room for a king-sized bed, separate vanities, and a walk-in shower. Spend your mornings sipping coffee on the covered back porch and your evenings enjoying the peaceful wooded surroundings and soothing sounds of the lake fountain. With a two-car garage, detached storage building with loft storage, and a neighborhood lake just beyond the backyard, this home combines t
USD 335,000
204 Jackson Street
View photo
House · for sale
USD 159,900
USD 112/sq.ft
204 Jackson Street
Roseboro town
· 1,421 sq.ft · 3 Bedrooms · 1 Bath · House
· Patio · Garden · Swimming pool
Roseboro town · 1,421 sq.ft · 3 Bedrooms · 1 Bath · House · Patio · Garden · Swimming pool
Rustic farmhouse charm meets small-town convenience in this unique property located in the heart of Salemburg! This 3-bedroom, 1-bath home offers warm wood interiors and inviting character throughout. Enjoy your morning coffee on the large front porch or entertain guests on the covered back patio. The fully fenced-in backyard features a small in-ground pool and a storage shed that conveys with the property. Additional highlights include a fairly new metal roof and HVAC system. Conveniently located within walking distance of the new park, a local restaurant, and everyday shopping. Property is being sold AS IS. Schedule your showing today and discover all this farmhouse has to offer!
USD 159,900
8357 Clinton Road
View photo
House · for sale
USD 99,000
USD 77/sq.ft
8357 Clinton Road
Roseboro town
· 1,270 sq.ft · 3 Bedrooms · 2 Baths · House
· Parking · Air conditioning
Roseboro town · 1,270 sq.ft · 3 Bedrooms · 2 Baths · House · Parking · Air conditioning
Investor & Handyman Opportunity in Stedman, NC. Room to grow, priced to move. This 3BR/2BA ranch sits on 1.67 acres just outside Fayetteville, with quick access to NC-24 and I-95. The big-ticket items are handled: central A/C unit, metal roof and vinyl siding mean low exterior maintenance and fewer rehab surprises. You also get a single garage and a single carport. The open acreage has room for gardening, a workshop, or animals. The home needs minor touch-ups and is priced accordingly, making it ideal for a flip, a rental, or a handyman building equity. Vacant at closing. Sold as-is. Cash or hard money offers only. Equitable title listing. Buyer to verify all information
USD 99,000
20 Evelene Way
View photo
House · for sale
USD 319,900
USD 198/sq.ft
20 Evelene Way
Roseboro town
· 1,615 sq.ft · 3 Bedrooms · 2 Baths · House
· Equipped kitchen · Parking
Roseboro town · 1,615 sq.ft · 3 Bedrooms · 2 Baths · House · Equipped kitchen · Parking
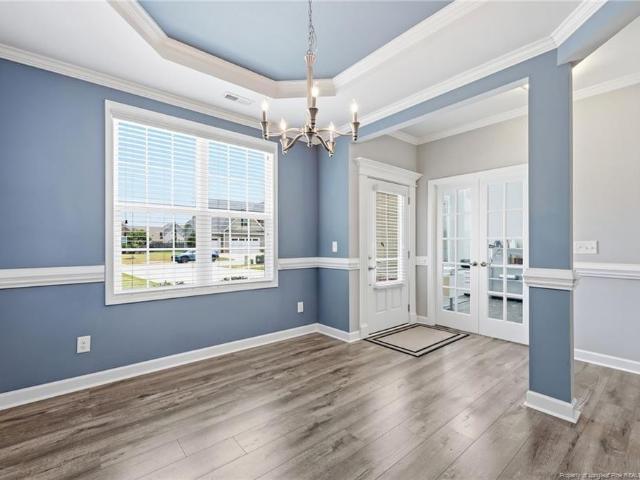
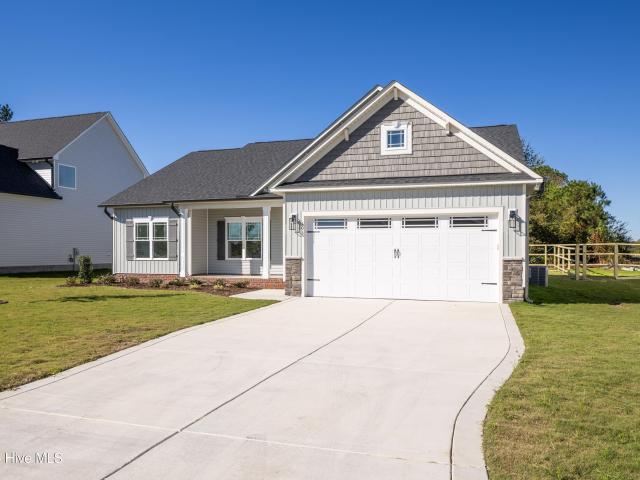
Incredible builder incentives, $15,000 closing cost credit, blinds, & a fridge! Welcome home to the Cason, set on a spacious 0.62-acre lot in the Midway school district. This two-story home offers 1,623 square feet of thoughtfully designed living space. Looking for that classic Craftsman look? You will fall in love with the warm gray lap siding and board-and-batten gables, black shutters, stone veneer accents, wood-tone porch columns, and a sage green front door that give it timeless curb appeal. A covered front porch, a white carriage-style two-car garage with barn-style lighting, and fresh landscaping along a concrete drive complete the exterior. Inside, luxury laminate flooring and modern crown molding carry through the main level. The kitchen has quartz countertops on the perimeter and the oversized island, a large undermount stainless sink, and 36-inch staggered wall cabinets with crown molding. The cabinets also include soft-close doors and dovetailed hardwood drawers, and the ki
USD 319,900
186 Evelene Way
View photo
House · for sale
USD 319,900
USD 198/sq.ft
186 Evelene Way
Roseboro town
· 1,615 sq.ft · 3 Bedrooms · 2 Baths · House
· Equipped kitchen · Parking
Roseboro town · 1,615 sq.ft · 3 Bedrooms · 2 Baths · House · Equipped kitchen · Parking
Incredible builder incentives, $15,000 closing cost credit, blinds, & a fridge! Welcome home to the Cason, set on a spacious 0.57-acre lot in the Midway school district. This two-story home offers 1,623 square feet of thoughtfully designed living space. Looking for that classic Craftsman look? You will fall in love with the deep blue board-and-batten gables, taupe lap siding, dark shutters, stone veneer accents, wood-tone porch columns, and a charcoal front door that give it timeless curb appeal. A covered front porch, a white carriage-style two-car garage with barn-style lighting, and fresh landscaping along a concrete drive complete the exterior. Inside, luxury laminate flooring and modern crown molding carry through the main level. The kitchen has quartz countertops on the perimeter and the oversized island, a large undermount stainless sink, and 36-inch staggered wall cabinets with crown molding. The cabinets also include soft-close doors and dovetailed hardwood drawers, and the ki
USD 319,900
1224 Lakin Drive
View photo
House · for sale
USD 529,000
USD 148/sq.ft
1224 Lakin Drive
Roseboro town
· 3,574 sq.ft · 4 Bedrooms · 3 Baths · House
· Equipped kitchen
Roseboro town · 3,574 sq.ft · 4 Bedrooms · 3 Baths · House · Equipped kitchen
Pictures are a likeness! *. Experience the beautifully designed Graycliff floorplan in Cedar Creek’s community, Sand Hill Mill, where homes are thoughtfully positioned on generous lots offering ample outdoor space and privacy. This home showcases a well-appointed main level with a spacious owner’s suite and adjoining sitting area, a flowing layout that includes a formal dining space, a flexible study or living room, a comfortable family room, and a kitchen centered around an oversized island with a walk-in pantry. A powder room, mudroom, and laundry room complete the main floor. The upper level features a large bonus room, two secondary bedrooms served by a hall bath, and an additional bedroom with its own private bath. Overlooking the foyer and family room, the open catwalk adds both character and visual appeal, while the expansive lot enhances the home’s outdoor living potential. Why settle for builder-grade when you can own superior quality? This well-built home features heavier arc
USD 529,000
1065 Moonland Drive
View photo
House · for sale
USD 317,900
USD 150/sq.ft
1065 Moonland Drive
Roseboro town
· 2,110 sq.ft · 4 Bedrooms · 3 Baths · House
· Garden · Office room · Parking · Swimming pool
Roseboro town · 2,110 sq.ft · 4 Bedrooms · 3 Baths · House · Garden · Office room · Parking · Swimming pool
Welcome to 1065 Moonland Drive! This beautifully updated 4-bedroom, 3-bath home offers the perfect combination of space, comfort, and functionality. Featuring an additional flex room or bunk room, there's plenty of versatility for guests, a home office, or a playroom. The spacious primary suite includes a walk-in closet, while the rare 3-car garage provides plenty of room for vehicles, storage, or hobbies. Step outside to enjoy the large, fully fenced backyard, complete with an above-ground pool Perfect for entertaining, relaxing, and enjoying the outdoors. With its generous lot, flexible floor plan, and recent updates, this home offers features that are hard to find at this price point. Don't miss this opportunity to own a move-in-ready home in Stedman!
USD 317,900
529 Serenity Lake Drive
View photo
House · for sale
USD 205,000
USD 132/sq.ft
529 Serenity Lake Drive
Roseboro town
· 1,550 sq.ft · 3 Bedrooms · 2 Baths · House
· Equipped kitchen
Roseboro town · 1,550 sq.ft · 3 Bedrooms · 2 Baths · House · Equipped kitchen
Looking for more space inside and out? Welcome to 529 Serenity Lake Drive in Clinton, NC! Situated on a generous 0.71-acre cul-de-sac lot, this 3-bedroom, 2-bath manufactured home offers 1,557 square feet of living space. The spacious, versatile floor plan features both a welcoming living room and a separate family room, providing plenty of flexibility for relaxing, entertaining, or everyday living. The large kitchen features a center island with additional prep space and room to gather. Step outside to the expansive front porch, perfect for enjoying your morning coffee, relaxing in the evenings, or taking in the surroundings. Positioned on a permanent foundation, this home offers comfortable indoor living paired with nearly three-quarters of an acre of outdoor space for gardening, recreation, or simply enjoying a little extra room to spread out. Tucked away in a cul-de-sac in Sampson County, this property combines generous living spaces, a spacious homesite, and a functional layout. W
USD 205,000
410 Coharie Drive
View photo
House · for sale
USD 425,000
USD 167/sq.ft
410 Coharie Drive
Roseboro town
· 2,540 sq.ft · 4 Bedrooms · 3 Baths · House
· Garden · Sauna · Equipped kitchen
Roseboro town · 2,540 sq.ft · 4 Bedrooms · 3 Baths · House · Garden · Sauna · Equipped kitchen
Welcome to easy living in the Coharie Country Club community! Imagine mornings with coffee on the covered back porch, afternoons on the golf course, and evenings unwinding in your own private sauna. Situated on a quiet, tree-lined corner lot, this beautifully renovated brick home combines timeless charm, thoughtful updates, and a lifestyle that's hard to beat. Step inside to over 2,500 square feet of inviting, light-filled living space designed for gathering and everyday comfort. The spacious living and dining areas flow into a beautifully updated kitchen featuring granite countertops, a farmhouse sink, and a large island that's sure to become a favorite gathering spot. With a first-floor primary suite, an additional upstairs suite, and two more spacious bedrooms. Outdoor living is just as inviting! Start your day on the covered back porch, enjoy entertaining in the large backyard, or take advantage of the impressive 20' x 32' detached building with electricity, perfect for a workshop,
USD 425,000
5129 Maxwell Road
View photo
House · for sale
USD 299,000
USD 162/sq.ft
5129 Maxwell Road
Roseboro town
· 1,841 sq.ft · 3 Bedrooms · 2 Baths · House
· Patio · Garden · Fireplace · Equipped kitchen · Parking
Roseboro town · 1,841 sq.ft · 3 Bedrooms · 2 Baths · House · Patio · Garden · Fireplace · Equipped kitchen · Parking
8,000 in Closing Costs paid by the seller plus a 1 year America's Preferred Home Warranty! Welcome to 5129 Maxwell Road in Stedman—a well-kept one-level, 2020 home in the Bethany Crossing community offering the space, layout, and features buyers are looking for right now. With 3 bedrooms, 2.5 baths, and approx. 1,850 heated sq ft, this home sits on a level, cleared lot (. 52 acres) and includes an attached 2-car garage—a great fit for everyday living, hobbies, and storage. Inside, you’ll love the open-concept layout with a kitchen island, granite countertops, and a comfortable flow for both daily life and entertaining. The primary suite features a relaxing bath setup with a soaking tub, separate shower, double vanity, water closet, and walk-in closet. Additional highlights include a cozy gas log fireplace, luxury vinyl plank + carpet flooring, and a rear fenced yard with a large covered patio—ideal for relaxing, pets, or play. Big financing advantage: this home is located in a USDA-eli
USD 299,000
321 N Church Avenue
View photo
House · for sale
USD 169,900
USD 108/sq.ft
321 N Church Avenue
Roseboro town
· 1,561 sq.ft · 3 Bedrooms · 1 Bath · House
· Fireplace
Roseboro town · 1,561 sq.ft · 3 Bedrooms · 1 Bath · House · Fireplace
Charming brick ranch located in Garland! This 3-bedroom, 1-bath home offers a unique and inviting layout. Enjoy a roomy dining area along with additional flexible space perfect for formal dining or a home office with a decorative fireplace that adds warmth and character. Situated on a spacious half-acre lot, the property also features a storage building attached, providing plenty of room for outdoor living and storage
USD 169,900
4228 Pleasantburg Drive
View photo
House · for sale
USD 339,900
USD 154/sq.ft
4228 Pleasantburg Drive
Roseboro town
· 2,207 sq.ft · 3 Bedrooms · 2 Baths · House
· Garden · Office room
Roseboro town · 2,207 sq.ft · 3 Bedrooms · 2 Baths · House · Garden · Office room
Stop scrolling — the search is over! From the moment you walk in, you'll appreciate the thoughtful layout, exceptional condition, and pride of ownership throughout this beautifully maintained home. It offers 3 bedrooms, 2.5 bathrooms, a dedicated office, and a spacious bonus room upstairs, designed with both comfort and functionality in mind. The open-concept floor plan is perfect for everyday living and entertaining, while the Jack-and-Jill bathroom adds convenience, privacy to each person and flexibility. Step outside to enjoy the fenced backyard, which offers the privacy and peaceful setting you've been looking for. Located in a prime location and truly move-in ready, this home checks all the boxes; space, style, functionality, and charm. Homes this well cared for don't come around often. Schedule your showing today before someone else calls it home!
USD 339,900
103 Sunny Acres Lane
View photo
House · for sale
USD 299,900
USD 188/sq.ft
103 Sunny Acres Lane
Roseboro town
· 1,593 sq.ft · 3 Bedrooms · 2 Baths · House
· Garden · Office room · Equipped kitchen · Parking
Roseboro town · 1,593 sq.ft · 3 Bedrooms · 2 Baths · House · Garden · Office room · Equipped kitchen · Parking
Brand-new construction in Clinton for under $300,00! If you're looking for a beautiful new home without the upkeep of a large yard, this one deserves a look! Located in South Ridge Estates, the Westfield plan by Cumberland Homes offers 3 bedrooms, 2 baths, and a 2-car garage with an inviting, open layout designed for comfortable everyday living. Upgraded trim and thoughtful finishes add character throughout, while the kitchen features a breakfast bar, pantry, and adjoining dining area. The spacious primary suite offers a private retreat, with two additional bedrooms perfect for guests, family, or a home office. Enjoy the convenience of in-town living, a manageable lot, and a fenced backyard ready to enjoy. South Ridge Estates is a thoughtfully planned community with restrictive covenants and an HOA. Move right in and enjoy everything a brand-new home has to offer!
USD 299,900
769 Five Road
View photo
House · for sale
USD 220,000
USD 196/sq.ft
769 Five Road
Roseboro town
· 1,119 sq.ft · 3 Bedrooms · 2 Baths · House
Roseboro town · 1,119 sq.ft · 3 Bedrooms · 2 Baths · House
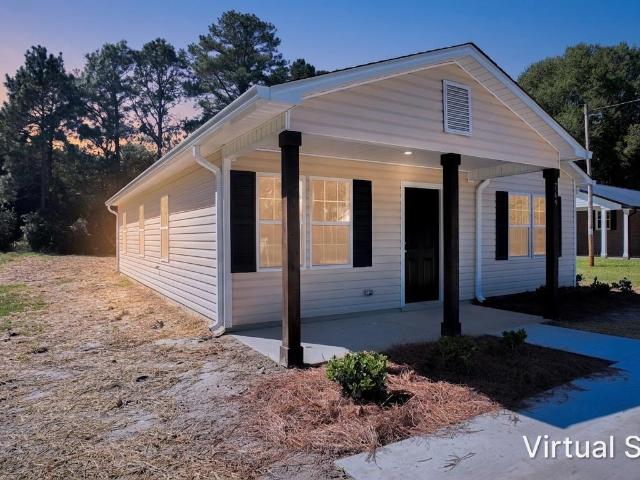
Welcome home to 769 Five Bridge Road! This charming new construction offers 3 bedrooms and 2 full bathrooms with a cozy, comfortable feel from the moment you step inside. Thoughtfully designed for easy everyday living, the home features a bright, welcoming interior, ceiling fans, and fresh modern finishes throughout. Tucked away outside the Clinton city limits, you can enjoy a little more peace and quiet while still being just a short drive from town. Whether you're enjoying a slow morning at home or settling in after a busy day, this sweet new home is ready to make your own. Come take a look, you may just fall in love!
USD 220,000
1238 Lakin Drive
View photo
House · for sale
USD 529,000
USD 141/sq.ft
1238 Lakin Drive
Roseboro town
· 3,735 sq.ft · 4 Bedrooms · 4 Baths · House
· Equipped kitchen
Roseboro town · 3,735 sq.ft · 4 Bedrooms · 4 Baths · House · Equipped kitchen
Pictures are a likeness! *. Check out the beautiful Barnhart floorplan in Cedar Creek’s subdivision, Sand Hill Mill! The main level features a roomy family room, formal dining, formal living room or study, a flex room, and a kitchen with a big island. You’ll also find a full bath, mudroom, and laundry room on this level. Upstairs offers the owner’s suite with a fully tiled bath, another bedroom with its own private bath, plus 2 additional bedrooms with a shard full bath. A catwalk overlooks both the family room and foyer for an open, airy feel
USD 529,000
705 Peterson Street
View photo
House · for sale
USD 355,000
USD 173/sq.ft
705 Peterson Street
Roseboro town
· 2,045 sq.ft · 3 Bedrooms · 3 Baths · House
· Garden · Office room · Deck · Fireplace · Equipped kitchen · Parking · Cellar
Roseboro town · 2,045 sq.ft · 3 Bedrooms · 3 Baths · House · Garden · Office room · Deck · Fireplace · Equipped kitchen · Parking · Cellar
Home with a full basement and upstairs extra suite! Must see in person to believe how great this home is! Call now! Spacious home, full basement, large yard, great location. 705 Peterson Street is a 3-bedroom, 3-full-bath home with approximately 2,048 square feet, plus an approximately 1,360 square foot full basement, all on roughly half an acre with a very large yard. Inside, you'll find hardwood floors, a comfortable living room with a gas log fireplace, a formal dining room, flexible office or bonus space, and a kitchen that opens to a large deck, ideal for relaxing or entertaining. Upstairs, the spacious bedroom suite offers privacy, with its own full bath, kitchen bar area, and extra space. The full basement includes a bar area and provides ample room for recreation, hobbies, storage, or future customization. Additional highlights include a two-car garage, generous yard space, and a convenient location in an established area near the hospital and everyday amenities. Shed will be r
USD 355,000
101 Forest Drive
View photo
House · for sale
USD 455,000
USD 203/sq.ft
101 Forest Drive
Roseboro town
· 2,239 sq.ft · 3 Bedrooms · 2 Baths · House
· Garden · Equipped kitchen · Swimming pool
Roseboro town · 2,239 sq.ft · 3 Bedrooms · 2 Baths · House · Garden · Equipped kitchen · Swimming pool
Beautifully remodeled farmhouse-style home in the desirable Coharie Country Club! This stunning 3-bedroom, 2.5 bath residence sits on two parcels totaling 1.27 acres, offering plenty of space and privacy. The home has been thoughtfully updated throughout with fresh interior paint, brand-new kitchen cabinets, stainless steel appliances, and stylish farmhouse finishes that blend modern comfort with timeless charm. Enjoy the peaceful setting and expansive outdoor space, including a bright sunroom overlooking the large backyard, perfect for relaxing or entertaining. This property offers a rare combination of modern updates, generous acreage, and a prime location within one of the area's most well regarded communities. Residents of the Coharie Country Club neighborhood also have the option to join the club for access to amenities such as the pool and golf course, enhancing the lifestyle this community provides. Legal: 2 parcels: 12017922-, 12024200
USD 455,000
318 Underwood Street
View photo
House · for sale
USD 239,000
USD 174/sq.ft
318 Underwood Street
Roseboro town
· 1,367 sq.ft · 2 Bedrooms · 2 Baths · House
· Garden · Parking
Roseboro town · 1,367 sq.ft · 2 Bedrooms · 2 Baths · House · Garden · Parking
Great Location, Great Potential! *. Come take a look at this charming 2-bedroom, 2-bathroom home located in a long-established Clinton neighborhood! Offering approximately 1,377 sq. Ft. of living space, this home provides comfortable living with a convenient location close to schools, shopping, medical facilities, restaurants, and everyday amenities. Outside, you'll appreciate the. *fenced-in backyard*, perfect for pets, gardening, entertaining, or simply enjoying your own private outdoor space. Two additional buildings provide plenty of flexibility for. *storage, hobbies, a workshop, or extra workspace*. The property also features an. *attached covered carport plus additional covered parking*, providing plenty of space for vehicles and guests. With its established neighborhood, convenient location, ample parking, fenced yard, and versatile outbuildings, this property offers a lot to love. *Come check out this fantastic Clinton location today!
USD 239,000
968 Country Club Road
View photo
House · for sale
USD 260,000
USD 119/sq.ft
968 Country Club Road
Roseboro town
· 2,174 sq.ft · 3 Bedrooms · 2 Baths · House
Roseboro town · 2,174 sq.ft · 3 Bedrooms · 2 Baths · House
Located in the sought-after Lakewood Country Club community with no HOA! This 3-bedroom, 2-bath brick home offers spacious living areas and a functional layout ready for your personal touch. Enjoy the convenience of riding your golf cart or taking a short walk to the golf course for a round of golf or to the community pool for a relaxing afternoon. The home features a new roof and a whole-home Generac generator, providing added peace of mind and reliable backup power. Offering endless potential, this is a wonderful opportunity to make this home your own in one of the area's most desirable golf course communities. Property is being sold as is
USD 260,000
6045 Lowgrass Road
View photo
House · for sale
USD 325,000
USD 133/sq.ft
6045 Lowgrass Road
Roseboro town
· 2,433 sq.ft · 4 Bedrooms · 2 Baths · House
· Equipped kitchen
Roseboro town · 2,433 sq.ft · 4 Bedrooms · 2 Baths · House · Equipped kitchen
Enjoy Spacious and Modern Living in a Serene Country Setting! This stunning 4-bedroom, 2.5 bath home features an open floor plan designed for both comfort and style. The Dining Cafe and Gathering Room flow effortlessly into the contemporary Kitchen, complete with a large island and ample cabinet space. Ideal for entertaining! Need a quiet space to work? The dedicated study provides the perfect environment. Upstairs, the owner's suite offers a private sanctuary, while the media room and three additional bedrooms provide abundant space for family and guests. A separate laundry area enhances the home's functionality. Set on a generous 0.80-acre lot to include a storage shed, this home offers the tranquility of country living. Plus, it's conveniently located just 10 minutes from I-95, and a short 20-minute drive to Fort Bragg. Don't miss this exceptional opportunity! Seller is offering concessions toward interior painting with an accepted offer! For all questions, please contact Tiffany Bo
USD 325,000

Get email alerts

Don't miss out: be the first to know about new properties

The alert was correctly created

On subscribing you accept the conditions of use and the privacy policy
Alert
Receive new ads in your inbox
Save this search
Receive alerts for new listings

We'll send you an email when we have new properties for: "Houses for sale in Roseboro town"

The alert was correctly created

Parkton town
Vander
Get email alerts and be the first to see new listings
Required field
On subscribing I accept the terms of the privacy policy
Perfect! You'll soon start receiving new listings via email
Alert
Receive an email when we have new ads for Houses for sale in Roseboro town
Save this search
Filters

Bedrooms

Size (sq.ft)

sq.ft
sq.ft

Price

USD
USD

Property type

Bathrooms

Clear all filters
Receive notifications when new entries are published.