447 properties for sale in Roundtown

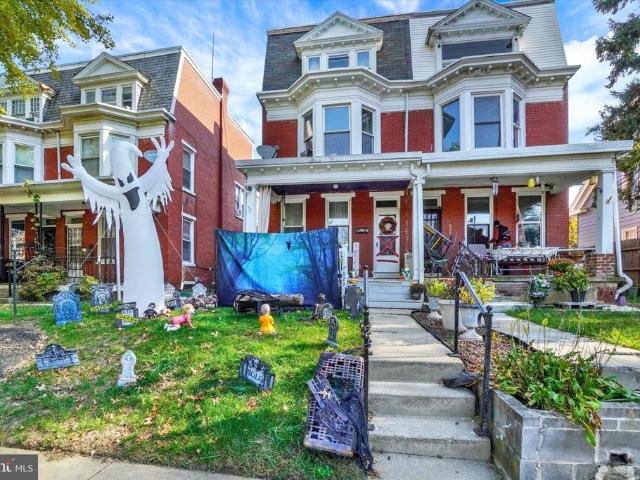
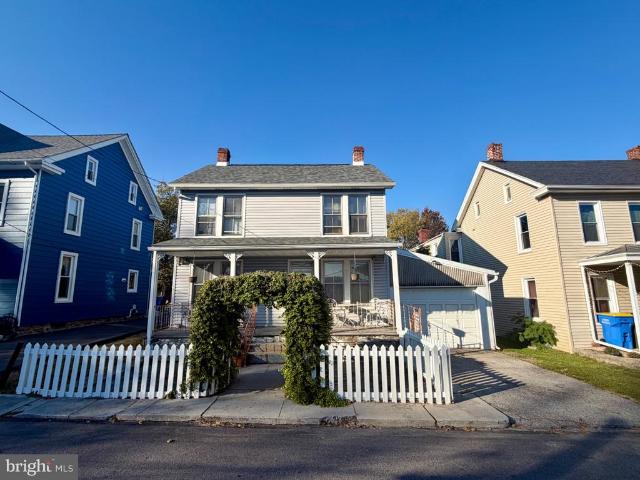
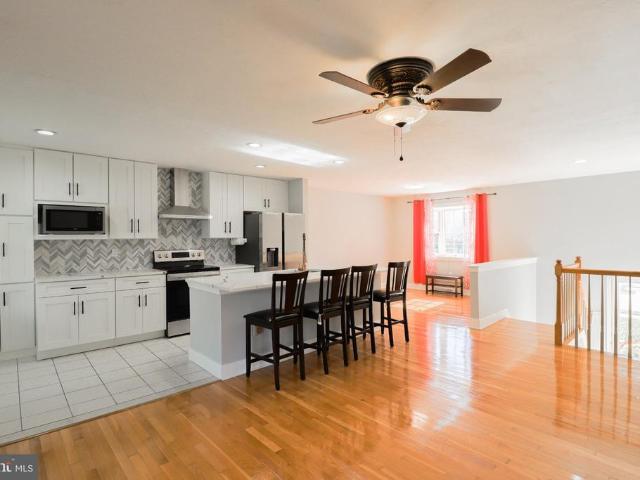
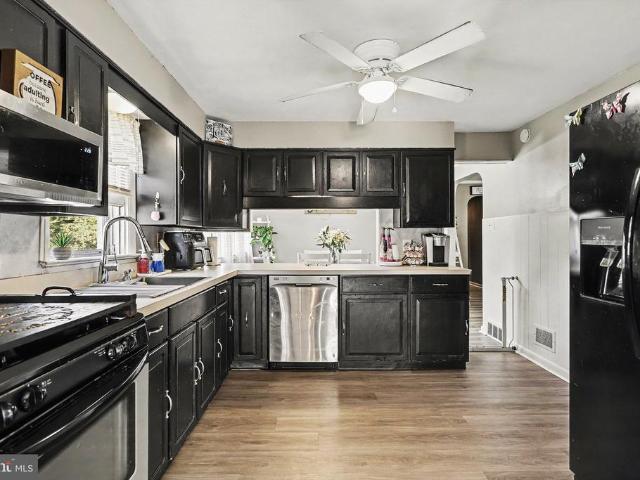
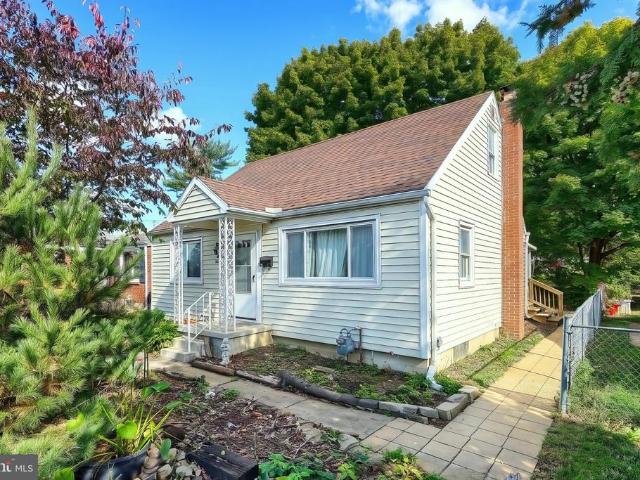
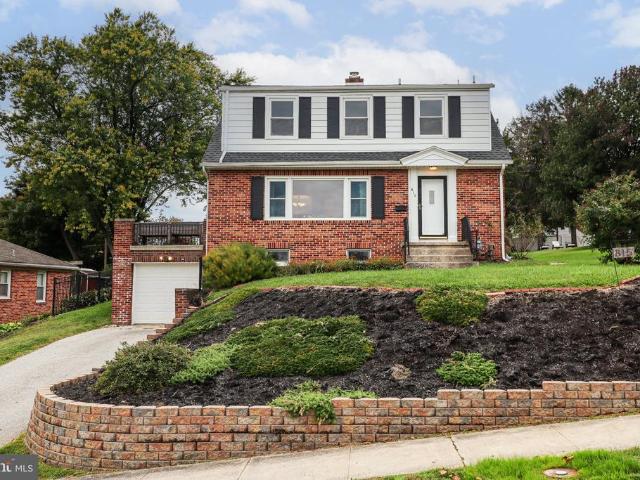
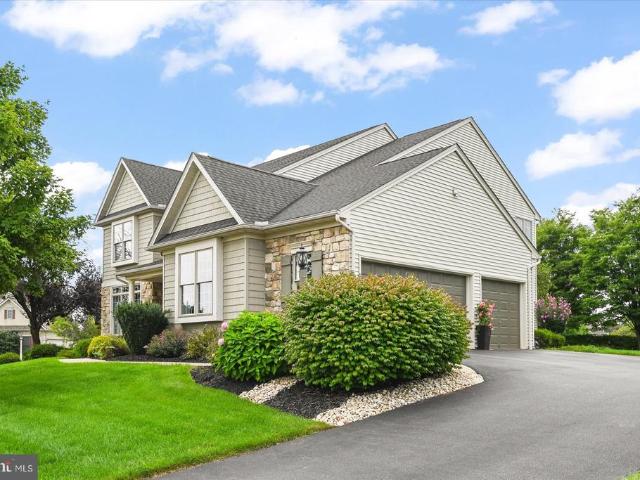
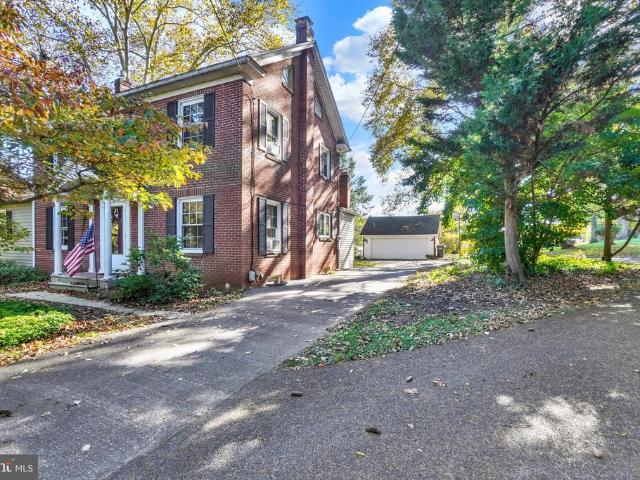
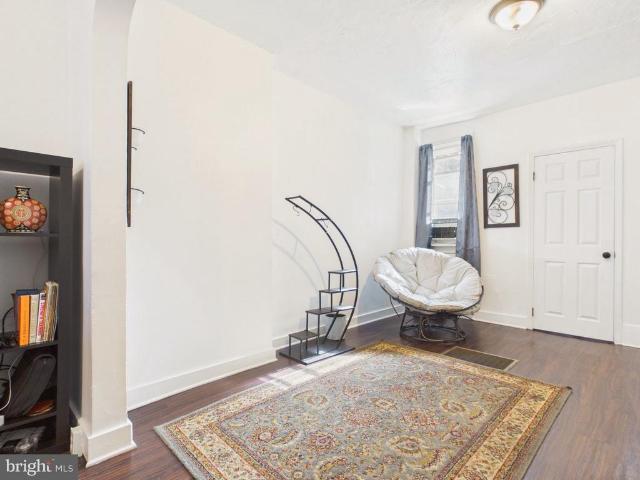
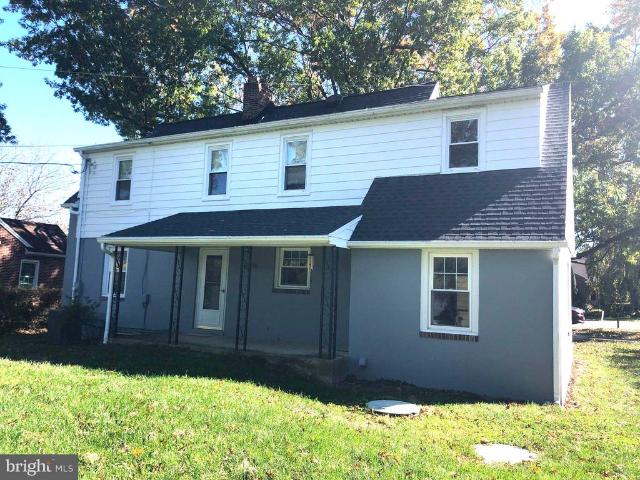
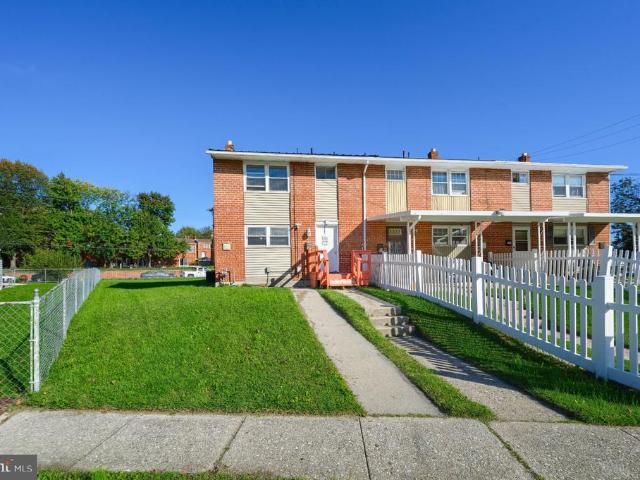
353 Edgehill Road
View photo
House · for sale
USD 250,000
USD 131/sq.ft
353 Edgehill Road
Roundtown
· 1,905 sq.ft · 3 Bedrooms · 1 Bath · House
· Garden
Roundtown · 1,905 sq.ft · 3 Bedrooms · 1 Bath · House · Garden
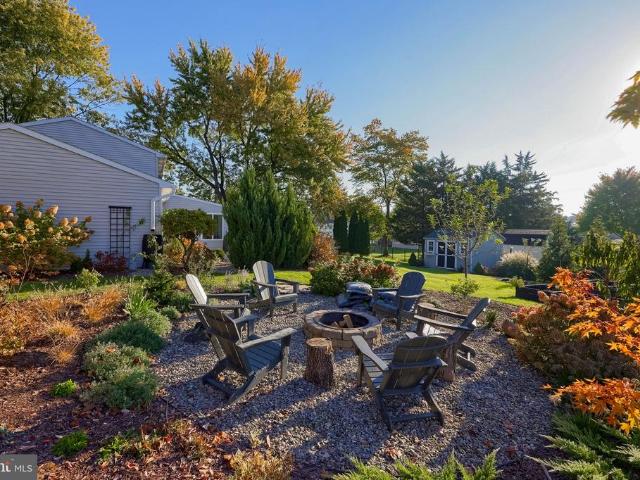
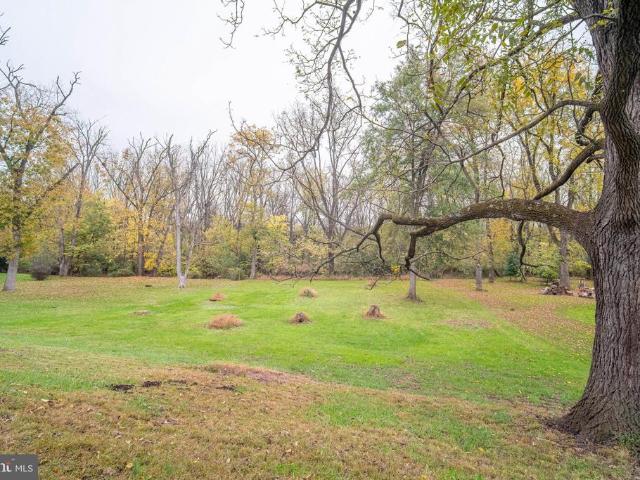
Ideal location for walkers and joggers. Award winning school district. Close to all shopping without accessing major highways. Large rear yard with a row of trees for your privacy. Open house sunday
USD 250,000
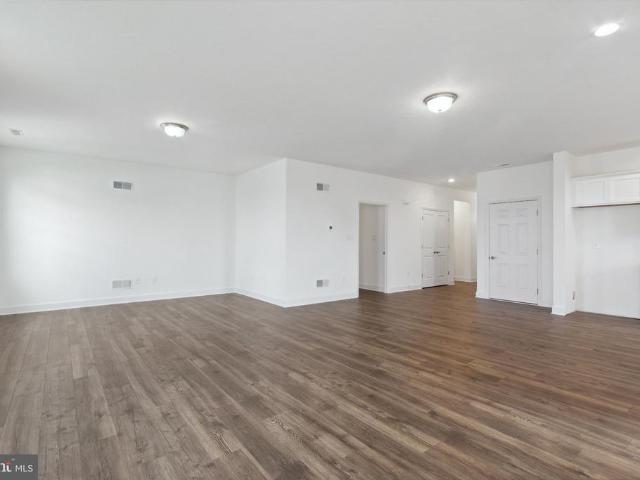
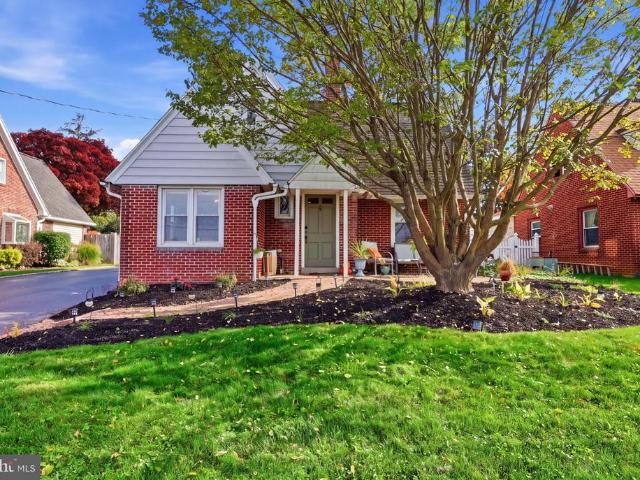
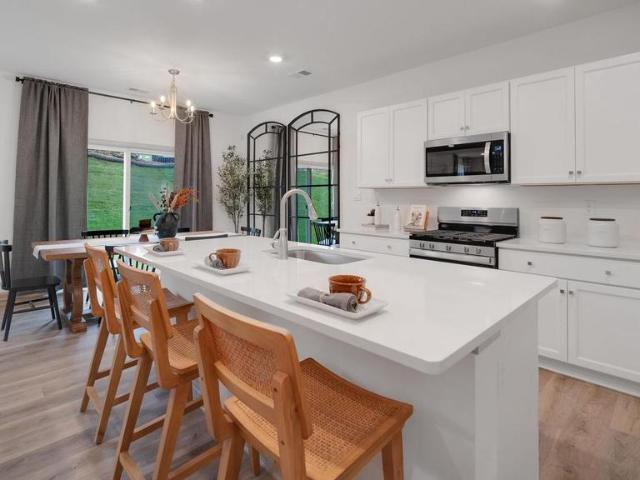
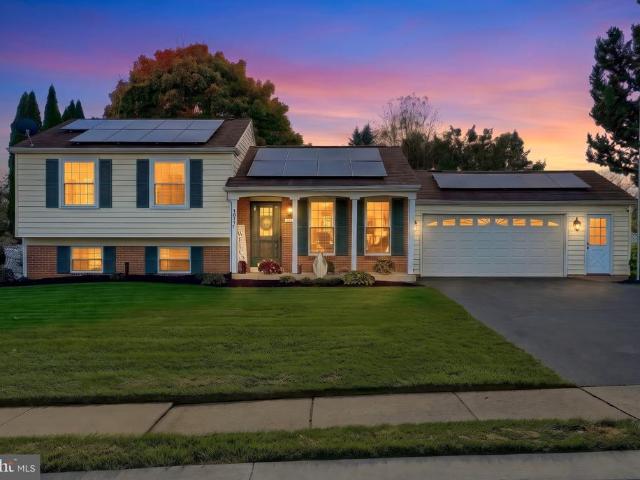
748 Jack Nicklaus Circle
View photo
Townhouse · for sale
USD 430,000
USD 150/sq.ft
748 Jack Nicklaus Circle
Roundtown
· 2,852 sq.ft · 3 Bedrooms · 3 Baths · Townhouse
· Equipped kitchen · Parking · Swimming pool
Roundtown · 2,852 sq.ft · 3 Bedrooms · 3 Baths · Townhouse · Equipped kitchen · Parking · Swimming pool
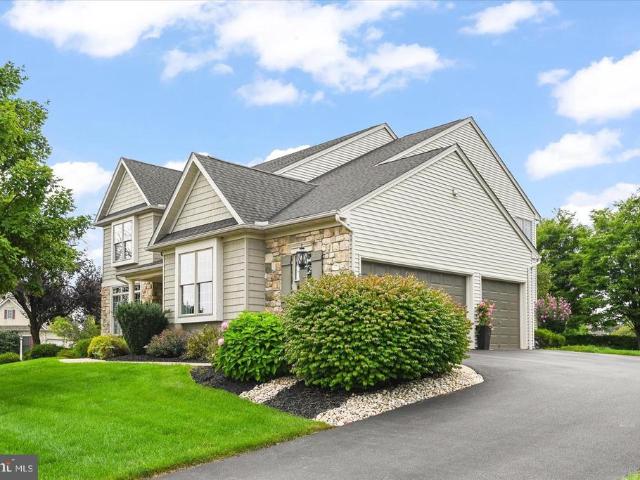
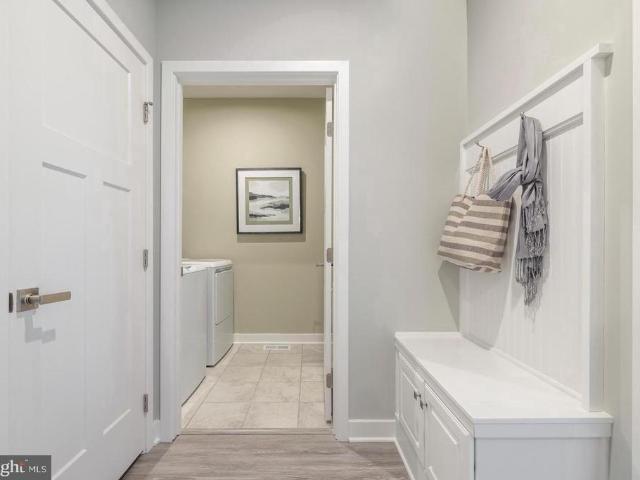
REGENTS GLEN VILLAS offering a collection of villa-style homes combining low maintenance main level living, in a gated golf course community, where everyday feels like a staycation. Located in the highly rated York Suburban school district and just minutes from I-83 and US-30. Enjoy endless amenities without ever leaving the neighborhood, including an award-winning 18-holf golf course, pool, fitness center, restaurants & much more! THE CAROLINE is the perfect combination of style and space. Right off the 2-car garage, a convenient family entry is where you can drop your things. The gorgeous gourmet kitchen with sprawling island overlooks both the formal dining room and welcoming great room. Your main-level owners suite offers luxury that can't be beat, with its tray ceiling, walk-in closet and dual vanity bath. Upstairs, two large bedrooms and a full bath will make anyone feel at home. Plus an included study and finished storage area allows for plenty of opportunities to match up the s
USD 430,000
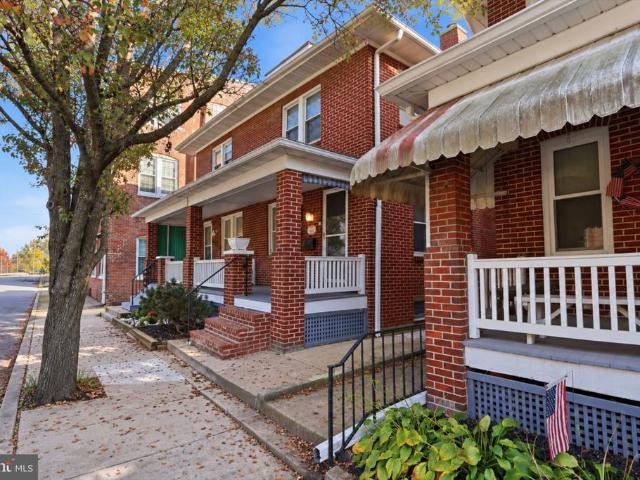
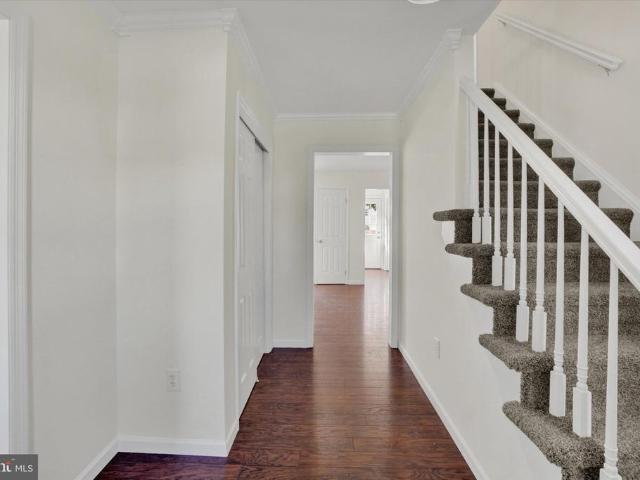
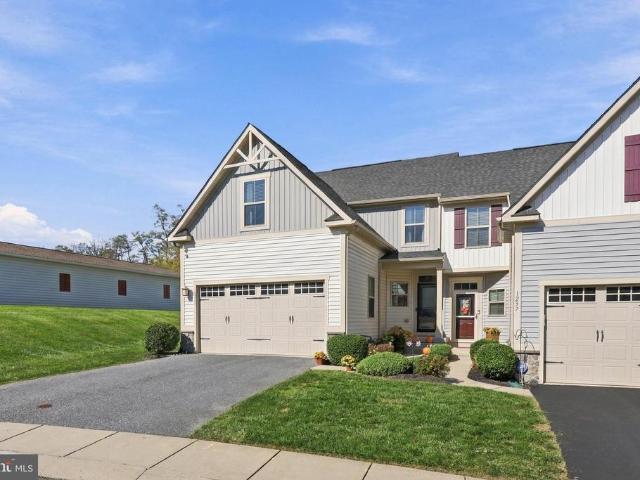
829 S Duke Street
View photo
Townhouse · for sale
USD 164,000
USD 78/sq.ft
829 S Duke Street
Roundtown
· 2,077 sq.ft · 5 Bedrooms · 1 Bath · Townhouse
· Garden · Balcony · Equipped kitchen · Parking
Roundtown · 2,077 sq.ft · 5 Bedrooms · 1 Bath · Townhouse · Garden · Balcony · Equipped kitchen · Parking
Excellent investment opportunity in the 800 block of South Duke Street! This well-maintained home currently generates $19,140 in annual rental income, with excellent tenants who would like to stay. They are on a month-to-month lease at $1,595 per month. The first floor has been freshly updated with new LVP flooring, while elegant hardwood floors add charm throughout the second and third floors. Recent improvements include a new gas water heater and microwave oven in 2024 and a new gas furnace in 2026. Enjoy a covered front porch, a beautiful front yard, and a double rear balcony overlooking the backyard. The property also offers a detached carport and off-street parking for up to three vehicles, conveniently accessed from a quiet rear alley. This home features a first floor half bath conveniently located between dining and kitchen. Home also features a rear mudroom and laundry space with ample room for additional refrigerator or freezer. Property is currently managed by Elite property
USD 164,000
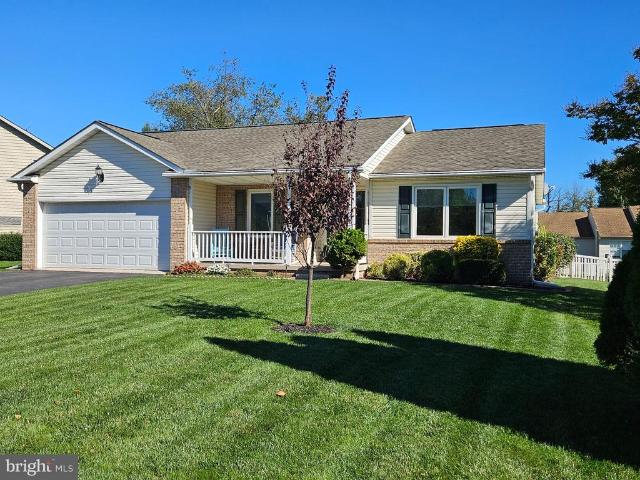
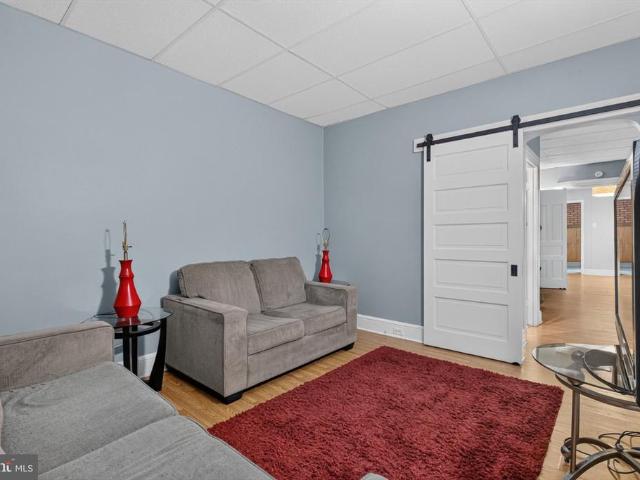
1424 Monroe Street
View photo
Townhouse · for sale
USD 195,000
USD 147/sq.ft
1424 Monroe Street
Roundtown
· 1,324 sq.ft · 3 Bedrooms · 1 Bath · Townhouse
· Garden · Balcony · Equipped kitchen · Parking
Roundtown · 1,324 sq.ft · 3 Bedrooms · 1 Bath · Townhouse · Garden · Balcony · Equipped kitchen · Parking
Lovingly owned and thoughtfully updated over the years, this clean, move-in-ready brick Colonial is ready for its next chapter. The updates throughout make this one feel ready to enjoy from day one. The gorgeous kitchen features stainless steel appliances, and the newly renovated bathroom adds a fresh, updated feel. With 3 bedrooms, a fenced-in yard, a 2-car garage, and a private second-floor balcony, this home offers plenty to love both inside and out. Located in the West York School District, its a home youll want to see for yourself. Schedule your showing today!
USD 195,000
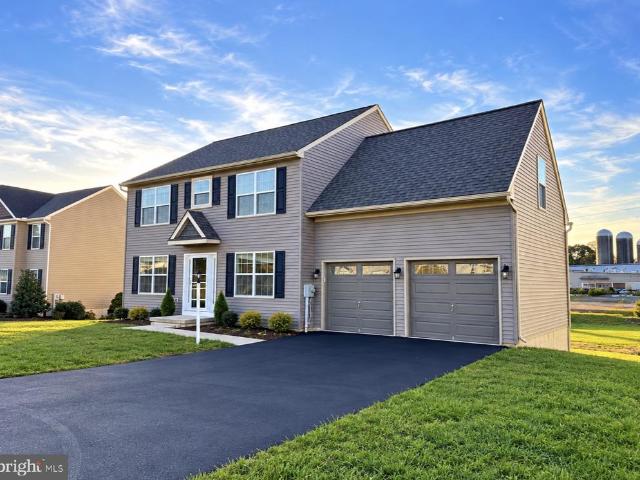
2661 Victorian Drive # LOT 61
View photo
House · for sale
USD 458,951
USD 231/sq.ft
2661 Victorian Drive # LOT 61
Roundtown
· 1,981 sq.ft · 3 Bedrooms · 2 Baths · House
· Equipped kitchen · Parking · Cellar
Roundtown · 1,981 sq.ft · 3 Bedrooms · 2 Baths · House · Equipped kitchen · Parking · Cellar
Home under contstruction*. Discover the charm of our Evelyn floorplan in the desirable Kings Court at Brownstone Manor development. With 3 spacious bedrooms and 2 full bathrooms, this residence is designed for comfort and modern living. The open floor plan seamlessly connects the family room and eat-in kitchen, perfect for gatherings. The kitchen is a chef's delight, equipped with a built-in microwave, electric oven/range, and a convenient island for meal prep. With a full unfinished basement and a 2-car attached garage, there's plenty of room for storage and future expansion. Embrace the opportunity to make this house your home!
USD 458,951
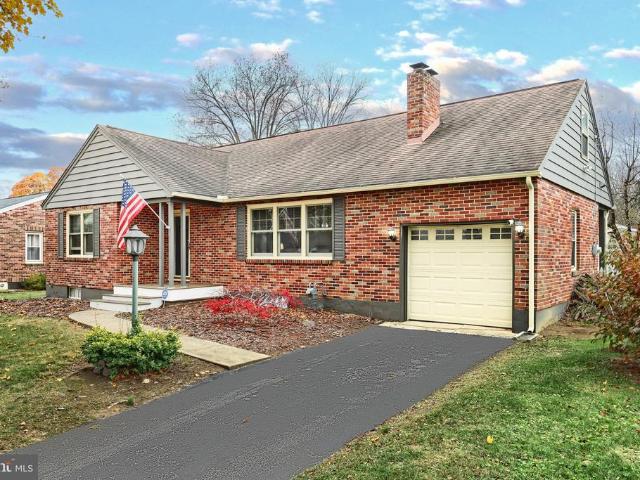
530 S Royal Street
View photo
House · for sale
USD 245,000
USD 214/sq.ft
530 S Royal Street
Roundtown
· 1,141 sq.ft · 2 Bedrooms · 1 Bath · House
· Garden · Parking
Roundtown · 1,141 sq.ft · 2 Bedrooms · 1 Bath · House · Garden · Parking
Welcome home to 530 S. Royal Street! This charming brick one-story home offers easy, comfortable living in a lovely neighborhood within the York Suburban School District. Featuring 2 bedrooms, 1 full bath, and a convenient 1-car garage, this home is full of appeal for anyone looking for a home thats both manageable and inviting. Enjoy the flat, fenced backyard, perfect for relaxing, gardening, entertaining, or letting your four-legged friends enjoy the outdoors. Commuters will love the convenient location just minutes from I-83, making travel a breeze. Whether youre just starting out, downsizing, or looking for a home with plenty of charm, this sweet brick rancher is one you wont want to miss!
USD 245,000
3733 Stony Brook Road
View photo
House · for sale
USD 219,900
USD 174/sq.ft
3733 Stony Brook Road
Roundtown
· 1,259 sq.ft · 3 Bedrooms · 2 Baths · House
· Parking
Roundtown · 1,259 sq.ft · 3 Bedrooms · 2 Baths · House · Parking
Charming home in Pleasant Acres. This delightful colonial style home offers 1,260 square feet of living space, featuring three bedrooms and two full bathrooms. Ideal for comfortable everyday living. The exterior boasts a front and back porch and the property sits on a generous 0.41-acre level lot, providing ample space for outdoor activities. Recent updates include a new roof installed in 2025. Additionally the property has an attached one car garage, a detached garage/workshop, and two sheds. While the home is being sold as-is the property is priced to reflect its current condition making and excellent project for the right buyer. Schedule your showing today. This property has lots of potential!
USD 219,900
472 Edgehill Road
View photo
House · for sale
USD 260,000
USD 208/sq.ft
472 Edgehill Road
Roundtown
· 1,249 sq.ft · 2 Bedrooms · 1 Bath · House
· Garden
Roundtown · 1,249 sq.ft · 2 Bedrooms · 1 Bath · House · Garden
Welcome to this charming, well-maintained brick Cape Cod nestled on a quiet street! Featuring 2 bedrooms and 1 full bathroom, this home offers classic charm and comfortable living. Enjoy the spacious yard, perfect for outdoor entertaining, gardening, or simply relaxing. Conveniently located near shopping, dining and everyday amenities, this inviting property is a wonderful opportunity for anyone looking for a home that combines character, a peaceful setting and a convenient location. Don't miss your chance to make this charming home your own!
USD 260,000
3100 Cypress Road S
View photo
House · for sale
USD 439,990
USD 185/sq.ft
3100 Cypress Road S
Roundtown
· 2,368 sq.ft · 4 Bedrooms · 2 Baths · House
· Fireplace · Equipped kitchen · Cellar
Roundtown · 2,368 sq.ft · 4 Bedrooms · 2 Baths · House · Fireplace · Equipped kitchen · Cellar
Nestled in the serene community of Cypress Manor, this stunning traditional home has undergone a major remodel in 2026, blending timeless elegance with modern luxury. Spanning 2,370 square feet, this residence features four spacious bedrooms and two and a half beautifully appointed bathrooms, offering ample space for relaxation and entertainment. Step inside to discover a warm and inviting interior adorned with crown moldings and recessed lighting that enhance the home's charm. The heart of the home is the gourmet kitchen, complete with upgraded countertops, stainless steel appliances, and a generous island, perfect for culinary enthusiasts. The adjoining family room, with its cozy brick fireplace, creates an ideal setting for gatherings, while the formal dining area adds a touch of sophistication for special occasions. The full, heated basement provides additional living space, ready to be transformed into a personal retreat or entertainment hub. Enjoy the convenience of a laundry are
USD 439,990
2181 Aslan Drive
View photo
House · for sale
USD 315,000
USD 206/sq.ft
2181 Aslan Drive
Roundtown
· 1,528 sq.ft · 3 Bedrooms · 2 Baths · House
· Equipped kitchen · Parking · Cellar
Roundtown · 1,528 sq.ft · 3 Bedrooms · 2 Baths · House · Equipped kitchen · Parking · Cellar
Nestled in the Aslan Heights community, this ranch-style home offers a perfect blend of comfort and functionality. With 3 spacious bedrooms and 2 full bathrooms, this residence is designed for easy living. Step inside to discover a warm and welcoming atmosphere, highlighted by a dining room that is perfect for family gatherings and is adjacent to the living room. The heart of the home is the updated, well-appointed kitchen, equipped with stainless steel appliances and quartz countertops, making meal prep a breeze. Convenient main-floor laundry adds to the ease of daily living. The partially finished basement provides additional space including a family room, workbench and storage shelves, catering to your hobbies and organizational needs. Outside, the property boasts a level, partially fenced. 24 acre lot, ideal for outdoor activities or gardening and includes a 10 x 14 storage shed. The attached two-car garage, along with additional off-street parking, ensures plenty of space for vehi
USD 315,000
1737 Rainbow Circle
View photo
House · for sale
USD 339,900
USD 189/sq.ft
1737 Rainbow Circle
Roundtown
· 1,798 sq.ft · 3 Bedrooms · 1 Bath · House
· Fireplace · Equipped kitchen · Cellar
Roundtown · 1,798 sq.ft · 3 Bedrooms · 1 Bath · House · Fireplace · Equipped kitchen · Cellar
Discover a captivating blend of comfort and style in this stunning split foyer home nestled in the desirable Lexington Meadows community. With its unique architectural design and meticulous craftsmanship, this residence offers an inviting atmosphere that is sure to impress. Step inside to find an open floor plan that seamlessly connects the living spaces, perfect for both entertaining and everyday living. The gourmet kitchen is a chef's dream, featuring upgraded countertops, cabinets, stainless steel appliances, and a spacious island that invites culinary creativity. The eat-in area provides a cozy spot for casual meals, while recessed lighting enhances the ambiance throughout the home. With three well-appointed bedrooms and one and a half bathrooms, this home provides ample space for relaxation and privacy. Venture downstairs to the fully finished basement, where endless possibilities await. The living room is a true centerpiece, boasting a gas fireplace that adds warmth and charm, ma
USD 339,900
195 Grantway
View photo
House · for sale
USD 429,900
USD 165/sq.ft
195 Grantway
Roundtown
· 2,594 sq.ft · 4 Bedrooms · 2 Baths · House
· Equipped kitchen · Parking
Roundtown · 2,594 sq.ft · 4 Bedrooms · 2 Baths · House · Equipped kitchen · Parking
The Henley by D.R. Horton is a new construction home plan featuring 2,600 square feet of open living space, 4 large bedrooms, 2.5 baths and a bonus upstairs living space added on the second floor. The Henley features a staircase situated away from foyer for convenience and privacy, as well as a wonderful study or flex room, you decide how it's used! The kitchen is well appointed with beautiful cabinetry, a large pantry, stainless steel appliances and a built-in island with ample seating space. The entry from the garage has a large drop zone area conveniently located for coats and jackets. Enjoy the added convenience of this homes spacious laundry room located on the second floor that will make the Henley feel like home! Home and community information, including pricing, plans, included features, terms, availability and amenities, are subject to change and prior sale at any time without notice or obligation. Pictures, artist renderings, photographs, colors, features, and sizes are for i
USD 429,900
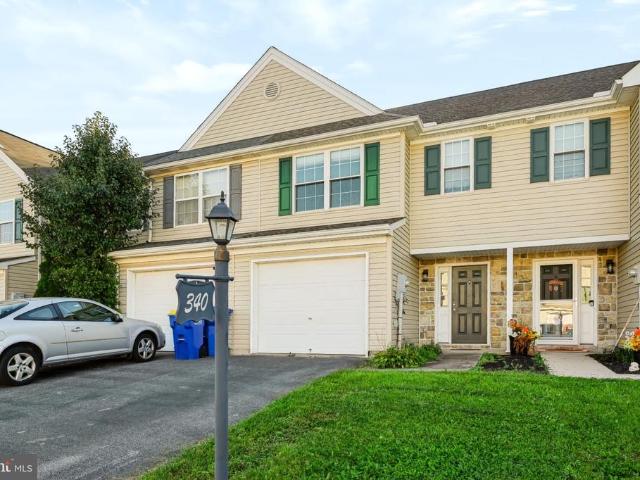
340 Fisher Drive
View photo
Townhouse · for sale
USD 239,900
USD 190/sq.ft
340 Fisher Drive
Roundtown
· 1,259 sq.ft · 3 Bedrooms · 2 Baths · Townhouse
· Patio · Garden
Roundtown · 1,259 sq.ft · 3 Bedrooms · 2 Baths · Townhouse · Patio · Garden
Move-in ready, 3 bedroom 2 bath townhome in Bennett Run! Convenient location between Harrisburg and York. Easy access to shopping, restaurants, schools. Within walking distance of the playground and the elementary school. Unique layout, with Primary suite on one level and two bedrooms on the next level, with fewer stairs between. (You will see what I mean). Recently new HVAC system and refrigerator. Fresh neutral paint throughout. A great Patio and yard out back with space for a garden for vegetables or flowers. Call me right away for a showing while this home is still available. Make sure to explore the virtual tour
USD 239,900
3745 Belmont Avenue # 6
View photo
House · for sale
USD 425,000
USD 119/sq.ft
3745 Belmont Avenue # 6
Roundtown
· 3,552 sq.ft · 5 Bedrooms · 2 Baths · House
· Equipped kitchen
Roundtown · 3,552 sq.ft · 5 Bedrooms · 2 Baths · House · Equipped kitchen
Welcome to 3745 Belmont Avenue, where modern updates, comfortable living, and a spacious, thoughtfully designed floor plan come together! Recently refreshed throughout, this impressive home features fresh paint, new carpeting, updated fixtures, and numerous improvements that give it a clean, modern feel that rivals new constructionwithout the wait! Step inside and immediately appreciate the inviting atmosphere, beautiful hardwood flooring, and open, flowing layout designed for both everyday living and entertaining. The spacious living room transitions effortlessly into the eat-in kitchen, offering plenty of room to gather, while the formal dining room provides the perfect setting for holiday meals and special occasions. A convenient first-floor half bath and pantry add to the home's everyday functionality. Upstairs, you'll find four generously sized bedrooms, including a spacious primary suite featuring its own private bathroom and a fantastic walk-in closet. An additional full hallway
USD 425,000
2095 Church Road
View photo
House · for sale
USD 269,900
USD 140/sq.ft
2095 Church Road
Roundtown
· 1,927 sq.ft · 4 Bedrooms · 1 Bath · House
· Garden · Deck · Fireplace · Equipped kitchen · Parking · Heating · Swimming pool · Cellar
Roundtown · 1,927 sq.ft · 4 Bedrooms · 1 Bath · House · Garden · Deck · Fireplace · Equipped kitchen · Parking · Heating · Swimming pool · Cellar
All-brick 1957 ranch in West Manchester Township, within the West York Area School District. The main level has four bedrooms, a full bath, and a half bath. The living room has an electric fireplace and flows into the dining room and kitchen, which has a gas range, dishwasher, built-in microwave, and refrigerator. Ceiling fans add comfort throughout the main level. The partially finished walkout lower level extends the living space with a recreation room with a second electric fireplace, a finished bonus room, a half bath, and the laundry area. Approximately 700 square feet are finished, and about 500 square feet remain unfinished for storage. Total estimated living area is about 1,936 square feet. Outside, the fenced backyard opens directly from the walkout basement and holds an above-ground pool with a pool deck and open lawn. The front of the home sits at street level, with a one-car attached garage and a three-car driveway. Comfort and systems include gas forced-air heat, recently
USD 269,900
713 Smith Street
View photo
House · for sale
USD 190,000
USD 202/sq.ft
Updated
713 Smith Street
Roundtown
· 936 sq.ft · 4 Bedrooms · 1 Bath · House
· Garden · Equipped kitchen
Roundtown · 936 sq.ft · 4 Bedrooms · 1 Bath · House · Garden · Equipped kitchen
Are you looking for a simple home in a convenient location? Then come take a look at 713 Smith St. Located just off Parkway and within walking distance to Kiwanis Lake this home checks lots of boxes. Newer roof, updated kitchen and full bath, 4 seasons bump out covered porch, semi private backyard and the versatility of 4 bedrooms. Perfect for using as bedrooms or use them for work from home or hobby space. All appliances are included. If convenience and something simple is what you're looking for, book your showing today!
USD 190,000
4823 Lewisberry Road
View photo
House · for sale
USD 206,900
USD 164/sq.ft
4823 Lewisberry Road
Roundtown
· 1,259 sq.ft · 2 Bedrooms · 1 Bath · House
· Deck · Parking · Cellar
Roundtown · 1,259 sq.ft · 2 Bedrooms · 1 Bath · House · Deck · Parking · Cellar
This charming 1955 traditional home offers a perfect blend of comfort and functionality. Newly replaced oversized front porch last year. With 2 cozy bedrooms and a full bathroom, it's designed for easy living. Beautiful hardwood floors flow throughout, enhancing the warm ambiance. The attic is finished and perfect for storage or other creative uses (approx 5' ceiling). The spacious full basement, accessible from outside, provides ample storage or potential for a creative workspace. Enjoy the convenience of main-floor laundry, simplifying your daily routine. Set on a generous half-acre lot, there's plenty of outdoor space for gardening or relaxation. This home features a rear deck for entertaining. Parking is a breeze with a driveway and partially finished garage (extra cinder blocks convey with property). This home is not just a place to live; it's a sanctuary where memories are made. Embrace the opportunity to create your own haven in this inviting space!
USD 206,900
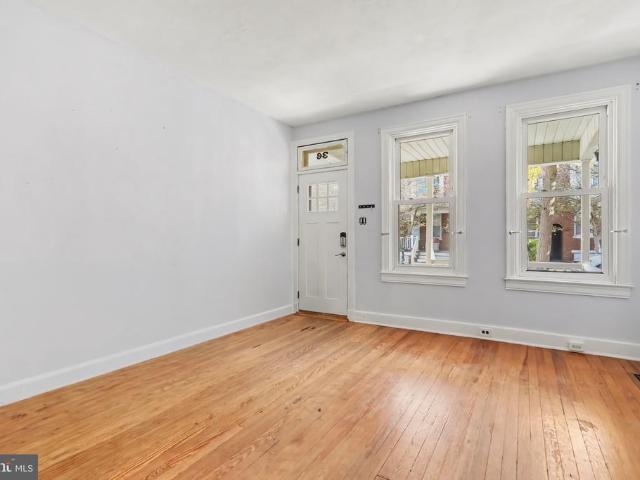
36 N Albemarle Street
View photo
Townhouse · for sale
USD 171,900
USD 93/sq.ft
36 N Albemarle Street
Roundtown
· 1,830 sq.ft · 3 Bedrooms · 1 Bath · Townhouse
· Garden · Office room · Parking
Roundtown · 1,830 sq.ft · 3 Bedrooms · 1 Bath · Townhouse · Garden · Office room · Parking
Located at 36 N Albemarle St in York, PA, this three-bedroom, one-bath home offers classic character and possibilities for additional living space. Features include hardwood floors, a detached one-car garage, and a fenced yard. The third floor offers potential for two additional bedrooms, a home office, hobby room, or flexible living space to suit your needs. Seller to offer paint and flooring credit. Enjoy the convenience of city living with easy access to downtown York, local restaurants, shops, coffee spots, historic attractions, and community events, as well as commuter access. Whether you are a home buyer looking to create your ideal space or an investor, this property offers plenty of possibilities
USD 171,900
815 Texas Avenue
View photo
House · for sale
USD 265,000
USD 110/sq.ft
815 Texas Avenue
Roundtown
· 2,390 sq.ft · 3 Bedrooms · 1 Bath · House
· Parking
Roundtown · 2,390 sq.ft · 3 Bedrooms · 1 Bath · House · Parking
Welcome to 815 Texas Avenue, a beautifully maintained Dutch Colonial Revival home offering timeless mid-century character and an extensive list of recent modern upgrades! Perched to capture sweeping, elevated views of the York City skyline and the historic York Fairgrounds (including a front-row seat to seasonal fireworks! ), this 3-bedroom home delivers space, charm, and total peace of mind. Pull directly into the attached garage, step inside, and instantly feel the comfort of a home with solid bones, major modern upgrades already complete, and just enough room for your own cosmetic touches to truly make it yours. Whether you're enjoying a quiet moment alone or gathering family around the table in the formal dining room, every main-floor space feels bright, open, and full of potential. Architectural charm touches every corner, from the smooth curve of the arched doorways to the rich warmth of hardwood floors and classic built-in bookshelves ready for your favorite reads. Sunlight pour
USD 265,000
2450 Heather Road
View photo
House · for sale
USD 339,900
USD 178/sq.ft
2450 Heather Road
Roundtown
· 1,905 sq.ft · 3 Bedrooms · 2 Baths · House
· Patio · Garden · Equipped kitchen
Roundtown · 1,905 sq.ft · 3 Bedrooms · 2 Baths · House · Patio · Garden · Equipped kitchen
Move-in ready and ideally situated on a corner lot, this home offers a versatile layout, inviting outdoor spaces, and a convenient location. The main level features a bright, open layout with engineered wood wide-plank flooring throughout, where the living room flows seamlessly into the eat-in kitchen. Two bedrooms are located on the upper level, including one with private access to the hall bath. The finished lower level offers additional living space with a family room that opens directly into the four-season room, creating a wonderful extension of the home. Enjoy views of the backyard, relax with a good book, or take advantage of this inviting space year-round. The primary suite is also located on this level and features a walk-in closet, additional closet and a private en-suite bath. Outside, the nicely landscaped yard is surrounded by mature shade trees and offers a patio, four-season room, and dedicated firepit area, along with plenty of room for garden beds and outdoor enjoyment
USD 339,900
2146 Bernays Drive
View photo
House · for sale
USD 650,000
USD 126/sq.ft
2146 Bernays Drive
Roundtown
· 5,145 sq.ft · 4 Bedrooms · 3 Baths · House
· Patio · Gym · Deck · Equipped kitchen
Roundtown · 5,145 sq.ft · 4 Bedrooms · 3 Baths · House · Patio · Gym · Deck · Equipped kitchen
Open house sunday 1-3pm space to live. Room to Entertain. A Location to Love. Welcome to an exceptional home in sought-after MacGregor Downs, where more than 5,000 square feet of beautifully finished living space meets an enviable corner-lot setting near Cousler Park and the Outdoor Country Club. Designed for both memorable entertaining and comfortable everyday living, this home gives you space to gather, celebrate, relax, and make it your own. At the center of it all is a spacious kitchen made for connection, featuring abundant workspace, a welcoming eat-in area, and easy access to the deck and patio. From intimate dinners to lively holiday gatherings, this is a home that makes entertaining effortless. The upper level offers four generously sized bedrooms and three full baths, while the expansive finished lower level opens the door to endless possibilities: a theater, fitness room, game space, hobby area, or sports retreat. Outside, the lifestyle is just as impressive. Walk to Cousler
USD 650,000
105 Powder Ridge Lane
View photo
House · for sale
USD 515,000
USD 178/sq.ft
105 Powder Ridge Lane
Roundtown
· 2,885 sq.ft · 4 Bedrooms · 3 Baths · House
· Equipped kitchen · Parking · Air conditioning · Heating · Cellar
Roundtown · 2,885 sq.ft · 4 Bedrooms · 3 Baths · House · Equipped kitchen · Parking · Air conditioning · Heating · Cellar
Get ready for this nearly new Lennar-built Colonial in the desirable Hickory Ridge Mews community! This spacious 2-story home offers 2,886 finished square feet of modern living, with an open-concept main level featuring a family room, formal living and dining areas, and a well-appointed kitchen with stainless steel appliances, an island, a pantry, and more. Upstairs, youll find 4 bedrooms, including a primary suite, plus convenient laundry. Additional highlights include: Partially finished basement with rough plumbing and walkout potential. Attached 2-car garage. Central air, forced-air natural gas heat, and public utilities. Vinyl siding, asphalt/shingle roof, and low-maintenance exterior. 0.30-acre lot with paved driveway
USD 515,000
2146 Bernays Drive
View photo
House · for sale
USD 670,000
USD 130/sq.ft
2146 Bernays Drive
Roundtown
· 5,145 sq.ft · 4 Bedrooms · 3 Baths · House
· Deck · Equipped kitchen
Roundtown · 5,145 sq.ft · 4 Bedrooms · 3 Baths · House · Deck · Equipped kitchen
Seller is offering $10,000.00 seller concessions for either closing cost assistance or a temporary rate buy down (which lowers your monthly mortgage payment for the first two years) with an accepted offer. The Lifestyle You've Been Waiting For Is Here. Why choose between parks, recreation, entertaining space, and an amazing location when you can have it all? Welcome to this spectacular MacGregor Downs home offering over 5,000 square feet of beautifully finished living space on a prime corner lot just steps from Cousler Park and minutes from the Outdoor Country Club. Imagine starting your mornings with a walk to the park, spending afternoons playing pickleball, tennis, soccer, or baseball, and ending the day relaxing around your firepit under the stars. This home delivers a lifestyle that's hard to find and even harder to leave. Inside, the heart of the home is a stunning kitchen designed for gathering. With abundant workspace, an inviting eat-in area, and easy access to the deck and pa
USD 670,000
1617 Yorktowne Drive
View photo
House · for sale
USD 365,000
USD 220/sq.ft
1617 Yorktowne Drive
Roundtown
· 1,658 sq.ft · 3 Bedrooms · 2 Baths · House
· Garden · Deck · Equipped kitchen · Parking
Roundtown · 1,658 sq.ft · 3 Bedrooms · 2 Baths · House · Garden · Deck · Equipped kitchen · Parking
Enjoy location, location, location in a quiet West York neighborhood! This beautiful home is convenient to restaurants/shopping, hospital, parks, and all major routes. This bright and spacious home offers plenty of room for everyone with 3 bedrooms and 2 full baths, with additional rooms currently used as bedrooms 4 and 5 for the extended family. Main level features living room, kitchen with tons of storage, large dining/sun/bonus rooms walking out to the backyard perfect for entertaining. Upper level has 3 bedrooms and one full bath. Lower level features a large family room, laundry, full bath, and another bonus room. Large, fenced backyard has a deck, shed, and a pond. Newer roof, solar panels, 2-zone HVAC, central vacuum, and oversized 2-car garage. Buyer must assume solar agreement and payments. See agent remarks for more solar details. Great neighbors too! This one is a must see!
USD 365,000
1241 Fieldbrook Circle
View photo
Townhouse · for sale
USD 359,900
USD 151/sq.ft
1241 Fieldbrook Circle
Roundtown
· 2,368 sq.ft · 3 Bedrooms · 2 Baths · Townhouse
· Deck · Equipped kitchen
Roundtown · 2,368 sq.ft · 3 Bedrooms · 2 Baths · Townhouse · Deck · Equipped kitchen
Welcome to 1241 Fieldbrook Circle located in the Villas of Brookfield of the desired gated community of Regents Glen! This home offers a wonderful layout featuring a spacious 1st floor master suite with a luxury bath, walk-in closet and tray ceiling. The main living area offers a bright and open layout, with a living room that leads directly out to the rear deck with privacy fencing. Perfect for entertaining. The kitchen is open to the dining and living room. Stainless steel appliances, granite countertops, and a breakfast bar are featured in this gorgeous kitchen! The lower level is perfect for extra living space with a half bath and large family room and bonus room. The upper level includes two large bedrooms and a full bath with a tub/shower. Located in the York Suburban School District, this property is just a stones throw to the York County Heritage Rail Trail and the award-winning Regents Glen Country Club, as well as just minutes from local hospitals, Route 83, Downtown York, Yo
USD 359,900
630 Roosevelt Avenue
View photo
House · for sale
USD 240,900
630 Roosevelt Avenue
Roundtown
· 4 Bedrooms · House
· Parking
Roundtown · 4 Bedrooms · House · Parking
Welcome to 630 Roosevelt Avenue, a fully occupied, income-producing two-unit property in York City! This semi-detached property offers an excellent investment opportunity with two residential units and a detached one-car garage, all currently rented on month-to-month leases. The first-floor unit features one bedroom and one bathroom, renting for $875 per month. The second unit spans the second and third floors, offering three bedrooms and one bathroom, renting for $1,250 per month. The detached one-car garage provides an additional $150 per month in rental income. With total monthly rental income of $2,275, or $27,300 annually, this property offers immediate cash flow and flexibility for future rental adjustments. Whether you're looking to expand your investment portfolio or add another income-producing property, 630 Roosevelt Avenue is an opportunity you won't want to miss. Call today to schedule your private tour!
USD 240,900
1552 Haviland Road
View photo
House · for sale
USD 325,900
USD 155/sq.ft
1552 Haviland Road
Roundtown
· 2,099 sq.ft · 3 Bedrooms · 1 Bath · House
Roundtown · 2,099 sq.ft · 3 Bedrooms · 1 Bath · House
Nestled on a sprawling 1.11-acre lot, this exquisite Colonial residence exudes timeless elegance and charm. Built in 1934, the home showcases classic brick construction, harmoniously blending traditional architecture with modern comforts. As you approach, the circular paved driveway invites you to explore the meticulously landscaped grounds, offering a sense of privacy and tranquility. The exterior features are thoughtfully designed to enhance your lifestyle. Elegant exterior lighting casts a warm glow in the evenings, creating an inviting atmosphere for gatherings or quiet nights under the stars. Two outbuildings adds versatility, perfect for chickens or pigeons, or additional storage, catering to your unique needs. Step inside to discover a spacious interior that boasts 2,108 finished square feet of living space. The home features three cozy bedrooms and one and a half bathrooms, providing ample room for relaxation and comfort. The rich blend of hardwood, ceramic tile, and plush carp
USD 325,900
542 N Pershing Avenue
View photo
Townhouse · for sale
USD 159,000
USD 86/sq.ft
542 N Pershing Avenue
Roundtown
· 1,830 sq.ft · 4 Bedrooms · 1 Bath · Townhouse
· Garden
Roundtown · 1,830 sq.ft · 4 Bedrooms · 1 Bath · Townhouse · Garden
Start collecting rent from day one with this tenant-occupied home in the city of York. The home features 4 bedrooms and 2 bathrooms. There is a large back yard with a back porch on the first and second floors. Its location is a major plus. Just minutes from downtown York, with easy access to Route 30 and I-83. Whether youre expanding your portfolio or buying your first rental, this is a solid, income-producing property in a steady rental market. Showings require advance notice to the tenant
USD 159,000
891 E Kings Court
View photo
Townhouse · for sale
USD 169,000
USD 137/sq.ft
891 E Kings Court
Roundtown
· 1,227 sq.ft · 3 Bedrooms · 1 Bath · Townhouse
· Patio · Deck · Equipped kitchen · Air conditioning · Cellar
Roundtown · 1,227 sq.ft · 3 Bedrooms · 1 Bath · Townhouse · Patio · Deck · Equipped kitchen · Air conditioning · Cellar
Welcome to 891 E Kings Court! This charming 3-bedroom, 1-bath end-unit townhome offers approximately 1,200 square feet of comfortable living space in a convenient York City location. The main level features a spacious living and dining area, along with an eat-in kitchen ideal for everyday living and entertaining. Upstairs, you'll find three bedrooms and a full bathroom. Enjoy additional outdoor living space with a rear deck and patio, perfect for relaxing or hosting gatherings. Additional highlights include central air conditioning, natural gas heat, and an unfinished basement offering extra storage space. Whether you're looking for your first home or adding to your rental portfolio, this property is full of potential! Schedule your private showing today!
USD 169,000
2428 Anita Drive
View photo
House · for sale
USD 250,000
USD 185/sq.ft
2428 Anita Drive
Roundtown
· 1,345 sq.ft · 3 Bedrooms · 1 Bath · House
· Cellar
Roundtown · 1,345 sq.ft · 3 Bedrooms · 1 Bath · House · Cellar
2428 Anita Dr in Dover has the space, setting and practicality youve been looking for. The home sits on a half acre lot and backs up to a stream for quiet evenings at home or entertaining. Step inside and discover beautiful wood floors throughout the home, adding warmth and timeless appeal. The living room is a welcoming focal point and the perfect place to relax, unwind, and enjoy cozy evenings at home. With three bedrooms and one-and-a-half bathrooms, this home offers a practical layout with plenty of opportunity to make it your own. Whether youre buying your first home, looking for room to grow, or searching for a place to add your personal style, theres plenty of potential here. Downstairs, youll find a spacious basement with plenty of room for storage, hobbies, or a workshop. And if youre looking to expand your living space in the future, theres potential to finish the basement and create something that fits your needs. Another great feature is the replaced, highly efficient furna
USD 250,000
Get email alerts

Don't miss out: be the first to know about new properties

The alert was correctly created

On subscribing you accept the conditions of use and the privacy policy
Alert
Receive new ads in your inbox
Save this search
Receive alerts for new listings

We'll send you an email when we have new properties for: "Properties for sale in Roundtown"

The alert was correctly created

Yorktown Homes
Willis Park
Get email alerts and be the first to see new listings
Required field
On subscribing I accept the terms of the privacy policy
Perfect! You'll soon start receiving new listings via email
Alert
Receive an email when we have new ads for Properties for sale in Roundtown
Save this search
Filters

Bedrooms

Size (sq.ft)

sq.ft
sq.ft

Price

USD
USD

Property type

Bathrooms

Clear all filters
Receive notifications when new entries are published.