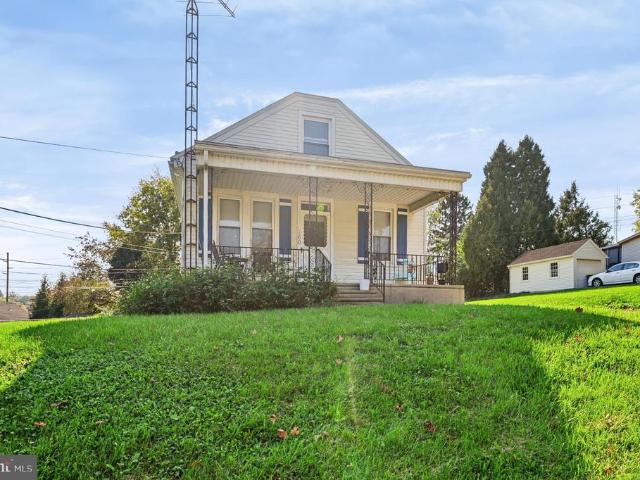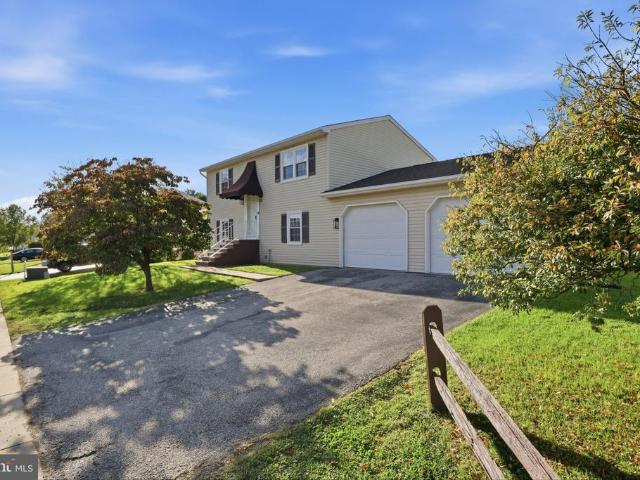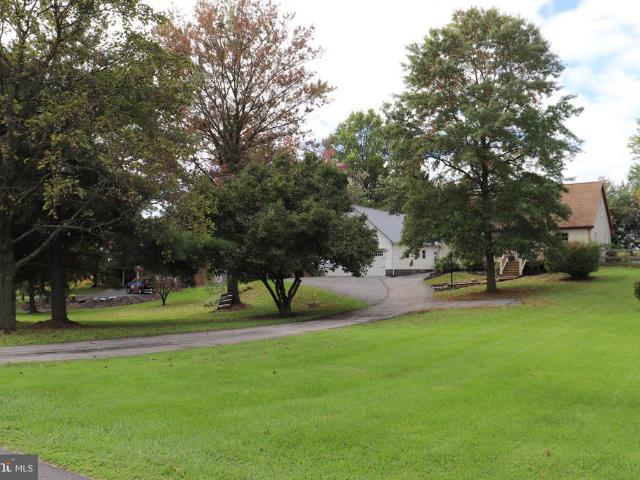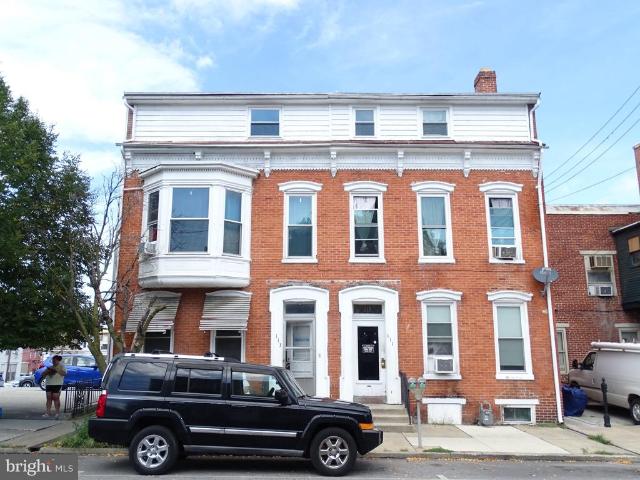
451 properties for sale in Roundtown

45 Gravel Hill Road
View photo
House · for sale
USD 625,000
USD 296/sq.ft
45 Gravel Hill Road
Roundtown
· 2,110 sq.ft · 3 Bedrooms · 3 Baths · House
· Parking
Roundtown · 2,110 sq.ft · 3 Bedrooms · 3 Baths · House · Parking
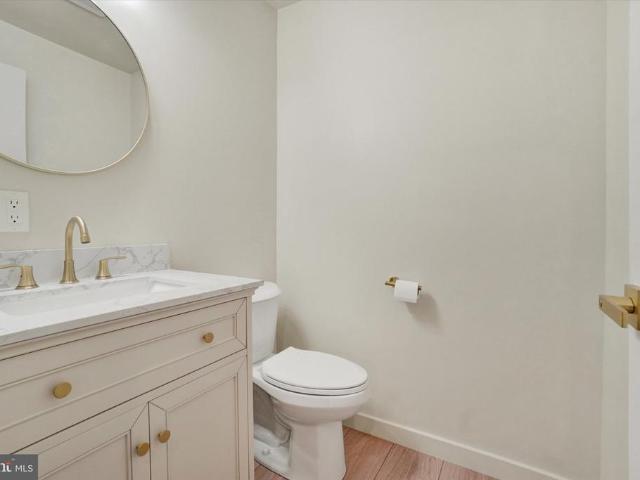
If you're looking for total privacy plus a well built home with additional large detached garage, you've just hit the lottery here. Being offered is a beautifully redone and re imagined all stone 3 bedroom, 3.5 bath one of a kind custom Rancher situated in the middle of a very private 6 acre lot offering peace and quiet in abundance. You'll feel like you're in the middle of nowhere, yet your only minutes from town and all town amenities. Main floor is all new and shows pride of workmanship thru out. The floorplan is open and spacious at 2112 square feet, a nice size rancher for sure. Lots of large windows thru out to take in the views of the surrounding woods and farm fields that are your only neighbors. Lower level boasts a nice game room with wet bar and a full bath. As for garage space, home features an oversized attached 2 car garage plus there is a 30 x36 detached garage/workshop with oversized doors to fit your large truck or camper. Incredibly comfortable in floor radiant heat i
USD 625,000
2750 Northvue Lane
View photo
House · for sale
USD 279,900
USD 209/sq.ft
2750 Northvue Lane
Roundtown
· 1,335 sq.ft · 3 Bedrooms · 2 Baths · House
· Garden · Office room · Equipped kitchen
Roundtown · 1,335 sq.ft · 3 Bedrooms · 2 Baths · House · Garden · Office room · Equipped kitchen
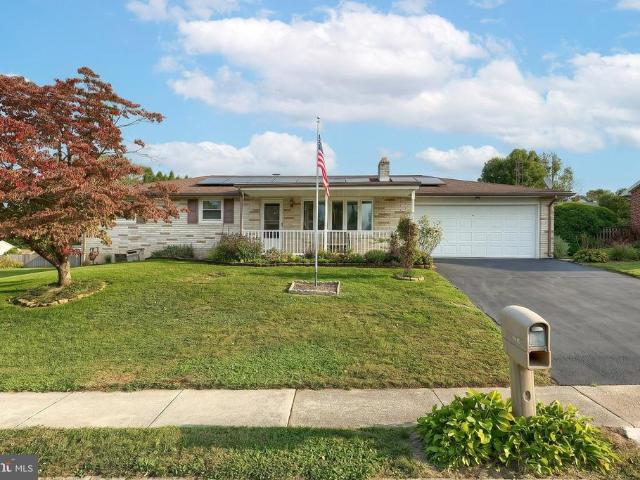
Welcome to 2750 Northvue Lane, a charming 3-bedroom, 2-bathroom ranch-style home nestled in the comfortable Shiloh area of York. With a comfortable 1,092 square feet of living space, this property is a fantastic opportunity for first-time buyers, downsizers, or anyone seeking a solid investment. The heart of the home features an inviting eat-in kitchen complete with a dedicated dining area and a pantry for extra storage. Designed with everyday living and entertaining in mind, the layout connects the main living spaces seamlessly while keeping the bedrooms versatile enough to accommodate family, guests, or a dedicated home office. Step outside to find a rare blend of comfort and outdoor potential. The home comes equipped with a whole-house fan to keep utilities efficient and has solar energy to help save on the electric bill. A private, screened-in porch perfect for relaxing on warm Pennsylvania evenings. Set on a 0.28-acre lot, the yard offers plenty of space to garden, play, or create
USD 279,900
1010 Crest Way # 304
View photo
Condo · for sale
USD 200,000
USD 130/sq.ft
1010 Crest Way # 304
Roundtown
· 1,528 sq.ft · 2 Bedrooms · 2 Baths · Condo
· Equipped kitchen · Lift
Roundtown · 1,528 sq.ft · 2 Bedrooms · 2 Baths · Condo · Equipped kitchen · Lift
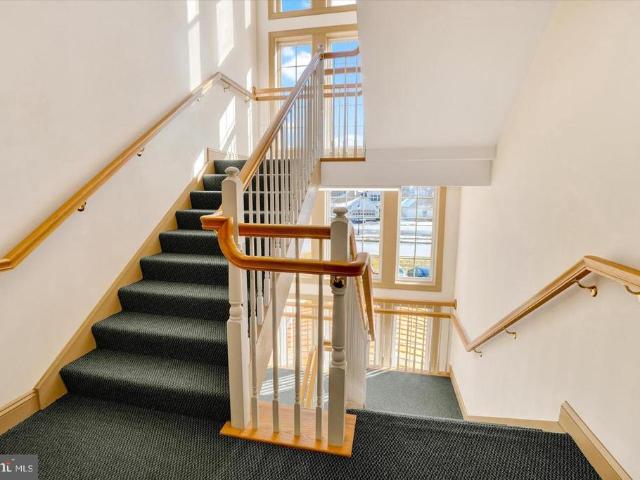
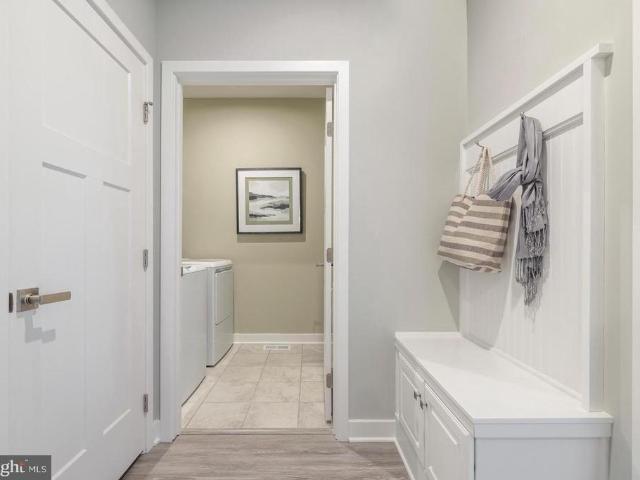
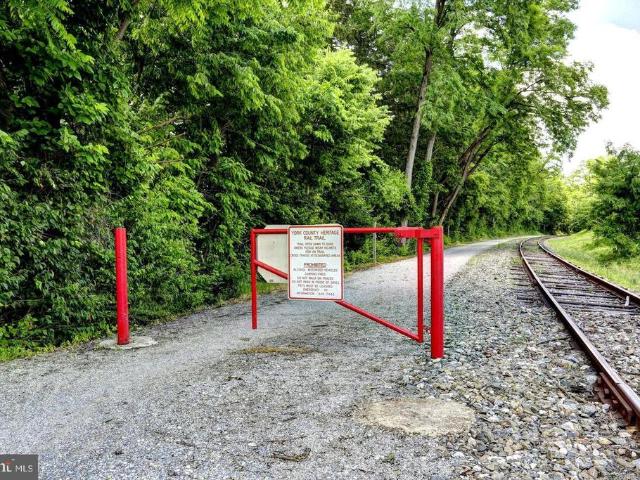
You will love the luxurious feel of Elegance upon entering'The Main Foyer of this new Wonderful Life-style! ' The impressive Main Foyer is inviting with a Stunning Staircase and Elevator! This home has 2 Bedrooms, 2 Baths, with 9' ceilings thru-out! Bright and Open this home faces Southeast offering an abundance of Daylight! Enjoy the Care Free Living this home has to offer. Eat in Kitchen with all Appliances. Separate Living and Dining Rooms. Large Primary Bedroom with walk-in closet, en suite bath with double vanity, Ceramic Tile floor, Relaxing soaking tub, and and Separate shower. The 2nd Bedroom and 2nd Bath are located on the opposite side This 2nd bedroom has carpet and a large walk-in Closet In this area is located the Laundry Room, Washer and Dryer included. Enjoy the newly screened-In Porch with Amazing Views of the Golf-Course. The Rail-Trail for hiking is located in the rear of this Building. This Association offers a separate golf and swimming package. Outstanding location
USD 200,000
3912 Sheppard Drive
View photo
Townhouse · for sale
USD 279,900
USD 146/sq.ft
3912 Sheppard Drive
Roundtown
· 1,916 sq.ft · 4 Bedrooms · 2 Baths · Townhouse
· Office room · Gym · Deck · Equipped kitchen
Roundtown · 1,916 sq.ft · 4 Bedrooms · 2 Baths · Townhouse · Office room · Gym · Deck · Equipped kitchen
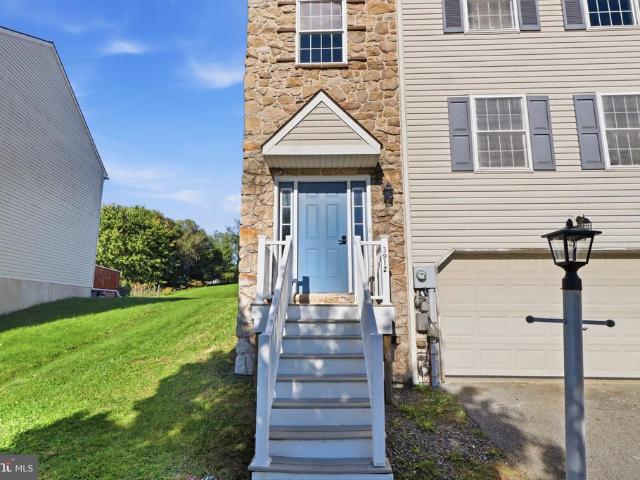
Welcome to 3912 Sheppard Drive in the Ashcombe Farms West community of Dover Township! This beautifully updated three-level townhome offers 4 bedrooms, 2 full and 2 half baths, and a light, fresh look from top to bottom. The main level features an open living and dining area with new wide-plank luxury vinyl flooring, fresh paint, recessed lighting, wainscoting and a statement light fixture. The updated kitchen is a true centerpiece with deep charcoal cabinetry, bright countertops, stainless steel appliances and a center island with seating space, plus sliding doors to a brand-new rear deck overlooking open green space, perfect for morning coffee or evening grilling. A convenient half bath completes the main floor. Upstairs, the spacious primary bedroom is joined by two more generously sized bedrooms, two full baths and ceiling fans. The finished lower level offers a fourth bedroom with an egress window, ideal for guests, a home office or a gym, along with another half bath and access t
USD 279,900
16 N Keesey Street
View photo
House · for sale
USD 249,900
USD 171/sq.ft
16 N Keesey Street
Roundtown
· 1,453 sq.ft · 3 Bedrooms · 1 Bath · House
· Garden
Roundtown · 1,453 sq.ft · 3 Bedrooms · 1 Bath · House · Garden
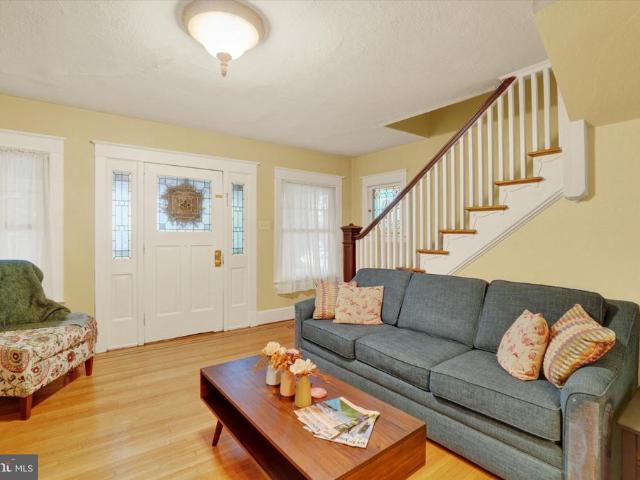
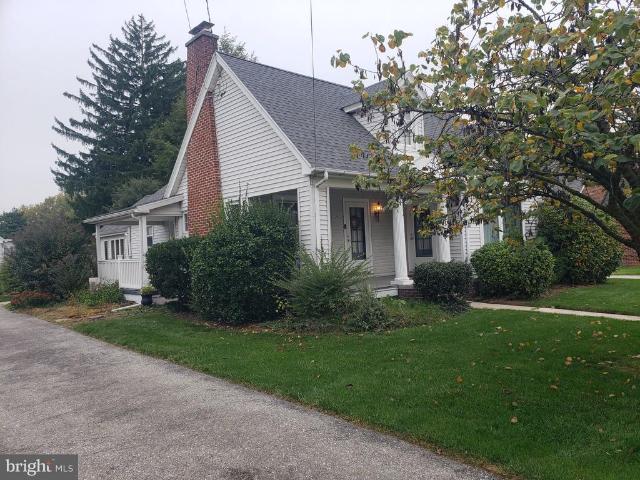
Character, charm, and timeless details that simply cannot be recreated! Welcome to 16 N. Keesey Street, a delightful 1930 Cape Cod nestled in York Suburban School District. This 3-bedroom, 1-bath home is filled with original craftsmanship, from the beautiful stained glass accents in the living room and original front door to the gorgeous hardwood floors featuring intricate mahogany inlays. These are the details that give a home its personality, and this one has plenty of it! Located in the charming Old East York neighborhood, you'll enjoy tree-lined streets, a walkable community, and the welcoming atmosphere that makes this area such a wonderful place to call home. While preserving its historic charm, this home has also received several important updates, including a new boiler, new hot water heater, some replacement windows, a new sliding glass door in the sunroom, and a new PVC privacy fence enclosing the backyard. The sunroom offers additional space to relax and unwind, while the fe
USD 249,900
887 Clearmount Road
View photo
House · for sale
USD 260,000
USD 196/sq.ft
887 Clearmount Road
Roundtown
· 1,324 sq.ft · 3 Bedrooms · 1 Bath · House
· Garden · Fireplace · Equipped kitchen · Parking · Air conditioning · Cellar
Roundtown · 1,324 sq.ft · 3 Bedrooms · 1 Bath · House · Garden · Fireplace · Equipped kitchen · Parking · Air conditioning · Cellar
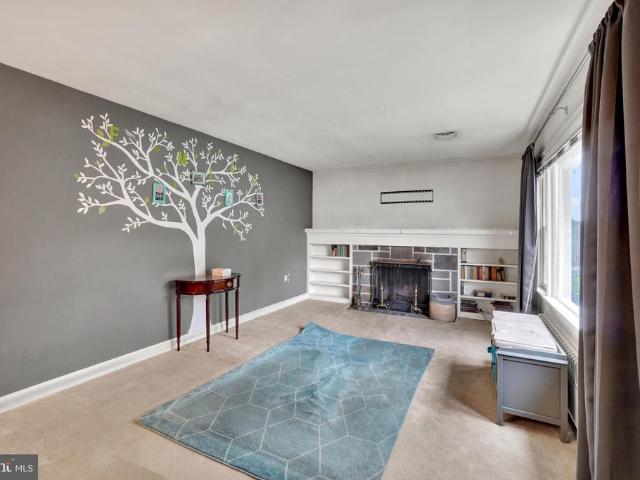
Welcome to this charming 3-bedroom, 1.5-bath Cape Cod in the York Suburban School District, conveniently located near shopping, healthcare, and downtown activities, with parks and the Heritage Rail Trail just minutes away. Hardwood floors add warmth and character, while the living room features a wood-burning fireplace, surrounding built-ins to display your favorite collectibles and photos, and a bay window that fills the space with natural light. The kitchen offers a convenient pantry, and a rear three-season room provides a relaxing retreat with access to the level backyard. An oversized one-car garage includes extra storage for tools and landscaping equipment, while the walk-out basement adds flexibility. Two of the three bedrooms and the full bath are located on the second floor. Updates include a new roof in 2023, central air in 2025, an updated 200-amp electrical service, and a gas water heater installed in 2023. Economical gas heat completes this inviting home
USD 260,000
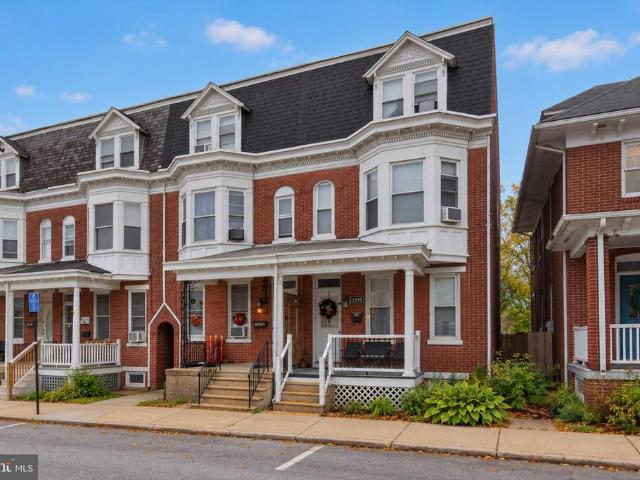
1296 W Princess Street
View photo
Townhouse · for sale
USD 194,900
USD 113/sq.ft
1296 W Princess Street
Roundtown
· 1,722 sq.ft · 5 Bedrooms · 1 Bath · Townhouse
· Parking · Equipped kitchen · Lift
Roundtown · 1,722 sq.ft · 5 Bedrooms · 1 Bath · Townhouse · Parking · Equipped kitchen · Lift
Pride of ownership throughout! This spacious 5-bedroom, 1-bath home in the West York Area School District has had over $100,000 in improvements, so the big-ticket items are already done. Updates include new front and rear shingles with new plywood, insulation, and rubber roofing on the bay window, third floor, and rear roof. You'll also find a custom professionally installed kitchen with new flooring, a Bath Fitter shower with seating, upgraded windows, a furnace replaced within the last 10 years, and a new water heater. The third floor has its own heat zone and thermostat for year-round comfort, and a stair lift makes every level easy to reach. Out back, the detached garage has a new garage door and opener. More updates include LeafGuard gutters, new rear siding, a custom back door, new front sidewalks, and new laundry plumbing. The utility companies recently replaced the gas and water lines and installed new meters. Room for everyone, move-in ready, and a great price. Schedule your s
USD 194,900
2563 Fairway Drive # 2563
View photo
Condo · for sale
USD 275,000
USD 135/sq.ft
2563 Fairway Drive # 2563
Roundtown
· 2,024 sq.ft · 3 Bedrooms · 2 Baths · Condo
· Office room · Parking · Deck · Fireplace · Equipped kitchen · Cellar
Roundtown · 2,024 sq.ft · 3 Bedrooms · 2 Baths · Condo · Office room · Parking · Deck · Fireplace · Equipped kitchen · Cellar
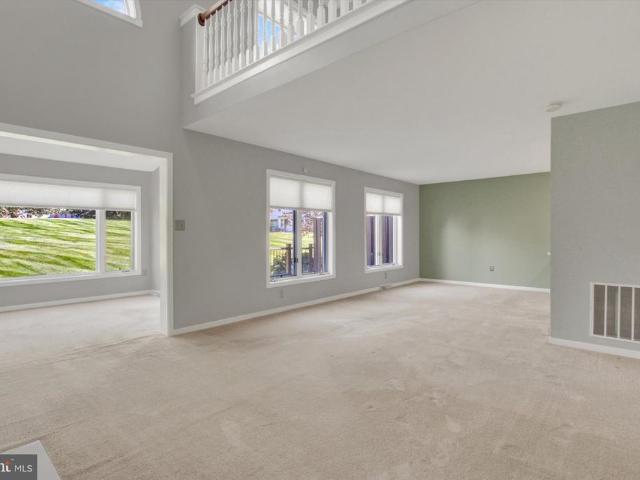
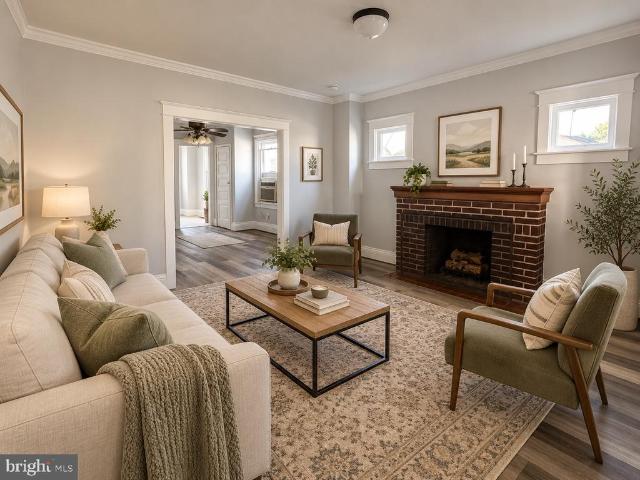
This Heritage Hills condo is priced under market based on updates needed to bring it back to its glory days! All the wonderful features are there. Open floor plan with cathedral ceilings and skylights, gas fireplace, sunroom leading out to the deck overlooking the quiet serene park view. The kitchen with breakfast bar flows easily into the dining area and living room with gas fireplace, high ceilings and skylights. This condo has a third small bedroom on the first floor, however it's better suited for an office or a den, plus a full bath and laundry. Finally, a sunroom overlooking the tranquil park area is perfect for relaxing with your morning coffee. The spacious second floor primary suite includes a walk-in closet plus a large bathroom with soaking tub, walk-in shower, double vanity, vaulted ceiling, sky lights and linen closet. A second bedroom and loft complete the upper level. Your storage needs are met with a full unfinished basement and two car garage. This low traffic convenie
USD 275,000
1910 S Queen Street
View photo
House · for sale
USD 289,900
USD 170/sq.ft
1910 S Queen Street
Roundtown
· 1,701 sq.ft · 3 Bedrooms · 2 Baths · House
· Equipped kitchen
Roundtown · 1,701 sq.ft · 3 Bedrooms · 2 Baths · House · Equipped kitchen
Welcome to 1910 S Queen St! This stylishly rancher is in York Suburban School District! One floor living makes this 3 bedrooms and 2 bathrooms functional for all. The features include an updated kitchen with stainless steel appliances, new cabinets, and granite counter-tops. The adjoining dining room area seamless flows into the living room making the space perfect for large gatherings. Schedule your tour today
USD 289,900
216 S Main Street
View photo
House · for sale
USD 364,900
USD 158/sq.ft
216 S Main Street
Roundtown
· 2,303 sq.ft · 4 Bedrooms · 1 Bath · House
· Office room · Deck · Equipped kitchen · Parking
Roundtown · 2,303 sq.ft · 4 Bedrooms · 1 Bath · House · Office room · Deck · Equipped kitchen · Parking
If you love older house charm and character then don't miss out on this lovingly cared for home. First floor features, Living room, Dining room, Office/could be a bedroom, Kitchen, Family room/den, 2 Bedrooms and a Full bath. There are 2 more generous sized bedrooms upstairs, a 1/2 bath and an open landing area (second floor is a great area for the kids) Current owners used the lower level as a rec room. Let's not forget about the big garage out back with a nice workshop! Oooh and Those porches, front, side and back. Back deck has a retractable awning. All this on a nice big well cared for lot!
USD 364,900
160 E Berlin Road
View photo
House · for sale
USD 184,900
USD 252/sq.ft
160 E Berlin Road
Roundtown
· 732 sq.ft · 2 Bedrooms · 1 Bath · House
· Parking
Roundtown · 732 sq.ft · 2 Bedrooms · 1 Bath · House · Parking
Welcome to this charming home located in the desirable West York Area School District! Situated on a nicely sized lot, this property offers a great opportunity for buyers looking to add their personal touch and create a space to call their own. The home features a 1-car garage and a spacious yardperfect for outdoor enjoyment, gardening, or entertaining. Inside, youll find a functional layout with plenty of potential to update and customize to your style over time. Conveniently located near shopping, dining, and major routes, this home combines location, value, and opportunity. Whether you're a first-time buyer or someone looking to downsize, this property is full of possibilities. Being sold as-is. Dont miss your chance to make it your own!
USD 184,900
2343 Heather Road
View photo
House · for sale
USD 310,000
USD 202/sq.ft
2343 Heather Road
Roundtown
· 1,528 sq.ft · 3 Bedrooms · 2 Baths · House
· Garden · Swimming pool · Parking
Roundtown · 1,528 sq.ft · 3 Bedrooms · 2 Baths · House · Garden · Swimming pool · Parking
Open House Canceled-Offer Accepted! Welcome to this inviting 3-bedroom, 2-bath home in West York Schools, offering comfortable living, thoughtful updates, and a few unique features you wont find in every home! Step inside to find updated flooring, brand-new carpet, and tranquil paint colors throughout, creating a warm and relaxing atmosphere that is truly move-in ready. The home offers a 2-car garage and a shed with electric for storage, hobbies, or projects. One of the standout features is the private outdoor hot tub enclosure, complete with tinted windows for added seclusion making this your own peaceful retreat to unwind at the end of the day. Enjoy the nice backyard with plenty of room to create your own outdoor oasis, including space for a firepit, entertaining, gardening, or simply relaxing. And for the cat lovers, a clever cat door leads directly from the family room to a private little room tucked inside the garageperfectly suited for keeping the litter box discreetly out of si
USD 310,000
1430 Canal Road Extension
View photo
House · for sale
USD 395,000
USD 146/sq.ft
1430 Canal Road Extension
Roundtown
· 2,702 sq.ft · 5 Bedrooms · 2 Baths · House
· Deck · Equipped kitchen · Parking · Cellar
Roundtown · 2,702 sq.ft · 5 Bedrooms · 2 Baths · House · Deck · Equipped kitchen · Parking · Cellar
Located in East Manchester Township, this Cape Cod-style home offers 2,710 square feet of living space, featuring 5 bedrooms and 2.5 bathrooms. The updated primary suite and two updated bathrooms provide modern touches throughout. The country kitchen opens to the dining area, while the fully finished basement features egress and a wood stove, offering additional flexible living space. Situated on a 0.77-acre lot, the property includes an expansive deck for outdoor enjoyment. The detached 4-car garage offers additional storage and 220V electrical service to support an electric vehicle charger. The paved driveway provides parking for an additional 5 vehicles. With generous living space, key updates, a finished basement, and ample parking, this property offers a beautiful combination of comfort, functionality, and versatility
USD 395,000
45 S Pershing Avenue
View photo
House · for sale
USD 3,200,000
45 S Pershing Avenue
Roundtown
· House
Roundtown · House
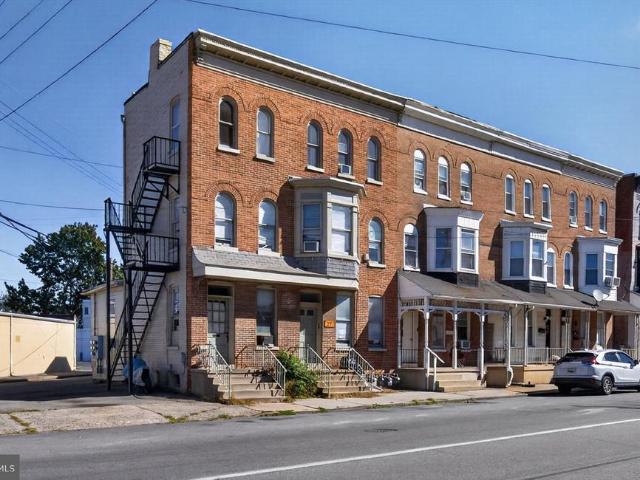
Remarkable Opportunity to purchase a package of 8 properties consisting of 37 doors, and an onsite coin operated laundry. This package includes: 45, 47, 49, 55 S. Pershing Ave, and 161, 159, 157, 111-113 W. King Street. With approximately 27,721 Sqft of living space, this property generates $418,800 in Gross rent. The units consist of Six 2-bedroom units, 12 1-bedroom units, 13 Efficiencies, and 6 Rooms. There is also a coin operated laundry that the tenants use. This property has been well maintained and is conveniently located downtown to all modern amenities. This property is located within the HARB District. It was Codes inspected in 2026. There are two section 8 tenants. 111. A1 and 157 A1 W. King Street. There have been a TON of updates to this property over the last couple of years. The heavy lifting has been done. Turnkey, ready to be your next multi-unit income investment!
USD 3,200,000
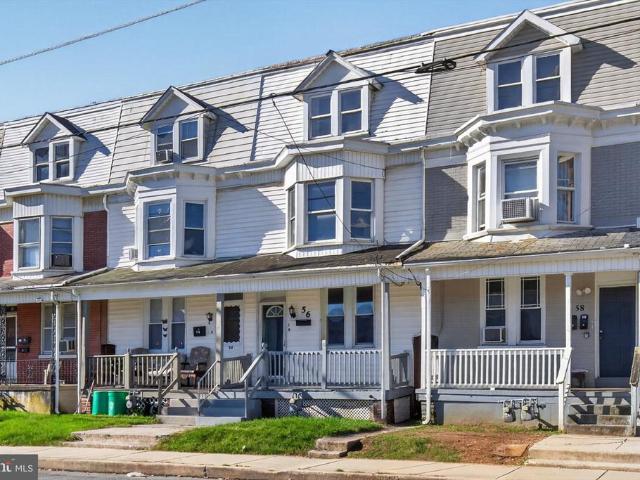
56 N State Street
View photo
Townhouse · for sale
USD 175,000
USD 88/sq.ft
56 N State Street
Roundtown
· 1,981 sq.ft · 5 Bedrooms · 1 Bath · Townhouse
· Office room · Parking · Equipped kitchen
Roundtown · 1,981 sq.ft · 5 Bedrooms · 1 Bath · Townhouse · Office room · Parking · Equipped kitchen
Welcome to 56 N State St, a beautifully renovated five bedroom, one and a half bathroom home in York City! As you enter, you'll be greeted by a spacious living room that flows into the dining room and updated kitchen, along with a convenient half bathroom on the first floor. Heading upstairs, you'll find three generously sized bedrooms and a full bathroom. The third floor offers two additional bedrooms that could also serve as a home office, guest room or flex space. This home has been thoughtfully updated throughout, featuring new flooring, modern fixtures, a beautifully renovated kitchen and new windows. Additional highlights include a one car detached garage for off street parking and added convenience. With five bedrooms, modern updates and plenty of living space, this move-in ready home has so much to offer! Call today to schedule your private tour before it's gone!
USD 175,000
3550 Wyngate Road
View photo
House · for sale
USD 469,000
USD 94/sq.ft
3550 Wyngate Road
Roundtown
· 4,941 sq.ft · 5 Bedrooms · 4 Baths · House
· Fireplace · Equipped kitchen
Roundtown · 4,941 sq.ft · 5 Bedrooms · 4 Baths · House · Fireplace · Equipped kitchen
Nestled in the charming Tower Village, this contemporary detached home offers a perfect blend of comfort and functionality. With a generous 3,947 square feet of finished living space, this residence is designed to meet the needs of modern living while providing a warm and inviting atmosphere. Step inside to discover a thoughtfully designed interior featuring a cozy breakfast area, ideal for enjoying your morning coffee or casual meals. The formal dining room provides an elegant space for entertaining guests, while the central vacuum system adds convenience to your daily routine. The heart of the home includes an open spaced living area, complete with a stylish gas fireplace adorned with glass doors, perfect for cozy evenings spent with loved ones. The well-appointed kitchen boasts essential appliances, including a dishwasher, oven/range, and refrigerator, making meal preparation a breeze. This home features five spacious bedrooms and 4 full bathrooms, ensuring comfort and privacy. The
USD 469,000
744 Jack Nicklaus Circle
View photo
Townhouse · for sale
USD 384,990
USD 195/sq.ft
744 Jack Nicklaus Circle
Roundtown
· 1,970 sq.ft · 3 Bedrooms · 2 Baths · Townhouse
· Equipped kitchen · Parking · Swimming pool
Roundtown · 1,970 sq.ft · 3 Bedrooms · 2 Baths · Townhouse · Equipped kitchen · Parking · Swimming pool
REGENTS GLEN VILLAS offering a collection of villa-style homes combining low maintenance main level living, in a gated golf course community, where everyday feels like a staycation. Located in the highly rated York Suburban school district and just minutes from I-83 and US-30. Enjoy endless amenities without ever leaving the neighborhood, including an award-winning 18-holf golf course, pool, fitness center, restaurants & much more! THE CAROLINE is the perfect combination of style and space. Right off the 2-car garage, a convenient family entry is where you can drop your things. The gorgeous gourmet kitchen with sprawling island overlooks both the formal dining room and welcoming great room. Your main-level owners suite offers luxury that can't be beat, with its tray ceiling, walk-in closet and dual vanity bath. Upstairs, two large bedrooms and a full bath will make anyone feel at home. Plus an included study and finished storage area allows for plenty of opportunities to match up the s
USD 384,990
747 Florida Avenue
View photo
House · for sale
USD 240,000
USD 142/sq.ft
747 Florida Avenue
Roundtown
· 1,690 sq.ft · 4 Bedrooms · 1 Bath · House
· Garden · Office room · Parking · Fireplace · Equipped kitchen · Cellar
Roundtown · 1,690 sq.ft · 4 Bedrooms · 1 Bath · House · Garden · Office room · Parking · Fireplace · Equipped kitchen · Cellar
This 1932 brick colonial has the kind of character you just don't see in newer homes, and it's been nicely renovated along the way. The living room is centered on a wood-burning stone fireplace, and it opens to the dining room and kitchen, so hosting is easy. Off the main floor is a sunroom that gets great light and makes a perfect spot for morning coffee. The second floor has three good-sized bedrooms and a full bath, and the third floor has a fourth bedroom that could also be an office, playroom, or guest space. Out back, the wood-fenced yard with mature landscaping is a nice place to relax, and the detached garage and driveway mean you won't be hunting for street parking. The unfinished basement has laundry and plenty of storage. You're minutes from the York Fairgrounds and Route 30
USD 240,000
639 W Princess Street
View photo
Townhouse · for sale
USD 170,000
USD 90/sq.ft
639 W Princess Street
Roundtown
· 1,873 sq.ft · 3 Bedrooms · 2 Baths · Townhouse
· Deck · Equipped kitchen
Roundtown · 1,873 sq.ft · 3 Bedrooms · 2 Baths · Townhouse · Deck · Equipped kitchen
Whether youre an investor looking to expand your portfolio or a future homeowner interested in living in one unit while generating rental income from the other, this tenant-occupied multi-family property offers an excellent opportunity! The first-floor unit features 1 bedroom, 1 full bathroom, a comfortable living room, and a kitchen. The unit currently rents for $950 per month. The second unit offers 2 bedrooms, 1 full bathroom, a living room, a kitchen with a dining area, a dedicated laundry room, and access to a back deck. The unit currently rents for $1,000 per month. Both units are currently rented through the Section 8 Housing Choice Voucher Program, offering an established rental arrangement for the next owner, subject to the existing lease terms and program requirements. Utility and Property Expenses: Tenants pay their own gas and electric. The landlord is responsible for water, trash, sewer, and property taxes. First floor is electric heating and second floor is natural gas he
USD 170,000
1911 Oakley Drive
View photo
House · for sale
USD 299,900
USD 162/sq.ft
1911 Oakley Drive
Roundtown
· 1,841 sq.ft · 3 Bedrooms · 2 Baths · House
· Patio · Garden · Parking · Equipped kitchen · Air conditioning
Roundtown · 1,841 sq.ft · 3 Bedrooms · 2 Baths · House · Patio · Garden · Parking · Equipped kitchen · Air conditioning
Move-In Condition! Updated Split Foyer home with 3 Bedrooms & 2 Full Baths! Double Entry Door into the Foyer. Light & bright Living Room with rich, dark wood floors that run throughout the main level. The Dining Room is open to the Kitchen. There is an island with pendant lights above, upgraded granite countertops & Stainless-Steel Appliances that are included in the sale! Sliding glass doors lead out to covered rear patio & nice size backyard with a storage shed. Great space to enjoy the outdoors & summer cookouts. There are 3 Bedrooms on the main level, all with double closets. The Full Bath on the main level, has an updated double vanity, ceramic tile floors & tub/shower combination. The Lower level features a large family room w/wall-to-wall carpeting, a Full Bath with walk-in shower & Utility Room for Laundry & the mechanicals. Oversized 2 car garage provides ample space for the cars & tools + lots of off-street parking in the driveway! Gas Furnace & Central Air Unit were replaced
USD 299,900
1912 Worth Street
View photo
House · for sale
USD 249,900
USD 185/sq.ft
1912 Worth Street
Roundtown
· 1,345 sq.ft · 3 Bedrooms · 1 Bath · House
· Garden · Fireplace · Equipped kitchen · Cellar · Parking
Roundtown · 1,345 sq.ft · 3 Bedrooms · 1 Bath · House · Garden · Fireplace · Equipped kitchen · Cellar · Parking
Charming West York Boro Home 3 Bedrooms, 1.5 Baths! Welcome to this well-maintained home featuring hardwood floors, classic details, and plenty of living space. The living room offers hardwood flooring and an electric fireplace, while the dining room features hardwood floors, chair rail, and crown molding. The kitchen is equipped with stainless steel appliances, including a refrigerator, dishwasher, and oven/range, along with granite countertops and vinyl tile flooring. The finished basement provides additional living space, a convenient half bath, and laundry area. The dryer is included, and the home also features a high-efficiency furnace and gas hot water heater. Upstairs, youll find three carpeted bedrooms with ceiling fans, with hardwood flooring believed to be underneath the carpet, plus a full bath with tub/shower combination. Enjoy the fenced rear yard and off-street parking. Conveniently located just one block from the school and minutes from Route 30, shopping, and a variety
USD 249,900
1664 Altland Avenue
View photo
House · for sale
USD 274,900
USD 214/sq.ft
1664 Altland Avenue
Roundtown
· 1,281 sq.ft · 4 Bedrooms · 2 Baths · House
· Patio · Garden · Deck · Fireplace · Equipped kitchen · Parking · Air conditioning
Roundtown · 1,281 sq.ft · 4 Bedrooms · 2 Baths · House · Patio · Garden · Deck · Fireplace · Equipped kitchen · Parking · Air conditioning
Welcome to this 4-bedroom, 2-bath ranch home in the West York Area School District. The main level offers three bedrooms with hardwood floors, along with a kitchen featuring knotty pine cabinetry, gas cooking and a dishwasher. A breezeway connects the home to the attached one-car garage and provides additional flexible space. The finished walk-out lower level adds even more living space, including a fourth bedroom, family room with fireplace, full bath and cedar closet. With its separate walk-out entrance, the lower level offers plenty of room for guests, a home office or additional living space. Outside, youll find a nice-sized yard to enjoy the outdoors with a patio and deck. Additional features include replacement windows, natural gas heat and AC installed in 2023, a newer electrical panel and a roof installed in 2019. With three bedrooms on the main level, additional finished space downstairs, two full baths and an attached garage, this ranch offers a practical and versatile layout
USD 274,900
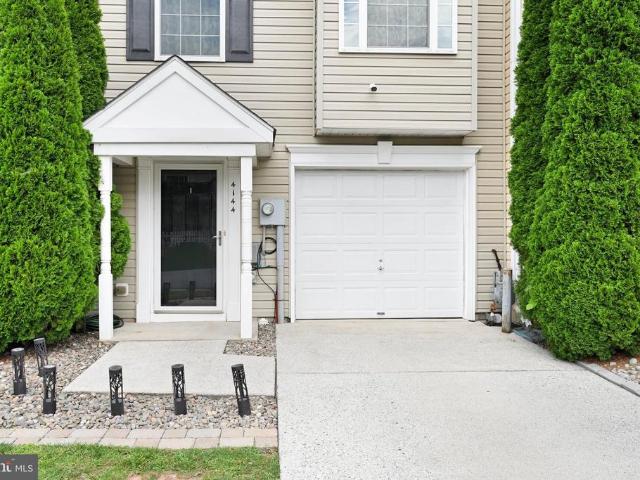
4144 Turkey Creek Court
View photo
Townhouse · for sale
USD 225,000
USD 134/sq.ft
4144 Turkey Creek Court
Roundtown
· 1,679 sq.ft · 3 Bedrooms · 2 Baths · Townhouse
· Patio · Deck · Equipped kitchen · Parking · Cellar
Roundtown · 1,679 sq.ft · 3 Bedrooms · 2 Baths · Townhouse · Patio · Deck · Equipped kitchen · Parking · Cellar
Discover the charm of this beautifully designed townhouse in the desirable Salem Run community. Built in 2010, this traditional-style home offers a warm and inviting atmosphere with 1,682 sq. Ft. of thoughtfully laid-out living space. The heart of the home features a spacious kitchen with an island, perfect for gatherings, seamlessly flowing into a cozy family room. Enjoy the convenience of a main-level half bath and a luxurious full bath with a walk-in shower. With three comfortable bedrooms, including a master suite with a walk-in closet, there's ample space for relaxation. The fully finished basement provides additional living space and easy access to the outdoors. Step outside to your private deck and patio, ideal for enjoying serene views of the surrounding trees and woods. Located in a peaceful suburban setting, this home offers both comfort and convenience, with an attached garage and driveway parking. Experience the perfect blend of modern living and natural beauty in this deli
USD 225,000
375 Cloverleaf Road
View photo
House · for sale
USD 435,000
USD 244/sq.ft
375 Cloverleaf Road
Roundtown
· 1,776 sq.ft · 4 Bedrooms · 1 Bath · House
· Parking
Roundtown · 1,776 sq.ft · 4 Bedrooms · 1 Bath · House · Parking
Welcome to 375 Cloverleaf Road, where six acres of peaceful countryside offer the space and flexibility to create the lifestyle youve been looking for. This well-maintained 4-bedroom home is an ideal setting for anyone dreaming of starting a homestead, enjoying more room to spread out, or simply escaping to a property with privacy and possibilities. A large detached garage provides plenty of space for vehicles, equipment, and storage, while an additional separate section offers excellent potential for a workshop, hobby space, or other uses. Several additional outbuildings add even more versatility for gardening, animals, equipment, or your future homestead plans. Surrounded by nature, the property is a regular gathering place for deer and other wildlife, giving you a true country setting while still being conveniently located near I-83 for an easy commute to York and surrounding areas. With six acres, multiple outbuildings, and a home that has been well cared for, 375 Cloverleaf Road i
USD 435,000
829 E Poplar Street
View photo
Townhouse · for sale
USD 189,900
USD 137/sq.ft
829 E Poplar Street
Roundtown
· 1,378 sq.ft · 4 Bedrooms · 2 Baths · Townhouse
· Patio · Garden · Equipped kitchen · Air conditioning · Heating
Roundtown · 1,378 sq.ft · 4 Bedrooms · 2 Baths · Townhouse · Patio · Garden · Equipped kitchen · Air conditioning · Heating
Welcome to 829 E Poplar St in York! This inviting 4-bedroom, 2-full-bath home underwent a general remodel in 2024, to include a new roof and HVAC system with central air conditioning and forced-air heating. Enjoy the added value of owned solar panels and the convenience of first-floor laundry. The first floor features the living room, dining room, kitchen and a full bathroom with laundry all in an open layout. On the second floor you will find 3 bedrooms, the second full bathroom and a spacious linen closet. On the third floor is an additional finished space, usable as a fourth bedroom or anything that your lifestyle may require. Step outside to your own outdoor retreat, featuring a spacious paver patio, mature greenery, colorful garden beds, and a rear porch perfect for morning coffee, relaxing evenings, or entertaining guests. Conveniently located near local parks, shopping, restaurants, and downtown York, this home offers a fantastic blend of modern updates, comfortable living, and
USD 189,900
1478 Windemere Place
View photo
Townhouse · for sale
USD 324,900
USD 232/sq.ft
1478 Windemere Place
Roundtown
· 1,399 sq.ft · 2 Bedrooms · 2 Baths · Townhouse
· Deck · Equipped kitchen · Parking · Cellar
Roundtown · 1,399 sq.ft · 2 Bedrooms · 2 Baths · Townhouse · Deck · Equipped kitchen · Parking · Cellar
Professional photos coming soon! Enjoy low-maintenance living in this beautiful single-story villa in sought after Faire Wynd where the HOA handles all lawn care and snow removal. This expanded Franklin floor plan features a 4-foot bump-out on the bedroom side for an incredibly spacious layout. For ultimate convenience, both spacious bedrooms are situated on one side of the home next to the main-level laundry room. Once you step into the home you are welcomed to an inviting living room with soaring cathedral ceilings. The kitchen features 42-inch cabinetry, an island, and a breakfast bar (appliances and bar stools included). The kitchen transitions seamlessly to the dining room, where sliding glass doors open to a premium, enclosed 12 x 16 Azek composite deck with the outdoor furniture included. The unit also has a two-car garage with access to storage above via pull-down stairs. A standout feature is the full, unfinished walkout basement built with industry-leading Superior Walls and
USD 324,900
10 N Pearl Street
View photo
Townhouse · for sale
USD 189,900
USD 157/sq.ft
10 N Pearl Street
Roundtown
· 1,206 sq.ft · 4 Bedrooms · 1 Bath · Townhouse
· Fireplace · Equipped kitchen · Cellar · Parking
Roundtown · 1,206 sq.ft · 4 Bedrooms · 1 Bath · Townhouse · Fireplace · Equipped kitchen · Cellar · Parking
Discover an exceptional investment opportunity in the heart of West York Boro! This charming Dutch-style end-of-row townhouse, built in 1925 and fully renovated in 2023, boasts modern amenities while retaining its classic appeal. With four spacious bedrooms and a beautifully updated full bathroom, this property is primed for rental income or resale potential. The kitchen features essential appliances, including a gas oven, refrigerator, dishwasher, and dryer, ensuring convenience for future tenants. The inviting living area, complete with a cozy fireplace, creates a warm atmosphere perfect for gatherings. An unfinished basement offers additional storage or potential for future expansion. With a low-maintenance lot size of just 0.03 acres and on-street parking, this property is easy to manage. The recent renovations enhance its value, making it a smart choice for savvy investors looking to capitalize on the growing rental market. Don't miss out on this prime opportunity to secure a prof
USD 189,900
25 Carlisle Avenue
View photo
House · for sale
USD 485,000
25 Carlisle Avenue
Roundtown
· 10 Bedrooms · House
Roundtown · 10 Bedrooms · House
Welcome to 25-27 Carlisle Avenue, a fully rented five-unit investment portfolio consisting of a duplex and triplex being sold together! 25 Carlisle Avenue features two residential units, including a two-bedroom, one-bathroom apartment rented for $725/month on a month-to-month lease and a three-bedroom, one-bathroom apartment rented for $850/month with a lease through July 2027. 27 Carlisle Avenue features three residential units, including a two-bedroom, one-and-a-half-bathroom apartment rented for $975/month on a month-to-month lease, a one-bedroom, one-bathroom apartment rented for $1,000/month with a lease through September 2027, and an additional one-bedroom, one-bathroom apartment rented for $825/month on a month-to-month lease. Together, these five units generate $4,375 in monthly rental income, totaling $52,500 annually! With all five units occupied, immediate cash flow, and opportunities to increase rents to market rates as leases turn over, this portfolio offers an excellent o
USD 485,000
736 Jack Nicklaus Circle
View photo
Townhouse · for sale
USD 470,000
USD 164/sq.ft
736 Jack Nicklaus Circle
Roundtown
· 2,852 sq.ft · 3 Bedrooms · 3 Baths · Townhouse
· Office room · Deck · Equipped kitchen · Cellar
Roundtown · 2,852 sq.ft · 3 Bedrooms · 3 Baths · Townhouse · Office room · Deck · Equipped kitchen · Cellar
End unit at regents glen luxury villas! Welcome to low-maintenance living with elevated style in this beautifully appointed end-unit villa. Designed with both comfort and functionality in mind, this home features an open-concept floorplan highlighted by luxury vinyl plank flooring throughout the main levelperfect for everyday living and entertaining alike. The gourmet kitchen is a true centerpiece, Sonoma Painted Linen cabinetry, sleek quartz countertops, and stainless steel appliances with wall oven, microwave, range, dishwasher, a modern polished look. Upstairs, unwind in the spa-inspired owners bath, complete with dual vanities and designer finishes that create a relaxing retreat. Enjoy added living space in the finished basement, complete with a full bathideal for guests, a home office, or recreation. Step outside to a deck, perfect for morning coffee or evening relaxation. Dont miss this exceptional opportunity to enjoy stylish, low-maintenance living in Regents Glen! The White Oa
USD 470,000
1010 Crest Way # 202
View photo
Condo · for sale
USD 218,900
USD 143/sq.ft
1010 Crest Way # 202
Roundtown
· 1,528 sq.ft · 2 Bedrooms · 2 Baths · Condo
· Balcony · Equipped kitchen · Swimming pool
Roundtown · 1,528 sq.ft · 2 Bedrooms · 2 Baths · Condo · Balcony · Equipped kitchen · Swimming pool
Easy, comfortable living starts here at Crest Way Flats in Regents Glen! This bright and beautifully laid-out 2-bedroom, 2-bath home offers the space, privacy, and convenience youve been looking forwith a split-bedroom floor plan, open living and dining space, breakfast area in kitchen and a flexible bonus area perfect for a home office or den. One bedroom and full bath are positioned on each side of the central gathering space, creating a comfortable layout for everyday living or hosting guests. Both bedrooms feature spacious closets for plenty of storage. The sunny kitchen is welcoming and functional, with all appliances included, while fresh carpet throughout makes this home truly move-in ready. Step onto your private balcony with your morning coffee or unwind with a glass of wine at the end of the day. Residents can enjoy community amenities including the pool and clubhouse, along with neighborhood walking and biking opportunities. The nearby rail trail and golf at Regents Glen off
USD 218,900

Get email alerts

Don't miss out: be the first to know about new properties

The alert was correctly created

On subscribing you accept the conditions of use and the privacy policy
Alert
Receive new ads in your inbox
Save this search
Receive alerts for new listings

We'll send you an email when we have new properties for: "Properties for sale in Roundtown"

The alert was correctly created

Yorktown Homes
Willis Park
Get email alerts and be the first to see new listings
Required field
On subscribing I accept the terms of the privacy policy
Perfect! You'll soon start receiving new listings via email
Alert
Receive an email when we have new ads for Properties for sale in Roundtown
Save this search
Filters

Bedrooms

Size (sq.ft)

sq.ft
sq.ft

Price

USD
USD

Property type

Bathrooms

Clear all filters
Receive notifications when new entries are published.