2,562 properties for sale in Rutland township

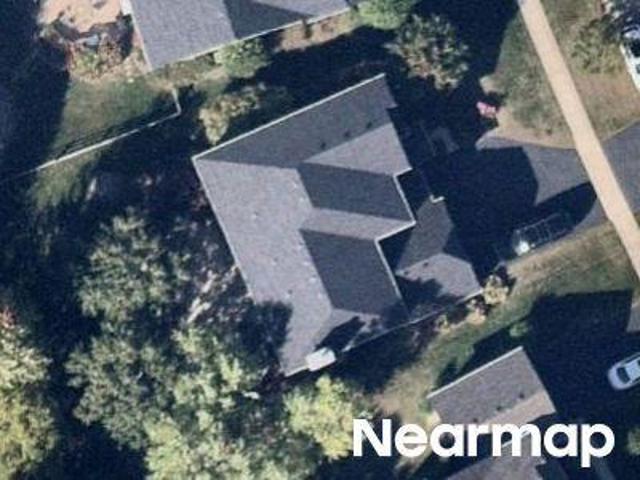
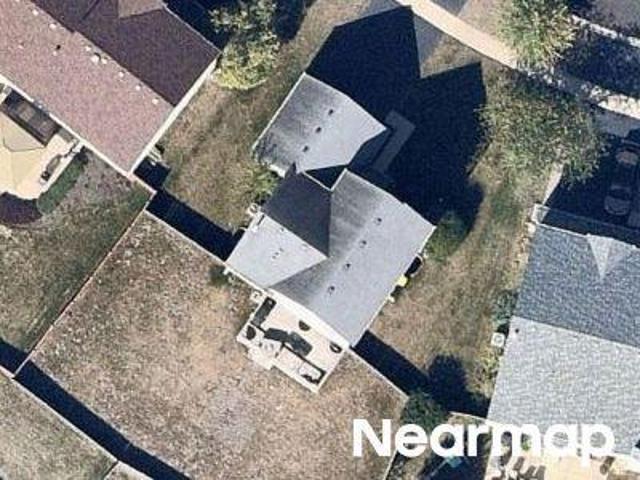
Cottage Dr
View photo
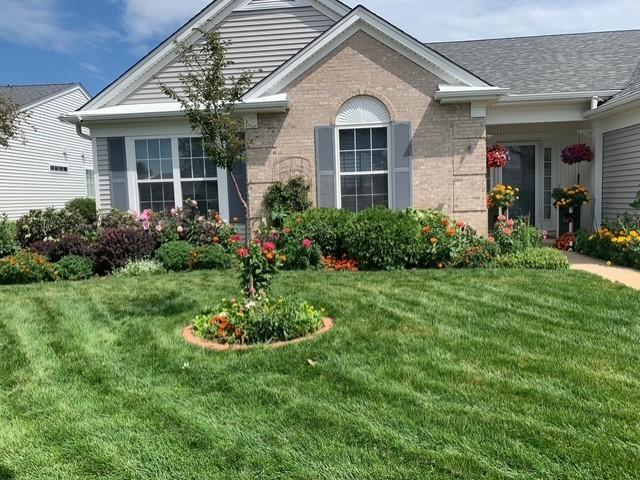
House · for sale
Request Details
Updated
Cottage Dr
Rutland township
· House
Rutland township · House
This home is in preforeclosure, which means the homeowner is in default (missed payments). Therefore, there could be an opportunity to strike a great deal with the owner and the bank
Request Details
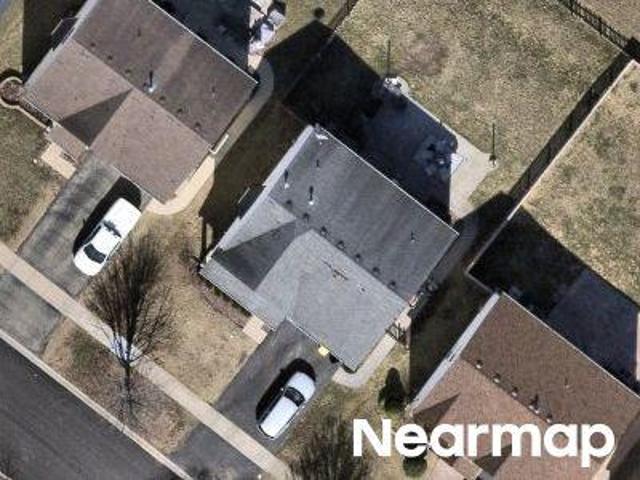
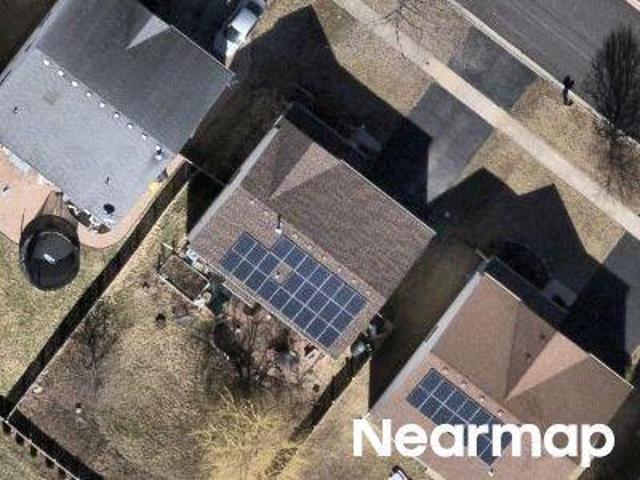
Redmond Dr
View photo
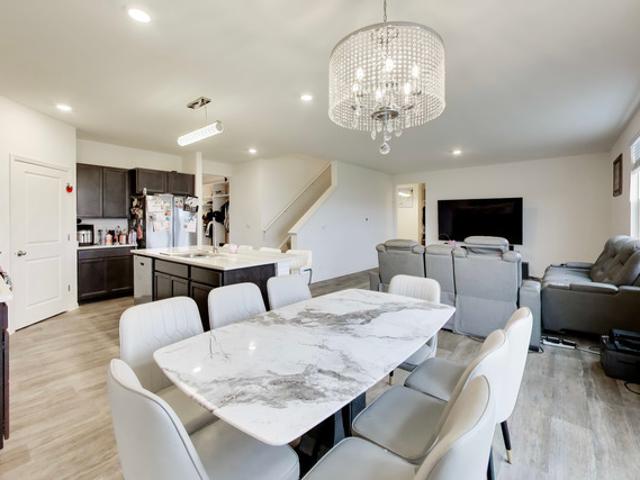
House · for sale
Request Details
Updated
Redmond Dr
Rutland township
· House
Rutland township · House
This home is in preforeclosure, which means the homeowner is in default (missed payments). Therefore, there could be an opportunity to strike a great deal with the owner and the bank
Request Details
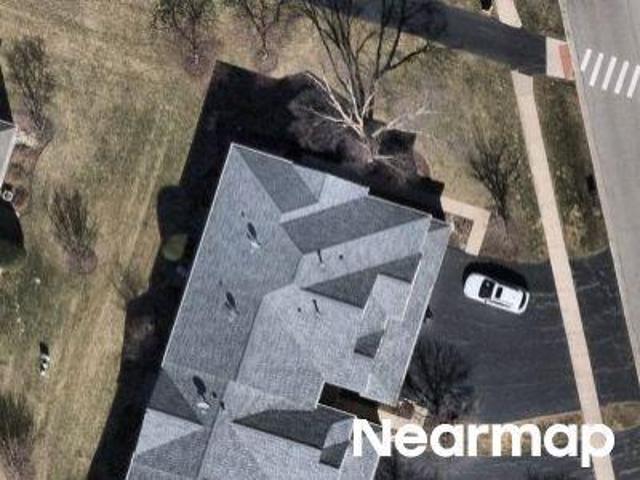
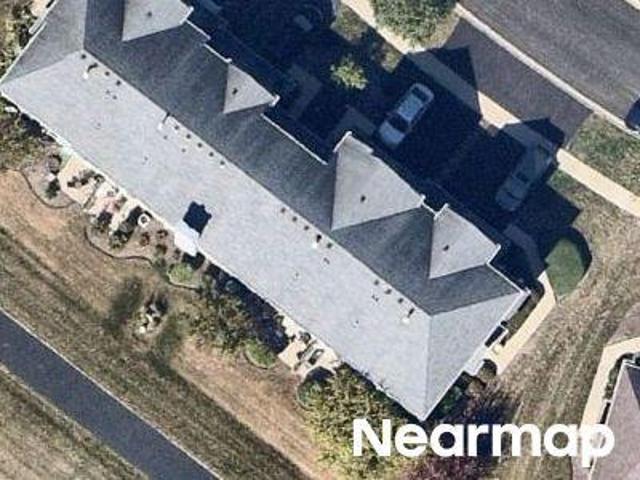
Brookhaven Trl
View photo
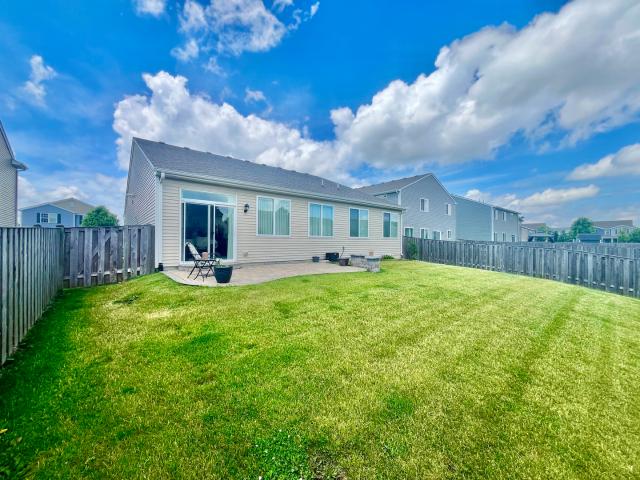
House · for sale
Request Details
Updated
Brookhaven Trl
Rutland township
· House
Rutland township · House
This home is in preforeclosure, which means the homeowner is in default (missed payments). Therefore, there could be an opportunity to strike a great deal with the owner and the bank
Request Details
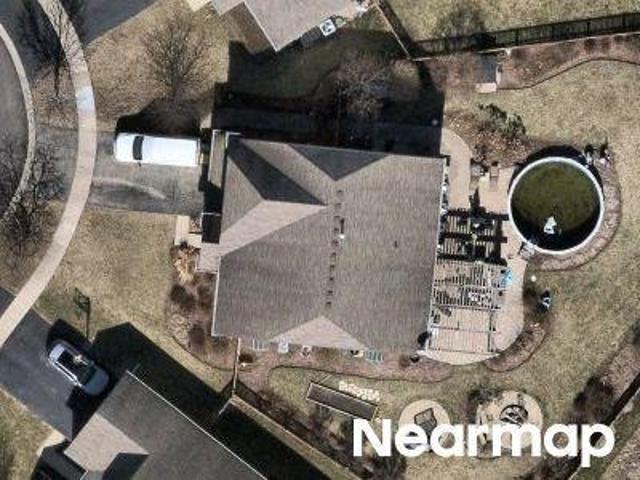
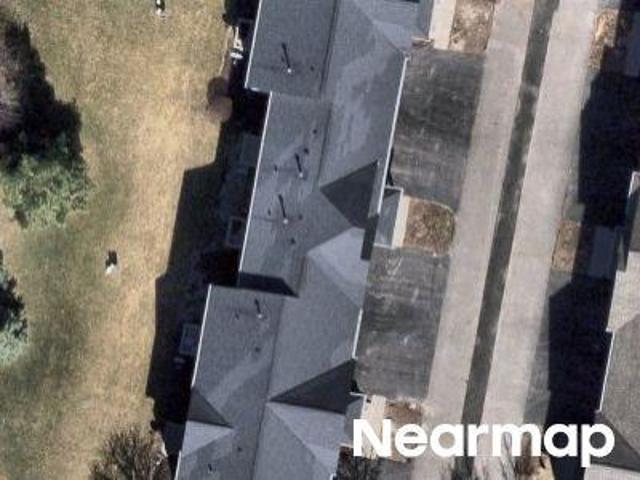
Telluride Dr
View photo
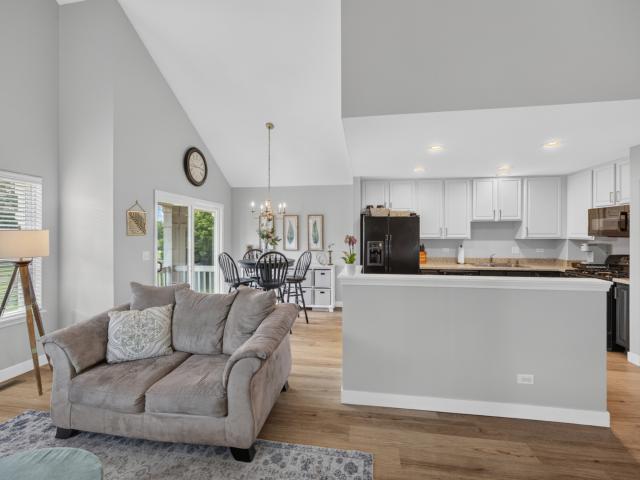
Condo · for sale
Request Details
Updated
Telluride Dr
Rutland township
· Condo
Rutland township · Condo
This home is in preforeclosure, which means the homeowner is in default (missed payments). Therefore, there could be an opportunity to strike a great deal with the owner and the bank
Request Details
Could you also be interested in
Larkspur Ct
View photo
House · for sale
Request Details
Updated
Larkspur Ct
Rutland township
· House
Rutland township · House
This home is in preforeclosure, which means the homeowner is in default (missed payments). Therefore, there could be an opportunity to strike a great deal with the owner and the bank
Request Details
Bluebell Ln
View photo
House · for sale
Request Details
Updated
Bluebell Ln
Rutland township
· 1,873 sq.ft · 3 Baths · House
Rutland township · 1,873 sq.ft · 3 Baths · House
This home is in preforeclosure, which means the homeowner is in default (missed payments). Therefore, there could be an opportunity to strike a great deal with the owner and the bank
Request Details
Brookhaven Trl
View photo
House · for sale
Request Details
Updated
Brookhaven Trl
Rutland township
· House
Rutland township · House
This home is in preforeclosure, which means the homeowner is in default (missed payments). Therefore, there could be an opportunity to strike a great deal with the owner and the bank
Request Details
Yorkshire Ln
View photo
House · for sale
Request Details
Updated
Yorkshire Ln
Rutland township
· House
Rutland township · House
This home is in preforeclosure, which means the homeowner is in default (missed payments). Therefore, there could be an opportunity to strike a great deal with the owner and the bank
Request Details
Evergreen Cir # 5853
View photo
Condo · for sale
Request Details
Updated
Evergreen Cir # 5853
Rutland township
· Condo
Rutland township · Condo
This home is in preforeclosure, which means the homeowner is in default (missed payments). Therefore, there could be an opportunity to strike a great deal with the owner and the bank
Request Details
12830 crestview drive
12 pictures
House · for sale
USD 610,000
USD 247/sq.ft
12830 crestview drive
Rutland township
· 2,465 sq.ft · 3 Bedrooms · 2 Baths · House
· Patio · Equipped kitchen · Parking
Rutland township · 2,465 sq.ft · 3 Bedrooms · 2 Baths · House · Patio · Equipped kitchen · Parking
Live the lifestyle you've been waiting for! This move-in ready Dearborn Model ranch home situated on a premium golf course lot in the highly sought-after active adult Del Web community. This 3 bedroom, 2 bath home offers 2,467 sq ft of thoughtfully designed living space with stunning views of Whisper Creek Golf Course. The spacious kitchen features abundant oak cabinetry with pull-out shelving, granite countertops, stainless steel appliances (refrigerator less than 6 months old) and bay window in the eat-in area. Enjoy added elegance with plantation shutters throughout, a butler's pantry, and a private den with glass French doors. The primary suite includes a bay window, walk-in closet, dual raised vanity, separate shower, and whirlpool tub. Love to entertain? You'll enjoy the extended patio with brick knee wall, hook-up for gas grill and power screen-plus all patio furniture stays! Perfect for relaxing too! Additional highlights include an extended garage, reverse osmosis water system
USD 610,000
1566 Dublin Drive
12 pictures
House · for sale
USD 465,000
USD 179/sq.ft
1566 Dublin Drive
Rutland township
· 2,594 sq.ft · 4 Bedrooms · 2 Baths · House
· Office room · Equipped kitchen · Cellar
Rutland township · 2,594 sq.ft · 4 Bedrooms · 2 Baths · House · Office room · Equipped kitchen · Cellar
Welcome to the Henley model at Cambridge Lakes. A thoughtfully designed home that checks every box for today's buyers. With 4 bedrooms, 2.5 baths, Fresh paint, a flex room, a loft, and an unfinished basement ready for your vision, this home offers the space and flexibility modern families crave. The open-concept main level flows effortlessly for everyday living and entertaining. At the heart of the home, a chef's kitchen impresses with cabinetry, crisp white quartz countertops, stainless steel appliances, a gas cooktop, and a large walk-in pantry. All framed by stunning views of the surrounding nature. A dedicated flex room, generous mud room, and adjacent storage area round out the main floor. Upstairs, all four bedrooms are tucked away for privacy and comfort. The expansive primary suite features a spa-inspired bathroom and a walk-in closet that lives up to its name. A versatile loft adds a second living area, playroom, or home office option, and a conveniently located second-floor l
USD 465,000
1074 Chestnut Drive
View photo
House · for sale
USD 389,900
USD 214/sq.ft
1074 Chestnut Drive
Rutland township
· 1,819 sq.ft · 3 Bedrooms · 2 Baths · House
· Patio
Rutland township · 1,819 sq.ft · 3 Bedrooms · 2 Baths · House · Patio
Rarely available ground-level ranch living with three bedrooms, this exceptionally maintained home, built in 2018, offers a desirable combination of convenience, style, and modern finishes in the sought-after Cambridge Lakes community. The open-concept floor plan is designed for comfortable everyday living and effortless entertaining, featuring quartz countertops, stainless steel appliances, a large center island with seating, updated lighting, and luxury vinyl plank flooring throughout the main living areas. The spacious primary suite serves as a private retreat with two walk-in closets, including one enhanced with custom closet organizers, along with an ensuite bath featuring dual vanities and a walk-in shower. A generously sized laundry room provides additional storage and functionality rarely found in similar homes. Outdoor living is equally impressive, with a custom paver patio overlooking a fully fenced backyard-perfect for relaxing or hosting guests. Additional highlights includ
USD 389,900
941 Emerald Drive
View photo
Townhouse · for sale
USD 299,900
USD 185/sq.ft
941 Emerald Drive
Rutland township
· 1,615 sq.ft · 3 Bedrooms · 2 Baths · Townhouse
· Patio · Garden · Parking · Balcony · Fireplace · Swimming pool
Rutland township · 1,615 sq.ft · 3 Bedrooms · 2 Baths · Townhouse · Patio · Garden · Parking · Balcony · Fireplace · Swimming pool
Prepare to fall in LOVE with this upgraded end unit with fabulous appeal everywhere! Secluded balcony patio is perfect for relaxing or sipping your morning cup, with views of the lake nearby. Upstairs features two generously sized bedrooms and dual vanity bathroom, while lower level has garden windows, a charming fireplace and additional bedroom and bath, with access to two car garage. Nestled into the desirable community of Cambridge Lakes, Waterford subdivision, with pool and exercise facility equipped clubhouse, gazebo, school and baseball fields just moments from front door, this home ticks all the boxes!
USD 299,900
859 Dover Street
12 pictures
House · for sale
USD 495,000
USD 199/sq.ft
859 Dover Street
Rutland township
· 2,486 sq.ft · 5 Bedrooms · 2 Baths · House
· Patio · Garden · Fireplace · Equipped kitchen
Rutland township · 2,486 sq.ft · 5 Bedrooms · 2 Baths · House · Patio · Garden · Fireplace · Equipped kitchen
Welcome to this picture-perfect home located in the highly sought-after Cambridge Lakes community! From the moment you arrive, you'll be captivated by the professionally landscaped, fenced-in backyard featuring a beautiful brick paver patio and walkway-ideal for relaxing or entertaining. Step inside and fall in love with the luxurious upgrades and attention to detail throughout. Elegant arched openings, detailed moldings, and designer finishes create a warm and welcoming atmosphere. The magazine-worthy kitchen boasts stainless steel appliances, a center island with quartz countertops, subway tile backsplash, breakfast bar, and gorgeous wood-like vinyl flooring-perfect for both everyday living and hosting gatherings. Enjoy the two-story family room with a cozy fireplace and abundant natural light, creating an inviting space for family and friends. Upstairs, the primary suite features a spacious walk-in closet and ensuite bathroom with a large linen closet. Three additional bedrooms comp
USD 495,000
12181 Dodwell Street
12 pictures
Townhouse · for sale
USD 403,990
USD 236/sq.ft
12181 Dodwell Street
Rutland township
· 1,711 sq.ft · 3 Bedrooms · 2 Baths · Townhouse
· Office room · Equipped kitchen
Rutland township · 1,711 sq.ft · 3 Bedrooms · 2 Baths · Townhouse · Office room · Equipped kitchen
Special financing available! Ready for april delivery! Homesite #5501 Enter a sanctuary of comfort and charm in this stunning Darcy model. This three-bedroom, two-and-a-half-bathroom townhome showcases a striking contemporary design, thoughtfully crafted for modern living. The main level boasts an open-concept layout where the kitchen, great room, and dining area flow together seamlessly. Notable kitchen features include a spacious center island, sleek quartz countertops, ample cabinetry, a undermount sink, and top-of-the-line stainless steel appliances. Elegant touches-such as two-panel interior doors, classic colonist trim, luxury vinyl plank flooring, and energy-efficient LED lighting-further enhance the home's appeal. Perched on the second floor, a spacious, the light-filled loft offers a heightened sense of openness and possibility. Whether imagined as a home office, an inspiring creative studio, or a cozy reading nook, this adaptable space meets your needs with style. Completing
USD 403,990
2523 Skye Dr, Pingree Grove, IL 60140 | MLS #12666
View photo
House · for sale
USD 444,990
USD 255/sq.ft
2523 Skye Dr, Pingree Grove, IL 60140 | MLS #12666
Rutland township
· 1,744 sq.ft · 2 Bedrooms · 2 Baths · House
· Garden · Equipped kitchen
Rutland township · 1,744 sq.ft · 2 Bedrooms · 2 Baths · House · Garden · Equipped kitchen
Picture yourself at 2523 Skye Dr, Pingree Grove, Illinois, a beautiful new home in Cambridge Lakes North community. This ranch home is to be built! Homesite includes a fully sodded yard that is maintained throughout the year. As well as access to miles of walking trails that are maintained year-round, snow removed, and well lit. Homeowners also have access to the exciting Aquatic Center that is the perfect place for rest, relaxation, and fun with all of your family and guests! This Bristol plan offers 1,744 square feet of living space with a flex room, 2 bedrooms, 2 baths, and 9-foot ceilings. When you first enter the home, there is a secondary bedroom, full bath, and flex room. Down the hall, you will walk into the ample living room, dedicated dining space, and kitchen area. The kitchen layout includes a large island with an overhang for stools, 36-inch designer white cabinetry. Additionally, the kitchen features a spacious pantry, modern stainless-steel appliances, quartz countertops
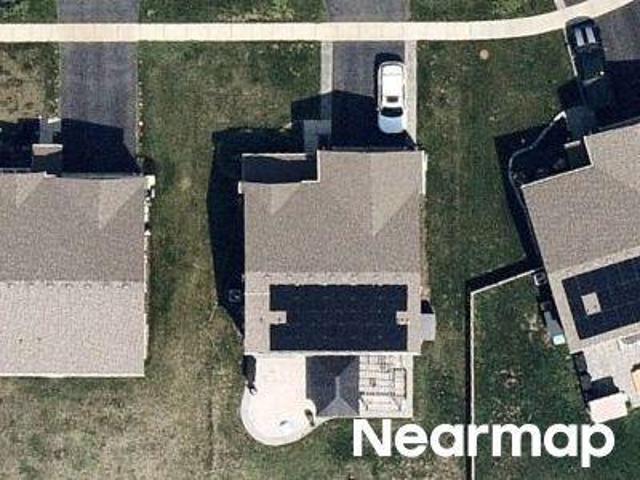
USD 444,990
13412 Michigan Avenue # 0
12 pictures
Condo · for sale
USD 320,000
USD 245/sq.ft
13412 Michigan Avenue # 0
Rutland township
· 1,302 sq.ft · 2 Bedrooms · 2 Baths · Condo
· Parking
Rutland township · 1,302 sq.ft · 2 Bedrooms · 2 Baths · Condo · Parking
Del webb acclaim 2bd & 2ba. Everything has been updated! Newer mechanicals (hvac & h2o heater); all newer flooring (wood laminate in living areas & carpet in beds); granite counters, ss appliances; all new neutral paint; built-in shelves in finished garage. Everything replaced in the last 3 years. Join the largest 55+ community in the midwest & enjoy everything del webb suncity. Huntley offers!
USD 320,000
2418 Plains Drive
View photo
House · for sale
USD 459,990
USD 263/sq.ft
2418 Plains Drive
Rutland township
· 1,744 sq.ft · 2 Bedrooms · 2 Baths · House
· Garden · Equipped kitchen
Rutland township · 1,744 sq.ft · 2 Bedrooms · 2 Baths · House · Garden · Equipped kitchen
Envision yourself at 2418 Plains Drive in Pingree Grove, Illinois, a beautiful new home in Cambridge Lakes North community. This ranch home is to be started. Once sold, it will take about 4-6 months to be built! Homesite includes a fully sodded yard that is maintained throughout the year. As well as access to miles of walking trails that are maintained year-round, snow removed, and well lit. This Bristol plan offers 1,744 square feet of living space with a flex room, 2 bedrooms, 2 baths, and 9-foot ceilings. When you first enter the home, there is a secondary bedroom, full bath, and flex room. Down the hall, you will walk into the ample living room, dedicated dining space, and kitchen area. The kitchen layout includes a large island with an overhang for stools, 36-inch designer cabinetry. Additionally, the kitchen features a spacious pantry, modern stainless-steel appliances, quartz countertops, and easy-to-maintain luxury vinyl plank flooring. This plan also includes a covered rear pa
USD 459,990
777 Plateau Dr, Pingree Grove, IL 60140 | MLS #12666
View photo
House · for sale
USD 474,990
USD 243/sq.ft
777 Plateau Dr, Pingree Grove, IL 60140 | MLS #12666
Rutland township
· 1,948 sq.ft · 3 Bedrooms · 2 Baths · House
· Patio · Garden · Equipped kitchen
Rutland township · 1,948 sq.ft · 3 Bedrooms · 2 Baths · House · Patio · Garden · Equipped kitchen
Envision yourself at 777 Plateau Drive, Pingree Grove, Illinois, a beautiful new home in The Cambridge Lakes North community. This ranch home is to be built. Homesite includes a fully sodded yard that is maintained throughout the year. This Dover plan is our largest ranch in Cambridge Lakes North! Offering 1,956 square feet of living space with a flex room, 3 bedrooms, 2 baths, and 9-foot ceilings. When you first enter the home, there is a secondary bedroom, full bath, and flex room. Continuing down the hall opens up to the spacious kitchen area and connecting dining space. This plan also features a dedicated living room and covered patio, perfect for entertaining! The kitchen layout includes a large island with an overhang for stools, 36-inch designer cabinetry. Additionally, the kitchen features a large pantry, modern stainless-steel appliances, quartz countertops, and luxury vinyl plank flooring. Enjoy your private get away with your large primary bedroom and en suite bathroom with
USD 474,990
2458 Plains Drive
12 pictures
House · for sale
USD 459,990
USD 247/sq.ft
2458 Plains Drive
Rutland township
· 1,862 sq.ft · 2 Bedrooms · 2 Baths · House
· Patio · Garden · Equipped kitchen
Rutland township · 1,862 sq.ft · 2 Bedrooms · 2 Baths · House · Patio · Garden · Equipped kitchen
Envision yourself at 2458 Plains Dr in Pingree Grove, Illinois, a beautiful new home in Cambridge Lakes North. This ranch home will be ready for a winter move in. This homesite includes a fully sodded yard and covered back patio. Guests will be greeted by a beautiful front porch! This Clifton plan offers 1,863 square feet of one-level living space with a flex room, 2 bedrooms, 2 bathrooms, 9-foot ceilings and amazing closets! When you first enter the home, there is a secondary bedroom and full bath with closet space. Next, you'll come upon the open flex room, excellent for an office, game room, formal dining room, guest area or a hobby room. From there, you will enter the open concept great room and dining area that flow into the heart of the home, the kitchen. The kitchen layout focuses on a large island with an overhang for stools, Quartz counter tops, Walk-in Corner Pantry, stainless steel appliances and designer cabinetry. Additionally, the main floor includes easy-to-maintain Luxu
USD 459,990
121 Augusta Drive
12 pictures
House · for sale
USD 595,000
USD 186/sq.ft
121 Augusta Drive
Rutland township
· 3,197 sq.ft · 5 Bedrooms · 3 Baths · House
· Parking · Equipped kitchen · Cellar
Rutland township · 3,197 sq.ft · 5 Bedrooms · 3 Baths · House · Parking · Equipped kitchen · Cellar
Welcome home to comfort, space, and style! This beautifully updated 5-bedroom, 3.5-bathroom, 3,200 sq ft, 3 car garage home offers the perfect blend of modern convenience and timeless charm with plenty of room to grow, gather, and make lasting memories. Step inside to discover a bright and open floor plan that flows effortlessly from room to room. The spacious kitchen is truly the heart of the home, perfect for entertaining or everyday living, featuring updated cabinetry, quartz countertops, and stainless steel appliances. The main level offers multiple living spaces including a cozy family room and formal dining area. Upstairs, the primary suite serves as a relaxing retreat with an updated en-suite bathroom, dual vanities, and a walk-in closet. You'll also find three additional bedrooms, another full bathroom, a versatile loft space, and the convenience of an upstairs laundry room. The finished basement provides even more functional living space with a fifth bedroom, full bathroom, an
USD 595,000
2377 Glacier Street
12 pictures
Townhouse · for sale
USD 324,990
USD 239/sq.ft
2377 Glacier Street
Rutland township
· 1,356 sq.ft · 2 Bedrooms · 2 Baths · Townhouse
· Patio · Garden · Equipped kitchen
Rutland township · 1,356 sq.ft · 2 Bedrooms · 2 Baths · Townhouse · Patio · Garden · Equipped kitchen
Envision yourself at 2377 Glacier Street in Pingree Grove, Illinois, in a beautiful new low maintenance ranch townhome in the Cambridge Lakes North community. This ranch townhome will be ready for a Winter Move-In! Homesite includes fully sodded yard and patio. The Callihan plan offers 1,360 square feet of living space with 2 bedrooms, 2 baths, and 9-foot ceilings. Enjoy the Callihan's open concept Living room, Kitchen, and Dining area that's a great space for all your entertaining needs! Your kitchen features designer cabinetry, stainless steel appliances, pantry, and large island with eating bar. Enjoy your private get away with your spacious primary bedroom, and en suite bathroom with raised height dual sink vanity, and walk-in shower. All Chicago homes include our America's Smart Home Technology. Photos are of a similar home and model home. Actual home built may vary
USD 324,990
1399 Grand Tetons Drive
View photo
House · for sale
USD 379,000
USD 242/sq.ft
1399 Grand Tetons Drive
Rutland township
· 1,561 sq.ft · 3 Bedrooms · 2 Baths · House
· Patio · Garden · Equipped kitchen
Rutland township · 1,561 sq.ft · 3 Bedrooms · 2 Baths · House · Patio · Garden · Equipped kitchen
Luxury Pond-View Home in Cambridge Lakes North. Move-In Ready New Construction Located on a premium lot with scenic walking trails and breathtaking pond views, this stunning new construction home in the desirable Cambridge Lakes North community is truly a masterpiece. Move-in ready and thoughtfully designed, this beautiful Haven floor plan offers over 1,500 square feet of modern living space with 9-foot ceilings and an open-concept layout. Step into the welcoming foyer, where you'll find a convenient powder room and a spacious coat closet. The bright and airy living room showcases picturesque backyard and pond views, creating the perfect setting for relaxation and entertaining. Sliding doors lead to a private patio with no rear neighbors, allowing you to enjoy peaceful outdoor living. The gourmet kitchen features stainless steel appliances, including a premium refrigerator, ample cabinetry, and a functional layout that seamlessly flows into the dining and living areas. Large windows th
USD 379,000
12314 Arlington Drive
12 pictures
House · for sale
USD 530,000
USD 244/sq.ft
12314 Arlington Drive
Rutland township
· 2,164 sq.ft · 2 Bedrooms · 2 Baths · House
· Patio · Equipped kitchen
Rutland township · 2,164 sq.ft · 2 Bedrooms · 2 Baths · House · Patio · Equipped kitchen
Adler; 2BD/2BA & DEN; meticulously maintained and neutral decor! Newer roof; private, interior lot; large, concrete patio; lawn sprinkler system. All the right upgrades in this gently lived in home! Great room, kitchen & sun room can lights; bays in kitchen & primary! Comfortable, spacious & ready to be your new del webb sun city. Huntley home!
USD 530,000
12333 Black Oak Trail
12 pictures
House · for sale
USD 346,000
USD 274/sq.ft
12333 Black Oak Trail
Rutland township
· 1,259 sq.ft · 2 Bedrooms · 2 Baths · House
· Patio · Garden · Equipped kitchen
Rutland township · 1,259 sq.ft · 2 Bedrooms · 2 Baths · House · Patio · Garden · Equipped kitchen
Beautifully Updated Escanaba model perfectly situated about a mile from the amazing Prairie Lodge. This move-in ready 2 bedroom, 2 bath home offers easy single-story living with modern updates throughout. The Newly polished hardwood floors flow from the foyer thru the hallway and into the kitchen/breakfast area, creating a cozy and inviting feel. The kitchen greets you with BRAND NEW White Cabinets and Quartz Countertops; and SS appliances that are just a few years old. The breakfast area features a bay window letting in plenty of sunshine. The living room boasts NEW carpeting and a large window continuing the light and bright feel of the home. The primary and 2nd bedrooms also feature NEW Carpeting and both baths have been updated with NEW Luxury Vinyl Plank flooring. A lovely yard with a lawn irrigation system and a great patio to enjoy the summer. Additional updates include a NEW Furnace and Air Conditioner for added peace of mind. New paint in the living room, kitchen and foyer. Th
USD 346,000

Get email alerts

Don't miss out: be the first to know about new properties

The alert was correctly created

On subscribing you accept the conditions of use and the privacy policy
Alert
Receive new ads in your inbox
Save this search
Receive alerts for new listings

We'll send you an email when we have new properties for: "Properties for sale in Rutland township"

The alert was correctly created

Binnie Lakes Trail
Binnie Lakes
Get email alerts and be the first to see new listings
Required field
On subscribing I accept the terms of the privacy policy
Perfect! You'll soon start receiving new listings via email
Alert
Receive an email when we have new ads for Properties for sale in Rutland township
Save this search
Filters

Bedrooms

Size (sq.ft)

sq.ft
sq.ft

Price

USD
USD

Property type

Bathrooms

Clear all filters
Receive notifications when new entries are published.