2,562 properties for sale in Rutland township

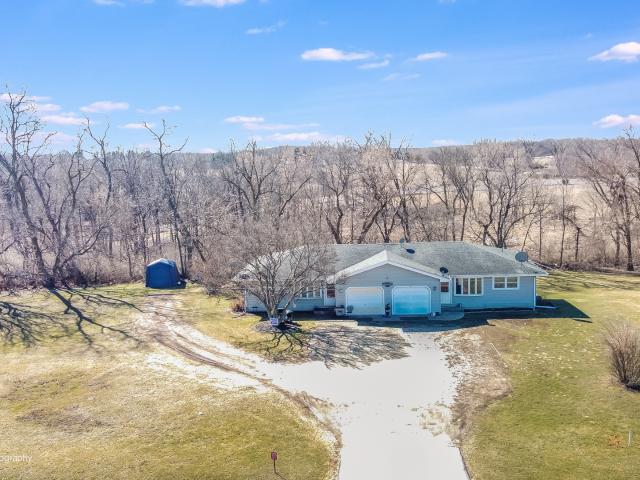
12663 Bluebell Avenue
12 pictures
House · for sale
USD 589,900
USD 239/sq.ft
12663 Bluebell Avenue
Rutland township
· 2,465 sq.ft · 3 Bedrooms · 2 Baths · House
· Patio · Office room · Equipped kitchen · Parking · Air conditioning
Rutland township · 2,465 sq.ft · 3 Bedrooms · 2 Baths · House · Patio · Office room · Equipped kitchen · Parking · Air conditioning
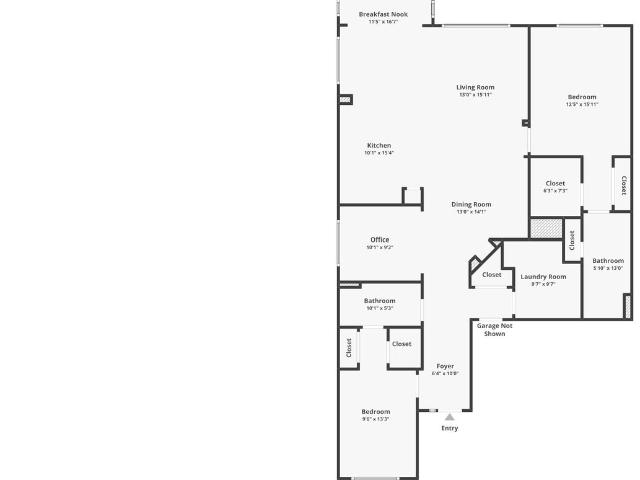
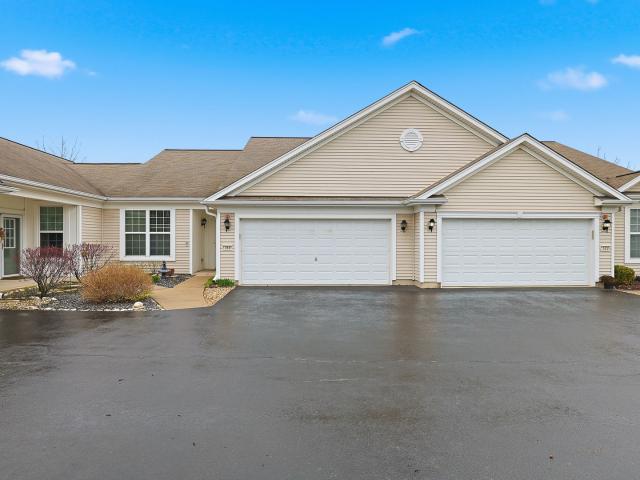
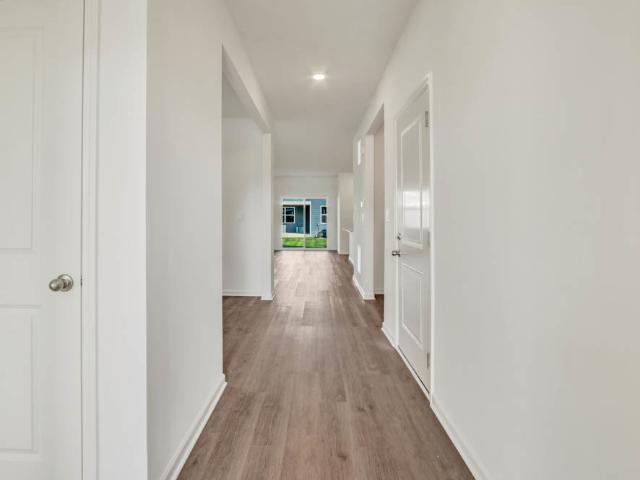
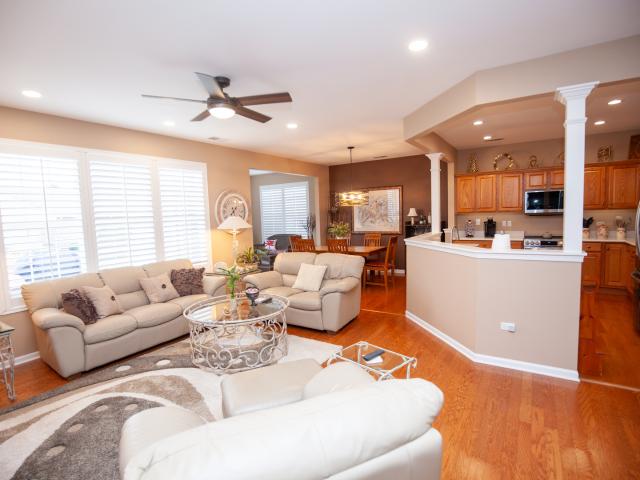
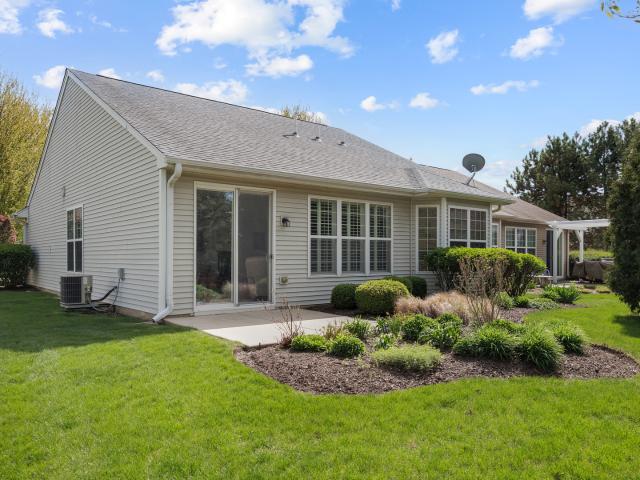
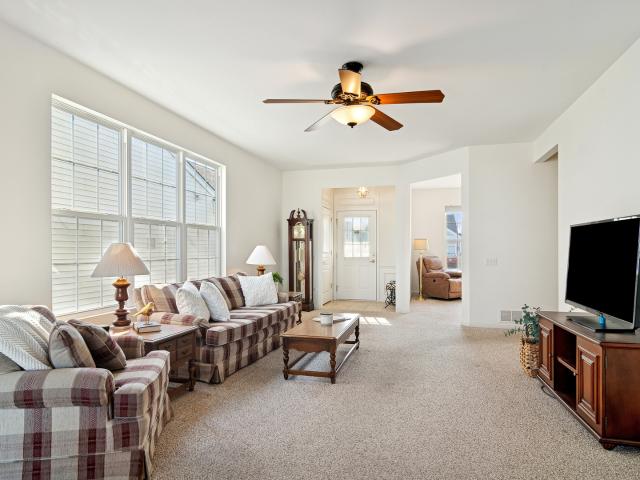
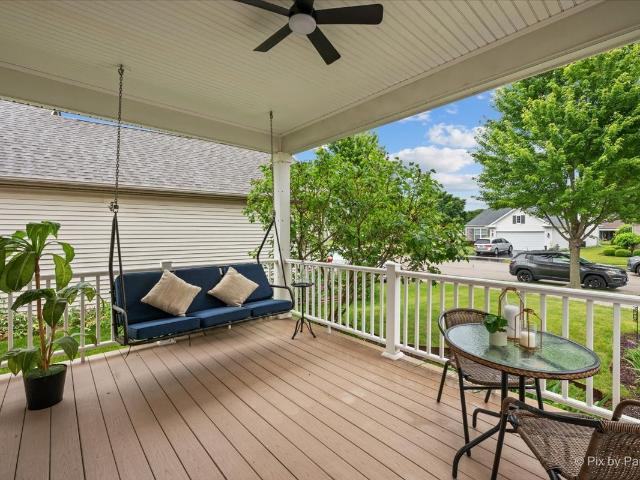
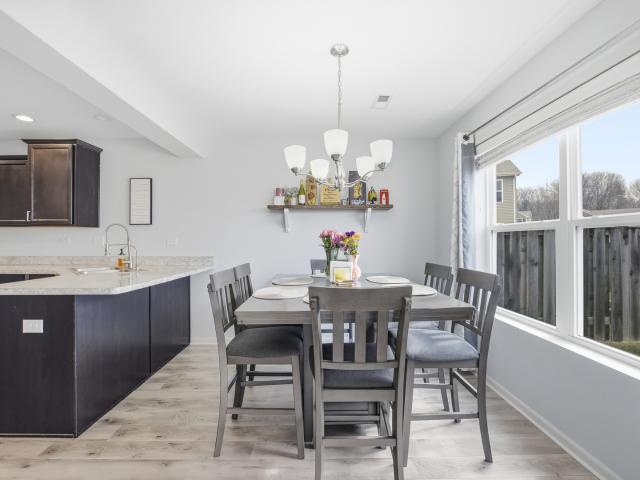
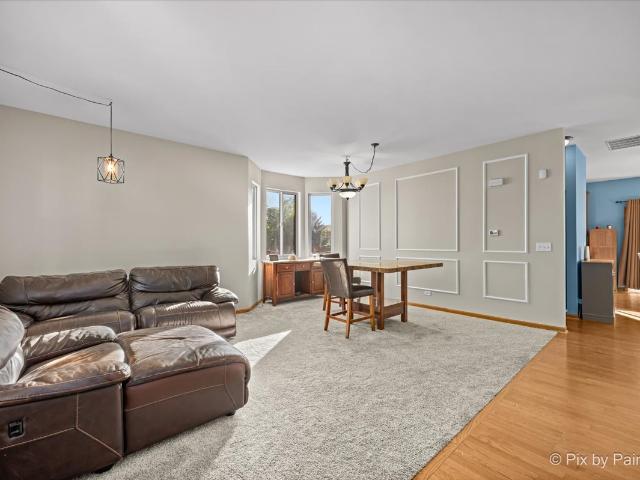
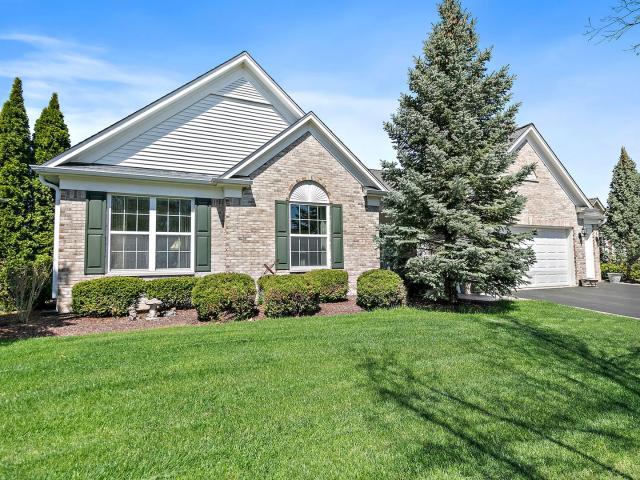
Welcome to Del Webb Sun City Huntley's premier 55+ active adult community. This fabulous Dearborn II is a rare find on an incredible 1/3 acre lot with a 3-car garage! From the moment you arrive, you'll fall in love with the stunning curb appeal featuring professional landscaping, beautiful brick elevation, paver side aprons, and a welcoming paver front stoop. Step inside to a beautiful foyer with hardwood floors that set the tone for this thoughtfully designed home. French doors open to a private den, perfect for a home office, hobby room, or den. The spacious open-concept Great Room, Dining Room, and Kitchen create the ideal layout for entertaining, complete with a bayed breakfast room, quartz breakfast bar & center island, and abundant natural light. The extended sunroom off the kitchen offers the perfect sunny retreat for morning coffee or relaxing with a good book. Step outside to the brick paver patio surrounded by mature landscaping, offering privacy and peaceful prairie views ac
USD 589,900
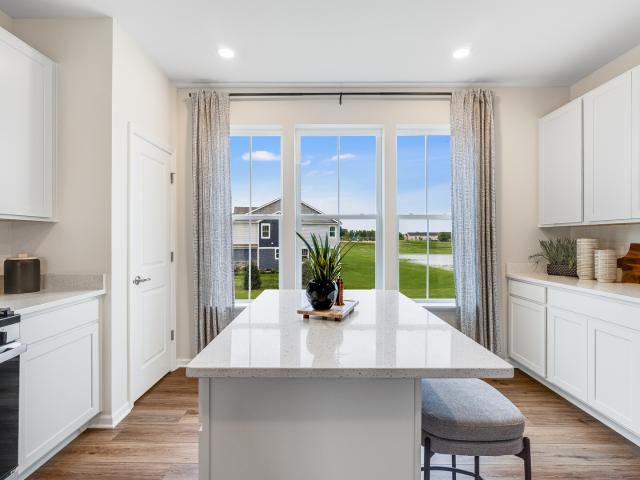
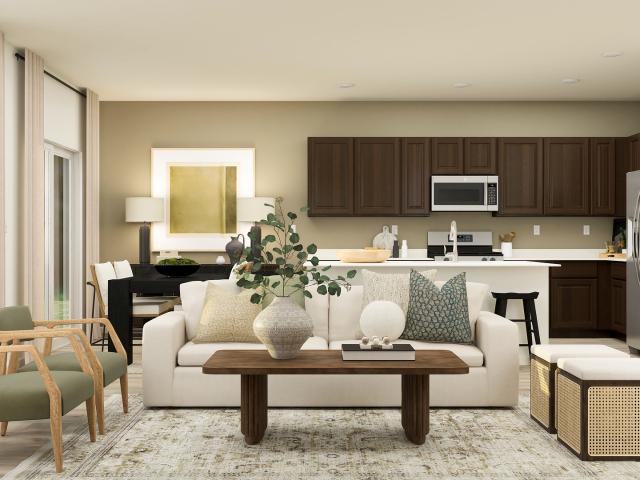
12408 Tinsley Street
12 pictures
Townhouse · for sale
USD 428,990
USD 197/sq.ft
12408 Tinsley Street
Rutland township
· 2,174 sq.ft · 3 Bedrooms · 2 Baths · Townhouse
· Equipped kitchen
Rutland township · 2,174 sq.ft · 3 Bedrooms · 2 Baths · Townhouse · Equipped kitchen
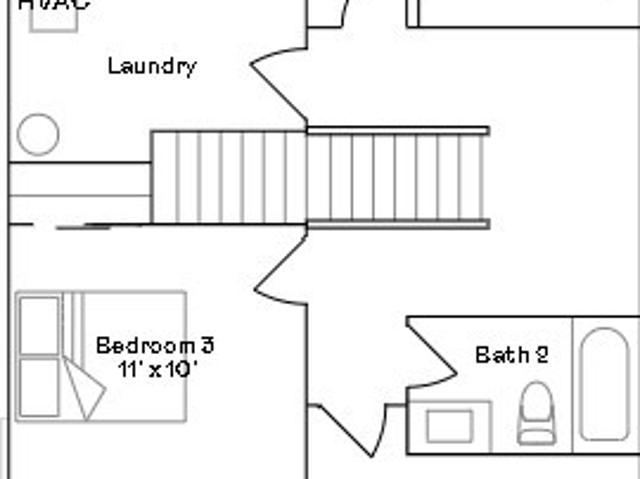
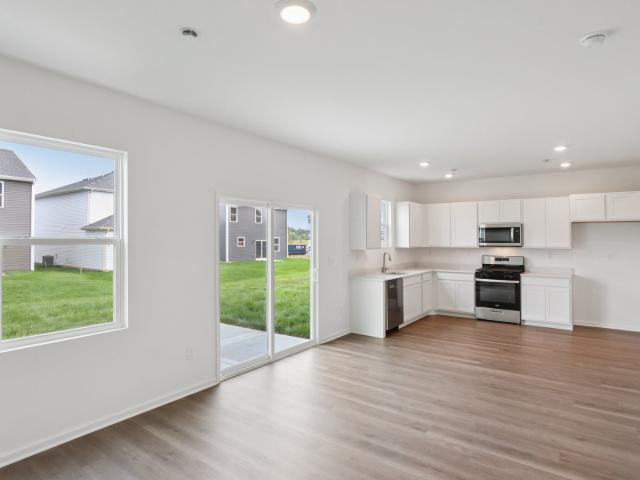
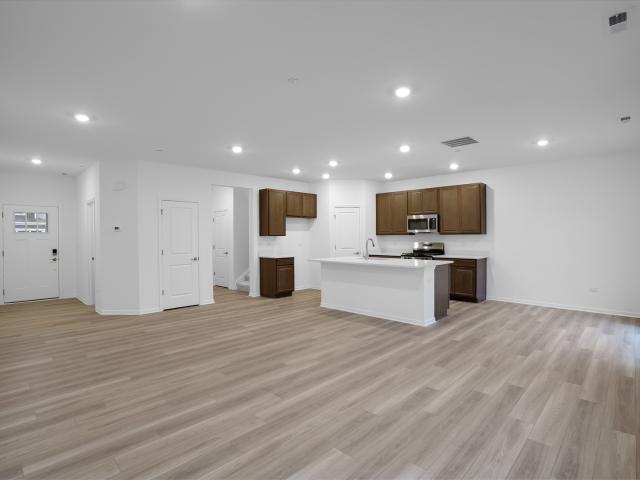
Special financing offers available! Ready for july delivery! Homesite #4405 Step into elevated living with the Chelsea. A striking, three-story townhome where modern design meets everyday comfort. This beautifully crafted residence features three spacious bedrooms, two full bathrooms, and a convenient powder room-perfectly suited for both relaxed living and stylish entertaining. The main level showcases an open-concept layout with luxury vinyl plank flooring connecting the kitchen, dining area, and family room in a seamless flow. At the center, the designer kitchen stands out with 42' cabinetry, sleek quartz countertops, and a statement island. Offering both elegance and efficiency. Upstairs, the primary suite serves as a peaceful retreat, complete with a generous walk-in closet and a spa-inspired en-suite bath featuring dual sinks and a walk-in shower. Two additional bedrooms, a full bath, and a convenient second-floor laundry room round out the upper level. On the lower level, a vers
USD 428,990
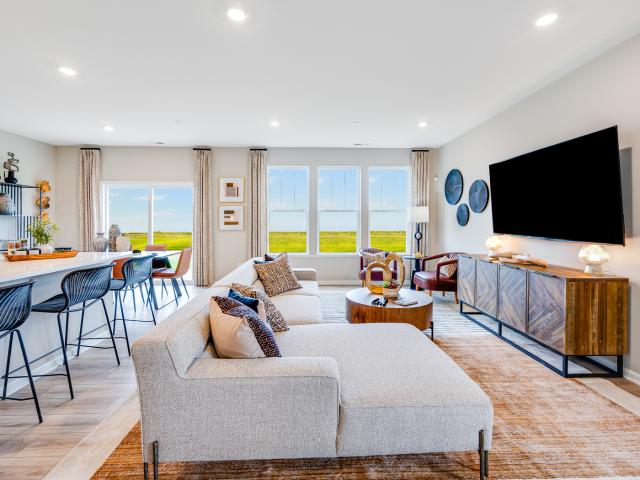
561 Autumn Circle
12 pictures
House · for sale
USD 381,000
USD 201/sq.ft
561 Autumn Circle
Rutland township
· 1,894 sq.ft · 2 Bedrooms · 2 Baths · House
· Patio · Garden · Gym · Equipped kitchen · Swimming pool
Rutland township · 1,894 sq.ft · 2 Bedrooms · 2 Baths · House · Patio · Garden · Gym · Equipped kitchen · Swimming pool
Wow! Click 3D Tour and Enjoy! Spacious 1/2 Duplex, Ranch, 2 bedroom, 2 bathroom townhome! Enjoy the feel of single-family living in this beautiful, newer construction townhouse featuring an open floor plan and abundant natural light. The updated kitchen offers custom cabinetry, granite countertops, an island, and stainless steel appliances perfect for everyday living and entertaining. Enjoy a rear facing sun room that looks out at the picturesque backyard with a pond for a gorgeous view. The primary suite features a large walk-in closet, and a private luxury bath. A versatile den provides the perfect space for a home office, library, or additional sitting area. Step outside to a private patio overlooking a beautifully landscaped green area and pond, offering a peaceful setting. Amenities of the community include 2 pools, indoor and outdoor, Clubhouse, Pickle Ball Courts, Bocce, Fitness Room, Walking Trails, and a 3-hole Golf Course. Excellent location, just minutes from major expresswa
USD 381,000
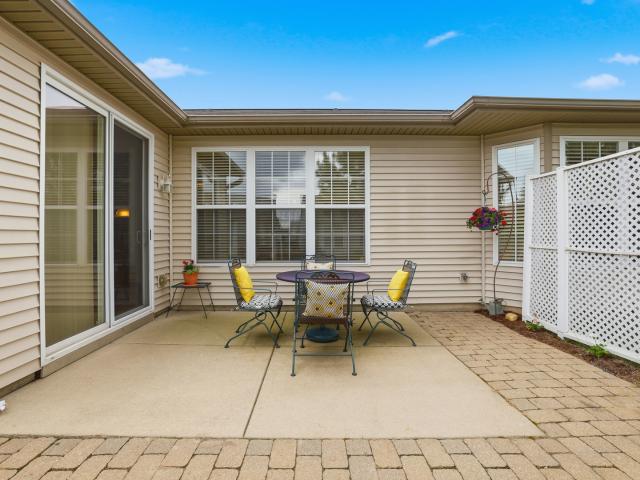
12173 Dodwell Street
12 pictures
Townhouse · for sale
USD 369,990
USD 209/sq.ft
12173 Dodwell Street
Rutland township
· 1,765 sq.ft · 3 Bedrooms · 2 Baths · Townhouse
· Patio · Equipped kitchen · Parking
Rutland township · 1,765 sq.ft · 3 Bedrooms · 2 Baths · Townhouse · Patio · Equipped kitchen · Parking
Available now! Homesite #5303 Introducing the Marianne, a newly designed two-story townhome that seamlessly blends comfort and elegance. This model offers three spacious bedrooms, two full baths, a half bath, and a contemporary open-concept living space, complete with a two-car garage for added convenience. The first floor features the great room, the focal point of the home, effortlessly flowing into the dining area and the chef-inspired kitchen. The kitchen boasts a magnificent island with a breakfast bar, 42' cabinets, polished quartz countertops, and top-of-the-line stainless steel appliances. Luxury vinyl plank flooring spans the main floor, while sliding glass doors open to the patio, ideal for outdoor relaxation. On the second floor, you'll find two generously sized secondary bedrooms, along with the exquisite owner's suite-a true sanctuary to unwind after a busy day. This serene retreat includes a generous walk-in closet and a spa-inspired bath, complete with a deluxe shower fo
USD 369,990
Could you also be interested in
13531 Yellow Pine Dr, Huntley, IL 60142 | MLS #12619
View photo
Townhouse · for sale
USD 289,900
USD 251/sq.ft
13531 Yellow Pine Dr, Huntley, IL 60142 | MLS #12619
Rutland township
· 1,152 sq.ft · 2 Bedrooms · 2 Baths · Townhouse
· Patio · Parking · Swimming pool
Rutland township · 1,152 sq.ft · 2 Bedrooms · 2 Baths · Townhouse · Patio · Parking · Swimming pool
Very Bright Open Floor Plan Savoy Model~1154 sq ft~2 Bedrooms and 2 Baths~White Cabinets and Appliances~Breakfast Bar~Pantry~Lighted Ceiling Fans~Recessed Lighting. Sliders to Patio~Large Primary Bedroom with Walk-Closet~Private Bath has Walk-in Shower & Double Vanity~Freezer in Garage Included~Water Heater Replaced 2024~Located in 55 Plus Resortlike Community with Walking & Biking Trails~Golf Course~2 Exercise Facilities~Indoor & Outdoor Pools~Bocce, Tennis & Pickleball Courts~Restaurant~Plus so much more!
USD 289,900
799 Mesa Lane
12 pictures
House · for sale
USD 429,990
USD 230/sq.ft
799 Mesa Lane
Rutland township
· 1,862 sq.ft · 2 Bedrooms · 2 Baths · House
· Patio · Garden · Equipped kitchen
Rutland township · 1,862 sq.ft · 2 Bedrooms · 2 Baths · House · Patio · Garden · Equipped kitchen
Envision yourself at 799 Mesa Ln. In Pingree Grove, Illinois, a beautiful new home in Cambridge Lakes North. This ranch home will be ready for a MARCH delivery. This homesite includes a fully sodded yard and covered back patio. The Clifton plan offers 1,863 square feet of living space with a flex room, 2 bedrooms, 2 bathrooms, 9-foot ceilings and amazing closets! When you first enter the home, there is a secondary bedroom and full bath with closet space. Continuing into the home is the flex room and opposite the hall is the more closet space and HVAC room. Down the hall, you will enter the open concept great room and kitchen. The kitchen layout includes a large island with an overhang for stools, quartz counter tops with a stainless steel undermount sink, and designer cabinetry. Additionally, the main floor includes easy-to-maintain Luxury vinyl plank flooring. Enjoy your private get away with your spacious primary bedroom and en suite bathroom with a raised height dual sink, quartz to
USD 429,990
1074 Chestnut Drive
View photo
House · for sale
USD 392,499
USD 215/sq.ft
1074 Chestnut Drive
Rutland township
· 1,819 sq.ft · 3 Bedrooms · 2 Baths · House
· Patio
Rutland township · 1,819 sq.ft · 3 Bedrooms · 2 Baths · House · Patio
Rarely available ground-level ranch living with three bedrooms, this exceptionally maintained home, built in 2018, offers a desirable combination of convenience, style, and modern finishes in the sought-after Cambridge Lakes community. The open-concept floor plan is designed for comfortable everyday living and effortless entertaining, featuring quartz countertops, stainless steel appliances, a large center island with seating, updated lighting, and luxury vinyl plank flooring throughout the main living areas. The spacious primary suite serves as a private retreat with two walk-in closets, including one enhanced with custom closet organizers, along with an ensuite bath featuring dual vanities and a walk-in shower. A generously sized laundry room provides additional storage and functionality rarely found in similar homes. Outdoor living is equally impressive, with a custom paver patio overlooking a fully fenced backyard-perfect for relaxing or hosting guests. Additional highlights includ
USD 392,499
2346 Upland Road # 2274
12 pictures
Townhouse · for sale
USD 309,900
USD 176/sq.ft
2346 Upland Road # 2274
Rutland township
· 1,755 sq.ft · 3 Bedrooms · 2 Baths · Townhouse
· Office room · Gym · Equipped kitchen · Parking · Swimming pool
Rutland township · 1,755 sq.ft · 3 Bedrooms · 2 Baths · Townhouse · Office room · Gym · Equipped kitchen · Parking · Swimming pool
Stunning Garfield model townhome in highly desirable Cambridge Lakes Community! This vibrant 1,756 sq ft home offers 3 bedrooms, 2.5 baths, and a 2-car garage. The beautifully designed kitchen features designer cabinetry, stainless steel appliances and a grand island overlooking the living room and dining room, creating the perfect open-concept layout for entertaining. Upstairs, enjoy the convenience of second-floor laundry. The primary suite boasts a walk-in designer closet. The finished lower level provides flexible living space-ideal for a home office, family room, or play area. Situated on a professionally landscaped, low-maintenance homesite with scenic pond views. Residents enjoy resort-style amenities including a clubhouse, 12 lakes, 12 parks, fitness center, aerobics studio, pools, party room, indoor gymnasium, and miles of walking trails. No ssa!
USD 309,900
1086 Savannah Lane
View photo
Townhouse · for sale
USD 359,990
USD 265/sq.ft
1086 Savannah Lane
Rutland township
· 1,356 sq.ft · 2 Bedrooms · 2 Baths · Townhouse
· Patio · Garden · Equipped kitchen
Rutland township · 1,356 sq.ft · 2 Bedrooms · 2 Baths · Townhouse · Patio · Garden · Equipped kitchen
Envision yourself at 1086 Savannah Lane located in Pingree Grove, Illinois, at a beautiful new low maintenance ranch townhome in the Cambridge Lakes North community. This ranch townhome will be ready for a Winter Move-In! Homesite includes fully sodded yard and patio. The Callihan plan offers 1,360 square feet of living space with 2 bedrooms, 2 baths, and 9-foot ceilings. Enjoy the Callihan's open concept Living room, Kitchen, and Dining area that's a great space for all your entertaining needs! Your kitchen features designer cabinetry, stainless steel appliances, pantry, and large island with eating bar. Enjoy your private get away with your spacious primary bedroom, and en suite bathroom with raised height dual sink vanity, and walk-in shower. All of our Chicago homes include our America's Smart Home Technology, featuring a smart video doorbell, smart Honeywell thermostat, smart door lock, Deako smart light switches and more. Photos are of a similar home and model home. Actual home b
USD 359,990
12326 Tinsley Street
12 pictures
Townhouse · for sale
USD 355,090
USD 202/sq.ft
12326 Tinsley Street
Rutland township
· 1,755 sq.ft · 3 Bedrooms · 2 Baths · Townhouse
· Office room · Equipped kitchen
Rutland township · 1,755 sq.ft · 3 Bedrooms · 2 Baths · Townhouse · Office room · Equipped kitchen
Ready for april delivery! Homesite #2304 Discover the Amherst, a refined three-story urban townhome offering three bedrooms, two full baths, and a half bath-perfectly tailored for modern living. The main level boasts a bright, open-concept layout that includes a spacious great room, elegant dining area, and a stunning kitchen with an oversized quartz island, 42' upper cabinets, stainless steel appliances, and a walk-in pantry. Upstairs, enjoy a serene owner's suite featuring a walk-in closet and spa-like bath with dual white undermount bowls and a walk-in shower. Two additional bedrooms, and a full bathroom complete the upper level. The entry-level flex space provides versatile functionality. Ideal as a home office, workout room, or media space. This home features luxury vinyl plank flooring, quartz countertops, LED lighting, and decorative railings elevate the aesthetic. Photos are not this actual home. Regency Square offers an exciting opportunity to own a new home in the heart of Hu
USD 355,090
40W791 Big Timber Road
12 pictures
House · for sale
USD 459,900
40W791 Big Timber Road
Rutland township
· 5 Bedrooms · 4 Baths · House
· Parking · Cellar
Rutland township · 5 Bedrooms · 4 Baths · House · Parking · Cellar
First time on the market-and priced to sell! This rare multi-family opportunity at 40W791 Big Timber Rd in Hampshire offers the perfect combination of location, flexibility, and upside potential. Conveniently located near I-90, this property sits on a spacious 0.86-acre lot, delivering easy access to major routes while maintaining the peace and privacy of country living. This three-unit property is ideal for both investors and owner-occupants seeking income potential. Unit A features 2 bedrooms, 2 bathrooms, a partially finished walkout basement, and a 1-car garage. Unit B offers 2 bedrooms, 1 bathroom, an unfinished basement, and a 1-car garage. Unit C includes a 1-bedroom, 1-bath unit-perfect for supplemental rental income. This property offers plenty of outdoor space to enjoy, along with ample room for storage, hobbies, or future improvements-adding even more value to this already versatile property. Being sold as part of an estate sale and offered as-is, this is a standout opportun
USD 459,900
12170 Dodwell Street
View photo
Townhouse · for sale
USD 389,440
USD 227/sq.ft
12170 Dodwell Street
Rutland township
· 1,711 sq.ft · 3 Bedrooms · 2 Baths · Townhouse
· Office room · Equipped kitchen
Rutland township · 1,711 sq.ft · 3 Bedrooms · 2 Baths · Townhouse · Office room · Equipped kitchen
Special financing available! June delivery! Homesite #5401 Enter a sanctuary of comfort and charm in this stunning Darcy model. This three-bedroom, two-and-a-half-bathroom townhome showcases a striking contemporary design, thoughtfully crafted for modern living. The main level boasts an open-concept layout where the kitchen, great room, and dining area flow together seamlessly. Notable kitchen features include a spacious center island, sleek quartz countertops, ample cabinetry, a undermount sink, and top-of-the-line stainless steel appliances. Elegant touches-such as two-panel interior doors, classic colonist trim, luxury vinyl plank flooring, and energy-efficient LED lighting-further enhance the home's appeal. Perched on the second floor, a spacious, the light-filled loft offers a heightened sense of openness and possibility. Whether imagined as a home office, an inspiring creative studio, or a cozy reading nook, this adaptable space meets your needs with style. Completing the upstair
USD 389,440
12175 Dodwell Street
12 pictures
Townhouse · for sale
USD 378,990
USD 207/sq.ft
12175 Dodwell Street
Rutland township
· 1,830 sq.ft · 3 Bedrooms · 2 Baths · Townhouse
· Equipped kitchen
Rutland township · 1,830 sq.ft · 3 Bedrooms · 2 Baths · Townhouse · Equipped kitchen
Available now! Homesite #5302 Step inside and explore the Charlotte, a highly sought-after two-story traditional townhome featuring three bedrooms and 2.5 baths. The first floor showcases an open-floor plan, creating a sense of spaciousness and unity that seamlessly blends entertainment and everyday comfort. It's easy to see why the kitchen is considered the heart of this home-complete with a walk-in pantry, stainless steel appliances, and a stunning oversized quartz island, this space leaves nothing to be desired. Better still, the kitchen flows effortlessly into a generous great room and dining area, making it ideal for hosting gatherings and special events. Upstairs, retreat to the luxurious owner's suite, offering a spacious walk-in closet and a spa-inspired bath. Two more generously sized bedrooms, an additional bathroom, and a convenient laundry room round out the upper level. With a unique feature of an extra-long driveway, high-end finishes include luxury vinyl plank flooring,
USD 378,990
13372 Longmeadow Drive
12 pictures
House · for sale
USD 394,900
USD 235/sq.ft
13372 Longmeadow Drive
Rutland township
· 1,679 sq.ft · 2 Bedrooms · 2 Baths · House
· Patio · Equipped kitchen · Parking · Swimming pool
Rutland township · 1,679 sq.ft · 2 Bedrooms · 2 Baths · House · Patio · Equipped kitchen · Parking · Swimming pool
Welcome home to immaculate, highly sought after Fox model perfectly designed for comfortable living~Inviting Paver brick walkway & covered porch~Flexible open floor plan includes 2 bedrooms + Sunroom, Den & 2 baths~Home, trim, and doors & garage door have all been freshly painted~Kitchen features dedicated dining area, newer dishwasher, microwave & disposal, Oak cabinets, & pantry~Primary suite includes beautiful bay window, spacious walk-in closet, double white vanity & walk-in shower~New washer~Retreat to Patio with paver brick extension, lattice wall & trees for privacy~Come join the fun in Sun City's 55 & over resort like community with all of the amenities~Whisper Creek Golf Course, Jameson's Restaurant, 2 outdoor pools~2 exercise facilities~Walking & bike trails~Indoor walking track~Pickleball, tennis, & bocce courts plus so much more!
USD 394,900
13436 Dakota Fields Drive
12 pictures
House · for sale
USD 424,000
USD 252/sq.ft
13436 Dakota Fields Drive
Rutland township
· 1,679 sq.ft · 2 Bedrooms · 2 Baths · House
· Equipped kitchen · Parking
Rutland township · 1,679 sq.ft · 2 Bedrooms · 2 Baths · House · Equipped kitchen · Parking
Beautiful Fox Model with attractive stone elevation and sunroom and hardwood floors. You have to see all the convenience and beauty added in the past year. 2 Bedroom/2 bath, plus a den (which all received new carpet in 2025). Plantation shutters throughout in 2025. Kitchen with ample storage space with oak cabinetry with under cabinet lighting, pullouts, quartz counters, stainless steel appliances (new cooktop, dishwasher, and microwave in 2025). Bathrooms have new lighting, mirrors and fixtures. Guest bath has new shower doors. Family room has new floating shelves. Primary bedroom has bay window and a spacious walk-in closet (so big you can twirl in it! )with new shelving and shoe racks. New ceiling fans throughout. New washer and dryer in 2025 stays. Garage features epoxy flooring and extra storage in the 5 tall cabinets that stay with the home. No sprinkler hassle. Lawn irrigation system takes care of that! Roof is 2013. Sun City is for the active adult 55+ with many wonderful ameni
USD 424,000
2513 Skye Dr, Pingree Grove, IL 60140 | MLS #12666
View photo
House · for sale
USD 449,990
USD 241/sq.ft
2513 Skye Dr, Pingree Grove, IL 60140 | MLS #12666
Rutland township
· 1,862 sq.ft · 2 Bedrooms · 2 Baths · House
· Garden · Equipped kitchen
Rutland township · 1,862 sq.ft · 2 Bedrooms · 2 Baths · House · Garden · Equipped kitchen
Find yourself in the popular Clifton floorplan at 2513 Skye Drive, in Pingree Grove, Illinois, a beautiful new home in our Cambridge Lakes North community. This home is to be built! The homesite includes a fully sodded yard and beautiful landscaping. This Clifton Ranch plan offers 1,863 square feet of living space with 2 bedrooms and 2 full baths. Enjoy this home's open concept great room and kitchen which gives you the perfect space for entertaining friends and family. Your kitchen features designer cabinetry with quartz countertops and spacious pantry. With this Ranch style home, you'll be able to enjoy your private get away with your large primary bedroom on its own side of the house with a deluxe bathroom containing a raised dual quartz vanity and walk-in closet. As if the huge walk-in closet wasn't enough, the master has a second walk-in closet for all your storage needs. Enjoy the convenience of a walk-in laundry room right next to the primary bedroom. Luxury vinyl plank flooring
USD 449,990
215 Tollview Terrace
View photo
House · for sale
USD 369,900
USD 168/sq.ft
215 Tollview Terrace
Rutland township
· 2,196 sq.ft · 3 Bedrooms · 2 Baths · House
· Terrace · Equipped kitchen
Rutland township · 2,196 sq.ft · 3 Bedrooms · 2 Baths · House · Terrace · Equipped kitchen
Fresh, fabulous, and getting ALL the right upgrades for its next lucky owner-this Gilberts gem is getting the finishing touches as we speak! We're talking brand new carpet (living room, primary, and 2nd bedroom), fresh paint throughout, and a hall bath refresh with new flooring, refinished tub & surround, plus updated fixtures. The primary en-suite is leveling up with refinished walk-in shower and new dual sink vanity-because basic just isn't your vibe. And downstairs? A brand-new wood laminate floor is being installed in the family room, ready for movie nights or hosting your crew. Oh-and let's not overlook the new HVAC (Dec'25) keeping things comfy year-round. Now that we've covered the'new, let's talk layout-because this one delivers. This 3 bed, 2 bath split-level offers that sweet spot of separation + openness. The main level is bright and welcoming, with a spacious living room that flows right into a massive eat-in kitchen featuring classic oak cabinetry, stainless steel applianc
USD 369,900
13037 Stone Creek Court
12 pictures
House · for sale
USD 639,900
USD 261/sq.ft
13037 Stone Creek Court
Rutland township
· 2,443 sq.ft · 3 Bedrooms · 2 Baths · House
· Deck · Fireplace · Equipped kitchen · Cellar
Rutland township · 2,443 sq.ft · 3 Bedrooms · 2 Baths · House · Deck · Fireplace · Equipped kitchen · Cellar
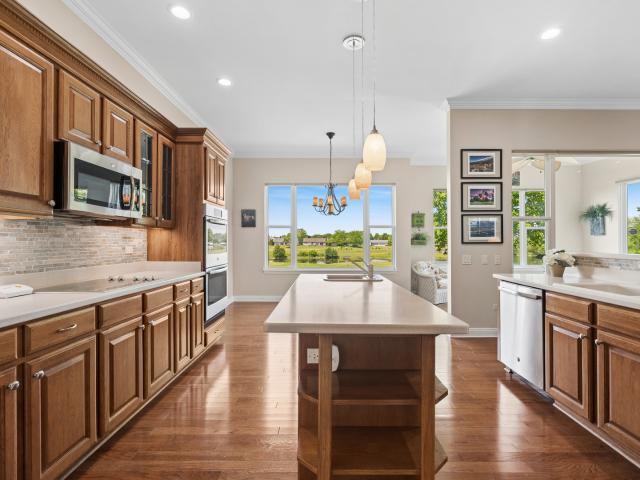
Showings begin June 14This is a rare opportunity to own the highly sought-after Michigan Model, offering 3 bedrooms, 2.5 baths, a private den, and an English basement, all perfectly situated on a premium lot overlooking Whisper Creek Golf Course. Designed with both comfort and style in mind, this home is loaded with upgrades throughout. The spacious kitchen features beautiful Harwood floors, wood cabinetry, solid surface countertops, a large center island, pantry, and a full suite of stainless-steel appliances including a double oven, cooktop, microwave, refrigerator, and dishwasher. Crown molding, abundant natural light, and breathtaking golf course views create an inviting atmosphere in the eat-in kitchen and extended sunroom. Step outside to the private deck and enjoy peaceful evenings overlooking the course. The formal dining room showcases elegant tray ceilings and hardwood flooring, while the expansive living room offers a cozy gas fireplace and ample space for entertaining famil
USD 639,900
1301 Acadia Circle
12 pictures
House · for sale
USD 364,990
USD 233/sq.ft
1301 Acadia Circle
Rutland township
· 1,561 sq.ft · 3 Bedrooms · 2 Baths · House
· Patio · Garden · Equipped kitchen
Rutland township · 1,561 sq.ft · 3 Bedrooms · 2 Baths · House · Patio · Garden · Equipped kitchen
Discover your new sanctuary at 1301 Acadia Circle in Pingree Grove, Illinois, a beautiful new home in our Cambridge Lakes North community. This home will be ready for a Spring move-in! This home site includes a fully sodded yard and back patio. The Haven plans offers over 1,561 square feet of living space with 9-foot ceilings on the first floor, 3 bedrooms, and 2.5 baths. Enjoy this home's open concept great room and kitchen, which gives you the perfect space for entertaining friends and family. Your kitchen features white designer cabinetry with quartz countertops and pantry. Escape to your private getaway in your large primary bedroom and en suite bathroom with dual sinks, quartz top vanity, and walk-in shower. Convenient 2nd floor walk-in laundry room, 2 additional bedrooms with a full second bath and a linen closet complete the second floor. Luxury vinyl plank flooring throughout the main level living space, bathrooms, and laundry. Impressive efficiencies like the ERV furnace syste
USD 364,990
12206 Dodwell Street
12 pictures
Townhouse · for sale
USD 387,990
USD 212/sq.ft
12206 Dodwell Street
Rutland township
· 1,830 sq.ft · 3 Bedrooms · 2 Baths · Townhouse
· Equipped kitchen
Rutland township · 1,830 sq.ft · 3 Bedrooms · 2 Baths · Townhouse · Equipped kitchen
Available now! Homesite #4802 Step inside and explore the Charlotte, a highly sought-after two-story traditional townhome featuring three bedrooms and 2.5 baths. The first floor showcases an open-floor plan, creating a sense of spaciousness and unity that seamlessly blends entertainment and everyday comfort. It's easy to see why the kitchen is considered the heart of this home-complete with a walk-in pantry, stainless steel appliances, and a stunning oversized quartz island, this space leaves nothing to be desired. Better still, the kitchen flows effortlessly into a generous great room and dining area, making it ideal for hosting gatherings and special events. Upstairs, retreat to the luxurious owner's suite, offering a spacious walk-in closet and a spa-inspired bath. Two more generously sized bedrooms, an additional bathroom, and a convenient laundry room round out the upper level. With a unique feature of an extra-long driveway, high-end finishes include luxury vinyl plank flooring,
USD 387,990
13992 Palisades Avenue
12 pictures
House · for sale
USD 344,900
USD 242/sq.ft
13992 Palisades Avenue
Rutland township
· 1,421 sq.ft · 2 Bedrooms · 2 Baths · House
· Patio · Parking · Equipped kitchen
Rutland township · 1,421 sq.ft · 2 Bedrooms · 2 Baths · House · Patio · Parking · Equipped kitchen
Move in Ready James model Club Home Backing to Berm with No Homes Behind. Updated Brick Exterior. Offers 2 Bedrooms and 2 Full Baths. Plantation Shutters. Ceramic Floors in Foyer, Kitchen, Bathrooms and Laundry Room. Kitchen with 42' Cabinets, Quartz Counters and Black Appliances. Primary Suite with Bay Window, Fan & Trey Ceiling. Private Bath Double Vanity and Walk-In Shower. Newer Roof (2013). Newer Water Heater (2017). Plus a Concrete Patio and 2 Car Garage in Del Webb Sun City's 55+ Active Adult Community!
USD 344,900
12810 Green Meadow Avenue
12 pictures
House · for sale
USD 415,000
USD 239/sq.ft
12810 Green Meadow Avenue
Rutland township
· 1,733 sq.ft · 2 Bedrooms · 2 Baths · House
· Garden · Equipped kitchen · Cellar
Rutland township · 1,733 sq.ft · 2 Bedrooms · 2 Baths · House · Garden · Equipped kitchen · Cellar
You don't have to give up extra space for hobbies or storage when you move into this lovely ranch-style home. The main level is perfectly set up for one-level living, plus you'll have the bonus of a full basement, giving you flexibility for additional living or recreation space, or a place to store your treasures. You'll love the natural light spilling in from abundant windows that also offer lovely outdoor views to enjoy throughout the seasons. The home flows easily and is built for everyday living and entertaining. You'll appreciate having a good size kitchen with abundant cabinetry, pantry, and eating area that overlooks the yard. Valuable counter space provides an opportunity for multiple prep & serving areas, or even a dedicated coffee station. The den is the perfect place to relax and get lost in a good book or your favorite show while enjoying the views through the oversized windows. It could also be set up as an office, exercise space, or combination. The generously sized prima
USD 415,000
13215 Oakwood Avenue
View photo
House · for sale
USD 500,000
USD 273/sq.ft
13215 Oakwood Avenue
Rutland township
· 1,830 sq.ft · 2 Bedrooms · 2 Baths · House
· Patio · Office room · Equipped kitchen
Rutland township · 1,830 sq.ft · 2 Bedrooms · 2 Baths · House · Patio · Office room · Equipped kitchen
Welcome to easy living in the highly sought-after Del Webb Sun City Huntley 55+ community! This beautifully maintained extended Fox model offers the perfect blend of comfort, functionality, and thoughtful updates. Featuring 2 spacious bedrooms plus a versatile bonus room that can be used for an office, exercise room or 3rd bedroom! The second bedroom has a sliding door that leads out to your tranquil front porch equipped with a new ceiling fan and swing perfect to enjoy your morning coffee or relax in those warm summer nights. 2 full bathrooms plus a half bath in the full, partially finished basement-providing plenty of room for hobbies, guests, storage, or additional living space. The heart of the home is filled with natural light thanks to the SolarBright Solatube, a double oven and new dishwasher. While the adjoining four-season room addition creates the perfect space to unwind with a good book year-round. The sliding door leads you to your private concrete patio. Recent improvement
USD 500,000
171 Maryland Lane
12 pictures
Townhouse · for sale
USD 310,000
USD 218/sq.ft
171 Maryland Lane
Rutland township
· 1,421 sq.ft · 2 Bedrooms · 2 Baths · Townhouse
· Patio · Garden · Office room · Equipped kitchen · Parking
Rutland township · 1,421 sq.ft · 2 Bedrooms · 2 Baths · Townhouse · Patio · Garden · Office room · Equipped kitchen · Parking
Welcome to this charming and well-maintained 2-bedroom, 2.5-bath duplex offering a comfortable and functional layout. The main level features a bright and inviting living room, a well-appointed kitchen with dining area, convenient first-floor laundry, and a half bath for guests. Upstairs you'll find two generously sized bedrooms along with a versatile loft area-ideal for a home office, media room, or play space. The primary suite includes its own private full bath, while an additional full hallway bathroom provides convenience for the second bedroom and guests. Step outside to enjoy a nicely sized yard with a brick patio, perfect for summer BBQs, relaxing evenings, or entertaining friends and family. Additional highlights include a 2-car garage with attic storage, providing plenty of space for vehicles, seasonal items, and extra storage. Also conveniently located across a park. Cambridge Lakes offers miles of walking/biking trails, several lakes to fish or kayak in, a community center
USD 310,000
821 Glen Cove Lane
12 pictures
House · for sale
USD 449,900
USD 181/sq.ft
821 Glen Cove Lane
Rutland township
· 2,476 sq.ft · 3 Bedrooms · 3 Baths · House
· Cellar · Parking
Rutland township · 2,476 sq.ft · 3 Bedrooms · 3 Baths · House · Cellar · Parking
Welcome to this move-in ready Grandview model home in the highly sought after Cambridge Lakes Community. This 3bed / 3.1 bathroom home has many updates from fresh paint, new flooring, extra parking pad and convenient 2nd floor laundry. There is also a large loft area with a walk in closet that can easily be converted into a 4th bedroom. The Primary suite will impress you with its stunning size, vaulted ceilings, ensuite bath and WIC. In fact, all the bedrooms have a walk-in-closet! Other note worthy items are the hardwood floors, solid wood doors throughout and an enlarged front porch. Escape outside to a private/peaceful retreat featuring a 20x12 cedar gazebo and stamped concrete that looks like wood. This home backs to a bike path and charter school. Did I mention it is in a cul-de-sac and there is a playground? Head downstairs and there is a full finished bathroom and one partitioned room in the unfinished basement. So much room down there to add an extra bedroom, movie room, the po
USD 449,900

Get email alerts

Don't miss out: be the first to know about new properties

The alert was correctly created

On subscribing you accept the conditions of use and the privacy policy
Alert
Receive new ads in your inbox
Save this search
Receive alerts for new listings

We'll send you an email when we have new properties for: "Properties for sale in Rutland township"

The alert was correctly created

Binnie Lakes Trail
Binnie Lakes
Get email alerts and be the first to see new listings
Required field
On subscribing I accept the terms of the privacy policy
Perfect! You'll soon start receiving new listings via email
Alert
Receive an email when we have new ads for Properties for sale in Rutland township
Save this search
Filters

Bedrooms

Size (sq.ft)

sq.ft
sq.ft

Price

USD
USD

Property type

Bathrooms

Clear all filters
Receive notifications when new entries are published.