2,562 properties for sale in Rutland township

12245 Songbird Lane
View photo
House · for sale
USD 344,900
USD 252/sq.ft
12245 Songbird Lane
Rutland township
· 1,367 sq.ft · 2 Bedrooms · 2 Baths · House
· Garden · Equipped kitchen · Air conditioning · Swimming pool
Rutland township · 1,367 sq.ft · 2 Bedrooms · 2 Baths · House · Garden · Equipped kitchen · Air conditioning · Swimming pool
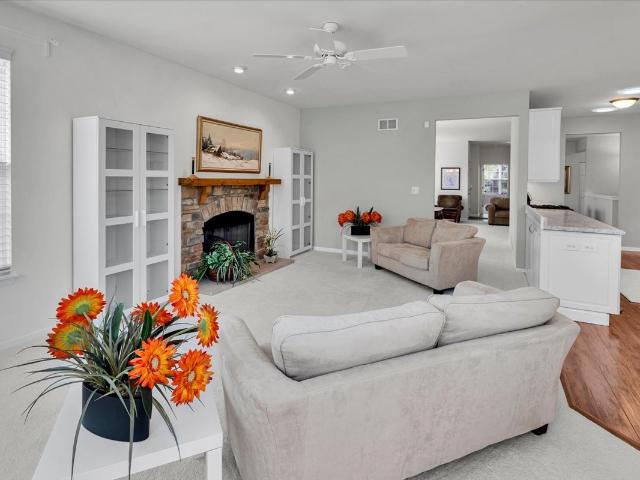
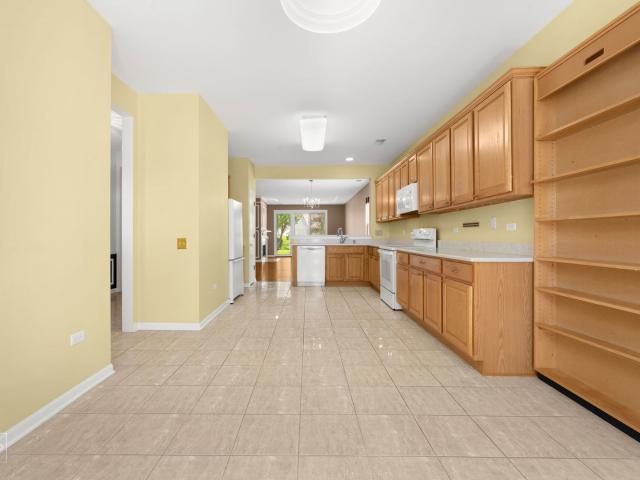
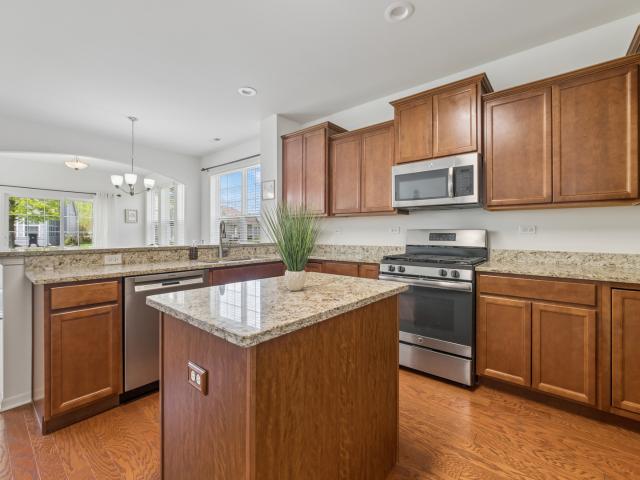
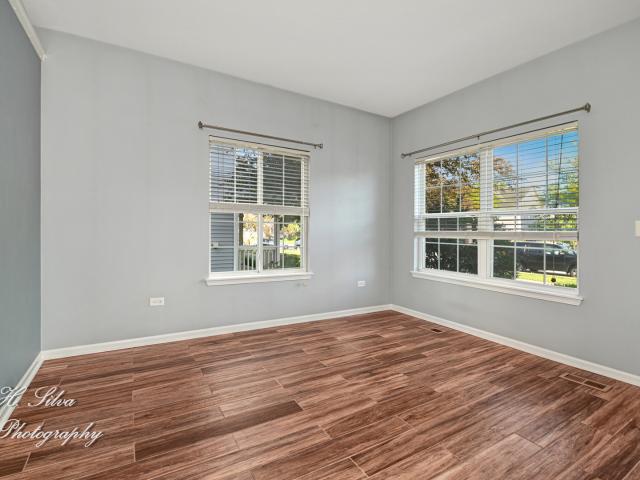
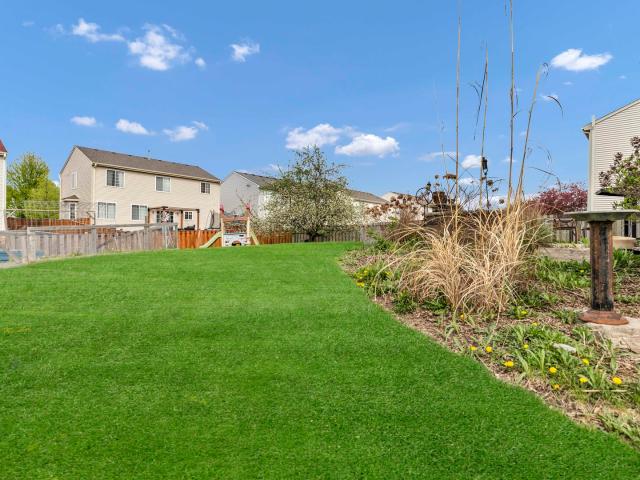
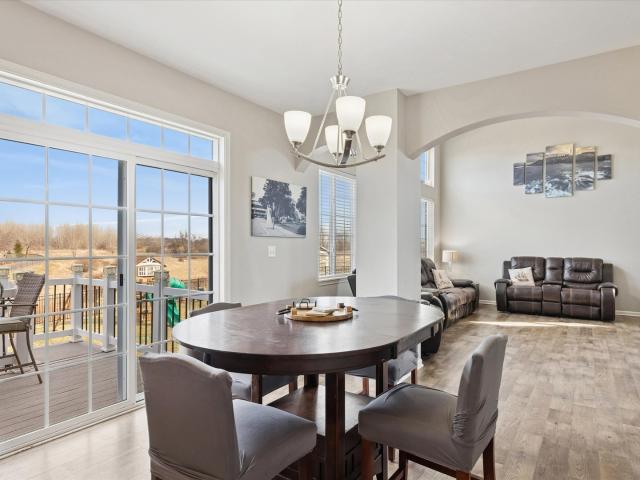
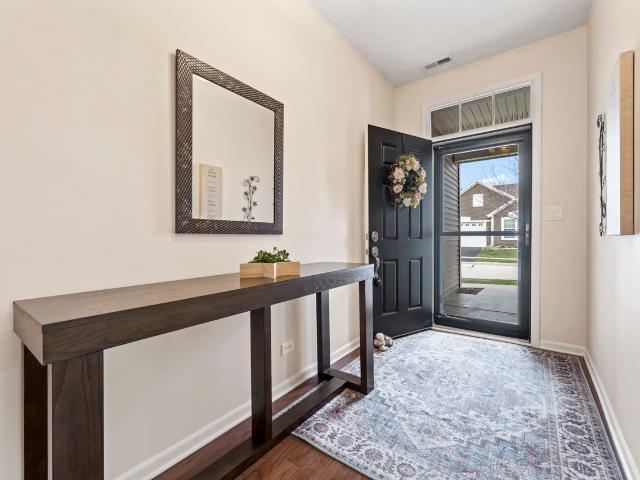
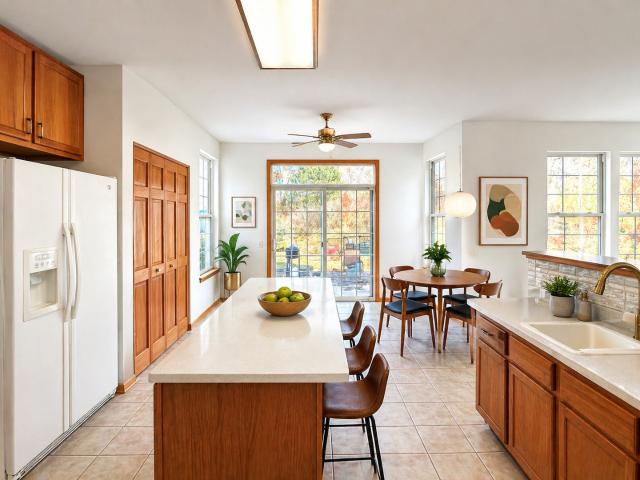
Bright and open Nicolett model situated on a beautiful pie-shaped homesite with mature trees and a spacious backyard setting. Step inside to ceramic tile flooring that extends from the foyer into the eat-in kitchen, featuring 36' oak cabinets with hardware, Corian countertops, white appliances, and a breakfast bar overlooking the dining and living room combination. The open floor plan offers plenty of natural light through large windows and a sliding glass door with views of the backyard. The primary suite features a large bay window, ceiling fan, walk-in closet, and private bath. A generous second bedroom provides space for guests. Major updates include Furnace & A/C (2025), Roof (2022), Stove (2024), and Microwave (2023). Enjoy resort-style living in this premier 55+ active adult community featuring two clubhouses, three pools, fitness centers, tennis courts, bocce courts, golf, walking trails, countless clubs, activities, and so much more!
USD 344,900
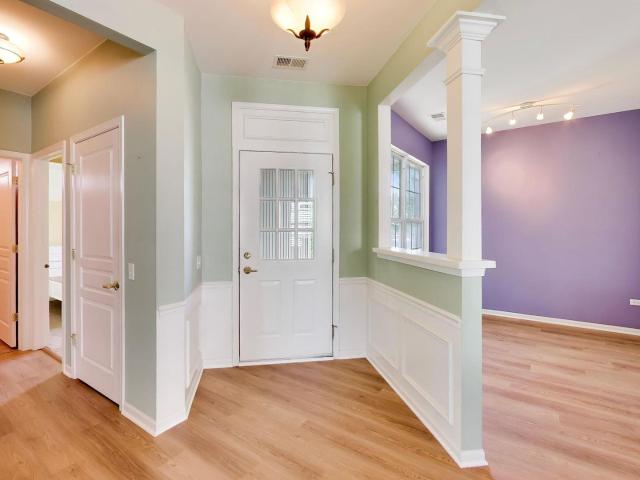
13376 Cadence Drive
View photo
House · for sale
USD 375,000
USD 211/sq.ft
13376 Cadence Drive
Rutland township
· 1,776 sq.ft · 2 Bedrooms · 2 Baths · House
· Equipped kitchen
Rutland township · 1,776 sq.ft · 2 Bedrooms · 2 Baths · House · Equipped kitchen
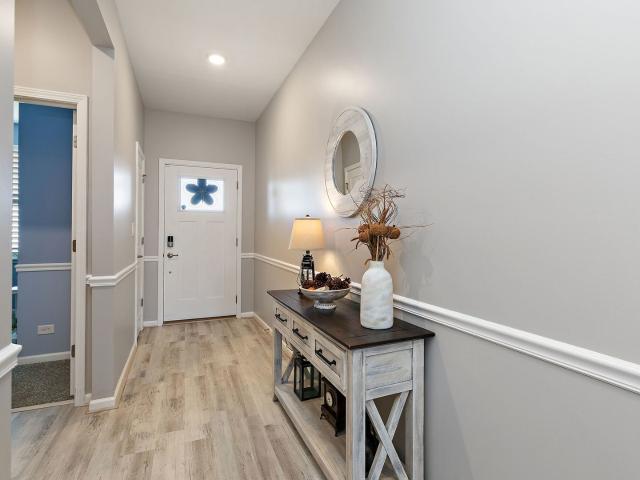
Sun City! Drury Model! This lovel two bedroom with a Den, two full bathroom home comes with brand new waterproof vinyl flooring that has just been installed throughout (May 2026). Beautiful wood cabinets in the kitchen with storage galore! Separate eating area. Pantry. Your kitchen is open to the dining & living Rooms. High Ceilings. Open and Airy layout. Nice size primary bedroom with large walk in closet. Spacious primary bathroom with walk in shower, white double vanity and linen closet. Your second bedroom comes with a built in Murphy bed, that converts to a craft table. Your hall bathroom comes with tub/shower combo, white single bowl vanity. Wainscoting in the entryway. The original owners have loved and cared for this home since 2004 and have loved their location, just a block away from Wildflower Park. Enjoy living in this 55+ Community. Del Webb Sun City spans 2,200 acres with over 5400 homes, anchored by a spectacular 94,000 sf clubhouse offering everything from indoor and ou
USD 375,000
911 Tipperary Street
12 pictures
House · for sale
USD 675,000
USD 173/sq.ft
911 Tipperary Street
Rutland township
· 3,897 sq.ft · 4 Bedrooms · 2 Baths · House
· Patio · Garden · Fireplace · Equipped kitchen
Rutland township · 3,897 sq.ft · 4 Bedrooms · 2 Baths · House · Patio · Garden · Fireplace · Equipped kitchen
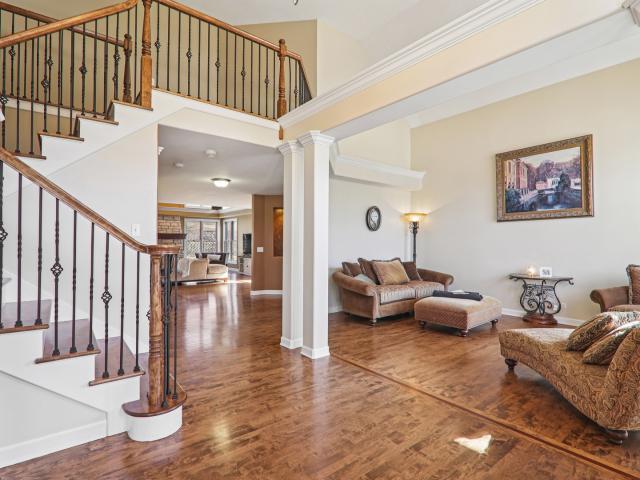
At just under 4,000 square feet, this gorgeous home offers an open-concept design ideal for everyday living, entertaining, and working from home. Hardwood flooring flows throughout the majority of the home. A welcoming covered front porch opens to a dramatic two-story foyer, flanked by a sun-filled living room and a formal dining room featuring a tray ceiling and an expansive butler's serving bar with extended cabinetry. The gourmet kitchen showcases granite countertops, stainless steel appliances, a large island with breakfast bar seating, and a pantry closet-perfect for the home chef. The kitchen opens seamlessly to the bright breakfast room and spacious family room, highlighted by a stone fireplace and walls of windows. The breakfast area leads to a brick paver patio overlooking the huge backyard. A private den and convenient laundry center complete the main level. Upstairs, a massive gallery hallway with wood flooring leads to four generously sized bedrooms. The primary suite featu
USD 675,000
1286 shamrock lane
12 pictures
Townhouse · for sale
USD 299,900
USD 203/sq.ft
1286 shamrock lane
Rutland township
· 1,475 sq.ft · 2 Bedrooms · 2 Baths · Townhouse
· Parking · Gym · Deck · Fireplace · Equipped kitchen · Swimming pool
Rutland township · 1,475 sq.ft · 2 Bedrooms · 2 Baths · Townhouse · Parking · Gym · Deck · Fireplace · Equipped kitchen · Swimming pool
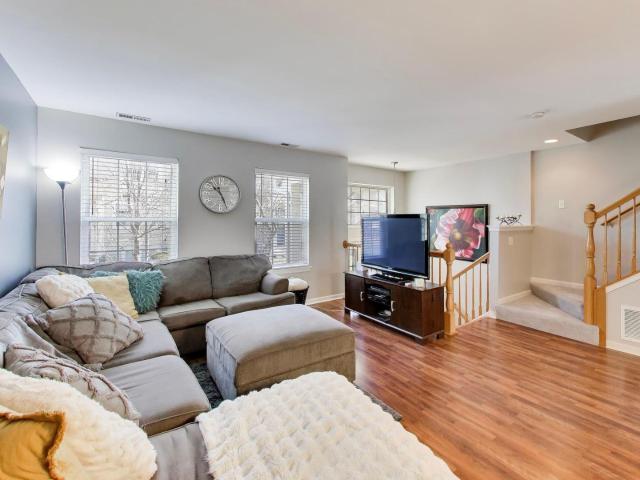
Welcome Home to this beautifully maintained townhome located in highly sought after Cambridge Lakes, Priced to sell and move in ready, this is one you don't want to miss! Main level features wood laminate flooring with open floor plan. Large Living & Dining Room with beautiful fireplace. Updated kitchen Stainless Steel appliances, loads of cabinet & counter space and access to extended deck! Main level also features spacious Laundry room & 1/2 bath. Upstairs, you will find all new carpet with dual Owner Suite layout with large closet & Private baths. The lower level has been upgraded to feature a perfect flex space, storage and access to 2 car garage! Ideally located in the community, the 30,000 Sq ft Community Center is just steps away and features of 3 outdoor pools, a large gymnasium, aerobics rooms, Fitness Rooms, an on-site Charter School, 5 baseball diamonds, 3 soccer fields & several playgrounds. In addition, the community offers 1,164 acres including over 360 acres of open spac
USD 299,900
Could you also be interested in
1401 Oakfield Lane
12 pictures
Townhouse · for sale
USD 344,990
USD 196/sq.ft
1401 Oakfield Lane
Rutland township
· 1,755 sq.ft · 3 Bedrooms · 2 Baths · Townhouse
· Garden · Office room · Equipped kitchen · Parking
Rutland township · 1,755 sq.ft · 3 Bedrooms · 2 Baths · Townhouse · Garden · Office room · Equipped kitchen · Parking
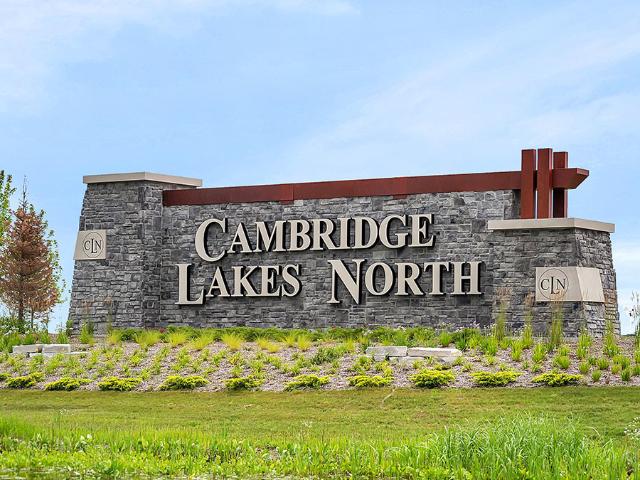
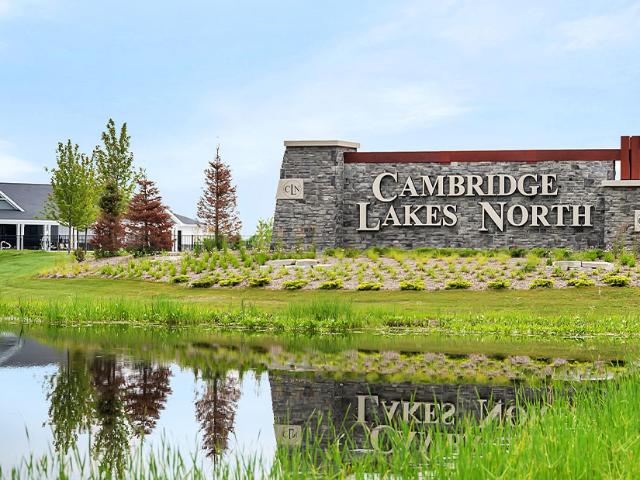
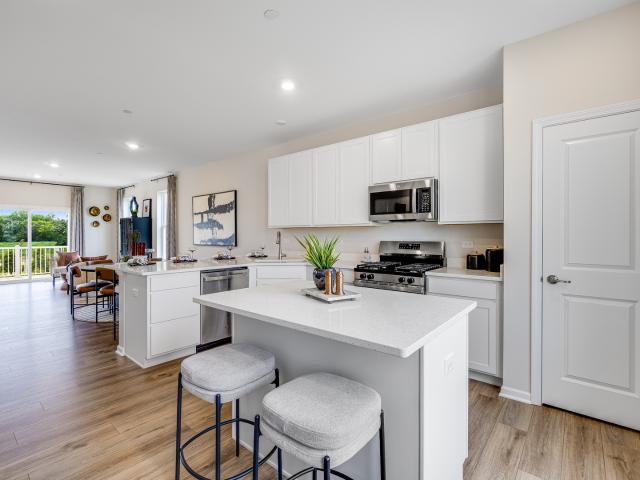
Welcome to 1401 Oakfield Lane in Pingree Grove, Illinois, a modern, new townhome in our scenic Cambridge Lakes North community. This end unit townhome will be ready late winter! Homesite includes a fully sodded yard that is maintained throughout the year as well as snow removal in the winter. This Garfield townhome is a captivating open floor plan with over 1,700 square feet of living space which includes 3 bedrooms, 2.5 baths and a finished flex space. As soon as you step inside from the garage, you'll be greeted by a finished flex space, perfect for an office or playroom. Walking up the stairs, you will find this home's open concept main level living space centered around a large kitchen island. The expansive kitchen overlooks both the front dining and back great room areas. Additionally, your kitchen features designer cabinetry, quartz countertops, stainless-steel appliances, and pantry. Arriving at the top floor, you'll find our 3 bedrooms. Enjoy a spacious primary bedroom suite wh
USD 344,990
918 Scottsdale Drive
12 pictures
House · for sale
USD 459,990
USD 226/sq.ft
918 Scottsdale Drive
Rutland township
· 2,034 sq.ft · 2 Bedrooms · 2 Baths · House
· Garden · Equipped kitchen · Swimming pool · Cellar
Rutland township · 2,034 sq.ft · 2 Bedrooms · 2 Baths · House · Garden · Equipped kitchen · Swimming pool · Cellar
2000 plus square foot ranch with basement, newer roof (2023), newer HVAC (2022, 2024), and an updated custom kitchen. Located in Carillon at Cambridge Lakes, a highly desirable 55+ community that takes care of outside chores such as snow removal, yard maintenance, and driveway paving and sealing. You can enjoy the fun events and activities such as concerts, car shows, morning coffee events, classes, lunches, tennis, pickle ball, bocce ball and golf leagues. There are beautiful ponds with fish, walking trails, a 3 hole golf course, indoor and outdoor pools, as well as the Carillon tennis and pickle ball courts and bocce ball lanes. Inside the clubhouse are a comfortable lounge area for visiting with friends, a well-maintained library, a spa, the indoor pool, a weight and exercise room with fitness machines, a large ballroom, classrooms, craft rooms, and a billiard room. The house is one block from the golf course, and a short walk to the clubhouse. This home is one of the largest plans,
USD 459,990
20 43w916 Us Hwy, Hampshire, IL 60140 | MLS #12064
View photo
House · for sale
USD 3,400,000
USD 1,367/sq.ft
20 43w916 Us Hwy, Hampshire, IL 60140 | MLS #12064
Rutland township
· 2,486 sq.ft · 3 Bedrooms · 2 Baths · House
· Parking
Rutland township · 2,486 sq.ft · 3 Bedrooms · 2 Baths · House · Parking
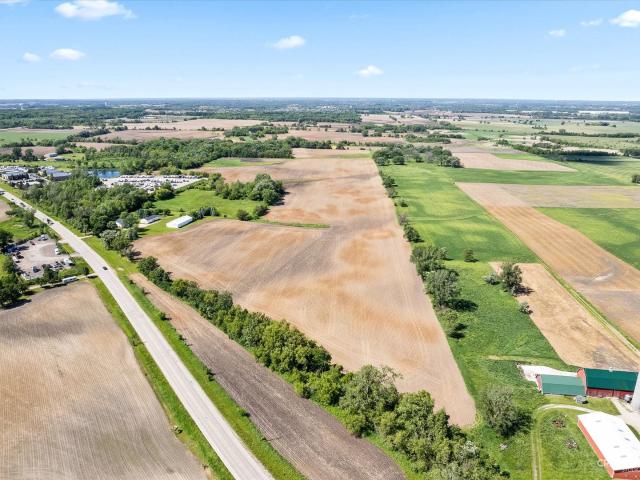
Wow! Best investment opportunity! 85 Acres! Subdivisions are popping up all around this property including Crown Development new proposed subdivision to the rear! City of Hampshire borders this property so get annexed in making development process easier! Maybe you just want to live here and continue watching everything grow around you! This solid raised ranch features 3 bedrooms, 2 baths, a deep detached garage and an outbuilding for all your equipment! Great frontage on Rt 20! First time ever being offered!
USD 3,400,000
13462 Dearborn Trail
12 pictures
House · for sale
USD 439,900
USD 232/sq.ft
13462 Dearborn Trail
Rutland township
· 1,894 sq.ft · 2 Bedrooms · 2 Baths · House
· Patio · Equipped kitchen · Parking
Rutland township · 1,894 sq.ft · 2 Bedrooms · 2 Baths · House · Patio · Equipped kitchen · Parking
Well-maintained ranch home in the highly desirable Del Webb Sun City 55+ community of Huntley! Offering nearly 2,000 square feet of comfortable living space, this popular floor plan features 2 bedrooms, 2 full bathrooms, and a versatile den ideal for a home office, hobby room, or additional guest space. The spacious open-concept layout includes generous living and dining areas designed for easy everyday living and entertaining. The kitchen offers abundant cabinetry, convenient pull-out shelving, ample counter space, and a bright eating area at the front of the home. The large primary suite includes a walk-in closet and private bath with dual sinks, soaking tub, and separate shower. Additional highlights include an epoxy-coated garage floor, ample storage throughout, and an outdoor patio space perfect for relaxing or enjoying the peaceful surroundings. Enjoy resort-style living with access to all Del Webb Sun City's exceptional amenities, including clubhouses, fitness centers, indoor an
USD 439,900
12230 Barcroft Circle
12 pictures
House · for sale
USD 362,490
USD 240/sq.ft
12230 Barcroft Circle
Rutland township
· 1,507 sq.ft · 2 Bedrooms · 2 Baths · House
· Office room · Equipped kitchen · Parking
Rutland township · 1,507 sq.ft · 2 Bedrooms · 2 Baths · House · Office room · Equipped kitchen · Parking
Ready for february delivery! Homesite #1801 Introducing the Christie, a thoughtfully designed single-story duplex offering modern comfort and functional living. With two bedrooms, two bathrooms, and a dedicated study, this layout provides versatility to suit a range of lifestyles. A private study off the foyer creates the perfect space for a home office or quiet retreat. The open-concept design connects the kitchen, breakfast room, and family room into a spacious, welcoming environment ideal for daily living and entertaining. The owner's suite features a walk-in closet and en-suite bathroom, while the second bedroom and full bath offer flexibility for guests or other needs. Additional highlights include a two-car garage, a convenient laundry room, and the Everything's Included package, which adds premium features like quartz countertops and smart home technology at no extra cost. Photos are not this actual home. Regency Square offers an exciting opportunity to own a new home in the hea
USD 362,490
2435 Glacier St, Pingree Grove, IL 60140 | MLS #12668
View photo
Townhouse · for sale
USD 346,990
USD 255/sq.ft
2435 Glacier St, Pingree Grove, IL 60140 | MLS #12668
Rutland township
· 1,356 sq.ft · 2 Bedrooms · 2 Baths · Townhouse
· Patio · Garden · Equipped kitchen
Rutland township · 1,356 sq.ft · 2 Bedrooms · 2 Baths · Townhouse · Patio · Garden · Equipped kitchen
Imagine yourself at 2435 Glacier St. In Pingree Grove, Illinois, in a beautiful new low maintenance ranch townhome in the Cambridge Lakes North community. This ranch townhome will be ready for a summer Move-In! Homesite includes fully sodded yard and patio. The Callihan plan offers 1,360 square feet of living space with 2 bedrooms, 2 baths, and 9-foot ceilings. Enjoy the Callihan's open concept living room, kitchen, and dining area that's a great space for all your entertaining needs! Your kitchen features designer cabinetry, stainless steel appliances, pantry, and large island with eating bar. Enjoy your private get away with your spacious primary bedroom, and en suite bathroom with raised height dual sink vanity, and walk-in shower. All Chicago homes include our America's Smart Home Technology, featuring a smart video doorbell, smart Honeywell thermostat, smart door lock, Deako smart light switches and more. Photos are of a similar home and model home. Actual home built may vary
USD 346,990
1822 Hannah Lane
12 pictures
House · for sale
USD 369,900
USD 203/sq.ft
1822 Hannah Lane
Rutland township
· 1,819 sq.ft · 2 Bedrooms · 2 Baths · House
· Equipped kitchen · Swimming pool
Rutland township · 1,819 sq.ft · 2 Bedrooms · 2 Baths · House · Equipped kitchen · Swimming pool
Beautiful'Beethoven' model with approximately 1820 sq. Ft.which includes Sunroom. Beautiful hardwood floors in Living Room, Dining Room, Kitchen, Sunroom, and hallway/foyer. Home has tankless hot water heater also. Kitchen has granite counters, stainless steel appliances, staggered cabinets, overlooking a sunny and bright Sunroom with 6 windows and a sliding glass door. Location is close to the Community Clubhouse, with indoor and out door pool and fitness center and many amenities for your buyers enjoyment
USD 369,900
979 Crestview Lane
12 pictures
House · for sale
USD 379,000
USD 214/sq.ft
979 Crestview Lane
Rutland township
· 1,765 sq.ft · 4 Bedrooms · 2 Baths · House
· Patio · Parking · Equipped kitchen
Rutland township · 1,765 sq.ft · 4 Bedrooms · 2 Baths · House · Patio · Parking · Equipped kitchen
This popular adult community is maintenance-free resort style living at its best! Move in ready ranch home has a spacious design in immaculate condition, with 4 bedrooms, 2 bathrooms, 2 car garage, covered porches on the front & rear of home and much more! There is plenty of room for your guests and all of your personal interests. This home has an open concept with the family room and dining room open to the spacious kitchen with its oversized island. The kitchen leads out to the back covered patio with a custom brick retaining wall for privacy and comfort. Kitchen also includes crown molding, stainless steel appliances, walk-in pantry and island with eating bar. The owner's suite has a large private bath featuring dual bowl vanity, seated shower and a spacious walk-in closet. The home is Professionally landscaped for you to enjoy relaxing on your front or rear covered porch and watch the sunsets. Carillon at Cambridge Lakes is an active adult community with a clubhouse, indoor and out
USD 379,000
12381 Tinsley Street
12 pictures
Townhouse · for sale
USD 401,000
USD 184/sq.ft
12381 Tinsley Street
Rutland township
· 2,174 sq.ft · 3 Bedrooms · 2 Baths · Townhouse
· Gym · Equipped kitchen
Rutland township · 2,174 sq.ft · 3 Bedrooms · 2 Baths · Townhouse · Gym · Equipped kitchen
Step into elevated living with the Chelsea. A striking, three-story townhome where modern design meets everyday comfort. This beautifully crafted residence features three spacious bedrooms, two full bathrooms, and a convenient powder room-perfectly suited for both relaxed living and stylish entertaining. The main level showcases an open-concept layout with luxury vinyl plank flooring connecting the kitchen, dining area, and family room in a seamless flow. At the center, the designer kitchen stands out with 42' cabinetry, sleek quartz countertops, and a statement island. Offering both elegance and efficiency. Upstairs, the primary suite serves as a peaceful retreat, complete with a generous walk-in closet and a spa-inspired en-suite bath featuring dual sinks and a walk-in shower. Two additional bedrooms, a full bath, and a convenient second-floor laundry room round out the upper level. On the lower level, a versatile flex room offers limitless potential. Whether you need a home gym, off
USD 401,000
2632 Ross Street
12 pictures
House · for sale
USD 284,900
USD 208/sq.ft
2632 Ross Street
Rutland township
· 1,367 sq.ft · 2 Bedrooms · 1 Bath · House
· Patio · Garden · Equipped kitchen · Swimming pool
Rutland township · 1,367 sq.ft · 2 Bedrooms · 1 Bath · House · Patio · Garden · Equipped kitchen · Swimming pool
Huntley Schools! *. This Beautifully Updated 2-Bedroom + Loft Duplex In Lakewood Crossings Is Move-In Ready! The Spacious, Light-Filled Living Room Flows Into A Stunning Kitchen Featuring Upgraded Stainless Steel Appliances, Abundant Cabinetry, And Gorgeous Porcelain Wood Plank Tile Throughout The Main Floor. The Kitchen Opens To A Flex Family Room. Perfect For Entertaining. And Overlooks A Breathtaking Backyard. Upstairs, Enjoy A Versatile Loft That Can Easily Convert To A 3rd Bedroom, A Primary Suite With Walk-In Closet, A Second Bedroom With Ample Storage, And Convenient Second-Floor Laundry. Outside, A Fully Fenced Private Backyard Offers A Large Concrete Patio, Shed, And Professionally Designed Landscaping With Beautiful Perennials That Return Year After Year. Resort-Style Community Amenities Include A Pool, Clubhouse, Volleyball & Basketball Courts, And Playground. Move Right In And Start Living!
USD 284,900
422 Westport Drive
12 pictures
House · for sale
USD 449,900
USD 158/sq.ft
422 Westport Drive
Rutland township
· 2,831 sq.ft · 4 Bedrooms · 2 Baths · House
· Patio · Garden · Office room · Equipped kitchen · Cellar
Rutland township · 2,831 sq.ft · 4 Bedrooms · 2 Baths · House · Patio · Garden · Office room · Equipped kitchen · Cellar
This well-appointed residence offers 4 bedrooms, a versatile loft, main-floor den/office, and a full basement with rough-in for an additional bath. The family room overlooks the kitchen, creating a seamless layout ideal for both everyday living and entertaining. The kitchen is appointed with a large island, buffet-style cabinetry, pantry, and all appliances, the stove was new in 2024. The upper level features four bedrooms, hall bath, and a loft that serves as a flexible living space suitable for a variety of uses. The primary suite offers two walk-in closets and a private full bath. Outdoor spaces showcase a landscaped, fully fenced yard with a brick patio, seawall, and firepit, along with a producing apple tree and a dedicated garden area. Notable updates feature a new roof (2022), new carpet and ceiling fans in the bedrooms, fresh paint throughout, newer lighting throughout, and an updated half bath. Additional functional space is found in the built-in desk/study area in the family
USD 449,900
1059 Waterfront Lane
12 pictures
House · for sale
USD 480,000
USD 128/sq.ft
1059 Waterfront Lane
Rutland township
· 3,746 sq.ft · 5 Bedrooms · 3 Baths · House
· Patio · Garden · Swimming pool · Deck · Equipped kitchen · Cellar
Rutland township · 3,746 sq.ft · 5 Bedrooms · 3 Baths · House · Patio · Garden · Swimming pool · Deck · Equipped kitchen · Cellar
Absolutely beautiful nature views from this upgraded Tuscan model home! Main level features luxury vinyl plank flooring throughout with a formal living and dining room, two story family room and spacious eat in kitchen with SS appliances, quartz counters, subway tile backsplash, island, walk in pantry & breakfast bar. New carpeting in 2023 on the second level. Primary suite has vaulted ceiling, walk in closet and private bath with dual vanity sink and soaker tub. Two of the additional three bedrooms on the second floor have walk in closets! 9Ft Basement is finished with fifth bedroom, full bath and huge great room. In addition to backing to no one, back yard is fenced with concrete patio, deck and playset. Hot tub is negotiable
USD 480,000
925 Prescott Lane
12 pictures
House · for sale
USD 405,000
USD 186/sq.ft
925 Prescott Lane
Rutland township
· 2,174 sq.ft · 2 Bedrooms · 2 Baths · House
· Patio · Office room · Equipped kitchen · Parking
Rutland township · 2,174 sq.ft · 2 Bedrooms · 2 Baths · House · Patio · Office room · Equipped kitchen · Parking
If you've been looking for a contemporary 1-story home with amenities of an active adult community, this one hits on all the key ingredients. As you enter the home, the second bedroom is at the front of this home offering a bright space for an office, favorite hobby, exercise zone or, of course, a spare bedroom. The second full bathroom is adjacent with a tub/shower combination. Next you will find a dining room that is separated from the kitchen by a butler pantry and is big enough for a large gathering. A convenient drop zone with built-in cabinetry is located just inside the garage door, handy for keys, bags and packages brought from the garage. The private den offers even more space in this home, perfect as a quiet sanctuary. As you move to the main living area, you will immediately notice the dramatic space presented through the open floorplan. There are no visual obstructions from the kitchen through to the living room and patio. Luxurious hardwood flooring is dominant in this spa
USD 405,000
2533 Skye Drive
12 pictures
House · for sale
USD 462,990
USD 248/sq.ft
2533 Skye Drive
Rutland township
· 1,862 sq.ft · 2 Bedrooms · 2 Baths · House
· Garden · Equipped kitchen
Rutland township · 1,862 sq.ft · 2 Bedrooms · 2 Baths · House · Garden · Equipped kitchen
Find yourself in the popular Clifton floorplan at 2533 Skye Drive, in Pingree Grove, Illinois, a beautiful new home in our Cambridge Lakes North community. This home is to be built! The homesite includes a fully sodded yard and beautiful landscaping. This Clifton Ranch plan offers 1,863 square feet of living space with 2 bedrooms and 2 full baths. Enjoy this home's open concept great room and kitchen which gives you the perfect space for entertaining friends and family. Your kitchen features designer cabinetry with quartz countertops and spacious pantry. With this Ranch style home you'll be able to enjoy your private get away with your large primary bedroom on its own side of the house with a deluxe bathroom containing a raised dual quartz vanity and walk-in closet. As if the huge walk-in closet wasn't enough, the master has a second walk-in closet for all your storage needs. Enjoy the convenience of a walk-in laundry room right next to the primary bedroom. Luxury vinyl plank flooring
USD 462,990
1255 Waterfront Lane
12 pictures
House · for sale
USD 535,900
USD 219/sq.ft
1255 Waterfront Lane
Rutland township
· 2,443 sq.ft · 5 Bedrooms · 3 Baths · House
· Equipped kitchen · Cellar
Rutland township · 2,443 sq.ft · 5 Bedrooms · 3 Baths · House · Equipped kitchen · Cellar
First time offered since its original new-construction debut! This exceptional residence stands out with its stately full red-brick elevation, elegant architectural lines, and a welcoming covered front porch that sets a sophisticated tone from the moment you arrive. Boasting 2,454 sq ft on the main level and an expansive full finished basement, this home offers nearly 4,800 sq ft of beautifully designed living space, including 5 bedrooms and 3 full bathrooms. Step inside to a bright, open layout enhanced by soaring ceilings, sun-filled rooms, and thoughtfully crafted details. The formal living and dining areas feature tray ceilings, architectural pillars, and a striking 12-foot volume ceiling, creating an atmosphere of timeless elegance and effortless flow. At the heart of the home, the gourmet-style kitchen offers a perfect blend of function and style, complete with a center island, breakfast bar, and a charming eat-in area bathed in natural light. Just off the kitchen, a versatile bo
USD 535,900
2397 Glacier Street
12 pictures
Townhouse · for sale
USD 334,990
USD 314/sq.ft
2397 Glacier Street
Rutland township
· 1,066 sq.ft · 2 Bedrooms · 2 Baths · Townhouse
· Patio · Garden · Equipped kitchen
Rutland township · 1,066 sq.ft · 2 Bedrooms · 2 Baths · Townhouse · Patio · Garden · Equipped kitchen
Envision yourself at 2397 Glacier St. In Pingree Grove, Illinois, in a beautiful new low maintenance ranch townhome in the Cambridge Lakes North community. This ranch townhome will be ready for a Spring Move-In! Homesite includes fully sodded yard and patio. The Callihan plan offers 1,360 square feet of living space with 2 bedrooms, 2 baths, and 9-foot ceilings. Enjoy the Callihan's open concept Living room, Kitchen, and Dining area that's a great space for all your entertaining needs! Your kitchen features designer cabinetry, stainless steel appliances, pantry, and large island with eating bar. Enjoy your private get away with your spacious primary bedroom, and en suite bathroom with raised height dual sink vanity, and walk-in shower. All Chicago homes include our America's Smart Home Technology. Photos are of a similar home and model home. Actual home built may vary
USD 334,990
2562 skye Drive
12 pictures
House · for sale
USD 404,990
USD 244/sq.ft
2562 skye Drive
Rutland township
· 1,658 sq.ft · 2 Bedrooms · 2 Baths · House
· Garden · Equipped kitchen
Rutland township · 1,658 sq.ft · 2 Bedrooms · 2 Baths · House · Garden · Equipped kitchen
Welcome to your new home at 2562 Skye Drive in Pingree Grove, Illinois, a beautiful new home in the Cambridge Lakes North community. This ranch home will be ready for a summer move-in! Homesite includes a fully sodded yard that is maintained throughout the year. As well as access to miles of walking trails that are maintained year-round, snow removed, and well lit. Homeowners also have access to the exciting Aquatic Center that is the perfect place for rest, relaxation, and fun with all of your family and guests! This Arlington plan offers 1,660 square feet of living space with a flex room, 2 bedrooms, 2 baths, and 9-foot ceilings. When you first enter the home, there is a secondary bedroom, full bath, linen closet, and coat closet. Down the hall, you will have your flex room and laundry room as well as an additional closet. This area then opens to the spaciously joined kitchen and dining area that are perfect for entertaining and a dedicated living room! The kitchen layout includes a
USD 404,990
15N866 Meadow Court
12 pictures
House · for sale
USD 595,000
USD 198/sq.ft
15N866 Meadow Court
Rutland township
· 3,003 sq.ft · 3 Bedrooms · 2 Baths · House
· Patio · Parking · Deck · Fireplace · Equipped kitchen · Cellar
Rutland township · 3,003 sq.ft · 3 Bedrooms · 2 Baths · House · Patio · Parking · Deck · Fireplace · Equipped kitchen · Cellar
Beautiful Ranch on quiet cul-de-sac in the coveted Triple Oaks Farm neighborhood. Handsome curb appeal draws you to the covered front porch entry. Foyer exposes vaulted ceiling and double door coat closet to keep you organized. The bright Living Room with gas start fireplace is perfect for conversation. Trey ceiling detail in dining rooms sets a formal tone. This Entertaining sized kitchen features wood cabinetry, granite countertops, pantry closet filled with shelving, breakfast bar and large eating area. Making this the hub of the home! Sunroom lined in windows opens to your private deck and lower patio. 1st floor laundry room and back hall closet leads to your 3 Car Garage! English basement is filled with natural light! While unfinished it boasts over 2,900 square feet of amazing space. There is an enclosed space, with French doors that had been used as the ultimate workshop! EXTRAS in basement include the rough-in for plumbing. WELL done in 2015. Premium location provides stunning
USD 595,000
746 Bluebell Lane
12 pictures
House · for sale
USD 489,900
USD 153/sq.ft
746 Bluebell Lane
Rutland township
· 3,197 sq.ft · 4 Bedrooms · 3 Baths · House
· Patio · Garden · Equipped kitchen
Rutland township · 3,197 sq.ft · 4 Bedrooms · 3 Baths · House · Patio · Garden · Equipped kitchen
Multiple offers received highest and best by june 5th by 2pm*. Welcome home to this beautiful home located in the highly sought-after Cambridge Lakes clubhouse community. Offering over 3000 sq. Ft. of living space, this immaculate home features a stunning 2-story foyer and living room, elegant custom oak staircase, formal dining room, and newer luxury vinyl plank flooring (2022) throughout the main level. A main-floor bedroom or office provides the perfect setup for related living, guests, or working from home. The spacious kitchen is ideal for everyday living and entertaining, featuring rich cherry wood cabinetry, Corian countertops, stainless steel appliances, a center island, pantry, and a bright breakfast area with direct access to the backyard. Step outside to the partially fenced yard with a patio, perfect for relaxing and enjoying warm summer evenings. Upstairs, you'll find 3 generously sized bedrooms plus a versatile loft ideal for a home office, playroom, or potential addition
USD 489,900
13053 Dearborn Trail
View photo
House · for sale
USD 460,000
USD 254/sq.ft
13053 Dearborn Trail
Rutland township
· 1,808 sq.ft · 3 Bedrooms · 2 Baths · House
· Fireplace · Equipped kitchen
Rutland township · 1,808 sq.ft · 3 Bedrooms · 2 Baths · House · Fireplace · Equipped kitchen
Beautifully Renovated Cantigny Model in Del Webb Sun City Huntley! This move-in ready home has been thoughtfully updated throughout and offers 3 bedrooms and 2 bathrooms with stylish modern finishes. Enjoy fresh paint, new flooring, and a completely updated kitchen featuring new appliances, beautiful quartz countertops, and a gorgeous designer backsplash. The laundry area includes a new pedestal washer and dryer for added convenience. Master bathroom has been refreshed with new vanities and updated lighting. The open and inviting floor plan provides comfortable living and effortless entertaining including a fireplace. Nothing to do but unpack and enjoy all the amenities and lifestyle that Del Webb Sun City Huntley has to offer. This beautifully updated home combines modern style with low-maintenance living in one of Huntley's most sought-after active adult communities. Don't miss this exceptional opportunity!
USD 460,000
13410 Abbington Drive
View photo
House · for sale
USD 534,900
USD 240/sq.ft
13410 Abbington Drive
Rutland township
· 2,228 sq.ft · 2 Bedrooms · 2 Baths · House
· Patio · Equipped kitchen · Parking
Rutland township · 2,228 sq.ft · 2 Bedrooms · 2 Baths · House · Patio · Equipped kitchen · Parking
This Beautifully Upgraded Adler Model in sought-after Del Webb Sun City is truly one of a kind! This 2 Bedroom, 2 Bath Home with a Den also features a Spacious Sunroom and Extended Garage. Hardwood and Laminate Flooring throughout the Foyer, Family Room, Kitchen, Sunroom, and Guest Bedroom. The Dining Room (being used as a sitting area) showcases a custom built-in bookshelf. The gourmet Kitchen features 42' Cherry Cabinets with Crown Molding and Hardware, Cambria Countertops, Stainless Steel Appliances, Double Oven, Island, Breakfast Bar, Pantry, and an Eat-in area with Bay Window. Recessed Lighting flows throughout the Kitchen and Family Room. The Family Room opens into a bright 4-Season Sunroom. The Owner's Suite offers a Bay Window with a Custom Built-in Storage Bench, Large Walk-in Closet, and Private Bath with Dual Vanity, Cherry Cabinets, Updated Lighting, and a Custom Built-in Storage Cabinet featuring Antique Doors. Enjoy Outdoor Living on the Large Concrete Patio with Paver Ri
USD 534,900

Get email alerts

Don't miss out: be the first to know about new properties

The alert was correctly created

On subscribing you accept the conditions of use and the privacy policy
Alert
Receive new ads in your inbox
Save this search
Receive alerts for new listings

We'll send you an email when we have new properties for: "Properties for sale in Rutland township"

The alert was correctly created

Binnie Lakes Trail
Binnie Lakes
Get email alerts and be the first to see new listings
Required field
On subscribing I accept the terms of the privacy policy
Perfect! You'll soon start receiving new listings via email
Alert
Receive an email when we have new ads for Properties for sale in Rutland township
Save this search
Filters

Bedrooms

Size (sq.ft)

sq.ft
sq.ft

Price

USD
USD

Property type

Bathrooms

Clear all filters
Receive notifications when new entries are published.