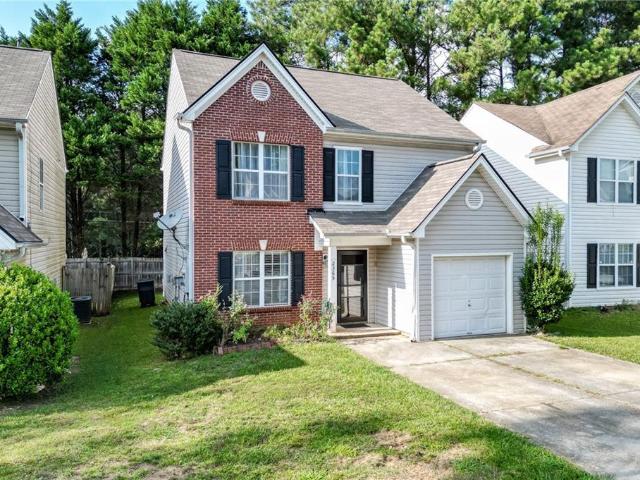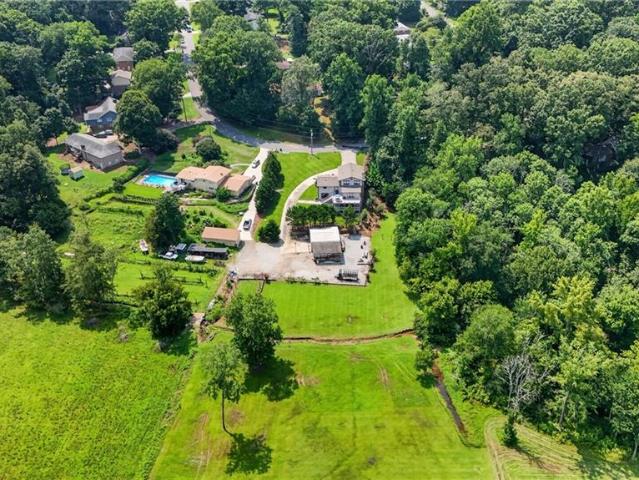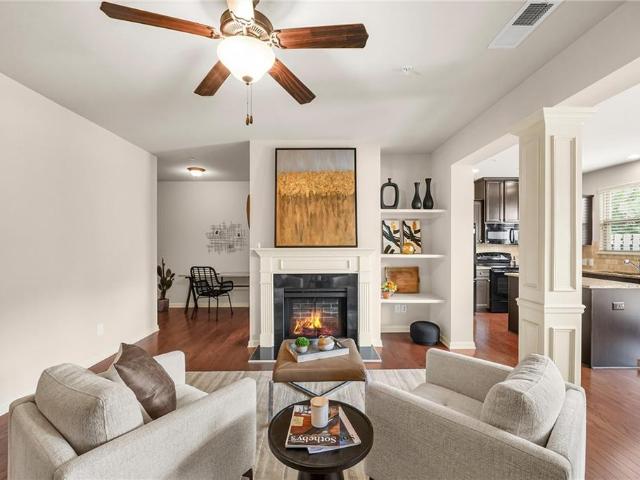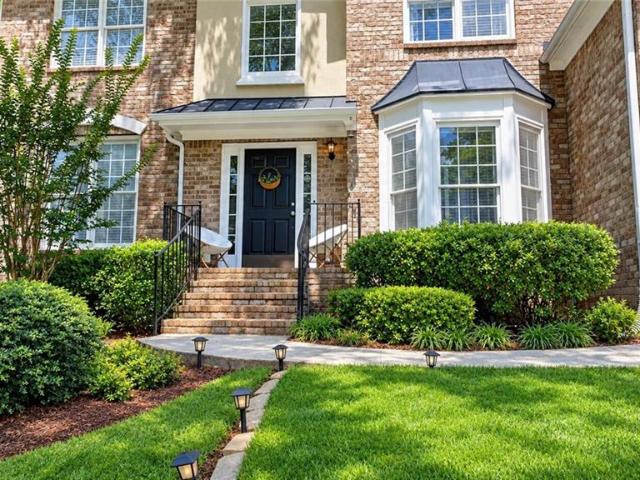
636 properties for sale in Safehaven Point

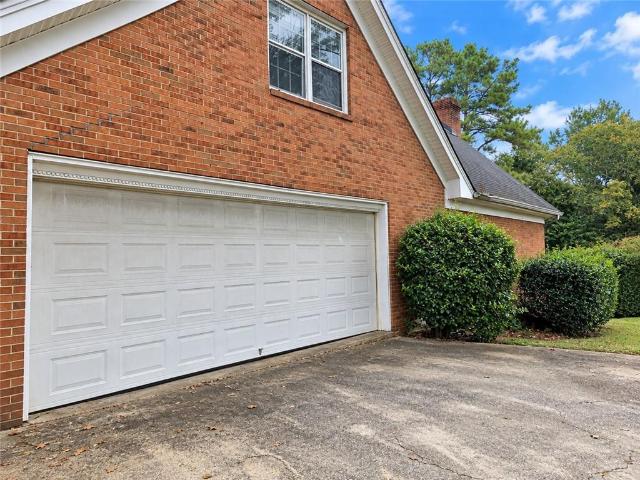
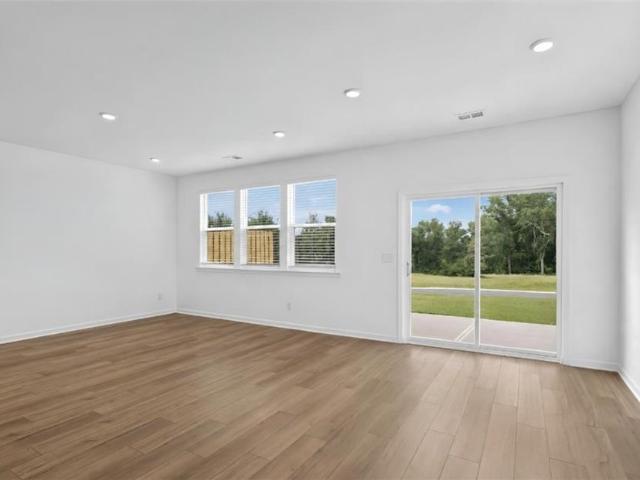
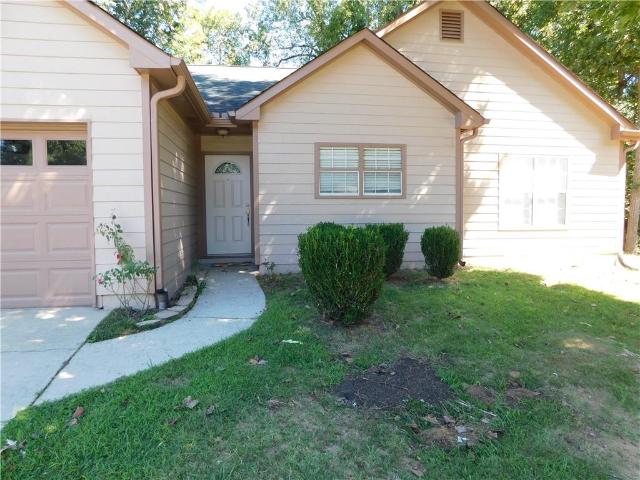
652 Ravinia Way
View photo
House · for sale
USD 350,000
USD 216/sq.ft
652 Ravinia Way
Safehaven Point
· 1,615 sq.ft · 3 Bedrooms · 2 Baths · House
· Patio · Garden · Office room · Equipped kitchen
Safehaven Point · 1,615 sq.ft · 3 Bedrooms · 2 Baths · House · Patio · Garden · Office room · Equipped kitchen
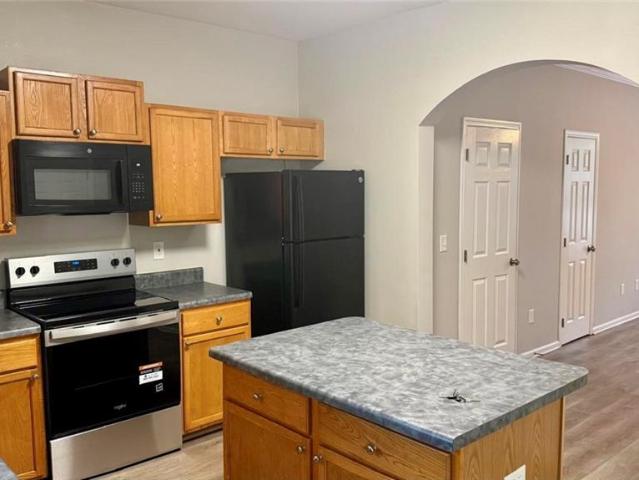
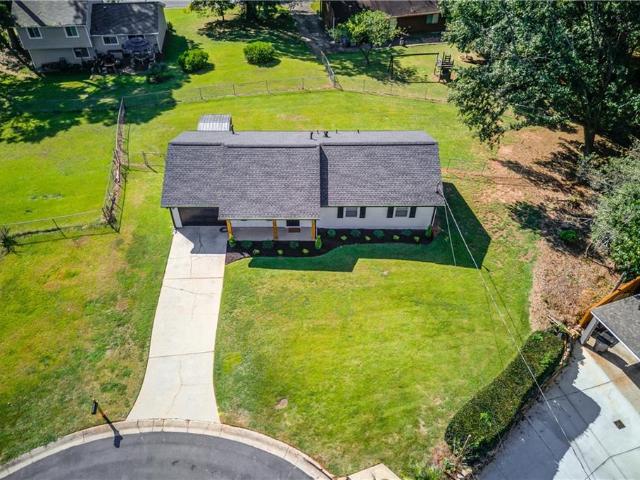
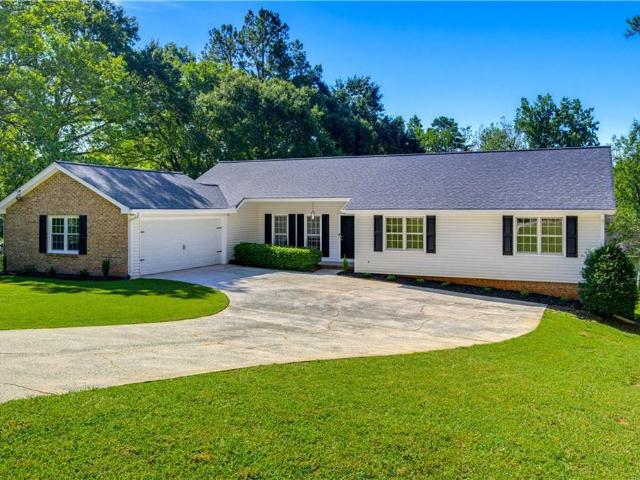
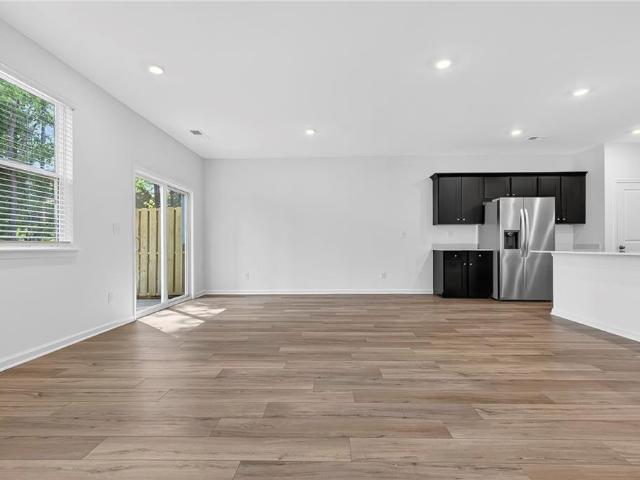
Welcome home to this charming 3-bedroom, 2-bath ranch-style residence in the established Landings at River Park community of Lawrenceville in a quiet cul-de-sac with NO HOA. Offering 1,616 square feet of single-level living space, this well-maintained, move. In ready home sits on a spacious 0.25-acre lot, providing plenty of room for outdoor enjoyment and entertaining. Inside, you'll find a functional layout designed for everyday living, featuring generously sized bedrooms, inviting living areas, and ample natural light throughout. The primary suite offers a private retreat with its own full bath and a walk-in closet, while the additional bedrooms provide flexibility for family, guests, or a home office and a roomy laundry room. Updated kitchen with new cabinets and countertops. Outside, you'll find a covered patio in a large fenced backyard with plenty space for pets, play, gardening, or weekend gatherings. Situated on a sizable lot, this home offers both privacy and space to enjoy. C
USD 350,000
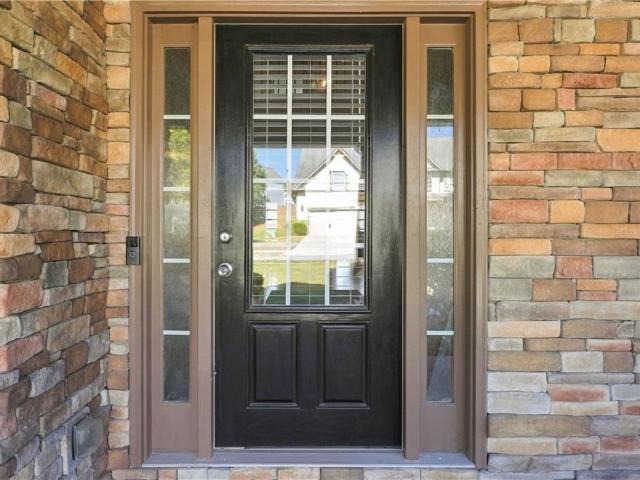
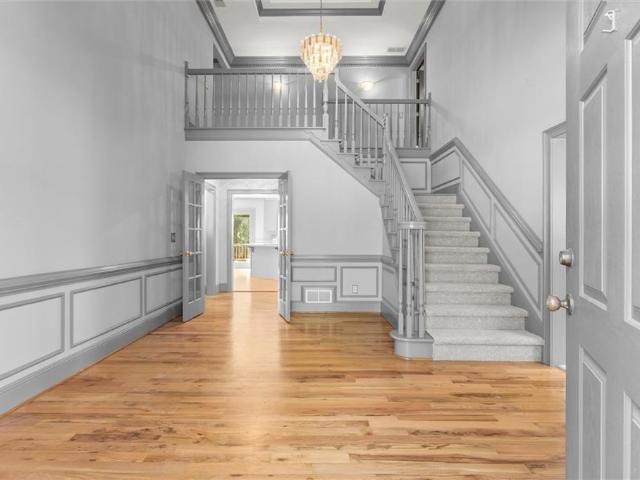
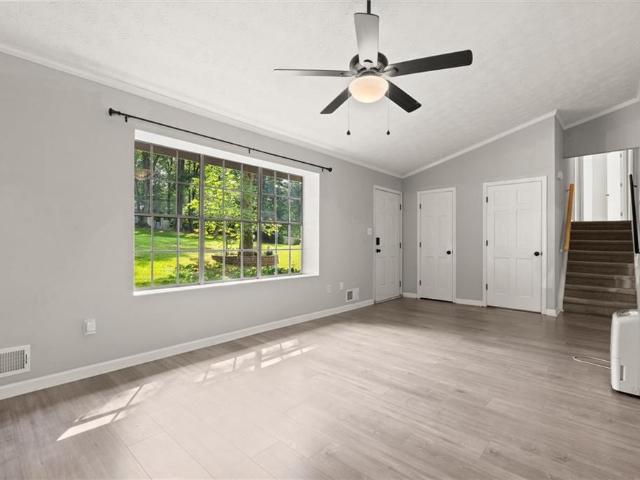
3430 Park Glenn Lane
View photo
House · for sale
USD 585,000
USD 98/sq.ft
3430 Park Glenn Lane
Safehaven Point
· 5,963 sq.ft · 5 Bedrooms · 5 Baths · House
· Garden · Cellar
Safehaven Point · 5,963 sq.ft · 5 Bedrooms · 5 Baths · House · Garden · Cellar
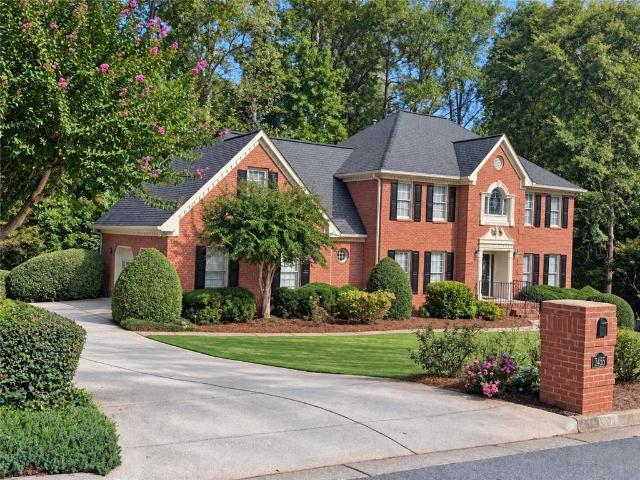
Welcome to this spacious, move-in-ready home in the desirable Montreaux community of Snellville. Offering nearly 6,000 square feet of beautifully maintained living space, this five-bedroom, five-bathroom residence combines comfort, style, and exceptional functionality. An inviting front porch greets you upon arrival, offering a quiet spot to enjoy the peaceful neighborhood surroundings. Inside, the open-concept floor plan features bright, light-filled living areas with refined finishes throughout. The heart of the home opens seamlessly for easy daily living and hosting. The primary suite serves as a private retreat, complete with an extra-large layout and a substantial walk-in closet. Downstairs, the fully finished basement features both private interior and exterior entrances, making it ideal for a secondary living area, guest suite, or extended family setup. Outside, the yard features a shed for additional storage. Recent functional upgrades include two newly replaced air conditionin
USD 585,000
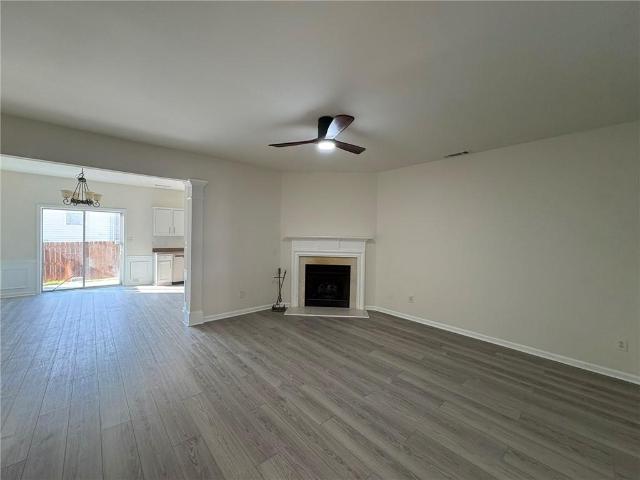
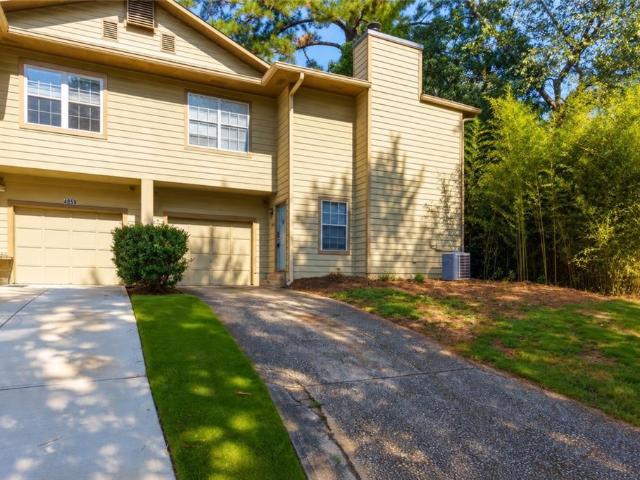
369 Pine Hill Place 1
View photo
Townhouse · for sale
USD 275,000
USD 212/sq.ft
369 Pine Hill Place 1
Safehaven Point
· 1,292 sq.ft · 2 Bedrooms · 2 Baths · Townhouse
· Patio · Equipped kitchen · Parking
Safehaven Point · 1,292 sq.ft · 2 Bedrooms · 2 Baths · Townhouse · Patio · Equipped kitchen · Parking
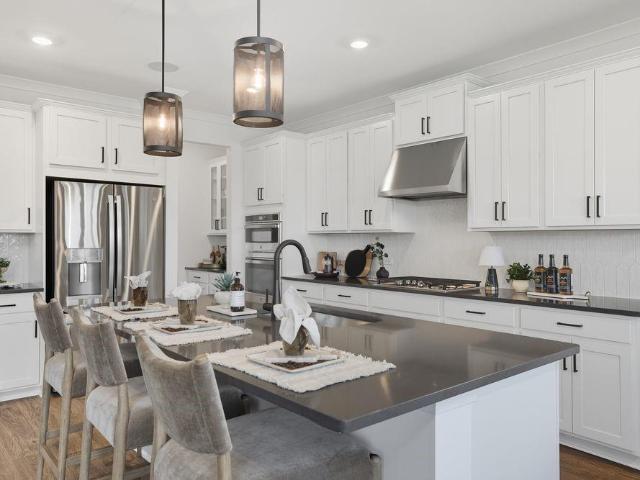
Looking for style, comfort, and convenience? This move-in ready 2-story townhome has it all! Enjoy fresh updates like modern LVP flooring, new paint, and a spacious kitchen island that makes meal prep a breeze. The open layout is perfect for entertaining, while the roommate-friendly upstairs bedrooms give everyone their own space. Relax on your private patio with peaceful wooded views, or take advantage of the community's guest parking when friends stop by. All of this is just minutes from I-85, I-285, Tucker, and Norcross. With shopping, dining, parks, and even a golf course right nearby
USD 275,000
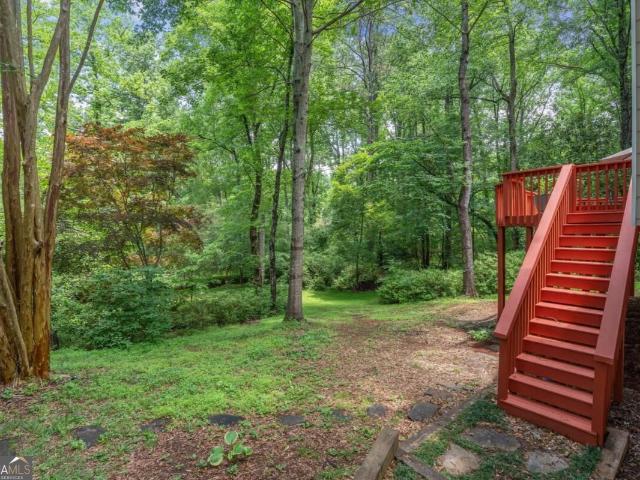
3731 Willow Mill Drive
View photo
House · for sale
USD 415,000
USD 167/sq.ft
3731 Willow Mill Drive
Safehaven Point
· 2,476 sq.ft · 4 Bedrooms · 3 Baths · House
· Equipped kitchen · Cellar
Safehaven Point · 2,476 sq.ft · 4 Bedrooms · 3 Baths · House · Equipped kitchen · Cellar
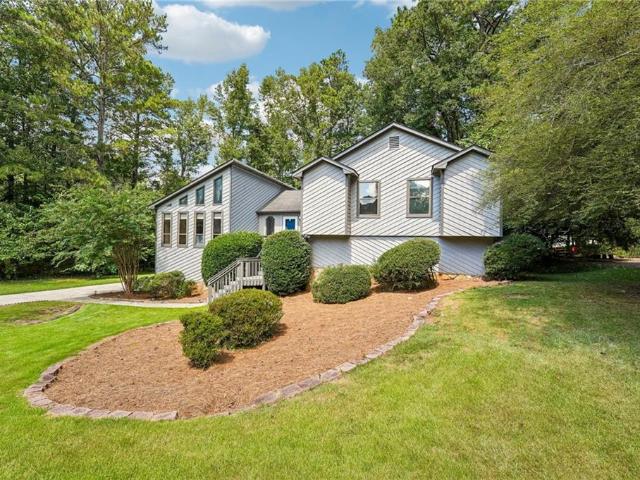
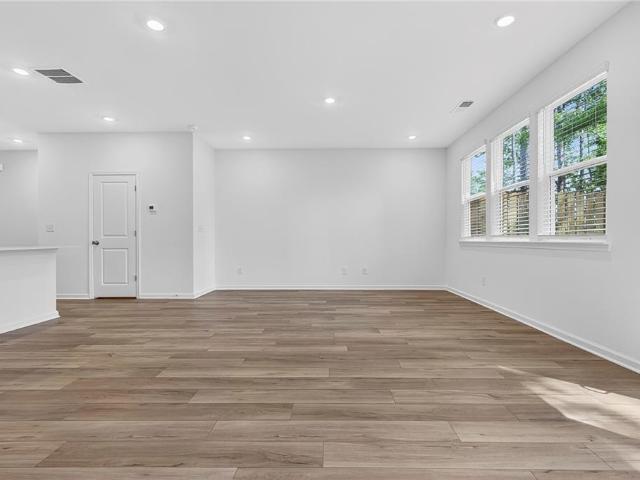
Tucked into an established, tree-lined neighborhood just off Lester Road, this 4-bedroom, 3-bath cedar contemporary split level is designed for how people actually live — with distinct spaces to gather, spread out, and step outside. With an updated kitchen and baths, fresh paint inside and out, and brand-new carpet throughout, all that's left to do is move in. The main level opens to a fireside family room beneath soaring vaulted ceilings, with hardwood floors running throughout. The kitchen offers two pantry/storage spaces and steps out to a screened porch that's perfect for morning coffee or dinner outdoors without the Georgia mosquitoes. The primary suite is a standout: a walk-in closet plus a second double-door closet, and a bath featuring an oversized walk-in glass shower, double vanity, modern tile flooring, and a skylight overhead that floods the room with natural light. The walk-out basement is where this floor plan really shines. A bedroom, a full bath, and a generous recreati
USD 415,000
2027 Kensington High Street
View photo
House · for sale
USD 365,000
2027 Kensington High Street
Safehaven Point
· 3 Bedrooms · 2 Baths · House
· Garden
Safehaven Point · 3 Bedrooms · 2 Baths · House · Garden
Welcome to this wonderful ranch home in the top-rated Brookwood School District with lots of potential. This wonderful 3-bedroom, 2-bath home is in a quiet neighborhood with no HOA. New water heater. The layout is perfect for everyday living and entertaining. Theres a large screened-in porch, overlooking your private backyard. No hoa. Enjoy your home and land with freedom and flexibility! Don't miss this opportunity! Schedule your showing today!
USD 365,000
3044 Jami Ct
View photo
House · for sale
USD 329,900
USD 135/sq.ft
3044 Jami Ct
Safehaven Point
· 2,433 sq.ft · 4 Bedrooms · 2 Baths · House
· Office room · Fireplace
Safehaven Point · 2,433 sq.ft · 4 Bedrooms · 2 Baths · House · Office room · Fireplace
Fully remodeled and move-in ready! This stunning home features an open-concept layout anchored by a striking stone fireplace and filled with natural light. Fresh paint, wide-plank flooring, and sleek matte-black hardware flow throughout for a clean, cohesive feel. The updated bathrooms feel like a private retreat, with quartz countertops, waterfall faucets, and tile surrounds. Spacious bedrooms offer generous closet space, including a walk-in closet with built-in storage. The finished lower level adds flexibility. Perfect as a rec room, office, or guest suite. Don't miss this opportunity to own a beautifully updated home in Snellville!
USD 329,900
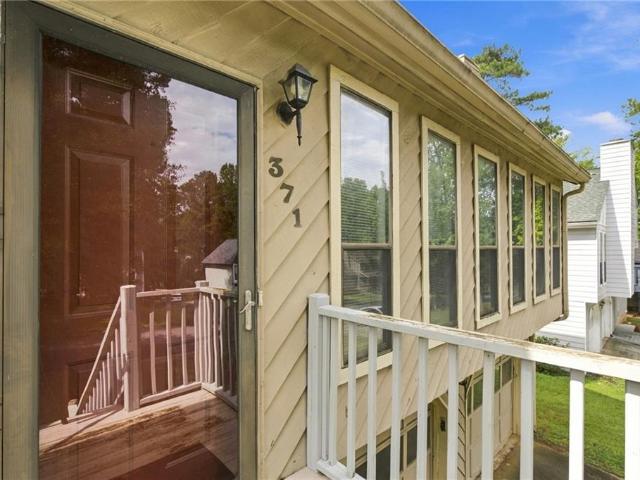
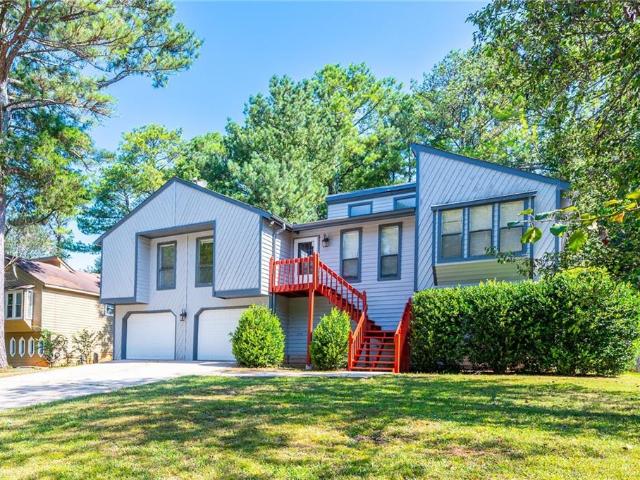
371 Saint Simons Cove
View photo
House · for sale
USD 364,999
USD 148/sq.ft
371 Saint Simons Cove
Safehaven Point
· 2,454 sq.ft · 4 Bedrooms · 3 Baths · House
· Office room · Equipped kitchen · Parking
Safehaven Point · 2,454 sq.ft · 4 Bedrooms · 3 Baths · House · Office room · Equipped kitchen · Parking
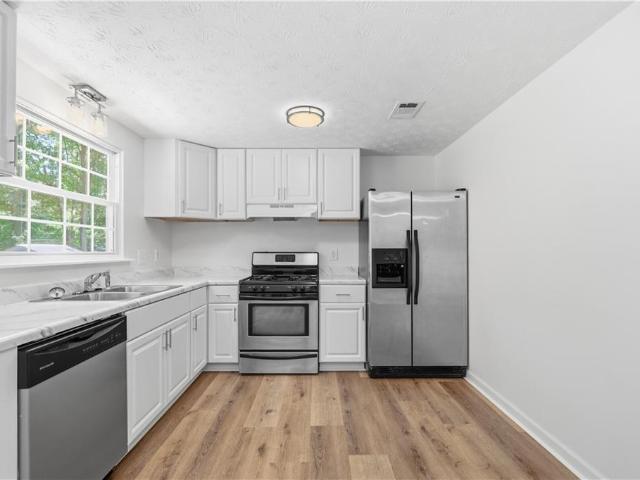
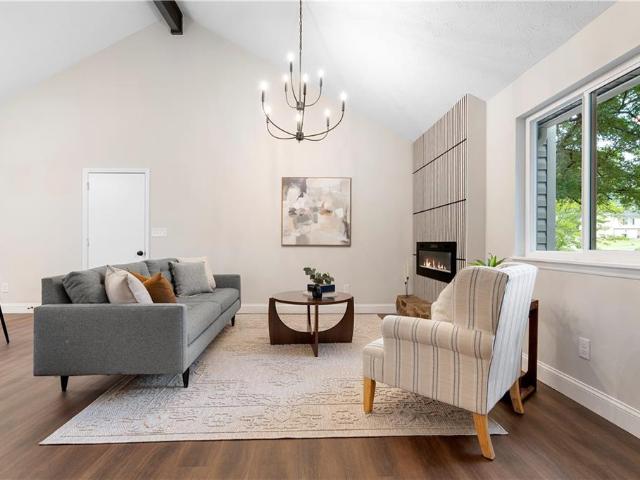
Calling all investors or buyers looking for an amazing home needing some sweat equity put into it. Fantastic opportunity to flip or move into a spacious home in the sought after Brookwood school district. This home offers lots of potential with it's beautiful woodwork, updated spacious kitchen, hardwood floors throughout main level, large two-story custom-built screened porch, dining room, oversized fireside family room. Enjoy a generous master suite with master bath offering separate tub and shower, double vanities and walk-in closet. Large secondary bedrooms. Loft downstairs would make a great office or playroom. HUGE garage would be loved by anyone who enjoys working with cars. Homes in this community once remodeled have sold for mid to high 400's. With no HOA and plenty of room to add value, this is the perfect investment opportunity you have been waiting for. Home is being sold as-is. No disclosure as this is investor owned. Preferred closing attorneys are Katz Durell
USD 364,999
384 Mckees Rock Lane
View photo
House · for sale
USD 400,000
USD 177/sq.ft
384 Mckees Rock Lane
Safehaven Point
· 2,250 sq.ft · 4 Bedrooms · 3 Baths · House
· Garden · Gym · Deck · Fireplace · Equipped kitchen · Cellar
Safehaven Point · 2,250 sq.ft · 4 Bedrooms · 3 Baths · House · Garden · Gym · Deck · Fireplace · Equipped kitchen · Cellar
Welcome to this beautifully refreshed home in the desirable Brookwood High School District! Recent updates include new LVP flooring throughout the main living areas, new carpet in the bedrooms, fresh interior paint, and a newly painted deck, giving the home a clean and move-in-ready feel. The bright and functional main level features vaulted ceilings, exposed wood beams, large windows, and a charming stone fireplace. The kitchen offers granite countertops, wood cabinetry, stainless steel appliances, and tile flooring. Three bedrooms are conveniently located on the main level. French doors open from the dining area to the newly painted deck overlooking the fenced backyard, creating a great space for outdoor relaxation and entertaining. The finished basement provides a spacious and versatile living area, along with a separate bonus room that can be used as an office, guest room, home gym, or additional living space. A full bathroom completes the basement. Conveniently located near shoppi
USD 400,000
853 Courting Lane
View photo
House · for sale
USD 299,900
USD 275/sq.ft
853 Courting Lane
Safehaven Point
· 1,087 sq.ft · 3 Bedrooms · 2 Baths · House
Safehaven Point · 1,087 sq.ft · 3 Bedrooms · 2 Baths · House
Welcome home to this beautifully renovated property tucked away on a quiet cul-de-sac in Lilburn. From the moment you arrive, you’ll notice the care and attention that’s gone into updating this home. Recent improvements include fresh interior and exterior paint, new flooring throughout, fully renovated bathrooms, new HVAC, updated light fixtures, newer windows, and a roof that’s only 5 years old. The layout offers comfortable living spaces filled with natural light, while the modern updates make the home feel fresh, clean, and move-in ready. Outside, you’ll appreciate the private setting of the cul-de-sac. Perfect for relaxing, entertaining, or simply enjoying a quieter pace of life. Best of all, there’s no HOA, giving you the freedom and flexibility that’s becoming harder to find. Conveniently located near shopping, dining, parks, and major commuter routes, this is a home that’s easy to fall in love with and even easier to live in. Come see it for yourself and you won’t be disappointe
USD 299,900
1252 Sherwood Drive
View photo
House · for sale
USD 359,900
USD 293/sq.ft
1252 Sherwood Drive
Safehaven Point
· 1,227 sq.ft · 3 Bedrooms · 2 Baths · House
· Patio · Garden · Parking · Fireplace · Equipped kitchen
Safehaven Point · 1,227 sq.ft · 3 Bedrooms · 2 Baths · House · Patio · Garden · Parking · Fireplace · Equipped kitchen
Back on market at no fault to seller. Buyer financing fell through. Updated 3 bedroom, 2 bathroom ranch in Norcross! The spacious living area feels open and inviting with its vaulted ceiling and cozy fireplace. You'll love the beautifully updated kitchen featuring white cabinetry, stone countertops, stainless steel appliances, a tiled backsplash, and stylish black hardware. The bright primary suite offers a private ensuite bathroom with a new vanity, updated fixtures, and a beautifully tiled walk in shower. The secondary bathroom has been updated with coordinating finishes for a fresh, modern feel. Additional highlights include a one car garage, a covered patio, and a spacious backyard, providing plenty of room to relax, entertain, or enjoy the outdoors
USD 359,900
780 Yorkshire Place SW
View photo
House · for sale
USD 425,000
USD 94/sq.ft
780 Yorkshire Place SW
Safehaven Point
· 4,489 sq.ft · 4 Bedrooms · 2 Baths · House
· Garden · Deck · Equipped kitchen · Cellar
Safehaven Point · 4,489 sq.ft · 4 Bedrooms · 2 Baths · House · Garden · Deck · Equipped kitchen · Cellar
Come take a look at this fantastic opportunity in the popular Hampton Rhoades neighborhood! Offering generous living space, a full unfinished basement, and plenty of potential to make it your own, this home is conveniently located just minutes from shopping, dining, major highways, Stone Mountain Park, and area schools. A welcoming front porch leads into an impressive two-story foyer with formal living and dining rooms just off the entry, providing plenty of space for entertaining and everyday living. Continue into the spacious eat-in kitchen featuring white cabinetry, a gas drop-in range, stainless steel double-oven and microwave combination, ample counter space, and room for casual dining. The kitchen opens to an oversized family room highlighted by vaulted ceilings, custom wainscoting, and dramatic floor-to-ceiling windows that fill the space with natural light. Step outside onto the oversized rear deck overlooking the fenced backyard, offering a great setting for grilling, outdoor
USD 425,000
3520 Lester Ct
View photo
House · for sale
USD 597,000
USD 109/sq.ft
3520 Lester Ct
Safehaven Point
· 5,447 sq.ft · 5 Bedrooms · 4 Baths · House
· Garden · Deck · Equipped kitchen
Safehaven Point · 5,447 sq.ft · 5 Bedrooms · 4 Baths · House · Garden · Deck · Equipped kitchen
Rare Opportunity! Hurry in to this Gorgeous Estate Home on an exceptional private lot in the Woods of Rivermist, an enclave of distinctive homes in the TOP Ranked Brookwood High School District! This stunning Brick Traditional, situated at the entrance of a charming cul-de-sac, features exquisite curb appeal, a Jaw-Dropping entry, Soaring Ceilings, Multiple Living Spaces and an elegant Open Plan, PERFECT for entertaining. Step inside and experience the impressive scale and elegance of this exceptional home. The large Kitchen, with Breakfast Bar Seating and ample counter space and cabinetry, opens beautifully to the Two-Story Great Room, where a dramatic Vaulted Ceiling, Custom Beams, abundant Natural Light and Beautiful Views create an inviting gathering space. The area flows to an expansive Two-Story Deck spanning the entire back of the home and overlooking the enormous, Lush, Private Backyard, offering an extraordinary sense of space and serenity. On deck, Brazilian Hardwoods enhance
USD 597,000
2193 Executive Drive
View photo
Townhouse · for sale
USD 320,000
USD 189/sq.ft
2193 Executive Drive
Safehaven Point
· 1,690 sq.ft · 3 Bedrooms · 2 Baths · Townhouse
· Office room
Safehaven Point · 1,690 sq.ft · 3 Bedrooms · 2 Baths · Townhouse · Office room
Excellent Owner-Occupied Or Investment Opportunity In A Prime Duluth Location! Situated In A Gated Community, This Well-Maintained Home Offers A Spacious, Open-Concept Floor Plan Designed To Maximize Space And Natural Light. Recent Updates Include New LVP Flooring Throughout The Main Level And New Carpet, Creating A Fresh, Move-In Ready Interior. The Expansive Vaulted Primary Suite Provides A Comfortable Retreat With Generous Space, While The Nicely Sized Secondary Bedrooms Offer Flexibility For A Home Office, Guest Room, Or Additional Living Space. Conveniently Located Just Minutes From I-85, Gwinnett Place Mall, Shopping, Dining, Entertainment, And Everyday Essentials, This Property Combines Accessibility With Low-Maintenance Living. With No Rental Restrictions, This Property Presents An Excellent Opportunity For Investors Seeking Rental Flexibility As Well As Buyers Looking For A Convenient Place To Call Home. Smoke-Free Property. Don't Miss This Opportunity In The Heart Of Duluth!
USD 320,000
1005 Clarion Way
View photo
House · for sale
USD 465,000
1005 Clarion Way
Safehaven Point
· 5 Bedrooms · 3 Baths · House
· Garden · Deck · Equipped kitchen
Safehaven Point · 5 Bedrooms · 3 Baths · House · Garden · Deck · Equipped kitchen
What if your next home gave you more room than you expected, more privacy than you thought you could find, and a backyard that feels a little more like a retreat than suburbia? Set on a quiet lower cul-de-sac in Flowers Crossing and located in the sought-after Brookwood School District, this spacious 4-bedroom, 3.5-bath home offers three finished levels and the kind of flexibility that lets the house change right along with you. The light-filled main level centers around a large fireside family room with vaulted ceiling, a wall of custom built-ins, and windows filled with green views. Just off the kitchen, step onto the expansive rear deck where mature trees surround you and the backyard stretches toward a creek below, creating the treehouse-like setting that makes this home feel so unexpected. Upstairs, the oversized primary suite includes a trey ceiling and updated bath with vaulted ceiling, soaking tub, and separate shower. Three additional generously sized bedrooms, another full ba
USD 465,000
1180 Holly Circle
View photo
House · for sale
USD 320,000
USD 183/sq.ft
1180 Holly Circle
Safehaven Point
· 1,744 sq.ft · 3 Bedrooms · 2 Baths · House
· Patio · Garden · Fireplace · Equipped kitchen · Parking
Safehaven Point · 1,744 sq.ft · 3 Bedrooms · 2 Baths · House · Patio · Garden · Fireplace · Equipped kitchen · Parking
Welcome to 1180 Holly Circle! This inviting two-story home features a bright, open layout with vaulted ceilings, beautiful wood flooring, a cozy fireplace, and plenty of natural light. The kitchen offers white cabinetry, granite countertops, and stainless steel appliances, while the spacious living and dining areas provide plenty of room for everyday living and entertaining. Outside, enjoy a covered back patio and fenced backyard, plus an attached garage and welcoming covered front porch. Conveniently located in Lawrenceville, this home offers a great combination of space, comfort, and functionality
USD 320,000
3622 Cainbridge Court
View photo
House · for sale
USD 9,800,000
USD 9,289/sq.ft
Updated
3622 Cainbridge Court
Safehaven Point
· 1,055 sq.ft · 3 Bedrooms · 2 Baths · House
· Equipped kitchen · Parking
Safehaven Point · 1,055 sq.ft · 3 Bedrooms · 2 Baths · House · Equipped kitchen · Parking
Beautifully Reimagined & Move-In Ready! Welcome to this stunning 3-bedroom, 2-full-bath home, where modern style, quality finishes, and everyday comfort come together effortlessly. The bright, inviting interior features designer-inspired paint, new luxury vinyl plank flooring, stylish lighting, new interior doors, and a fresh, cohesive aesthetic throughout. At the heart of the home, the kitchen showcases custom cabinetry and brand-new stainless steel appliances, including a refrigerator, creating a polished space perfect for both everyday living and entertaining. Both full bathrooms feature custom cabinetry, elegant tile flooring, tiled tub and shower surrounds, and sleek modern fixtures for a refined, contemporary feel. Major improvements include a new architectural roof, new HVAC system, newer windows, new garage door and motor, new modern double rear doors, fresh exterior paint, professionally cleaned air ducts, updated hardware, and refreshed landscaping. With thoughtful details in
USD 9,800,000
855 Minor Creek Way NW
View photo
House · for sale
USD 419,000
USD 184/sq.ft
855 Minor Creek Way NW
Safehaven Point
· 2,271 sq.ft · 4 Bedrooms · 3 Baths · House
· Office room · Equipped kitchen
Safehaven Point · 2,271 sq.ft · 4 Bedrooms · 3 Baths · House · Office room · Equipped kitchen
Welcome to this charming brick-front home, offering a wonderful combination of comfort, functionality, and value! Located in a convenient and desirable neighborhood, this beautifully maintained home features thoughtful updates and spacious living areas designed for today’s lifestyle. Enjoy peace of mind with a 6-year-old roof, fresh paint inside and outside and newer LVP flooring throughout both levels. Step inside to the inviting two-story family room, filled with natural light and offering a warm, open atmosphere for relaxing or entertaining. The open-concept kitchen features stainless steel appliances, a gas range, and a ventilation hood, making it both practical and ideal for home cooking and gatherings. The spacious dining room is filled with natural light throughout the day, creating a bright and welcoming space for meals and entertaining. Conveniently located just off the family room, a flexible additional room can easily serve as a guest room, home office, playroom, or hobby sp
USD 419,000
1691 Bentwood Drive SW
View photo
House · for sale
USD 419,900
USD 174/sq.ft
1691 Bentwood Drive SW
Safehaven Point
· 2,400 sq.ft · 3 Bedrooms · 2 Baths · House
· Deck · Fireplace · Equipped kitchen · Parking · Cellar
Safehaven Point · 2,400 sq.ft · 3 Bedrooms · 2 Baths · House · Deck · Fireplace · Equipped kitchen · Parking · Cellar
Welcome to your new home at 1691 Bentwood Drive. This beautifully renovated 3-bedroom, 2-bath ranch is a perfect blend of modern comfort and classic charm. Step inside to discover new flooring and fresh paint throughout, creating a bright and inviting atmosphere. The spacious living area seamlessly flows into a formal dining room and into the stunning kitchen, equipped with updated cabinets, countertops and appliances. The partially finished basement offers a versatile bonus room, perfect for a home office or playroom, and features an additional fireplace for those chilly evenings. Outside, you’ll find a large back deck, ideal for entertaining or enjoying quiet mornings with a cup of coffee. The two-car garage provides plenty of space for vehicles and storage. Located in a quiet neighborhood, this home is just minutes away from local amenities, including parks, shopping centers, and top-rated schools. Enjoy the convenience of nearby dining options and easy access to major highways, mak
USD 419,900
2365 Delfern Drive
View photo
House · for sale
USD 325,000
USD 205/sq.ft
2365 Delfern Drive
Safehaven Point
· 1,582 sq.ft · 4 Bedrooms · 2 Baths · House
· Patio · Garden · Office room · Fireplace · Equipped kitchen · Parking
Safehaven Point · 1,582 sq.ft · 4 Bedrooms · 2 Baths · House · Patio · Garden · Office room · Fireplace · Equipped kitchen · Parking
Welcome to 2365 Delfern Dr, this beautiful home offers a spacious two-story layout with a private fenced backyard and a convenient Lawrenceville location. Inside, the home features an inviting living area with a fireplace, durable flooring, and a functional kitchen with plenty of cabinet and counter space. Upstairs, the spacious primary suite features a vaulted ceiling and private bathroom with double vanities, a separate shower, and soaking tub. Updated ceiling fans and fixtures can also be seen throughout portions of the home, while additional bedrooms provide flexibility for family, guests, or a home office. Outside, enjoy a fully fenced backyard surrounded by mature trees, a concrete patio perfect for grilling or relaxing, and a detached storage shed for added convenience. With an attached garage, comfortable living space, and easy access to shopping, dining, and major roadways throughout Lawrenceville and Gwinnett County, this home offers plenty of potential for its next owner
USD 325,000
43 Bailey Drive SW
View photo
House · for sale
USD 664,500
USD 168/sq.ft
43 Bailey Drive SW
Safehaven Point
· 3,950 sq.ft · 5 Bedrooms · 3 Baths · House
· Patio · Deck · Fireplace · Equipped kitchen
Safehaven Point · 3,950 sq.ft · 5 Bedrooms · 3 Baths · House · Patio · Deck · Fireplace · Equipped kitchen
Welcome to 43 Bailey Drive a spacious multi-level home set on a mature landscaping and room to roam on 2.14 acres. This property offers a rare combination of comfortable living space and functional outbuildings, perfect for buyers wanting privacy, storage, and versatility and with no HOA! The main level features an open-concept kitchen and dining area with granite countertops, custom oak cabinetry, a large center island with cooktop and stainless hood vent, coffered ceilings, and hardwood floors throughout. A formal living room offers a stone fireplace and built-in shelving, while an additional den/media room provides a second gathering space with its own fireplace. The finished lower level adds excellent flexibility with tile flooring, a kitchenette/wet bar, a full bathroom, and a spacious living area — ideal for a media room, in-law suite, or private guest quarters, with direct access to the covered patio below the main deck. Upstairs, a generously sized bedroom features vaulted ceil
USD 664,500
6595 Story Circle
View photo
Townhouse · for sale
USD 355,000
USD 180/sq.ft
6595 Story Circle
Safehaven Point
· 1,970 sq.ft · 3 Bedrooms · 2 Baths · Townhouse
· Garden · Office room · Fireplace · Equipped kitchen
Safehaven Point · 1,970 sq.ft · 3 Bedrooms · 2 Baths · Townhouse · Garden · Office room · Fireplace · Equipped kitchen
Welcome to this beautifully maintained two-story townhome nestled in the heart of Norcross, just off Jimmy Carter Boulevard! This gem offers the perfect blend of comfort, style, and convenience in a vibrant, well-connected community. With quick access to I-85, I-285, Highway 29, and major thoroughfares, commuting is a breeze—yet the peaceful charm of this home makes it feel like a world of its own. Step inside through a charming front porch that leads into a welcoming foyer. From the moment you enter, you’ll appreciate the open-concept layout and abundance of natural light. The spacious sitting area is anchored by a sleek electric fireplace with wood shelving—perfect for relaxing evenings or entertaining guests. The Large kitchen has gleaming granite countertops, stainless steel appliances, ample cabinetry, a walk-in pantry, and a spacious dining area that flows effortlessly into the private, fenced backyard. A flexible area that can be used for an office desk, powder room and 2-car ga
USD 355,000
3270 Royal Creek Way SW
View photo
House · for sale
USD 599,000
USD 155/sq.ft
3270 Royal Creek Way SW
Safehaven Point
· 3,864 sq.ft · 7 Bedrooms · 4 Baths · House
· Equipped kitchen · Cellar
Safehaven Point · 3,864 sq.ft · 7 Bedrooms · 4 Baths · House · Equipped kitchen · Cellar
Stunning 7-Bedroom, 4-Bath Home in a Quiet Cul-de-Sac – Brookwood School District! Welcome to this spacious and beautifully maintained home nestled on a private cul-de-sac lot in a highly sought-after neighborhood within the award-winning Brookwood High School district. This exceptional residence features 6 bedrooms and 4 full baths, including a fully finished basement with its own full bath—ideal for guests, in-laws, or a recreation space. The main level boasts soaring ceilings and an abundance of natural light, complemented by brand-new luxury LVP flooring. The open-concept kitchen offers ample counter space and seamlessly overlooks the cozy fireside family room, perfect for gatherings. Enjoy formal meals in the spacious dining room, and relax in the separate living room featuring elegant tray ceilings and a bay window. Retreat upstairs to a generous owner’s suite with a private sitting area, perfect for a quiet escape. New carpet has been installed throughout the upper level and bas
USD 599,000
2046 Presley Point
View photo
Townhouse · for sale
USD 412,900
USD 225/sq.ft
2046 Presley Point
Safehaven Point
· 1,830 sq.ft · 3 Bedrooms · 2 Baths · Townhouse
· Patio · Parking · Equipped kitchen
Safehaven Point · 1,830 sq.ft · 3 Bedrooms · 2 Baths · Townhouse · Patio · Parking · Equipped kitchen
Perfectly located just minutes from highway 316, premier shopping and downtown, this home offers comfort and convenience in an unbeatable setting. This brand new townhome delivers modern living across two thoughtfully designed levels. The main floor features an open-concept layout that seamlessly connects the kitchen complete with solid surface countertops to the spacious family and dining areas. Step outside onto the patio for effortless indoor-outdoor living and entertaining. A main level two car garage adds easy access. Upstairs you will find two well sized secondary bedrooms along with a generous primary suite, highlighted by a private bathroom and walk in closet. Everything included truly means just that. This home comes fully equipped with a refrigerator, washer, dryer, blinds and keyless entry
USD 412,900
1455 Chinook Court SW
View photo
House · for sale
USD 630,000
USD 174/sq.ft
1455 Chinook Court SW
Safehaven Point
· 3,617 sq.ft · 4 Bedrooms · 3 Baths · House
· Patio · Garden · Fireplace · Equipped kitchen · Cellar
Safehaven Point · 3,617 sq.ft · 4 Bedrooms · 3 Baths · House · Patio · Garden · Fireplace · Equipped kitchen · Cellar
Situated on a cul-de-sac in the highly sought-after Parkview High School district, this beautiful brick home offers four bedrooms, three-and-a-half bathrooms, and an impressive combination of character, comfort, and space. The kitchen features granite countertops, an island, and beautiful white cabinetry. Elegant interior details throughout the home include crown molding, wainscoting, built-in bookcases, and a charming bay window. The spacious primary suite features an oversized sitting room, a walk-in closet, and an updated bathroom with a large double shower. The family room includes one of the home’s two fireplaces, while the screened-in patio overlooks a private backyard. Sprinkler systems in both the front and back yards help maintain the property’s landscaping. The full basement offers exceptional versatility, with a partially finished area featuring two additional rooms—a game room and a media room with a second fireplace. The expansive unfinished portion provides abundant stora
USD 630,000
2955 Cash Valley Court
View photo
House · for sale
USD 804,740
USD 214/sq.ft
2955 Cash Valley Court
Safehaven Point
· 3,757 sq.ft · 5 Bedrooms · 4 Baths · House
· Patio · Equipped kitchen · Parking
Safehaven Point · 3,757 sq.ft · 5 Bedrooms · 4 Baths · House · Patio · Equipped kitchen · Parking
What's Special: 1st Floor Guest Suite | Larger Lot | Pond View | Appliances Included | Gourmet Kitchen. New Construction. Ready Now! Built by America's Most Trusted Home Builder. Welcome to the Easton at 2955 Cash Valley Court in Watson Park! Discover exceptional space and flexibility in this thoughtfully designed home. The main level features an open-concept great room, dining area, and gourmet kitchen with a large island, creating the perfect setting for everyday living and entertaining. A formal dining room and flex room offer versatile spaces for work, hobbies, or hosting guests. The first-floor secondary suite provides added privacy and convenience, along with a dedicated laundry room. Upstairs, the private primary suite includes a spacious walk-in closet and en-suite bathroom, while three additional bedrooms, a loft area, and a second laundry room provide room for everyone. Enjoy outdoor living on the covered patio and the convenience of a three-car garage. Shop ‘til you drop at
USD 804,740
2038 Presley Point
View photo
Townhouse · for sale
USD 412,900
USD 225/sq.ft
2038 Presley Point
Safehaven Point
· 1,830 sq.ft · 3 Bedrooms · 2 Baths · Townhouse
· Patio · Parking · Equipped kitchen
Safehaven Point · 1,830 sq.ft · 3 Bedrooms · 2 Baths · Townhouse · Patio · Parking · Equipped kitchen
Perfectly located just minutes from highway 316, premier shopping and downtown, this home offers comfort and convenience in an unbeatable setting. This brand new townhome delivers modern living across two thoughtfully designed levels. The main floor features an open-concept layout that seamlessly connects the kitchen complete with solid surface countertops to the spacious family and dining areas. Step outside onto the patio for effortless indoor-outdoor living and entertaining. A main level two car garage adds easy access. Upstairs you will find two well sized secondary bedrooms along with a generous primary suite, highlighted by a private bathroom and walk in closet. Everything included truly means just that. This home comes fully equipped with a refrigerator, washer, dryer, blinds and keyless entry. Photos are stock photos and are representative of the floor plan. Prices, features and availability are subject to change. Ask about low interest rates and closing costs available through
USD 412,900
2040 Presley Point
View photo
Townhouse · for sale
USD 392,900
USD 214/sq.ft
2040 Presley Point
Safehaven Point
· 1,830 sq.ft · 3 Bedrooms · 2 Baths · Townhouse
· Patio · Parking · Equipped kitchen
Safehaven Point · 1,830 sq.ft · 3 Bedrooms · 2 Baths · Townhouse · Patio · Parking · Equipped kitchen
Perfectly located just minutes from highway 316, premier shopping and downtown, this home offers comfort and convenience in an unbeatable setting. This brand new townhome delivers modern living across two thoughtfully designed levels. The main floor features an open-concept layout that seamlessly connects the kitchen complete with solid surface countertops to the spacious family and dining areas. Step outside onto the patio for effortless indoor-outdoor living and entertaining. A main level two car garage adds easy access. Upstairs you will find two well sized secondary bedrooms along with a generous primary suite, highlighted by a private bathroom and walk in closet. Everything included truly means just that. This home comes fully equipped with a refrigerator, washer, dryer, blinds and keyless entry. Photos are stock photos and are representative of the Hawkins floor plan. Prices, features and availability are subject to change. Ask about low interest rates and closing costs available
USD 392,900
3613 Vinyard Way
View photo
House · for sale
USD 339,000
USD 182/sq.ft
3613 Vinyard Way
Safehaven Point
· 1,862 sq.ft · 3 Bedrooms · 2 Baths · House
· Garden · Deck · Fireplace · Equipped kitchen
Safehaven Point · 1,862 sq.ft · 3 Bedrooms · 2 Baths · House · Garden · Deck · Fireplace · Equipped kitchen
Set on a picturesque over half acre waterfront lot in the highly sought after school districts including Brookwood High School, this home offers a unique combination of updated living spaces and a peaceful natural setting. The inviting family room with fireplace has luxury vinyl plank flooring in the main living areas and a beautifully renovated kitchen complete with white shaker cabinetry, granite countertops, and perfect for entertaining. The primary suite offers a refreshed bathroom with modern finishes and tile, and plenty of space in the closet. Step outside onto the expansive multi-level deck and enjoy views of the wooded backyard and approximately 150 feet of Yellow River frontage, creating a private retreat that is perfect for morning coffee, entertaining friends, or simply unwinding after a long day. The neighborhood is known for its spacious lots and mature hardwood trees and offers a setting that feels tucked away while remaining close to everyday conveniences. Minutes from
USD 339,000
2219 Alnwick Drive
View photo
House · for sale
USD 399,900
USD 227/sq.ft
2219 Alnwick Drive
Safehaven Point
· 1,755 sq.ft · 3 Bedrooms · 2 Baths · House
· Garden · Fireplace
Safehaven Point · 1,755 sq.ft · 3 Bedrooms · 2 Baths · House · Garden · Fireplace
Lovely ranch home located just minutes from vibrant downtown Duluth, convenient access to I-85, this charming home offers the perfect blend of comfort, convenience, and low maintenance living. Enjoy nearby parks and a scenic lake, enhancing the wonderful community lifestyle. Inside, an open and inviting floorplan welcomes you with a bright sun filled Great room featuring a cozy fireplace. The main level master bedroom offers comfort and privacy, complete with a large walk-in closet and spa inspired bath featuring a soaking tub and separate shower. The HOA includes yard maintenance. Fresh paint and move in ready! This home presents a rare opportunity to own in one of the area's most desirable neighborhoods. Use showing time for easy showing
USD 399,900
4849 Wuthering Way
View photo
Townhouse · for sale
USD 260,000
USD 162/sq.ft
4849 Wuthering Way
Safehaven Point
· 1,604 sq.ft · 3 Bedrooms · 2 Baths · Townhouse
· Fireplace · Parking
Safehaven Point · 1,604 sq.ft · 3 Bedrooms · 2 Baths · Townhouse · Fireplace · Parking
Welcome to this charming 3-bedroom, 2-bathroom, 1,608 sq ft townhouse at 4849 Wuthering Way, built in 1986 and offering low-maintenance living with a cozy layout, an attached garage, and a classic wood-burning masonry fireplace. Perfectly situated in prime Gwinnett County (Norcross, ZIP 30093), this home provides an ideal location for commuters with effortless access to I-85 and major thoroughfares, making trips into Atlanta, Buckhead, or nearby economic hubs like Peachtree Corners, Duluth, and Sandy Springs remarkably smooth. Beyond its convenient access to daily essentials, shopping, and dining, you are just minutes away from vibrant neighboring communities like Lilburn and Duluth, placing local parks, community centers, and a diverse culinary scene right at your doorstep
USD 260,000

Get email alerts

Don't miss out: be the first to know about new properties

The alert was correctly created

On subscribing you accept the conditions of use and the privacy policy
Alert
Receive new ads in your inbox
Save this search
Receive alerts for new listings

We'll send you an email when we have new properties for: "Properties for sale in Safehaven Point"

The alert was correctly created

Bethesda Heights
Connemara, Lawrenceville CCD Gwinnett County Georgia
Get email alerts and be the first to see new listings
Required field
On subscribing I accept the terms of the privacy policy
Perfect! You'll soon start receiving new listings via email
Alert
Receive an email when we have new ads for Properties for sale in Safehaven Point
Save this search
Filters

Bedrooms

Size (sq.ft)

sq.ft
sq.ft

Price

USD
USD

Property type

Bathrooms

Clear all filters
Receive notifications when new entries are published.