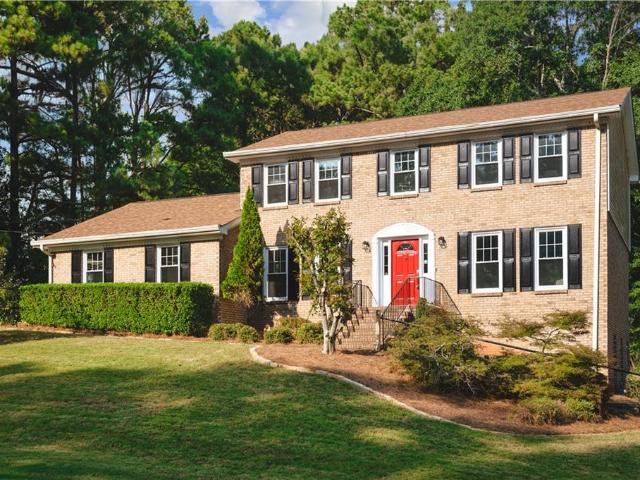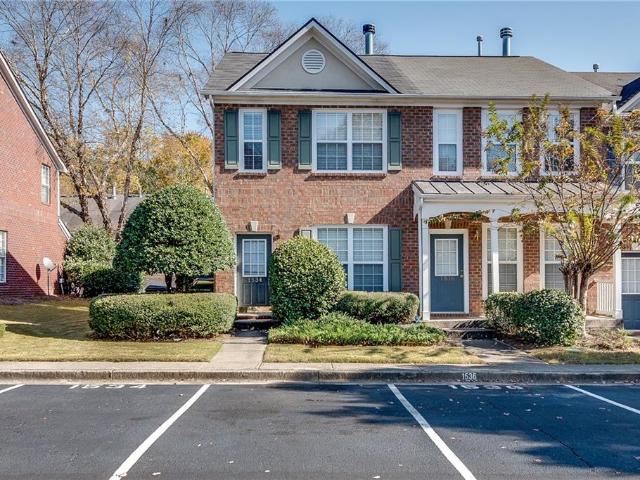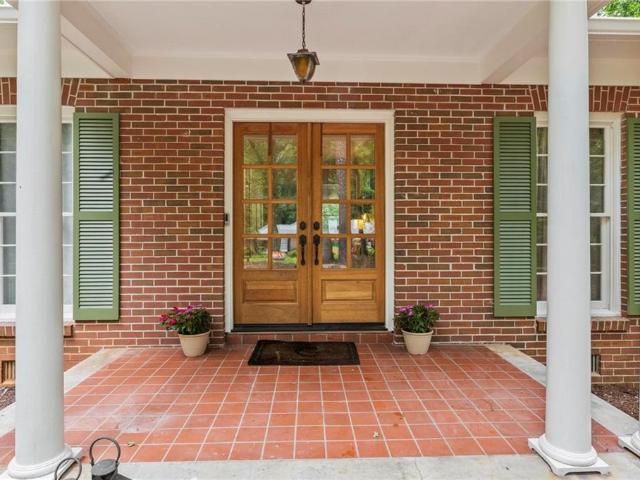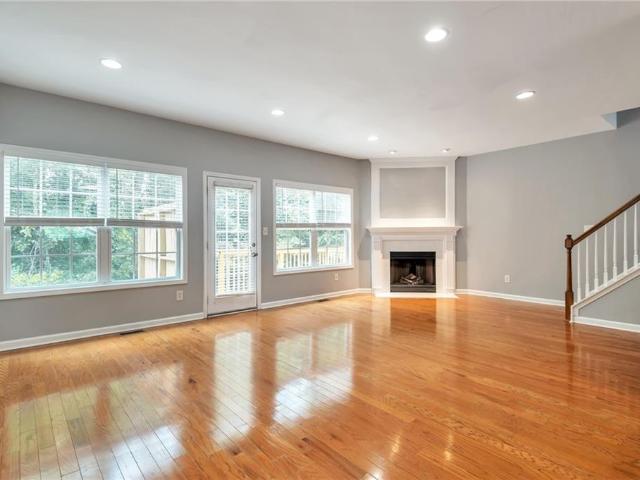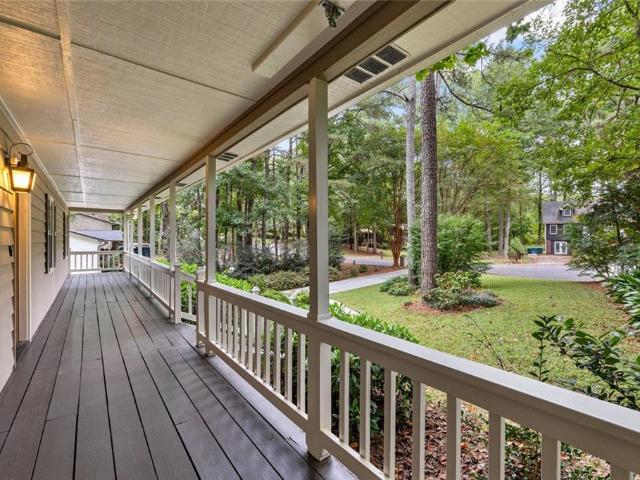
636 properties for sale in Safehaven Point

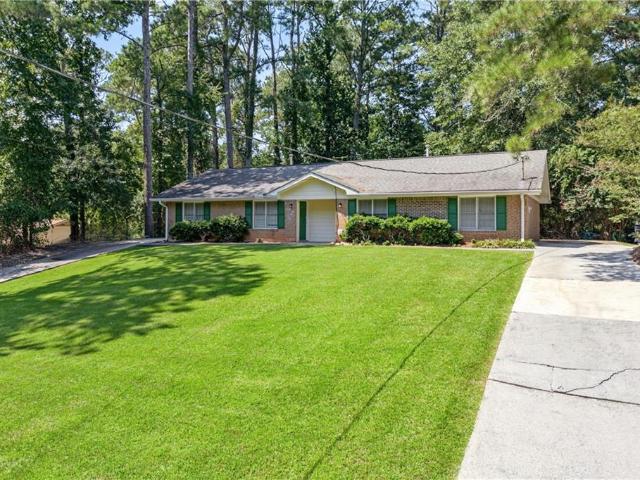
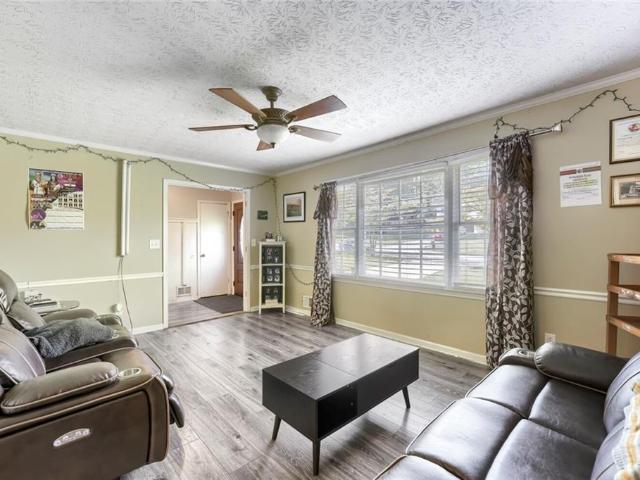
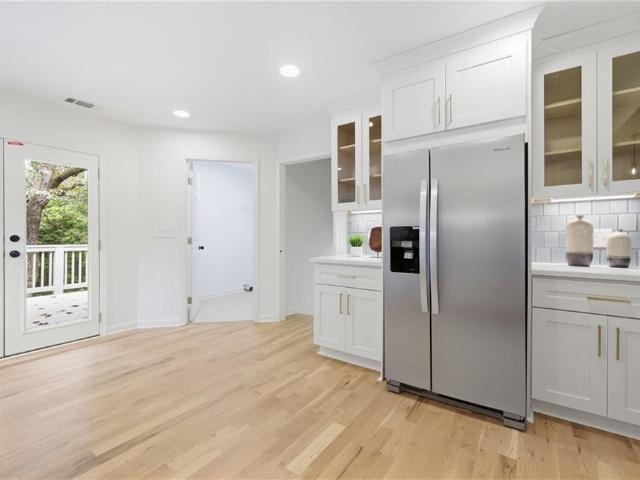
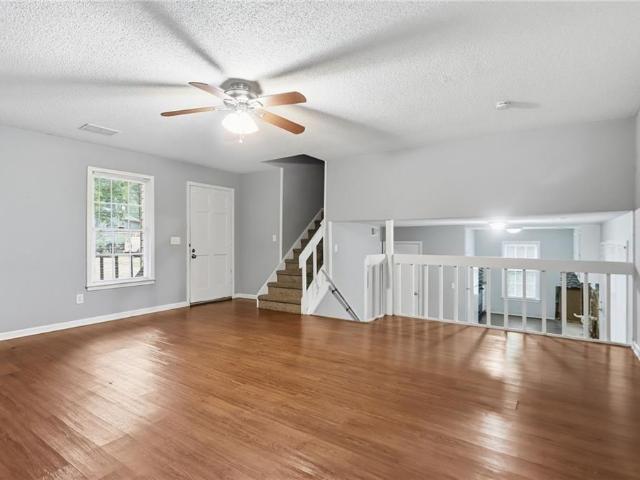
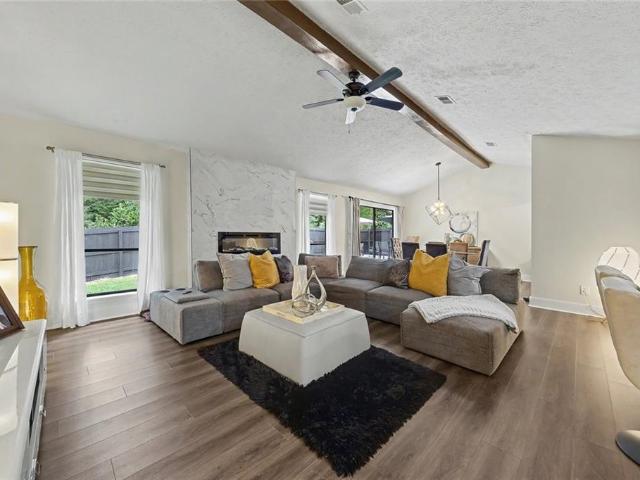
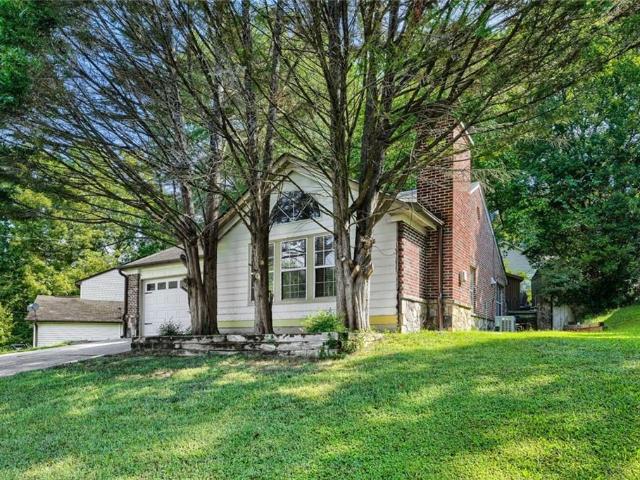
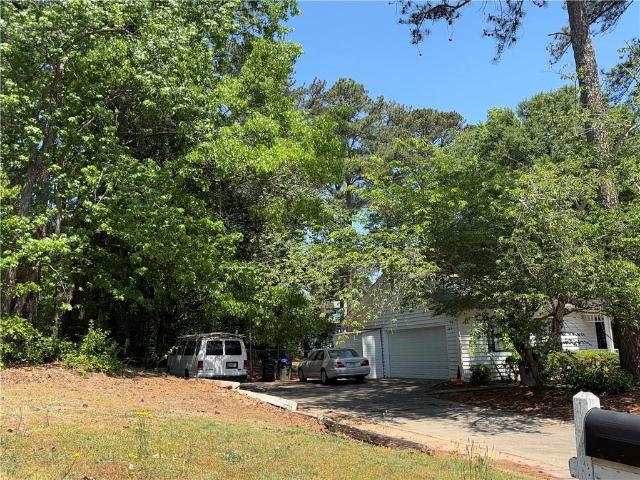
3465 Broxton Mill Way
View photo
House · for sale
USD 320,000
USD 172/sq.ft
Updated
3465 Broxton Mill Way
Safehaven Point
· 1,851 sq.ft · 3 Bedrooms · 2 Baths · House
· Garden · Deck · Equipped kitchen · Parking · Cellar
Safehaven Point · 1,851 sq.ft · 3 Bedrooms · 2 Baths · House · Garden · Deck · Equipped kitchen · Parking · Cellar
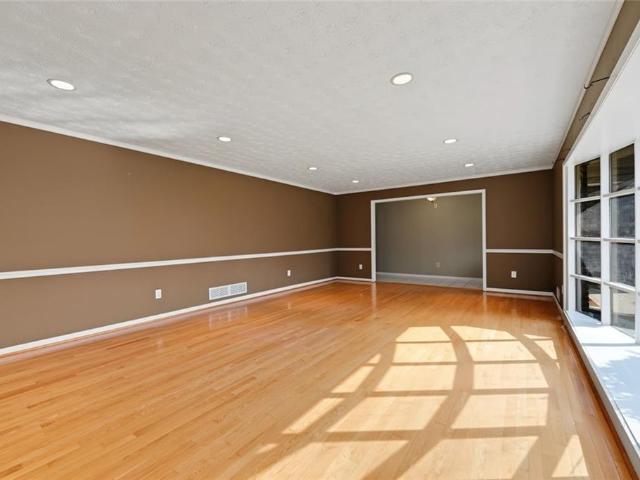
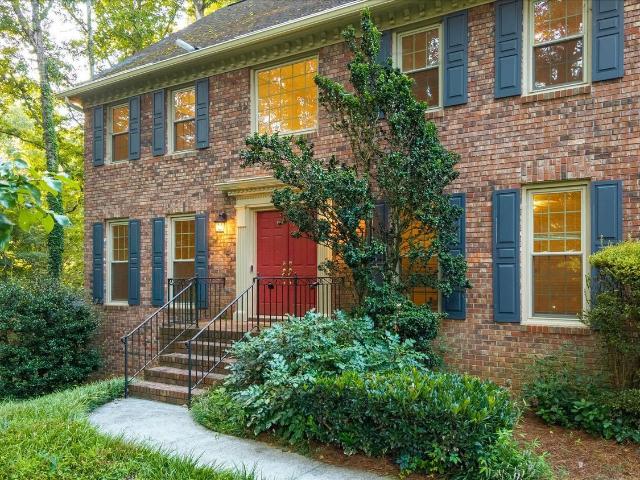
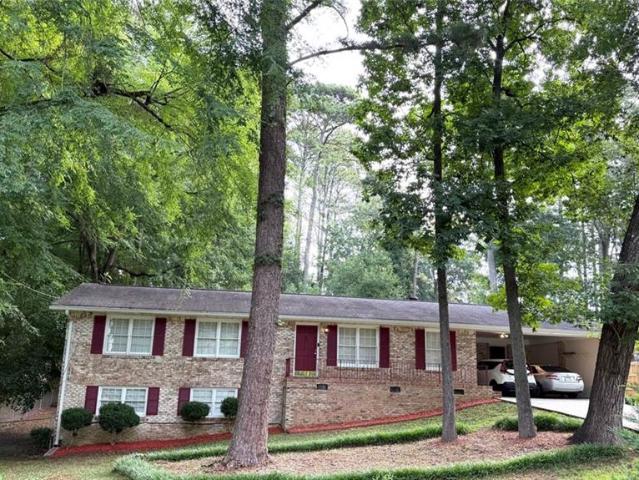
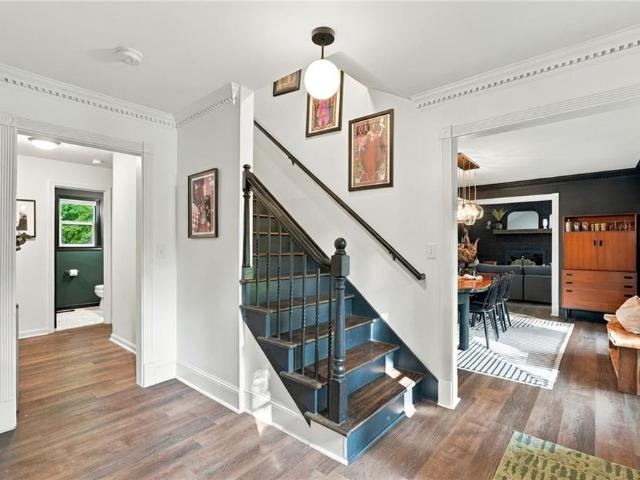
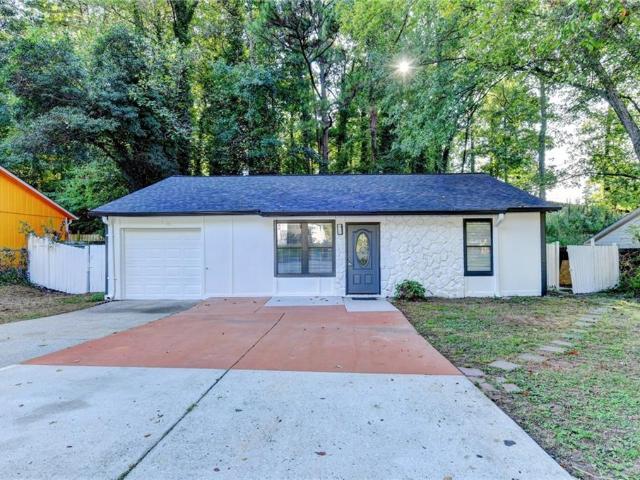
New roof. Welcome home to 3465 Broxton Mill Way, a charming move-in ready retreat tucked away on a spacious, private 0.61-acre cul de sac lot in Snellville. This home features three bedrooms and two full bathrooms on the main level, and a room, flex space and workshop in the basement. Step inside to discover light-filled living spaces finished with stylish updates. The bright, open kitchen features modern appliances and an inviting dining area set by a sunlit bay window bench. The basement level provides versatile extra space and effortless access to the outdoor living area. Out back, your private oasis awaits. Relax on the sprawling multi-tiered wooden deck complete with a decorative pergola-ideal for outdoor dining, grilling, or entertaining under a canopy of mature trees. Below, an expansive concrete pad connects directly to the lower level and garage, offering generous space for parking, sports, or hosting gatherings. The lush, shaded backyard provides a peaceful natural backdrop a
USD 320,000
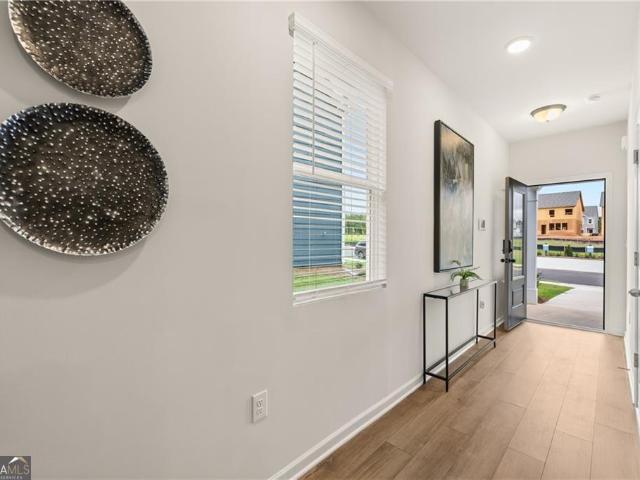
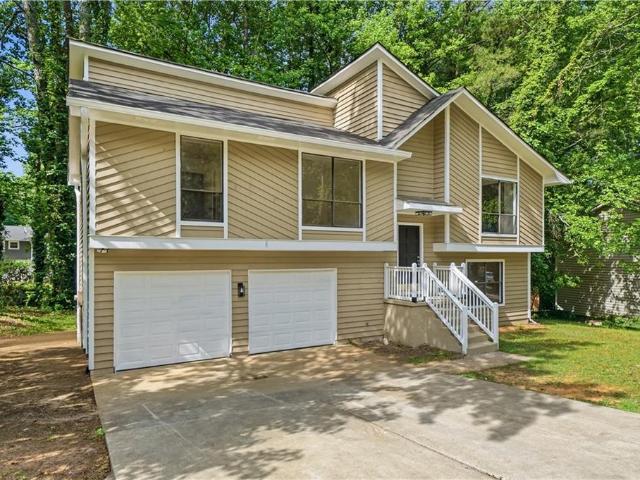
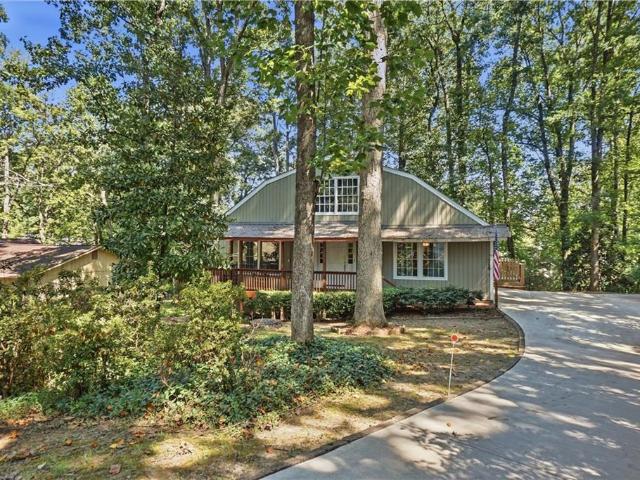
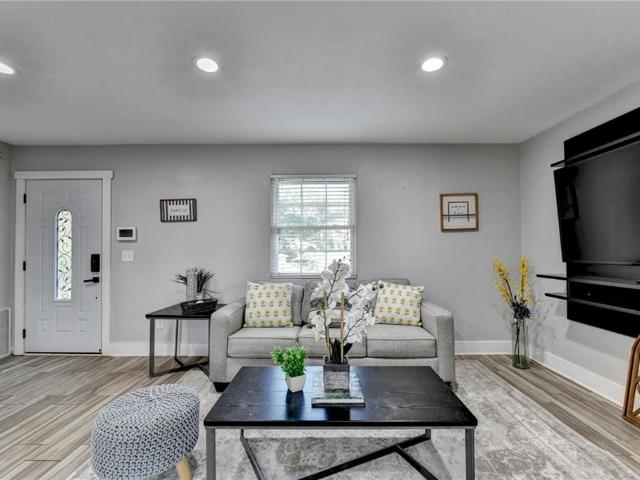
2639 Colville Terrace
View photo
House · for sale
USD 372,990
USD 200/sq.ft
2639 Colville Terrace
Safehaven Point
· 1,862 sq.ft · 3 Bedrooms · 2 Baths · House
· Office room · Terrace · Equipped kitchen · Parking
Safehaven Point · 1,862 sq.ft · 3 Bedrooms · 2 Baths · House · Office room · Terrace · Equipped kitchen · Parking
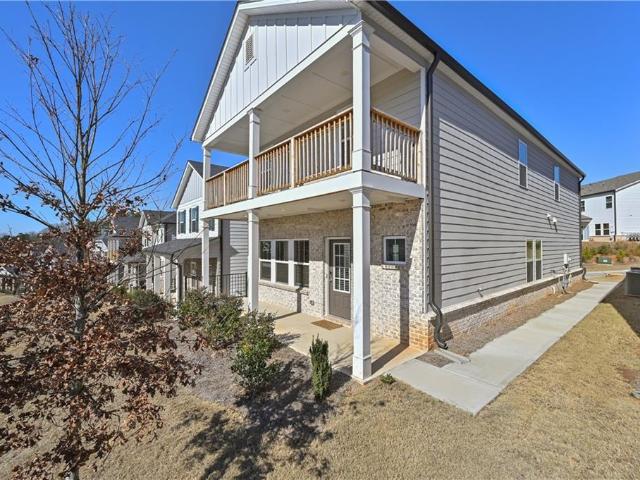
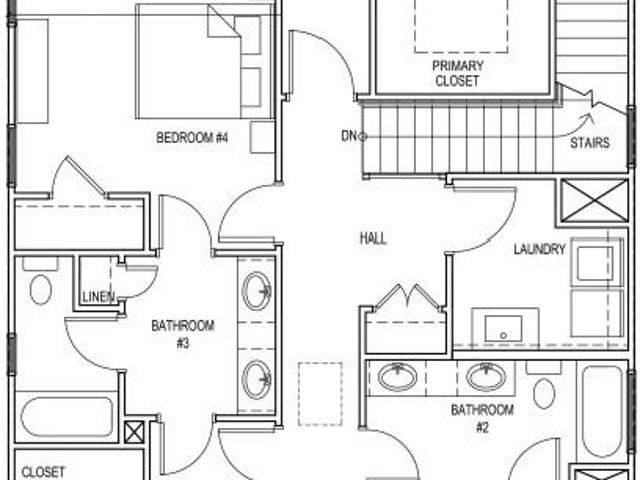
Quick Close! Quick Move-In! Beautiful Rosedale'E'. 2-story homesite: enjoy our wonderful community. Grand entrance. Come visit the beautiful Barons Court. And explore our Rosedale Model-a stunning 3-Bedroom, 2.5 Baths Single-family Home with a spacious two-car garage and cutting-edge smart home features. You'll be delighted by its upscale finishes, including 42-inch kitchen cabinets with crown molding and pulls, a stylish tiled backsplash, and elegant granite countertops. The owner's suite offers a private retreat, featuring a spacious walk-in closet and a spa-like bathroom with a separate shower and soaking tub, providing the ultimate in relaxation. Two additional generously sized bedrooms provide comfort and versatility, perfect for family, guests, or a home office. An available third level features the fourth bedroom and a fully finished bathroom, adding even more space and functionality to this exquisite home. Claim the keys to this lovely home and embark on a journey filled with m
USD 372,990
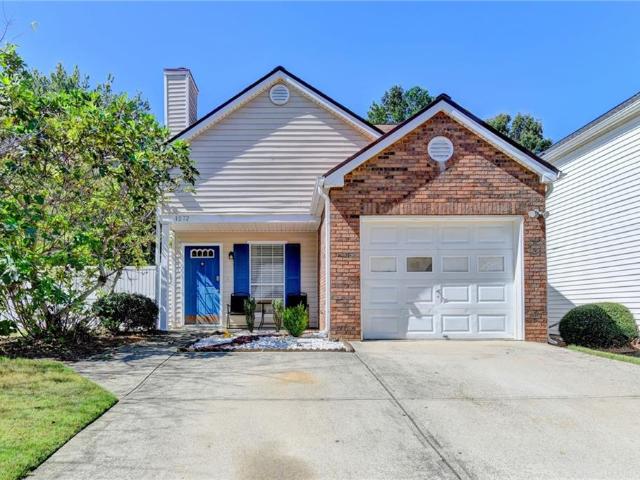
4901 Valley Dale Drive SW
View photo
House · for sale
USD 354,900
4901 Valley Dale Drive SW
Safehaven Point
· House
· Patio
Safehaven Point · House · Patio
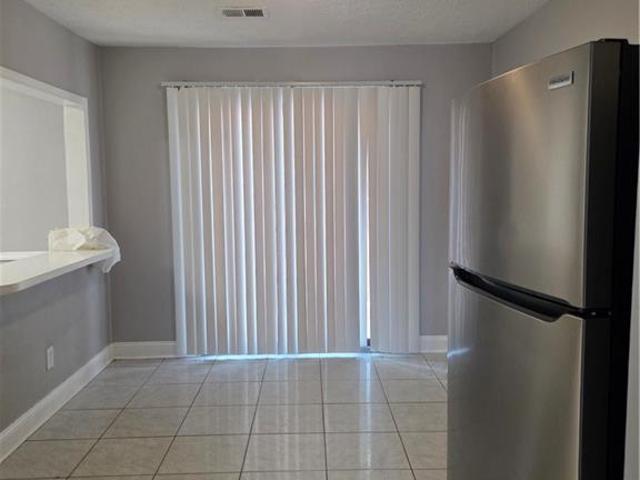
Investors, this is the kind of opportunity you’ve been waiting for! Rarely does a well-maintained duplex with two established long-term tenants, no HOA, and a desirable location come to market in this area. This well-positioned duplex sits beautifully on a hill overlooking the street in a quiet neighborhood and offers the kind of long-term income potential investors look for. Each unit features 2 bedrooms, 1 full bathroom, and a private patio. Both units are currently occupied by reliable long-term tenants. Meaningful improvements and maintenance have been completed over time, including hot water heater replacements in both units, with Unit A’s replaced less than three years ago and Unit B’s approximately one year ago. Additional improvements made over time to Unit A include fresh interior paint, updated smoke detectors, carpet, vinyl windows, light fixtures, gutters, and concrete driveway section replacements. Unit B features a newer toilet and flooring, an HVAC system replaced in rec
USD 354,900
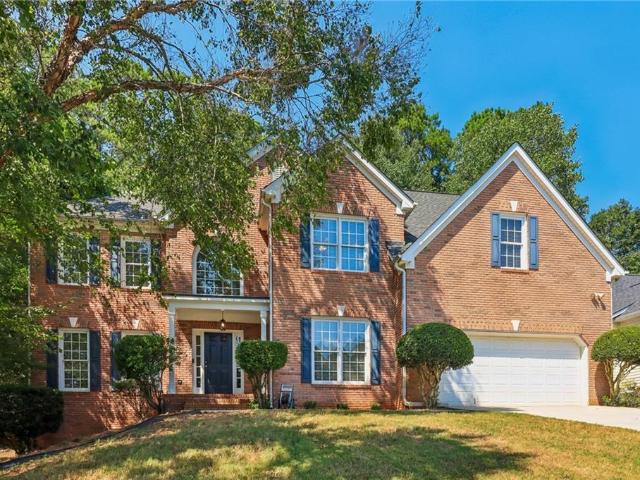
996 Park Forest Trail NW
View photo
House · for sale
USD 354,900
USD 187/sq.ft
996 Park Forest Trail NW
Safehaven Point
· 1,894 sq.ft · 3 Bedrooms · 2 Baths · House
· Garden · Deck · Fireplace · Equipped kitchen
Safehaven Point · 1,894 sq.ft · 3 Bedrooms · 2 Baths · House · Garden · Deck · Fireplace · Equipped kitchen
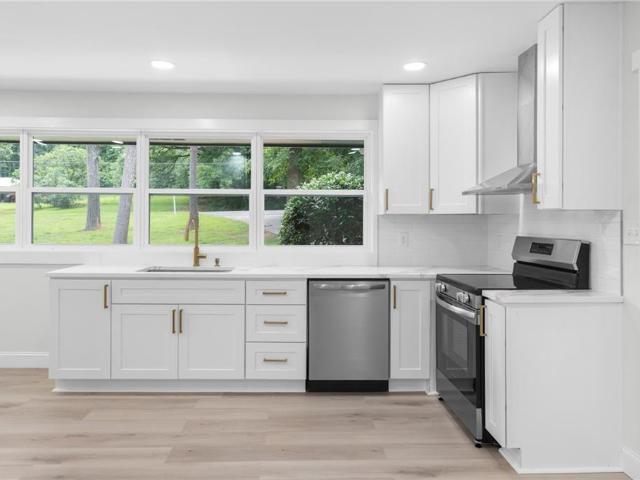
Welcome to 996 Park Forest Trail, a move in ready home with no HOA just waiting for you, your family, and your furniture for an excellent price! This spacious almost 2,000 SQFT home features 3 bedrooms, 2 full bathrooms, and a half bath. The huge open backyard is a dream, perfect for pets and family events! The home has been updated throughout with fresh paint inside and out, new LVP flooring, modern light fixtures, new bathroom vanities, stainless steel appliances, quartz kitchen countertops, and white kitchen cabinets that give the home a clean modern feel. The home offers big rooms throughout along with large windows that bring in plenty of natural lighting. The huge living room features a beautiful gas burning fireplace that makes the space feel warm and inviting. The master bedroom is very spacious and comes with a nice walk in closet and private bathroom that has ceramic tile around tub. You will also love the secure back deck, large front and backyard, big driveway, and 2 car ga
USD 354,900
2653 Amberly Way
View photo
House · for sale
USD 339,900
USD 154/sq.ft
2653 Amberly Way
Safehaven Point
· 2,207 sq.ft · 3 Bedrooms · 2 Baths · House
· Garden · Equipped kitchen
Safehaven Point · 2,207 sq.ft · 3 Bedrooms · 2 Baths · House · Garden · Equipped kitchen
Charming 4 sided brick ranch, in a highly sought-after Brookwood school district! This house is perfectly situated in a quiet cul-de-sac. Recent updates include a beautiful remodel primary bathroom featuring a walk-in shower. Spacious kitchen with eat-in breakfast area, granite countertops, white cabinets, Island, brand new dishwasher and a 4 months new refrigerator. A spacious master bedroom offers his-and-hers closets. Two secondary bedrooms are generously sized. Step into the welcoming front foyer and discover a huge formal living room filled with natural light coming through a large bay window. The open layout of living room and dining is ideal for hosting a dinner party with friends and family. This house also has a very spacious four-season room that can be a home office, a cozy second living room or a playroom! A huge backyard offers a partial fencing and features a workshop with loft and electricity! Awaiting your imagination to make it your own, possibility is endless! Plus, a
USD 339,900
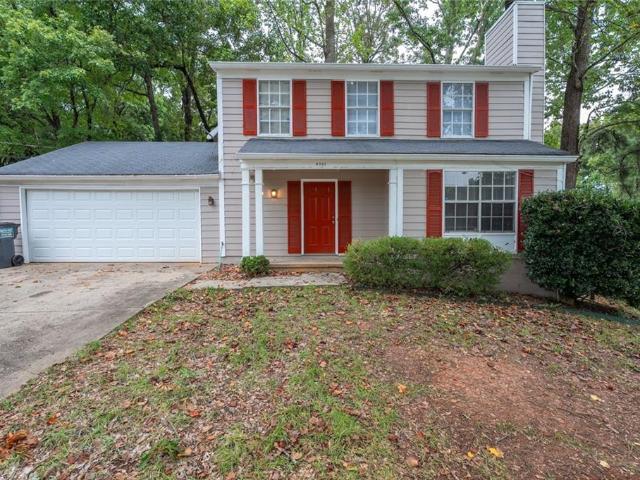
4701 Valley Ridge Drive
View photo
House · for sale
USD 319,900
USD 170/sq.ft
4701 Valley Ridge Drive
Safehaven Point
· 1,873 sq.ft · 3 Bedrooms · 2 Baths · House
· Garden · Fireplace · Equipped kitchen · Parking
Safehaven Point · 1,873 sq.ft · 3 Bedrooms · 2 Baths · House · Garden · Fireplace · Equipped kitchen · Parking
Featuring new interior paint and new carpet, this charming 3-bed, 2.5-bath traditional home is move-in ready for its new owners. The inviting living room with fireplace offers a warm, comfortable place to unwind. Enjoy the kitchen with a pantry and solid-surface counters, plus a breakfast area and separate formal dining area for everyday meals and gatherings. Set on a 0.28-acre corner lot with a fenced backyard, plus an attached 2-car garage. As a special incentive, the seller is offering a $2,500 appliance allowance for buyers who go under contract before October 31, 2026. Minutes to Beaver Ruin Rd, Satellite Blvd and I-85. Some listing images were digitally staged with AI to help buyers picture how they could decorate the space
USD 319,900
2196 Lunceford Lane SW
View photo
House · for sale
USD 499,999
USD 213/sq.ft
2196 Lunceford Lane SW
Safehaven Point
· 2,347 sq.ft · 4 Bedrooms · 3 Baths · House
· Garden · Office room · Equipped kitchen · Cellar
Safehaven Point · 2,347 sq.ft · 4 Bedrooms · 3 Baths · House · Garden · Office room · Equipped kitchen · Cellar
Beautifully renovated traditional brick home offering 4 bedrooms and 3 full bathrooms in Lilburn. Situated on a spacious lot, this home offers the convenience of being approximately 25-30 minutes from Atlanta while enjoying more space outside the city. The interior features generously sized bedrooms, ample closet space, white oak flooring and custom details throughout. The updated kitchen is designed for gathering and entertaining with luxury quartz countertops and stainless steel appliances. All appliances remain with the property. The oversized primary suite includes a separate flex space that can be used as a home office, sitting area or nursery. A newly constructed screened-in porch overlooks the expansive backyard and extends the home's living and entertaining space. Additional improvements include a new roof, new windows and renovated bathrooms. The full unfinished basement features tall ceilings and a separate exterior entrance, offering excellent potential for multigenerational
USD 499,999
1534 Cove Creek Circle
View photo
Condo · for sale
USD 260,000
USD 211/sq.ft
1534 Cove Creek Circle
Safehaven Point
· 1,227 sq.ft · 2 Bedrooms · 2 Baths · Condo
· Patio · Garden · Fireplace · Equipped kitchen · Parking
Safehaven Point · 1,227 sq.ft · 2 Bedrooms · 2 Baths · Condo · Patio · Garden · Fireplace · Equipped kitchen · Parking
Gorgeous 2 Bedrooms 2.5 Bath Two-Story END UNIT Townhome, Located in the Heart of Norcross Location. This Move-in Ready Property Offers an Open Floor Plan with Fresh Interior Painting and Brand-New LVP Floor throughout the Entire Home. One Year Roof, Two Year HAVC and Furnace. Spacious Family Room Featuring a Cozy Fireplace, Perfect for Relaxing or Entertaining. Open Kitchen View to Family Room, Includes Stainless Steel Appliances, Titled Flooring, and a Bright Breakfast Area. A Separate Dining Area Adds Even More Flexibility for Hosting Guests. Upstairs, the Oversized Master Bedroom with Vaulted Ceiling, Walk-in Closet. Private Masterbath with Double Vanities, Garden Tub and Shower Combo. Large Secondary Bedroom Features Its Own En-Suite Full Bath and Walk-in Closet, Ideal for Guests or Roommates. Convenient Laundry Room Located on the Upper Level. Enjoy Outdoor Living with a Large Back Patio and Private Storage Room. Parking Space is Directly in Front of the Home for Easy Access. Unb
USD 260,000
2373 Oxbow Circle
View photo
House · for sale
USD 500,000
USD 231/sq.ft
2373 Oxbow Circle
Safehaven Point
· 2,164 sq.ft · 4 Bedrooms · 2 Baths · House
· Garden · Equipped kitchen · Cellar
Safehaven Point · 2,164 sq.ft · 4 Bedrooms · 2 Baths · House · Garden · Equipped kitchen · Cellar
Beautifully renovated ranch in up-and-coming Smoke Rise on a large, level lot! Every room has been updated, starting with the modern kitchen featuring quartz countertops, new custom cabinetry, new flooring, updated lighting, appliances, and a charming breakfast nook. The primary suite offers two deep closets and a renovated en-suite bath. Pristine hardwoods continue through all three secondary bedrooms, and the additional bathrooms have also been beautifully renovated. The outdoor space is private and inviting, with plenty of room to enjoy. The basement offers excellent additional storage. Smoke Rise is a wonderful community with walking parks, a community garden, several tennis courts, and a pickleball court. Less than 2 miles to Publix, Antico Pizza, and more, with Stone Mountain Park nearby. Convenient commuting options to the CDC, Emory, Children’s, the VA, Midtown, and the Eastside. No HOA fees; community membership is optional
USD 500,000
2279 Spin Drift Way
View photo
House · for sale
USD 329,900
USD 135/sq.ft
2279 Spin Drift Way
Safehaven Point
· 2,443 sq.ft · 4 Bedrooms · 3 Baths · House
· Parking · Deck · Fireplace · Equipped kitchen
Safehaven Point · 2,443 sq.ft · 4 Bedrooms · 3 Baths · House · Parking · Deck · Fireplace · Equipped kitchen
Beautiful Home in One of Lawrenceville's best locations! This beautifully maintained 3-level condo is ideally located just minutes from I-85, GA-316, Sugarloaf Mills, restaurants, and shopping offering exceptional convenience. Situated in the highly sought-after Peachtree Ridge High School District, this home is an excellent option for both owner-occupants and investors. The home features abundant natural light, and updated fixtures in the kitchen. The open-concept main/second floor seamlessly connects the kitchen, dining area, and family room with a fireplace, creating a spacious and inviting living space. Upstairs has 3 bedrooms and 2 baths. Then on the 3rd level below there is a bedroom, bath and the laundry room. This one offers even more with the finished lower level with bar area, half bath and family room/den/flex room. There is a 2 car garage and 2 decks to complete the back of the home
USD 329,900
2558 Kings Way
View photo
House · for sale
USD 370,000
USD 185/sq.ft
2558 Kings Way
Safehaven Point
· 1,991 sq.ft · 4 Bedrooms · 3 Baths · House
· Garden · Equipped kitchen
Safehaven Point · 1,991 sq.ft · 4 Bedrooms · 3 Baths · House · Garden · Equipped kitchen
A spacious home with a private lower-level in-law apartment, perfect for extended family, guests, or additional rental income. The lower level has its own private entrance and provides a comfortable space for added privacy. Upstairs features a remodeled kitchen with beautiful granite countertops and a built-in entertainment center. Enjoy the large backyard, perfect for children to play, gardening, entertaining, or relaxing on the weekend. Conveniently located near shopping, dining, schools, and major roads. This home is move-in ready and offers plenty of space and flexibility for your family!
USD 370,000
2858 Old Norcross Road
View photo
House · for sale
USD 475,000
USD 211/sq.ft
2858 Old Norcross Road
Safehaven Point
· 2,250 sq.ft · 4 Bedrooms · 3 Baths · House
· Office room · Fireplace · Equipped kitchen · Parking
Safehaven Point · 2,250 sq.ft · 4 Bedrooms · 3 Baths · House · Office room · Fireplace · Equipped kitchen · Parking
Fully renovated and move-in ready, this four-bedroom, three-bath home sits on a private. 46-acre corner lot in Tucker with no HOA. The layout offers plenty of flexibility, including a primary suite on the main level, two bedrooms and a full bath upstairs, and a fourth bedroom or home office with another full bath on the finished lower level. The main level features new hardwood floors, a wood-burning fireplace, and an updated kitchen with quartz countertops, new cabinetry, stainless-steel appliances, and modern fixtures. The primary suite includes a walk-in closet and a beautifully remodeled bath with wood cabinetry and a green-tiled frameless shower. The laundry room is conveniently located beside the kitchen. Upstairs, you’ll find new carpet, two additional bedrooms, and a renovated full bath. The lower level has its own exterior entrance and works well for guests, a home office, or additional living space. It also provides direct access to the freshly painted two-car garage, includi
USD 475,000
5565 Westberry Lane
View photo
House · for sale
USD 306,000
USD 207/sq.ft
5565 Westberry Lane
Safehaven Point
· 1,475 sq.ft · 3 Bedrooms · 2 Baths · House
· Office room
Safehaven Point · 1,475 sq.ft · 3 Bedrooms · 2 Baths · House · Office room
Welcome to this inviting 3-bedroom, 2-bath home in Norcross. The home offers a comfortable layout with spacious living areas and well-sized bedrooms that provide flexibility for everyday living, guests, or a home office. The home will benefit from some minor updates, offering an opportunity to add personal touches and enhance its appeal. Conveniently located near local shopping, dining, schools, and major roadways, this home offers convenient access to all that Norcross has to offer
USD 306,000
10 Saratoga Drive
View photo
House · for sale
USD 365,000
USD 232/sq.ft
10 Saratoga Drive
Safehaven Point
· 1,572 sq.ft · 3 Bedrooms · 2 Baths · House
· Patio · Garden · Fireplace · Equipped kitchen · Parking
Safehaven Point · 1,572 sq.ft · 3 Bedrooms · 2 Baths · House · Patio · Garden · Fireplace · Equipped kitchen · Parking
Welcome home to this beautifully updated 3-bedroom, 2-bath home in Lawrenceville! Step inside to a bright and inviting layout featuring a spacious family room with a beautifully renovated electric fireplace and a view to the dining room, creating a comfortable flow for everyday living and entertaining. The completely renovated kitchen features quartz countertops, a stylish tile backsplash, and stainless steel appliances, combining modern design with everyday functionality. Thoughtful details throughout the home, including exposed wood beams and modern lighting, add warmth and character. The beautifully updated bathrooms feature stylish finishes, including a double vanity and spacious walk-in shower. A dedicated wet bar with a sink and wine fridge provides the perfect space for entertaining. Step outside to enjoy the added patio area and fully fenced backyard, offering plenty of space for relaxing, grilling, or gathering with friends and family. Complete with an attached garage, this mo
USD 365,000
5754 Western Hills Drive
View photo
House · for sale
USD 296,000
5754 Western Hills Drive
Safehaven Point
· 3 Bedrooms · 2 Baths · House
Safehaven Point · 3 Bedrooms · 2 Baths · House
Home sold AS IS, priced to for a savvy buyer with vision or an investor. Location location location. Master on main level, two additional bedrooms in second floor. Open concept with high ceilings. Don't miss out this opportunity
USD 296,000
2867 Bob White Drive
View photo
House · for sale
USD 469,000
USD 196/sq.ft
2867 Bob White Drive
Safehaven Point
· 2,390 sq.ft · 4 Bedrooms · 3 Baths · House
· Patio · Terrace · Deck · Equipped kitchen
Safehaven Point · 2,390 sq.ft · 4 Bedrooms · 3 Baths · House · Patio · Terrace · Deck · Equipped kitchen
Cardinal lake gem! Private retreat within duluth city limits. This home blends beautifully with the cardinal lake community with a private and fenced culdesac lot, covered and screened front and rear patios and access to one of duluths premier swimming and boating facilities. Inside you will find an open floorplan with large kitchen, expansive dining room, cozy family room and large owners suite on the first level. Upstairs 2 additional large bedrooms and full bath. On the terrace level is a walk out full in-law loft including kitchen, family room/bedroom, full bathroom, laundry room which has previously rented for $1,300 a month. Also downstairs is a large covered trex deck and outdoor storage. This home also has a newer hvac system, new driveway, new rear deck and recently remdeled full bathroom on the main level. If a unique home in a desirable duluth community is what you seek, this is the home for you. Hurry
USD 469,000
2340 Beaver Ruin Road UN25
View photo
Condo · for sale
USD 189,000
USD 121/sq.ft
2340 Beaver Ruin Road UN25
Safehaven Point
· 1,561 sq.ft · 3 Bedrooms · 2 Baths · Condo
Safehaven Point · 1,561 sq.ft · 3 Bedrooms · 2 Baths · Condo
Prime Peachtree Corners location just minutes from I-85 and the vibrant Town Center! This desirable end-unit features a classic walk-up layout with 3 spacious bedrooms and 2 full baths. Offering incredible flexibility and unbeatable value priced under $200K, this home presents a rare opportunity for both savvy owner-occupants and turnkey investors alike. Situated in a established HOA community—don't miss out on one of the best-priced 3-bedroom units in the area!
USD 189,000
293 Harmony Grove Road
View photo
House · for sale
USD 400,000
USD 259/sq.ft
293 Harmony Grove Road
Safehaven Point
· 1,539 sq.ft · 3 Bedrooms · 2 Baths · House
· Garden · Cellar · Parking
Safehaven Point · 1,539 sq.ft · 3 Bedrooms · 2 Baths · House · Garden · Cellar · Parking
Welcome to 293 Harmony Grove, Lilburn, GA 30047—a beautifully renovated ranch home situated on a spacious 1-acre lot with no HOA! This move-in-ready home offers 3 bedrooms, 2 full bathrooms, and an unfinished basement, providing endless opportunities for future expansion, storage, or a workshop. Step inside to discover a completely refreshed interior featuring new paint, luxury LVP flooring throughout, new energy-efficient windows, and beautifully renovated bathrooms. Major system updates include a brand-new HVAC system and new water heater, giving buyers added peace of mind for years to come. Outside, you'll appreciate the extra-long driveway with ample parking for multiple vehicles, RVs, or guests. The expansive 1-acre backyard offers endless possibilities—create your dream outdoor entertaining space, add a garden, build a workshop, or simply enjoy the privacy and open space. Conveniently located near shopping, dining, parks, and top commuter routes, this fully updated property combi
USD 400,000
2653 W Regal Court
View photo
House · for sale
USD 369,200
USD 252/sq.ft
2653 W Regal Court
Safehaven Point
· 1,464 sq.ft · 3 Bedrooms · 2 Baths · House
Safehaven Point · 1,464 sq.ft · 3 Bedrooms · 2 Baths · House
No hoa! Close to shopping centers, schools, parks, and more. Newer roof, water heater, paint, etc. Recently cleaned septic tank. Move in or keep it rented to the long-term tenants. Room to build an RV storage. Opportunity! Location! Price!
USD 369,200
4391 Bryant Drive SW
View photo
House · for sale
USD 329,900
USD 251/sq.ft
4391 Bryant Drive SW
Safehaven Point
· 1,313 sq.ft · 3 Bedrooms · 2 Baths · House
· Garden
Safehaven Point · 1,313 sq.ft · 3 Bedrooms · 2 Baths · House · Garden
A great opportunity to own in Lilburn! NO HOA, over half an acre, and a prime location! Welcome to this 3-bedroom, 2-bath home situated on a spacious 0.59-acre CORNER LOT, offering the freedom, privacy, and outdoor space that are increasingly hard to find. Enjoy added peace of mind with the HVAC system and septic tank replaced approximately two years ago, along with beautifully remodeled bathrooms that bring a fresh, updated feel to the home. The generous lot provides plenty of room to enjoy the outdoors, entertain, garden, or create your own private retreat—all without the restrictions of an HOA. The additional outdoor space also offers flexibility for storage of tools, equipment, trailers, or recreational items, making this property an attractive option for buyers looking for more usable space. Whether you’re a first-time buyer, a small family looking for room to grow, or an investor searching for a property with great potential, this home offers a unique combination of affordability
USD 329,900
1272 Parkside Club Drive
View photo
House · for sale
USD 319,900
USD 280/sq.ft
Updated
1272 Parkside Club Drive
Safehaven Point
· 1,141 sq.ft · 3 Bedrooms · 2 Baths · House
· Garden · Office room · Swimming pool
Safehaven Point · 1,141 sq.ft · 3 Bedrooms · 2 Baths · House · Garden · Office room · Swimming pool
Welcome Home to 1272 Parkside Club Dr. *Discover a wonderful opportunity to make this charming Lawrenceville home your own. Offering 3 bedrooms, 2 bathrooms, and a versatile loft, this home provides comfortable living spaces with the flexibility to fit your lifestyle. *The loft is an added bonus and can easily serve as a home office, study area, playroom, entertainment space, or a quiet retreat. *Step outside and enjoy the spacious fenced backyard, located on a corner lot with plenty of room to relax, entertain, enjoy outdoor activities, or create your own private space. *Inside and out, this home offers a practical combination of comfort, flexibility, and outdoor space. The location provides convenient access to schools, shopping, restaurants, everyday conveniences, and major roads, making commuting and daily activities easier. *Located in the Parkside Village community, residents can also enjoy neighborhood amenities including a pool, park, and tennis courts. *Whether you're a first-
USD 319,900
4421 Weston Drive SW
View photo
House · for sale
USD 500,000
USD 172/sq.ft
4421 Weston Drive SW
Safehaven Point
· 2,895 sq.ft · 5 Bedrooms · 3 Baths · House
· Equipped kitchen
Safehaven Point · 2,895 sq.ft · 5 Bedrooms · 3 Baths · House · Equipped kitchen
Welcome to a turn-key traditional brick-front home in Lilburn's Cedar Creek Crossing, a home that was built for gathering. This spacious home has just under 3,000 finished square feet to make your own, with brand new white oak hardwoods on the main level, brand new carpet upstairs, fresh paint, and new kitchen countertops. From the covered front porch, enter into the two-story foyer which flows to the connected formal living and dining rooms with plenty of room to seat the whole family for Thanksgiving. The open-concept kitchen, with its breakfast bar, looks out over second dining area and the vaulted, fireside family room, equally suited to a lively party, book club night, Super Bowl Party, or a quiet evening in. A main-level bedroom and full bath keep overnight guests comfortable. Front and back staircases lead up to four more bedrooms and two full baths, including the primary suite with dual vanities, a large soaking tub, walk-in shower, private water closet, a walk-in closet, and a
USD 500,000
6088 Mill Stone Run
View photo
House · for sale
USD 735,000
USD 138/sq.ft
6088 Mill Stone Run
Safehaven Point
· 5,307 sq.ft · 5 Bedrooms · 5 Baths · House
· Fireplace · Equipped kitchen · Swimming pool
Safehaven Point · 5,307 sq.ft · 5 Bedrooms · 5 Baths · House · Fireplace · Equipped kitchen · Swimming pool
Hey look at me now! I have new kitchen counters an updated bath on the main, new carpet, new paint and more! You will love all of the space in this home with 5 bedrooms, 5 baths, a separate office, Huge Kitchen, living room, dining room, great room, flex room, game room and a pool. Warm ranch peg hardwoods with built-in shelving a fireplace and wall to wall windows at the front and access to the pool in the back. Great closets including a cedar closet upstairs. New windows are another plus Come see for yourself
USD 735,000
866 Killian Hill Road SW
View photo
House · for sale
USD 365,000
USD 167/sq.ft
866 Killian Hill Road SW
Safehaven Point
· 2,185 sq.ft · 4 Bedrooms · 3 Baths · House
· Garden · Deck · Equipped kitchen · Cellar
Safehaven Point · 2,185 sq.ft · 4 Bedrooms · 3 Baths · House · Garden · Deck · Equipped kitchen · Cellar
Move-In Ready Ranch with Finished Basement in Sought-After Parkview School District! Welcome home to this spacious and beautiful ranch in a great neighborhood. The main level features a living and dining room combination with access to a charming covered front porch—perfect for relaxing and entertaining. The light-filled kitchen with granite countertops includes an eat-in area and an open view of the expansive family room. This family room offers endless possibilities and can serve as a recreation room, playroom, craft space, home office, or gathering area for family and friends. The main floor includes a private owner's suite with its own full bathroom, plus two additional bedrooms that share a second full bath. The fully finished basement adds exceptional living space with an additional bedroom, full bathroom, and flexible areas ideal for guests, extended family, a home office setup or a potential rental income. Step outside to enjoy the large deck overlooking the fenced backyard, of
USD 365,000
3353 Bridge Walk Drive
View photo
House · for sale
USD 490,000
USD 138/sq.ft
3353 Bridge Walk Drive
Safehaven Point
· 3,531 sq.ft · 4 Bedrooms · 3 Baths · House
· Patio · Garden · Equipped kitchen · Parking
Safehaven Point · 3,531 sq.ft · 4 Bedrooms · 3 Baths · House · Patio · Garden · Equipped kitchen · Parking
Priced to sell home in the top rated Brookwood HS District! Beautiful kitchen with 42' cabinetry, gas cooktop, stone backsplash, and a spacious walk-in pantry. Hardwood flooring on the main level. A room that can be a bedroom or office room. FULL bathroom on the main level, remodeled in 2024 Upstairs features an oversized master retreat, large walk-in closet, spa bath with His & Her vanities. Three oversized bedrooms all with walk-in-closet. There is also a spacious loft with built-in desk that overlooks to the main level. Granite countertops in the upstair bathroom. Fenced back yard with a covered spacious patio. HUGE tandem garage to accommodate 3 cars or 2 cars+storage, one of the few in the neighborhood to have that feature. Corner Lot! Home is priced so next owner can personalize with your choice of paint and call it your home! 2021 roof, 2023 water heater, and complete HVAC system replaced 2025 with warranty. Sold as-is
USD 490,000
1280 Lyon way Drive
View photo
House · for sale
USD 449,000
USD 218/sq.ft
1280 Lyon way Drive
Safehaven Point
· 2,056 sq.ft · 3 Bedrooms · 2 Baths · House
· Equipped kitchen
Safehaven Point · 2,056 sq.ft · 3 Bedrooms · 2 Baths · House · Equipped kitchen
Seller’s loss could be your gain! Here’s your opportunity to own a beautifully maintained, move-in-ready home built in 2023 and located in the gated Sweetwater Green community in Lawrenceville. Location, location, location! Only minutes from I-85, Pleasant Hill Road and Duluth, putting you close to an incredible variety of restaurants, coffee shops, supermarkets, shopping centers, parks and everyday conveniences. Whether commuting to work, meeting friends for dinner, grabbing your morning coffee or running errands, everything you need is just minutes away. Offering 3 bedrooms, 2.5 bathrooms and approximately 2,064 square feet, this home combines a newer construction feel with a bright, open layout designed for comfortable everyday living and entertaining. The main level features an inviting open-concept living and dining area that flows naturally into the kitchen, creating a spacious gathering space. Upstairs, the oversized primary suite offers a relaxing retreat with a walk-in closet
USD 449,000
154 Dewey Road
View photo
House · for sale
USD 553,200
USD 231/sq.ft
154 Dewey Road
Safehaven Point
· 2,390 sq.ft · 4 Bedrooms · 3 Baths · House
· Equipped kitchen
Safehaven Point · 2,390 sq.ft · 4 Bedrooms · 3 Baths · House · Equipped kitchen
The Killian Plan built by Kittle Homes | $30,000 Any Way You Want It! Secure your new home now at The Preserve at Killian Hill and decide how to use this exceptional buyer incentive. This thoughtfully designed 4-bedroom, 3.5-bath home features an open-concept main level with soaring 10-foot ceilings, elegant cove crown molding, and a spacious dining area that flows into the kitchen and family room. The kitchen includes soft-close cabinetry and drawers, stone countertops, modern appliances, and a large island. Upstairs, the oversized primary suite offers a spa-inspired bath with a tiled shower, frameless glass enclosure, and raised quartz countertops. Two secondary bedrooms share a Jack-and-Jill bath, while the fourth bedroom includes its own private bath. Located in the Parkview High School district with no rental restrictions. Buyers may apply the $30,000 incentive toward approved closing costs, a rate buydown, a move-in-ready package, upgrades, a price reduction, or a combination of
USD 553,200
831 Montego Way SW
View photo
House · for sale
USD 540,000
USD 173/sq.ft
831 Montego Way SW
Safehaven Point
· 3,111 sq.ft · 4 Bedrooms · 3 Baths · House
· Office room · Equipped kitchen
Safehaven Point · 3,111 sq.ft · 4 Bedrooms · 3 Baths · House · Office room · Equipped kitchen
Space, character, and a floor plan with room to live. Some homes are decorated. This one was directed. Welcome to 831 Montego Way SW, a 4-bedroom, 3-bath home in Lilburn's sought-after Parkview High School district, where a generous, flexible floor plan meets a level of personality you won't find on a spec sheet. Step inside to a dramatic, light-filled living room, soaring ceilings, skylights, and a sense of scale that sets the tone for the rest of the house. The main level also delivers a separate dining room, a dedicated office, and a private guest bedroom with a full bath — ideal for visitors, multigenerational living, or a work-from-home setup that doesn't feel like an afterthought. The kitchen is a statement in itself: modern cabinetry, stainless steel appliances, a large island, a walk-in pantry, and striking Moon Rock countertops you won't see in every subdivision. Just off the kitchen, the original laundry room has been reimagined as a butler's pantry, because storage should lo
USD 540,000
1360 Sugarwood Lane
View photo
House · for sale
USD 339,000
USD 188/sq.ft
1360 Sugarwood Lane
Safehaven Point
· 1,798 sq.ft · 5 Bedrooms · 3 Baths · House
Safehaven Point · 1,798 sq.ft · 5 Bedrooms · 3 Baths · House
Excellent Opportunity for Homeowners or Investors! Welcome to this move-in-ready 5-bedroom, 3-bathroom ranch home featuring a brand-new roof and the added benefit of NO HOA! This well-located property offers comfortable living with easy access to shopping, dining, schools, and major highways, including I-85 and Jimmy Carter Boulevard. Whether you're a first-time homebuyer ready to own instead of rent or an investor looking for a strong rental opportunity, this home offers flexibility and potential in an established and convenient area. With its spacious layout, new roof, convenient location, and no HOA restrictions, this property is an opportunity you won't want to miss!
USD 339,000
4210 Stillwater Drive
View photo
Condo · for sale
USD 225,000
USD 158/sq.ft
4210 Stillwater Drive
Safehaven Point
· 1,421 sq.ft · 2 Bedrooms · 2 Baths · Condo
· Office room · Swimming pool
Safehaven Point · 1,421 sq.ft · 2 Bedrooms · 2 Baths · Condo · Office room · Swimming pool
NEW PRICE: $225000 | Duluth, GA Looking for spacious, low-maintenance living in a convenient Duluth location? This updated 2-bedroom, 2-bath condo offers 1,428 square feet, new flooring, granite countertops, stainless steel appliances, an updated walk-in shower, and a bright bonus room that’s perfect for a home office or sunroom. My favorite feature is the large covered outdoor space surrounded by mature trees—an inviting place for morning coffee, relaxing, or entertaining. The community also offers a pool and tennis courts, while the HOA includes water, trash, grounds maintenance, pest control, and exterior insurance. 4210 Stillwater Dr, Duluth Now offered at $225,000 Message me to schedule your private showing
USD 225,000

Get email alerts

Don't miss out: be the first to know about new properties

The alert was correctly created

On subscribing you accept the conditions of use and the privacy policy
Alert
Receive new ads in your inbox
Save this search
Receive alerts for new listings

We'll send you an email when we have new properties for: "Properties for sale in Safehaven Point"

The alert was correctly created

Bethesda Heights
Connemara, Lawrenceville CCD Gwinnett County Georgia
Get email alerts and be the first to see new listings
Required field
On subscribing I accept the terms of the privacy policy
Perfect! You'll soon start receiving new listings via email
Alert
Receive an email when we have new ads for Properties for sale in Safehaven Point
Save this search
Filters

Bedrooms

Size (sq.ft)

sq.ft
sq.ft

Price

USD
USD

Property type

Bathrooms

Clear all filters
Receive notifications when new entries are published.