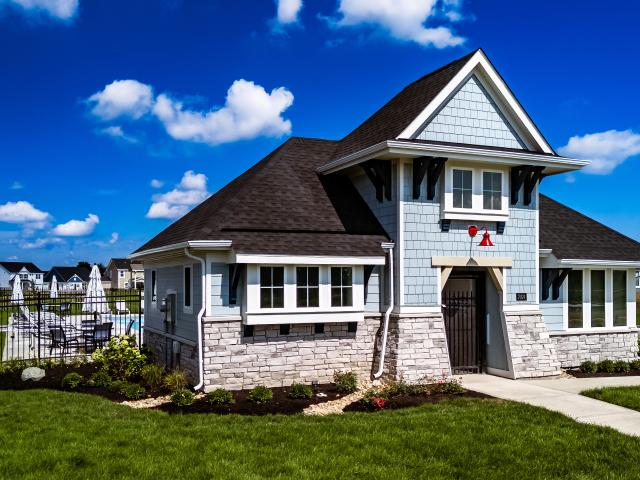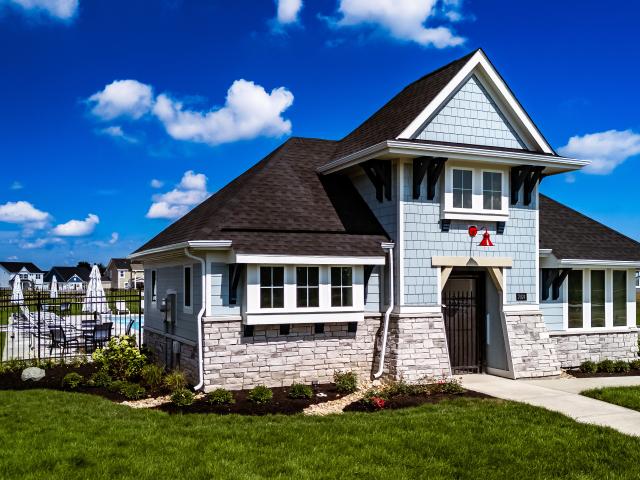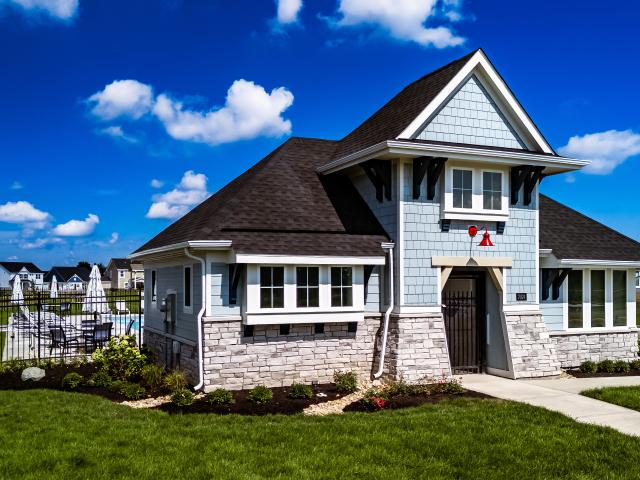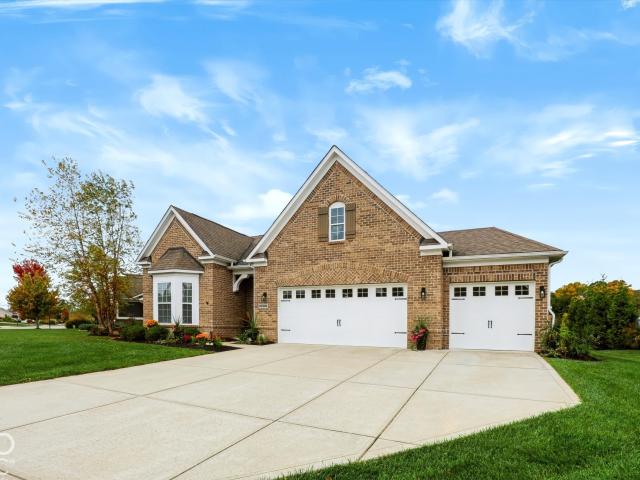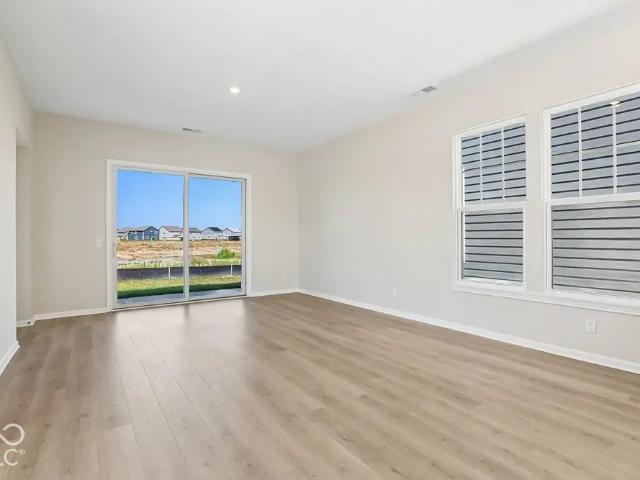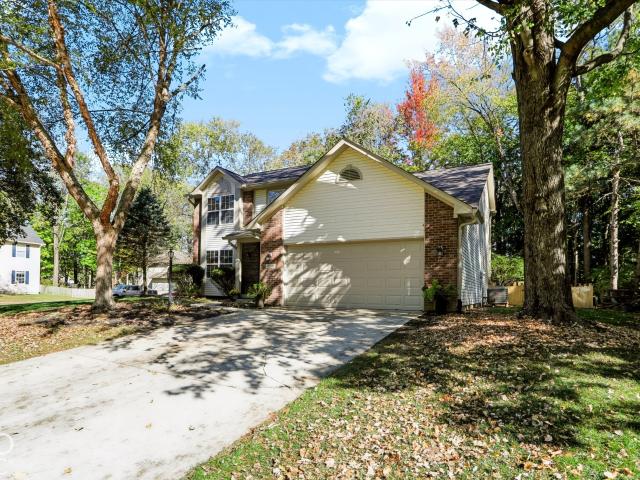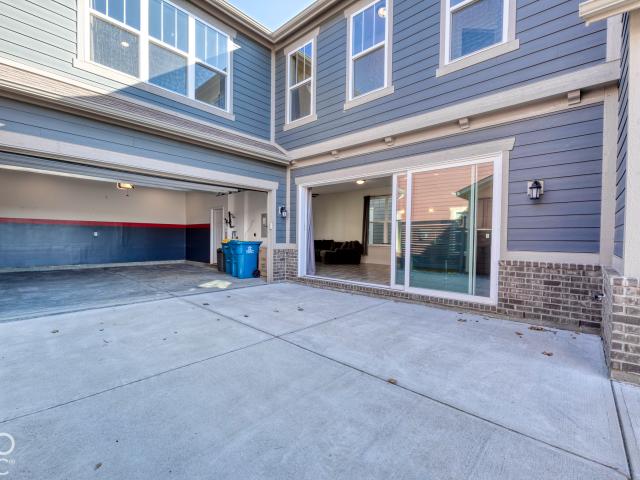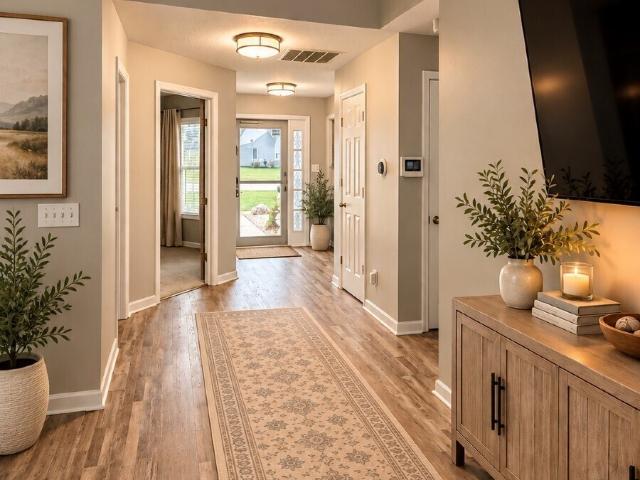
693 houses for sale in Sandstone Meadows

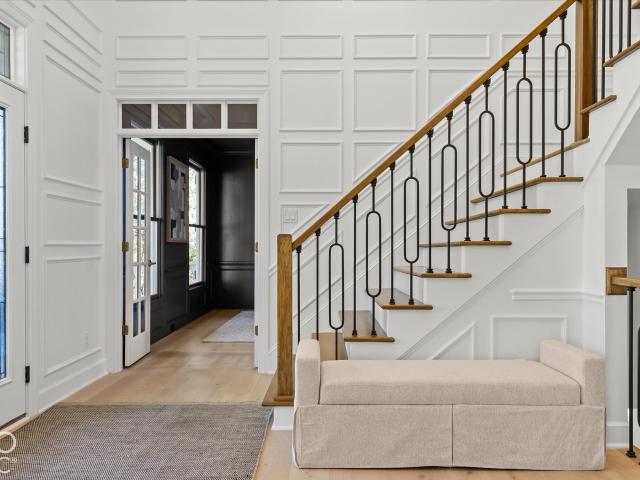
5633 Palazzo Lane
View photo
House · for sale
USD 420,695
USD 127/sq.ft
New
5633 Palazzo Lane
Sandstone Meadows
· 3,294 sq.ft · 6 Bedrooms · 3 Baths · House
· Equipped kitchen
Sandstone Meadows · 3,294 sq.ft · 6 Bedrooms · 3 Baths · House · Equipped kitchen
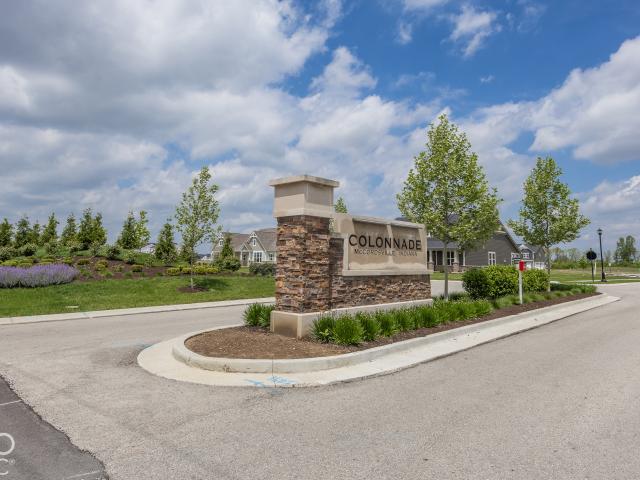
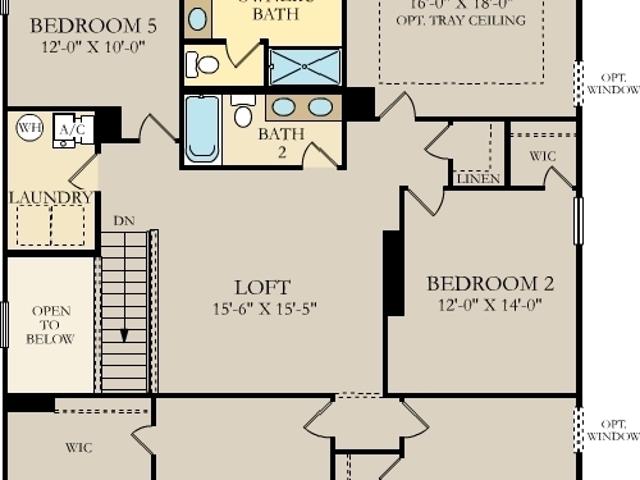
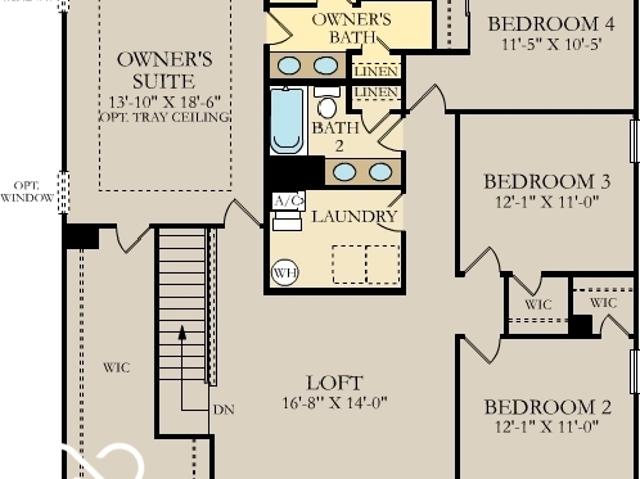
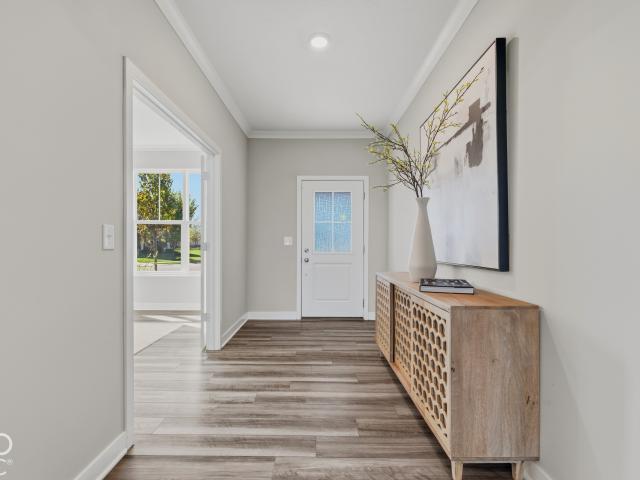
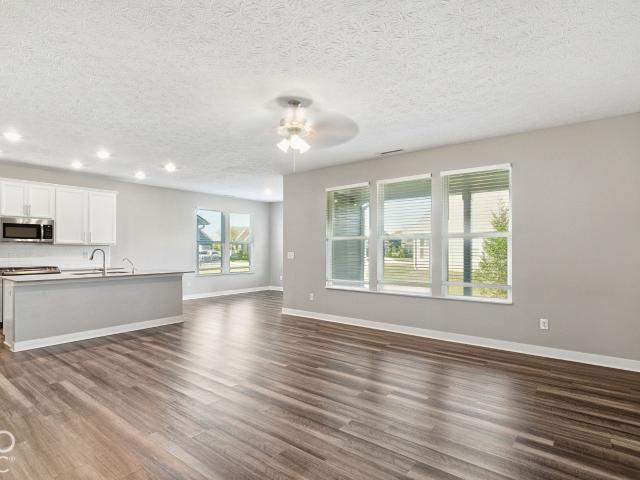
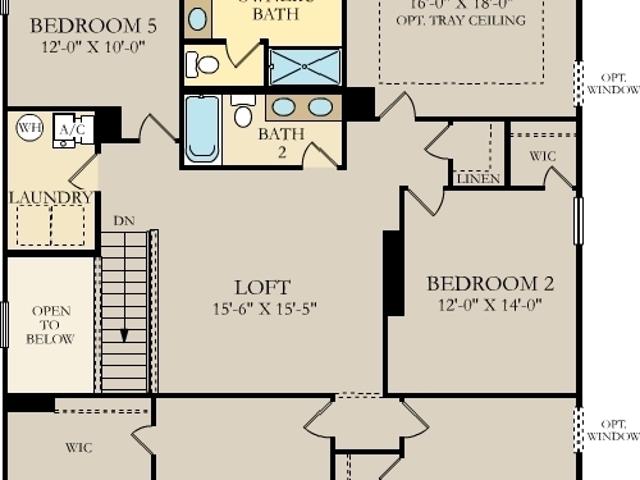
Colonnade offers new single-family homes in McCordsville, IN, offering an onsite playground and walking trails adjacent to McCordsville Elementary School. Served by the highly rated Mt. Vernon Community School Corporation, Colonnade offers convenient access to everything residents need. Enjoy numerous shopping and dining options in downtown McCordsville and nearby downtown Fortville, as well as excellent recreation on Geist Reservoir. The Great Room, dining room and kitchen share a convenient open concept floorplan on the first floor of this two-story home, adjacent to a secondary bedroom and study. A versatile loft and five additional bedrooms occupy the top floor, including the restful owner's suite, which features a bedroom, en-suite bathroom and walk-in closet. Photos/Tour of model may show features not selected in home
USD 420,695
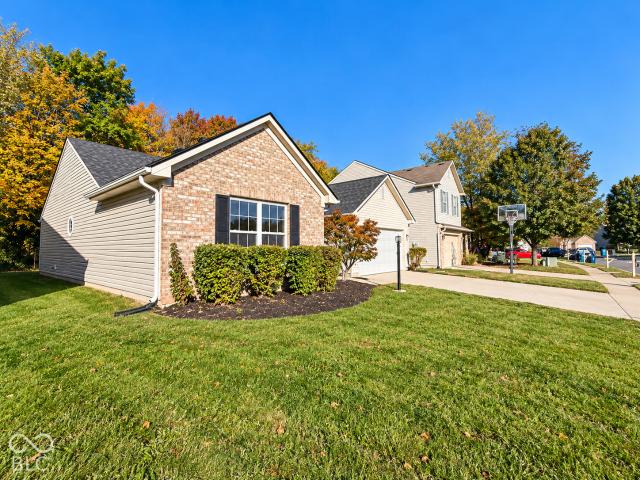
14648 Zampi Lane
View photo
Townhouse · for sale
USD 335,000
USD 170/sq.ft
New
14648 Zampi Lane
Sandstone Meadows
· 1,970 sq.ft · 3 Bedrooms · 2 Baths · Townhouse
· Office room · Deck · Equipped kitchen
Sandstone Meadows · 1,970 sq.ft · 3 Bedrooms · 2 Baths · Townhouse · Office room · Deck · Equipped kitchen
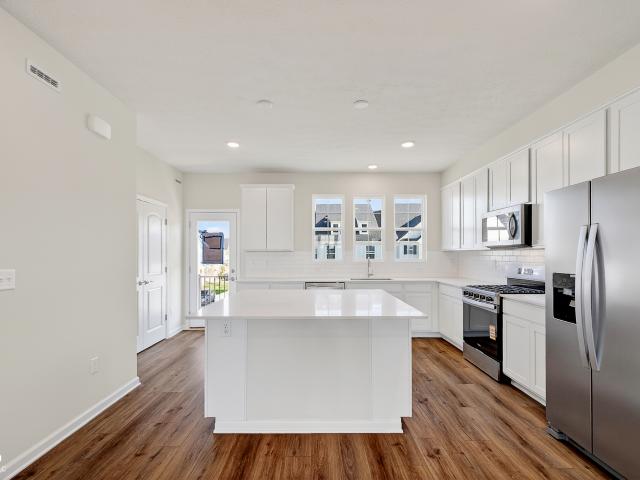
Introducing the stunning 3-story Frankton model in the highly desirable Towns at RiverWest community. The main living level features an open-concept layout, effortlessly connecting the living and dining areas to a sleek, stylish kitchen. Outfitted with 42' White cabinetry, gleaming Aruca White quartz countertops and premium gas appliances, this space is a dream for the home chef and entertainer alike. Upstairs, the Owner's Suite offers a serene retreat with an elegant en-suite bath featuring a comfort-height vanity with quartz countertops, a walk-in shower, and a spacious walk-in closet. Two additional bedrooms provide comfort and privacy, while the conveniently located upstairs laundry room simplifies daily routines. The lower level includes a versatile flex room with doors, perfect for a home office, playroom, guest room or additional living area, complete with a half bath for added convenience. Enjoy outdoor living with a deck, perfect for relaxing or entertaining. Located on the so
USD 335,000
5644 Cupola Lane
View photo
House · for sale
USD 749,900
USD 178/sq.ft
New
5644 Cupola Lane
Sandstone Meadows
· 4,209 sq.ft · 4 Bedrooms · 3 Baths · House
· Office room · Equipped kitchen · Cellar
Sandstone Meadows · 4,209 sq.ft · 4 Bedrooms · 3 Baths · House · Office room · Equipped kitchen · Cellar
4 Bed 2.5 Bath Home in McCordsville, IN. The main level features an inviting open-concept layout with a spacious family room, kitchen with a large island and pantry, and dedicated dining area that flows seamlessly to the outdoor living space. A versatile flex space offers the perfect opportunity for a private home office, study, playroom, or additional living area, giving you the flexibility to make the home work for your lifestyle. Upstairs, the impressive primary suite offers a peaceful retreat with a spacious bedroom and beautifully appointed private bath, while three additional bedrooms provide plenty of room for family, guests, or hobbies. A convenient second-floor laundry adds everyday ease. The living spaces continue downstairs with an expansive unfinished basement offering endless possibilities for future living, recreation, or storage, complete with a rough-in for a future bathroom. With its welcoming curb appeal, flexible spaces, thoughtful layout, and room to grow, the Alden
USD 749,900
5710 Cloister Lane
View photo
House · for sale
USD 424,695
USD 128/sq.ft
New
5710 Cloister Lane
Sandstone Meadows
· 3,294 sq.ft · 6 Bedrooms · 3 Baths · House
· Equipped kitchen
Sandstone Meadows · 3,294 sq.ft · 6 Bedrooms · 3 Baths · House · Equipped kitchen
Colonnade offers new single-family homes in McCordsville, IN, offering an onsite playground and walking trails adjacent to McCordsville Elementary School. Served by the highly rated Mt. Vernon Community School Corporation, Colonnade offers convenient access to everything residents need. Enjoy numerous shopping and dining options in downtown McCordsville and nearby downtown Fortville, as well as excellent recreation on Geist Reservoir. The Great Room, dining room and kitchen share a convenient open concept floorplan on the first floor of this two-story home, adjacent to a secondary bedroom and study. A versatile loft and five additional bedrooms occupy the top floor, including the restful owner's suite, which features a bedroom, en-suite bathroom and walk-in closet. Photos/Tour of model may show features not selected in home
USD 424,695
5696 Palazzo Lane
View photo
House · for sale
USD 414,990
USD 154/sq.ft
New
5696 Palazzo Lane
Sandstone Meadows
· 2,691 sq.ft · 5 Bedrooms · 3 Baths · House
· Office room · Equipped kitchen
Sandstone Meadows · 2,691 sq.ft · 5 Bedrooms · 3 Baths · House · Office room · Equipped kitchen
Colonnade offers new single-family homes in McCordsville, IN, offering an onsite playground and walking trails adjacent to McCordsville Elementary School. Served by the highly rated Mt. Vernon Community School Corporation, Colonnade offers convenient access to everything residents need. Enjoy numerous shopping and dining options in downtown McCordsville and nearby downtown Fortville, as well as excellent recreation on Geist Reservoir. The first floor of this two-story home is host to an inviting open floorplan consisting of a Great Room, dining area and modern kitchen. A bedroom on the primary floor is ideal for a guest suite or home office. Don't miss the light filled morning room! Upstairs, there are four additional bedrooms, including the luxe owner's suite. A versatile loft provides a shared living area on the second floor. Photos/Tour of model may show features not selected in home
USD 414,990
12612 Duval Drive
View photo
House · for sale
USD 675,000
USD 175/sq.ft
12612 Duval Drive
Sandstone Meadows
· 3,853 sq.ft · 5 Bedrooms · 3 Baths · House
· Office room · Fireplace · Equipped kitchen
Sandstone Meadows · 3,853 sq.ft · 5 Bedrooms · 3 Baths · House · Office room · Fireplace · Equipped kitchen
Beautifully refreshed and thoughtfully updated, this inviting home offers the space, style and flexibility you've been looking for! A dramatic two-story entry sets the tone for an open, light-filled floor plan featuring a sought-after main level primary suite, private home office with double glass doors and dining room with charming bay window. The updated eat-in kitchen shines with white 42' cabinets, light granite countertops, center island and abundant storage thanks to newly added floor-to-ceiling cabinetry incorporating generous pantry space. The kitchen flows seamlessly into the breakfast room and soaring two-story great room, where a wall of windows fills the space with natural light, complimented by a fireplace and stylish oversized ceiling fan. The main level primary retreat features a beautifully remodeled bath with a large walk-in shower showcasing custom tilework, plus a spacious custom-designed closet. Upstairs are three generously sized bedrooms and a full bath with dual
USD 675,000
10707 Club Chase
View photo
House · for sale
USD 2,199,999
USD 302/sq.ft
10707 Club Chase
Sandstone Meadows
· 7,266 sq.ft · 6 Bedrooms · 5 Baths · House
· Fireplace · Equipped kitchen · Swimming pool
Sandstone Meadows · 7,266 sq.ft · 6 Bedrooms · 5 Baths · House · Fireplace · Equipped kitchen · Swimming pool
A wooded 1.12-acre setting, resort-inspired outdoor living, and beautifully updated interiors define this Hamilton Proper residence in one of Fishers' most sought-after golf course communities. With six bedrooms, five-and-a-half baths, and a private poolside retreat framed by mature trees, the home offers a distinctive blend of space, privacy, and year-round livability. Expansive windows bring natural light throughout the home while capturing views of the mature trees and pool. The updated kitchen serves as the heart of the main living areas, complemented by two fireplaces that lend warmth and character. Laundry rooms on both the main and upper levels add convenience to daily routines. The primary suite opens to a covered veranda overlooking the surrounding landscape, offering a quiet place to unwind. An additional bedroom connects to a bonus room, creating flexible space for guests, hobbies, or a private lounge. The walkout lower level extends the home's living and entertaining areas,
USD 2,199,999
12260 Sweet Creek Trail
View photo
House · for sale
USD 340,000
USD 209/sq.ft
12260 Sweet Creek Trail
Sandstone Meadows
· 1,625 sq.ft · 4 Bedrooms · 2 Baths · House
· Garden · Office room · Equipped kitchen
Sandstone Meadows · 1,625 sq.ft · 4 Bedrooms · 2 Baths · House · Garden · Office room · Equipped kitchen
Welcome to this beautifully updated home in the sought-after Summerlin Trails neighborhood of Fishers! Featuring 3 bedrooms plus a versatile bonus room that can serve as a 4th bedroom, home office, or flex space, along with 2 full bathrooms. This move-in-ready home features vaulted ceilings creating an airy, open feel, while fresh paint, new flooring, and updated fixtures throughout give the home a fresh, contemporary look. The stunning, refreshed kitchen features brand new countertops, backsplash, and appliances, making it the perfect space for everyday living and entertaining. The spacious primary suite is a true retreat, complete with vaulted ceilings, a beautifully refreshed private bathroom featuring gorgeous tile, and a walk-in closet with plenty of storage. Enjoy peace of mind with major improvements already taken care of, including a brand-new roof, water heater, and HVAC system. Step outside to a backyard that backs up to a beautiful tree-lined view, offering added privacy and
USD 340,000
6227 Mill Hill Way # 260 606
View photo
Townhouse · for sale
USD 321,990
USD 174/sq.ft
6227 Mill Hill Way # 260 606
Sandstone Meadows
· 1,841 sq.ft · 3 Bedrooms · 2 Baths · Townhouse
· Equipped kitchen · Parking
Sandstone Meadows · 1,841 sq.ft · 3 Bedrooms · 2 Baths · Townhouse · Equipped kitchen · Parking
New construction by Fischer Homes in the beautiful Hampton Walk community, The Wilder design offers 3 bedrooms, 2 full baths, and 1 half baths. The main level showcases an open-concept layout where spacious kitchens with large pantry storage connect flexible dining areas to light-filled family rooms. The upper level provides private retreats with an owner's suite featuring a walk in shower, plus two additional bedrooms, loft, full bath, and a conveniently located laundry room. This home combines smart vertical design with thoughtful customization options, creating modern functionality with versatile living spaces tailored to your lifestyle. The spacious 2-bay garage completes this exceptional home
USD 321,990
6215 Mill Hill Way # 260 603
View photo
Townhouse · for sale
USD 299,990
USD 190/sq.ft
6215 Mill Hill Way # 260 603
Sandstone Meadows
· 1,572 sq.ft · 3 Bedrooms · 2 Baths · Townhouse
· Equipped kitchen · Parking
Sandstone Meadows · 1,572 sq.ft · 3 Bedrooms · 2 Baths · Townhouse · Equipped kitchen · Parking
New construction by Fischer Homes in the beautiful Hampton Walk community, featuring the stunning Atlas design. This townhome design offers 3 bedrooms, 2 full baths, and 1 half bath. The main level showcases an open-concept layout with spacious kitchen with large pantry storage connects to flexible dining areas. Light-filled family room. The upper level provides a private owner's retreat featuring an en-suite bath, plus two additional bedrooms, a full bath, and a conveniently located laundry room. This home combines smart vertical design with thoughtful customization options, creating modern functionality with versatile living spaces tailored to your lifestyle. The spacious 1-bay garage completes this exceptional home
USD 299,990
6207 Mill Hill Way # 260 601
View photo
Townhouse · for sale
USD 319,990
USD 173/sq.ft
6207 Mill Hill Way # 260 601
Sandstone Meadows
· 1,841 sq.ft · 3 Bedrooms · 2 Baths · Townhouse
· Equipped kitchen · Parking
Sandstone Meadows · 1,841 sq.ft · 3 Bedrooms · 2 Baths · Townhouse · Equipped kitchen · Parking
New construction by Fischer Homes in the beautiful Hampton Walk community, The Wilder design offers 3 bedrooms, 2 full baths, and 1 half baths. The main level showcases an open-concept layout where spacious kitchens with large pantry storage connect flexible dining areas to light-filled family rooms. The upper level provides private retreats with an owner's suite featuring a walk in shower, plus two additional bedrooms, loft, full bath, and a conveniently located laundry room. This home combines smart vertical design with thoughtful customization options, creating modern functionality with versatile living spaces tailored to your lifestyle. The spacious 2-bay garage completes this exceptional home
USD 319,990
6214 Millstone Lane
View photo
House · for sale
USD 624,990
USD 121/sq.ft
6214 Millstone Lane
Sandstone Meadows
· 5,124 sq.ft · 4 Bedrooms · 2 Baths · House
· Patio · Equipped kitchen · Parking
Sandstone Meadows · 5,124 sq.ft · 4 Bedrooms · 2 Baths · House · Patio · Equipped kitchen · Parking
New construction by Fischer Homes in the beautiful Hampton Walk community, featuring the stunning Carrington design. This unique plan offers 4 bedrooms, 2 full baths, and 1 half bath. The expansive family room is the perfect gathering space. Spacious open kitchen with a large island and walk-in pantry connects to the morning room, that walks out to the patio. The owner's suite is on its own level and features a spacious private bath and oversized walk-in closet. Included is a versatile recreation room that can be customized into a guest suite. The spacious 3-bay garage completes this exceptional home
USD 624,990
6223 Mill Hill Way # 260 605
View photo
Townhouse · for sale
USD 294,990
6223 Mill Hill Way # 260 605
Sandstone Meadows
· 3 Bedrooms · 2 Baths · Townhouse
· Equipped kitchen · Parking
Sandstone Meadows · 3 Bedrooms · 2 Baths · Townhouse · Equipped kitchen · Parking
New construction by Fischer Homes in the beautiful Hampton Walk community, featuring the stunning Atlas design. This townhome design offers 3 bedrooms, 2 full baths, and 1 half bath. The main level showcases an open-concept layout with spacious kitchen with large pantry storage connects to flexible dining areas. Light-filled family room. The upper level provides a private owner's retreat featuring an en-suite bath, plus two additional bedrooms, a full bath, and a conveniently located laundry room. This home combines smart vertical design with thoughtful customization options, creating modern functionality with versatile living spaces tailored to your lifestyle. The spacious 1-bay garage completes this exceptional home
USD 294,990
10510 Fox Hunt Road
View photo
House · for sale
USD 5,250,000
USD 2,323/sq.ft
10510 Fox Hunt Road
Sandstone Meadows
· 2,260 sq.ft · 3 Bedrooms · 3 Baths · House
· Fireplace · Equipped kitchen
Sandstone Meadows · 2,260 sq.ft · 3 Bedrooms · 3 Baths · House · Fireplace · Equipped kitchen
Welcome to 10510 Fox Hunt RD in Fishers. This single-family residence offers 2,753 square feet of impeccably maintained living space. Its thoughtful design and attractive character make it a standout choice for those seeking a modern home defined by comfort and high-end functionality. The heart of the home is the expansive kitchen, designed for both effortless entertaining and daily ease. It features an open-plan layout that flows seamlessly into the living room, anchored by a large island. Kitchen updates include a new double oven (2026) and cooktop (2026). The living room serves as a warm, inviting centerpiece, defined by a vaulted ceiling that enhances the sense of scale. Hardwood flooring runs throughout the space, complemented by built-in shelving (2026) and a stunning water vapor fireplace (new 2026) that provides a natural focal point for relaxing evenings. The bathrooms are designed with a focus on luxury and performance. The primary bathroom serves as a personal retreat with a
USD 5,250,000
9719 Cimmaron Avenue
View photo
House · for sale
USD 530,000
USD 148/sq.ft
9719 Cimmaron Avenue
Sandstone Meadows
· 3,574 sq.ft · 5 Bedrooms · 4 Baths · House
· Fireplace
Sandstone Meadows · 3,574 sq.ft · 5 Bedrooms · 4 Baths · House · Fireplace
Imagine stepping into a light-filled space designed for grand living, where every room instantly invites you to settle in and stay awhile. Built in 2021, this exceptional 5-bedroom, 4.5-bathroom sanctuary offers nearly brand-new architectural perfection on a scale that is rarely found and impossible to forget. The heart of the home is an expansive, breathtaking open-concept main floor designed for both unforgettable celebrations and quiet, intimate evenings. A stunning living room fireplace serves as the dramatic focal point, casting a cozy glow across sweeping spaces that flow effortlessly into one another. Upstairs, a massive loft offers endless possibilities: a second living room, high-end game lounge, or private retreat. When the day ends, slip into your luxurious primary suite, a sprawling haven crafted to mirror a five-star resort getaway. With 5 bedrooms and 4.5 bathrooms, every family member and overnight guest enjoys unprecedented comfort, privacy, and space to thrive. Homes o
USD 530,000
5170 Covington Avenue
View photo
House · for sale
USD 432,000
USD 244/sq.ft
Updated
5170 Covington Avenue
Sandstone Meadows
· 1,765 sq.ft · 3 Bedrooms · 3 Baths · House
· Garden · Office room · Parking
Sandstone Meadows · 1,765 sq.ft · 3 Bedrooms · 3 Baths · House · Garden · Office room · Parking
Welcome to this spacious home in the desirable McCord Pointe community! Built in 2019, this home offers 3 bedrooms, 3 full bathrooms, and 2,348 square feet of living space with a thoughtfully designed floor plan. The main level features comfortable living areas and generously sized bedrooms, while the upper-level loft provides additional flexible space for a home office, recreation area, or guest retreat. The attached 3-car garage offers ample parking and storage, and the backyard provides space for outdoor relaxation and entertaining. With plenty of room to spread out and enjoy, this home offers a wonderful combination of space, comfort, and versatility. One or more photos may have been virtually staged. Schedule your showing today!
USD 432,000
8702 Gillingham Lane
View photo
House · for sale
USD 367,900
USD 209/sq.ft
8702 Gillingham Lane
Sandstone Meadows
· 1,755 sq.ft · 3 Bedrooms · 2 Baths · House
· Garden · Office room
Sandstone Meadows · 1,755 sq.ft · 3 Bedrooms · 2 Baths · House · Garden · Office room
Beautifully Updated Home with a Spacious Private Backyard! Welcome to this well-maintained home featuring a spacious living room, formal dining room, dedicated office, and a comfortable primary suite with a private master bathroom. Engineered hardwood flooring runs throughout the entire home, adding warmth and elegance. The roof, HVAC system, and city water connection have been updated in recent years. The front and backyard feature concrete improvements, while the large lot offers a spacious, private backyard perfect for outdoor entertaining, gardening, and family activities. Enjoy the perfect combination of comfortable living, valuable updates, and outdoor space!
USD 367,900
12317 Castle Pine Drive
View photo
House · for sale
USD 469,900
USD 159/sq.ft
12317 Castle Pine Drive
Sandstone Meadows
· 2,939 sq.ft · 4 Bedrooms · 2 Baths · House
· Patio · Garden · Equipped kitchen · Parking · Swimming pool
Sandstone Meadows · 2,939 sq.ft · 4 Bedrooms · 2 Baths · House · Patio · Garden · Equipped kitchen · Parking · Swimming pool
Priced to sell! 4 Bedroom/2.5 Bath Home on great lot. Fully fenced in backyard with full tree line! Nice privacy! All new carpet throughout home! Neutral move in ready decor! Spacious Great Room with open floorplan to Kitchen/Nook area. Kitchen has stainless steel appliances, quartz counters, tile backsplash, center island with seating and walk in Pantry! Formal Dining Room and main floor Office + desk space off the Kitchen to help keep the family organized! Large Primary Suite with private bath with huge walk-in tile shower and double vanities. All Bedrooms have walk in closets including double closets in the Primary Bedroom! Washer and Dryer stay! 4 Car Tandem Garage! Room for an extra car or great storage space! Patio for outdoor living. Neighborhood pool, clubhouse, and walking trails. Neighborhood is adjacent to Finch Creek Park and easily accessible to all the amenities it has to offer. Pickleball, basketball and Community Pavillion
USD 469,900
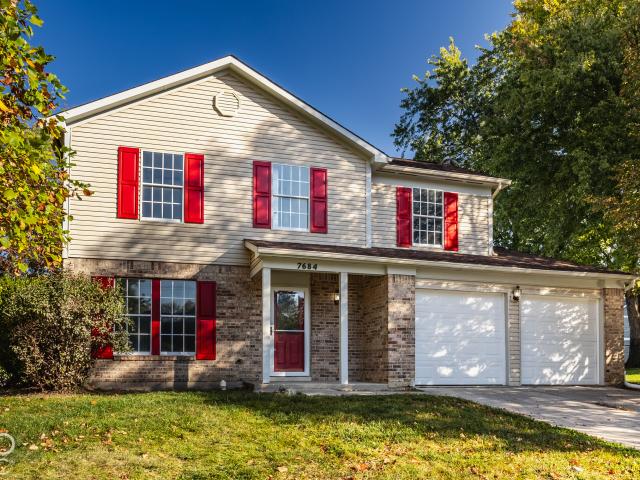
7684 Madden Drive
View photo
House · for sale
USD 365,000
USD 210/sq.ft
7684 Madden Drive
Sandstone Meadows
· 1,733 sq.ft · 5 Bedrooms · 2 Baths · House
· Garden · Office room · Equipped kitchen · Parking
Sandstone Meadows · 1,733 sq.ft · 5 Bedrooms · 2 Baths · House · Garden · Office room · Equipped kitchen · Parking
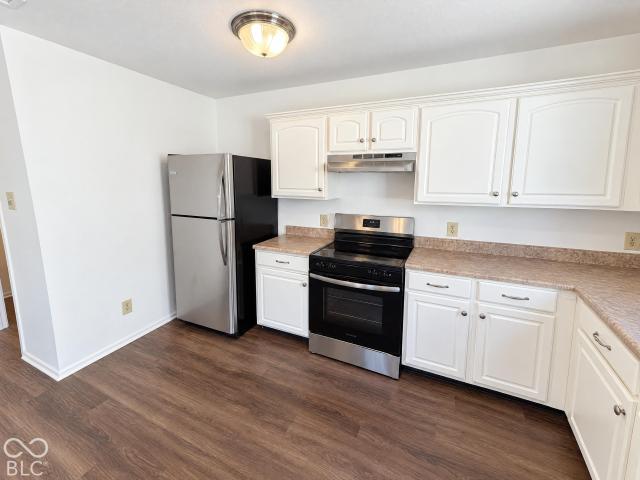
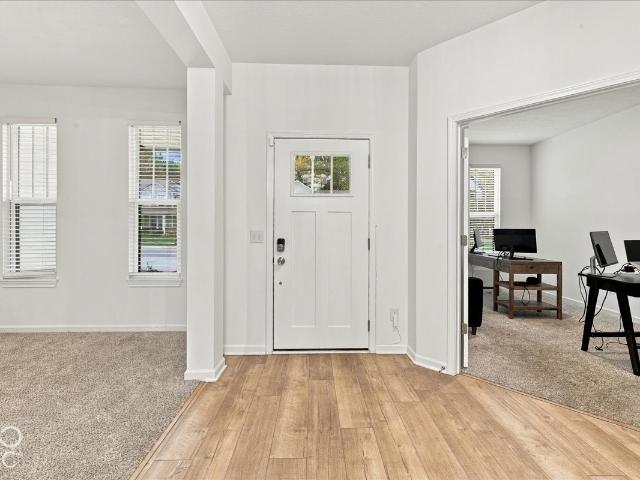
Fresh, move-in ready, and minutes from everything in Fishers. This 5-bedroom, 2.5-bath two-story in Sunblest has been refreshed top to bottom, so all that's left is moving in. The classic brick-and-siding exterior has a covered front porch and an attached 2-car garage. The main level is bright and open, with new luxury vinyl plank and ceramic tile flooring and fresh neutral paint throughout. The updated kitchen has white shaker cabinets, granite countertops, a subway tile backsplash, stainless appliances and a movable butcher-block island. It opens to the eat-in dining area and family room, where a slider leads to the backyard. At the front of the main level is a fifth bedroom/office/secondary living space. Upstairs, all new carpet runs through the hallway and all four bedrooms. The primary suite has a walk-in closet and a private en-suite bath with a double vanity, matte black fixtures and a walk-in shower. The hall bath has also been refreshed with a new vanity and a tub/shower combo
USD 365,000
10133 Cumberland Pointe Boulevard
View photo
House · for sale
USD 260,000
USD 136/sq.ft
10133 Cumberland Pointe Boulevard
Sandstone Meadows
· 1,905 sq.ft · 3 Bedrooms · 2 Baths · House
· Patio · Equipped kitchen · Parking
Sandstone Meadows · 1,905 sq.ft · 3 Bedrooms · 2 Baths · House · Patio · Equipped kitchen · Parking
On Cumberland Pointe Boulevard in Noblesville, this two-story home features a bright living room connected to the dining area and kitchen. White cabinetry, stainless steel appliances, and a window above the sink define the kitchen. Upstairs, a loft provides a separate living space, while the primary bedroom includes a walk-in closet and an attached bathroom. Neutral walls and carpeting carry through the bedrooms. A fenced side patio and an attached garage with rear driveway access complete the layout. Included 100-Day Home Warranty with buyer activation
USD 260,000
6798 W Buck Stone Drive
View photo
House · for sale
USD 515,000
USD 184/sq.ft
6798 W Buck Stone Drive
Sandstone Meadows
· 2,788 sq.ft · 4 Bedrooms · 2 Baths · House
· Equipped kitchen
Sandstone Meadows · 2,788 sq.ft · 4 Bedrooms · 2 Baths · House · Equipped kitchen
Experience the pinnacle of modern design at 6798 W Buck Stone DR in McCordsville, Indiana. Completed in 2024, this 2,790-square-foot single-family residence showcases the timeless charm of the modern farmhouse aesthetic. This attractive property offers a seamless blend of contemporary craftsmanship and functional elegance, providing a sophisticated backdrop for your daily life. The heart of the home is an expansive open-plan kitchen, designed for both effortless entertaining and culinary exploration. It is anchored by a large island that features an integrated sink and serves as a natural gathering point for family and guests. Outfitted with high-quality stainless steel appliances, this space flows directly into the living room, ensuring a cohesive environment where conversation moves easily from the kitchen to the fireside. The living room serves as the central hub of the residence, defined by thoughtfully integrated built-in shelves that provide a clean, organized aesthetic for your
USD 515,000
16285 Ketton Drive
View photo
House · for sale
USD 539,900
USD 116/sq.ft
16285 Ketton Drive
Sandstone Meadows
· 4,650 sq.ft · 4 Bedrooms · 3 Baths · House
· Equipped kitchen
Sandstone Meadows · 4,650 sq.ft · 4 Bedrooms · 3 Baths · House · Equipped kitchen
Meet'The Reagan' built by Silverthorne, and supersized in the best possible way. Where this model typically begins at 2,300 square feet, this exceptional home nearly doubles that, offering 4,600+ square feet of beautifully finished living space that must be seen to be fully appreciated. This remarkable ranch combines thoughtful design, stylish upgrades, and effortlessly inviting spaces for everyday living and entertaining. The open-concept floorplan features 4 bedrooms (3 up/1 down), 3.5 baths, and a versatile front room ideal as a polished home office, cozy den, or additional gathering space. The spacious primary suite offers a true retreat with a generous walk-in closet and spa-inspired bath complete with an oversized 60' shower, double vanity, and extra cabinetry. The sun-drenched great room showcases additional windows and an oversized sliding glass door, creating a bright, airy atmosphere throughout. The beautifully appointed kitchen delivers abundant prep space, a convenient beve
USD 539,900
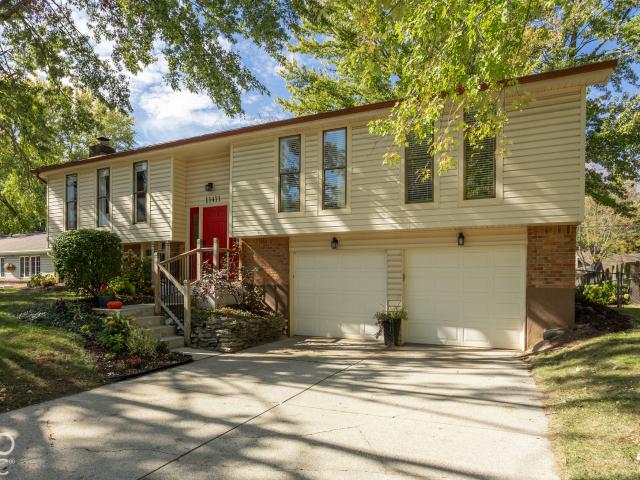
11411 Timberlake Lane
View photo
House · for sale
USD 325,000
USD 179/sq.ft
11411 Timberlake Lane
Sandstone Meadows
· 1,808 sq.ft · 3 Bedrooms · 2 Baths · House
· Fireplace · Equipped kitchen
Sandstone Meadows · 1,808 sq.ft · 3 Bedrooms · 2 Baths · House · Fireplace · Equipped kitchen
Welcome to 11411 Timberlake, where comfort and functionality come together! Offering 1,810 square feet of living space, this 3-bedroom, 2.5-bath home features an inviting floor plan designed for both everyday living and entertaining. The eat-in kitchen boasts granite countertops and a welcoming space to gather, while the wood-burning fireplace adds warmth and character to the living area. The owner's suite provides a comfortable retreat with a private bath featuring a convenient double vanity. An all-electric home with no natural gas service, this property offers practical features throughout. Whether you're enjoying a cozy evening by the fire or hosting family and friends, this home has the space and flexibility to fit your lifestyle. Come see the possibilities and make 11411 Timberlake your next home!
USD 325,000
8658 Gunpowder Drive
View photo
House · for sale
USD 395,000
USD 131/sq.ft
8658 Gunpowder Drive
Sandstone Meadows
· 3,014 sq.ft · 4 Bedrooms · 3 Baths · House
· Cellar
Sandstone Meadows · 3,014 sq.ft · 4 Bedrooms · 3 Baths · House · Cellar
Welcome home to this spacious 4-bedroom, 3-bath ranch nestled in an established Fishers neighborhood filled with mature trees and charm-with NO HOA! Enjoy the perfect combination of comfortable main-level living and plenty of space to spread out. The generously sized primary suite is a true retreat, featuring beautiful cathedral ceilings, two closets, a private full bathroom, and the added convenience of its own main-level laundry area just off the suite. One of the home's standout features is the second living space/great room, offering a wonderful place to gather, relax, and entertain. Complete with an additional oven and cabinetry, this space is especially convenient for hosting holiday dinners, celebrations, and gatherings with friends and loved ones! The basement adds even more versatility with open area, two bonus rooms, ideal for home offices, hobby spaces, or additional recreation areas, along with a full bathroom and an abundance of storage. Step outside onto the large back de
USD 395,000
14668 Zampi Lane
View photo
Townhouse · for sale
USD 348,000
USD 176/sq.ft
14668 Zampi Lane
Sandstone Meadows
· 1,970 sq.ft · 3 Bedrooms · 2 Baths · Townhouse
· Office room · Deck · Equipped kitchen
Sandstone Meadows · 1,970 sq.ft · 3 Bedrooms · 2 Baths · Townhouse · Office room · Deck · Equipped kitchen
End-unit Frankton offering three levels of thoughtfully designed living in Towns at RiverWest! The main living level features an open layout connecting the gathering and dining areas with a beautifully finished kitchen featuring 42' Quill-stained cabinetry, Sparkling White quartz countertops, and gas appliances. Upstairs, the Owner's Suite includes a private bath with a comfort-height quartz vanity, walk-in shower, and spacious walk-in closet. Two additional bedrooms, a full bath, and conveniently located laundry complete the upper level. The lower level adds even more flexibility with a private flex room with doors and an adjacent half bath, ideal for a home office, hobby space, or additional living area. Step outside to the deck for an easy extension of the home's living space. Located on the sought-after 146th Street, this townhome is close to the new RiverWest urban development, offering everyday conveniences and dining options right at your doorstep. Enjoy the vibrant lifestyle wi
USD 348,000
5629 Arcade Boulevard
View photo
House · for sale
USD 409,999
USD 199/sq.ft
5629 Arcade Boulevard
Sandstone Meadows
· 2,056 sq.ft · 3 Bedrooms · 2 Baths · House
· Patio · Office room · Equipped kitchen
Sandstone Meadows · 2,056 sq.ft · 3 Bedrooms · 2 Baths · House · Patio · Office room · Equipped kitchen
What's Special: Pond View | Close to Trails | Covered Patio | 2nd Floor Laundry Room. New Construction. January Completion! Built by Taylor Morrison America's Most Trusted Home Builder. Welcome to the Brooklyn at 5629 Arcade Boulevard in Colonnade! This welcoming new home combines open-concept living with comfortable private spaces throughout. The kitchen features a large center island, walk-in pantry, and adjacent dining area that flow into the great room, creating a bright and inviting hub for everyday living. Upstairs, the primary suite serves as a relaxing retreat with a tray ceiling, spacious walk-in closet, and private bath. Two secondary bedrooms, a full bathroom, and a versatile loft provide flexibility for guests, hobbies, or a home office. Enjoy outdoor living on the covered patio, while the covered front porch creates a warm first impression. Welcome to McCordsville, one of the best places to live in Indiana! Outside, discover a peaceful pond, walking trails and open spaces.
USD 409,999
5601 Arcade Boulevard
View photo
House · for sale
USD 404,999
USD 192/sq.ft
5601 Arcade Boulevard
Sandstone Meadows
· 2,099 sq.ft · 4 Bedrooms · 3 Baths · House
· Patio · Equipped kitchen
Sandstone Meadows · 2,099 sq.ft · 4 Bedrooms · 3 Baths · House · Patio · Equipped kitchen
What's Special: Pond View | Close to Trails | 1st Floor Guest Suite | Convenient 1st Floor Living. New Construction. January Completion! Built by Taylor Morrison America's Most Trusted Home Builder. Welcome to the Chelsea at 5601 Arcade Boulevard in Colonnade! This welcoming new home offers a blend of open gathering spaces and private retreats across two levels. The kitchen features a large center island, walk-in pantry, and adjacent dining area that connect seamlessly to the great room, creating an inviting setting for everyday living and entertaining. A private guest bedroom and full bath on the main level provide added flexibility for visitors or multi-generational living. Upstairs, the primary suite features a tray ceiling, spacious walk-in closet, and well-appointed bath. Two secondary bedrooms share a full bath, while a centrally located laundry room adds convenience. Enjoy relaxing outdoors on the covered patio and welcoming front porch. Welcome to McCordsville, one of the best
USD 404,999
11241 Tall Trees Drive
View photo
House · for sale
USD 474,900
USD 133/sq.ft
11241 Tall Trees Drive
Sandstone Meadows
· 3,563 sq.ft · 4 Bedrooms · 2 Baths · House
· Garden · Fireplace · Equipped kitchen · Cellar
Sandstone Meadows · 3,563 sq.ft · 4 Bedrooms · 2 Baths · House · Garden · Fireplace · Equipped kitchen · Cellar
Situated on a beautiful corner lot surrounded by mature trees in Fishers' established Wildwood Estates neighborhood, this inviting 4-bedroom home offers over 3,300 square feet of living space, an updated kitchen, finished basement, and newly fenced backyard. Spacious living areas and thoughtful improvements throughout make this a wonderful place to call home. The beautifully updated kitchen features white cabinetry, stainless steel appliances, tile backsplash, and a large center island with seating. An adjoining breakfast area opens to the family room with a brick fireplace, while a separate front living room provides additional gathering space. Wood flooring extends throughout the kitchen and much of the main level, complemented by new carpeting. Upstairs, the spacious primary suite features a vaulted ceiling, walk-in closet, and private bath with dual sinks, soaking tub, and separate shower with new glass doors. Three additional bedrooms and a full bath complete the upper level. The
USD 474,900
14281 James Dean Drive
View photo
House · for sale
USD 445,000
USD 207/sq.ft
14281 James Dean Drive
Sandstone Meadows
· 2,142 sq.ft · 3 Bedrooms · 2 Baths · House
· Office room · Equipped kitchen
Sandstone Meadows · 2,142 sq.ft · 3 Bedrooms · 2 Baths · House · Office room · Equipped kitchen
Welcome home to this 3-bedroom, 2.5-bath in highly sought-after Legacy Grove, one of Carmel's premier communities. The heart of the home is the gourmet chef's Kitchen, thoughtfully designed with Quartz countertops, Stainless steel appliances and an oversized Center Island/Breakfast Bar which is perfect for entertaining, meal prep, and gathering with family and friends. The open-concept main level offers a seamless flow between the kitchen and the Great Room. A dedicated main-floor Den provides the ideal work-from-home space for those who need a Home Office. The upstairs Primary Suite is generous in size, and offers a custom tiled Walk In Shower, dual Vanities, and a Walk In Closet. Two additional bedrooms and a full bath provide plenty of space for family and guests. Beyond the home, enjoy all that Legacy Grove has to offer, including scenic walking trails, a neighborhood park, and community pool. Located within the award-winning Carmel Clay School District, this exceptional property a
USD 445,000
5884 Hollow Oak Trail
View photo
House · for sale
USD 399,900
USD 271/sq.ft
5884 Hollow Oak Trail
Sandstone Meadows
· 1,475 sq.ft · 3 Bedrooms · 2 Baths · House
· Patio · Office room · Deck · Fireplace · Equipped kitchen · Air conditioning
Sandstone Meadows · 1,475 sq.ft · 3 Bedrooms · 2 Baths · House · Patio · Office room · Deck · Fireplace · Equipped kitchen · Air conditioning
Welcome to Haverstick! Discover this beautifully updated, move-in-ready, single-level home in one of Carmel's established neighborhoods. Featuring 3 bedrooms, 2 full bathrooms, and an inviting great room with vaulted ceilings and a fireplace, this home offers comfort, style, and convenience. The updated kitchen features modern finishes, appliances replaced between 2019 and 2020 (all included), and both gas and electric range connections. Luxury vinyl plank flooring 2020 and updated carpeting in the two secondary bedrooms 2019 add to the home's appeal. The renovated primary bathroom features a custom natural stone walk-in shower with a television 2019. The primary suite includes a walk-in closet and direct access to a 182-square-foot enclosed, heated and cooled sunroom. Previously used as a home office, this versatile space is also ideal for reading, relaxing, or enjoying morning coffee. An exterior door leads to a wooden deck and adjoining concrete patio. Major improvements include a c
USD 399,900

Get email alerts

Don't miss out: be the first to know about new properties

The alert was correctly created

On subscribing you accept the conditions of use and the privacy policy
Alert
Receive new ads in your inbox
Save this search
Receive alerts for new listings

We'll send you an email when we have new properties for: "Houses for sale in Sandstone Meadows"

The alert was correctly created

Hawthorn Hills, Fall Creek township Hamilton County Indiana
Vertland
Get email alerts and be the first to see new listings
Required field
On subscribing I accept the terms of the privacy policy
Perfect! You'll soon start receiving new listings via email
Alert
Receive an email when we have new ads for Houses for sale in Sandstone Meadows
Save this search
Filters

Bedrooms

Size (sq.ft)

sq.ft
sq.ft

Price

USD
USD

Property type

Bathrooms

Clear all filters
Receive notifications when new entries are published.