693 houses for sale in Sandstone Meadows

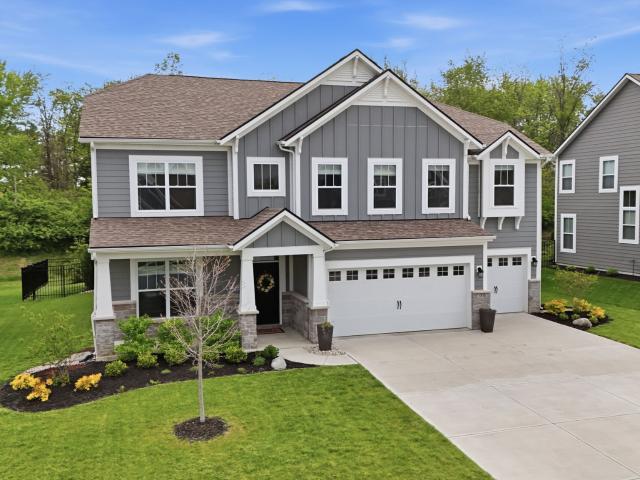
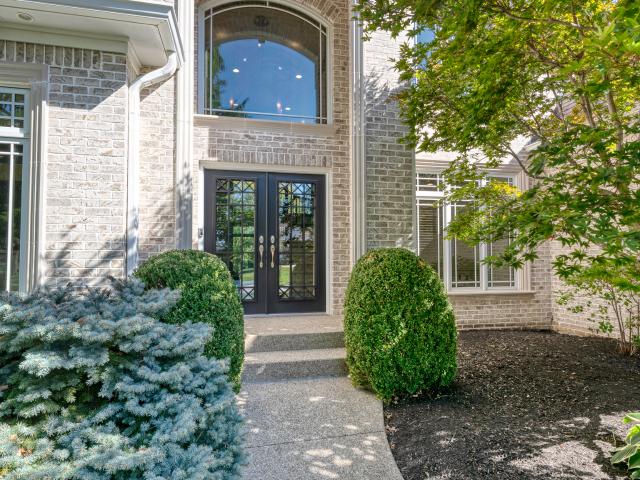
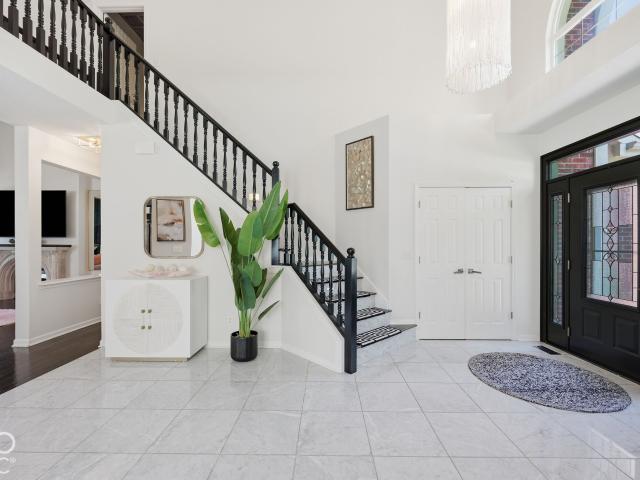
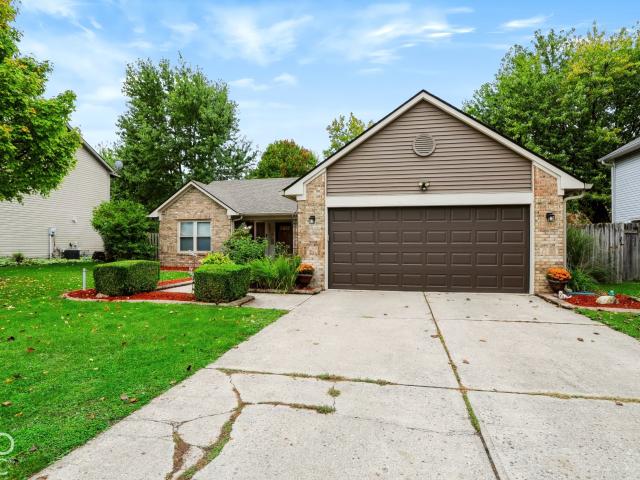
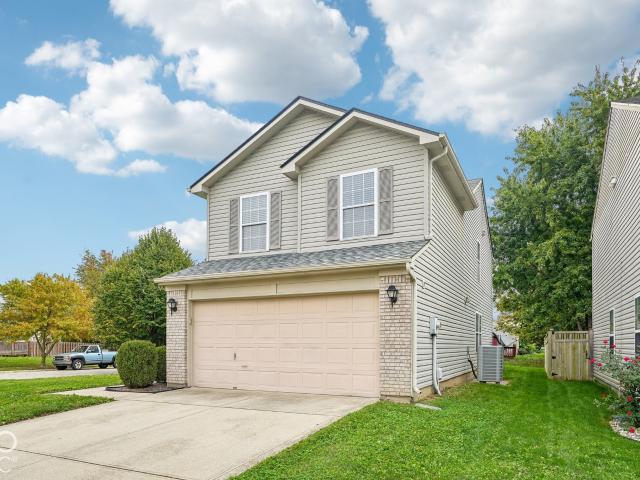
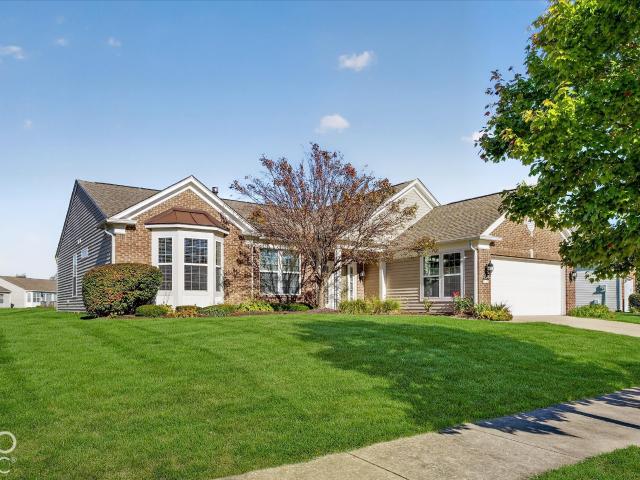
11795 Suncatcher Drive
View photo
House · for sale
USD 525,000
USD 144/sq.ft
11795 Suncatcher Drive
Sandstone Meadows
· 3,627 sq.ft · 4 Bedrooms · 2 Baths · House
Sandstone Meadows · 3,627 sq.ft · 4 Bedrooms · 2 Baths · House
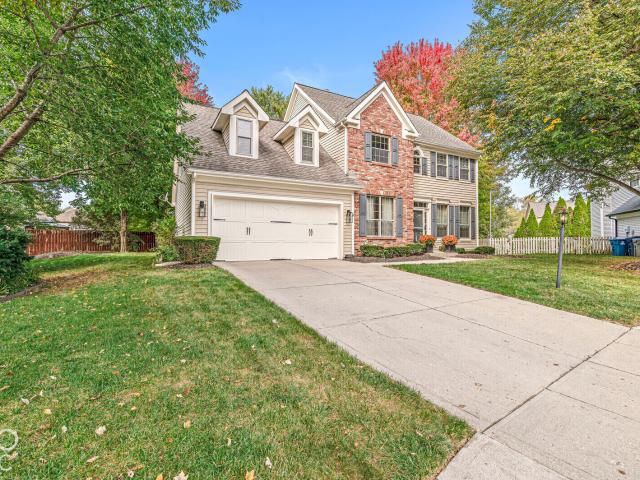
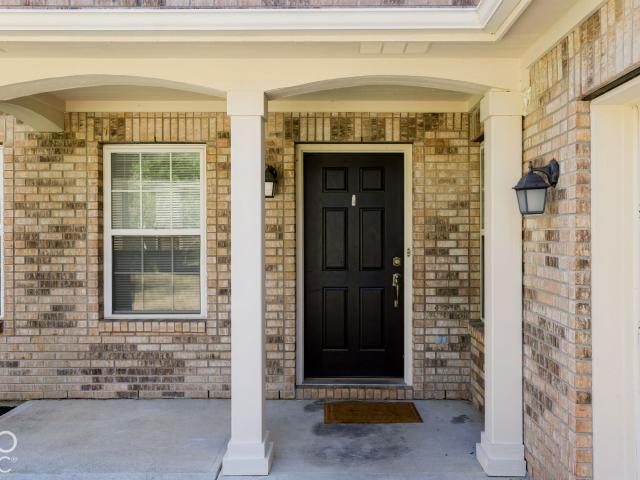
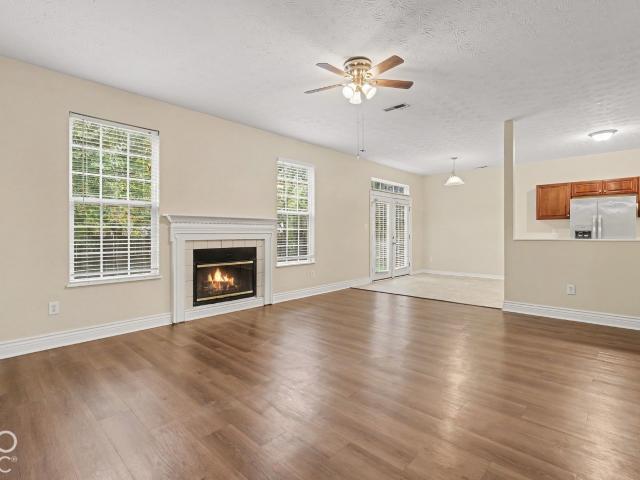
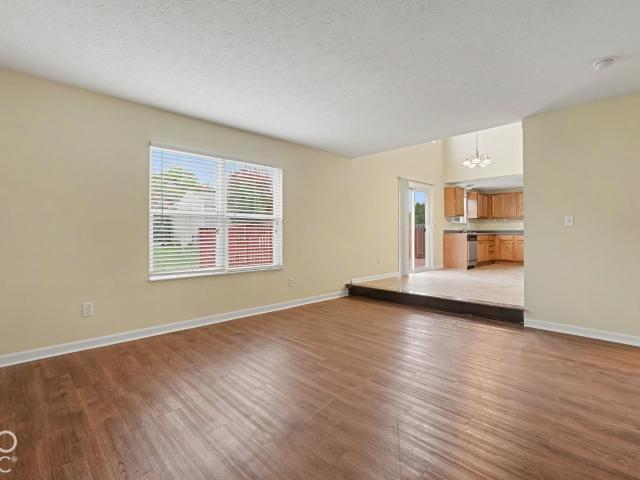
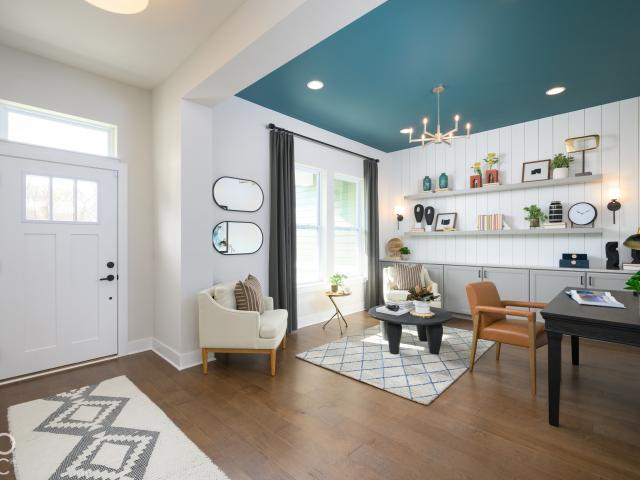
Welcome to 11795 Suncatcher Drive in desirable Estates of Meadowbrook subdivision in Fishers, Indiana! This beautiful home offers a warm and inviting atmosphere with fresh updates throughout. Featuring brand-new interior paint, new carpeting, and beautifully refinished hardwood floors, this home is move-in ready and waiting for its next owner. The refreshed interior creates a bright, clean, and modern feel while maintaining the home's welcoming charm. Conveniently located in Fishers, with easy access to shopping, dining, parks, and major roadways. Don't miss this wonderful opportunity to make this beautifully refreshed home your own. Schedule your showing today!
USD 525,000
14494 Arnett Drive
View photo
House · for sale
USD 525,000
USD 232/sq.ft
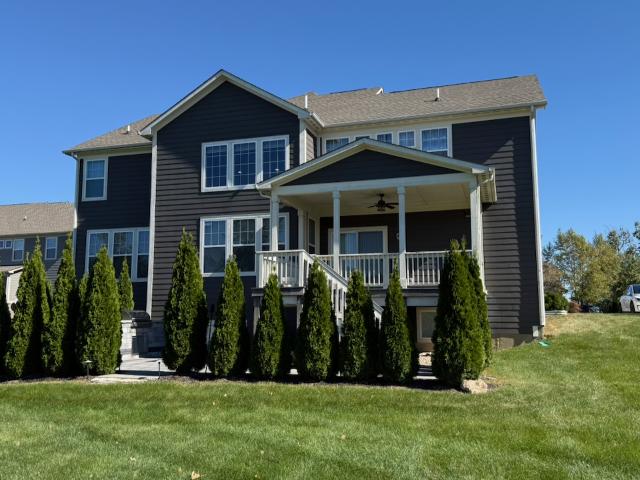
14494 Arnett Drive
Sandstone Meadows
· 2,260 sq.ft · 6 Bedrooms · 5 Baths · House
· Gym · Equipped kitchen · Parking · Cellar
Sandstone Meadows · 2,260 sq.ft · 6 Bedrooms · 5 Baths · House · Gym · Equipped kitchen · Parking · Cellar
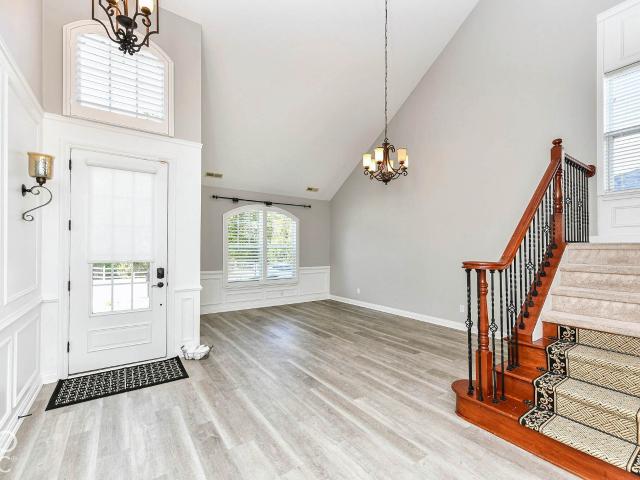
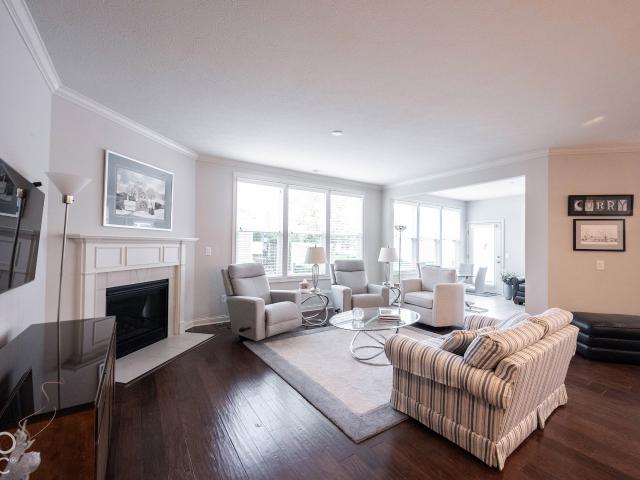
Welcome to this spacious 6-bedroom home, offering an exceptional blend of comfort, functionality, and inviting indoor-outdoor living. A main-level bedroom with a full attached bath provides an ideal option for guests or multigenerational living, complemented by a separate formal powder room. The main level also features a sunroom/study, inviting great room, formal dining room, and eat-in kitchen with gas range and pantry. A convenient family foyer connects to the 3-car attached garage. Upstairs, discover four generously sized bedrooms, including a primary suite with a walk-in closet and an en-suite bath featuring a soaking tub and separate tiled shower. A second bedroom enjoys its own en-suite bath, while two additional bedrooms share a true Jack-and-Jill bathroom. Second-floor laundry adds everyday convenience. The expansive finished basement offers incredible versatility, featuring a large recreation room, dedicated theater room, gym, sixth bedroom, full bath, and additional storage-
USD 525,000
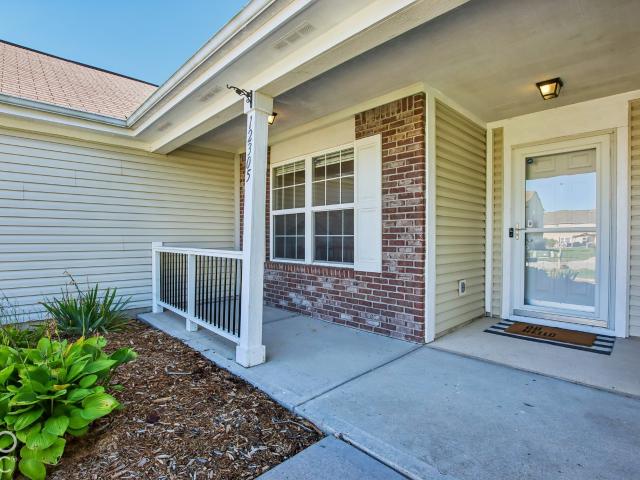
12305 Titans Drive
View photo
House · for sale
USD 319,900
USD 198/sq.ft
Updated
12305 Titans Drive
Sandstone Meadows
· 1,615 sq.ft · 3 Bedrooms · 2 Baths · House
· Patio · Garden · Equipped kitchen · Parking
Sandstone Meadows · 1,615 sq.ft · 3 Bedrooms · 2 Baths · House · Patio · Garden · Equipped kitchen · Parking
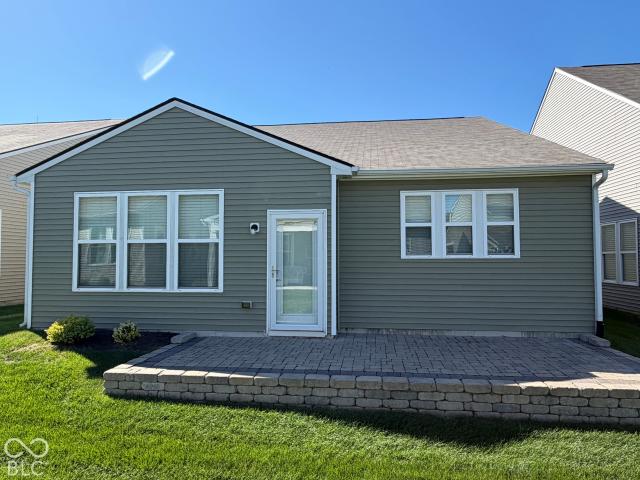
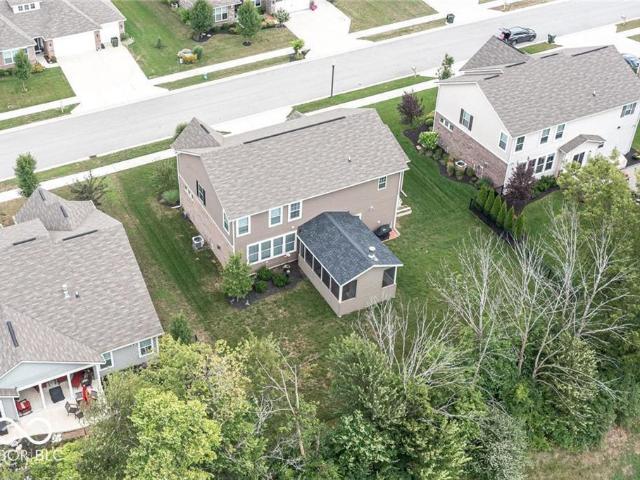
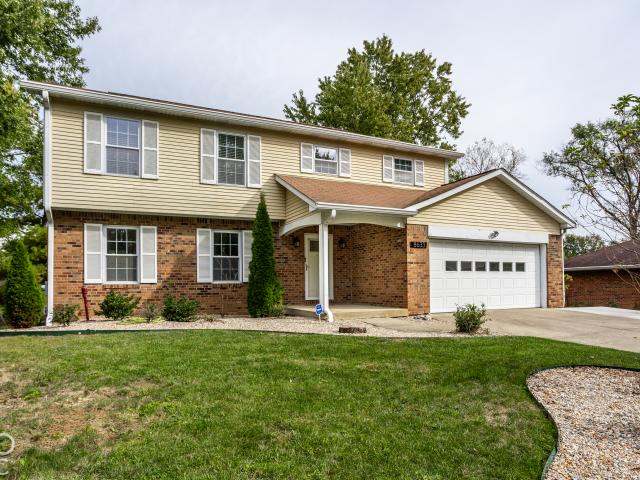
Welcome to this 3-bedroom, 2-bath ranch in The Bristols in Fishers! This home features vaulted ceilings and a split-bedroom design. The kitchen includes cherry cabinetry, stainless steel appliances, and an extended kitchen area. The primary suite offers a walk-in closet and a private bath with a garden tub. Enjoy the screened sunroom, patio and fenced backyard for outdoor relaxation and entertaining. A 2-car garage and laundry/mudroom add everyday convenience. Located near Hamilton Town Center shopping and dining, this home brings together comfortable living and inviting outdoor space
USD 319,900
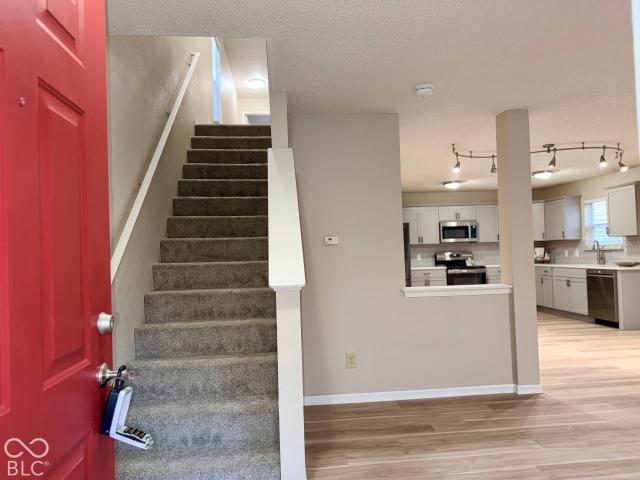
13506 Allegiance Drive
View photo
House · for sale
USD 260,000
USD 148/sq.ft
13506 Allegiance Drive
Sandstone Meadows
· 1,755 sq.ft · 3 Bedrooms · 2 Baths · House
· Office room · Equipped kitchen · Parking
Sandstone Meadows · 1,755 sq.ft · 3 Bedrooms · 2 Baths · House · Office room · Equipped kitchen · Parking
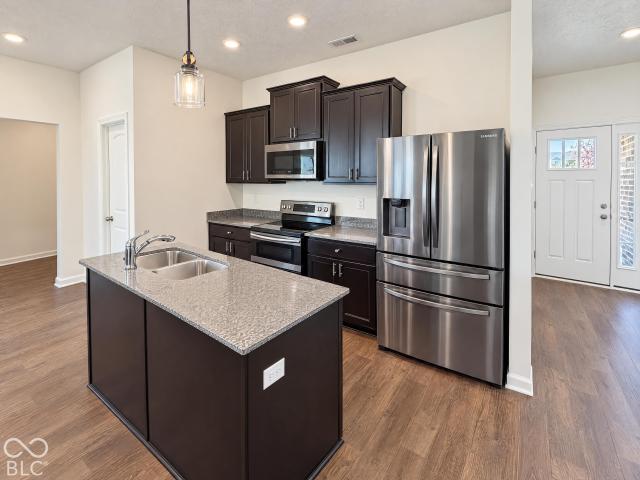
Move-in-ready 3-bedroom, 2.5-bath home in Fishers! Feature an open floor plan with modern finishes, and plenty of versatile living space. The spacious kitchen shines with brand-new modern gray cabinetry, quartz countertops, a stylish backsplash, stainless steel appliances, and ample cabinet space. Luxury vinyl plank (LVP) flooring extends throughout the main level, complemented by new carpet upstairs and a new ceiling fan in the great room. Upstairs, you'll find a generous primary suite featuring a walk-in closet, two additional bedrooms, and a spacious loft-perfect for a home office, relaxation, or entertaining. All three bathrooms have been refreshed with new vanities, toilets, mirrors, lighting, and faucets. Additional highlights include a large laundry room, a finished two-car garage with rear entry, and a roof that is just six years old, backed by a Golden Pledge warranty through Universal Roofing. Water heater 3yrs old, Located in the highly acclaimed Hamilton Southeastern School
USD 260,000
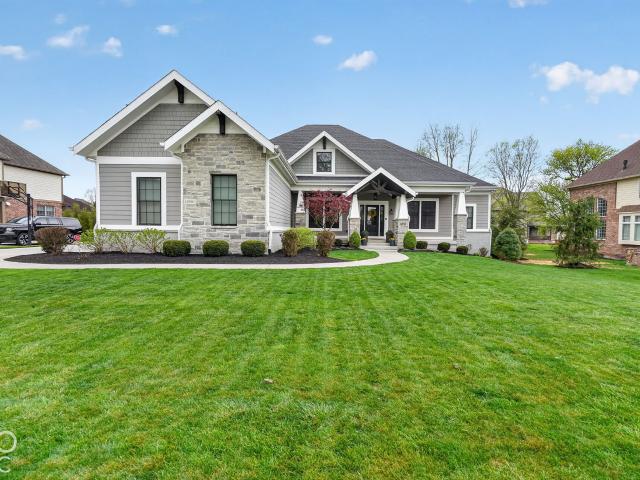
10901 Giselle Way
View photo
House · for sale
USD 850,000
USD 165/sq.ft
10901 Giselle Way
Sandstone Meadows
· 5,134 sq.ft · 4 Bedrooms · 3 Baths · House
· Garden · Deck · Fireplace · Equipped kitchen
Sandstone Meadows · 5,134 sq.ft · 4 Bedrooms · 3 Baths · House · Garden · Deck · Fireplace · Equipped kitchen
An exceptional opportunity in Canal Place, one of Fishers most premier communities! This meticulously maintained, custom-built ranch offers effortless main-level living with exceptional attention to detail throughout. A stunning dining room features a coffered ceiling, while the inviting great room showcases a floor-to-ceiling stone fireplace and custom built-ins. The spacious kitchen offers a large center island, abundant cabinetry, and adjoining breakfast area. The primary suite features a beautifully appointed bath with an impressive walk-in shower. Three bedrooms on the main level provide comfort and convenience, while the finished lower level offers a fourth bedroom, full bath, theater area, generous recreation space, and tons of storage. Enjoy outdoor entertaining on the spacious deck overlooking the beautifully maintained backyard. An exceptional combination of quality, comfort, and timeless appeal!
USD 850,000
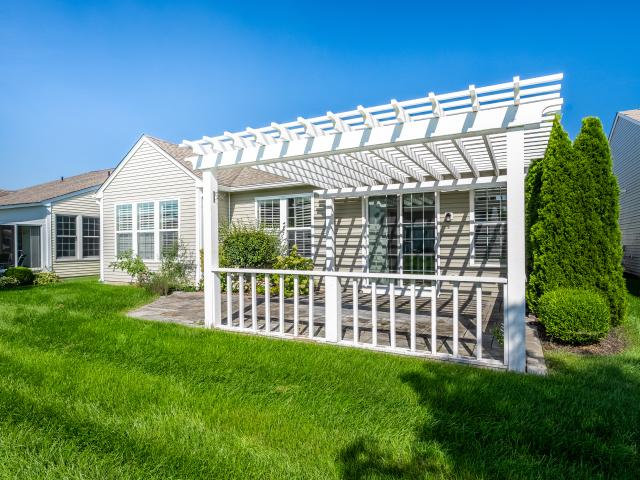
15955 Dolcetto Drive
View photo
House · for sale
USD 415,000
USD 205/sq.ft
15955 Dolcetto Drive
Sandstone Meadows
· 2,024 sq.ft · 2 Bedrooms · 2 Baths · House
· Patio · Office room · Parking · Equipped kitchen
Sandstone Meadows · 2,024 sq.ft · 2 Bedrooms · 2 Baths · House · Patio · Office room · Parking · Equipped kitchen
Light filled and spacious, this is single level living at its finest! Residents of Britton Falls come for the low-maintenance lifestyle and stay for the community. Clubhouse, walking trails, lawn care and so much more! Once inside this 2 bed + office home, you will appreciate the thoughtful floor plan and high end finishes. Brand new engineered hardwood floors flow beautifully throughout the main living areas. Updated kitchen with stunning granite and an oversized center island truly make this the heart of the home. Plantation shutters throughout offer both privacy and style. Primary Suite is a true retreat while the secondary bedroom and office are spacious and offer endless possibilities for how you want to live in this home. Two car garage offers additional storage space AND room to park 2 cars. Outside, you will love the stamped concrete patio and pergola that overlooks neighborhood walking trails. At just over 2000 sg ft, this home is truly perfect
USD 415,000
6870 Hidden Meadow Pass
View photo
House · for sale
USD 529,900
USD 153/sq.ft
6870 Hidden Meadow Pass
Sandstone Meadows
· 3,444 sq.ft · 5 Bedrooms · 2 Baths · House
· Garden · Fireplace · Equipped kitchen
Sandstone Meadows · 3,444 sq.ft · 5 Bedrooms · 2 Baths · House · Garden · Fireplace · Equipped kitchen
Why build new when you can move right in and enjoy a complete home with all the Bells and Whistles that come after closing! Welcome home to Pine Vail Estates, a spacious floorplan, 4 (possible 5th on main), and 2.5 baths! Open the door to immaculate LVP flooring flowing seamlessly throughout the main! Greet your guests with a stunning and spacious Flex Room with custom glass doors off the foyer! Step into your great room with a cozy gas fireplace, backdrop of windows overlooking your private backyard with a view of mature trees! Open to the kitchen and dining area, SO MUCH SPACE and so much natural light! Kitchen features crisp white cabinets complete with pull out drawers, custom tile backsplash, SS hood-vent, quartz counters, spacious breakfast bar/kitchen island with plenty of room for seating, beautiful upscale pendent lighting! Stainless Steel appliances including double ovens, all included! Don't miss the spacious pantry with tons of shelving. Dining area just off the kitchen sur
USD 529,900
13515 Mosaic Street
View photo
House · for sale
USD 390,000
USD 209/sq.ft
Updated
13515 Mosaic Street
Sandstone Meadows
· 1,862 sq.ft · 3 Bedrooms · 2 Baths · House
· Garden · Parking · Equipped kitchen
Sandstone Meadows · 1,862 sq.ft · 3 Bedrooms · 2 Baths · House · Garden · Parking · Equipped kitchen
The Ever Popular Del Webb Neighborhood in East Fishers features this Gorgeous Updated 3 Bedroom, 2 Bath, 2 Car Garage with additional Storage Area. As you Enter this Single Level Home you are greetd by the Oversized Family Room with Nearby Flexible Dining Space. Kitchen Luxury at its Finest with a Oversized Center Island with Solid Surface Kitchen Countertops, Tons of Cabinets as well as Full Array of Stainless Steel Appliances including a Gas Range. Tucked away from the Family area and right off the Kitchen is a Multi Purpose Room that can be used as a Sun Room/Formal Living Room/ Formal Dining Room or whatever Special Needs you may have for your Family or Guests. This Ranch homes includes Volume Ceilings as well as 3 Spacious Bedrooms highlighted by the Primary Bedroom with a Large Walk In Closet, Ceiling Fan, Double Bowl Sink, Linen Closet + Oversized Step in Shower. Laundry is nice Sized and includes a Washer and Dryer as Included. Back Yard includes a Convenient Oversized Concrete
USD 390,000
12398 Reclaimed Drive
View photo
House · for sale
USD 549,990
USD 178/sq.ft
12398 Reclaimed Drive
Sandstone Meadows
· 3,078 sq.ft · 5 Bedrooms · 3 Baths · House
· Equipped kitchen · Parking
Sandstone Meadows · 3,078 sq.ft · 5 Bedrooms · 3 Baths · House · Equipped kitchen · Parking
Located at 12398 Reclaimed Drive in Noblesville, Indiana, this new construction home offers 3,099 square feet of well-planned living space across 2 levels. The design balances shared gathering areas with private retreats, making it suitable for households of many sizes. At the center of the home is an open-concept living space that connects the kitchen, dining area, and main living area. This layout keeps sightlines clear and allows conversation to flow easily from one area to the next, whether the occasion is a weekday dinner or a larger gathering. Key features include: 5 bedrooms, including an owner's bedroom with an en-suite bathroom First-floor guest suite Morning room addition Open-concept living space joining the kitchen, dining, and living areas Loft Designer owner's en-suite bathroom 2.5-car garage Thoughtful construction quality is evident throughout, from the proportions of the main living areas to the practical placement of bathrooms on each level. The secondary bedrooms pro
USD 549,990
563 Conner Creek Drive
View photo
House · for sale
USD 239,400
USD 160/sq.ft
563 Conner Creek Drive
Sandstone Meadows
· 1,496 sq.ft · 3 Bedrooms · 2 Baths · House
· Patio · Parking · Balcony · Fireplace · Equipped kitchen
Sandstone Meadows · 1,496 sq.ft · 3 Bedrooms · 2 Baths · House · Patio · Parking · Balcony · Fireplace · Equipped kitchen
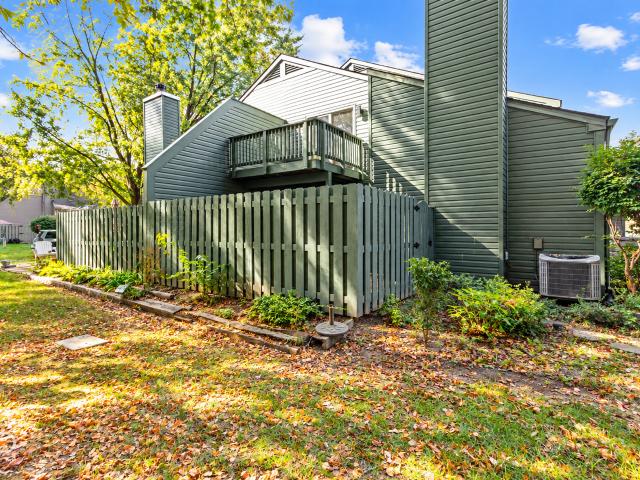
Excellent opportunity, priced below market! Unique 3 bedroom/2 car garage home. Exterior building and lawn maintenance are included. Community pool, clubhouse, and tennis courts. Great Room has vaulted ceilings and floor to ceiling stone fireplace. Updated stainless steel appliances: Refrigerator, dishwasher, and range/oven. Washer and Dryer stay. Large Primary Suite with walk in closet and private bath with oversized double vanities! 2 additional upper Bedrooms. One Bedroom could be used as an office or Loft and has Balcony access! Private fenced patio in lovely, wooded setting. Nice private location but close to all the amenities Fishers has to offer! Home is ready for you to make it your own with cosmetic updates!
USD 239,400
9831 Mystic Sun Court
View photo
House · for sale
USD 438,000
USD 133/sq.ft
9831 Mystic Sun Court
Sandstone Meadows
· 3,283 sq.ft · 5 Bedrooms · 2 Baths · House
· Patio · Equipped kitchen · Parking
Sandstone Meadows · 3,283 sq.ft · 5 Bedrooms · 2 Baths · House · Patio · Equipped kitchen · Parking
9831 Mystic Sun Ct is a 2-story Fishers home with connected gathering spaces and an upstairs loft. A kitchen island, long preparation counter and pantry support cooking, with the breakfast area beside the main living room. The adjoining sunroom brings windows on three sides and sliding-door access to the patio. A separate dining room adds another setting for meals. Upstairs, the primary bedroom pairs a tray ceiling with a walk-in closet and a bathroom with double sinks and an enclosed shower. The lawn extends around the rear of the home, and an attached garage adds storage. This layout balances open gathering areas with separate retreats. Included 100-Day Home Warranty with buyer activation
USD 438,000
8830 Sargent Creek Court
View photo
House · for sale
USD 789,000
USD 162/sq.ft
8830 Sargent Creek Court
Sandstone Meadows
· 4,855 sq.ft · 4 Bedrooms · 4 Baths · House
· Fireplace · Equipped kitchen
Sandstone Meadows · 4,855 sq.ft · 4 Bedrooms · 4 Baths · House · Fireplace · Equipped kitchen
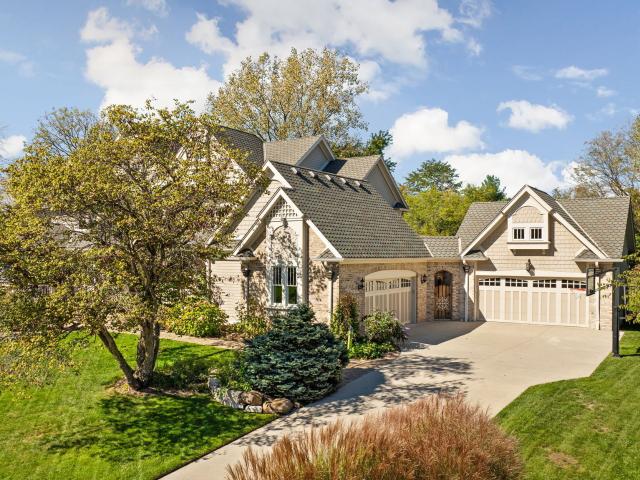
Distinctive architecture, exceptional craftsmanship, and a private outdoor retreat define this one-owner home on 0.94 acres. Victorian-inspired gingerbread trim and covered porches welcome you inside, where quarter-sawn oak floors, stained-glass doors, intricate Enkeboll carvings, and custom built-ins create timeless character. Unique details include staircase balusters replicated from an East Coast lighthouse and a fireplace with authentic Victorian antique tiles and a marble hearth. The kitchen features granite countertops, a Sub-Zero refrigerator, gas cooktop, double ovens, warming drawer, coffee nook, reverse-osmosis water filtration system, and butler's pantry. A formal dining room with illuminated built-ins makes entertaining effortless. The 4 season sunroom offers windows on 3 sides, skylights, a vaulted beadboard ceiling, and a striking flower-shaped window. Four upstairs bedrooms feature custom California Closets and a thoughtfully arranged bathroom layout: a private primary b
USD 789,000
10666 Tarragon Court
View photo
House · for sale
USD 439,900
USD 155/sq.ft
10666 Tarragon Court
Sandstone Meadows
· 2,820 sq.ft · 4 Bedrooms · 2 Baths · House
· Garden · Fireplace · Cellar
Sandstone Meadows · 2,820 sq.ft · 4 Bedrooms · 2 Baths · House · Garden · Fireplace · Cellar
Welcome to this beautiful 4 BR, 2.5 BA home on a cul-de-sac with 3 levels of living space including a large, finished Basement in sought-after Berkley Ridge! The main floor of the home features a bright, two-story entry; engineered, wide-plank, hardwood floors; an updated Half Bathroom with wainscoting; a formal Living Room with built-ins; a formal Dining Room; and a Family Room with a gas fireplace that adjoins the Eat-in-kitchen with Corian countertops, penny tile backsplash, a breakfast bar and a pantry. A Laundry Room with slate tile flooring is also on the main floor. Upstairs, you will find 3 Bedrooms and an updated Hall Bathroom along with a Primary Suite with a walk-in closet and attached Primary Bathroom with double sinks, a full tub and a separate shower. A basement is rare in this neighborhood! The large, finished lower level has 2 huge, finished rooms with recessed lighting, a built-in entertainment center and ample storage space. The private backyard is great for entertain
USD 439,900
17101 Cole Evans Drive
View photo
House · for sale
USD 385,000
USD 168/sq.ft
17101 Cole Evans Drive
Sandstone Meadows
· 2,282 sq.ft · 3 Bedrooms · 2 Baths · House
· Gym · Equipped kitchen
Sandstone Meadows · 2,282 sq.ft · 3 Bedrooms · 2 Baths · House · Gym · Equipped kitchen
Enjoy easy living in this beautifully designed 3-bedroom, 2 bath home featuring an open-concept layout, versatile loft, and a relaxing sunroom overlooking the pond. The kitchen offers stylish quartz countertops and flows seamlessly into the main living area. Making it ideal for everyday living and entertaining. The additional loft provides flexible space for office or home gym, or even a second living area. Enjoy the convenience of a low-maintenance lifestyle with the HOA taking care of all lawn care. Ideally located near shopping, dining and everyday amenities. This home offers the perfect blend of comfort and convenience
USD 385,000
7088 Maidstone Cove
View photo
House · for sale
USD 479,467
USD 151/sq.ft
7088 Maidstone Cove
Sandstone Meadows
· 3,165 sq.ft · 4 Bedrooms · 2 Baths · House
· Equipped kitchen · Parking
Sandstone Meadows · 3,165 sq.ft · 4 Bedrooms · 2 Baths · House · Equipped kitchen · Parking
New construction by Fischer Homes in the beautiful Hampton Walk community, featuring the stunning Breckenridge design. This thoughtfully designed layout is perfect for style and practicality with 4 bedrooms, 2 full baths, and 1 half bath. The inviting family room is the heart of this plan, making it the perfect gathering space. The open kitchen with a large island and walk-in pantry connects to the morning room. The owner's suite features a private bath and walk-in closet. The spacious 2-bay garage completes this exceptional home
USD 479,467
11217 Candice Drive
View photo
House · for sale
USD 330,000
USD 135/sq.ft
11217 Candice Drive
Sandstone Meadows
· 2,443 sq.ft · 3 Bedrooms · 2 Baths · House
· Garden · Equipped kitchen
Sandstone Meadows · 2,443 sq.ft · 3 Bedrooms · 2 Baths · House · Garden · Equipped kitchen
Welcome to 11217 Candice Drive, where comfort, location, and opportunity come together in the heart of Fishers. This inviting home offers a functional layout with plenty of space to make your own, perfect for buyers looking to settle into one of the area's most desirable communities. Enjoy comfortable living spaces, a welcoming kitchen, with lots of potential of upgrading and a backyard ready for relaxing, entertaining, or creating your own outdoor retreat. Its convenient Fishers location, you'll be just minutes from shopping, dining, parks, everyday essentials, and everything the area has to offer. Located within the highly regarded Hamilton Southeastern Schools district and priced competitively for the market, this home presents a great opportunity for buyers looking to put down roots in Fishers. Whether you're purchasing your first home, making your next move, or looking for a property you can personalize over time, 11217 Candice Drive is one you'll want to see in person. Schedule y
USD 330,000
13044 Brookdale Drive
View photo
House · for sale
USD 389,900
USD 124/sq.ft
13044 Brookdale Drive
Sandstone Meadows
· 3,122 sq.ft · 5 Bedrooms · 2 Baths · House
· Patio · Garden · Deck · Fireplace · Equipped kitchen
Sandstone Meadows · 3,122 sq.ft · 5 Bedrooms · 2 Baths · House · Patio · Garden · Deck · Fireplace · Equipped kitchen
This spacious two-story home offers 3,284 square feet of functional living space, featuring five bedrooms, 2.5 bathrooms, and a main-level primary suite. The first floor showcases high nine-foot ceilings and includes a formal dining room, an eat-in kitchen, and a large great room anchored by a central fireplace. The primary suite is conveniently located on the main level and includes a deluxe ensuite bathroom equipped with a dual-sink vanity. Upstairs, the floor plan accommodates four additional secondary bedrooms alongside a versatile loft area for secondary living space. Outdoors, the private, fully fenced backyard features both a patio and an expansive back deck, creating an exceptional setup for outdoor dining and entertaining
USD 389,900
13006 Quarterback Lane
View photo
House · for sale
USD 3,900,000
USD 2,209/sq.ft
Updated
13006 Quarterback Lane
Sandstone Meadows
· 1,765 sq.ft · 4 Bedrooms · 2 Baths · House
· Garden · Equipped kitchen
Sandstone Meadows · 1,765 sq.ft · 4 Bedrooms · 2 Baths · House · Garden · Equipped kitchen
Welcome to this beautiful four-bedroom, 2.5-bathroom home in the sought-after Bristols neighborhood! Step inside to an open-concept main level featuring a seamless layout that includes a dedicated main-floor office-ideal for remote work or study. The updated kitchen comes equipped with sleek granite countertops and stainless-steel appliances, creating an inviting space for everyday meals and hosting. Upstairs, a central flex space greets you, providing a perfect setup for a game area, media room, or secondary living room. All four bedrooms, including the primary suite, are located on the second floor. The spacious primary suite features a generous walk-in closet and a dual-sink vanity. Outside, enjoy a fully fenced backyard offering a private space for relaxation and outdoor activities. Ideally situated, this property is just minutes from Hamilton Town Center shopping, dining, entertainment, and all that Fishers has to offer
USD 3,900,000
12442 Quarterback Lane
View photo
House · for sale
USD 359,900
USD 127/sq.ft
12442 Quarterback Lane
Sandstone Meadows
· 2,831 sq.ft · 4 Bedrooms · 2 Baths · House
· Equipped kitchen
Sandstone Meadows · 2,831 sq.ft · 4 Bedrooms · 2 Baths · House · Equipped kitchen
12442 Quarterback Ln is a move-in ready, four-bedroom, 2.5-bathroom home offering over 2,800 square feet of well-designed living space. The main level features a dedicated ground-floor office, ideal for remote work or a quiet study area. At the center of the home, the well-equipped kitchen boasts sleek stainless steel appliances and provides direct access to the back deck-creating a seamless layout for outdoor grilling and dining. Upstairs, a spacious secondary living area serves as a versatile loft space, situated alongside all four bedrooms for a private, dedicated sleeping quarter. Conveniently located just minutes from Hamilton Town Center shopping, dining, and entertainment, this Fishers property also offers quick access to major interstate routes for an efficient commute
USD 359,900
5579 W Turnbuckle Place
View photo
House · for sale
USD 520,000
USD 136/sq.ft
5579 W Turnbuckle Place
Sandstone Meadows
· 3,821 sq.ft · 4 Bedrooms · 2 Baths · House
· Garden · Deck · Fireplace · Equipped kitchen · Parking
Sandstone Meadows · 3,821 sq.ft · 4 Bedrooms · 2 Baths · House · Garden · Deck · Fireplace · Equipped kitchen · Parking
Spacious, Move-In-Ready Home with Exceptional Indoor and Outdoor Living! Offering nearly 4,000 square feet, this impressive home features 4 bedrooms, 2.5 baths, a spacious loft, main-floor office, formal dining room, 3-car garage, and a maintenance-free exterior. Enjoy the privacy of a tree-lined backyard and relax in the screened-in rear porch, complete with weather-resistant decking, a ceiling fan, a beautiful stone wood-burning fireplace, outdoor TV, and surround sound-an ideal space for entertaining or unwinding. The kitchen offers abundant functionality and style, featuring a center island with seating and storage, quartz countertops, crown molding, and stainless steel appliances, including a refrigerator, dishwasher, microwave hood, double oven, and gas cooktop. The adjoining breakfast room provides easy access to the screened porch, creating a seamless connection between indoor and outdoor living. The inviting great room features wood flooring, a gas fireplace flanked by built-i
USD 520,000
12541 Hawks Landing
View photo
House · for sale
USD 440,000
USD 184/sq.ft
12541 Hawks Landing
Sandstone Meadows
· 2,379 sq.ft · 4 Bedrooms · 2 Baths · House
· Patio · Garden · Fireplace · Equipped kitchen · Parking
Sandstone Meadows · 2,379 sq.ft · 4 Bedrooms · 2 Baths · House · Patio · Garden · Fireplace · Equipped kitchen · Parking
Welcome to the coveted community of Hawks Landing in Fishers. This 4 bedroom 2-story home is move in ready. Apon arrival you will be greeted by lovely landscaping and an elegantly designed exterior. Entering in from the grand doorway you will notice the spacious living room with soaring ceilings while the family room offers built in cabinetry and a cozy fireplace. The open layout of the dining room and kitchen makes everything flow and with windows aligning the wall you will have plenty of natural light and wonderful views of the backyard. The kitchen features tiled backsplash, a center kitchen island and plenty of cabinet space. Upstairs the primary bedroom offers a luxurious bathroom with a spacious walk-in closet. You will also find three additional bedrooms and a full bath. The completely fenced in backyard features a custom patio, a playset and a wooded area for privacy. Attached oversized two-car garage for extra storage. This is a peaceful neighborhood surrounded by nature and c
USD 440,000
11974 Princewood Drive
View photo
House · for sale
USD 325,000
USD 230/sq.ft
11974 Princewood Drive
Sandstone Meadows
· 1,410 sq.ft · 3 Bedrooms · 2 Baths · House
· Garden · Fireplace · Equipped kitchen
Sandstone Meadows · 1,410 sq.ft · 3 Bedrooms · 2 Baths · House · Garden · Fireplace · Equipped kitchen
Cute, charming, and move-in ready! This inviting 3-bedroom, 2-bath ranch offers the perfect blend of comfort, style, and easy one-level living. Step inside to an open, airy floor plan featuring vaulted ceilings, updated luxury vinyl plank flooring throughout, and a cozy wood-burning fireplace that adds warmth and character to the living space. The updated kitchen shines with crisp white cabinetry, custom pantry shelving, and all appliances included, making everyday living and entertaining a breeze. Outside, the beautifully landscaped, fully fenced backyard creates your own private retreat. Thoughtful extras, including the washer and dryer, water softener and window treatments, add to the convenience of this truly move-in-ready home. With its welcoming atmosphere, stylish updates, and desirable Fishers location, this adorable ranch is ready to welcome you home!
USD 325,000
10297 Muirfield Trace
View photo
House · for sale
USD 850,000
USD 164/sq.ft
10297 Muirfield Trace
Sandstone Meadows
· 5,156 sq.ft · 4 Bedrooms · 3 Baths · House
· Garden · Office room · Deck · Fireplace · Equipped kitchen
Sandstone Meadows · 5,156 sq.ft · 4 Bedrooms · 3 Baths · House · Garden · Office room · Deck · Fireplace · Equipped kitchen
Welcome home to this light and bright open-concept home situated on a private, lushly landscaped lot in Windermere Pointe-a highly sought-after golf course community in Fishers! Step inside to a dramatic 2-story Entry framed by French doors leading to a private main-floor Den/Office. The stunning 2-story Great Room features elegant coffered ceilings, floor-to-ceiling windows flooding the home with natural sunlight, a gas fireplace, and custom built-in cabinetry. The open Kitchen overlooks both the Great Room and a sun-drenched dining space wrapped on 3 sides with scenic backyard views, boasting a Center Island and abundant Cabinet storage. The Main Floor Primary Suite serves as a private retreat complete with its own dedicated outdoor Deck and a deluxe ensuite featuring dual vanities, a deep garden tub, a custom tiled Walk-In Shower, and a spacious Walk-In Closet. Designed for ultimate entertaining, the finished Walk-Out Lower Level features a large Recreation Room, Home Theater area,
USD 850,000
11060 Crystal Falls Lane
View photo
House · for sale
USD 529,900
USD 190/sq.ft
11060 Crystal Falls Lane
Sandstone Meadows
· 2,777 sq.ft · 5 Bedrooms · 2 Baths · House
Sandstone Meadows · 2,777 sq.ft · 5 Bedrooms · 2 Baths · House
Welcome home to this beautifully updtd 5-bdrm residence in Fishers' desirable Walnut Hills neighborhood, where sophisticated updts, impressive architectural details, & resort-inspired outdoor living create a home designed to stand apart. Offering nearly 2,800 sqft of thoughtfully designed living space, this striking brick & stucco home blends timeless character w/ elevated modern finishes throughout. The moment you enter, you'll be captivated by the soaring 2-story Grt Rm featuring vltd ceilings, abundant natural light, & a stunning 2-sided gas frplc that creates a warm & sophisticated gathering space. The open-concept layout is designed for both everyday living & effortless entertaining. At the heart of the home, the chef-inspired Kit showcases an oversized island that seamlessly flows into the expansive living & dining areas. Designer lighting, high-end appliances, & premium finishes create an open connection to the home's main gathering spaces. The main-flr primary suite offers a pr
USD 529,900
7328 Red Rock
View photo
House · for sale
USD 285,000
USD 205/sq.ft
7328 Red Rock
Sandstone Meadows
· 1,389 sq.ft · 3 Bedrooms · 2 Baths · House
· Parking · Air conditioning
Sandstone Meadows · 1,389 sq.ft · 3 Bedrooms · 2 Baths · House · Parking · Air conditioning
Welcome to this well-maintained 3-bedroom, 2-bath ranch home located in the desirable Boulders at Geist neighborhood. Featuring beautiful landscaping, hardwood floors throughout, and the added benefit of. *NO HOA*, this property offers a wonderful opportunity to make a home your own. Numerous major updates have already been completed, including a new roof, gutters, siding, and HVAC/AC system, all within the last five years. Additional improvements include a brand-new primary bathroom vanity, a new insulated garage door, and freshly painted exterior trim in 2026. With many of the major expenses already taken care of, you can focus on adding your personal touch with interior paint and finishing details to make this home uniquely yours. Don't miss this opportunity to own a charming ranch in the sought-after Boulders at Geist community!
USD 285,000
15366 Ten Point Drive
View photo
House · for sale
USD 319,900
USD 168/sq.ft
15366 Ten Point Drive
Sandstone Meadows
· 1,894 sq.ft · 3 Bedrooms · 2 Baths · House
· Patio · Office room · Fireplace · Equipped kitchen · Parking
Sandstone Meadows · 1,894 sq.ft · 3 Bedrooms · 2 Baths · House · Patio · Office room · Fireplace · Equipped kitchen · Parking
Welcome home to 15366 Ten Point Drive! This beautifully maintained, move-in-ready home offers the perfect blend of comfort, functionality, and convenience in a fantastic Noblesville location! Featuring 3 bedrooms, a spacious loft, and nearly 1,900 square feet of living space, this home offers a thoughtfully designed floor plan ideal for everyday living and entertaining. The inviting kitchen features a functional peninsula and opens seamlessly to the living room, where a cozy fireplace creates the perfect setting to relax or gather with friends and family. Upstairs, three generously sized bedrooms and a versatile loft provide plenty of flexibility for a home office, playroom, or additional living space. Enjoy the convenience of a dedicated laundry room, ample storage, and an attached garage. Step outside to your private patio, perfect for morning coffee, grilling, or unwinding after a long day. Located within the highly regarded, award-winning Hamilton Southeastern School District and j
USD 319,900
15258 Trebbiano Drive
View photo
House · for sale
USD 439,900
USD 209/sq.ft
15258 Trebbiano Drive
Sandstone Meadows
· 2,099 sq.ft · 2 Bedrooms · 2 Baths · House
· Equipped kitchen
Sandstone Meadows · 2,099 sq.ft · 2 Bedrooms · 2 Baths · House · Equipped kitchen
Welcome to 15258 Trebbiano Drive, a beautifully maintained 2-bedroom, 2-full-bath ranch with gorgeous pond views in Britton Falls by Del Webb, Fishers' premier 55+ community! Designed for easy one-level living, this inviting home features an open floor plan, spacious living areas, abundant natural light, and thoughtful updates including a new water heater and newer microwave and dishwasher. Step outside and enjoy the peaceful pond setting-the perfect backdrop for morning coffee or relaxing at the end of the day. Britton Falls offers an incredible active-adult lifestyle with resort-style amenities, clubs, activities, and a welcoming community atmosphere. Conveniently located near shopping, dining, recreation, and everything Fishers has to offer. Come experience the home, the views, and the Britton Falls lifestyle!
USD 439,900
11399 Briargate Drive
View photo
House · for sale
USD 983,633
USD 181/sq.ft
11399 Briargate Drive
Sandstone Meadows
· 5,425 sq.ft · 5 Bedrooms · 4 Baths · House
· Fireplace · Equipped kitchen · Parking · Swimming pool · Cellar
Sandstone Meadows · 5,425 sq.ft · 5 Bedrooms · 4 Baths · House · Fireplace · Equipped kitchen · Parking · Swimming pool · Cellar
Photos are of similar plan, actual home features may vary. The Fairbanks home by David Weekley Homes in the Lakes at Grantham offers 4,685 square feet of thoughtfully designed living space on one of the community's premier wooded view homesites. This stunning home includes 5 bedrooms, 5 baths, and a finished basement with a spacious game room, bedroom and full bath. The main level includes a study, secondary bedroom, luxurious owner's retreat, gourmet kitchen, gas fireplace, and an extended covered porch perfect for outdoor living. Upstairs, you'll find two additional bedrooms and a versatile bonus room. A 3-car garage provides ample storage and convenience. Located within the highly sought-after Hamilton Southeastern School District, this scenic and nature-focused community features multiple ponds and fountains throughout, paved trails connected to its 42-acre nature preserve, and resort-style amenities including an outdoor pool, indoor basketball and pickleball courts, dog park, fire
USD 983,633
13226 Moscato Street
View photo
House · for sale
USD 435,000
USD 196/sq.ft
13226 Moscato Street
Sandstone Meadows
· 2,217 sq.ft · 2 Bedrooms · 2 Baths · House
· Fireplace · Parking
Sandstone Meadows · 2,217 sq.ft · 2 Bedrooms · 2 Baths · House · Fireplace · Parking
This popular'Ascend' Floor Plan will not disappoint the most discriminating buyer! The 2 Bedroom/2 Bath floor plan has a 4' Extended Garage and a Bump out for extra storage. The interior layout also provides plenty of room options to fit your personal needs with a spacious Sun Room, Den and Flex Room for hobbies, exercise, etc. This is easy living at its finest! The fresh and welcoming interior has white cabinetry and a gas fireplace that is washed in sunlight all day long and has been meticulously maintained by the original owner. What's not to love? Move-in ready to begin enjoying the Del Webb lifestyle!
USD 435,000
8633 Fox Ridge Lane
View photo
House · for sale
USD 375,000
USD 121/sq.ft
8633 Fox Ridge Lane
Sandstone Meadows
· 3,078 sq.ft · 4 Bedrooms · 2 Baths · House
· Garden · Equipped kitchen · Parking · Cellar
Sandstone Meadows · 3,078 sq.ft · 4 Bedrooms · 2 Baths · House · Garden · Equipped kitchen · Parking · Cellar
Welcome to 8633 Fox Ridge Lane! This 4-bedroom, 2.5-bath home offers a flexible floorplan with an eat-in kitchen that opens to the family room, plus separate living and dining rooms for additional living and entertaining space. The walkout basement provides even more versatility to fit your needs. Enjoy a peaceful pond setting and views of the surrounding wildlife in the backyard. Additional features include an extended driveway for extra parking and a Level 2 EV charger outlet in the garage. There is no mandatory HOA, with a voluntary pond maintenance fee available. Conveniently located near Castleton, Geist, I-465, and the shopping, dining, and everyday amenities along 96th Street, this home offers easy access to many of the area's popular destinations
USD 375,000

Get email alerts

Don't miss out: be the first to know about new properties

The alert was correctly created

On subscribing you accept the conditions of use and the privacy policy
Alert
Receive new ads in your inbox
Save this search
Receive alerts for new listings

We'll send you an email when we have new properties for: "Houses for sale in Sandstone Meadows"

The alert was correctly created

Hawthorn Hills, Fall Creek township Hamilton County Indiana
Vertland
Get email alerts and be the first to see new listings
Required field
On subscribing I accept the terms of the privacy policy
Perfect! You'll soon start receiving new listings via email
Alert
Receive an email when we have new ads for Houses for sale in Sandstone Meadows
Save this search
Filters

Bedrooms

Size (sq.ft)

sq.ft
sq.ft

Price

USD
USD

Property type

Bathrooms

Clear all filters
Receive notifications when new entries are published.