9,885 properties for sale in Sandy Springs city

1280 W Peachtree Street NW 3713
12 pictures
Condo · for sale
USD 235,000
USD 376/sq.ft
1280 W Peachtree Street NW 3713
Sandy Springs city
· 624 sq.ft · 1 Bedroom · 1 Bath · Condo
· Patio · Gym · Equipped kitchen
Sandy Springs city · 624 sq.ft · 1 Bedroom · 1 Bath · Condo · Patio · Gym · Equipped kitchen
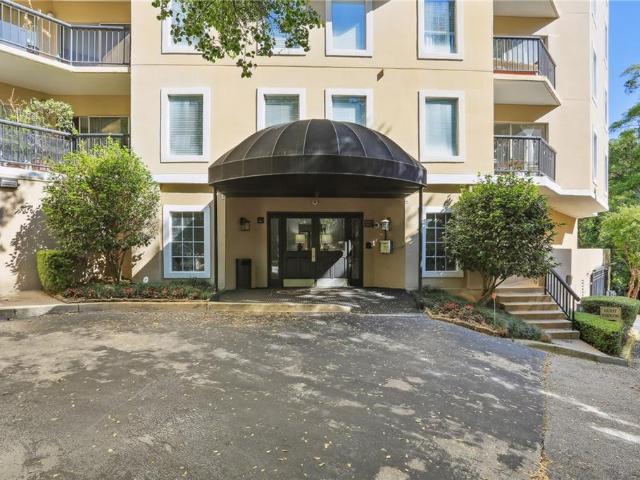
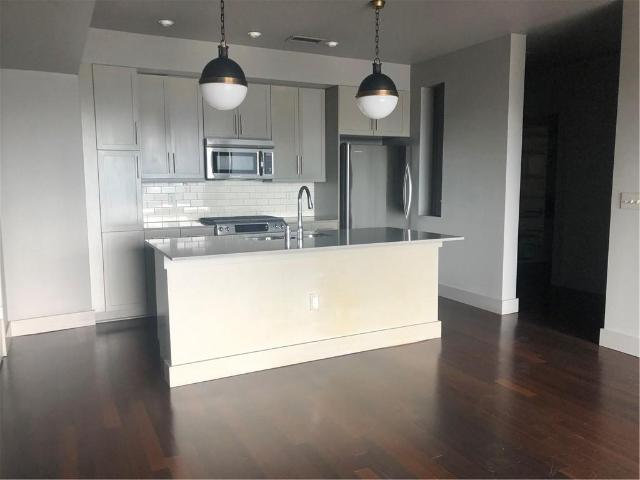
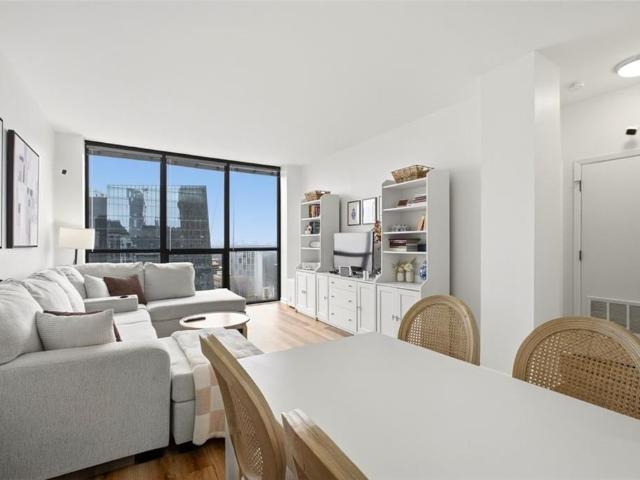
Welcome to this move-in-ready, beautifully maintained condo offering low-maintenance living in a prime location with breathtaking views from the 37th floor. Step inside to an open and inviting floor plan filled with natural light, featuring new flooring throughout, a freshly painted interior, and new light fixtures. The updated kitchen boasts granite countertops and new stainless-steel appliances and good storage. This condominium community offers an exceptional array of amenities, including a large outdoor swimming pool, an outdoor tennis court lined for pickleball, an outdoor sports court, and a spacious outdoor patio area with a covered section featuring seating and a dining table, along with a grilling area. Additional amenities include an indoor gym with locker rooms, a game room with pool tables and a kitchen area, conference rooms, and an impressive open lobby complete with a piano. Seller will pay the buyer's initiation fee of $924 at closing
USD 235,000
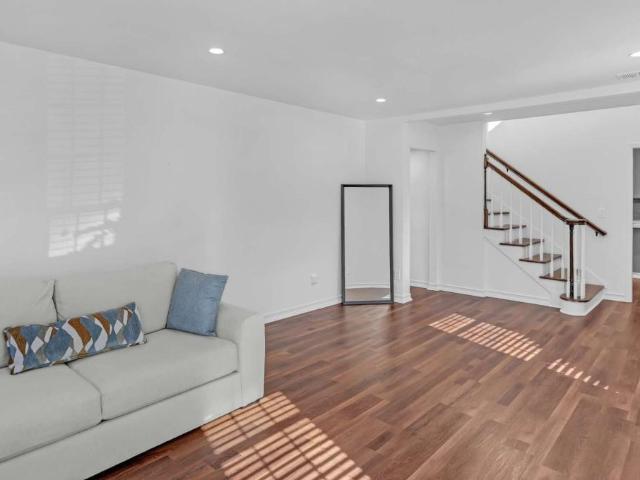
218 Forkner Drive D
12 pictures
Condo · for sale
USD 439,900
218 Forkner Drive D
Sandy Springs city
· 3 Bedrooms · 2 Baths · Condo
· Equipped kitchen
Sandy Springs city · 3 Bedrooms · 2 Baths · Condo · Equipped kitchen
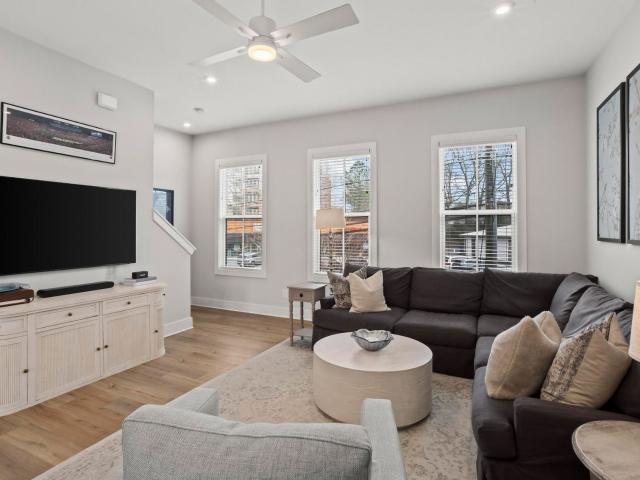
This end-unit condominium in the City of Decatur brings a fresh, modern vibe that's hard to find in this community. Thoughtfully updated and completely move-in ready, the home features brand-new luxury vinyl plank flooring, fresh paint, and a clean, contemporary feel throughout. At the heart of the home is a standout kitchen designed for real living. With a center island perfect for gathering, a mounted large-screen TV for game days or casual nights in, and a sleek barn door adding character and separation to the laundry space, the kitchen doubles as a true social hub. Natural light pours in thanks to the end-unit location, creating an open, airy feel across the main level. The layout offers 3 bedrooms and 2.5 baths, including a primary suite on the main floor for added convenience and privacy. Upstairs, you'll find two generously sized bedrooms-one currently used as a spacious primary retreat and the other as a home office-offering flexible options for guests, roommates, or work-from-
USD 439,900
147 15th St NE, Unit 7A, Atlanta, GA 30361 | MLS #7714
View photo
Condo · for sale
USD 419,000
USD 288/sq.ft
147 15th St NE, Unit 7A, Atlanta, GA 30361 | MLS #7714
Sandy Springs city
· 1,453 sq.ft · 1 Bedroom · 1 Bath · Condo
· Equipped kitchen
Sandy Springs city · 1,453 sq.ft · 1 Bedroom · 1 Bath · Condo · Equipped kitchen
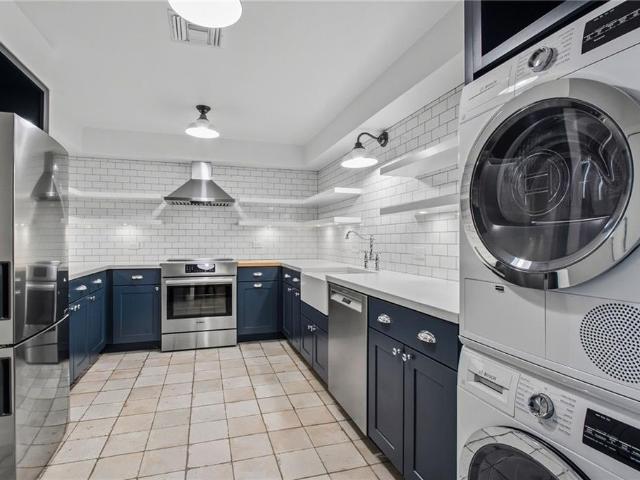
Stellar renovation meets timeless design in this exceptionally rare, oversized residence at Hanover House. This expansive one-bedroom plus den layout lives like a true home and is seldom available. Thoughtfully reimagined from top to bottom, the interiors feature wide-plank authentic hardwood floors, designer lighting by Rejuvenation, and floor-to-ceiling windows that flood the space with natural light and frame tranquil views toward Ansley Park. The fully renovated kitchen is both beautiful and functional, designed for serious cooks and effortless entertaining. White concrete countertops, custom cabinetry, subway tile extended to the ceiling, European-style floating shelves, Bosch stainless steel appliances, an induction cooktop, ceramic floors, and a convenient secondary hallway entry eliminate the feel of a closed-off kitchen. A full-size washer and dryer are discreetly tucked within the space. The gracious living and dining areas easily accommodate gatherings of twelve or more, whi
USD 419,000
1 Biscayne Dr NW, Unit PH6, Atlanta, GA 30309 | MLS #7712
View photo
Condo · for sale
USD 215,000
USD 289/sq.ft
1 Biscayne Dr NW, Unit PH6, Atlanta, GA 30309 | MLS #7712
Sandy Springs city
· 743 sq.ft · 1 Bedroom · 1 Bath · Condo
· Patio · Equipped kitchen · Parking
Sandy Springs city · 743 sq.ft · 1 Bedroom · 1 Bath · Condo · Patio · Equipped kitchen · Parking
Experience elevated city living in this stunning one-bedroom penthouse condo in the heart of Buckhead. Perfectly positioned to capture sweeping views of the lush greens of Bobby Jones Golf Course and parts of the Atlanta Skyline, this residence offers a rare combination of luxury, comfort, and location. Inside, you'll find beautiful hardwood flooring throughout the main living areas and elegant tile flooring in select spaces, creating a refined yet modern feel. The open-concept layout is complemented by stainless steel appliances in the kitchen, ideal for both everyday living and entertaining. A spacious walk-in closet provides ample storage, while the convenience of a stackable washer and dryer makes daily living effortless. Step outside to your private patio and take in breathtaking skyline and golf course views. The perfect setting for morning coffee or evening relaxation. This unit also includes a covered parking space for added convenience. Residents enjoy access to exceptional bu
USD 215,000
Could you also be interested in
924 Garrett St, Unit 208, Atlanta, GA 30316 | MLS #7760
View photo
Condo · for sale
USD 259,900
USD 431/sq.ft
924 Garrett St, Unit 208, Atlanta, GA 30316 | MLS #7760
Sandy Springs city
· 603 sq.ft · 1 Bedroom · 1 Bath · Condo
· Patio
Sandy Springs city · 603 sq.ft · 1 Bedroom · 1 Bath · Condo · Patio
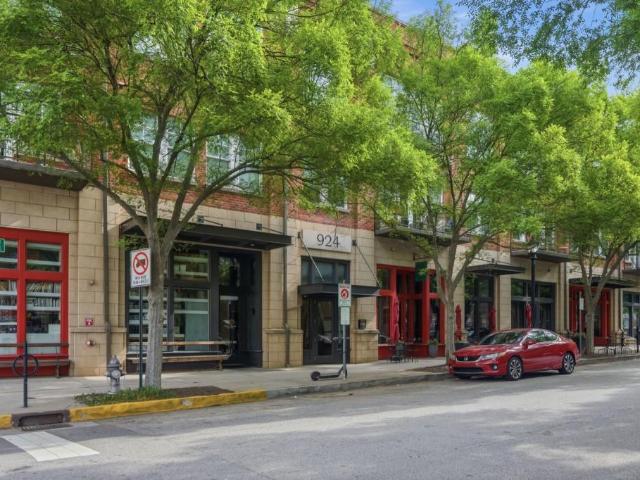
Beautiful studio condo located on Atlanta's BeltLine, offering the perfect blend of comfort, convenience, and city living. This thoughtfully designed space features an open layout, granite countertops, modern cabinetry, plenty of natural light, and a private patio perfect for relaxing or enjoying your morning coffee. Enjoy easy access to dining, shopping, parks, trails, and some of Atlanta's most popular neighborhoods right outside your door. Ideal for a primary residence or low-maintenance city retreat, this condo puts you in the heart of one of Atlanta's most vibrant and walkable areas
USD 259,900
144 Chestnut Circle, Atlanta, US, GA
5 pictures
Townhouse · for sale
USD 570,000
144 Chestnut Circle, Atlanta, US, GA
Sandy Springs city
· 2 Bedrooms · 3 Baths · Townhouse
· Parking · Balcony · Equipped kitchen
Sandy Springs city · 2 Bedrooms · 3 Baths · Townhouse · Parking · Balcony · Equipped kitchen
New! Welcome to this stunning 2022 build that has been so well cared for and loved by its current family for the past three plus years. Enter through the front door or park in the two car garage, and enter the bottom level that greets you with a mudroom area, storage closet, and half-bathroom. Upstairs on the main level, you are instantly in awe of the open concept, 10ft+ ceilings, and private walk-out balcony. Luxury vinyl floors, all stainless steel appliances, white cabinets, and a large center island for hosting, cooking, eating, and entertaining. There is a full pantry closet as well as room for a breakfast nook/sit down dining area. The kitchen overlooks the great room to create an extremely inviting, open, and large feel. Beautiful natural light is present on every floor through the double-pane insulated windows! Upstairs, you have a master suite with huge walk-in closet, oversized bathroom with glass shower and dual vanities/sinks, as well as a second bedroom with en-suite full
USD 570,000
5510 Stonewood Ct, Norcross, GA 30093 | MLS #7753
View photo
Townhouse · for sale
USD 250,000
USD 162/sq.ft
5510 Stonewood Ct, Norcross, GA 30093 | MLS #7753
Sandy Springs city
· 1,539 sq.ft · 3 Bedrooms · 3 Baths · Townhouse
· Patio · Equipped kitchen
Sandy Springs city · 1,539 sq.ft · 3 Bedrooms · 3 Baths · Townhouse · Patio · Equipped kitchen
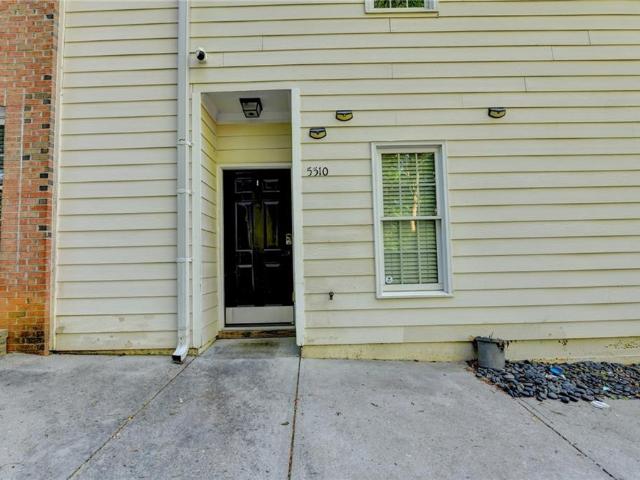
Welcome to this beautifully updated townhouse located in the heart of Norcross, offering 1,458 square feet of comfortable and stylish living space. Fresh interior paint and newly refinished hardwood floors on the main level and staircase create a warm and modern feel throughout. The open-concept layout features a spacious kitchen with a large countertop that overlooks the inviting family room—perfect for entertaining or everyday living. Upstairs, the primary suite offers a double vanity, providing both convenience and comfort. Step outside to enjoy the ceramic-tiled rear patio, an ideal space for relaxing or hosting gatherings. Conveniently located near shopping, dining, and major highways, this home combines charm, functionality, and prime location—don’t miss this opportunity!
USD 250,000
1072 Monroe Drive NE
12 pictures
House · for sale
USD 1,600,000
USD 285/sq.ft
1072 Monroe Drive NE
Sandy Springs city
· 5,608 sq.ft · 6 Bedrooms · 5 Baths · House
Sandy Springs city · 5,608 sq.ft · 6 Bedrooms · 5 Baths · House
Located in the heart of Atlanta, this corner lot triplex offers a rare opportunity to own an income-producing property in one of the city’s most vibrant and walkable neighborhoods. Just 5 homes away from the Atlanta BeltLine Eastside trail, and moments from Ponce City Market, Piedmont Park, and more, this property delivers an unbeatable blend of convenience and city lifestyle appeal. Each unit features its own private entrance, abundant natural light, separate kichen, living, laundry and oversized bedrooms. Whether you're seeking multigenerational living, expanding your investment portfolio, or looking to generate consistent rental income, this property offers strong upside potential. Major upgrades including a NEW ROOF, HVAC, gutters, siding, and water heaters (all approx. 2–3 years old) provide peace of mind, while other additional interior upgrades enhance overall appeal. Just minutes from Old Fourth Ward, Krog Street Market, Colony Square, the Fox Theatre, Georgia Tech, Emory Unive
USD 1,600,000
3777 Peachtree Road NE 1517
View photo
Condo · for sale
USD 219,900
USD 283/sq.ft
3777 Peachtree Road NE 1517
Sandy Springs city
· 775 sq.ft · 1 Bedroom · 1 Bath · Condo
· Patio · Balcony · Equipped kitchen
Sandy Springs city · 775 sq.ft · 1 Bedroom · 1 Bath · Condo · Patio · Balcony · Equipped kitchen
This is a beautiful one bedroom, one bath condo in the heart of Brookhaven. Close to all of the shopping, dining and entertainment you could ever dream of and easy access to hwy 400 and I85 & brand new Marta station. This rare ground floor end unit has a walkout patio offering a great place to relax and enjoy the outside without leaving home. No stairs to climb unlike the upper level units, many of which do not have a balcony. Upon entry you will notice the attention to detail and a layout that maximizes every square inch. Just past the coat closet in the entryway, is the kitchen that has been renovated top to bottom. Now featuring granite countertops, a deep stainless steel sink and faucet, beautiful ceramic backsplash and additional custom built-ins. The white kitchen cabinets offer plenty of storage space above and below. The refrigerator will stay for the new owner. There is a walk-in pantry and a newer, full-size stacked washer and dryer unit that will also stay for the new owner
USD 219,900
1100 Howell Mill Rd NW, Unit 811, Atlanta, GA 30318 | MLS #7743
View photo
Condo · for sale
USD 424,900
USD 340/sq.ft
1100 Howell Mill Rd NW, Unit 811, Atlanta, GA 30318 | MLS #7743
Sandy Springs city
· 1,249 sq.ft · 2 Bedrooms · 2 Baths · Condo
· Balcony · Equipped kitchen
Sandy Springs city · 1,249 sq.ft · 2 Bedrooms · 2 Baths · Condo · Balcony · Equipped kitchen
Don’t miss breathtaking skyline views from this expansive, luxury condominium in the heart of West Midtown. Located in The White Provision Residences—one of Atlanta’s most coveted gated mid-rise communities—this home offers the perfect blend of style, security, and vibrant city living. Positioned directly across from The Interlock, you’ll enjoy unmatched walkability and one of the best values currently available in the Atlanta market. Inside, dramatic floor-to-ceiling windows frame a rare, unobstructed skyline view—flooding the space with natural light and creating a stunning visual centerpiece. Step onto your private balcony to take in the cityscape and experience true indoor-outdoor living. This thoughtfully designed two-bedroom residence features 10-foot ceilings, rich hardwood floors, and high-end finishes throughout. The open-concept layout is anchored by a spacious kitchen with a large island, stone countertops, and stainless steel appliances—ideal for both everyday living and en
USD 424,900
854 Courtenay Dr NE, Atlanta, GA
5 pictures
House · for sale
USD 2,795,000
854 Courtenay Dr NE, Atlanta, GA
Sandy Springs city
· 6 Bedrooms · 7 Baths · House
· Fireplace · Equipped kitchen
Sandy Springs city · 6 Bedrooms · 7 Baths · House · Fireplace · Equipped kitchen
Welcome to 854 Courtenay Drive, an exceptional new construction opportunity located on one of Morningsides quietest and most picturesque streets. Thoughtfully designed and built by JackBilt, this home sits perfectly on a sunny, flat lot and offers 6 bedrooms, 6.5 bathrooms, and approximately 5,100 finished square feet across three levels. The stone tiled front porch is just a few steps above the quiet, wide, tree-lined street. A custom steel door leads you into the grand entry foyer with a stunning 2-story stair atrium. The designer kitchen has floor to ceiling custom cabinets, a 10 island with 5-seat breakfast bar, a Wolf 48 dual fuel range with griddle and convection, a Bosch dishwasher, and a 60 Thermador refrigerator/freezer. The bright scullery has ample pantry shelving plus a prep sink and a second Bosch dishwasher. The huge great room has a wet bar with beverage fridge and floating shelving, a reclaimed beamed ceiling, and an oversized wood-burning fireplace with gas starter and
USD 2,795,000
5464 Breathitt Dr SW, Lilburn, GA 30047 | MLS #7796
View photo
House · for sale
USD 529,000
USD 168/sq.ft
5464 Breathitt Dr SW, Lilburn, GA 30047 | MLS #7796
Sandy Springs city
· 3,132 sq.ft · 5 Bedrooms · 3 Baths · House
· Equipped kitchen
Sandy Springs city · 3,132 sq.ft · 5 Bedrooms · 3 Baths · House · Equipped kitchen
Situated in a desirable, established neighborhood with NO HOA, this beautifully renovated home offers an exceptional blend of space, design, and everyday livability, with great schools and a welcoming community atmosphere. From the moment you arrive, the inviting front porch sets a relaxed tone. An ideal spot to enjoy a quiet morning coffee or unwind at the end of the day. Inside, the home features a bright, open floor plan where natural light enhances the home’s warm and elegant feel. The main level is thoughtfully designed for convenience and flexibility, featuring a spacious primary suite with a private ensuite bath, along with two additional bedrooms and a full bathroom. Real hardwood flooring runs throughout the main level, complemented by fresh paint, high-end quartz countertops, brand-new appliances, and high-end fixtures, delivering a truly move-in-ready experience. The open living, dining, and kitchen areas connect seamlessly, making the layout ideal for both entertaining and
USD 529,000
2438 2nd Street NW
12 pictures
House · for sale
USD 575,000
USD 147/sq.ft
2438 2nd Street NW
Sandy Springs city
· 3,897 sq.ft · 5 Bedrooms · 5 Baths · House
Sandy Springs city · 3,897 sq.ft · 5 Bedrooms · 5 Baths · House
Investors! Generate multiple residual income when you purchase this stunning brand new construction property. The main residence features 4 bedrooms, 3.5 bathrooms. Included is also a fully equipped ADU with 1 bedroom, 2 bathrooms, a spacious flex room, and its own private entrance. Close to the airport (about 20 min). Enjoy easy access to some of Atlanta's best restaurants in West Midtown, explore the scenic Beltline Westside Trail, Westside Park. Nearby hotspots like The Works ATL, Westside Provisions District, and Chattahoochee Food Works provide endless options for dining, shopping, and entertainment. Proximity to top destinations like Atlantic Station and Downtown Atlanta, this home is perfectly positioned to experience the best of urban living while enjoying the benefits of a smart investment!
USD 575,000
1615 Stokes Avenue SW
View photo
House · for sale
USD 609,000
USD 290/sq.ft
1615 Stokes Avenue SW
Sandy Springs city
· 2,099 sq.ft · 4 Bedrooms · 2 Baths · House
· Fireplace · Equipped kitchen
Sandy Springs city · 2,099 sq.ft · 4 Bedrooms · 2 Baths · House · Fireplace · Equipped kitchen
Gorgeous classic brick 1930's Craftsman home has been expertly designed, updated & restored to maintain the original charm. Sitting high & proud on the sunny side one of the very best streets in the HOT Westview neighborhood. Just minutes to the neighborhood grocery, shops & delicious restaurants! Minutes walk or bike to the Beltline trail & nearby Lee + White District. You're welcomed by a spacious rocking-chair front porch that leads you into the living room, complete with an original brick fireplace which provides a major focal point. Original glowing oak hardwood floors have been refinished & run throughout the home. A beautiful sun drenched dining room features a designer chandelier & lovely French doors that open onto one side of the covered front porch! Great entertaining is guaranteed & gourmet meals will happen in the brand new eat-in kitchen complete with custom cabinetry, quartz counters, designer tile, white enamel appliances, wine fridge, & breakfast bar w/butcher block co
USD 609,000
1012 Burnside Ln. NW, Atlanta, GA 30318 | MLS #7786
View photo
Townhouse · for sale
USD 659,900
USD 249/sq.ft
1012 Burnside Ln. NW, Atlanta, GA 30318 | MLS #7786
Sandy Springs city
· 2,648 sq.ft · 3 Bedrooms · 5 Baths · Townhouse
· Equipped kitchen
Sandy Springs city · 2,648 sq.ft · 3 Bedrooms · 5 Baths · Townhouse · Equipped kitchen
Set on a premium lot within one of Atlanta’s most desirable Upper Westside communities, this end-unit townhome with rooftop skyline views offers the perfect balance of upscale style, comfort, and convenience. Its unique position within the neighborhood provides rare park and premium views, along with a sense of privacy and quiet that makes it feel like a retreat in the middle of it all. Built in 2022, this home feels better than new—lightly lived in, low-maintenance, with most rooms and bathrooms barely used—and includes upgrades throughout that go far beyond standard builder features. The spacious open-concept main level is ideal for gathering and entertaining. The many windows, including a bay window, fill the space with natural light, while the chef’s kitchen features a KitchenAid Gourmet stainless steel package with a 36” gas cooktop, chimney hood, built-in oven and microwave, a stunning oversized quartz island, LED under-cabinet lighting, and modern soft-close cabinetry. Throughou
USD 659,900
3030 Ramble Ln, Decatur, GA 30033 | MLS #7712
View photo
House · for sale
USD 350,000
USD 179/sq.ft
3030 Ramble Ln, Decatur, GA 30033 | MLS #7712
Sandy Springs city
· 1,948 sq.ft · 2 Bedrooms · 1 Bath · House
· Garden
Sandy Springs city · 1,948 sq.ft · 2 Bedrooms · 1 Bath · House · Garden
Welcome to 3030 Ramble Ln! A bright, lovingly updated home with a welcoming front porch and spacious backyard, perfect for everyday family living. Thoughtful modern upgrades throughout make this home move-in ready and comfortable for years to come. Ideally located in Decatur, this home offers easy access to everyday errands, with grocery options such as Walmart, Kroger, Publix, Oak Grove Market, and more just minutes away. Enjoy the convenience of nearby shopping, dining, and community amenities, all with a short drive to Atlanta for work or weekend adventures. Bright interiors, efficient systems, and proximity to both city life and neighborhood conveniences make this an ideal place for a growing family to call home
USD 350,000
41 Kenmare Hall NE
12 pictures
House · for sale
USD 1,190,000
USD 305/sq.ft
41 Kenmare Hall NE
Sandy Springs city
· 3,897 sq.ft · 5 Bedrooms · 5 Baths · House
· Office room · Deck · Parking · Lift
Sandy Springs city · 3,897 sq.ft · 5 Bedrooms · 5 Baths · House · Office room · Deck · Parking · Lift
Nestled within an exclusive gated community, this extraordinary residence offers nearly 3,900 square feet of finished living space on 1.2 acres of unparalleled privacy, surrounded by a breathtaking botanical landscape recognized as a Certified Wildlife Habitat. Thoughtfully designed for effortless living and entertaining, the home combines timeless architecture, resort-style amenities, and exceptional convenience in one remarkable setting. Spanning four levels—all conveniently served by a private elevator—the home features five bedrooms, five full bathrooms, and one half bath. The upper level offers three spacious bedrooms and three full bathrooms, while the garage level includes two additional bedrooms connected by a Jack-and-Jill bath, ideal for guests, extended family, or private office space. The main living level is filled with warmth and character, featuring coffered ceiling, expansive gathering spaces, and seamless access to a spectacular 400-square-foot wood deck that stretches
USD 1,190,000
2660 Peachtree Rd NW, Unit 13F, Atlanta, GA 30305 | MLS #7768
View photo
Condo · for sale
USD 1,085,000
USD 452/sq.ft
2660 Peachtree Rd NW, Unit 13F, Atlanta, GA 30305 | MLS #7768
Sandy Springs city
· 2,400 sq.ft · 2 Bedrooms · 2 Baths · Condo
· Office room · Fireplace · Equipped kitchen
Sandy Springs city · 2,400 sq.ft · 2 Bedrooms · 2 Baths · Condo · Office room · Fireplace · Equipped kitchen
Luxury Living, Effortlessly Defined. Discover the ultimate lock-and-leave lifestyle in the prestigious Park Place on Peachtree. Residence 13F is move-in ready and brimming with refined updates and thoughtful design details. Beautiful site-finished hardwoods flow through the main living areas, where coffered ceilings, a custom bar, and a stylish faux fireplace create a warm and inviting atmosphere. The updated kitchen is equally impressive, featuring new flooring, soft-close cabinetry, banquette seating with built-in storage, Cambria countertops, a wine cooler, Sub-Zero refrigerator, Dacor appliances including microwave, oven, warming drawer, and a sleek induction cooktop—all designed for elevated everyday living. The flexible guest room includes custom built-ins with desk and cabinetry, making it ideal as a home office or additional retreat. The primary suite is a serene escape with coffered ceilings, a spacious custom walk-in closet, and an elegantly renovated en-suite bath boasting m
USD 1,085,000
6694 Colchester Place
12 pictures
Townhouse · for sale
USD 170,000
USD 219/sq.ft
6694 Colchester Place
Sandy Springs city
· 775 sq.ft · 1 Bedroom · 1 Bath · Townhouse
· Equipped kitchen
Sandy Springs city · 775 sq.ft · 1 Bedroom · 1 Bath · Townhouse · Equipped kitchen
This updated 1-bedroom, 1.5-bath townhouse features a functional layout with well-utilized space. Upon entry, you’re welcomed by a cozy living area with modern updates that create a fresh and inviting feel. The living room flows seamlessly into the dining area and kitchen, making it perfect for both everyday living and entertaining. The kitchen has been updated, offering a practical and enjoyable space to cook. Upstairs, the spacious primary bedroom provides privacy and comfort, along with a full bathroom. A convenient half bath on the main level is perfect for guests. Ideal for first-time buyers, investors, or those looking to simplify their lifestyle, this property offers a great combination of functionality, location, and value
USD 170,000
2338 Greenglade Road NE, Atlanta, US, GA
5 pictures
House · for sale
USD 700,000
2338 Greenglade Road NE, Atlanta, US, GA
Sandy Springs city
· 4 Bedrooms · 3 Baths · House
· Garden · Equipped kitchen
Sandy Springs city · 4 Bedrooms · 3 Baths · House · Garden · Equipped kitchen
50,000 PRICE DROP This Updated 4-bedroom, 2.5-bath split-level home located in the desirable Oak Grove area of Atlanta and set on nearly half an acre is a must see. This property offers modern finishes, functional space, and a location that’s hard to beat. The interior features bright living areas with hardwood floors and an easy flow throughout the main level. The kitchen has been redesigned with quartz countertops, custom cabinetry, a farmhouse sink, pot filler, and stainless steel appliances — creating a space that works just as well for everyday living as it does for hosting. The split-level layout provides four well-appointed bedrooms positioned across both the upper and lower levels, offering separation and privacy. The primary suite includes an updated bath with clean, timeless finishes. Outside, the freshly landscaped backyard with new concrete provides usable space to relax, entertain, or enjoy the privacy of the lot. Conveniently located near Emory University, the CDC, and CH
USD 700,000
913 Brees Ct, Atlanta, GA 30318 | MLS #7756
View photo
Townhouse · for sale
USD 419,000
USD 363/sq.ft
913 Brees Ct, Atlanta, GA 30318 | MLS #7756
Sandy Springs city
· 1,152 sq.ft · 2 Bedrooms · 2 Baths · Townhouse
· Equipped kitchen · Parking
Sandy Springs city · 1,152 sq.ft · 2 Bedrooms · 2 Baths · Townhouse · Equipped kitchen · Parking
Modern comfort meets effortless style in this beautifully designed 2 bedroom, 2 bath home that instantly feels warm and inviting. This home welcomes you with a serene front porch sets the tone, perfect for morning coffee or unwinding while enjoying peaceful neighborhood views. Step inside to a light filled living area where natural light pours in, creating an airy and welcoming ambiance. The seamless flow into the modern kitchen makes everyday living and entertaining feel effortless, featuring a spacious island, abundant counter space, and sleek stainless steel appliances that are perfect for preparing everything from quick meals to weekend gatherings. Upstairs, you will find a thoughtfully designed roommate floor plan with two generously sized bedrooms that offer both privacy and comfort. The primary suite serves as a relaxing retreat with a walk in closet and a stylish ensuite bathroom complete with a double vanity and a glass enclosed shower. On the lower level, is a garage that has
USD 419,000
1114 Kirkwood Avenue SE, Atlanta, US, GA
5 pictures
House · for sale
USD 1,200,000
1114 Kirkwood Avenue SE, Atlanta, US, GA
Sandy Springs city
· 4 Bedrooms · 4 Baths · House
· Office room · Equipped kitchen · Parking
Sandy Springs city · 4 Bedrooms · 4 Baths · House · Office room · Equipped kitchen · Parking
A first-of-its-kind offering in Atlanta. 1114 Kirkwood Avenue is a new construction duplex paired with its own detached accessory dwelling unit and private garage, designed and built by local resident & architect-builder, Christopher Leersen of Abode Architect Builder. This is not a production home. Every detail, from the architect-designed floor plan to the staggered-stud firewall construction, reflects a level of intention and craftsmanship rarely found in Atlanta’s new construction. The main residence offers approximately 1,900 SF with 3 bedrooms, 2.5 bathrooms, a dedicated office, walk-in pantry, 10-foot ceilings, and a wrap-around porch. Above the carport sits a 375 SF Accessory Dwelling Unit (ADU) with 1 bedroom, 1 bathroom, a full kitchen, living room, and its own wrap-around porch. The ADU creates the opportunity for rental income, multigenerational living, or dedicated guest quarters within your own property. Combined living space is approximately 2,275 SF across 4 bedrooms an
USD 1,200,000
325 Sisson Ave NE, Atlanta, GA 30317 | MLS #7745
View photo
House · for sale
USD 1,049,000
USD 349/sq.ft
325 Sisson Ave NE, Atlanta, GA 30317 | MLS #7745
Sandy Springs city
· 3,003 sq.ft · 6 Bedrooms · 5 Baths · House
· Office room · Equipped kitchen
Sandy Springs city · 3,003 sq.ft · 6 Bedrooms · 5 Baths · House · Office room · Equipped kitchen
Walk to downtown Oakhurst and Kirkwood from this stunning 6-bedroom, 5-bath modern farmhouse, ideally located less than a 5-minute walk to the East Lake MARTA station. Designed for both everyday living and entertaining, the open floor plan features a bedroom with en-suite on the main level—perfect for guests, a private home office, or multigenerational living. The main living area is filled with natural light and showcases designer finishes, hardwood floors, and custom built-ins throughout. The gourmet kitchen includes white cabinetry, stone countertops, stainless steel appliances, a gas range, and a large waterfall island that opens seamlessly to the great room. Upstairs, the oversized owner’s suite offers a spa-like bathroom with a glass-enclosed shower, freestanding tub, and a custom walk-in closet. The third level adds a versatile private retreat, currently used as a media and lounge space, and can easily function as a second primary suite, guest quarters, or dedicated work-from-ho
USD 1,049,000
294 Hascall Road NW
12 pictures
House · for sale
USD 660,000
USD 297/sq.ft
294 Hascall Road NW
Sandy Springs city
· 2,217 sq.ft · 3 Bedrooms · 3 Baths · House
· Deck · Equipped kitchen · Cellar
Sandy Springs city · 2,217 sq.ft · 3 Bedrooms · 3 Baths · House · Deck · Equipped kitchen · Cellar
Picture yourself in the heart of Loring Heights with this rare opportunity. You have a classic 1941 home offering 3 bedrooms and 3.5 bathrooms across 2,222 square feet on a generous 0.31 acre lot. Solid bones include a partial basement, wet bar, and multiple decks all waiting for your personal touch. Update the kitchens and baths then capture the massive upside. Recent similar homes after renovation have sold between $820k and $899k while the Zestimate sits at $802k and Redfin shows $915k. Steps from Loring Heights Park and only minutes to Midtown and major highways, this is the perfect spot for your next flip or rental with huge return potential. Cash buyers: schedule a private showing today and lock in your next winner before it is gone. Offers begin at $660k
USD 660,000
4250 Carmain Dr NE, Atlanta, GA 30342 | MLS #7756
View photo
House · for sale
USD 2,400,000
USD 615/sq.ft
4250 Carmain Dr NE, Atlanta, GA 30342 | MLS #7756
Sandy Springs city
· 3,897 sq.ft · 5 Bedrooms · 7 Baths · House
· Patio · Garden · Terrace · Equipped kitchen · Parking · Swimming pool
Sandy Springs city · 3,897 sq.ft · 5 Bedrooms · 7 Baths · House · Patio · Garden · Terrace · Equipped kitchen · Parking · Swimming pool
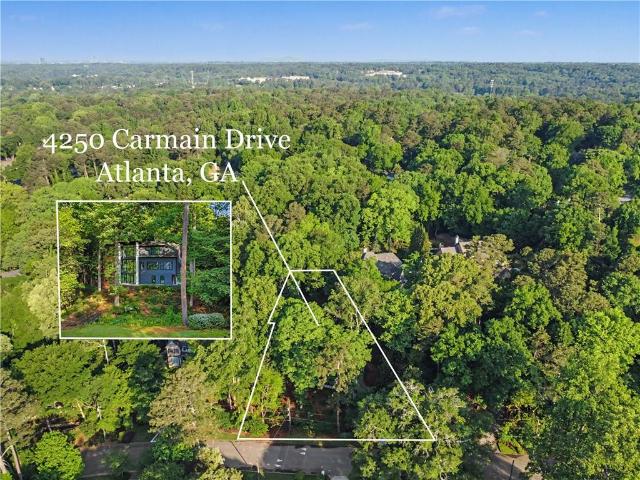
Newly built, custom designed home in affluent buckhead neighborhood 5 ensuite bedrooms with walk-in closets and 2 half bathrooms Private in-ground pool Finished terrace level Luxury finishes throughout 2 story foyer with floating staircase with glass Open concept floor plan Fireside great room Gourmet kitchen with oversized island and dining area with modern light fixture Primary ensuite on main 3 upper level ensuite bedrooms Guest ensuite on terrace level Fenced backyard oasis with patios 2 car, side entry garage No hoa Moments to upscale dining, shopping, entertainment and more
USD 2,400,000

Get email alerts

Don't miss out: be the first to know about new properties

The alert was correctly created

On subscribing you accept the conditions of use and the privacy policy
Alert
Receive new ads in your inbox
Save this search
Receive alerts for new listings

We'll send you an email when we have new properties for: "Properties for sale in Sandy Springs city"

The alert was correctly created

30342
Forestdale Estates
Get email alerts and be the first to see new listings
Required field
On subscribing I accept the terms of the privacy policy
Perfect! You'll soon start receiving new listings via email
Alert
Receive an email when we have new ads for Properties for sale in Sandy Springs city
Save this search
Filters

Bedrooms

Size (sq.ft)

sq.ft
sq.ft

Price

USD
USD

Property type

Bathrooms

Clear all filters
Receive notifications when new entries are published.